288 houses to rent in Plantagenet

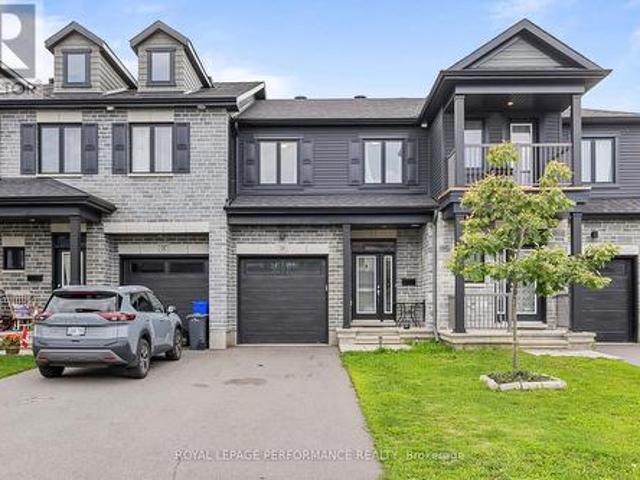
For Lease 199 Monaco Place Unit# B, Orleans Cumberland and Area, Ontario
View photo
Townhouse · for rent
$ 2,450
For Lease 199 Monaco Place Unit# B, Orleans Cumberland and Area, Ontario
Plantagenet
· 2 Bedrooms · 3 Baths · Townhouse
· Balcony
Plantagenet · 2 Bedrooms · 3 Baths · Townhouse · Balcony
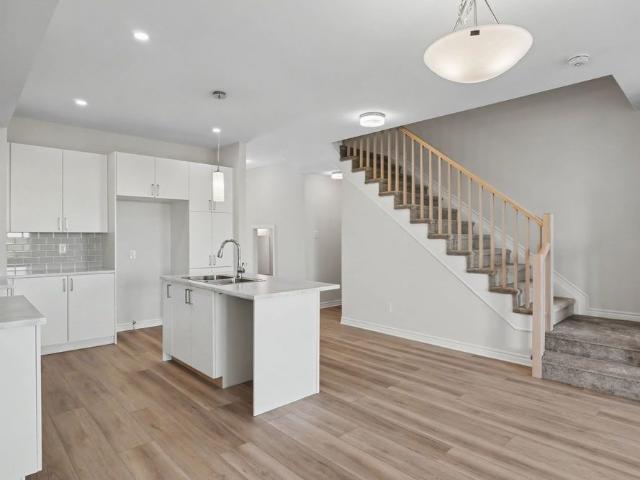
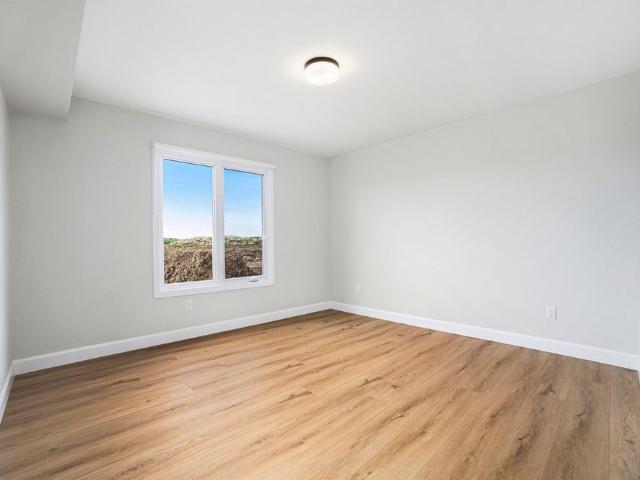
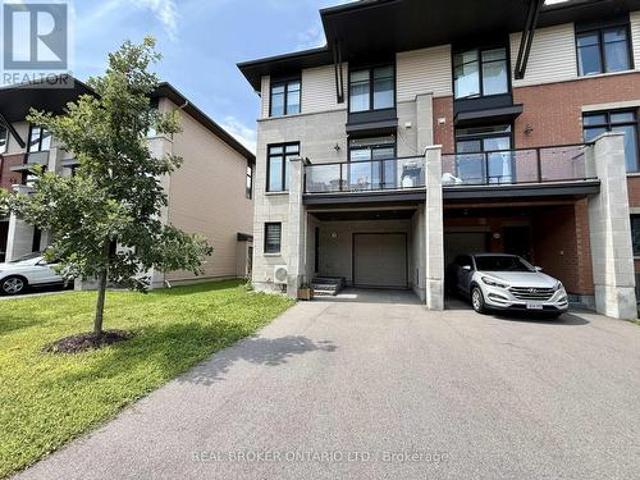
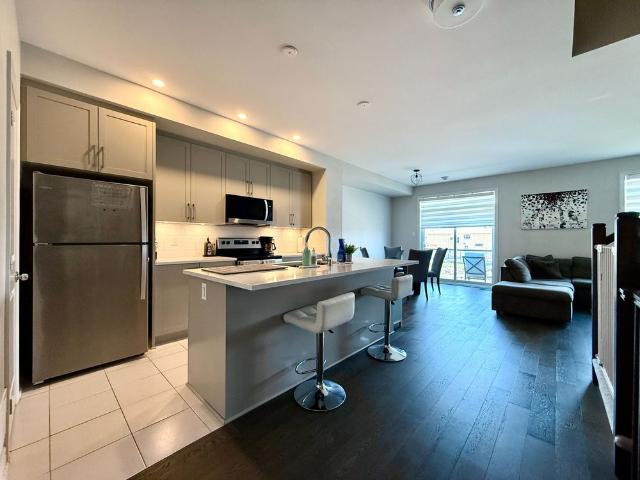
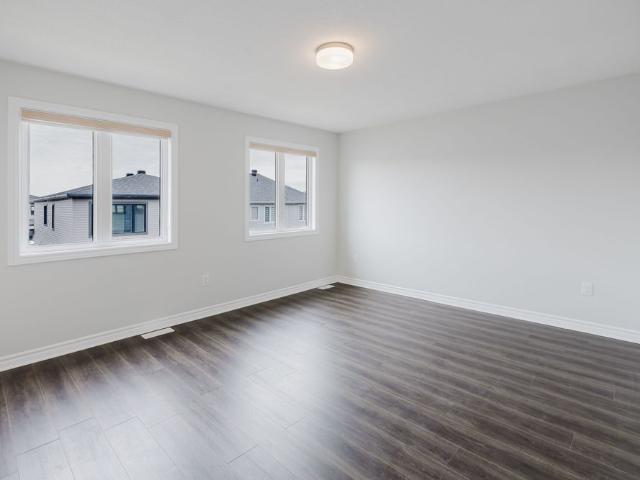
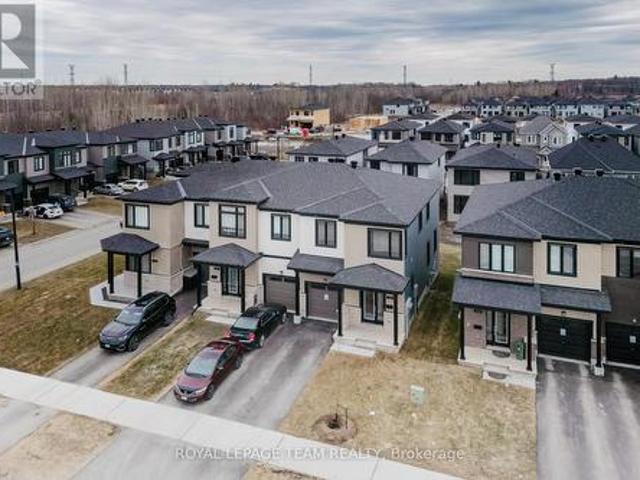
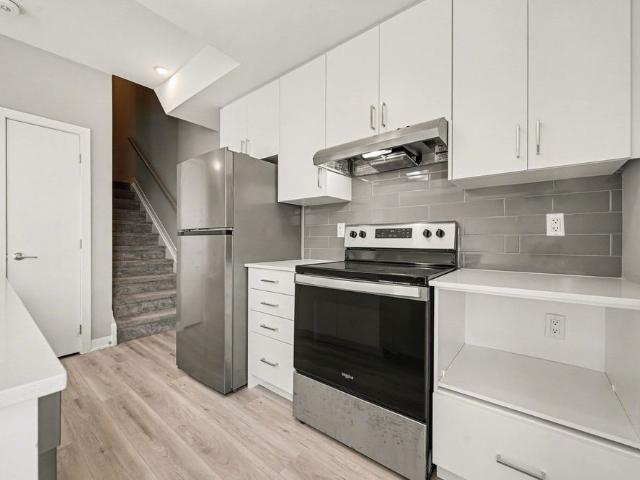
Welcome to this newly built 3-storey townhouse in the heart of orléans. Offering over 1,000 sq. Ft this modern 2-bedroom, 2. 5-bathroom home features an open-concept layout with large windows and a carpet-free design. The stylish kitchen includes stainless steel appliances, ample cabinetry, and a breakfast bar island, flowing into a bright living and dining area with access to a private balcony. Upstairs offers two spacious bedrooms, a full bathroom, and convenient in-unit laundry, plus a main floor powder room. Located in a family-friendly neighbourhood close to parks, schools, shops, and transit-perfect for professionals, couples, or small families seeking comfort and convenience. Tenant pays: hydro, gas, water & hwt rental
$ 2,450
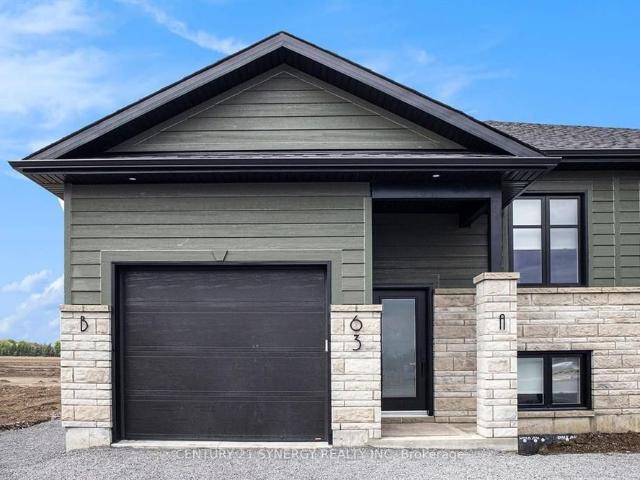
For Lease 63 Helen Street Unit# B, North Stormont, Ontario
View photo
House · for rent
$ 1,700
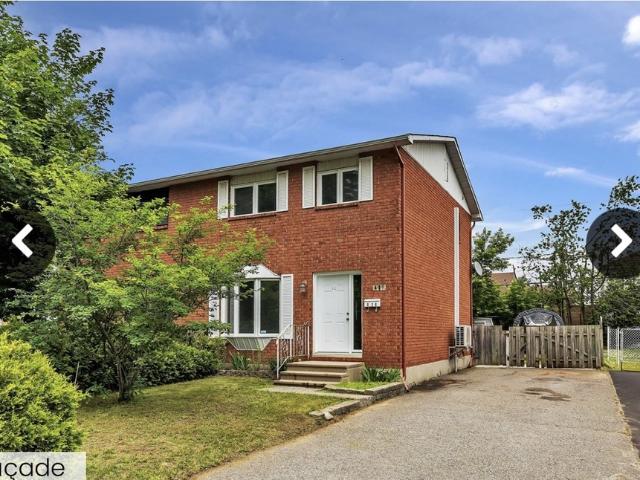
For Lease 63 Helen Street Unit# B, North Stormont, Ontario
Plantagenet
· 2 Bedrooms · 1 Bath · House
· Garden · Parking
Plantagenet · 2 Bedrooms · 1 Bath · House · Garden · Parking
Welcome to your brand new 2-bedroom, 2-bathroom upper unit in the charming town of crysler! This beautifully designed rental offers the perfect combination of comfort and convenience. Located in a peaceful neighborhood, you're just minutes away from local amenities, schools, parks, and transit options. The bright, open-concept layout features a chef's kitchen with sleek countertops, modern appliances, and ample storage. The spacious primary bedroom boasts a spa-like ensuite, while the second bedroom is serviced by a stylish 3-piece bathroom. Enjoy abundant natural light, generous closet space, and access to the garage and backyard. Parking included ( 1 garage space & 2 laneway spaces). Tenant is responsible for heat, hydro, water & internet. Don't miss out! Make this beautiful space yours! Id's, rental application, proof of income, credit check, letter of employment, first & last month's rent deposit required. Proof of content insurance required. Tenant pays hydro, gas, water/sewer, ca
$ 1,700
For Lease 288 Labelle Street, Russell, Ontario
View photo
Townhouse · for rent
$ 2,725
For Lease 288 Labelle Street, Russell, Ontario
Plantagenet
· 3 Bedrooms · 3 Baths · Townhouse
· Office room · Gym · Parking · Air conditioning · Cellar
Plantagenet · 3 Bedrooms · 3 Baths · Townhouse · Office room · Gym · Parking · Air conditioning · Cellar
Available for immediate occupancy! Be the first to call this brand new 3 bedroom, 2. 5 bath townhome in embrun home! Featuring modern finishes throughout, the bright and spacious main level offers an open-concept kitchen, living and dining area, plus a convenient powder room. The pristine kitchen features ample cabinetry and comes complete with all appliances. Upstairs, the primary bedroom boasts a walk-in closet and private ensuite, while two additional bedrooms, a full bathroom and laundry complete the second level. The fully finished basement provides valuable additional living space-perfect for a rec room, movie nights, home office or gym. Additional features include a/c, an attached single-car garage and driveway parking. Located in a peaceful, family-friendly neighbourhood minutes from schools, parks, grocery stores, restaurants, the arena, banks and everyday amenities. Enjoy everything embrun has to offer while remaining approximately 30 minutes from ottawa. Easy to view and mov
$ 2,725
766 Lalande Terrace
View photo
House · for rent
$ 4,000
766 Lalande Terrace
Plantagenet
· 4 Bedrooms · 3 Baths · House
· Garden · Terrace · Fireplace
Plantagenet · 4 Bedrooms · 3 Baths · House · Garden · Terrace · Fireplace
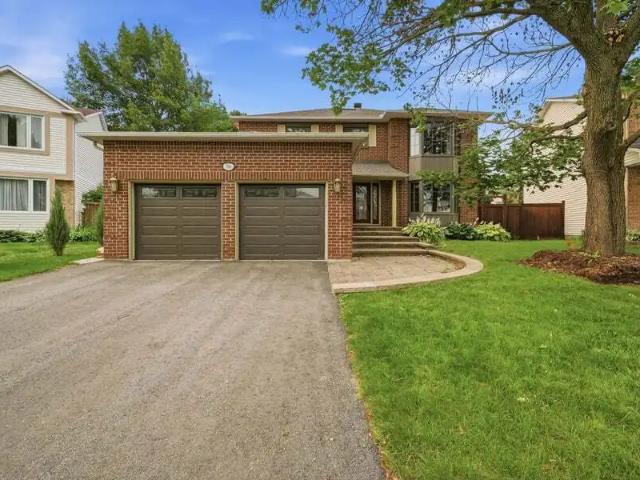
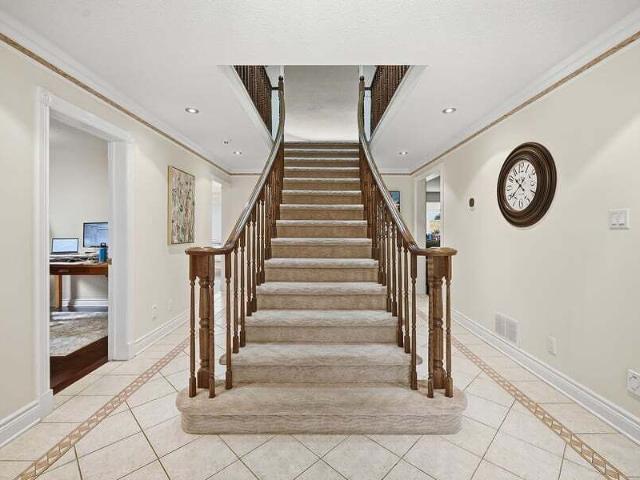
Ottawa. Nestled among executive homes on a premium lot in the sought-after Fallingbrook neighbourhood of Orleans, this exceptional 4 Bed + Den and 2.5 Bath Single Family House for rent offers over 3,000 square feet of beautifully maintained living space designed for both comfortable everyday living and effortless entertaining. Available August 15th with a Flexible start date! From the moment you step inside, you're welcomed by a grand foyer featuring a stunning staircase, setting the tone for the warmth and elegance found throughout. Freshly painted and filled with natural light, the home showcases engineered hardwood flooring throughout. The spacious living and dining rooms are perfectly suited for hosting family gatherings while the cozy family room is anchored by a stone-surround gas fireplace. At the heart of the home, the expansive eat-in kitchen is flooded with natural light from a wall of windows overlooking the spectacular backyard, offering abundant cabinetry, counter space, a
$ 4,000
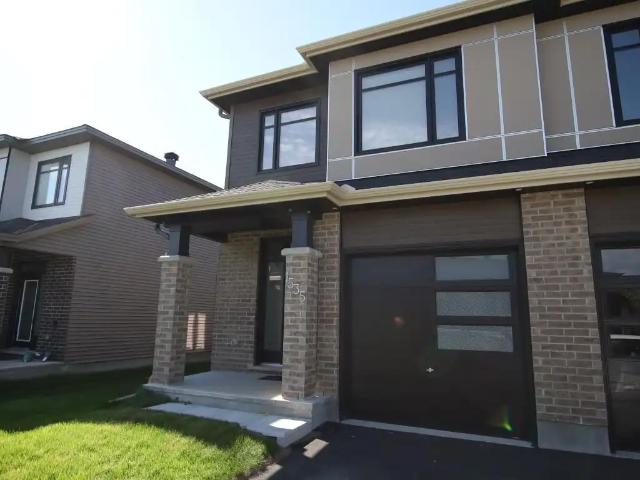
For Lease 685 Jerome Jodoin Drive, Orleans Cumberland and Area, Ontario
View photo
Townhouse · for rent
$ 2,850
For Lease 685 Jerome Jodoin Drive, Orleans Cumberland and Area, Ontario
Plantagenet
· 3 Bedrooms · 3 Baths · Townhouse
· Office room
Plantagenet · 3 Bedrooms · 3 Baths · Townhouse · Office room
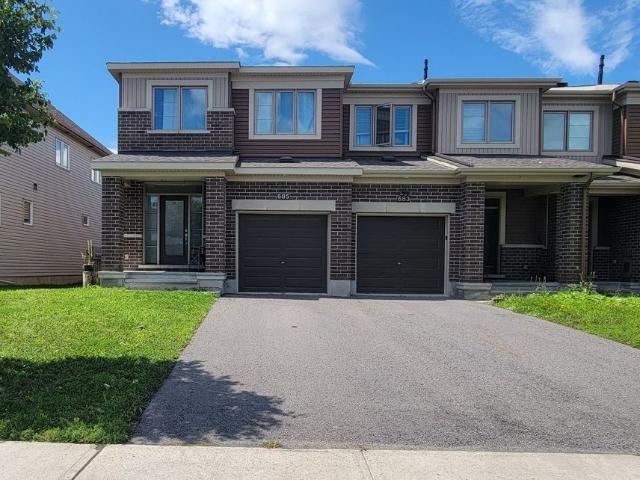
Welcome to this beautifully maintained end-unit townhome offering the perfect blend of comfort, style, and convenience. Featuring 3 spacious bedrooms, 2. 5 bathrooms, this home is ideal for families and professionals alike. The bright and inviting main level showcases an open-concept layout with beautiful flooring throughout the living and dining areas. The well-appointed kitchen is equipped with high-end stainless steel appliances, generous cabinetry, and ample workspace, making it perfect for both everyday living and entertaining. The finished lower level offers a spacious recreation room, providing additional living space for family gatherings, movie nights, a home office, or a fitness area. Conveniently located close to shopping, schools, parks, this exceptional home offers the perfect balance of peaceful surroundings and everyday convenience. A fantastic opportunity to enjoy comfortable living in one of ottawa's most desirable communities
$ 2,850

For Lease 534 Rochefort Circle, Orleans Cumberland and Area, Ontario
View photo
Townhouse · for rent
$ 2,800
For Lease 534 Rochefort Circle, Orleans Cumberland and Area, Ontario
Plantagenet
· 3 Bedrooms · 2 Baths · Townhouse
· Fireplace
Plantagenet · 3 Bedrooms · 2 Baths · Townhouse · Fireplace
Some rentals simply give you a place to live. *this one gives you a lifestyle you will be excited to come home to.*set in sought after avalon west, this beautifully finished townhome delivers the rare combination of space, style, privacy and everyday convenience today's renter is looking for. Step inside and the impact is immediate. Soaring ceilings, abundant natural light and rich hardwood flooring create a bright, elevated atmosphere that feels impressive from the moment you enter. With approximately *1,544 sq. Ft. Above grade*, the layout offers generous living space without sacrificing warmth or flow. At the heart of the home, the upgraded kitchen combines modern finishes, generous cabinetry and ample workspace before opening effortlessly into the spacious living and dining areas. Whether hosting friends, enjoying a quiet evening or gathering around the fireplace, the main level is designed to make everyday moments feel better. Upstairs, the spacious primary retreat offers privacy
$ 2,800
766 Lalande Terrace
View photo
House · for rent
$ 4,000
766 Lalande Terrace
Plantagenet
· 4 Bedrooms · 1 Bath · House
· Terrace
Plantagenet · 4 Bedrooms · 1 Bath · House · Terrace
4 bedroom house for rent in 766 Lalande Terrace, Orléans, Ottawa, ON
$ 4,000
2307 Stonehenge Crescent, Ottawa, ON, K1B 4N7 townhouse for lease | Listing ID X13679 | Royal LePage
View photo
Townhouse · for rent
$ 2,500
2307 Stonehenge Crescent, Ottawa, ON, K1B 4N7 townhouse for lease | Listing ID X13679 | Royal LePage
Plantagenet
· Townhouse
· Garden · Office room · Gym
Plantagenet · Townhouse · Garden · Office room · Gym
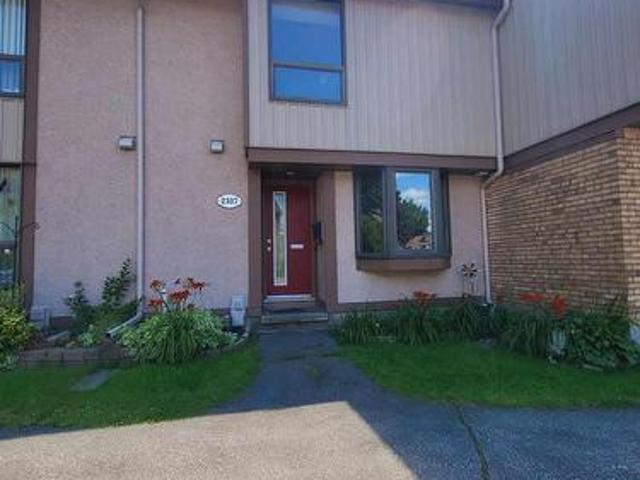
Location, space, and convenience come together in this fantastic 3-bedroom townhome in Pineview! Enjoy a fenced backyard backing onto green-space, offering a peaceful setting while still being close to everything you need. The bright main level features a comfortable living room overlooking the backyard, a dining area, functional kitchen, and convenient 2-piece bath. Upstairs offers three well-sized bedrooms and a full bathroom. The finished lower level provides even more living space with a spacious family/rec room-perfect for movie nights, a playroom, home office, gym, or hobby space-plus a large laundry room with plenty of storage. Ideally located close to schools, parks, recreation, restaurants, shopping, Costco, public transit, and just minutes from Highway 417. A wonderful combination of space, comfort, and accessibility in a well-established neighbourhood. Come see why this Pineview townhome is a great place to call home! (Id: 27)
$ 2,500
For Lease 65 Helen Street Unit# A, North Stormont, Ontario
View photo
House · for rent
$ 2,200
For Lease 65 Helen Street Unit# A, North Stormont, Ontario
Plantagenet
· 2 Bedrooms · 2 Baths · House
· Garden · Parking
Plantagenet · 2 Bedrooms · 2 Baths · House · Garden · Parking
Welcome to your brand new 2-bedroom, 2-bathroom upper unit in the charming town of crysler! This beautifully designed rental offers the perfect combination of comfort and convenience. Located in a peaceful neighborhood, you're just minutes away from local amenities, schools, parks, and transit options. The bright, open-concept layout features a chef's kitchen with sleek countertops, modern appliances, and ample storage. The spacious primary bedroom boasts a spa-like ensuite, while the second bedroom is serviced by a stylish 3-piece bathroom. Enjoy abundant natural light, generous closet space, and access to the garage and backyard. Parking included ( 1 garage space & 2 laneway spaces). Tenant is responsible for heat, hydro, water & internet. Don't miss out! Make this beautiful space yours! Id's, rental application, proof of income, credit check, letter of employment, first & last month's rent deposit required. Proof of content insurance required. Tenant pays hydro, gas, water/sewer, ca
$ 2,200
511 Stadacone Row, Ottawa, ON, K4A 1J8 house for lease | Listing ID X13669 | Royal LePage
View photo
House · for rent
$ 2,550
511 Stadacone Row, Ottawa, ON, K4A 1J8 house for lease | Listing ID X13669 | Royal LePage
Plantagenet
· House
· Patio · Office room · Balcony · Parking · Air conditioning
Plantagenet · House · Patio · Office room · Balcony · Parking · Air conditioning
End-unit townhome in Camelot with an exceptionally large entry hall with office nook and inside access to the attached garage. The open-concept second level features hardwood flooring through the living and dining rooms, filled with natural light. The kitchen offers stone counters, a full backsplash, stainless steel appliances, and a pantry, with an adjacent eating area that opens through a patio door to a private balcony, room enough for a BBQ. Upstairs, the primary bedroom includes a walk-through closet to an ensuite bathroom, and a generously sized second bedroom sits alongside the main bathroom and a convenient laundry closet. Built in 2020, this three-storey home is heated by forced-air gas with central air, and offers three parking spaces including the attached garage. Set close to nature trails, shopping, and transit, with quick access via Old Montreal Road. A comfortable, low-maintenance home in a growing east-end community. Interior photos are of a similar unit with the same f
$ 2,550
1535 Quarry Street
View photo
House · for rent
$ 2,700
1535 Quarry Street
Plantagenet
· 2,443 sq.ft · 4 Bedrooms · 3 Baths · House
· Garden · Air conditioning · Equipped kitchen · Cellar
Plantagenet · 2,443 sq.ft · 4 Bedrooms · 3 Baths · House · Garden · Air conditioning · Equipped kitchen · Cellar
Address is 1535 Quarry Street, Russell, ONThis beautiful 4 bedroom/2.5-bathroom end-unit townhome is in the growing and family-friendly community of Russell, Ontario. Built in 2025 by Tartan Homes (The Gala), this modern home offers quality finishes throughout, a functional layout, and a bright open-concept design. It features engineered hardwood on the main level, quartz countertops, stainless steel appliances, a finished basement, and a private yard space. A perfect option for professionals or families seeking a newer build with comfort and style.$2,700 + hydro, gas, water (approx. monthly average of $160/month)Available August 1, 15 or September 1Heated by natural gas. Central air conditioning. Central vacuum systemIncludes fridge, stove, dishwasher, standalone microwave, washer and dryer.Main floor features ceramic tile in the front entrance foyer and engineered hardwood throughout the open-concept kitchen, dining, and living areas. 9 high ceilingKitchen features quartz countertops
$ 2,700
534 Rochefort Circle, Ottawa, ON, K4A 0M8 house for lease | Listing ID X13678 | Royal LePage
View photo
House · for rent
$ 2,800
534 Rochefort Circle, Ottawa, ON, K4A 0M8 house for lease | Listing ID X13678 | Royal LePage
Plantagenet
· House
· Fireplace
Plantagenet · House · Fireplace
Some rentals simply give you a place to live. *This one gives you a lifestyle you will be excited to come home to. *Set in sought after Avalon West, this beautifully finished townhome delivers the rare combination of space, style, privacy and everyday convenience today's renter is looking for. Step inside and the impact is immediate. Soaring ceilings, abundant natural light and rich hardwood flooring create a bright, elevated atmosphere that feels impressive from the moment you enter. With approximately. *1,544 sq. ft. Above grade*, the layout offers generous living space without sacrificing warmth or flow. At the heart of the home, the upgraded kitchen combines modern finishes, generous cabinetry and ample workspace before opening effortlessly into the spacious living and dining areas. Whether hosting friends, enjoying a quiet evening or gathering around the fireplace, the main level is designed to make everyday moments feel better. Upstairs, the spacious primary retreat offers privac
$ 2,800
For Lease 6952 Notre Dame Street Unit# B, Orleans Convent Glen and Area, Ontario
View photo
House · for rent
$ 2,300
For Lease 6952 Notre Dame Street Unit# B, Orleans Convent Glen and Area, Ontario
Plantagenet
· 2 Bedrooms · 2 Baths · House
· Parking
Plantagenet · 2 Bedrooms · 2 Baths · House · Parking
Welcome to 6952 notre dame, unit b, a beautifully finished rental offering the perfect blend of modern style and everyday convenience. This recently built 2-bedroom, 2-bathroom unit features soaring 9-foot ceilings, luxury vinyl plank flooring throughout, and a bright open-concept layout designed for comfortable living. The contemporary kitchen is equipped with quartz countertops, stainless steel appliances, and plenty of storage, seamlessly connecting to the spacious living and dining areas. The spacious primary bedroom includes a walk-in closet and large windows. A secondary bedroom and a full bathroom provide flexibility for families, roommates, or those working from home. Additional features include in-unit laundry, one dedicated parking space, and high-end finishes throughout. Ideally located close to schools, parks, walking trails, shopping, and everyday amenities, this stylish rental offers modern living in a convenient location
$ 2,300
For Lease 709 Namur Street, Russell, Ontario
View photo
Townhouse · for rent
$ 2,700
For Lease 709 Namur Street, Russell, Ontario
Plantagenet
· 3 Bedrooms · 4 Baths · Townhouse
· Garden · Parking · Cellar
Plantagenet · 3 Bedrooms · 4 Baths · Townhouse · Garden · Parking · Cellar
Welcome to 709 namur st a beautiful valecraft-built home offering over 2,100 sq. Ft. Of finished living space in the charming, family-friendly community of embrun, just 30 minutes from downtown ottawa and close to schools, shopping, parks, and everyday amenities. The main floor features a grand foyer, inside access to the garage, powder room, formal dining area, and a bright open-concept living space. The modern kitchen offers quartz countertops, stainless steel appliances, crisp white cabinetry, a pantry, and a convenient walk-out to the private backyard. Upstairs, you'll find 3 generously sized bedrooms, a dedicated laundry room, and 2 full bathrooms, including a spacious primary suite with a 4-piece ensuite featuring a stand-up shower and walk-in closet. The fully finished basement provides an expansive recreation room, an additional full bathroom with a soaker tub, and plenty of storage space. Parking for 3 vehicles, including an attached garage. | all appliances included. Tenant p
$ 2,700
709 Namur Street, Russell, ON, K0A 1W0 house for lease | Listing ID X13670 | Royal LePage
View photo
House · for rent
$ 2,700
709 Namur Street, Russell, ON, K0A 1W0 house for lease | Listing ID X13670 | Royal LePage
Plantagenet
· House
· Garden · Parking · Cellar
Plantagenet · House · Garden · Parking · Cellar
Welcome to 709 Namur St. A beautiful Valecraft-built home offering over 2,100 sq. Ft. of finished living space in the charming, family-friendly community of Embrun, just 30 minutes from downtown Ottawa and close to schools, shopping, parks, and everyday amenities. The main floor features a grand foyer, inside access to the garage, powder room, formal dining area, and a bright open-concept living space. The modern kitchen offers quartz countertops, stainless steel appliances, crisp white cabinetry, a pantry, and a convenient walk-out to the private backyard. Upstairs, you'll find 3 generously sized bedrooms, a dedicated laundry room, and 2 full bathrooms, including a spacious primary suite with a 4-piece ensuite featuring a stand-up shower and walk-in closet. The fully finished basement provides an expansive recreation room, an additional full bathroom with a soaker tub, and plenty of storage space. Parking for 3 vehicles, including an attached garage. All appliances included. Tenant pa
$ 2,700
Maison à Louer 420 Avenue du Cheval Blanc, Gatineau Gatineau 10 photos | Logis Québec
View photo
House · for rent
$ 2,000
Maison à Louer 420 Avenue du Cheval Blanc, Gatineau Gatineau 10 photos | Logis Québec
Plantagenet
· 108 sq.ft · 1 Bedroom · House
Plantagenet · 108 sq.ft · 1 Bedroom · House
Superbe première maison dans un quartier paisible. Située devant un parc et à deux pas d'une école primaire
$ 2,000
For Lease 511 Stadacone Row, Orleans Cumberland and Area, Ontario
View photo
Townhouse · for rent
$ 2,550
For Lease 511 Stadacone Row, Orleans Cumberland and Area, Ontario
Plantagenet
· 2 Bedrooms · 3 Baths · Townhouse
· Patio · Office room · Balcony · Parking · Air conditioning
Plantagenet · 2 Bedrooms · 3 Baths · Townhouse · Patio · Office room · Balcony · Parking · Air conditioning
End-unit townhome in camelot with an exceptionally large entry hall with office nook and inside access to the attached garage. The open-concept second level features hardwood flooring through the living and dining rooms, filled with natural light. The kitchen offers stone counters, a full backsplash, stainless steel appliances, and a pantry, with an adjacent eating area that opens through a patio door to a private balcony, room enough for a bbq. Upstairs, the primary bedroom includes a walk-through closet to an ensuite bathroom, and a generously sized second bedroom sits alongside the main bathroom and a convenient laundry closet. Built in 2020, this three-storey home is heated by forced-air gas with central air, and offers three parking spaces including the attached garage. Set close to nature trails, shopping, and transit, with quick access via old montreal road. A comfortable, low-maintenance home in a growing east-end community. Interior photos are of a similar unit with the same f
$ 2,550
21 1660 Locksley Lane, Ottawa, ON, K1J 1B6 townhouse for lease | Listing ID X13673 | Royal LePage
View photo
Townhouse · for rent
$ 2,400
21 1660 Locksley Lane, Ottawa, ON, K1J 1B6 townhouse for lease | Listing ID X13673 | Royal LePage
Plantagenet
· Townhouse
· Fireplace · Parking · Equipped kitchen
Plantagenet · Townhouse · Fireplace · Parking · Equipped kitchen
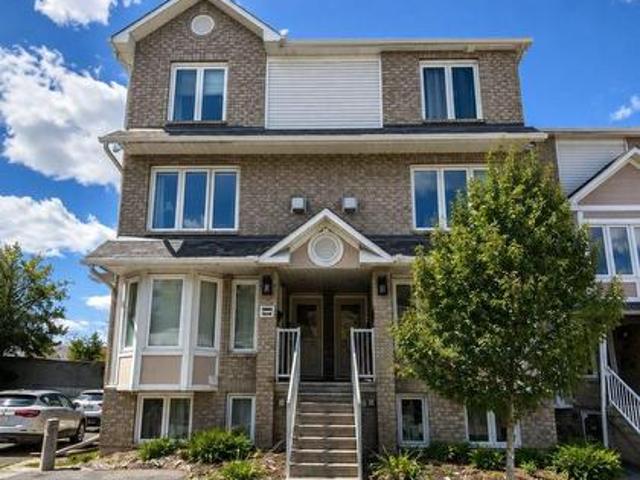
Welcome to this bright and beautifully maintained 2-bedroom, 1.5-bathroom stacked condo townhouse in desirable Beacon Hill! Freshly painted and featuring new appliances and fixtures, this clean and inviting home is move-in ready and offers comfortable living across two levels. The main level features a spacious living and dining area, a functional kitchen with a new stove, refrigerator, microwave and dishwasher, a cozy fireplace, convenient powder room, and a private balcony-perfect for enjoying your morning coffee or relaxing after a long day. The second level offers two comfortable bedrooms, including a spacious primary bedroom, a full bathroom, and convenient in-suite laundry. The thoughtful two-level layout provides excellent separation between the living and sleeping areas. One parking space is included, with an additional parking space available for $35/month. The location is exceptional-close to the new Costco, Montfort Hospital, CMHC, CSIS, Gloucester Centre, LRT, schools, park
$ 2,400
For Lease 33 WATCHIM Street, Orleans Cumberland and Area, Ontario
View photo
Townhouse · for rent
$ 2,975
For Lease 33 WATCHIM Street, Orleans Cumberland and Area, Ontario
Plantagenet
· 3 Bedrooms · 4 Baths · Townhouse
· Garden · Office room · Cellar
Plantagenet · 3 Bedrooms · 4 Baths · Townhouse · Garden · Office room · Cellar
Beautiful minto executive townhome featuring luxury vinyl tile flooring on the main floor and in the fully finished basement. The home offers stainless steel appliances and a functional, well-designed layout. The second level features three generously sized bedrooms, including a spacious primary bedroom with a walk-in closet and a well-appointed 3-piece ensuite with quality finishes. The fully finished basement provides excellent additional living space, ideal for a family room, office, or recreation area. Enjoy a private, nicely maintained backyard, perfect for relaxing or entertaining. Conveniently located on a quiet street, within walking distance to parks, public transit, schools, shopping, and other amenities. Book your showing today
$ 2,975
For Lease 2269 Sandman Crescent, Orleans Cumberland and Area, Ontario
View photo
House · for rent
$ 3,450
For Lease 2269 Sandman Crescent, Orleans Cumberland and Area, Ontario
Plantagenet
· 3 Bedrooms · 4 Baths · House
· Garden · Fireplace
Plantagenet · 3 Bedrooms · 4 Baths · House · Garden · Fireplace
A rare opportunity! Set on a premium lot backing directly onto aquaview pond, this 3-bedroom, 4-bathroom captiva model offers unobstructed views, privacy, and everyday convenience. Wake up to calm pond views, enjoy spectacular sunsets from your backyard, or step onto the scenic avalon trail walking path that winds around the pond. Designed for comfortable family living and entertaining, the main level features an adjoining living and dining room, an inviting family room with a fireplace, and a spacious kitchen with direct access to the backyard, where the peaceful setting becomes an extension of your living space. Upstairs, three generously sized bedrooms include a spacious primary suite complete with a walk-in closet and private ensuite. The finished lower level includes a recreation room and a convenient 3-piece bathroom, offering flexible space for family living. Enjoy the peaceful setting and everyday convenience of being close to schools, parks, transit, shopping, and all essentia
$ 3,450
816 Willow Avenue, Ottawa, ON, K1E 1C7 house for lease | Listing ID X13667 | Royal LePage
View photo
House · for rent
$ 2,500
816 Willow Avenue, Ottawa, ON, K1E 1C7 house for lease | Listing ID X13667 | Royal LePage
Plantagenet
· House
· Garden · Parking
Plantagenet · House · Garden · Parking
Welcome to 816 Willow Avenue, a spacious and well-located bungalow rental in the heart of Orléans. Offering the convenience of single-level living, this inviting home features three generously sized bedrooms, a full bathroom, a functional kitchen with stainless steel appliances, a bright living room, and a dedicated dining area. Outside, enjoy a large, nearly fully fenced backyard surrounded by mature hedges for added privacy, along with a storage shed and three parking spaces. Ideally situated within walking distance of the LRT and Place d'Orléans, and just minutes from schools, parks, shopping, restaurants, and everyday amenities, this property offers an excellent combination of space, convenience, and location. Available October 1st. A fantastic rental opportunity in a highly convenient Orléans neighbourhood-book your showing today! (Id: 27)
$ 2,500
For Lease 816 Willow Avenue, Orleans Cumberland and Area, Ontario
View photo
House · for rent
$ 2,500
For Lease 816 Willow Avenue, Orleans Cumberland and Area, Ontario
Plantagenet
· 3 Bedrooms · 1 Bath · House
· Garden · Parking
Plantagenet · 3 Bedrooms · 1 Bath · House · Garden · Parking
Welcome to 816 willow avenue, a spacious and well-located bungalow rental in the heart of orléans. Offering the convenience of single-level living, this inviting home features three generously sized bedrooms, a full bathroom, a functional kitchen with stainless steel appliances, a bright living room, and a dedicated dining area. Outside, enjoy a large, nearly fully fenced backyard surrounded by mature hedges for added privacy, along with a storage shed and three parking spaces. Ideally situated within walking distance of the lrt and place d'orléans, and just minutes from schools, parks, shopping, restaurants, and everyday amenities, this property offers an excellent combination of space, convenience, and location. Available october 1st. A fantastic rental opportunity in a highly convenient orléans neighbourhood-book your showing today!
$ 2,500
For Lease 56 Chemin De Jargeau Road, Orleans Convent Glen and Area, Ontario
View photo
Townhouse · for rent
$ 3,000
For Lease 56 Chemin De Jargeau Road, Orleans Convent Glen and Area, Ontario
Plantagenet
· 4 Bedrooms · 3 Baths · Townhouse
· Air conditioning · Cellar
Plantagenet · 4 Bedrooms · 3 Baths · Townhouse · Air conditioning · Cellar
Move into this stunning 2024-built glenview homes end-unit townhome in the highly sought-after chapel hill south community of orleans. Featuring 4 spacious bedrooms and a bright open-concept layout, this modern home offers elegant hardwood flooring throughout the main level, a stylish kitchen with quartz countertops, ample cabinetry, and stainless steel appliances (2025). Upstairs, the spacious primary suite boasts dual walk-in closets and a private ensuite, complemented by three additional bedrooms and a full bathroom. The finished basement provides a cozy recreation room, perfect for relaxing or entertaining. Recent updates include window blinds (2025), new flooring on the second floor and basement (2025), and central air conditioning (2025). Ideally located just minutes from shopping, grocery stores, banks, restaurants, hardware stores, a movie theatre, parks, and other everyday amenities. Vacant and ready for immediate possession with flexible showings available. Deposit required $
$ 3,000
56 Chemin De Jargeau Road, Ottawa, ON, K1W 0S7 house for lease | Listing ID X13667 | Royal LePage
View photo
House · for rent
$ 3,000
56 Chemin De Jargeau Road, Ottawa, ON, K1W 0S7 house for lease | Listing ID X13667 | Royal LePage
Plantagenet
· House
· Air conditioning · Cellar
Plantagenet · House · Air conditioning · Cellar
Move into this stunning 2024-built Glenview Homes end-unit townhome in the highly sought-after Chapel Hill South community of Orleans. Featuring 4 spacious bedrooms and a bright open-concept layout, this modern home offers elegant hardwood flooring throughout the main level, a stylish kitchen with quartz countertops, ample cabinetry, and stainless steel appliances (2025). Upstairs, the spacious primary suite boasts dual walk-in closets and a private ensuite, complemented by three additional bedrooms and a full bathroom. The finished basement provides a cozy recreation room, perfect for relaxing or entertaining. Recent updates include window blinds (2025), new flooring on the second floor and basement (2025), and central air conditioning (2025). Ideally located just minutes from shopping, grocery stores, banks, restaurants, hardware stores, a movie theatre, parks, and other everyday amenities. Vacant and ready for immediate possession with flexible showings available. Deposit required $
$ 3,000
234 Trail Side Circle
View photo
House · for rent
$ 2,699
234 Trail Side Circle
Plantagenet
· 3 Bedrooms · 3 Baths · House
· Patio · Garden · Fireplace · Parking · Air conditioning · Equipped kitchen · Cellar
Plantagenet · 3 Bedrooms · 3 Baths · House · Patio · Garden · Fireplace · Parking · Air conditioning · Equipped kitchen · Cellar
Ottawa, Orleans. *RENT-CONTROLLED UNIT!* Beautiful 3-bedroom, 2.5 bathroom Townhouse for rent. Available Sept 1st! This home offers an open-concept main floor layout. Bright living and dining room. The kitchen has plenty of cupboards and counter space including fridge, stove and dishwasher. Eat-in area with patio door leading to the large, fully fenced backyard. Hardwood and ceramic on main and carpets in bedrooms and basement. Primary bedroom features a walk-in closet and a spacious 4-piece ensuite with a Roman soaker tub. Good-sized secondary bedrooms. Finished lower level with a gas fireplace, a large window and laundry. No rear neighbours. A/C. Hot water tank rental is $50/month. Single-car garage and driveway. Close to parks, shopping and schools! No smokers, please
$ 2,699

Get email alerts

Don't miss out: be the first to know about new properties

The alert was correctly created

On subscribing you accept the conditions of use and the privacy policy
Alert
Receive new ads in your inbox
Save this search
Receive alerts for new listings

We'll send you an email when we have new properties for: "Houses to rent in Plantagenet"

The alert was correctly created

Get email alerts and be the first to see new listings
Required field
On subscribing I accept the terms of the privacy policy
Perfect! You'll soon start receiving new listings via email
Alert
Receive an email when we have new ads for Houses to rent in Plantagenet
Save this search
Filters

Bedrooms

Area (sq.ft)

sq.ft
sq.ft

Price ($ per month)

$
$

Filter by property type

Bathrooms

Clear all filters
Receive notifications when new entries are published.