7,122 properties for sale in Pleasantview

1833 Avenue Nw, Edmonton, AB, T5T 1Z5 townhouse for sale | Listing ID E4505 | Royal LePage
View photo
Townhouse · for sale
$ 215,000
New
1833 Avenue Nw, Edmonton, AB, T5T 1Z5 townhouse for sale | Listing ID E4505 | Royal LePage
Pleasantview
· Townhouse
· Garden · Deck · Parking
Pleasantview · Townhouse · Garden · Deck · Parking
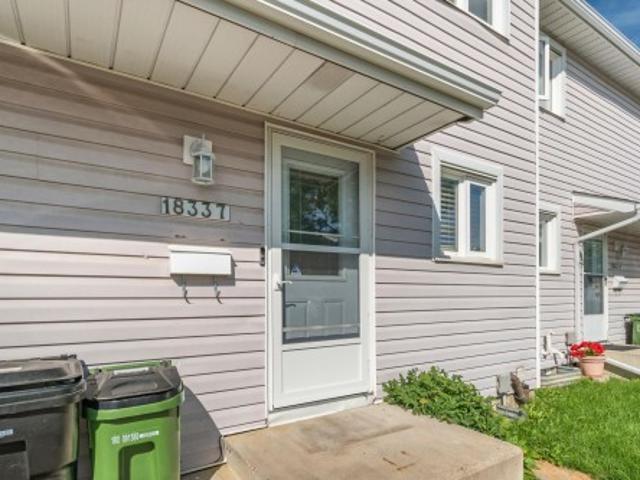
Welcome to this beautifully cared-for townhouse in the highly desirable community of Ormsby Place. Offering over 1470 sqft of developed living space, this bright and modern home features 4 bedrooms, 2 bathrooms, a spacious living room, dining room and a large recreation room. Enjoy a sunny backyard deck complete with gazebo and storage shed, plus a convenient parking stall right out front and ample visitor parking nearby. The home has been well cared for and nicely upgraded over the years that offers a bright modern feel. Located beside a gorgeous park and an elementary school, this well-run condominium complex has seen thoughtful upgrades over the years and maintains a strong reserve fund. Close to all amenities and public transportation, this home delivers comfort, convenience and exceptional value
$ 215,000
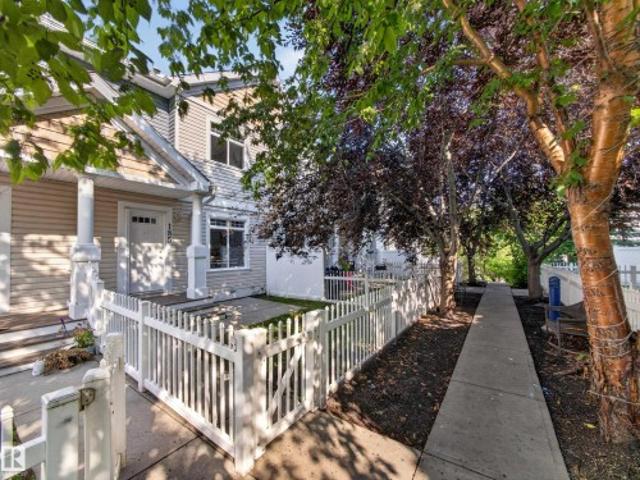
185 180 St Sw, Edmonton, AB, T6X 0H4 townhouse for sale | Listing ID E4500 | Royal LePage
View photo
Townhouse · for sale
$ 300,000
185 180 St Sw, Edmonton, AB, T6X 0H4 townhouse for sale | Listing ID E4500 | Royal LePage
Pleasantview
· Townhouse
· Parking · Cellar
Pleasantview · Townhouse · Parking · Cellar
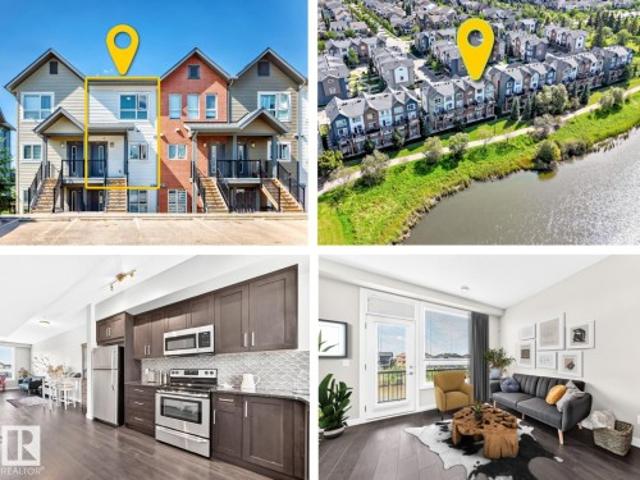
This charming townhome offers the perfect blend of style, convenience, and the incredible lifestyle that makes Summerside sought-after! Step inside to an open-concept main floor where the spacious living and dining areas flow seamlessly into the kitchen featuring stainless steel appliances, generous cabinetry, and plenty of storage—perfect for everyday living or entertaining friends and family. Upstairs, you'll find two spacious bedrooms, each offering its own privacy, along with 2.5 bathrooms and the convenience of a cozy den space. The unfinished basement provides excellent storage and future potential, while the fully insulated double attached garage offers comfort and security year-round. With low condo fees, ample visitor parking, and exclusive resident access to Lake Summerside, you'll enjoy year-round recreation including swimming, skating, paddleboarding, walking trails, parks, and community events. Located just minutes from shopping, restaurants, schools, and transit. Convenie
$ 300,000
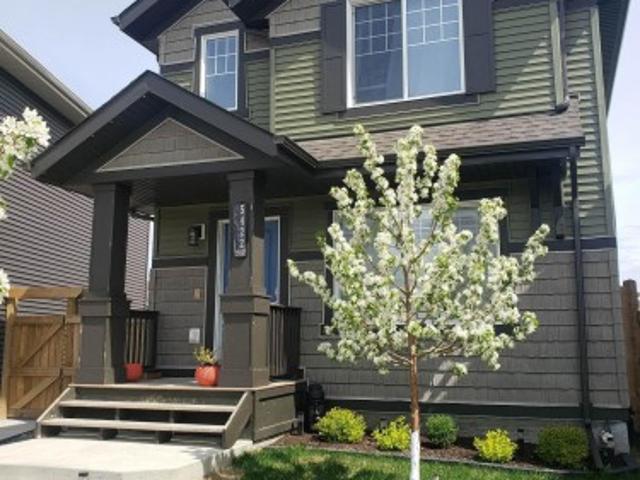
5422 Crabapple Loop, Edmonton, AB, T6X 1S5 house for sale | Listing ID E4489 | Royal LePage
View photo
House · for sale
$ 539,500
5422 Crabapple Loop, Edmonton, AB, T6X 1S5 house for sale | Listing ID E4489 | Royal LePage
Pleasantview
· House
· Deck · Parking · Air conditioning · Cellar
Pleasantview · House · Deck · Parking · Air conditioning · Cellar
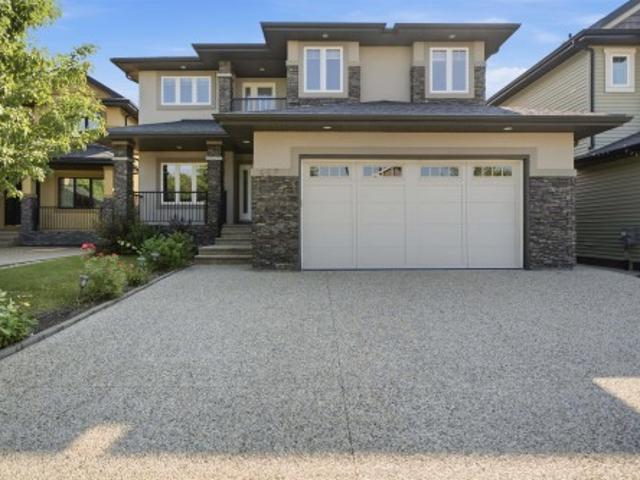
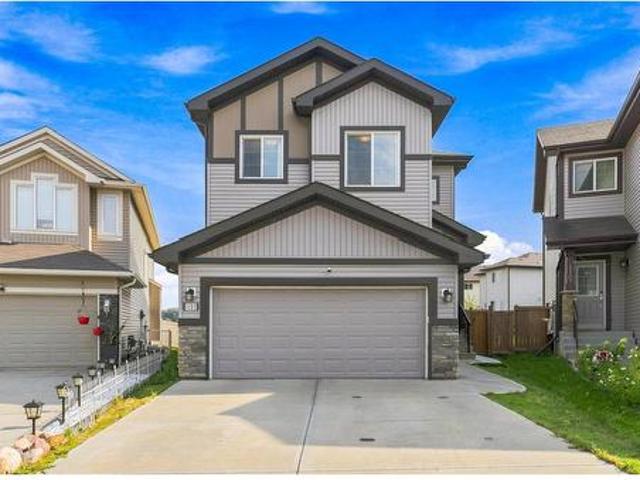
This beautiful home is located on a massive, fully fenced pie-shaped lot featuring an insulated Garage offering space, privacy, and endless possibilities! Step inside to an open-concept floor plan featuring modern tones and bright, spacious living areas designed for both everyday comfort and entertaining. The home offers 4 generously sized bedrooms, convenient upstairs laundry, and durable laminate flooring throughout. The kitchen is a true showstopper with quartz countertops, a stunning 9-ft quartz island, stainless steel appliances, and a huge walk-in pantry — perfect for hosting and family living alike. Enjoy premium upgrades including: Central A/C, HRV system, Tankless on-demand hot water, Main floor shutters, New 240 sq ft fully composite deck Partially finished, roughed-in basement ready for your personal touch This move-in-ready home combines style, functionality, and incredible value with the Gemstone exterior led soffit lighting providing a premium exterior feel. Time to make
$ 539,500
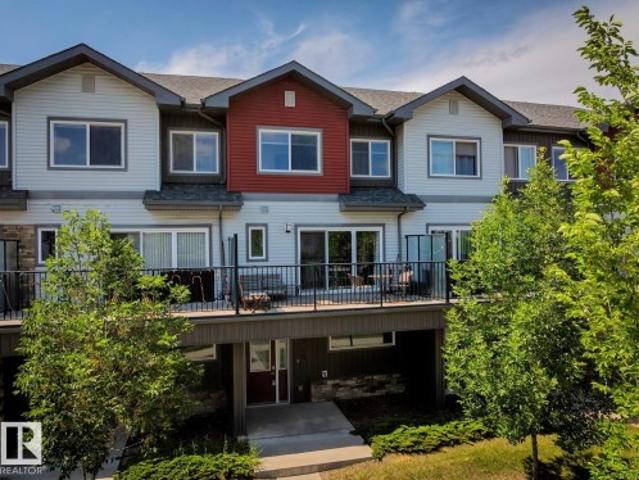
1626 33A Street Nw, Edmonton, AB, T6T 0K3 townhouse for sale | Listing ID E4505 | Royal LePage
View photo
Townhouse · for sale
$ 339,900
New
1626 33A Street Nw, Edmonton, AB, T6T 0K3 townhouse for sale | Listing ID E4505 | Royal LePage
Pleasantview
· Townhouse
· Balcony · Parking
Pleasantview · Townhouse · Balcony · Parking
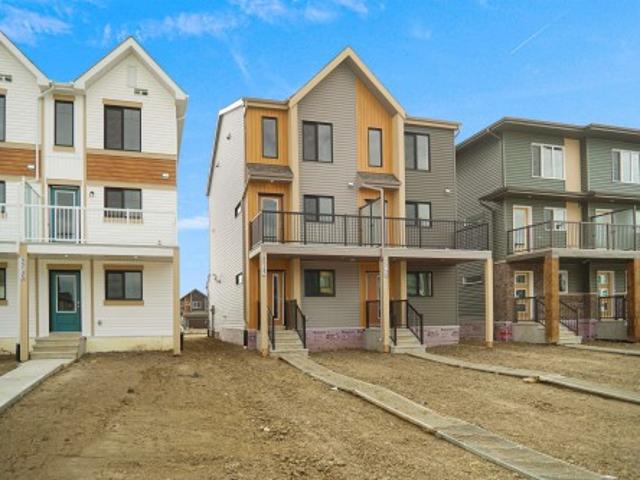
Laurel – a family-friendly neighborhood that has everything a buyer is looking for – schools, shopping, parks, walking trails & more! Step inside this spacious 3 level townhouse. 1459sqft of total finished living space – 3 large bedrooms plus ground level den, 2.5-bathrooms, large 2nd level balcony (very private), with double attached garage! You will fall in love with the bright & open feeling – from the entrance with the den up the stairs to the living room with custom built-in cabinetry, to the kitchen with large peninsula island. Ample storage & counter space & the spacious dining area – the natural light flows throughout. Step outside onto the large private balcony & enjoy the summer nights. Continue to the primary bedroom that is spacious with a 4-piece ensuite & large closet, 2 additional beds, 4-piece bath & the laundry room completes this level & this beautiful home!
$ 339,900
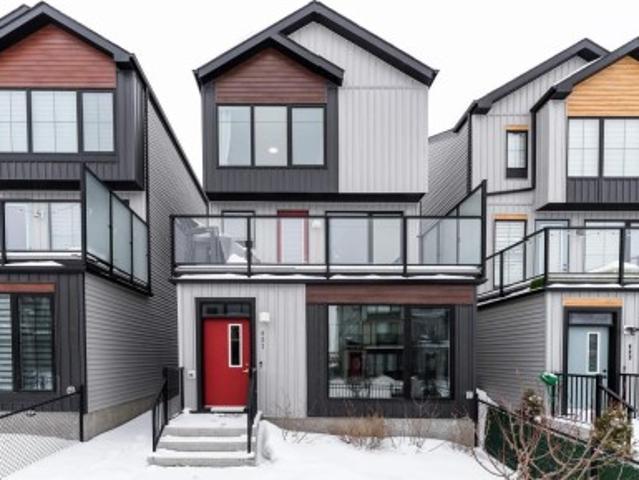
427 39 Street Sw, Edmonton, AB, T6X 2X9 house for sale | Listing ID E4500 | Royal LePage
View photo
House · for sale
Request Details
Updated
427 39 Street Sw, Edmonton, AB, T6X 2X9 house for sale | Listing ID E4500 | Royal LePage
Pleasantview
· House
· Office room · Balcony · Parking
Pleasantview · House · Office room · Balcony · Parking
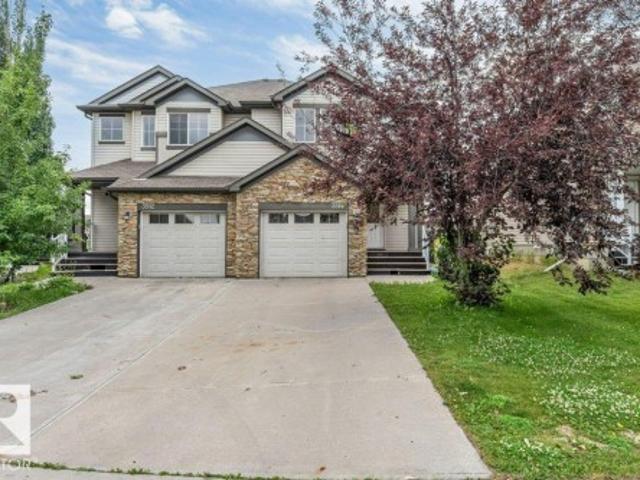
Natural light pours into this stunning 3 storey home creating a bright and welcoming feel throughout the approximate 1,870 sq ft of modern living space. With its east facing exposure, sunshine fills the home beautifully each morning. Step up to the 2nd level and enjoy the open concept layout featuring a spacious living room with oversized windows, a modern white kitchen with stainless steel appliances and a large island with a sink, and a dining area with direct access to the balcony. A convenient half bath completes this level. Upstairs on the 3rd floor, the primary bedroom offers an oversized window and a sleek 4 piece ensuite with ample counter space and a gorgeous soaker tub, along with 2 additional bedrooms and a full bathroom. On the ground floor, a bright den with large windows makes the perfect home office, plus access to the spacious 2 car tandem garage. Low maintenance landscaping and nearby disc golf and schools complete this impressive home. Experience sun soaked elevated l
Request Details
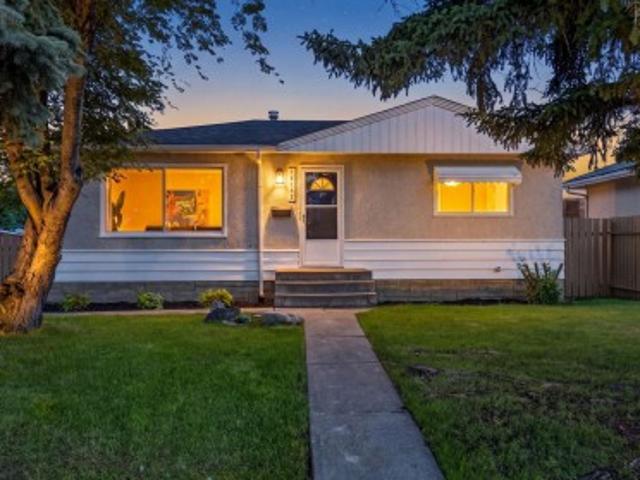
16152 B Avenue Nw, Edmonton, AB, T5P 4E6 house for sale | Listing ID E4498 | Royal LePage
View photo
House · for sale
$ 3,700,000
Updated
16152 B Avenue Nw, Edmonton, AB, T5P 4E6 house for sale | Listing ID E4498 | Royal LePage
Pleasantview
· House
· Parking · Cellar
Pleasantview · House · Parking · Cellar
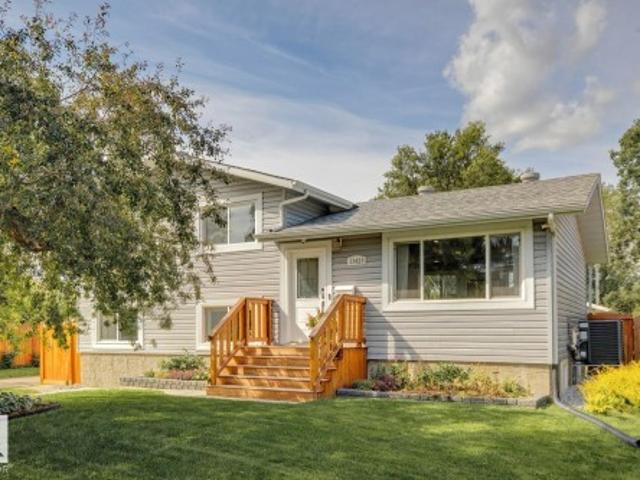
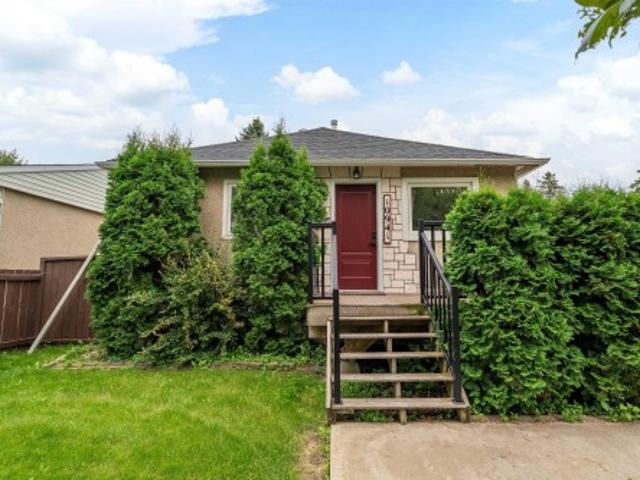
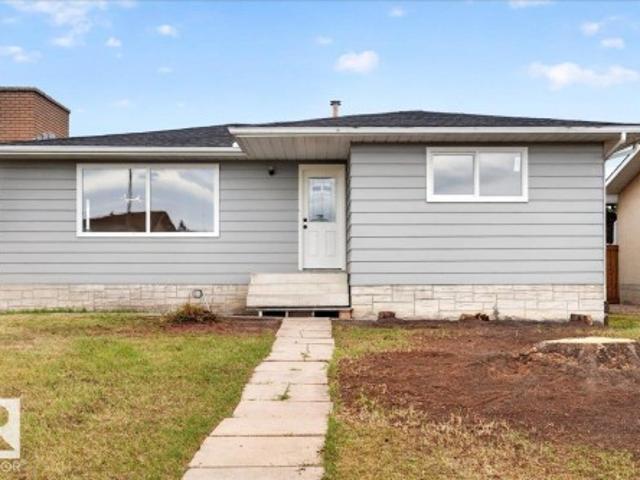
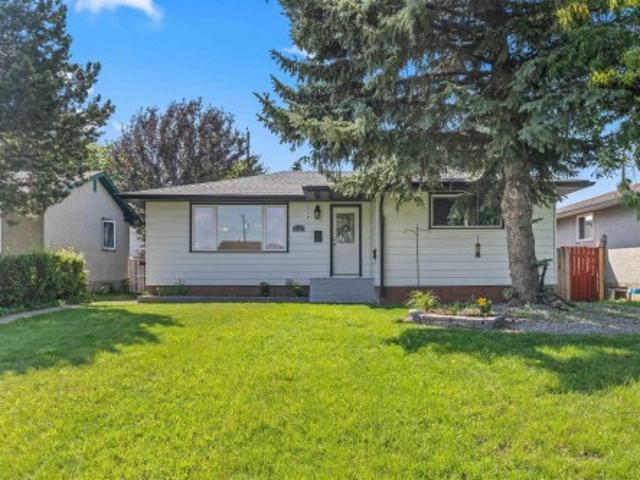
Step into this charming bungalow nestled in the peaceful community of Mayfield. Perfect for first-time buyers and investors alike, this beautifully updated residence features three bedrooms, a modernised bathroom, and a bright, sun filled living room, ideal for relaxing or entertaining. Enjoy the ease of move in readiness with ALL NEW appliances, FRESH PAINT inside and out, NEW basement windows, and a NEW hot water tank. The home offers updated flooring and refinished hardwood throughout, blending comfort with style. Benefit from an upgraded electrical panel, upgraded water lines throughout the home, and a partially finished basement with a separate entrance, ideal for future development or extra storage. The double detached garage provides ample parking for two vehicles. Situated close to shopping, schools, and local amenities, this home offers convenience and tranquillity in one desirable package. Discover easy living in a friendly neighbourhood, nothing to do but move in and enjoy!
$ 3,700,000
427 Windermere Road Nw, Edmonton, AB, T6W 0T3 house for sale | Listing ID E4505 | Royal LePage
View photo
House · for sale
$ 969,900
New
427 Windermere Road Nw, Edmonton, AB, T6W 0T3 house for sale | Listing ID E4505 | Royal LePage
Pleasantview
· House
· Garden · Office room · Balcony · Fireplace · Deck · Cellar
Pleasantview · House · Garden · Office room · Balcony · Fireplace · Deck · Cellar
Welcome to 427 Windermere Rd NW, an executive home in one of Edmonton’s top communities! Spanning over 3,100 sq ft above grade, this layout features a main floor bedroom/office, formal dining, gourmet kitchen, pantry, and sunlit living room with fireplace. Upstairs boasts 4 large bedrooms including a primary retreat with 5pc spa ensuite and dual walk-in closets, a bonus room with fireplace, and a balcony. The fully finished basement features a separate side entrance, 2 bedrooms, office space, second kitchen, bath, and separate laundry. Upgrades include high end appliances, built-in speakers throughout and on the deck, central vacuum, and air conditioning. Outdoors, enjoy a huge private yard with deck. Unbeatable location within walking distance to schools and parks, plus under 5 mins to Currents of Windermere shopping, dining, and Anthony Henday. Drive!
$ 969,900
922 19 Avenue Nw, Edmonton, AB, T6T 1J1 house for sale | Listing ID E4475 | Royal LePage
View photo
House · for sale
$ 380,457
Updated
922 19 Avenue Nw, Edmonton, AB, T6T 1J1 house for sale | Listing ID E4475 | Royal LePage
Pleasantview
· House
· Parking
Pleasantview · House · Parking
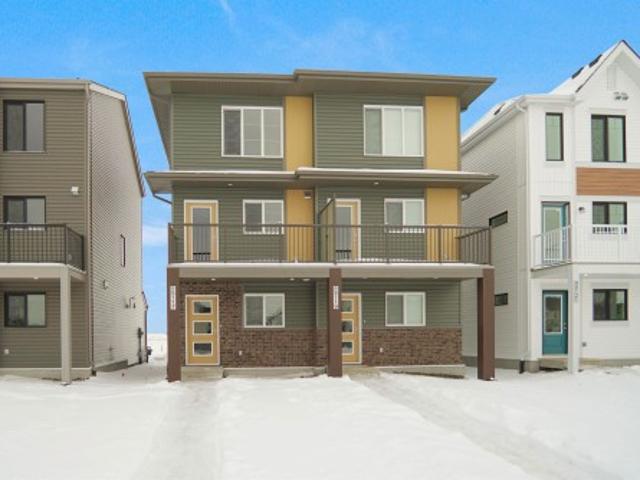
Welcome to this brand new half duplex the “Reimer” Built by the award winning builder Pacesetter homes and is located in one of Edmonton's newest south east communities of Aster. With over 1,250 square Feet, this opportunity is perfect for a young family or young couple. Your main floor as you enter has a flex room/ Bedroom that is next to the entrance from the garage with a 3 piece bath. The second level has a beautiful kitchen with upgraded cabinets, upgraded counter tops and a tile back splash with upgraded luxury Vinyl plank flooring throughout the great room. The upper level has 3 bedrooms and 2 bathrooms. This home also comes completed with a single over sized attached garage. This home is move in ready!
$ 380,457
15713 Avenue Nw, Edmonton, AB, T5P 4M5 townhouse for sale | Listing ID E4505 | Royal LePage
View photo
Townhouse · for sale
$ 349,900
New
15713 Avenue Nw, Edmonton, AB, T5P 4M5 townhouse for sale | Listing ID E4505 | Royal LePage
Pleasantview
· Townhouse
· Garden · Balcony · Parking
Pleasantview · Townhouse · Garden · Balcony · Parking
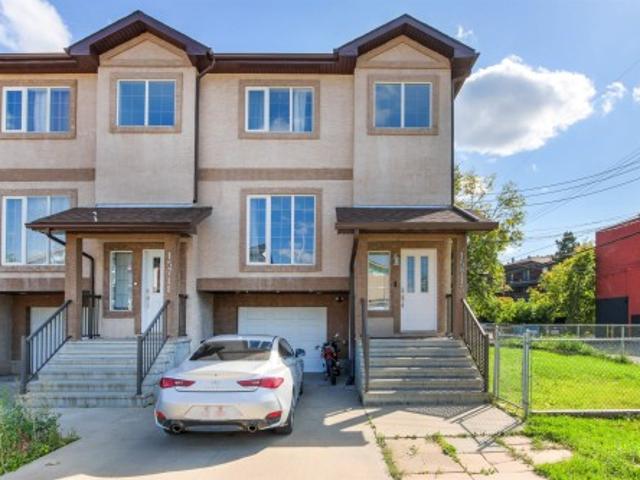
No condo fee! Well maintained townhouse in a nice neighborhood of Britannia Youngstown. This home features 3 bedrooms and 1.5 bathrooms with single attached garage. It has air conditioning central. Main floor is open concept, it has a huge living with big windows for natural light. The kitchen has stainless steel appliances, quartz countertops and modern cabinets. It has a good size dining area that leads to the balcony. The lower level is fully finished with the laundry room, mechanical room, storage and door leading to the single attached garage. The driveway is big and can still fit 2 more vehicles. This is a corner unit and there is a good size side yard to do lots of gardening in the summer. Close to schools, shopping, parks, restaurants, public transportation, and new west LRT line. Good for investors or first time home buyers. Move in Ready!
$ 349,900
13428 A Avenue Nw, Edmonton, AB, T5M 3J7 house for sale | Listing ID E4502 | Royal LePage
View photo
House · for sale
$ 5,000,000
Updated
13428 A Avenue Nw, Edmonton, AB, T5M 3J7 house for sale | Listing ID E4502 | Royal LePage
Pleasantview
· House
· Garden · Office room · Parking · Air conditioning · Cellar
Pleasantview · House · Garden · Office room · Parking · Air conditioning · Cellar
Corner lot | fully renovated (2020) | 1,980+ SQ. FT of FINISHED LIVING SPACE | UPDATED MECHANICAL | Welcome to family-friendly Woodcroft with amazing access to schools, shopping & amenities like TWOS, Coronation Rec Centre & many more! This property has a sunny South-facing exposure, bathing the main living space in light. Vinyl plank runs throughout the top two floors; great for pets & kids. The white cabinets in the kitchen are accented with QUARTZ countertops & S/S appliances. Upstairs you'll find 3 LARGE bedrooms, each with plenty of storage & a 4PC bathroom. The lower level has a sunny family room (perfect for movie nights) + a 4th bedroom & laundry area. The basement houses a great office space/play space + 3PC bathroom. Outside you'll find a massive, fully-fenced yard, newer double garage & pergola (w. Built-in sectional); add'l front driveway for 3rd vehicle. AC (2025) + a 60GAL HWT are just two bonuses. This home is TURN-KEY with great access to transit, downtown YEG, Groat RD
$ 5,000,000
3514 16 Street Nw, Edmonton, AB, T6T 0M6 house for sale | Listing ID E4505 | Royal LePage
View photo
House · for sale
$ 409,900
New
3514 16 Street Nw, Edmonton, AB, T6T 0M6 house for sale | Listing ID E4505 | Royal LePage
Pleasantview
· House
· Patio · Garden · Fireplace · Deck · Cellar
Pleasantview · House · Patio · Garden · Fireplace · Deck · Cellar
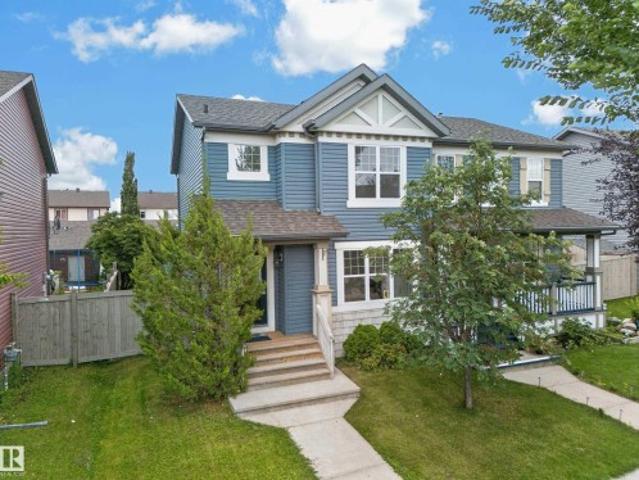
Pet & smoke free. *landscaped yard. *composite deck. *bonus room. *gas fireplace. Welcome to this well-maintained 2-storey half duplex in the family-friendly community of Tamarack. This pet and smoke-free home offers a functional layout with a bright living room featuring a cozy gas fireplace, an upgraded front entry door, and a kitchen with a raised eating bar. A convenient 2-piece bath completes the main floor, while the patio door leads to a low-maintenance composite deck overlooking the landscaped backyard. Upstairs features a spacious primary bedroom with a 4-piece ensuite, a bonus room, two additional bedrooms, and a full bathroom. The basement includes a 2-piece bathroom, stacked washer and dryer, and under-stair storage. Located just a short walk to a K-9 school and minutes from shopping, banks, gyms, and Anthony Henday Drive
$ 409,900
10941 Street Nw, Edmonton, AB, T5P 1R8 house for sale | Listing ID E4505 | Royal LePage
View photo
House · for sale
$ 299,000
New
10941 Street Nw, Edmonton, AB, T5P 1R8 house for sale | Listing ID E4505 | Royal LePage
Pleasantview
· House
· Garden · Parking · Air conditioning
Pleasantview · House · Garden · Parking · Air conditioning
Discover an incredible opportunity on a quiet, tree-lined street, set on a generous 50' x 147' lot with desirable east-facing backyard exposure. This well-maintained home offers 2+1 bedrooms, 2 full bathrooms, 2 comfortable living areas, and an inviting eat-in kitchen—plus thoughtful updates including new A/C, a new garage, engineered hardwood, and almost all new windows and doors. Whether you’re looking to move in and enjoy now or explore the potential of a prime holding property or infill down the road, the possibilities here are truly exceptional. All this just 10 minutes to downtown and 10 minutes to the University of Alberta, with easy access to major routes, schools, parks, and everyday amenities
$ 299,000
2115 32 Street Nw, Edmonton, AB, T6T 0K4 house for sale | Listing ID E4505 | Royal LePage
View photo
House · for sale
$ 399,900
New
2115 32 Street Nw, Edmonton, AB, T6T 0K4 house for sale | Listing ID E4505 | Royal LePage
Pleasantview
· House
· Garden · Parking · Cellar
Pleasantview · House · Garden · Parking · Cellar
Double detached garage*4 bedrooms*3 bathrooms*fenced & landscaped yard*. Welcome to this well-maintained half duplex in the desirable community of Laurel. Offering approximately 1,270 sq ft above grade, this 2-storey home features a bright main floor with a spacious living room, dining area, functional kitchen, and convenient 2-piece bath. Upstairs you will find 3 bedrooms and a 4-piece bathroom. The basement adds a family room, 4th bedroom, 3-piece bath, and additional living space. Enjoy the west-facing fenced and landscaped yard, ideal for outdoor relaxation, along with a double detached garage and no back lane. Located close to schools, parks, playgrounds, shopping, public transportation, and other amenities
$ 399,900
885 Windermere Wynd Nw, Edmonton, AB, T6W 2M6 house for sale | Listing ID E4505 | Royal LePage
View photo
House · for sale
$ 610,000
New
885 Windermere Wynd Nw, Edmonton, AB, T6W 2M6 house for sale | Listing ID E4505 | Royal LePage
Pleasantview
· House
· Fireplace · Parking · Cellar
Pleasantview · House · Fireplace · Parking · Cellar
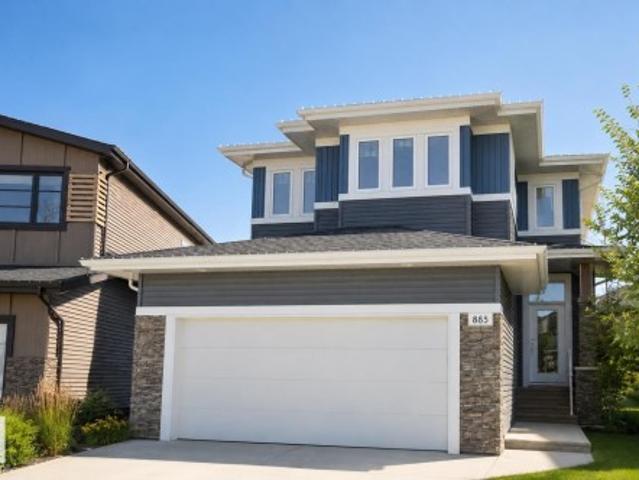
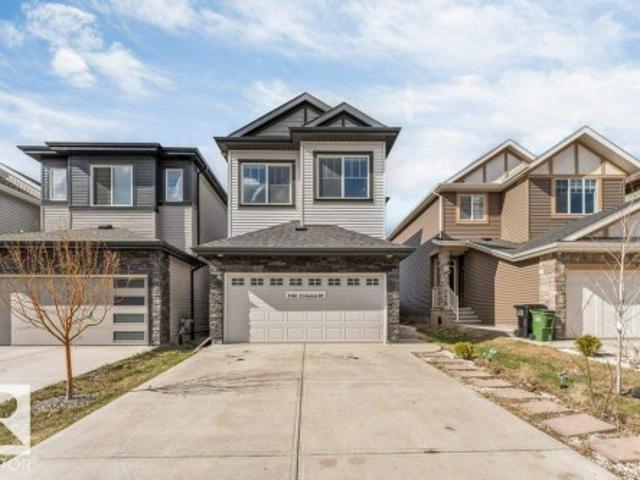
Welcome to the sought-after Windermere! This fabulous 2-storey is completely finished with a double attached garage offering a thoughtfully designed living space, featuring 3 bedrooms, 3 baths, and a spacious bonus room that can easily be converted into a 4th bedroom or den. The main floor welcomes you with soaring ceilings, abundant natural light, a cozy gas fireplace, gorgeous kitchen with quartz countertops, walk-through pantry, and convenient main-floor half bath. Upstairs features a spacious primary suite with an impressive ensuite, two additional bedrooms, full bath, and bonus room. The fully developed basement provides additional living space, including a room that could also be converted into a bedroom and a full bath. Location is fully developed close to amenities, shopping centres, schools, and quick access to Anthony Henday. Immediate possession is available—don’t miss this opportunity in Windermere!
$ 610,000
1103 26 Avenue Nw, Edmonton, AB, T6T 0V9 house for sale | Listing ID E4505 | Royal LePage
View photo
House · for sale
$ 623,900
New
1103 26 Avenue Nw, Edmonton, AB, T6T 0V9 house for sale | Listing ID E4505 | Royal LePage
Pleasantview
· House
· Patio · Fireplace · Parking · Cellar
Pleasantview · House · Patio · Fireplace · Parking · Cellar
Welcome to this upgraded 3-bedroom, 3.5-bath home in Tamarack Common, set on a pie-shaped lot with no rear neighbours, pond views and access to a walking trail. Includes a double attached garage, mudroom with bench, 9-foot ceilings on both levels, and an open floor plan with laminate flooring. The kitchen features maple cabinetry, quartz countertops, an island with flush eating ledge, chimney-style hood fan, undermount stainless-steel sink and a walk-through butler's pantry. A dining nook with patio doors & a half bath complete the main floor. Upstairs offers a bonus room with coffered-ceiling detail, two additional bedrooms, a three-piece main bath and walk-through laundry connecting to the primary walk-in closet. The primary suite includes double sinks and an oversized walk-in shower. Both upper bathrooms feature ceramic tile. The finished basement adds living space and a fireplace. Walking distance to FreshCo, the recreation centre and Whiskeyjack High School, with shopping, parks a
$ 623,900
112 Gariepy Crescent Nw, Edmonton, AB, T6M 1A1 house for sale | Listing ID E4501 | Royal LePage
View photo
House · for sale
Request Details
Updated
112 Gariepy Crescent Nw, Edmonton, AB, T6M 1A1 house for sale | Listing ID E4501 | Royal LePage
Pleasantview
· House
Pleasantview · House
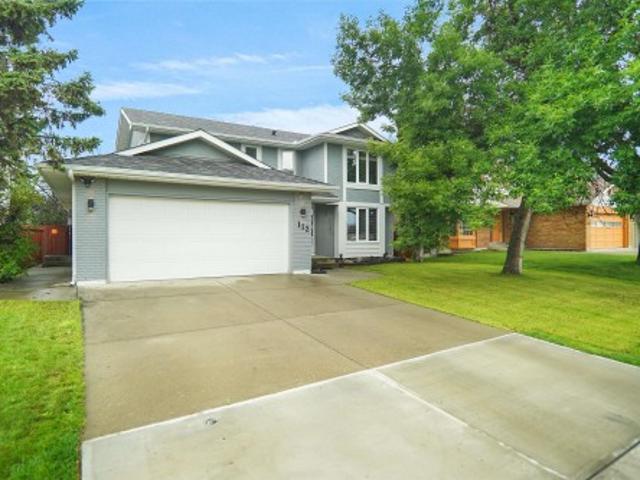
Welcome to this well-maintained 4-bedroom home located in the highly sought-after community of Gariepy. Perfect for growing or larger families, this spacious residence offers a functional layout with generous living areas designed for comfortable everyday living and entertaining. The home has been lovingly cared for and is move-in ready, providing the ideal opportunity to make it your own. Enjoy the convenience of being just minutes from excellent schools, parks, shopping, restaurants, public transit, and all major amenities, with easy access to the Anthony Henday and Whitemud Drive. Whether you're looking for more space for your family or a home in an established family-friendly neighbourhood of Gariepy
Request Details
2912 15 Street Nw, Edmonton, AB, T6T 0V6 house for sale | Listing ID E4505 | Royal LePage
View photo
House · for sale
$ 399,900
New
2912 15 Street Nw, Edmonton, AB, T6T 0V6 house for sale | Listing ID E4505 | Royal LePage
Pleasantview
· House
· Parking
Pleasantview · House · Parking
Single attached garage. *3 bedrooms. *2.5 baths. Welcome to this well-maintained 2-storey half duplex in Tamarack, offering 1,501 sq ft of above-grade living space. The main floor features a bright and functional layout with a spacious living area, dining area, kitchen, pantry, and convenient 2-piece bath. Upstairs offers 3 bedrooms, including a primary bedroom with a private 4-piece ensuite, plus an additional 4-piece bathroom and upper-floor laundry. Enjoy the convenience of a single attached garage, located close to schools, playgrounds, public transportation, shopping, golf, and other amenities. A great opportunity in a convenient Tamarack location
$ 399,900
10502 Street Nw, Edmonton, AB, T5P 2Y6 house for sale | Listing ID E4505 | Royal LePage
View photo
House · for sale
$ 499,900
New
10502 Street Nw, Edmonton, AB, T5P 2Y6 house for sale | Listing ID E4505 | Royal LePage
Pleasantview
· House
· Garden · Office room · Air conditioning · Cellar
Pleasantview · House · Garden · Office room · Air conditioning · Cellar
Beautifully maintained 1861 sq ft 2 Storey home proudly built and cared for by the original owners. This warm and inviting property offers timeless appeal with numerous upgrades including new vinyl windows throughout, updated furnaces, hot water tank and central air conditioning for year round comfort and peace of mind. You will love the hardwood flooring as you step into the bright and spacious main floor featuring an open concept layout designed for everyday living and entertaining. Large windows throughout the home fill the space with an abundance of natural light. The main floor den offers excellent flexibility and is perfect for a home office, playroom or guest space. Upstairs features 3 spacious bedrooms ideal for a growing family. The partially finished basement includes a 3rd bathroom and 4th bedroom with plenty of additional space to make your own. Beautiful West facing backyard with mature landscaping and pride of ownership throughout. A fantastic opportunity in a desirable n
$ 499,900
1103 26 Av Nw, Edmonton, AB, T6T 0V9 house for sale | Listing ID E4505 | Royal LePage
View photo
House · for sale
$ 623,900
New
1103 26 Av Nw, Edmonton, AB, T6T 0V9 house for sale | Listing ID E4505 | Royal LePage
Pleasantview
· House
· Patio · Fireplace · Parking · Cellar
Pleasantview · House · Patio · Fireplace · Parking · Cellar
Welcome to this upgraded 3-bedroom, 3.5-bath home in Tamarack Common, set on a pie-shaped lot with no rear neighbours, pond views and access to a walking trail. Includes a double attached garage, mudroom with bench, 9-foot ceilings on both levels, and an open floor plan with laminate flooring. The kitchen features maple cabinetry, quartz countertops, an island with flush eating ledge, chimney-style hood fan, undermount stainless-steel sink and a walk-through butler's pantry. A dining nook with patio doors & a half bath complete the main floor. Upstairs offers a bonus room with coffered-ceiling detail, two additional bedrooms, a three-piece main bath and walk-through laundry connecting to the primary walk-in closet. The primary suite includes double sinks and an oversized walk-in shower. Both upper bathrooms feature ceramic tile. The finished basement adds living space and a fireplace. Walking distance to FreshCo, the recreation centre and Whiskeyjack High School, with shopping, parks a
$ 623,900
5137 River'S Edge Way, Edmonton, AB, T6M 3B6 house for sale | Listing ID E4477 | Royal LePage
View photo
House · for sale
$ 327,956
Updated
5137 River'S Edge Way, Edmonton, AB, T6M 3B6 house for sale | Listing ID E4477 | Royal LePage
Pleasantview
· House
· Office room · Parking
Pleasantview · House · Office room · Parking
Welcome to this brand new half duplex, the “Reimer” model built by the award-winning Pacesetter Homes, located in one of Edmonton's newest west-end communities of River’s Edge. With over 1,288 sq. Ft. of thoughtfully designed living space, this home is ideal for a young family or couple looking for modern style and functionality. The main floor features a versatile flex room or 3rd bedroom located conveniently near the garage entrance, complete with a full 3-piece bathroom perfect for guests or a home office setup. Upstairs on the second level, you'll find a contemporary kitchen with upgraded cabinetry, premium countertops, tile backsplash, and luxury vinyl plank flooring flowing seamlessly into the spacious great room, ideal for entertaining. The upper level offers 2 comfortable primary bedrooms and 2 full bathrooms, including a well-appointed primary suite. Additional features include a single oversized attached garage and modern finishes throughout. *. To be complete by the end of n
$ 327,956
7823 Avenue Nw, Edmonton, AB, T5C 2T8 house for sale | Listing ID E4505 | Royal LePage
View photo
House · for sale
$ 481,500
New
7823 Avenue Nw, Edmonton, AB, T5C 2T8 house for sale | Listing ID E4505 | Royal LePage
Pleasantview
· House
· Garden · Fireplace · Parking · Cellar
Pleasantview · House · Garden · Fireplace · Parking · Cellar
Prepare to be wow'ed by this beautiful home perfectly located in a highly sought-after neighbourhood in Kilkenny. Fully turn-key. Completely renovated Top to Bottom. Brand new 2 Kitchens, Appliances, New Windows, New Roof, New flooring and bathroom, Freshly painted. Walking into this home you are greeted by the large bright and open family room/dining room with with electric fireplace & large windows, kitchen, Master bedroom with 2Pc Ensuite, 2 more bedrooms, separate 4 pc bath & Storage. Basement has it's own SEPERATE ENTRANCE with large family room/dining room, 2nd Kitchen, 2 more bedrooms, Full Bathroom, laundry & storage room. Huge private backyard with Double detached oversize garage & RV Parking. It is one of the best commute to anywhere with Yellowhead Hwy being 6 minutes and Anthony Henday being 8 minutes away, Easy access to schools, park, Londonderry Mall, Northgate Mall & all amenities. This is a terrific family home you do not want to miss! Some photos are virtually staged
$ 481,500
5140 23 Avenue Sw, Edmonton, AB, T6X 2X4 house for sale | Listing ID E4505 | Royal LePage
View photo
House · for sale
$ 579,900
New
5140 23 Avenue Sw, Edmonton, AB, T6X 2X4 house for sale | Listing ID E4505 | Royal LePage
Pleasantview
· House
· Garden · Fireplace · Deck
Pleasantview · House · Garden · Fireplace · Deck
No back neighbours*high coffered ceiling*. 9 ft ceilings on all 3 floors*gourmet extended kitchen*2 bedroom legal suite*. Welcome to this stunning custom-built Landmark Home in the heart of Walker offering modern elegance and exceptional functionality. Built in 2022, this 6-bedroom, 4 full bathroom home features an open-concept layout with a soaring coffered ceiling, electric fireplace, vinyl plank flooring, and a chef-inspired extended kitchen with black quartz countertops, chimney hood fan, and glass door walk-in pantry. The main floor includes a full bedroom and 3-piece bath, perfect for guests or multi-generational living. Upstairs offers a spacious bonus room, luxurious primary suite with ensuite and walk-in closet, plus additional bright bedrooms. Enjoy the fully landscaped and fenced yard with an oversized deck and no neighbours at the back. Includes a 2-bedroom legal suite making this home an incredible opportunity
$ 579,900
13320 Street Nw, Edmonton, AB, T5L 0J9 house for sale | Listing ID E4500 | Royal LePage
View photo
House · for sale
$ 399,000
13320 Street Nw, Edmonton, AB, T5L 0J9 house for sale | Listing ID E4500 | Royal LePage
Pleasantview
· House
· Patio · Garden · Parking · Air conditioning · Cellar
Pleasantview · House · Patio · Garden · Parking · Air conditioning · Cellar
UPGRADED 5 BEDROOM Bungalow with a newer roof + soffits and eaves, vinyl windows, barrier free shower, beautiful hardwood floors, a newer hot water tank, high efficiency furnace and central A/C! Fantastic 1,000+ Sq ft bungalow with a FULLY FINISHED basement oversized double car garage with extra power, a fully fenced backyard and a large patio! All this home needs is a little TLC and you can live comfortably on a lovely quiet street close to the amenities offered by 137 ave on a massive lot in the heart of the quiet community of Kensington!
$ 399,000
60 2560 Pegasus Bv Nw, Edmonton, AB, T5E 6V4 townhouse for sale | Listing ID E4505 | Royal LePage
View photo
Townhouse · for sale
$ 274,900
New
60 2560 Pegasus Bv Nw, Edmonton, AB, T5E 6V4 townhouse for sale | Listing ID E4505 | Royal LePage
Pleasantview
· Townhouse
· Balcony · Parking
Pleasantview · Townhouse · Balcony · Parking
Stunning pond-facing condo in griesbach! Welcome to this beautiful UPPER LEVEL, 2-storey condo offering over 1,000 sq. Ft. of thoughtfully designed living space, 9’ ceilings, an open-concept layout and a private balcony overlooking the peaceful Bedford Basin POND! The bright, modern kitchen is the heart of the home, featuring granite countertops, a trendy tile backsplash, modern cabinetry and plenty of counter space. The open layout creates an inviting space with large windows bringing in an abundance of natural light. Enjoy the added convenience of your parking stall right outside your door, plus low condo fees and an excellent location within the highly sought-after community of Griesbach! Step outside and enjoy a neighbourhood designed for lifestyle—beautiful ponds, walking trails, parks, green spaces, neighbourhood events and a fantastic sense of community. With everything Griesbach has to offer right at your doorstep, don't miss this opportunity!
$ 274,900
31 460 Hemingway Rd Nw, Edmonton, AB, T6M 0M5 townhouse for sale | Listing ID E4495 | Royal LePage
View photo
Townhouse · for sale
$ 317,500
Updated
31 460 Hemingway Rd Nw, Edmonton, AB, T6M 0M5 townhouse for sale | Listing ID E4495 | Royal LePage
Pleasantview
· Townhouse
· Garden · Office room · Parking
Pleasantview · Townhouse · Garden · Office room · Parking
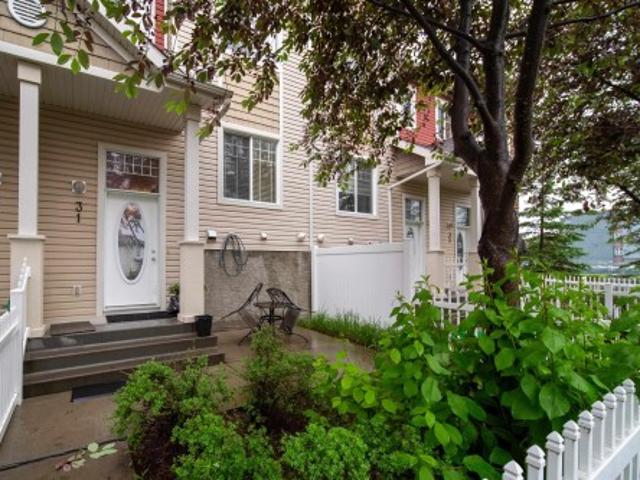
Tucked away in the best location in the complex, this beautifully maintained townhouse offers the perfect combination of comfort, privacy, and convenience. Backing onto residential homes rather than busy roadways, you'll appreciate the peaceful setting in your private yard. Inside, the bright and welcoming main floor features hardwood flooring, granite countertops, newer appliances, and a fresh coat of paint throughout. The functional open-concept layout is ideal for both everyday living and entertaining, with generous living and dining spaces flowing seamlessly into the kitchen. Upstairs, you'll find two spacious primary suites, each complete with its own walk-in closet and private ensuite, along with a versatile flex area perfect for a home office, reading nook, or study space. The lower level offers additional storage, laundry, and direct access to the double attached garage. Located close to schools, parks, shopping, restaurants, and major commuter routes
$ 317,500

Get email alerts

Don't miss out: be the first to know about new properties

The alert was correctly created

On subscribing you accept the conditions of use and the privacy policy
Alert
Receive new ads in your inbox
Save this search
Receive alerts for new listings

We'll send you an email when we have new properties for: "Properties for sale in Pleasantview"

The alert was correctly created

Get email alerts and be the first to see new listings
Required field
On subscribing I accept the terms of the privacy policy
Perfect! You'll soon start receiving new listings via email
Alert
Receive an email when we have new ads for Properties for sale in Pleasantview
Save this search
Filters

Bedrooms

Area (sq.ft)

sq.ft
sq.ft

Price

$
$

Filter by property type

Bathrooms

Clear all filters
Receive notifications when new entries are published.