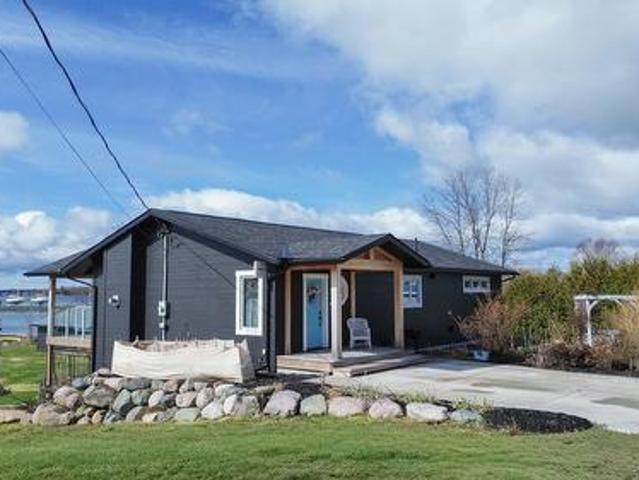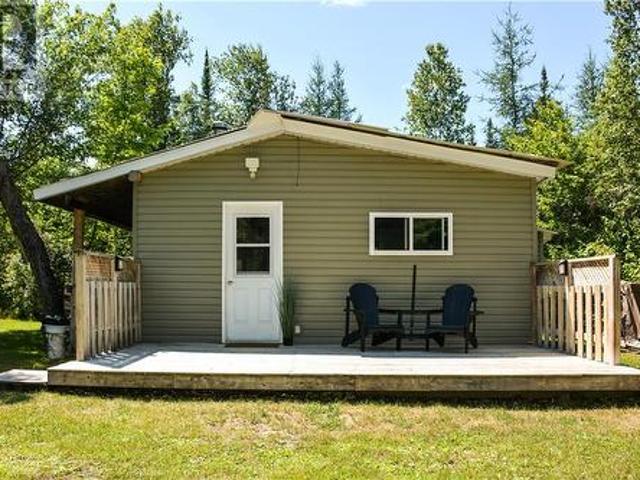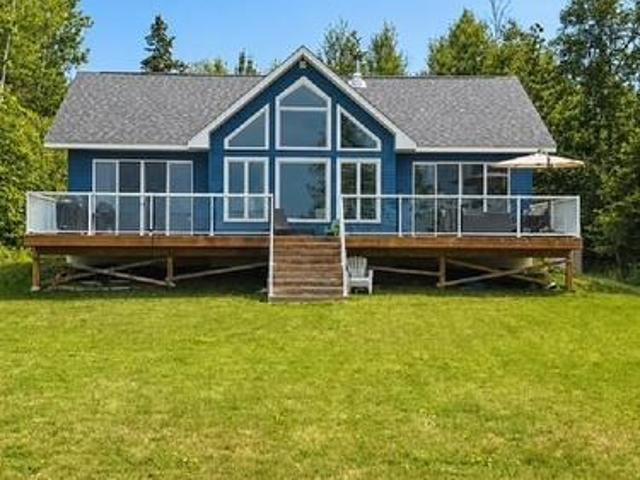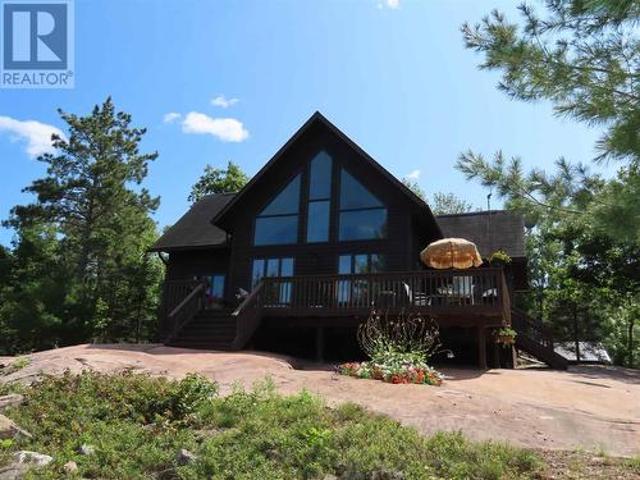
75 houses for sale in Plummer Additional

26 Heath Rd, Sault Ste. Marie, ON, P6A 6E2 house for sale | Listing ID SM262375 | Royal LePage
View photo
House · for sale
$ 439,900
26 Heath Rd, Sault Ste. Marie, ON, P6A 6E2 house for sale | Listing ID SM262375 | Royal LePage
Plummer Additional
· House
· Garden · Office room · Fireplace · Parking · Deck
Plummer Additional · House · Garden · Office room · Fireplace · Parking · Deck
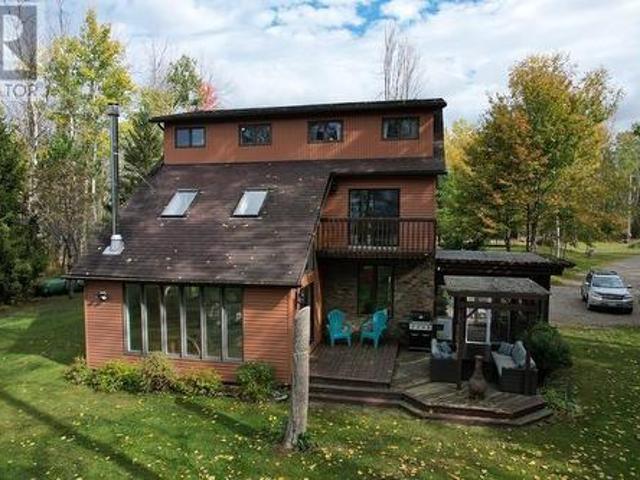
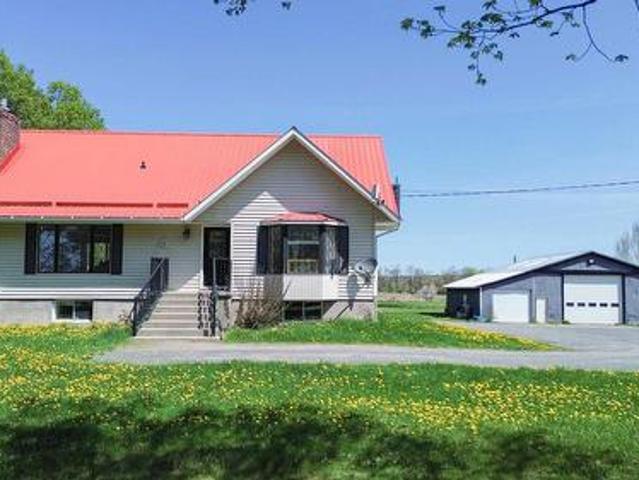
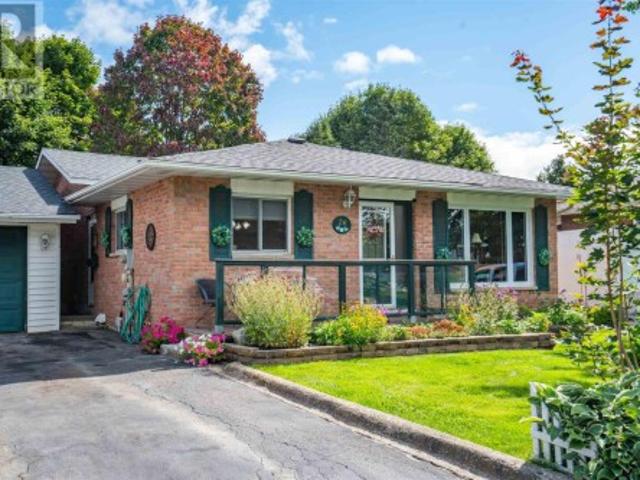
Welcome to 26 Heath Road, a well cared for brick back split located in a highly desirable east end neighbourhood. This spacious home offers 3 bedrooms and 2 bathrooms, with hardwood flooring throughout the main floor and a large primary bedroom featuring three closets. The lower level provides plenty of additional living space with a great rec room featuring a gas fireplace, an office, second kitchen and bathroom, offering excellent flexibility for family or guests. Outside, enjoy the beautifully landscaped and fully fenced private backyard complete with a brand new deck, fire pit, large storage shed and front and rear lawn sprinkler system. Additional highlights include newer shingles on both the home and 1.5 car detached garage, paved driveway, central vac and plenty of storage. Located on a quiet street in a sought after area, this is a solid, spacious home with a great yard and plenty to offer. Call today to schedule your private viewing! (Id: 27)
$ 439,900
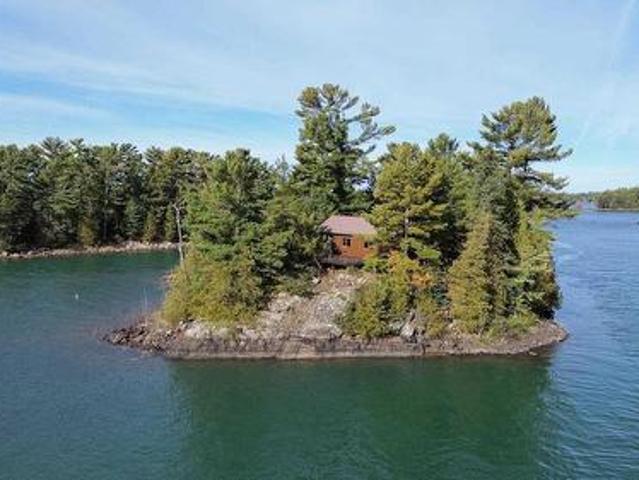
Island Ck27 Off Pine Island Rd, Desbarats, ON, P0R 1E0 house for sale | Listing ID SM262420 | Royal LePage
View photo
House · for sale
$ 499,900
Island Ck27 Off Pine Island Rd, Desbarats, ON, P0R 1E0 house for sale | Listing ID SM262420 | Royal LePage
Plummer Additional
· House
· Fireplace · Deck
Plummer Additional · House · Fireplace · Deck
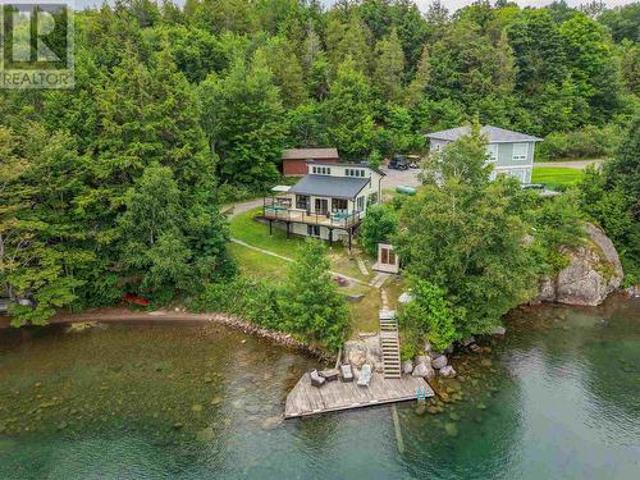
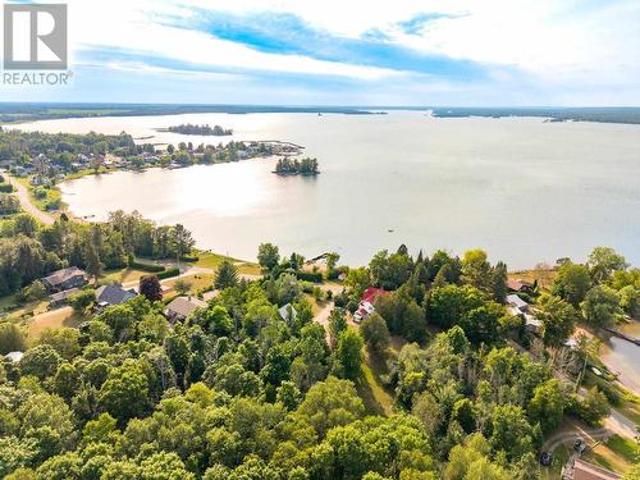
Have you ever dreamed about owning your own island? This is your opportunity. Just off the end of pine island boat launch is the 1 acre island with hydro and septic system. Enjoy the sunrise from the front deck of this cute cabin perched up on the rock overlooking the North Chanel of Lake Huron. Well sheltered for boating and swimming right off the dock. Follow the path to the end of the island where there is a nice flat area to enjoy the sunsets. Cottage is warm and inviting with stone fireplace and baseboard heat. Full bath and laundry facilities. (Id: 27)
$ 499,900
11 Mitchell St, Bruce Mines, ON, P0R 1C0 house for sale | Listing ID SM260876 | Royal LePage
View photo
House · for sale
$ 939,000
11 Mitchell St, Bruce Mines, ON, P0R 1C0 house for sale | Listing ID SM260876 | Royal LePage
Plummer Additional
· House
· Patio · Fireplace · Deck
Plummer Additional · House · Patio · Fireplace · Deck
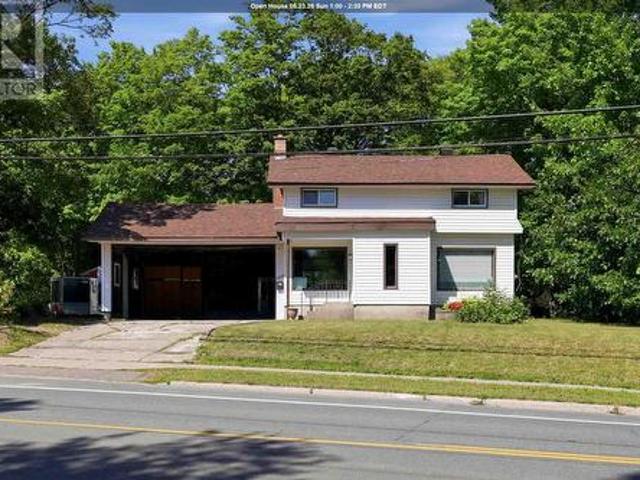
Beautifully redesigned waterfront home featuring high-quality finishes and exceptional craftsmanship. This three-bedroom, two-bathroom bungalow offers bright, open-concept living with stunning Lake Huron views. The chef-inspired kitchen is ideal for cooking or baking enthusiasts, and the living room opens to a spacious deck and lower patio. The main-floor primary bedroom includes a luxurious, practical ensuite. The walkout lower level provides a private retreat with two additional bedrooms and a cozy family room with fireplace. Completely reimagined in 2017 with custom cabinetry, built-ins, granite, and premium finishes throughout. Perfect for professionals working from home or anyone seeking full town conveniences within walking distance to amenities. Additional details available in the multimedia section. (Id: 27)
$ 939,000
2592 P Line Road, Hilton, ON, P0R 1G0 house for sale | Listing ID 2129 | Royal LePage
View photo
House · for sale
$ 299,900
2592 P Line Road, Hilton, ON, P0R 1G0 house for sale | Listing ID 2129 | Royal LePage
Plummer Additional
· House
· Fireplace
Plummer Additional · House · Fireplace
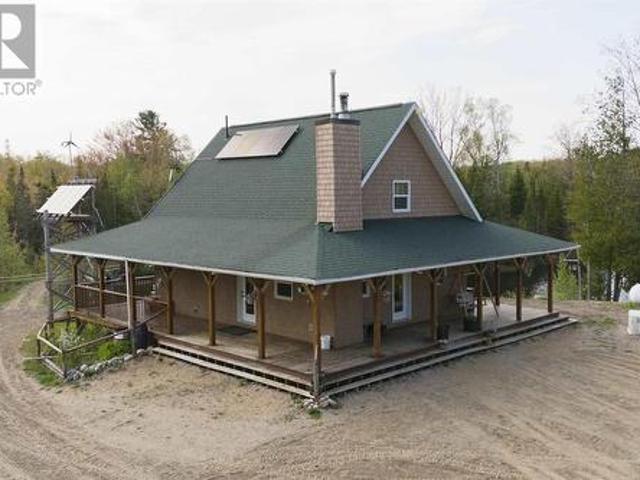
56 acres of Northern Ontario wilderness to call your own! Welcome to 2592 P Line Road on beautiful St. Joseph Island, surrounded by the breathtaking beauty of Lake Huron's North Channel. Whether you're looking for the perfect hunting camp, a peaceful off grid getaway, or your own private escape into nature, this property is ready to impress. This isn't just any hunt camp. It has been lovingly cared for, and it shows. The camp features 2 bedrooms, 1 bathroom with a shower and composting toilet, a cozy wood burning fireplace, durable metal roof, solar power system, backup generator, and running water supplied by a sand point well, providing many of the comforts of home while embracing the off grid lifestyle. Outside, you'll find a large storage shed, an outhouse, three tree stands, and a ground hunting blind, making this property ready to enjoy from day one. Established trails wind throughout all 56 acres, making it easy to explore by foot or ATV. A peaceful creek flows through the prope
$ 299,900
5483 Ellwood Blvd, Hilton Township, ON, P0R 1G0 house for sale | Listing ID SM262301 | Royal LePage
View photo
House · for sale
$ 795,000
5483 Ellwood Blvd, Hilton Township, ON, P0R 1G0 house for sale | Listing ID SM262301 | Royal LePage
Plummer Additional
· House
· Patio · Deck · Parking
Plummer Additional · House · Patio · Deck · Parking
Built in 2020 and nestled near end of Ellwood Blvd, on beautiful St. Joseph Island, this exceptionally private property offers over 200 feet of water frontage on a double lot. 1380 sq. Ft. with open concept kitchen/dining area/living room plus 3 bedrooms. Primary bedroom features patio doors to deck, overlooking the water. Buried line for lake intake. The 24' x 24' garage provides plenty of room for your needs. A rare combination of privacy, waterfront & modern construction in a peaceful setting. (Id: 27)
$ 795,000
307 Pollard Dr, Desbarats, ON, P0R 1E0 house for sale | Listing ID SM262267 | Royal LePage
View photo
House · for sale
$ 599,900
307 Pollard Dr, Desbarats, ON, P0R 1E0 house for sale | Listing ID SM262267 | Royal LePage
Plummer Additional
· House
· Deck · Parking
Plummer Additional · House · Deck · Parking
Amazing waterfront property and cottage/residence Van Mark built 1500 sq ft 2 storey on 15.8 acres. 3 bedrooms, master with ensuite bath, vaulted ceilings, quality thru out, 32x22 deck. Most windows, garage, driveway updated, list of furnishings included. Privacy, quality secure gated entrance driveway Drone video from 5 yrs ago Https: /youtu. Be/-j7MUciugMM (id: 27)
$ 599,900
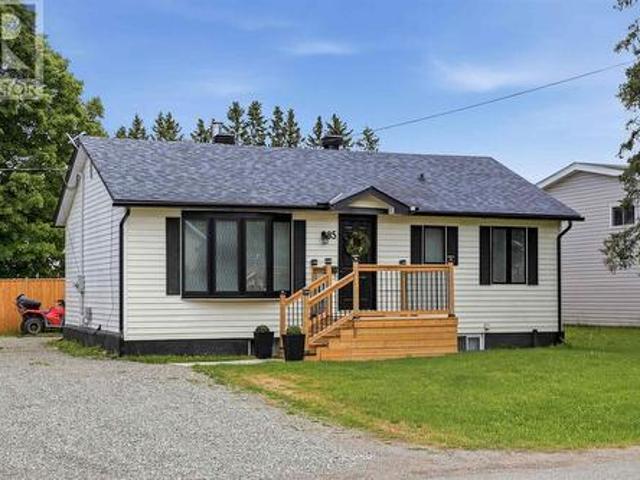
85 Anna St, Sault Ste. Marie, ON, P6B 3S7 house for sale | Listing ID SM261940 | Royal LePage
View photo
House · for sale
$ 359,900
85 Anna St, Sault Ste. Marie, ON, P6B 3S7 house for sale | Listing ID SM261940 | Royal LePage
Plummer Additional
· House
· Garden · Air conditioning · Cellar
Plummer Additional · House · Garden · Air conditioning · Cellar
Welcome to 85 Anna Street! Situated on a spacious 50x150 ft corner lot, this solid 3+2 bedroom home features a highly functional layout that is perfectly configured for large families, or a no-brainer addition to your real estate portfolio. Step inside to a bright main floor offering three comfortable bedrooms, a 4pc bathroom, a spacious kitchen, and a separate dining room. Downstairs, the fully finished basement provides excellent extra living space with two additional bedrooms, a large 3pc bathroom, and plenty of storage. The property is complete with a double driveway, a fully fenced backyard, efficient gas forced air heating (2025), and central air conditioning to ensure low-maintenance comfort year-round. Located just minutes from Algoma University with quick access to local transit routes, grocery stores, and daily amenities, this location is highly sought after by families and renters alike. This property is not one to miss, call today to book your private showing! (Id: 27)
$ 359,900
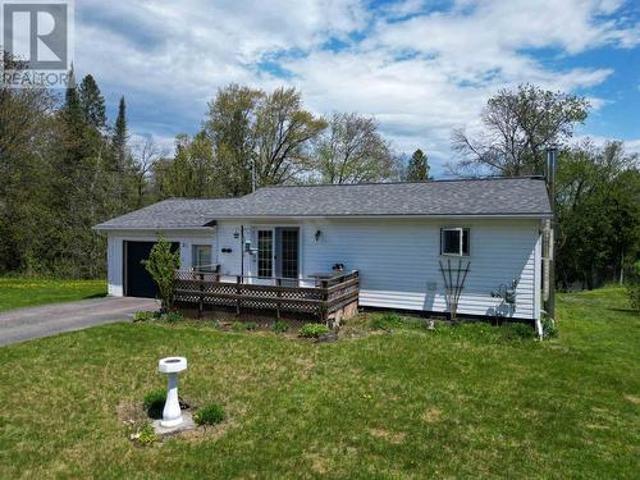
21 Eley Rd, Iron Bridge, ON, P0R 1H0 house for sale | Listing ID SM252360 | Royal LePage
View photo
House · for sale
$ 249,900
21 Eley Rd, Iron Bridge, ON, P0R 1H0 house for sale | Listing ID SM252360 | Royal LePage
Plummer Additional
· House
Plummer Additional · House
Bungalow in the village of iron bridge with 2+1 bedrooms with 381 ft. On the mississagi river with updated windows and shingles and bathroom cabinets and fixtures and appliances in 2017. Great fishing and boating on lake and free public launches. Being sold as is. (Id: 27)
$ 249,900
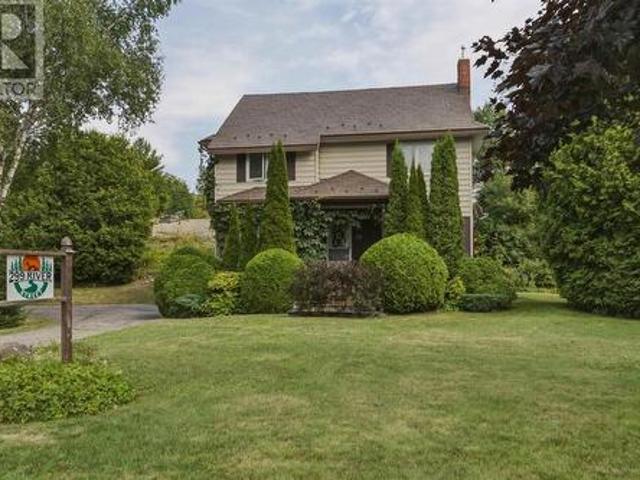
299 River St, Thessalon, ON, P0R 1L0 house for sale | Listing ID SM262208 | Royal LePage
View photo
House · for sale
$ 479,900
299 River St, Thessalon, ON, P0R 1L0 house for sale | Listing ID SM262208 | Royal LePage
Plummer Additional
· House
· Parking · Deck
Plummer Additional · House · Parking · Deck
Stylish century home centrally located in the charming town of Thessalon, offering beautiful views of the river. This immaculate four-bedroom, two-and-a-half-bathroom home is filled with character and features beautiful hardwood floors throughout, generous living spaces, and ample storage. Enjoy the spacious and private rear deck, along with quality updates including a metal shingle roof (2016) and furnace (2018). The property also features a detached garage with an attached workshop area, providing additional space for storage, hobbies, or projects. Ideally situated near the marina on the North Channel of Lake Huron, with easy access to local lakes, trails, and outdoor recreation. Be sure to explore the 3D virtual tour online; schematic floor plans are also available upon request. Please allow 24 hours’ notice for showings. (Id: 27)
$ 479,900
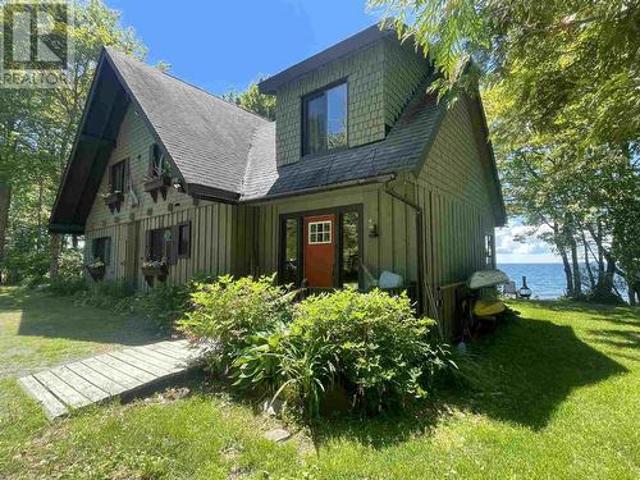
370 Lake St, Thessalon, ON, P0R 1L0 house for sale | Listing ID SM261960 | Royal LePage
View photo
House · for sale
$ 739,000
370 Lake St, Thessalon, ON, P0R 1L0 house for sale | Listing ID SM261960 | Royal LePage
Plummer Additional
· House
· Fireplace
Plummer Additional · House · Fireplace
Experience spectacular waterfront living on this exceptional 3.75 acre property with 800 feet of pristine west facing shoreline on beautiful Lake Huron. Located within 5 minutes of Thessalon, this unique property offers the perfect combination of privacy, space and convenience! Built with love and treasured by one family for generations, this exceptional Lake Huron waterfront home is awaiting a new family to call it home! Located just five minutes from downtown Thessalon, you'll enjoy easy access to shops, schools, beaches, marina, and a hospital, while feeling like you're tucked away in your own retreat. This spacious four-bedroom, three-bath board and batten home is warm and inviting, with rich wood interiors that create a true cottage atmosphere. The beautiful dining room overlooks the water, the brick fireplace anchors the living room, and the screened in sunroom, is the perfect place to enjoy peaceful summer evenings. Outside the rugged Canadian Shield shoreline, a charming beach,
$ 739,000
219 Main St, Thessalon, ON, P0R 1L0 house for sale | Listing ID SM262007 | Royal LePage
View photo
House · for sale
$ 449,900
219 Main St, Thessalon, ON, P0R 1L0 house for sale | Listing ID SM262007 | Royal LePage
Plummer Additional
· House
· Garden · Parking · Deck · Swimming pool
Plummer Additional · House · Garden · Parking · Deck · Swimming pool
Situated in one of Thessalon's most convenient locations, 219 Main Street offers the perfect blend of space, comfort, and accessibility, all within easy walking distance of downtown amenities, schools, shopping, restaurants, and waterfront. This well-maintained 3-bedroom, 2.5-bathroom home has seen numerous updates throughout, including a beautifully renovated main-floor primary bedroom complete with a private ensuite. The functional layout also features main-floor laundry, making day-to-day living both comfortable and convenient. Upstairs, you'll find three additional spacious bedrooms and a full bathroom, providing plenty of room for family or guests. Outside, the large private backyard is designed for enjoying the warmer months, featuring a generous deck, above-ground pool, and ample green space for children, pets, or entertaining. A detached double garage offers excellent storage, workshop space, or room for vehicles and recreational toys. Adding to the property's appeal is its com
$ 449,900
109 Greenview Ln, Sault Ste. Marie, ON, P6A 1L1 house for sale | Listing ID SM262390 | Royal LePage
View photo
House · for sale
$ 799,900
109 Greenview Ln, Sault Ste. Marie, ON, P6A 1L1 house for sale | Listing ID SM262390 | Royal LePage
Plummer Additional
· House
· Garden · Fireplace
Plummer Additional · House · Garden · Fireplace
Architecturally striking and exceptionally well-appointed, this impressive east-end residence offers over 3,000 sq. Ft. of living space in an exclusive neighbourhood with direct access to the Sault Ste. Marie Golf Club. The quality craftsmanship is evident, with solid wood doors and trim throughout, a gracious foyer, soaring ceilings, and an elegant curved staircase creating a truly grand first impression. The expansive sunken formal living room is flooded with natural light and features beautiful hardwood flooring, a double-sided wood-burning fireplace, and an adjacent formal dining room—an ideal setting for entertaining. Across the back of the home, the renovated Island Enterprises kitchen, eating area, and family room take full advantage of the southern exposure and stunning private backyard views, with the golf course just beyond. The thoughtfully updated kitchen features cork flooring, timeless flat-panel cabinetry, Sub-Zero refrigerator, convection cooktop, double built-in ovens,
$ 799,900
2278 Shore Road, St. Joseph, ON, P0R 1J0 house for sale | Listing ID X13138 | Royal LePage
View photo
House · for sale
$ 949,900
2278 Shore Road, St. Joseph, ON, P0R 1J0 house for sale | Listing ID X13138 | Royal LePage
Plummer Additional
· House
· Fireplace · Sauna · Deck
Plummer Additional · House · Fireplace · Sauna · Deck
Welcome To This Exceptional Waterfront Property Located On St. Joseph Island Where You'll Discover True Paradise And Natural Beauty. This Rustic And Inviting Bungalow Offers Over 1300sf Of Beautifully Finished Living Space. Inside You'll Find Sun Drenched Rooms, And A Stone Fireplace In The Great Room That Elevates This Unique Rustic Design. Step Outside And Experience Where Lifestyle Truly Shines And Enjoy Some Of The Most Incredible Waterfront Views That St Joseph Island Has To Offer. The Gentle Tiered Waterfront Decking Is Perfect For Everything, From Quiet Afternoon Lounging, To Relaxing Saunas, To Lively Large Gathering Of Fun On Multiple Decks And A Covered Gazebo. A Two Bedroom Bunkie With A 3 Piece Washroom Offers A Private And Separate Quarters Perfect For Extra Weekend Guests. Down By The Water, A Solid Break-wall And Private Dock Set The Stage For Relaxing Days Overlooking Amazing Views Of The Bay And The Island Bridge. Whether Taking A Swim, Boating, Or Simply Soaking Up Th
$ 949,900
1371 Sailors Encampment Dr, Richards Landing, ON, P0R 1J0 house for sale | Listing ID SM262435 | Royal LePage
View photo
House · for sale
$ 499,000
1371 Sailors Encampment Dr, Richards Landing, ON, P0R 1J0 house for sale | Listing ID SM262435 | Royal LePage
Plummer Additional
· House
· Deck
Plummer Additional · House · Deck
Wake up to panoramic views of the shipping channel and enjoy beautiful sunsets on the sandy shoreline on St. Joseph Island. Situated on 2.31 acres with waterfront frontage featuring a shore road allowance in desirable Sailors Encampment. This charming four-bedroom, 1 bath open concept cottage offers the perfect escape to relax. Thoughtfully maintained and updated with new shingles (2022), new decks (2023) and updated water lines and pump. A bonus property of 1.70 acres wooded lot directly across the road creating endless possibilities for the future. Located minutes from the quaint town of Richards Landing. Whether you are searching for a perfect family cottage, a peaceful seasonal retreat or a property with room to grow this cottage offers an abundance of potential to create memories for years to come. (Id: 27)
$ 499,000
200 Watson Rd, Echo Bay, ON, P0S 1C0 house for sale | Listing ID SM262225 | Royal LePage
View photo
House · for sale
$ 709,900
200 Watson Rd, Echo Bay, ON, P0S 1C0 house for sale | Listing ID SM262225 | Royal LePage
Plummer Additional
· House
· Garden · Parking · Deck
Plummer Additional · House · Garden · Parking · Deck
Your dream home on the water is here! This stunning 3-storey waterfront home offers the perfect balance of comfort, space, serenity, and privacy. With plenty of windows for natural light, you will also enjoy the phenomenal views of the water and unforgettable sunsets from the inside comfort of your own home. Whether you're sipping coffee on the deck or enjoying a quiet evening by the shore, this home is your personal escape to peace and quiet. Featuring 4 bedrooms, 2 full baths, a large 24x32 detached garage with additional 12x32 lean-to a large yard fir the kids/dogs to play, and a sandy waterfront, there is much to be desired about this home and property. With almost 3 acres and only one neighbor, your private oasis is less than 20 minutes from Sault Ste. Marie city limits. Don't miss the opportunity to make cottage-life your daily life! Call now to book your own private showing! (Id: 7525)
$ 709,900
17 Silver Birch Drive, Sault Ste Marie, ON, P6A 4X6 house for sale | Listing ID X13580 | Royal LePage
View photo
House · for sale
$ 349,999
17 Silver Birch Drive, Sault Ste Marie, ON, P6A 4X6 house for sale | Listing ID X13580 | Royal LePage
Plummer Additional
· House
Plummer Additional · House
This 3 bedroom, 2 bath Semi. Detached offering flexibility for Owner occupancy or the opportunity to choose your own tenants and Set market rents. With numerous updates completed in 2022, including the Shingles, appliances and front Steps this home offer low. Maintenance ownership and excellent investment potential. The finished lower. Level studio apt type room and Second bathroom add valuable living space, enhancing its appeal to future tenants or homeowners alike. The spacious main floor living room features private, creating and inviting space. Measurements are to be verified by the buyer. (Id: 27)
$ 349,999
133 Cressey Rd, Thessalon, ON, P0R 1C0 house for sale | Listing ID SM261781 | Royal LePage
View photo
House · for sale
$ 599,000
133 Cressey Rd, Thessalon, ON, P0R 1C0 house for sale | Listing ID SM261781 | Royal LePage
Plummer Additional
· House
· Sauna · Deck
Plummer Additional · House · Sauna · Deck
Welcome to beautiful Big Basswood Lake! This extensively renovated, turn-key waterfront retreat offers 135 feet of pristine shoreline and breathtaking lake views. Originally built in 1986, this cottage has been transformed with all new windows and doors, Hardie Board siding, steel roofing, a stunning new kitchen with updated appliances, and tasteful décor throughout. The open-concept main floor is designed to capture panoramic water views and opens onto a full-width deck with new glass railings overlooking the lake. The lower level has been converted into a private guest suite featuring its own four-piece bathroom and an impressive laundry room, creating additional space for family, friends, or rental opportunities. Outside, enjoy the new wood-fired sauna and all new outdoor furniture, all included with the sale. Even the interior furnishings and décor are included, making this property truly move-in ready. Renowned for its excellent fishing, boating, and swimming, Big Basswood Lake is
$ 599,000
8572 Highway 129, Thessalon, ON, P0R 1L0 commercial for sale.
View photo
House · for sale
$ 1,200,000
$ 315/sq.ft
8572 Highway 129, Thessalon, ON, P0R 1L0 commercial for sale.
Plummer Additional
· 3,800 sq.ft · 2 Bedrooms · 2 Baths · House
Plummer Additional · 3,800 sq.ft · 2 Bedrooms · 2 Baths · House
7.8 Acre wilderness fishing resort situated on 2 pristine lakes. Discover a rare investment opportunity & lifestyle change with this classic Northern ON fishing lodge, perfect for the avid angler. This resort has a strong base of repeat clientele. There is countless lakes & ATV trails to explore in the area. 8 cottages in total, 1 occupied by seller, 1 Storage & 6 saleals. The main lodge has a historic lounge, dining rm & commercial kitchen, 2 bedrooms 2 bathrooms. All buildings are positioned for privacy, large natural sand beach, dock, waterside fire pit. 7 boats, 5 canoes, 5 kayaks. Side by Side, wood splitter, List provided of all other inclusions. Whether you are looking for a family retreat or thriving ecotourism market it checks every box. First time offered in 40 years, rare opportunity! (id:27). Still available at ListedBuy!
$ 1,200,000
1638 Queen Street E, Sault Ste. Marie, ON, P6A 2G7 house for sale | Listing ID SM262220 | Royal LePage
View photo
House · for sale
$ 499,900
1638 Queen Street E, Sault Ste. Marie, ON, P6A 2G7 house for sale | Listing ID SM262220 | Royal LePage
Plummer Additional
· House
· Fireplace · Parking · Air conditioning
Plummer Additional · House · Fireplace · Parking · Air conditioning
Welcome to a wonderful 2-storey home nestled on an exceptional 100' x 400' wooded lot, offering nearly an acre of privacy, space, and natural beauty. With over 1,100 sq. Ft. of living space, this home offers a great flow throughout and a layout that feels both comfortable and functional. The main level features a welcoming living space, kitchen, and convenient access through the breezeway to the double carport. Upstairs you'll find 3 bedrooms and a full bathroom, while the lower level offers a fantastic recreation room with a wood-burning fireplace. A second bathroom and laundry room adds to the home's practicality. Enjoy the comfort of gas forced-air heating and central air conditioning, along with the convenience of a reverse osmosis water filtration system for fresh, pristine drinking water. Outside, there is plenty of room for vehicles, hobbies, storage, and outdoor enjoyment, with a 1.5 car detached garage and a separate bunkie that offers excellent storage or the potential to be
$ 499,900
80 Chiblow Lake Rd, Iron Bridge, ON, P0R 1H0 house for sale | Listing ID SM262669 | Royal LePage
View photo
House · for sale
$ 660,000
80 Chiblow Lake Rd, Iron Bridge, ON, P0R 1H0 house for sale | Listing ID SM262669 | Royal LePage
Plummer Additional
· House
· Deck · Cellar
Plummer Additional · House · Deck · Cellar
500 acre stunningly beautiful, rugged prime hunting property in an unorganized township. It boasts a well-maintained 2 bed, 1 bath, year round bungalow with walkout basement, with majestic views from the back deck. The property has several beaver ponds, food plots & trails throughout the property, ideal for bear, deer and duck hunting. Lumber last harvested in early 90's. Whether your looking for a seasonal hunting property or your forever home, adventure & trophy bucks await you at this property. (Id: 27)
$ 660,000
126 Queensgate Blvd, Sault Ste. Marie, ON, P6A 6Y4 house for sale | Listing ID SM262594 | Royal LePage
View photo
House · for sale
$ 1,099,950
126 Queensgate Blvd, Sault Ste. Marie, ON, P6A 6Y4 house for sale | Listing ID SM262594 | Royal LePage
Plummer Additional
· House
· Garden · Parking
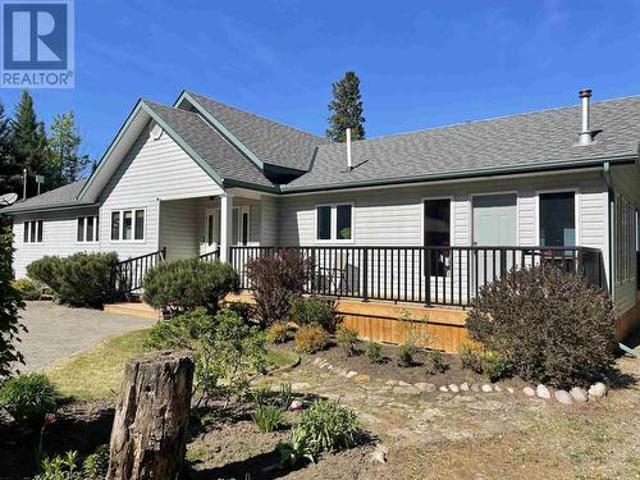
Plummer Additional · House · Garden · Parking
Meticulously built in 2024, this exceptional East End home blends elevated design with quality construction throughout. Featuring an ICF block foundation and full spray-foam insulation by Four Seasons Spray Foam, this home was built with comfort and efficiency in mind. The custom chef’s kitchen showcases rich oak cabinetry, premium appliances and a stunning waterfall faucet, while the luxurious ensuite offers the perfect retreat with a beautiful soaker tub. With 5 bedrooms, 3 full bathrooms, main-floor laundry, a wet bar and an attached two-car garage wired for an electric vehicle, there is space for every stage of life. Enjoy your own private backyard on one of the East End’s most sought-after streets. A truly turnkey home where no detail has been overlooked. Call your favourite REALTOR today to set up your private showing! (Id: 27)
$ 1,099,950
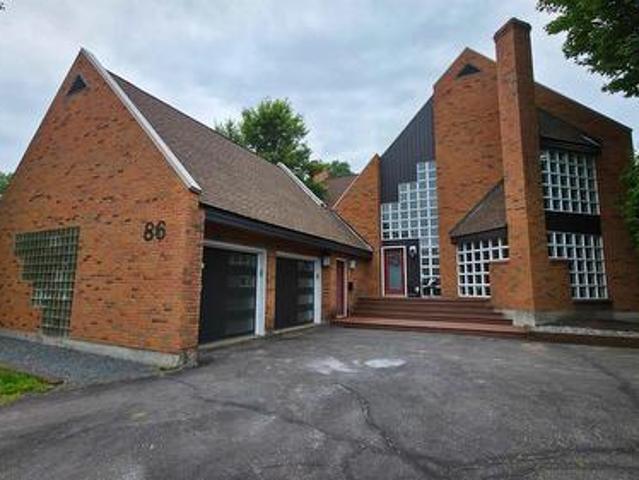
86 Mcneice St, Sault Ste. Marie, ON, P6A 5V2 house for sale | Listing ID SM262284 | Royal LePage
View photo
House · for sale
$ 799,900
86 Mcneice St, Sault Ste. Marie, ON, P6A 5V2 house for sale | Listing ID SM262284 | Royal LePage
Plummer Additional
· House
· Fireplace · Cellar
Plummer Additional · House · Fireplace · Cellar
Pride of ownership shines in this custom-designed executive residence, ideally situated in one of the city’s most distinguished neighbourhoods just off Queen Street East. Showcasing unique architectural details and timeless elegance, this exceptional home offers an expansive layout and an estate-like setting that truly sets it apart. The main floor features impressive formal living and dining rooms with floor-to-ceiling windows that flood the space with natural light, a spacious family room with cozy gas fireplace, a well-appointed kitchen with center island and breakfast nook, a convenient 2-piece bath, and a main floor laundry room. Upstairs, retreat to a luxurious primary suite complete with a dressing room, skylight, 5-piece ensuite. Two additional bedrooms and a bright 5-piece main bath complete the second level. The partially finished basement adds valuable living space with a large rec room, 2-piece bathroom, cold room, and utility area — ready for your personal touch. Additiona
$ 799,900
26 Centre Line Rd, Bruce Mines, ON, P0R 1C0 house for sale | Listing ID SM262378 | Royal LePage
View photo
House · for sale
$ 469,900
26 Centre Line Rd, Bruce Mines, ON, P0R 1C0 house for sale | Listing ID SM262378 | Royal LePage
Plummer Additional
· House
· Office room · Deck · Parking
Plummer Additional · House · Office room · Deck · Parking
Beautifully renovated country property on 23 acres with trails, offering privacy and serene views just outside Bruce Mines. Bright, inviting home features 1 bedroom plus office/bedroom and a spacious kitchen with walkout to the deck. Newer 2019 two-car garage is wired and insulated. A charming guest bunkie provides additional space with kitchenette, bedroom, living/dining area and 2-pc bath with seasonal 3-season water. A unique property with plenty of room to enjoy the outdoors, entertain guests and experience peaceful country living. Don't miss everything this property has to offer! Call today to view! (Id: 27)
$ 469,900
Lot 3 Conc S Jocelyn, Township, ON, P0R 1G0 house for sale | Listing ID SM261432 | Royal LePage
View photo
House · for sale
$ 749,900
Lot 3 Conc S Jocelyn, Township, ON, P0R 1G0 house for sale | Listing ID SM261432 | Royal LePage
Plummer Additional
· House
· Parking
Plummer Additional · House · Parking
100 acres of ultimate privacy on St. Joseph Island! This property offers unmatched seclusion, abundant wildlife, and endless opportunities for outdoor recreation. A true paradise for hunters and nature enthusiasts. A peaceful pond located beside the home attracts ducks and a variety of bird species, creating a serene setting that enhances the property's tranquil atmosphere. The home was built approximately 15 years ago with quality and efficiency in mind. With an off-grid setup, the home is powered by a solar energy system featuring 2250-watt solar panels, a 4500-watt inverter, and 4 batteries with 200 amp hours. An additional feature is the back-up propane generator. Additional property features include the 4-bay 46'x24' detached garage, a 12'x16' bunkie that is wired for a generator, and let's not forget about all the maple trees! Whether you're looking for a year-round residence, a hunt camp, or that private seasonal getaway, this is a property that you won't want to miss! Call now
$ 749,900
1805 Shore Rd, Richard'S Landing, ON, P0R 1J0 house for sale | Listing ID SM261709 | Royal LePage
View photo
House · for sale
$ 1,200,000
1805 Shore Rd, Richard'S Landing, ON, P0R 1J0 house for sale | Listing ID SM261709 | Royal LePage
Plummer Additional
· House
· Sauna
Plummer Additional · House · Sauna
Properties like this are more than a home or cottage, they’re a legacy. The combination of heritage charm, unique history, expansive acreage, plus a beachside boathouse, sauna and cabana set on approx. 180 ft. Of shoreline seldom comes to market. Step back in time circa the mid 1800’s. Restore this historic waterfront estate to it's original splendor and create a multi-generational family retreat! Invest in this a one-of-a-kind property. Stunning views of Toolie Island and the St Joseph Channel sets the stage for sunset. Adding more value, the property includes a second home and cabin-ideal for extended family or rental income. This parcel has it all! Mixed forest, small pasture, lilac trees, beach, and a million dollar view! Includes 1801 Shore Road. Although set in the village of Richard's Landing, St. Joseph Island offers miles of trails to explore and forest to hunt. The island is less than an hour's drive to the International Bridge to the USA. Venture into Michigan by car or boat
$ 1,200,000
476 Cloudslee Rd, Plummer Additional Township, ON, P0R 1C0 house for sale | Listing ID SM261249 | Royal LePage
View photo
House · for sale
$ 639,476
476 Cloudslee Rd, Plummer Additional Township, ON, P0R 1C0 house for sale | Listing ID SM261249 | Royal LePage
Plummer Additional
· House
· Deck · Parking · Cellar
Plummer Additional · House · Deck · Parking · Cellar
Do you love rural living while only being a few minutes from town? How about owning 3 acres with your 4-bed, 2.5-bath home with a bright, open kitchen with pantry, an inviting living room area, and sipping your morning coffee on the spacious deck? Create potential bedrooms in the walk-out basement or finalize it as a rec room and then go work on your latest autobody or mechanist workshop project for your own hobbies or running a business in your oversized garage with tons of storage for all the vehicles and toys. An efficient outdoor furnace gives additional heating to both the house and garage, especially useful during our winters. Enjoy being close to all amenities and only 20 minutes from Rock Lake! Don't wait long, summer is getting closer, call today! (Id: 27)
$ 639,476
15 Dominion Park Dr, Thessalon, ON, P0R 1L0 house for sale | Listing ID SM261769 | Royal LePage
View photo
House · for sale
$ 659,900
15 Dominion Park Dr, Thessalon, ON, P0R 1L0 house for sale | Listing ID SM261769 | Royal LePage
Plummer Additional
· House
· Parking
Plummer Additional · House · Parking
Welcome to your year-round waterfront dream! Offering over 2,000 sq. Ft. of living space, this exceptional home is perfectly positioned to capture breathtaking water views. The stunning open-concept main floor features a beautiful, updated custom kitchen, new flooring throughout the main level, and an abundance of natural light. The spacious main floor also includes a convenient laundry room, an updated 2-piece bathroom with heated floors, and a primary bedroom complete with its own ensuite. Upstairs, you'll find two additional generously sized bedrooms along with a beautifully renovated full bathroom also with heated floors. Propane forced air heating and the added warmth of a cozy wood-burning stove. The home also features a poured concrete crawl space. Step outside and enjoy your own private waterfront paradise with a beautiful sand beach, a large private lot, and endless opportunities for swimming, boating, or simply relaxing by the water. The attached garage includes a spacious lo
$ 659,900
2778 Canoe Point Rd, Hilton Beach, ON, P0R 1J0 house for sale | Listing ID SM261412 | Royal LePage
View photo
House · for sale
$ 999,900
2778 Canoe Point Rd, Hilton Beach, ON, P0R 1J0 house for sale | Listing ID SM261412 | Royal LePage
Plummer Additional
· House
Plummer Additional · House
Welcome to 2778 Canoe Point Road, an exceptional waterfront property on beautiful St. Joseph Island where pride of ownership is evident throughout. As you travel down the enchanting tree-lined driveway, you'll immediately appreciate the privacy, tranquility, and natural beauty that make this property so special. Situated on owned Lake Huron shoreline, this stunning 3+1 bedroom home offers breathtaking sunrise views and the ever-changing scenery of sailboats gliding across the water. Designed for both comfortable family living and entertaining, the heart of the home is the gourmet kitchen featuring quartz countertops, high-end cabinetry and an oversized island perfect for gathering with family and friends. The adjoining great room is filled with natural light and showcases spectacular waterfront views, creating an inviting space for dining, relaxing, and making lasting memories. Thoughtfully designed and meticulously maintained, the home offers a variety of unique spaces including a ded
$ 999,900
1409 Littleton St, Richards Landing, ON, P0R 1J0 house for s.
View photo
House · for sale
$ 898,000
$ 251/sq.ft
1409 Littleton St, Richards Landing, ON, P0R 1J0 house for s.
Plummer Additional
· 3,574 sq.ft · 5 Bedrooms · 4 Baths · House
· Garden · Fireplace · Parking · Air conditioning · Cellar
Plummer Additional · 3,574 sq.ft · 5 Bedrooms · 4 Baths · House · Garden · Fireplace · Parking · Air conditioning · Cellar
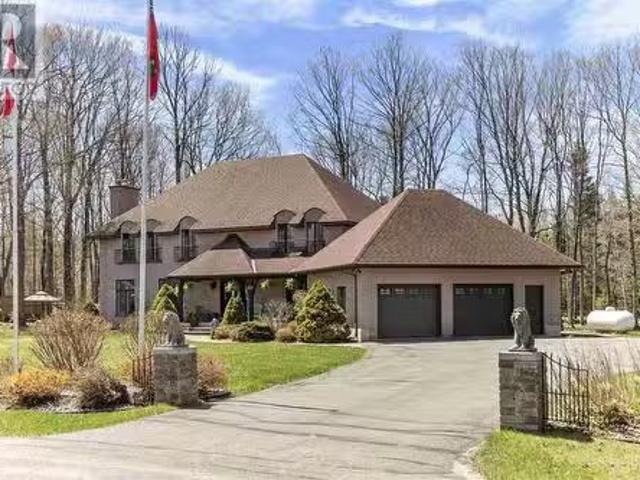
Executive Vanmark built, all brick 2 storey French Chateau style home sitting in Woodland Estate on St. Joseph Island, Richards Landing, a charming community with all of your amenities! One of a kind, custom and absolute move in ready 3576 sqft quality built home! This home has been updated and very well maintained boasting a fantastic layout, very spacious room sizes, 5 bedrooms, 4 bathrooms, primary with walk-in closet and ensuite, main floor livingfamily rooms, formal dining room, stunning kitchen sprawling at back of house with walk in pantry and built in appliances, main floor laundry, sunroom, double attached garage, full finished basement, multiple access to backyard area and so much more! Too much to list! Private back and side yard setting, asphalt driveway, forced air heat with central air conditioning, engineered hardwood and porcelain floors throughout most, granite countertops, 2 fireplaces, and 400 amp service. Lots of crown, custom mouldings and fixtures, new paint and e
$ 898,000
226 Main St, Thessalon, ON, P0R 1L0 house for sale | Listing ID SM262318 | Royal LePage
View photo
House · for sale
$ 249,900
226 Main St, Thessalon, ON, P0R 1L0 house for sale | Listing ID SM262318 | Royal LePage
Plummer Additional
· House
· Patio · Balcony · Deck
Plummer Additional · House · Patio · Balcony · Deck
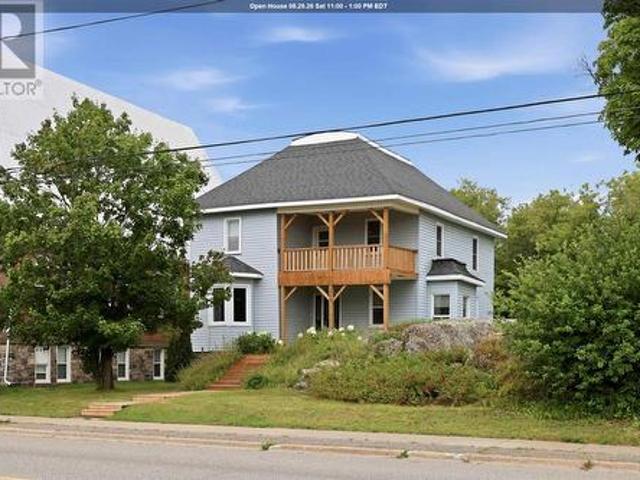
Over 2,300 square feet of space and 2 kitchens in this spacious century home with incredible potential. Located in the heart of Thessalon, within walking distance to local shops, café, grocery store, bank, LCBO, beach and walk along the river. On the main floor you’ll find a convenient 4-piece bathroom, laundry/mud room, bedroom, refreshed kitchen, separate living room and dining room with patio doors leading to the back deck. Upstairs you’ll find another full 4-piece bathroom, 3 additional bedrooms, a secondary kitchen offering in-law suite potential and a picturesque balcony. Recent updates include hot water tank (2020), furnace (2021), sump pump (2025), front stairs and balcony (2025). Size, character, flexible use and walkability. (Id: 27)
$ 249,900

Get email alerts

Don't miss out: be the first to know about new properties

The alert was correctly created

On subscribing you accept the conditions of use and the privacy policy
Alert
Receive new ads in your inbox
Save this search
Receive alerts for new listings

We'll send you an email when we have new properties for: "Houses for sale in Plummer Additional"

The alert was correctly created

Macdonald Meredith And Aberdeen Additional
Laird, Algoma
Get email alerts and be the first to see new listings
Required field
On subscribing I accept the terms of the privacy policy
Perfect! You'll soon start receiving new listings via email
Alert
Receive an email when we have new ads for Houses for sale in Plummer Additional
Save this search
Filters

Bedrooms

Area (sq.ft)

sq.ft
sq.ft

Price

$
$

Filter by property type

Bathrooms

Clear all filters
Receive notifications when new entries are published.