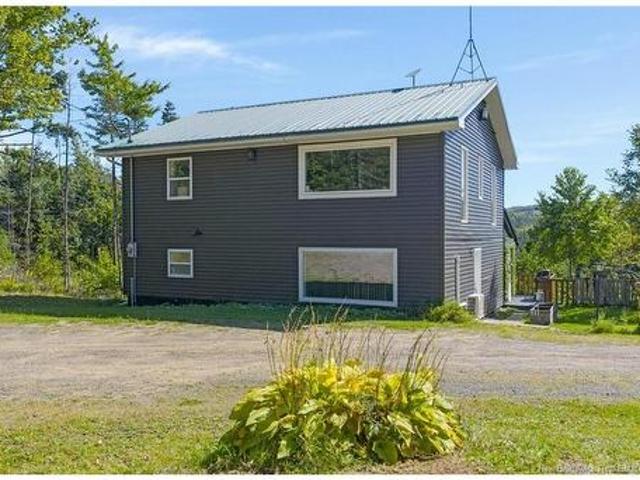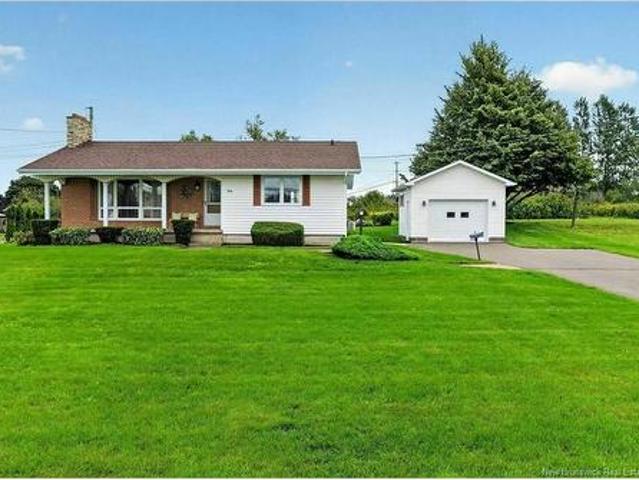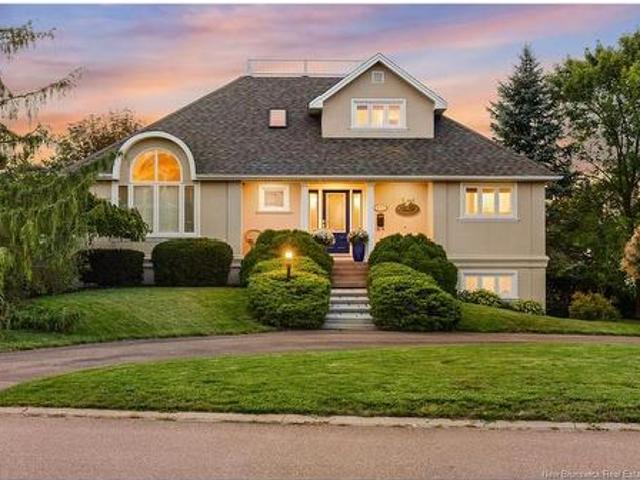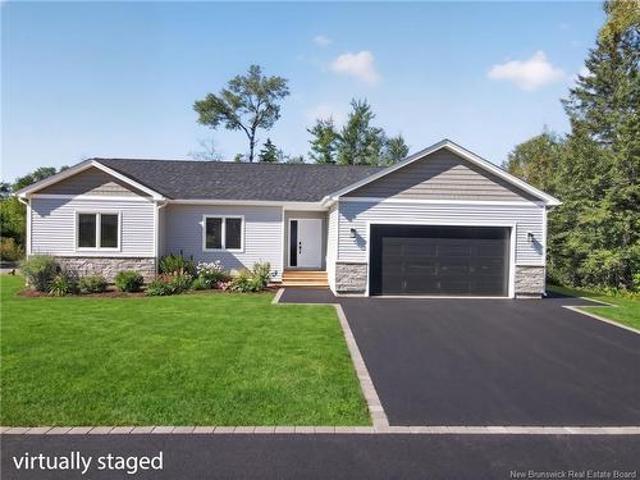
3,026 houses for sale in Point Park

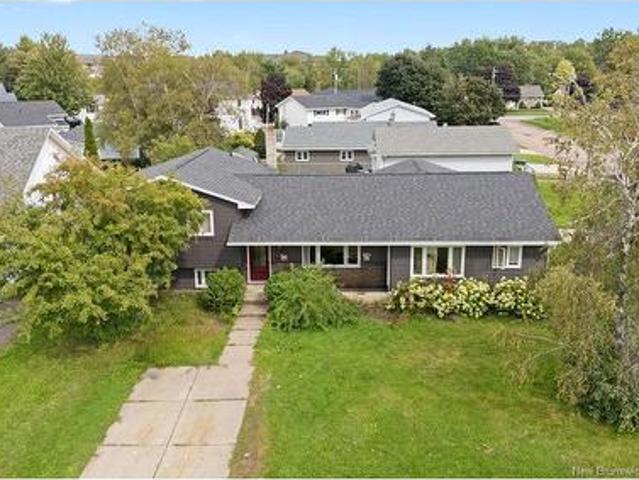
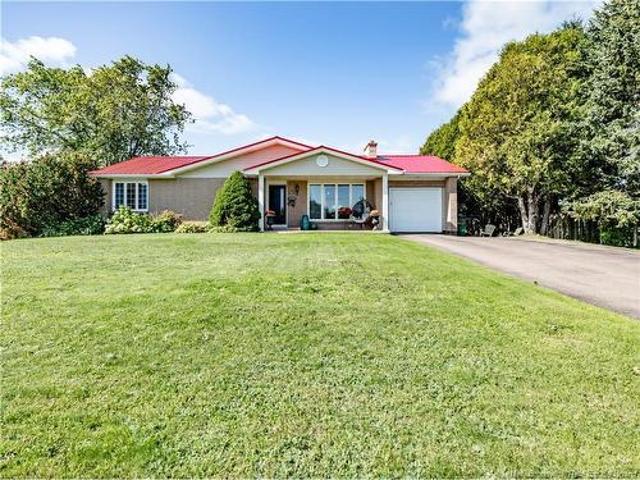
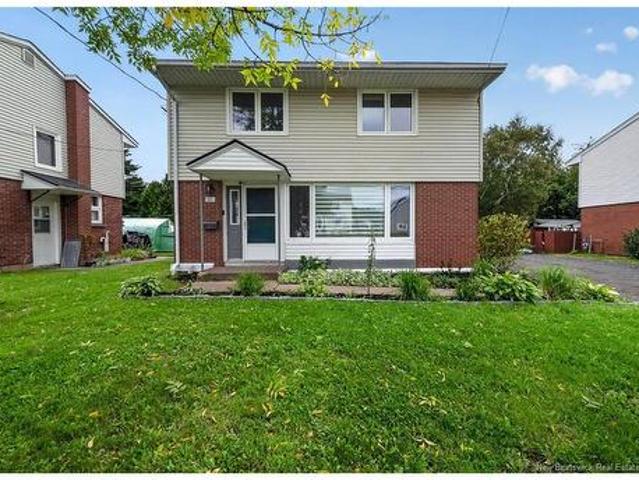
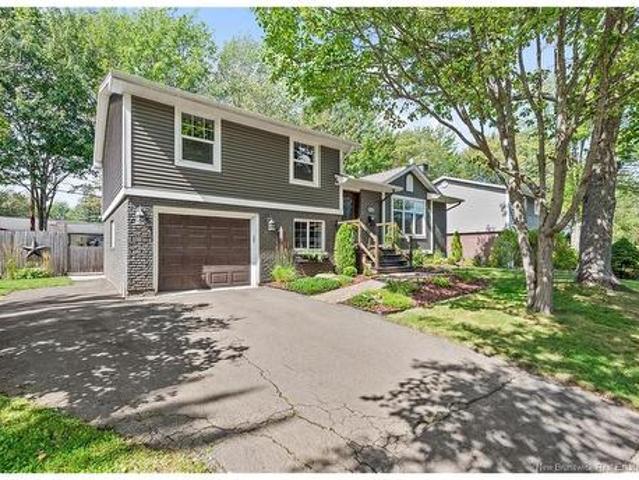
25 Chandler Cres, Moncton, NB, E1E 2W6 house for sale | Listing ID NB147774 | Royal LePage
View photo
House · for sale
$ 510,000
25 Chandler Cres, Moncton, NB, E1E 2W6 house for sale | Listing ID NB147774 | Royal LePage
Point Park
· House
· Office room · Fireplace
Point Park · House · Office room · Fireplace
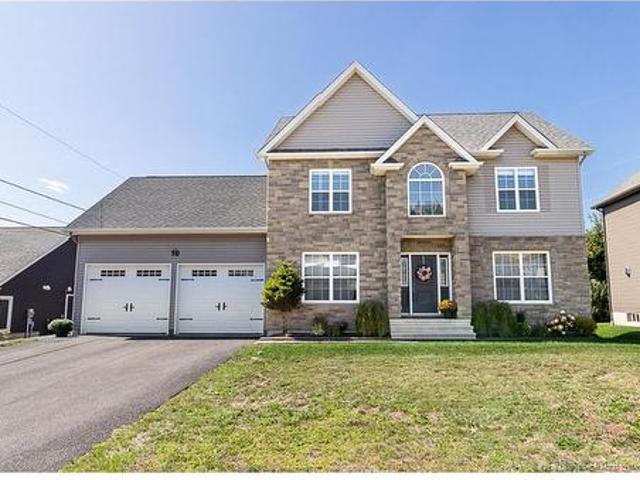
Welcome to this beautifully appointed, turnkey home nestled in the desirable Centennial area of Moncton Centre. Set in a quiet, established neighbourhood this property offers the perfect blend of comfort, convenience and outdoor living. Just minutes from schools, Centennial Park, Rotary Lodge, shopping and highway access. Featuring four bedrooms and two full bathrooms, this home welcomes you with an inviting living room highlighted by a propane fireplace. The well-appointed kitchen is designed for both everyday living and entertaining, featuring a large centre island, beautiful cabinetry and updated appliances flowing seamlessly into the dining area. The open concept main floor creates a welcoming space ideal for hosting family and friends. Upstairs, the spacious primary bedroom features a walk-in closet with convenient access to the bright main bathroom, beautifully finished with double sinks. A second bedroom or a home office. Just off the main level, you’ll find another bedroom a se
$ 510,000
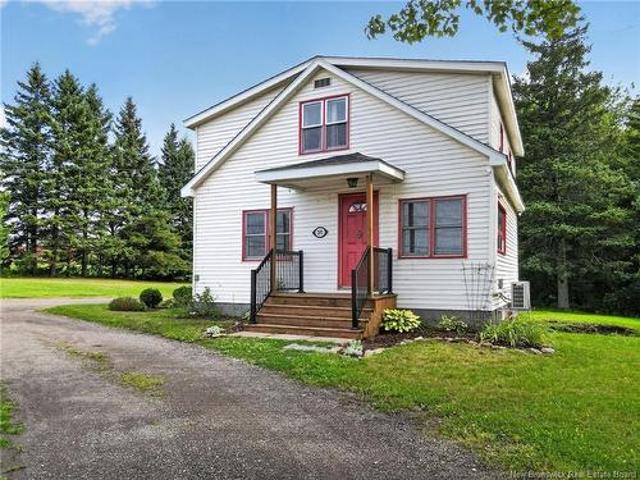
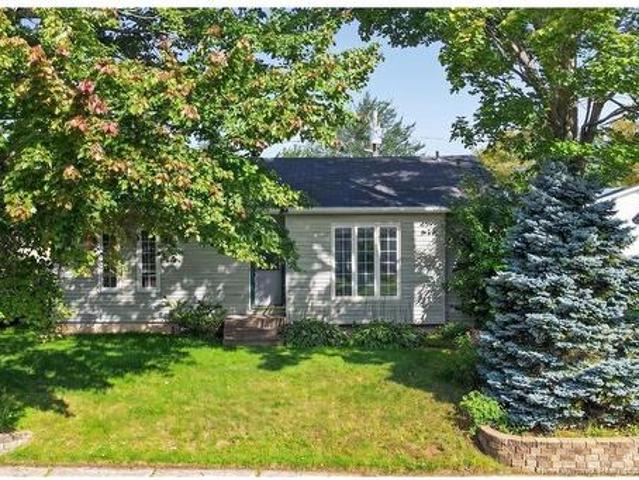
296 Buckingham Ave, Riverview, NB, E1B 2P2 house for sale L.
View photo
House · for sale
$ 649,900
$ 309/sq.ft
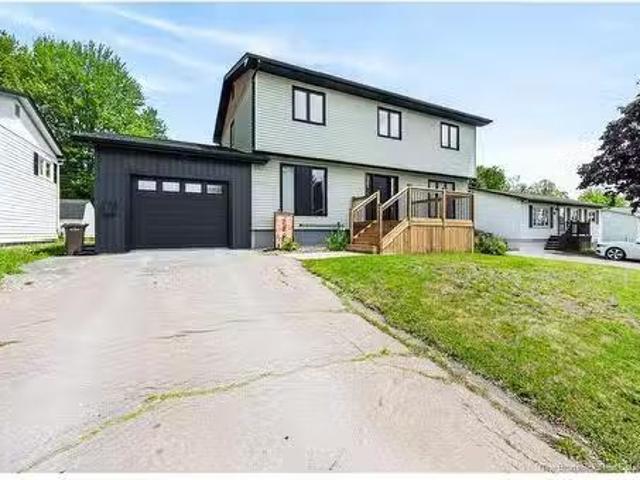
296 Buckingham Ave, Riverview, NB, E1B 2P2 house for sale L.
Point Park
· 2,099 sq.ft · 6 Bedrooms · 4 Baths · House
· Fireplace · Cellar
Point Park · 2,099 sq.ft · 6 Bedrooms · 4 Baths · House · Fireplace · Cellar
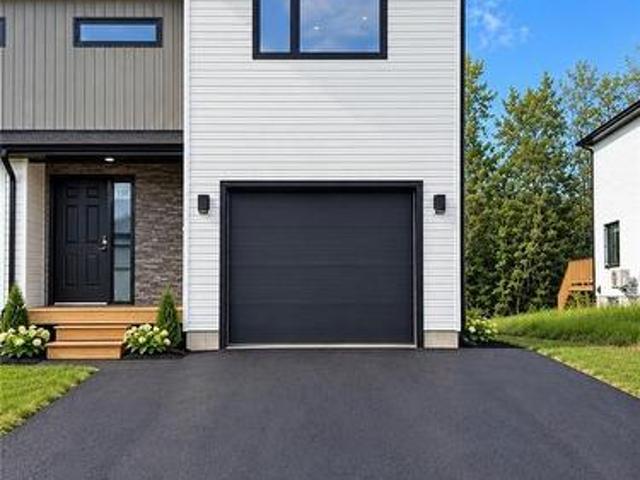
Executive Family Home with Income Potential on a Private Treed LotWelcome to this exceptional 6-bedroom, 3.5-bath executive home offering over 3,000 sq. ft. of finished living space on a private, treed lot in one of Riverviews most desirable neighborhoods. With a fully self-contained 2-bedroom basement apartment, this home is perfect for large or multi-generational families or buyers looking to offset their mortgage with saleal income.The bright, open-concept main floor features soaring cathedral ceilings, impressive floor-to-ceiling Viceroy windows, a spacious living and dining area with a natural gas fireplace, and a beautifully updated quartz kitchen complete with a natural gas range.The lower-level apartment provides excellent flexibility as a mortgage helper, in-law suite, or private space for extended family.Outside, enjoy the peace and privacy of the landscaped property while remaining just minutes from schools, parks, shopping, restaurants, and all the amenities of Riverview an
$ 649,900
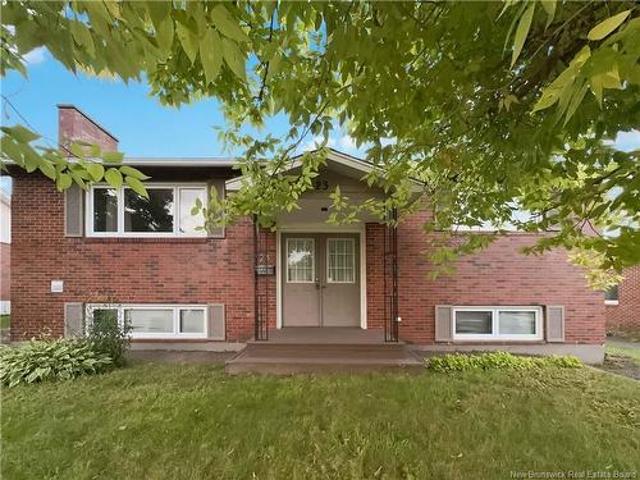
29 31 Fulton Cres, Moncton, NB, E1C 9J1 house for sale | Listing ID NB147850 | Royal LePage
View photo
House · for sale
$ 490,000
29 31 Fulton Cres, Moncton, NB, E1C 9J1 house for sale | Listing ID NB147850 | Royal LePage
Point Park
· House
Point Park · House
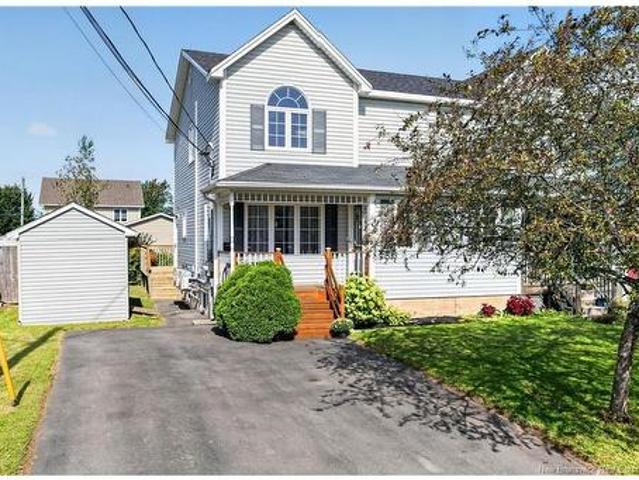
Welcome to 29-31 Fulton Crescent — a spacious and versatile detached home in Moncton’s centre offering exceptional flexibility, abundant living space, and income potential. With 2,647 SQFT of living space, this property offers a substantial main residence spread across four levels, plus a separate 2-bedroom in-law suite, making it an excellent option for a growing family, multigenerational living, or buyers looking for rental income to help offset their mortgage costs. The main residence offers generous proportions throughout. The main level features a large living room, dining area and kitchen, while the upper level provides a spacious primary bedroom, an additional bedroom and a full bathroom. The level downstairs adds a large family room, another bedroom and another full bathroom, while stepping down further, the lower level provides a large recreation room along with additional storage. The multi-level layout gives everyone space to spread out while maintaining distinct areas for r
$ 490,000
6 Airview, Dieppe, NB, E1A 4Z9 house for sale | Listing ID NB144701 | Royal LePage
View photo
House · for sale
$ 334,500
6 Airview, Dieppe, NB, E1A 4Z9 house for sale | Listing ID NB144701 | Royal LePage
Point Park
· House
· Patio · Garden · Parking · Deck · Cellar
Point Park · House · Patio · Garden · Parking · Deck · Cellar
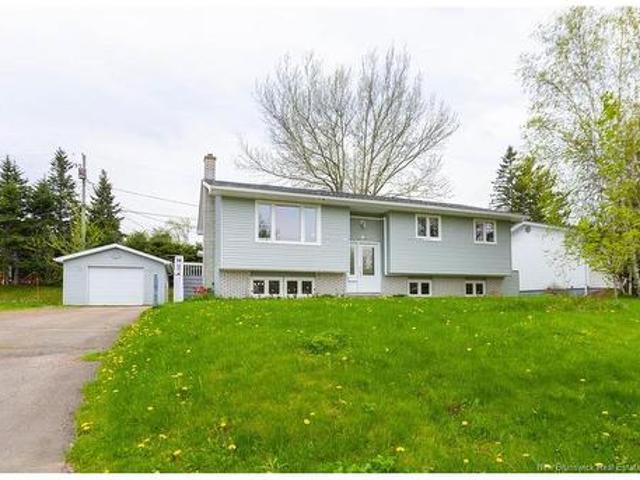
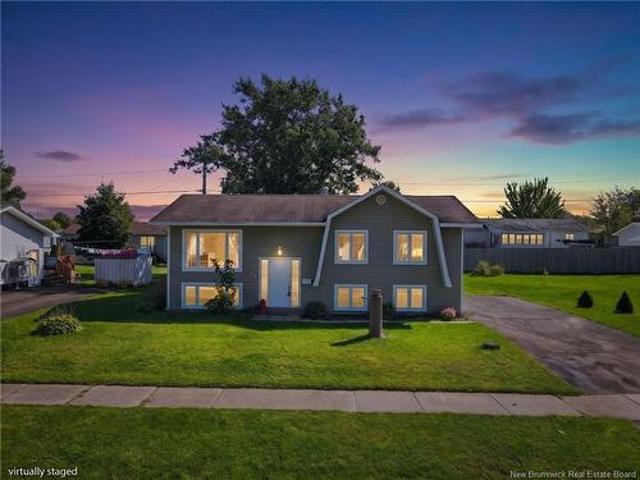
Turn-key fully finished split-entry with detached garage! This home features two finished levels with a second basement entrance. Perfect for an apartment or in-law suite, or could be used as a full family home. The home is centrally located in Dieppe, yet tucked into a quiet neighbourhood. Through the front door is the foyer leading up to a large living room with hardwood flooring, an open kitchen with peninsula and dining room with patio doors to the back deck. The hallway leads to a spacious primary bedroom, two guest bedrooms, and a full 4pc bathroom. The lower level is fully finished including a second full kitchen, a family room with wood stove, two non-conforming bedrooms, a full bathroom, and a side entrance to the driveway. The yard is private with mature trees, and has a large detached garage. Home has a new 200amp electric panel (2020), roof shingles on the home (2019), and a ductless heat pump (2020). Located close to parks, dog parks, and baseball fields, and just minutes
$ 334,500
60 Smith St, Salisbury, NB, E4J 2S2 house for sale | Listing ID NB145636 | Royal LePage
View photo
House · for sale
$ 274,900
60 Smith St, Salisbury, NB, E4J 2S2 house for sale | Listing ID NB145636 | Royal LePage
Point Park
· House
· Deck · Swimming pool
Point Park · House · Deck · Swimming pool
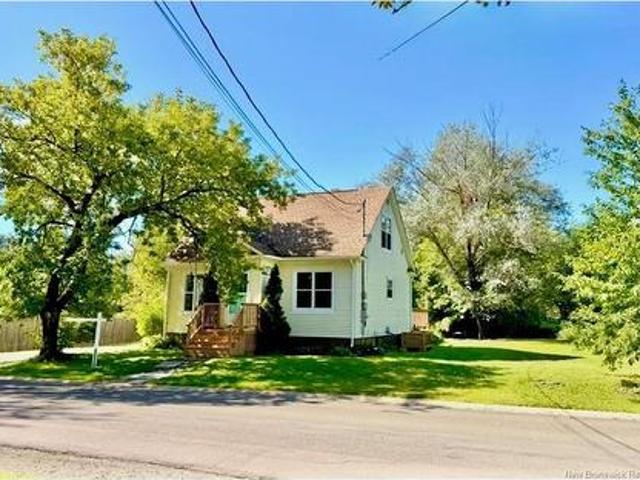
The perfect place to raise a family – affordable, charming & walkable! Welcome to 60 Smith St, a warm and inviting character home where affordability, comfort, and family living come together. Ideally located within walking distance to schools, sports fields, daycares, playgrounds, the Lions Club, bank, restaurants, convenience stores, and the hardware store, this home offers the kind of lifestyle every young family dreams of. Better yet, the pool and playground are within earshot of the large back deck, making it easy for children to play close to home. Character and charm flow throughout this lovely home, featuring original hardwood floors on the main and second levels. The functional layout includes a bright living room that flows seamlessly into the dining area and kitchen, creating a welcoming space for everyday family life and entertaining. The main floor also offers a bedroom and full bath, while the upper level features two additional bedrooms, providing space for a growing fam
$ 274,900
77 Stillwater Dr, Moncton, NB, E1E 0E3 house for sale | Listing ID NB147445 | Royal LePage
View photo
House · for sale
$ 469,000
77 Stillwater Dr, Moncton, NB, E1E 0E3 house for sale | Listing ID NB147445 | Royal LePage
Point Park
· House
· Patio · Garden · Fireplace · Parking
Point Park · House · Patio · Garden · Fireplace · Parking
One of the largest lots in the subdivision! This beautifully upgraded garden home features an attached garage, fully fenced backyard, and a bright, spacious layout. The open-concept main level offers vaulted ceilings, hardwood and ceramic flooring, a living room with custom accent wall and electric fireplace, and a bright white kitchen with centre island and patio doors leading to the backyard. The primary suite features generous closet space, including a walk-in, and a 5-piece ensuite. Downstairs offers a spacious family room with pellet stove, two additional bedrooms, a 4-piece bath, and ample laundry/storage space. Complete with a ductless heat pump, upgraded front railing, attached garage, and exceptional outdoor space, this home offers comfort, privacy, and room to enjoy. Book your private showing today!
$ 469,000
10 Turnberry Crt, Moncton, NB, E1G 0P4 house for sale | Listing ID NB147436 | Royal LePage
View photo
House · for sale
$ 759,000
10 Turnberry Crt, Moncton, NB, E1G 0P4 house for sale | Listing ID NB147436 | Royal LePage
Point Park
· House
· Parking · Fireplace
Point Park · House · Parking · Fireplace
Tucked into a desirable Moncton North neighborhood, 10 Turnberry Court is an impressive 4-bedroom, 3.5-bath home offering exceptional space across three finished levels. An attached double garage, attractive stone walkway and welcoming entrance give this property standout curb appeal. Step inside to a bright and inviting layout with multiple spaces to gather and unwind. The stylish kitchen showcases white cabinetry, quartz countertops and under-cabinet lighting, while the dining area is ready for everything from everyday meals to special occasions. A cozy propane fireplace adds warmth and character, and the additional family room with built-in surround sound creates a great spot for movie nights and entertaining. The upper level is highlighted by a generous primary suite with a walk-in closet and private ensuite featuring a soaker tub, separate shower, double vanity and enclosed water closet. Two additional bedrooms with walk-in closets and another full bath complete the floor. Downsta
$ 759,000
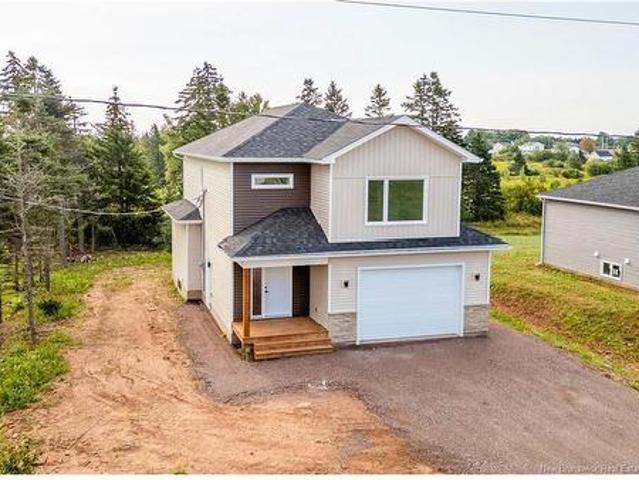
110 Francfort Cres, Moncton, NB, E1G 5W6 house for sale | Listing ID NB147283 | Royal LePage
View photo
House · for sale
$ 515,000
110 Francfort Cres, Moncton, NB, E1G 5W6 house for sale | Listing ID NB147283 | Royal LePage
Point Park
· House
· Parking · Cellar
Point Park · House · Parking · Cellar
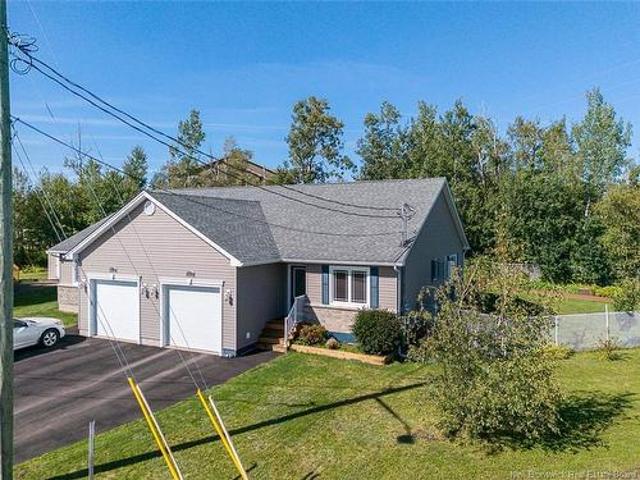
Discover modern comfort and smart investing in one of Moncton North’s top neighbourhoods. This brand-new, energy-efficient home features a fully finished walkout basement designed as a self-contained one-bedroom suite—complete with a full kitchen, great room, private laundry, and separate entrance. Perfect as an in-law suite or an income-generating mortgage helper. Main Level: Light-filled open-concept layout with a custom kitchen, spacious living/dining areas, and a handy half bath. Upper Level: Three bedrooms, including a primary retreat with a walk-in closet and spa-inspired ensuite. Includes a full family bath and convenient top-floor laundry. Extras: Attached garage, quiet family-friendly location near parks and schools, and full new home warranty peace of mind. (Note: Expected completion December 2026. Right Unit Only; finished product may vary slightly. Salesperson related to seller)
$ 515,000
64 Pasadena Dr, Moncton, NB, E1G 1H5 house for sale | Listing ID NB144344 | Royal LePage
View photo
House · for sale
$ 349,900
64 Pasadena Dr, Moncton, NB, E1G 1H5 house for sale | Listing ID NB144344 | Royal LePage
Point Park
· House
· Patio · Garden · Office room
Point Park · House · Patio · Garden · Office room
Welcome to 64 Pasadena Drive, a fantastic opportunity for first time buyers and growing families alike! Located in Moncton's sought after North End, this 5 bedroom, 1.5 bath home is nestled in an established neighborhood close to schools, parks, shopping and a wide range of everyday amenities. The main level features a bright and spacious living room, perfect for relaxing or entertaining. The fully updated kitchen offers beautiful white cabinetry, stainless steel appliances, ample storage, and flows seamlessly into the dining area, where patio doors lead to the back deck-ideal for summer BBQs and outdoor gatherings. Three generously sized bedrooms and a well appointed 4 piece family bathroom complete the main floor. The finished lower level provides excellent additional living space with two more bedrooms, a convenient half bath, laundry area, family room and bonus room, offering flexibility for larger families, guests or a home office. Outside, you will love the large backyard, comple
$ 349,900
27 Stoneham Dr, Moncton, NB, E1G 4Z5 house for sale | Listing ID NB147464 | Royal LePage
View photo
House · for sale
$ 349,000
27 Stoneham Dr, Moncton, NB, E1G 4Z5 house for sale | Listing ID NB147464 | Royal LePage
Point Park
· House
· Patio · Garden · Deck · Cellar
Point Park · House · Patio · Garden · Deck · Cellar
Major updates already taken care of! Roof shingles (Nov. 2022), two mini-split heat pumps (2020), a Level 2 EV charger, and rebuilt front deck add peace of mind to this move-in-ready 2-storey semi in desirable Moncton North. Set on a quiet, established street close to schools, parks, shopping, amenities, and highway access. The main floor offers a welcoming entry with double closet, spacious living room with hardwood floors and mini-split, and a bright eat-in kitchen featuring updated countertops, subway tile backsplash, extra cabinetry, stainless steel appliances, and patio doors to the backyard. A convenient side entrance adds everyday functionality. Upstairs features 3 bedrooms with laminate flooring and a 4-piece bath. The primary includes two closets and a second mini-split. The finished basement adds a family room, 3-piece bath, laundry, cold room, and storage. A storage shed and garden boxes complete the property. Well updated, comfortably finished, and conveniently located—27 S
$ 349,000
25 W Wilson Rd, Parkindale, NB, E4J 1P4 house for sale | Listing ID NB146602 | Royal LePage
View photo
House · for sale
$ 339,900
25 W Wilson Rd, Parkindale, NB, E4J 1P4 house for sale | Listing ID NB146602 | Royal LePage
Point Park
· House
· Office room · Parking
Point Park · House · Office room · Parking
Escape to peace, privacy and beautiful river views. Surrounded by nature and tucked away from all the noise, this is the perfect place to slow down, enjoy the scenery and experience country living. Featuring an impressive 25'x40' detached garage offering plenty of space for vehicles, recreational toys, a workshop and/or hobbies and very close proximity to the snowmobile and ATV trails. Whether you need room to work, sort or play, this versatile space is a fantastic addition to the property. The home has seen numerous recent improvements, including new windows, doors and siding in 2024, and a steel roof in 2020. You will also find a nicely updated kitchen, two ductless heat pumps for year round comfort, a pellet stove, and brand new high efficiency baseboard heaters and a main floor bedroom, with full bath. Upstairs a brand new primary bedroom addition creates a comfortable private retreat and has a rather large walk-in closet, or could easily also be used as a home office providing amp
$ 339,900
54 Ohio Rd, Shediac, NB, E4P 2J9 house for sale | Listing ID NB147949 | Royal LePage
View photo
House · for sale
$ 399,900
54 Ohio Rd, Shediac, NB, E4P 2J9 house for sale | Listing ID NB147949 | Royal LePage
Point Park
· House
· Office room · Fireplace · Gym
Point Park · House · Office room · Fireplace · Gym
When Viewing This Property On Realtor. Ca Please Click On The Multimedia or Virtual Tour Link For More Property Info. This well-laid-out bungalow offers comfortable one-level living along with a fully developed lower level, providing plenty of additional space for family, entertaining, hobbies, or working from home. The main floor features a bright and spacious living room, dedicated dining area, functional kitchen, two bedrooms and a full 4-piece bathroom. With approximately 985 sq. Ft. of interior living space on the main level, the home offers an efficient layout with good-sized rooms and plenty of storage throughout. Downstairs, you'll find approximately 907 sq. Ft. of additional interior space, including a large rec room with fireplace, family room, laundry area, 2-piece bathroom, storage anda cold room. Whether you're looking for a games room, home theatre, office, gym or additional family space, the lower level gives you lots of flexibility. Outside, the property also features a
$ 399,900
522 Wayne St, Shediac, NB, E4P 2W9 house for sale | Listing ID NB147856 | Royal LePage
View photo
House · for sale
$ 900,000
522 Wayne St, Shediac, NB, E4P 2W9 house for sale | Listing ID NB147856 | Royal LePage
Point Park
· House
· Fireplace
Point Park · House · Fireplace
Welcome to Heronbrooke, an architecturally designed coastal residence at 522 Wayne Street in the sought-after Place Heron community. Thoughtfully designed to embrace its waterfront setting, this distinctive home offers captivating views of Shediac Bay and an exceptional lifestyle centred around boating, nature and coastal living. Located directly adjacent to the private boardwalk and nestled between two yacht clubs, enjoy convenient water access and the opportunity to moor your boat just steps from home. Overlooking neighbouring marshlands, the property offers a front-row seat to local wildlife including herons, ducks and even bald eagles. The inspiration behind the name Heronbrooke. Built in 1999 and offered to the market for only the second time, this quality-built residence features three finished levels. Extensive renovations completed in 2019 include over $120,000 in improvements to the kitchen, main-level flooring and more. Radiant heating, mini-splits and a propane fireplace pro
$ 900,000
4 Stewareton Cres, Moncton, NB, E1G 5R9 house for sale | Listing ID NB147805 | Royal LePage
View photo
House · for sale
$ 749,900
4 Stewareton Cres, Moncton, NB, E1G 5R9 house for sale | Listing ID NB147805 | Royal LePage
Point Park
· House
· Fireplace
Point Park · House · Fireplace
Brand-new stunning bungalow | prime north end location | in-law suite / mortgage helper. Welcome to this stunning brand-new bungalow, ideally located in Moncton’s rapidly growing North End! Conveniently situated close to schools, restaurants, parks, trails, shopping, and an abundance of everyday amenities, this exceptional home offers the perfect combination of style, functionality, and versatility. Step inside to discover a bright and spacious open-concept main floor, thoughtfully designed for both everyday living and entertaining. Large windows flood the space with natural light, while the fireplace creates a warm and inviting ambiance for relaxing evenings. The beautifully designed kitchen is truly the heart of the home, offering ample cabinetry and workspace, complemented by a large pantry conveniently located just off the dining area to keep everything organized and within easy reach. Down the hall, the spacious primary suite provides a private retreat, complete with a walk-in clo
$ 749,900
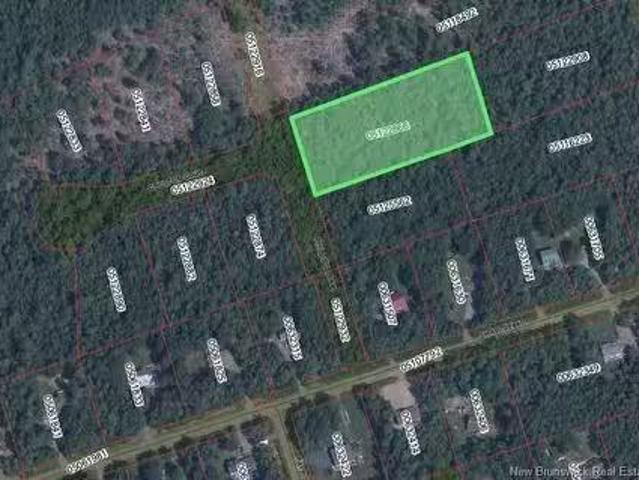
Lot 24 3 Route 895, Anagance, NB, E4Z 1E1 vacant land for sa.
View photo
House · for sale
$ 34,900
Lot 24 3 Route 895, Anagance, NB, E4Z 1E1 vacant land for sa.
Point Park
· House
Point Park · House
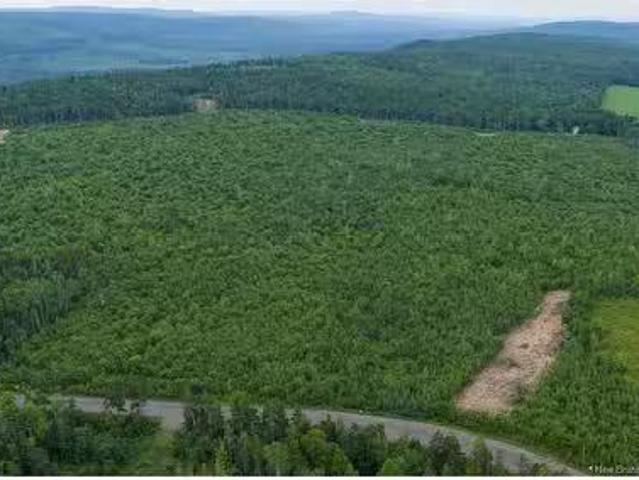
Welcome to the Serene Countryside of Anagance, NBNestled atop a picturesque hill, surrounded by the tranquil beauty of the countryside, lies an opportunity waiting to be seized. Here, amidst the rolling hills and verdant landscapes, youll find the perfect canvas upon which to paint your dreams. Imagine waking up each morning to panoramic views stretching as far as the eye can see, with the promise of endless possibilities right at your doorstep. This could be the very place where you bring your vision to life and build the home youve always dreamed of. Conveniently situated just off the highway, this idyllic location offers the best of both worlds – the peace and quiet of rural living, with the convenience of being only 30 minutes from the vibrant city of Moncton and a mere 20 minutes from the bustling town of Susinteraction. Positioned equidistant between these two urban centers, youll never be far from modern amenities, yet far enough to enjoy the tranquility of country living. Conve
$ 34,900
378 L'Eglise, Saint Norbert, NB, E4S 2N3 house for sale | Listing ID NB147983 | Royal LePage
View photo
House · for sale
$ 224,900
378 L'Eglise, Saint Norbert, NB, E4S 2N3 house for sale | Listing ID NB147983 | Royal LePage
Point Park
· House
· Garden
Point Park · House · Garden
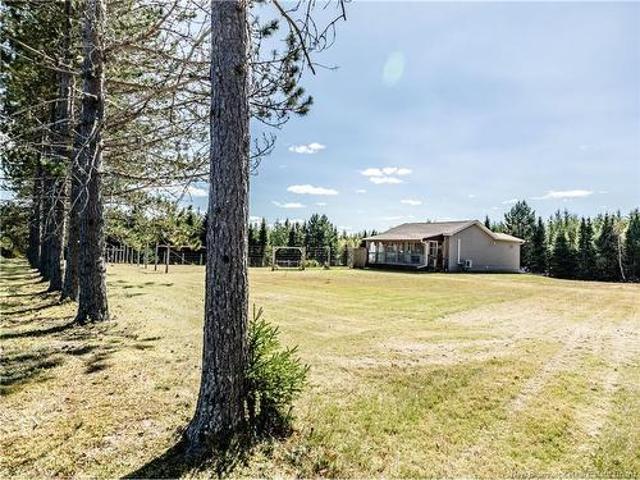
Welcome to this charming and private home set on approximately 0.99 acres, offering a wonderful opportunity for those looking for a starter home, a comfortable retirement property, or the potential for a small hobby farm. With plenty of outdoor space and a fenced-in yard, the property offers flexibility for gardening, animals, pets, or simply enjoying a peaceful country setting. Over the recent years, the home has undergone extensive renovations and updates, including improvements to the electrical, foundation, plumbing, flooring, and more. Much of the major work has already been completed, allowing the next owner to enjoy the benefits of a substantially updated home. Inside, the main living area features a welcoming open-concept layout combining the kitchen, dining room, and living room. This bright and functional space is perfect for entertaining family and friends or enjoying quiet evenings at home. The living room features a pellet stove, providing a cozy atmosphere on cold winter
$ 224,900
212 214 Dominion, Moncton, NB, E1C 6H1 house for sale | Listing ID NB147676 | Royal LePage
View photo
House · for sale
$ 389,900
212 214 Dominion, Moncton, NB, E1C 6H1 house for sale | Listing ID NB147676 | Royal LePage
Point Park
· House
· Parking
Point Park · House · Parking
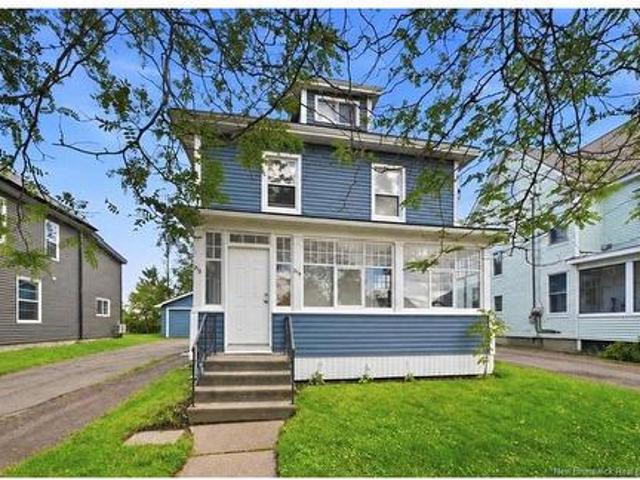
SEPARATE METERS (tenants pay their own utilities). 3-BEDROOM Upstairs Unit currently rented for $1,650.00 + 2-BEDROOM Main UNIT Currently rented for $1400. Ductless heat pumps & detached 23' x 28' garage. Welcome to 212-214 Dominion Street, a well-established up-and-down duplex in central Moncton offering a strong opportunity for both investors and future owner-occupants. The main-level unit offers 2 bedrooms, while the upper unit features 2 bedrooms plus a spacious loft/flex area, giving it the functionality of a 3-bedroom unit. Each unit offers its own living space, eat-in kitchen and full bathroom, with separate electrical meters and tenants paying their own utilities. Well maintained since ownership, including a newer roof on the detached garage and additional updates throughout. Both units are equipped with ductless heat pumps for added comfort. Outside, the large 23' x 28' detached garage provides valuable additional storage, parking or workspace, a strong feature for a centrally
$ 389,900
17 Aspenwood St, Moncton, NB, E1H 3L1 house for sale | Listing ID NB147365 | Royal LePage
View photo
House · for sale
$ 194,900
17 Aspenwood St, Moncton, NB, E1H 3L1 house for sale | Listing ID NB147365 | Royal LePage
Point Park
· House
· Garden · Deck
Point Park · House · Garden · Deck
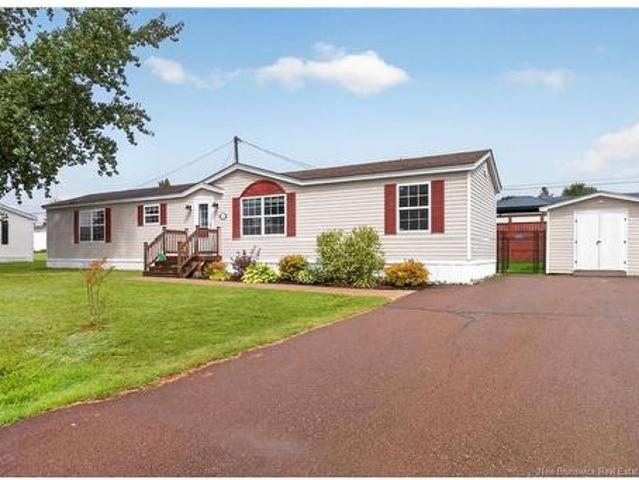
Welcome to 17 Aspenwood! This beautifully updated, open-concept mini home is tucked away on a quiet street in Pine Tree Homes, offering a wonderful combination of comfort, style, and convenience. Step inside to a bright and spacious main living area where the living room, dining room, and kitchen flow seamlessly together perfect for both everyday living and entertaining. The updated kitchen features stunning stainless steel appliances, crisp white cabinetry, a stylish backsplash, a large pantry, and modern finishes. The dining area provides direct access to a spacious 14' x 14' deck and a newly fenced backyard, creating a great outdoor space for relaxing, entertaining, or enjoying your morning coffee. The main floor features a spacious primary bedroom, a generously sized second bedroom, and two beautifully updated bathrooms. Year-round comfort is provided by a ductless mini-split heat pump, offering efficient heating during the winter and cooling throughout the summer. Outside, you’ll
$ 194,900
609 Salisbury Rd, Moncton, NB, E1E 1B9 house for sale | Listing ID NB147189 | Royal LePage
View photo
House · for sale
$ 325,000
609 Salisbury Rd, Moncton, NB, E1E 1B9 house for sale | Listing ID NB147189 | Royal LePage
Point Park
· House
· Cellar
Point Park · House · Cellar
Welcome home to 609 salisbury rd! This wonderfully kept semi-detached home in Moncton's West-End is surely to please any family looking for a blend of being outside suburbia and still close to amenities. Know that your family is taken care of on one of the first roads to be plowed in the winter and serviced by school busses and public transit year-round. Inside you'll find three good-sized bedrooms. Loads of natural light filling the spaces with bright cheer. A modern bathroom with tub surround is upstairs and a two piece for guests on the main floor. Cozy up in the brightly lit living room on the main floor or make it a movie night in your very large basement rec room. Also in the basement are large storage spaces for your storage or hobby needs, as well as a neatly tucked away large laundry closet. The main floor kitchen boasts lots of counter space, separate large pantry and broom closets, ample space for an island and a large dining table and then walk outside to a great shaded dec
$ 325,000
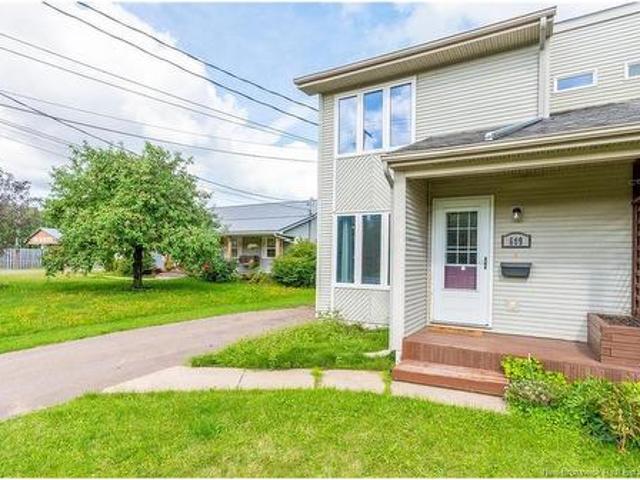
295 Gorge Rd, Moncton, NB, E1G 3H9 house for sale | Listing ID NB147497 | Royal LePage
View photo
House · for sale
$ 299,900
295 Gorge Rd, Moncton, NB, E1G 3H9 house for sale | Listing ID NB147497 | Royal LePage
Point Park
· House
· Garden
Point Park · House · Garden
Located on just under an acre on the outskirts of Moncton, properties offering this combination of space, privacy and convenience don’t come along often. Enjoy being close to all the amenities of the city while still having the room and setting to enjoy a more rural feel. The main level features an eat-in kitchen, laundry room and comfortable family room, while the second level offers three bedrooms and a full bathroom. Two mini-split heat pumps provide added comfort throughout the home. Well cared for and move-in ready, the property also includes two storage sheds and a spacious backyard with plenty of room for gardens, outdoor activities and children to enjoy. A great opportunity for those looking for more space without giving up the convenience of being close to Moncton
$ 299,900
21 Richard, Bouctouche, NB, E4S 3T1 house for sale | Listing ID NB147845 | Royal LePage
View photo
House · for sale
$ 369,900
21 Richard, Bouctouche, NB, E4S 3T1 house for sale | Listing ID NB147845 | Royal LePage
Point Park
· House
· Garden · Fireplace
Point Park · House · Garden · Fireplace
Absolutely gorgeous home situated on a beautiful lot in Bouctouche! From the moment you arrive, you'll be impressed by the stunning curb appeal, featuring a metal roof, paved driveway, and an abundance of mature trees that provide both beauty and privacy. Step inside and be welcomed by a spacious entrance that leads into the bright open-concept living and dining area. A beautiful fireplace serves as a charming focal point, adding character and warmth to the space, while the mini-split heat pump ensures year-round comfort. The kitchen offers plenty of dark cabinetry, an attractive backsplash, and generous counter space, making it ideal for everyday living and entertaining. Just off the kitchen, you'll find a cozy family room with large windows that fill the space with natural light. The three-season sunroom is the perfect place to relax, unwind, or entertain guests while enjoying views of the backyard. The main floor features three bedrooms, including a spacious primary bedroom complete
$ 369,900
19 Burman St, Sackville, NB, E4L 0C2 house for sale | Listing ID NB147772 | Royal LePage
View photo
House · for sale
$ 539,900
19 Burman St, Sackville, NB, E4L 0C2 house for sale | Listing ID NB147772 | Royal LePage
Point Park
· House
· Deck · Parking · Cellar
Point Park · House · Deck · Parking · Cellar
Beautiful new construction in sackville's newest subdivision! Walking distance to Mount Allison University and downtown Sackville. This home has the option for a full in-law suite in the lower level! Through the front door is the foyer with access to the attached garage. The foyer leads through to the open-concept living room, dining room, and lovely kitchen with island, quartz countertops, and a walk-in pantry! The second level has an impressive primary bedroom with walk-in closet, ensuite bathroom with double vanity, soaker tub, and separate shower. This level also has two guest bedrooms, a second full bathroom, and a dedicated laundry room. The basement has potential for a separate suite, and can be accessed via the main home or the side entrance. This is roughed in for a kitchen, living room, bedroom, and full bathroom. Large lot with back deck, and on a quiet street!
$ 539,900
30 Beaton Ave, Moncton, NB, E1E 1S6 house for sale | Listing ID NB147483 | Royal LePage
View photo
House · for sale
$ 349,900
30 Beaton Ave, Moncton, NB, E1E 1S6 house for sale | Listing ID NB147483 | Royal LePage
Point Park
· House
· Garden · Air conditioning
Point Park · House · Garden · Air conditioning
Welcome to 30 Beaton Street, ideally located in Moncton’s sought-after New West End. This move-in-ready home offers 3 bedrooms and 1 bathroom, making it a great option for first-time buyers, young families, or anyone looking for a comfortable home in an established neighbourhood. Inside, you’ll find a functional layout along with several important updates, including a newly updated electrical panel, central air conditioning added in 2020, and a furnace that was serviced in November 2025. The roof is approximately 10 years old, offering even more peace of mind for the next owner. Outside, the beautiful and private backyard provides plenty of space to relax, entertain, garden, or enjoy time with family and friends. Conveniently located just minutes from grocery stores, community parks, local schools, and everyday amenities, 30 Beaton offers a great combination of location, comfort, and move-in-ready living. Contact your favourite REALTOR today to book your private showing!
$ 349,900
23 Anne St, Moncton, NB, E1C 4J4 house for sale | Listing ID NB147709 | Royal LePage
View photo
House · for sale
$ 439,900
23 Anne St, Moncton, NB, E1C 4J4 house for sale | Listing ID NB147709 | Royal LePage
Point Park
· House
· Garden · Deck · Parking · Cellar
Point Park · House · Garden · Deck · Parking · Cellar
Finished living space in garage! 3 full bathrooms, 2 mini splits! Welcome to 23 Anne Street, a prime investment opportunity in a convenient central location. The main floor of this duplex is a bright two-bedroom unit with a living room, a dining room, a kitchen with stainless steel appliances, and a full bathroom with tub and laundry hookups. A mini-split keeps the living room comfortable year-round with efficient heating and cooling, and the dining room opens onto a deck overlooking the backyard, with the potential to convert it into a third bedroom. Downstairs, the basement unit offers three bedrooms with big windows, a kitchen with its own mini-split, laundry hookups, and a full bathroom with tub. Because the two units are connected by an interior staircase, the whole house can also work as a single-family home for a larger family. The finished garage adds further living space (non-conforming) on its own electrical meter, with a living room, two bedrooms, and a full bathroom. Recent
$ 439,900
24 04 Phillips St, Lower Coverdale, NB, E1J 1E5 vacant land.
View photo
House · for sale
$ 91,000
24 04 Phillips St, Lower Coverdale, NB, E1J 1E5 vacant land.
Point Park
· House
Point Park · House
Discover the perfect setting for your future home on this exceptional 2.1 acre building lot, located on a newly developed street and anticipated to be ready by Spring 2026. Surrounded by mature trees, this beautifully wooded property offers natural privacy, a peaceful atmosphere, and a stunning backdrop for your build. Positioned within a quiet court in an established and welcoming subdivision, it delivers both comfort and the sense of community buyers are looking for.Only five minutes from Riverview, this location allows you to enjoy the quiet of country living while staying conveniently close to town, along with the added benefit of lower property taxes. Neighbourhood covenants are in place to help maintain the long term quality and appeal of the area. HST is included in listing price. Call today! Still available at ListedBuy!
$ 91,000
51 Weyburn, Moncton, NB, E1A 5M5 house for sale | Listing ID NB147670 | Royal LePage
View photo
House · for sale
$ 349,999
51 Weyburn, Moncton, NB, E1A 5M5 house for sale | Listing ID NB147670 | Royal LePage
Point Park
· House
· Garden · Deck · Parking · Cellar
Point Park · House · Garden · Deck · Parking · Cellar
Welcome to 51 Weyburn Road! Proudly owned by one family since it was built, this well-maintained home offers space, comfort, and versatility for its next owners. Thoughtfully renovated over the years, the property features a beautiful sunroom, large wraparound deck, updated siding, and plenty of room for the whole family. The main level offers 3 bedrooms, a bright sunroom, and a beautifully renovated main bathroom completed in 2025. The basement includes a large family room, 2 additional bedrooms, and a bathroom, providing excellent potential for an in-law suite or extended family. Outside, enjoy beautifully landscaped front and back yards, a large wraparound deck, and a detached single-car garage with a workshop on the side, perfect for hobbies, projects, or extra storage. Recent improvements include a new roof on the house and garage in 2020, a new driveway in 2024, landscaping completed in 2023, and a renovated main bathroom in 2025. Attic insulation was added in 2016, javascript: _
$ 349,999
206 65 Diamond Head Crt, Moncton, NB, E1G 0V6 house for sale | Listing ID NB147683 | Royal LePage
View photo
House · for sale
$ 228,000
206 65 Diamond Head Crt, Moncton, NB, E1G 0V6 house for sale | Listing ID NB147683 | Royal LePage
Point Park
· House
· Deck
Point Park · House · Deck
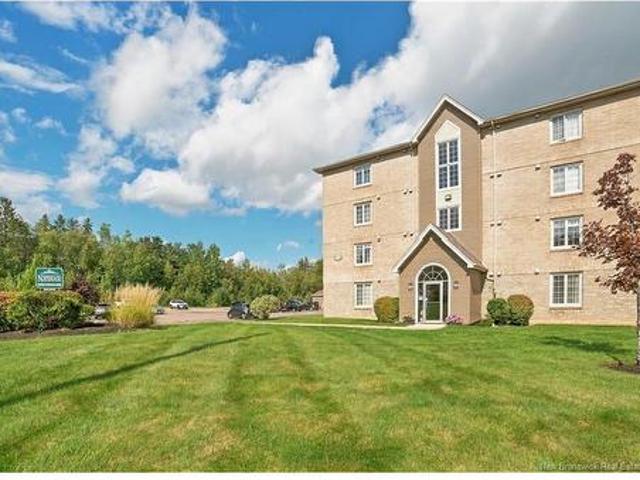
Welcome to Unit 206 at 65 Diamond Head Court, an affordable and low-maintenance condo ideally located in the heart of Moncton. Whether you are a first-time buyer ready to stop renting, a senior or downsizer looking to simplify, a student seeking convenience, or a family starting out, this well-kept 2-bedroom, 1-bathroom home offers comfortable living without the upkeep of a house. Step inside and enjoy a spacious, functional layout with high ceilings and an open-concept design that seamlessly connects the living room with the kitchen and dining area. The kitchen features a large island, perfect for meal preparation, entertaining, or casual dining. The unit also offers two well-sized bedrooms, a full bathroom and in-unit laundry. Enjoy year-round comfort with the mini-split heat pump, providing efficient heating in the winter and air conditioning during the warmer months. Step outside onto your private deck or take advantage of the building’s shared amenities, including welcoming commun
$ 228,000
453 Gaspé St, Dieppe, NB, E1A 6T6 house for sale Listing ID.
View photo
House · for sale
$ 549,900
$ 432/sq.ft
453 Gaspé St, Dieppe, NB, E1A 6T6 house for sale Listing ID.
Point Park
· 1,270 sq.ft · 30 Bedrooms · 2 Baths · House
· Cellar
Point Park · 1,270 sq.ft · 30 Bedrooms · 2 Baths · House · Cellar
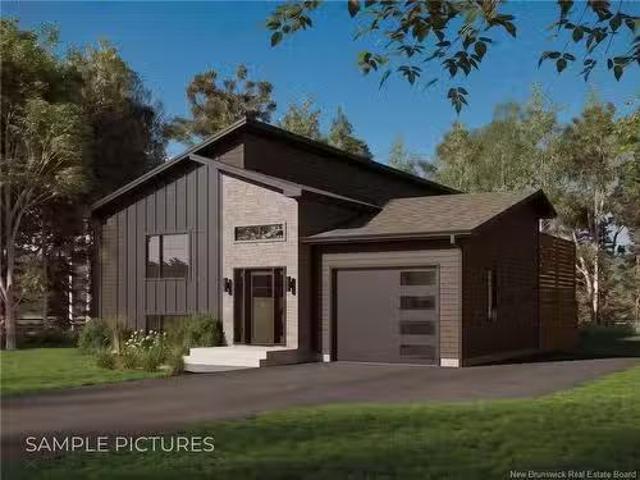
HOUSE MODEL 9: CLICK ON MULTIMEDIA TO CHOOSE YOUR LOT IN-LAW SUITE POTENTIAL SAMPLE PICTURES This brand-new split-level home offers a perfect blend of modern style and functionality. The main floor features an OPEN-CONCEPT design that connects the kitchen, living room, and dining area, creating a spacious and welcoming environment for everyday living and entertaining. The kitchen is a standout, with a kitchen ISLAND, plenty of cabinet space, and a CORNER PANTRY for added convenience. The main floor also includes three generous bedrooms, with the master suite offering a WALK-IN closet. A beautifully designed 5-piece bathroom completes the main level. The unfinished basement provides great potential for customization, whether as additional living space, an entertainment area, or even an IN-LAW SUITE with a SEPARATE ENTRANCE – a perfect option for a mortgage helper. Buyers will enjoy the opportunity to personalize their new home, selecting from pre-designed finish packages, including opti
$ 549,900
136 140 Coverdale Rd, Riverview, NB, E1B 3H9 vacant land for.
View photo
House · for sale
$ 884,000
136 140 Coverdale Rd, Riverview, NB, E1B 3H9 vacant land for.
Point Park
· House
Point Park · House
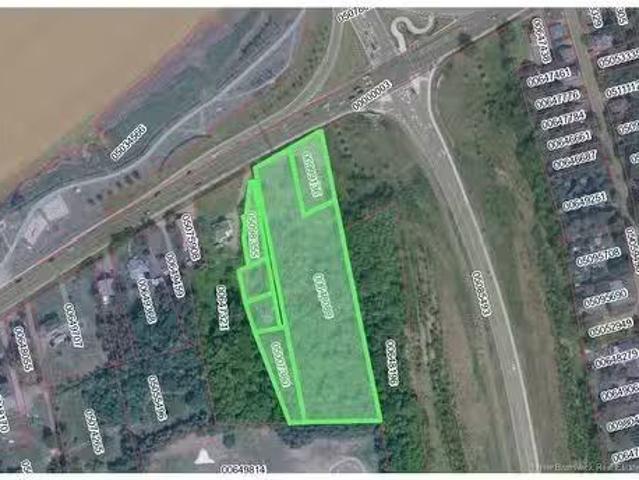
Prime development opportunity located on Coverdale Road near the intersection of Coverdale Road and Gunningsville Boulevard in Riverview, New Brunswick. The property consists of six contiguous PIDs with a combined land area of approximately 3.4 acres and is zoned R-LR - Low Rise Residential, supporting a range of residential development opportunities, subject to municipal approvals.All PIDs are to be sold together, offering flexibility for future development. The site may allow for individual lot development or, subject to Planning, Development, and Zoning approvals, consolidation for a larger residential project.Ideally positioned along one of Riverview’s main routes, the property benefits from excellent connectivity to East, West, and Central Riverview, as well as convenient access to the City of Moncton. The elevated setting provides attractive views of the Petitcodiac River, further enhancing the site’s appeal.The property is located directly across from the Moncton Golf Club, adja
$ 884,000
61 Rue Sebastien Street, Dieppe, NB, E1A 0A2 house for sale | Listing ID NB147689 | Royal LePage
View photo
House · for sale
$ 514,900
61 Rue Sebastien Street, Dieppe, NB, E1A 0A2 house for sale | Listing ID NB147689 | Royal LePage
Point Park
· House
· Parking · Cellar
Point Park · House · Parking · Cellar
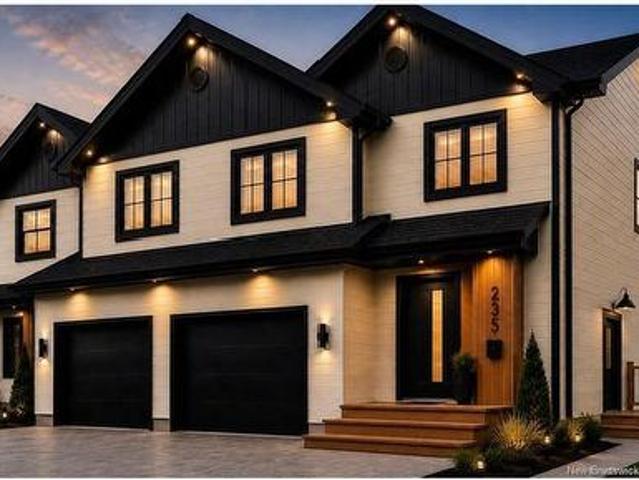
New build | prime dieppe location | income property | legal basement apartment | 2 meters + 2 hot water tanks welcome to 61 rue sebastien street — where style, function and opportunity come together! This stunning 2-storey semi-detached with attached garage offers a bright open-concept layout featuring a designer kitchen with large island, modern fixtures, and pot lights throughout — ideal for everyday living and entertaining. Separate side entrance — private access to basement. Fully finished legal 1-bedroom apartment. Income potential / mortgage helper. Soundproofed between units. 2 electrical meters + 2 hot water tanksupstairs, enjoy a spacious primary suite with walk-in closet and a luxury ensuite featuring double vanity and custom tile shower. Two additional bedrooms, a full 4pc bath, and convenient second-floor laundry complete the upper level. 2 mini-split heat pump for year-round efficiency. Hrv system + fire-rated constructionthe lower level is fully turnkey with a private 1-b
$ 514,900

Get email alerts

Don't miss out: be the first to know about new properties

The alert was correctly created

On subscribing you accept the conditions of use and the privacy policy
Alert
Receive new ads in your inbox
Save this search
Receive alerts for new listings

We'll send you an email when we have new properties for: "Houses for sale in Point Park"

The alert was correctly created

Get email alerts and be the first to see new listings
Required field
On subscribing I accept the terms of the privacy policy
Perfect! You'll soon start receiving new listings via email
Alert
Receive an email when we have new ads for Houses for sale in Point Park
Save this search
Receive notifications when new entries are published.