1,600 houses for sale in Riverview, Albert

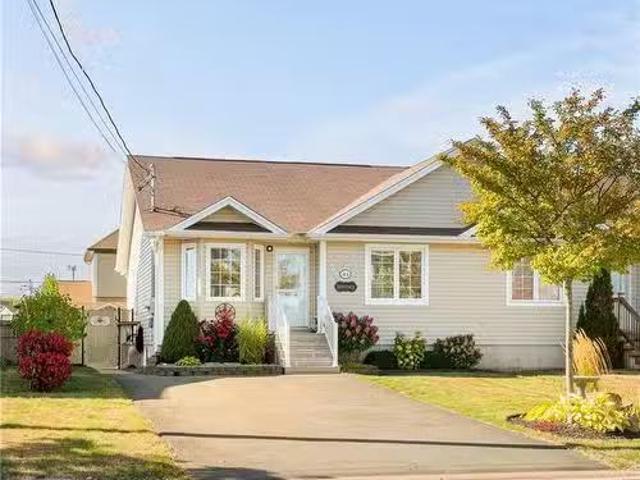
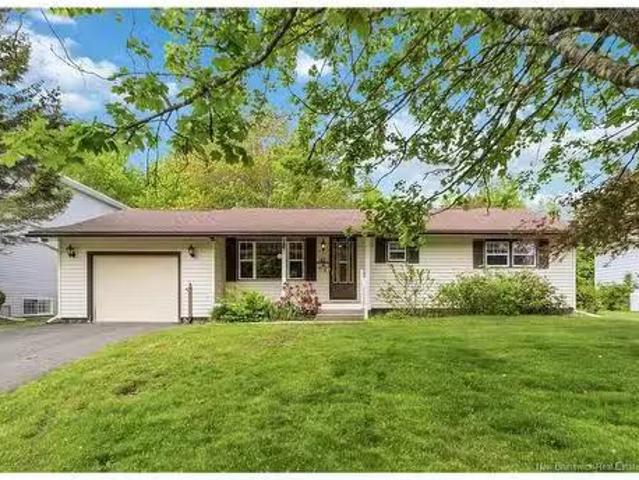
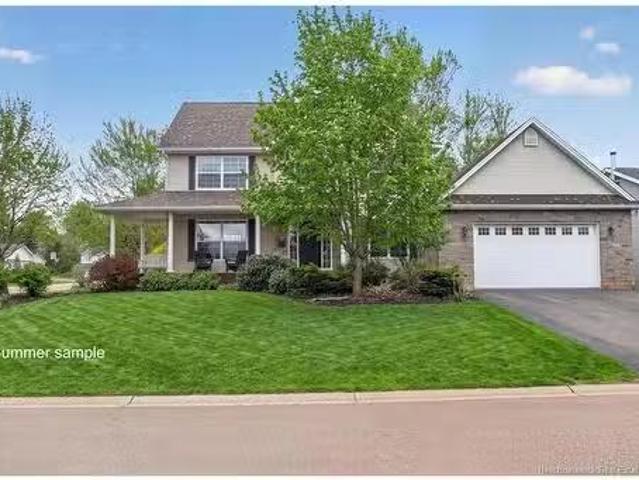
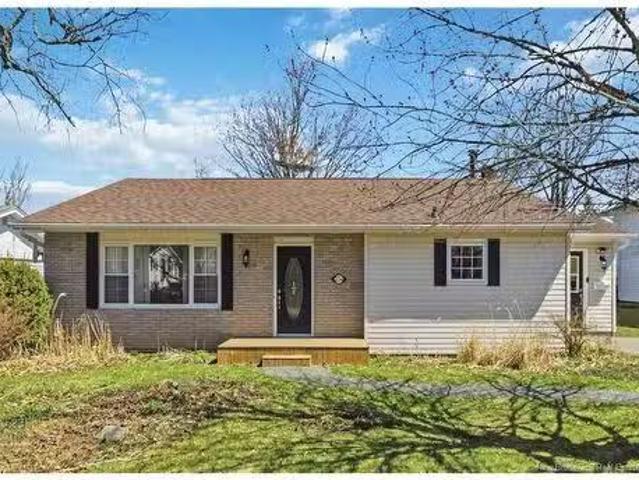
234 Diligent, Riverview, NB, E1B 1N5 house for sale Listing.
View photo
House · for sale
$ 385,000
$ 191/sq.ft
234 Diligent, Riverview, NB, E1B 1N5 house for sale Listing.
Riverview, Albert
· 2,013 sq.ft · 31 Bedrooms · 2 Baths · House
· Patio · Garden
Riverview, Albert · 2,013 sq.ft · 31 Bedrooms · 2 Baths · House · Patio · Garden
Located just across the bridge from Moncton in the desirable community of Riverview, this well-maintained home offers a great combination of comfort and location, with easy access to nearby walking trails and amenities. Including Riverview school (5min walk)This property has been owned and cared for and is situated on a quiet dead-end street. The layout includes multiple bedrooms with a functional setup that works well for families or those needing extra space.You’ll enter through a practical mudroom addition that leads into the kitchen, creating a convenient everyday flow. The backyard offers a private setting with garden boxes already in place, ideal for anyone who enjoys gardening or spending time outdoors.Several updates have been completed over the past few years, including a new roof (April 2022), patios (June 2022), patio door (November 2022), two mini-split heat pumps (April and May 2022), and improved insulation(October 2025).A solid option in a popular area—book your showing
$ 385,000
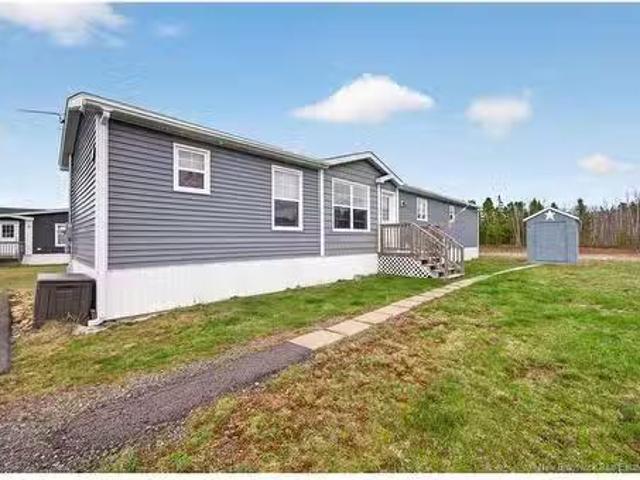
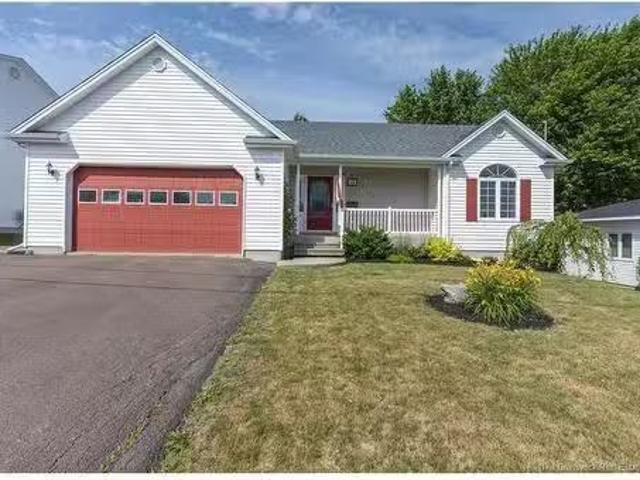
36 Hayward Lane, Riverview, NB, E1B 5R2 house for sale List.
View photo
House · for sale
$ 169,900
$ 169/sq.ft
36 Hayward Lane, Riverview, NB, E1B 5R2 house for sale List.
Riverview, Albert
· 1,001 sq.ft · 30 Bedrooms · 1 Bath · House
· Garden · Access for people with disabilities · Deck · Parking
Riverview, Albert · 1,001 sq.ft · 30 Bedrooms · 1 Bath · House · Garden · Access for people with disabilities · Deck · Parking
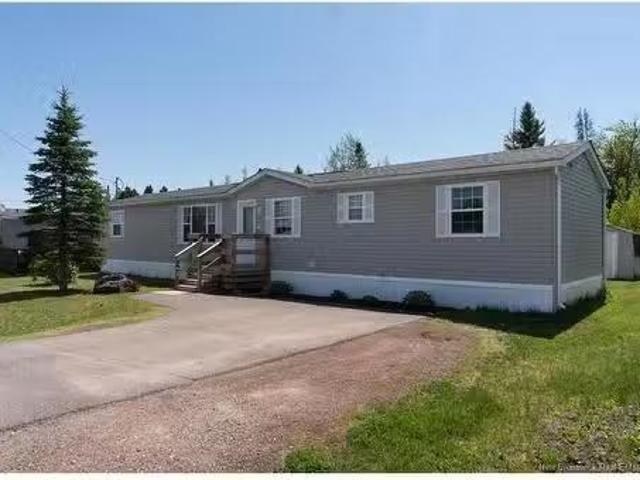
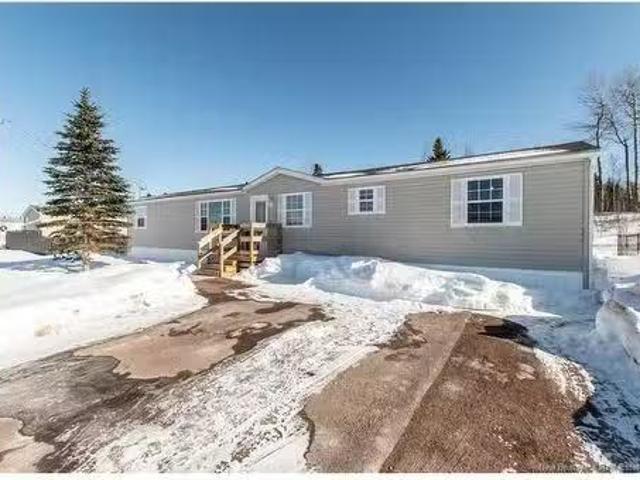
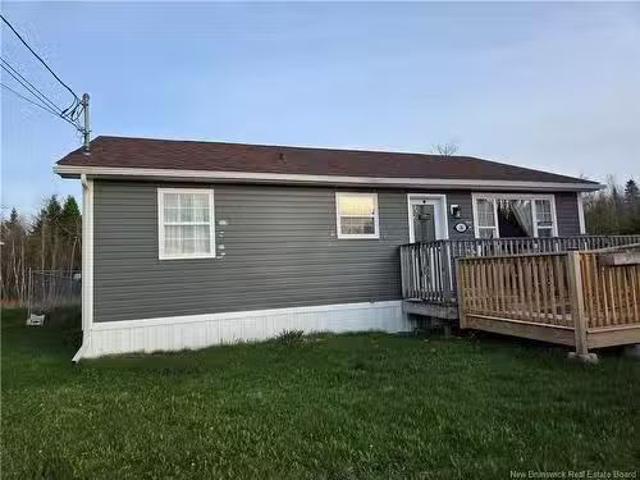
36 Hayward, BUNGALOW style mini home 3 BEDROOMS and oversized bathroom with laundry! This desired and rare property is located in Cross Creek Mini Home Park in Riverview and has a fully FENCED private backyard. Close to grocery and hardware stores and everyday conveniences. This move in ready home has seen many upgrades over the past year and offers comfortable, low maintenance living.The home is wheelchair accessible with step free entry via a ramp leading to a large wrap around deck. No use for a ramp, vendor can have it removed prior to closing! There are also stairs leading to the deck and 2 gates. The storage shed has an access gate. A double wide paved driveway provides ample parking. Inside, the interior has been freshly PAINTED and features 3 bedrooms and an oversized 4 piece bathroom with main floor laundry. The eat in kitchen includes a corner pantry and is open to the living room, creating a bright and functional living space. New FLOORING was installed throughout in 2024.Co
$ 169,900
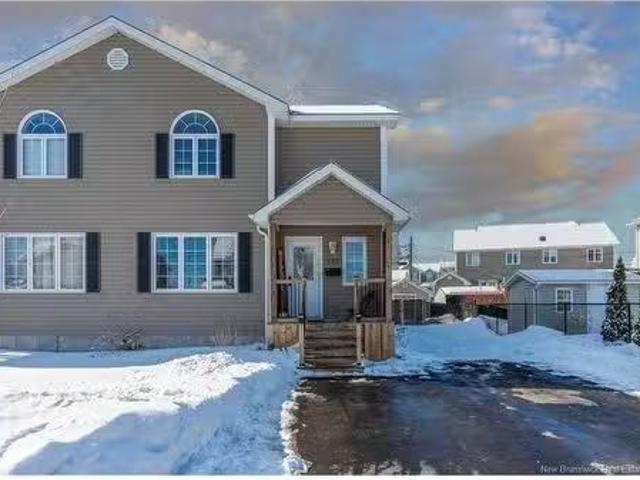
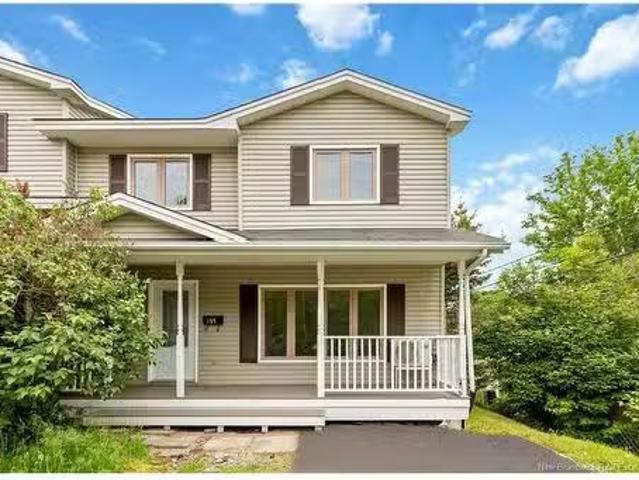
91 Harmony, Riverview, NB, E1B 0M9 house for sale Listing I.
View photo
House · for sale
$ 358,000
$ 373/sq.ft
91 Harmony, Riverview, NB, E1B 0M9 house for sale Listing I.
Riverview, Albert
· 958 sq.ft · 21 Bedrooms · 2 Baths · House
· Patio · Garden
Riverview, Albert · 958 sq.ft · 21 Bedrooms · 2 Baths · House · Patio · Garden
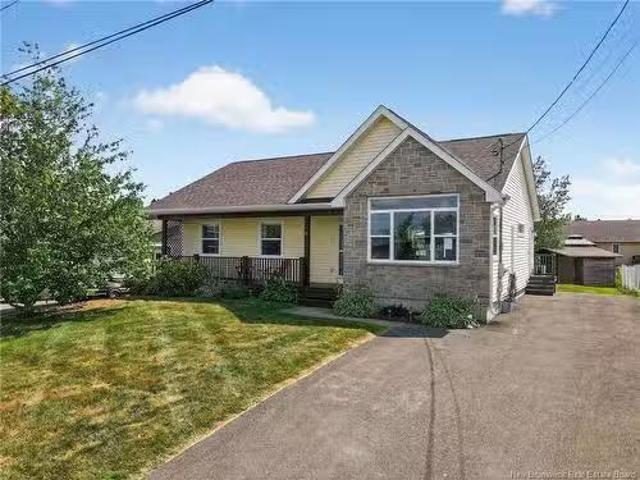
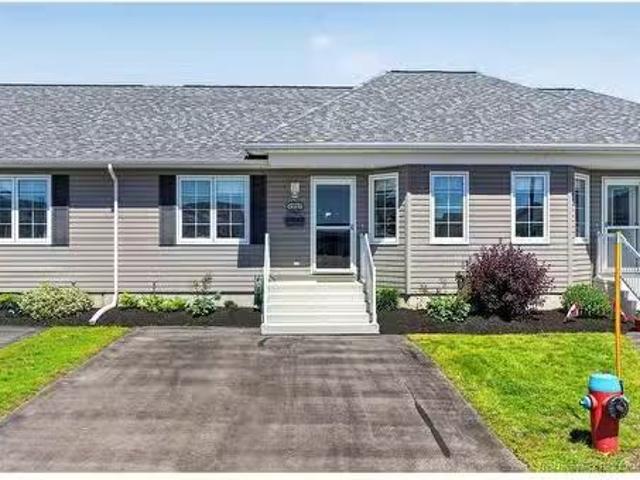
Charming and meticulously maintained, this semi-detached home at 91 Harmony Drive offers comfortable living with a well-designed layout. The main level features an open-concept living and dining area with hardwood floors, along with a bright kitchen equipped with quality cabinetry, granite countertops, a center island, and a pantry with pull-out drawers. A mini-split heat pump ensures year-round comfort, while the cedar sunroom extends your living space for year-round enjoyment. The primary bedroom is bright and inviting, complemented by a second bedroom or den for added flexibility, and a 4-piece bathroom that includes stacking laundry. The finished lower level consists of a spacious family room, a 2-piece bathroom with plumbing rough-in for a shower, a non-conforming bedroom, and a designated hobbystorage space. Outside, you will discover a beautifully landscaped, private backyard designed for relaxation and enjoyment. It features a stone patio, a firepit area, gazebo seating, and ma
$ 358,000
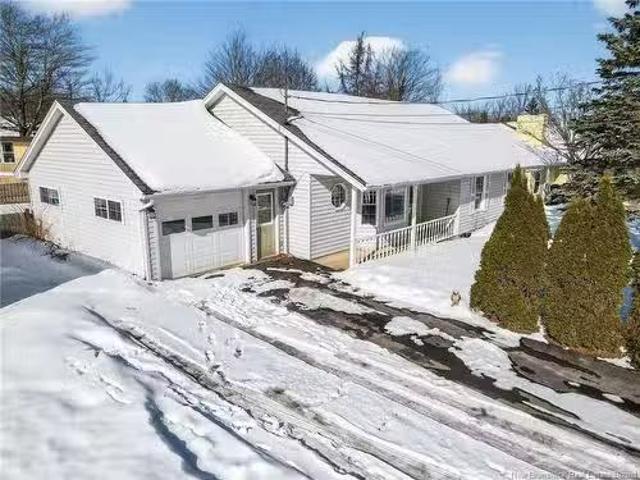
44 Cranbrook, Riverview, NB, E1B 0N6 house for sale Listing.
View photo
House · for sale
$ 189,900
$ 185/sq.ft
44 Cranbrook, Riverview, NB, E1B 0N6 house for sale Listing.
Riverview, Albert
· 1,023 sq.ft · 20 Bedrooms · 2 Baths · House
· Equipped kitchen
Riverview, Albert · 1,023 sq.ft · 20 Bedrooms · 2 Baths · House · Equipped kitchen
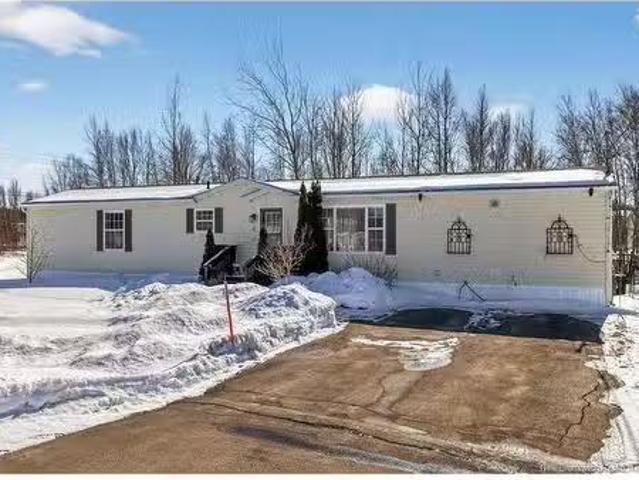
Welcome to 44 Cranbrook Lane, located in the sought-after Cross Creek Mini Home Park! Built in 2020, this beautifully maintained 2-bedroom, 2-bath mini home offers modern living with a bright open-concept layout. The spacious kitchen features a large center island, plenty of cabinetry, and a built-in dishwasher, flowing seamlessly into the inviting living area, perfect for entertaining or relaxing. Laminate flooring runs throughout the home for a clean, modern feel.The bedrooms are thoughtfully positioned on opposite ends of the home for added privacy. The primary bedroom includes a private ensuite with a spacious glass-door shower. Convenient laundry is tucked away behind hallway doors. Large windows throughout the home provide an abundance of natural light, creating a warm and welcoming atmosphere.Don’t miss your chance to own this move-in ready home in a desirable community, schedule your private viewing today! Still available at ListedBuy!
$ 189,900
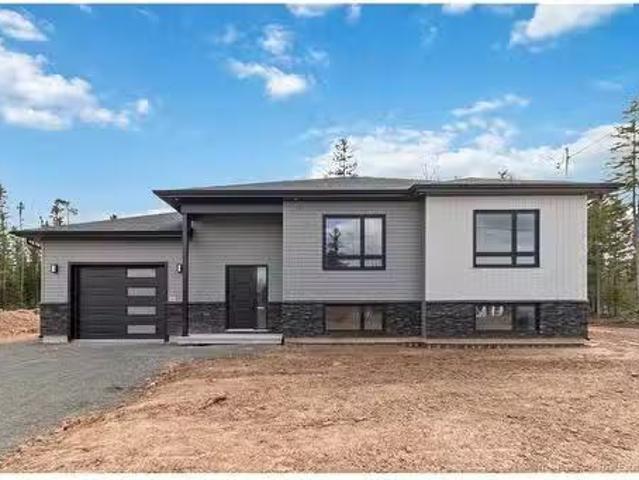
184 Carrington Dr, Riverview, NB, E1B 5E8 house for sale Li.
View photo
House · for sale
$ 599,000
$ 467/sq.ft
184 Carrington Dr, Riverview, NB, E1B 5E8 house for sale Li.
Riverview, Albert
· 1,281 sq.ft · 32 Bedrooms · 3 Baths · House
· Cellar
Riverview, Albert · 1,281 sq.ft · 32 Bedrooms · 3 Baths · House · Cellar
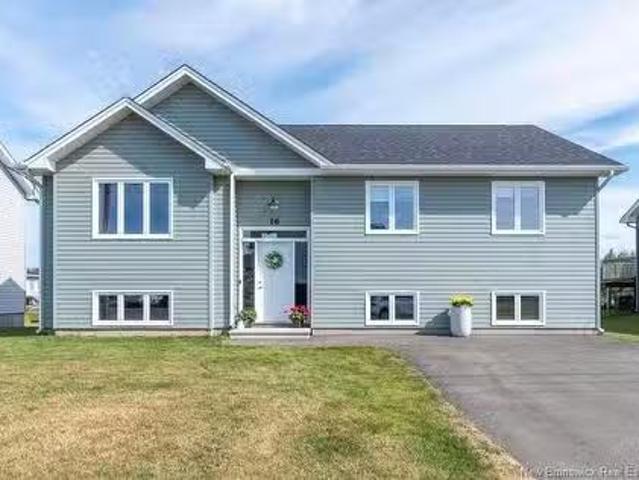
Welcome to Smith Hill Estates in Riverview — one of the area’s most sought-after family-friendly neighbourhoods! This brand-new split-entry home was designed for today’s modern and growing families, offering flexibility, comfort, and long-term value all under one roof.The bright and inviting main level features an open-concept kitchen, dining, and living area filled with natural light. The kitchen offers beautiful quartz countertops, brand new stainless steel appliances and a walk-in pantry, perfect for busy family life and entertaining. The main floor includes 3 bedrooms, a 5-piece bathroom, and a convenient laundry closet.Downstairs, the layout is divided in two. One section, accessible from the main home, includes a cozy family room, a fourth bedroom, and a 3-piece bathroom — an ideal setup for a teenager wanting their own space, guests, or even a quiet work-from-home area.The second section of the basement features a fully registered in-law suite complete with a full kitchen, brand
$ 599,000
125 Madrid St, Riverview, NB, E1B 0G6 house for sale Listin.
View photo
House · for sale
$ 364,900
$ 260/sq.ft
125 Madrid St, Riverview, NB, E1B 0G6 house for sale Listin.
Riverview, Albert
· 1,399 sq.ft · 30 Bedrooms · 2 Baths · House
· Garden · Deck
Riverview, Albert · 1,399 sq.ft · 30 Bedrooms · 2 Baths · House · Garden · Deck
This is the one you have been waiting for to call it your own home! Its located in sought after Carriage Hill Neighborhood close to all amenities, minutes from Downtown Moncton and Dieppe. In great condition. Beautiful backyard mostly fenced in, Shed, Driveway you can park 4 vehicles. the inside is in lovely condition features galore, some of them are:Country size kitchen with loads of cabinets and pantries, garden door that leads to beautiful, enclosed deck for privacy. Second level the primary bedroom is very spacious will accommodate a large bedroom set also with a nice walk-in closet and 2 other good size bedrooms. Lower level is perfect for entertaining or a growing family, large family room and 2 other rooms plus storage area. all measurements are approx. Sellers will accommodate a quick closing. Still available at ListedBuy!
$ 364,900
68 Hayward Lane, Riverview, NB, E1B 5R2 house for sale List.
View photo
House · for sale
$ 169,900
$ 159/sq.ft
68 Hayward Lane, Riverview, NB, E1B 5R2 house for sale List.
Riverview, Albert
· 1,066 sq.ft · 30 Bedrooms · 1 Bath · House
· Garden · Deck
Riverview, Albert · 1,066 sq.ft · 30 Bedrooms · 1 Bath · House · Garden · Deck
Welcome to 68 Hayward Lane in the desirable Cross Creek community! This well-maintained 3-bedroom, 1-bath mini home offers an ideal opportunity for first-time buyers, downsizers, or anyone seeking affordable, move-in ready living in a peaceful community. Inside, you’ll appreciate the bright and functional layout, with the large primary bedroom positioned at one end and two additional bedrooms at the other for added privacy. The kitchen features white cabinetry, stylish backsplash and countertops, flowing into a comfortable living area filled with natural light. A separate laundry area and full 4-piece bath complete the interior. Recent updates provide peace of mind, including a new roof (2022), new back deck (2023) and front steps (2025). Step outside and enjoy one of this home’s standout features: a semi-private backyard with no rear neighbours (hello, trees!). Backing onto wooded space and with nearby trail access, this setting offers rare privacy within the park! Relax on the oversi
$ 169,900
15 Springfield Crt, Riverview, NB, E1B 0C9 house for sale L.
View photo
House · for sale
$ 195,000
$ 164/sq.ft
15 Springfield Crt, Riverview, NB, E1B 0C9 house for sale L.
Riverview, Albert
· 1,184 sq.ft · 30 Bedrooms · 2 Baths · House
· Equipped kitchen
Riverview, Albert · 1,184 sq.ft · 30 Bedrooms · 2 Baths · House · Equipped kitchen
Welcome to 15 Springfield Court, a well-cared-for mini home ideally located at the end of a quiet court in the sought-after Cross Creek community. This spacious home offers 3 bedrooms and 2 full bathrooms with a thoughtfully designed layout. The primary bedroom is privately situated at one end of the home and features a generous ensuite, complete with a separate jet tub area, stand-up shower, sink, and toilet. At the heart of the home, you’ll find a bright, well-appointed kitchen with all appliances included, an adjacent dining area, and a comfortable living room filled with natural light from windows on both sides. The opposite end of the home includes two additional bedrooms, a full bathroom, and a conveniently located laundry area.ADDITIONAL FEATURES INCLUDE: fridge, stove, dishwasher, washer, dryer, storage shed, and a mini-split heat pump for year-round comfort. The oversized lot, made possible by its end-of-court location, offers extra outdoor space.A fantastic opportunity to own
$ 195,000
Lot Off Gunningsville Blvd, Riverview, NB, E1B 1N8 vacant la.
View photo
House · for sale
$ 100,000
Lot Off Gunningsville Blvd, Riverview, NB, E1B 1N8 vacant la.
Riverview, Albert
· House
Riverview, Albert · House
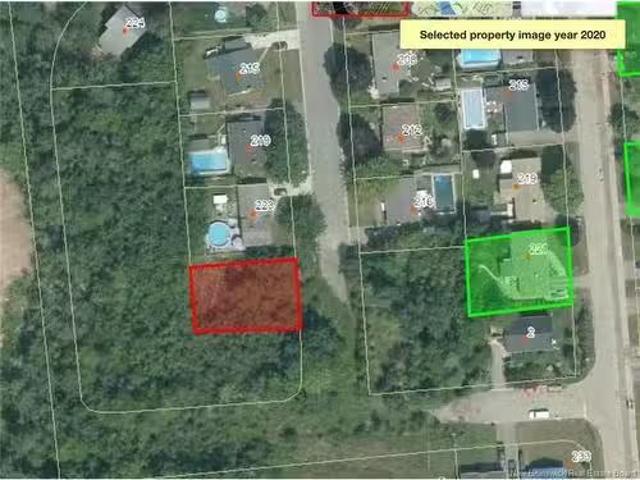
This 3.1 acre land sits directly off the gunningsvillebridge blvd and is presently zoned commercial Mix and residential mix. Approx. 330m of road frontage. Still available at ListedBuy!
$ 100,000
176 Irving Rd, Riverview, NB, E1B 5V7 house for sale Listin.
View photo
House · for sale
$ 524,900
$ 413/sq.ft
176 Irving Rd, Riverview, NB, E1B 5V7 house for sale Listin.
Riverview, Albert
· 1,270 sq.ft · 31 Bedrooms · 2 Baths · House
· Patio · Garden · Parking · Deck
Riverview, Albert · 1,270 sq.ft · 31 Bedrooms · 2 Baths · House · Patio · Garden · Parking · Deck
This exceptionally well-cared-for Buck-built home sits on a private lot backing directly onto the Dobson Trail greenbelt, perfect for nature lovers. With scenic walking and ATV trails at your doorstep and located in a quiet, sought-after neighbourhood close to all amenities, this property truly has it all.Offering great curb appeal, this bright three-level split has been meticulously maintained and features an attached double garage. The main levels boast hardwood floors in the living room, hallways, and bedrooms, with ceramic tile in the kitchen and bath. Upstairs are three generous bedrooms, including a large primary suite and a spacious four-piece bathroom with a linen closet.The sun-filled kitchen offers ample cabinetry, an island, a pantry, and a large dining area with patio doors to a private deck. From here, enjoy your landscaped, fully fenced backyard with direct greenbelt access.The lower level includes a cozy family room and an oversized fourth bedroom, (ideal for a teen, gue
$ 524,900
15 Highgate Crt, Riverview, NB, E1B 5T8 house for sale List.
View photo
House · for sale
$ 550,000
$ 354/sq.ft
15 Highgate Crt, Riverview, NB, E1B 5T8 house for sale List.
Riverview, Albert
· 1,550 sq.ft · 21 Bedrooms · 3 Baths · House
· Garden · Fireplace · Deck · Parking
Riverview, Albert · 1,550 sq.ft · 21 Bedrooms · 3 Baths · House · Garden · Fireplace · Deck · Parking
GORGEOUS CUSTOM BUILT BUNGALOW ON QUIET COURT DOUBLE ATTACHED GARAGE AND PRIVATE 14 ACRE LOT. A welcoming front foyer with a large closet opens into a spacious living room, beautifully accented by a cozy propane fireplace. The modern custom kitchen features white cabinetry, Quartz countertops, double undermount sink, built in wine rack, pantry, 2 lazy suzans, over the range microwave and more. The bright dining areabreakfast nook overlooks the private oversized back yard with mature trees, an update private deck with 13 x 10 ft awning & an 8 x 10 shed—perfect for relaxing or entertaining. The main level includes a generous primary bedroom complete with 2 closets, one being a walk-in closet and 3-piece ensuite, along with a guest bedroom and an officeden which could be easily converted back to a 3rd bedroom and a full 4-piece family bath. Completing the main level is a A convenient mudroom off the garage entry which incorporates main-floor laundry for everyday ease. The partially finish
$ 550,000
16 Luxor Dr, Riverview, NB, E1B 0V8 house for sale Listing.
View photo
House · for sale
$ 467,900
$ 387/sq.ft
16 Luxor Dr, Riverview, NB, E1B 0V8 house for sale Listing.
Riverview, Albert
· 1,206 sq.ft · 4 Bedrooms · 2 Baths · House
· Patio · Fireplace · Gym
Riverview, Albert · 1,206 sq.ft · 4 Bedrooms · 2 Baths · House · Patio · Fireplace · Gym
BRIGHT, STYLISH & FULLY FINISHED – QUICK TO DOWNTOWN – EXCELLENT NEIGHBOURHOOD – NEW PARK AND COMMUNITY CENTER BEING BUILT NEARBY, AND A SHORT WALK TO MILLCREEK NATURE PARK. Step Inside, Foyer Has A Closet At The Door, and Highlighted By The Timeless Wood and Metal Railing. Main Level Open Plan Includes A Chic White Kitchen, Island, Pantry and Stainless Appliances. Living Room Is Accented With A Beautiful Electric Fireplace Wall, and A Great Dining Space Leads Out To The Freshly Stained Patio. Down The Hall Is A Well Appointed Family Bath & Laundry Combination Featuring Double Sinks, Main Bedroom Includes A Step In Closet, and Two More Proper Bedrooms. Lower Level Offers A Huge Rec Room That Can Be Divided Into Two Spaces, Great For Entertaining, A Gym, Play Area or Office Space, There’s A 4th Bedroom With An Oversized Double Closet, Another Huge Room As A Hangout Space That Could Easily Be A 5th Bedroom or Otherwise, Big 3 Piece Bathroom With Linen Closet, Plus Storage Areas. Ductless
$ 467,900
155 Whitepine Rd, Riverview, NB, E1B 4H3 house for sale Lis.
View photo
House · for sale
$ 300,000
$ 255/sq.ft
155 Whitepine Rd, Riverview, NB, E1B 4H3 house for sale Lis.
Riverview, Albert
· 1,173 sq.ft · 30 Bedrooms · 2 Baths · House
· Garden · Cellar
Riverview, Albert · 1,173 sq.ft · 30 Bedrooms · 2 Baths · House · Garden · Cellar
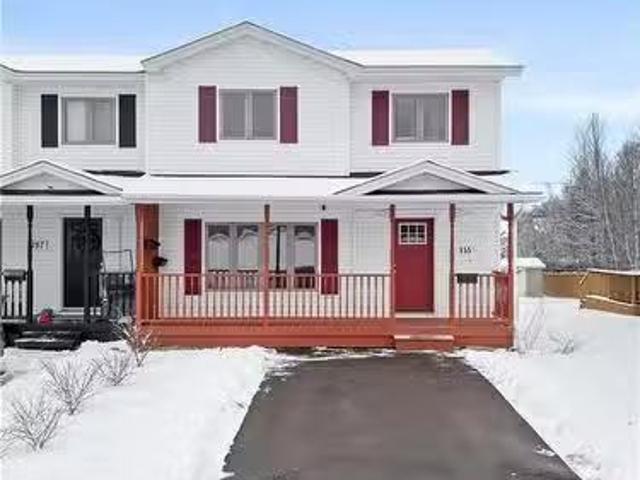
Welcome to 155 Whitepine Rd, a well located three bedroom, one and a half bath townhouse (NO ADDITIONAL MONTHLY FEE) situated directly across from Claude D. Taylor School in one of Riverview’s most sought after family friendly neighbourhoods. This property presents an excellent opportunity for first time buyers or investors seeking value in a prime location with a 2023 ROOF, 2 mini splits and a large clean unfinished basement as blank canvas. The main living spaces offer a functional layout with plenty of natural light, while the large backyard provides ample room for children, pets, gardening, or future outdoor living enhancements. Conveniently located near schools, parks, walking trails, and everyday amenities, this home supports an active lifestyle with ease. Properties in this area are in high demand and rarely available. Don’t miss your chance to secure a home in a strong, established community. Schedule your private showing today to explore the potential of 155 Whitepine Rd. Stil
$ 300,000
156 Runneymeade, Riverview, NB, E1B 0K2 house for sale List.
View photo
House · for sale
$ 569,900
$ 313/sq.ft
156 Runneymeade, Riverview, NB, E1B 0K2 house for sale List.
Riverview, Albert
· 1,819 sq.ft · 31 Bedrooms · 4 Baths · House
· Fireplace · Parking
Riverview, Albert · 1,819 sq.ft · 31 Bedrooms · 4 Baths · House · Fireplace · Parking
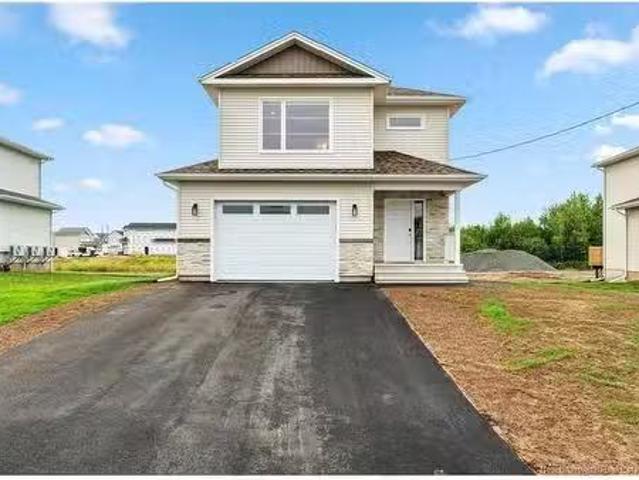
MORTGAGE HELPER SEPARATE ENTRANCE 2 MINI SPLITS HIGH END FINISHES. Welcome to this immaculate, detached home with a garage and a fully finished in-law suite with its own private laundry and entrance - perfect for saleal income or extended family! Located in a great neighbourhood close to schools, parks, and amenities, this property still benefits from the new home warranty, including coverage on the mini-split heat pump system. Step inside the bright and airy open-concept main floor, ideal for entertaining. The kitchen is a showstopper, featuring quartz countertops, a stylish backsplash, ample cabinets, and a walk-in pantry. The cozy living area features an electric fireplace with mantle, and a 2-piece powder room completes the main level. Upstairs, youll find three spacious bedrooms, including a stunning primary suite with tray ceiling, walk-in closet, and a 4-piece ensuite featuring a custom tile shower. A separate laundry room and a full 4-piece main bathroom complete the second flo
$ 569,900
8 Maple Ridge Lane, Riverview, NB, E1B 5H6 house for sale L.
View photo
House · for sale
$ 189,900
$ 180/sq.ft
8 Maple Ridge Lane, Riverview, NB, E1B 5H6 house for sale L.
Riverview, Albert
· 1,055 sq.ft · 20 Bedrooms · 2 Baths · House
· Garden · Deck
Riverview, Albert · 1,055 sq.ft · 20 Bedrooms · 2 Baths · House · Garden · Deck
Welcome to this well-maintained mini home in the beautiful community of Cross Creek!Step inside to a bright and spacious open-concept living area designed for comfortable everyday living and easy entertaining. The white kitchen is the heart of the home, featuring a centre island, stainless steel appliances, and ample cabinet space. The adjoining dining area flows seamlessly into a large living room, creating an inviting space filled with natural light.The primary bedroom offers a peaceful retreat with a generous walk-in closet and a private ensuite complete with a soaker tub and stand-up shower. At the opposite end of the home, you’ll find a second bedroom, a full bath, and a convenient laundry area, an ideal layout for privacy and functionality.Outside, enjoy summer days on the oversized deck overlooking the large, fully fenced yard. The private, treed backyard provides a serene setting, while the large storage shed and paved driveway add practical convenience.This move-in ready home
$ 189,900
28 Sydney Ave, Riverview, NB, E1B 0H5 house for sale Listin.
View photo
House · for sale
$ 550,000
$ 440/sq.ft
28 Sydney Ave, Riverview, NB, E1B 0H5 house for sale Listin.
Riverview, Albert
· 1,249 sq.ft · 5 Bedrooms · 2 Baths · House
· Patio · Garden · Deck · Parking
Riverview, Albert · 1,249 sq.ft · 5 Bedrooms · 2 Baths · House · Patio · Garden · Deck · Parking
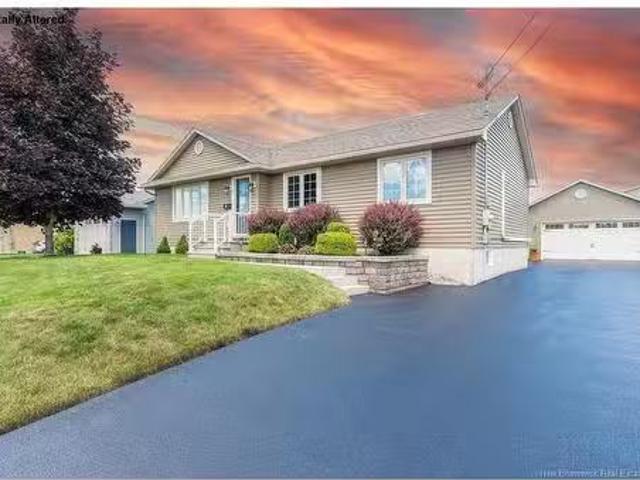
Welcome to 28 Sydney Ave in Riverview, an absolute beauty! This immaculate 3+2 bedroom open-concept bungalow has undeniable curb appeal, starting with the freshly sealed paved driveway and custom brick flower beds.Inside, the light-filled main level features beautiful hardwood and ceramic flooring, a spacious living room, dining area, and kitchen. Down the hall are 3 generous bedrooms and a full bath. The finished lower level expands your living space with a massive recreation room, 2 additional conforming bedrooms, a second bath, and plenty of storage. Efficient mini-split heat pumps and electric baseboards ensure year-round comfort.Out back, patio doors lead to a large deck with a separate gazebo, ideal for outdoor enjoyment, stepping down into a beautifully landscaped, fully fenced yard complete with a storage shed. Fall in love with the ultimate dream 24 X 24 garage that is fully finished and insulated. Solidly built, spotlessly maintained, and located in a wonderful neighbourhood
$ 550,000
11 Holly Rd, Riverview, NB, E1B 0E8 house for sale Listing.
View photo
House · for sale
$ 414,900
$ 294/sq.ft
11 Holly Rd, Riverview, NB, E1B 0E8 house for sale Listing.
Riverview, Albert
· 1,410 sq.ft · 4 Bedrooms · 2 Baths · House
· Patio · Garden · Gym · Deck
Riverview, Albert · 1,410 sq.ft · 4 Bedrooms · 2 Baths · House · Patio · Garden · Gym · Deck
Welcome to this spacious 3+1 bedroom bungalow located in Riverview West. Offering over 1,400 sq ft on the main floor, this home features a convenient laundrymudroom and a generous primary bedroom with a walk-in closet. The kitchen features center island and opens to the dining and living areas, highlighted by a stunning cathedral ceiling and French patio doors that lead out to a charming two-tiered deck — perfect for entertaining or relaxing outdoors. The backyard is a nice size with partial fencing, ideal for children or pets. The large front entrance and cozy front patio is inviting and allows you to sit back and enjoy. The main level is completed by a bright four-piece bathroom and two additional bedrooms. The fully finished lower level provides a large family room, offering ample space for watching TV, gaming, a home gym, or play area for the kids. An additional large bedroom, another four-piece bathroom, and plenty of storage complete this level. Recent updates include new roof sh
$ 414,900
68 Hayward Lane, Riverview, NB, E1B 5R2 house for sale List.
View photo
House · for sale
$ 179,900
$ 168/sq.ft
68 Hayward Lane, Riverview, NB, E1B 5R2 house for sale List.
Riverview, Albert
· 1,066 sq.ft · 3 Bedrooms · 1 Bath · House
· Garden · Deck
Riverview, Albert · 1,066 sq.ft · 3 Bedrooms · 1 Bath · House · Garden · Deck
Welcome to 68 Hayward Lane in the desirable Cross Creek community! This well-maintained 3-bedroom, 1-bath mini home offers an ideal opportunity for first-time buyers, downsizers, or anyone seeking affordable, move-in ready living in a peaceful community. Inside, you’ll appreciate the bright and functional layout, with the large primary bedroom positioned at one end and two additional bedrooms at the other for added privacy. The kitchen features white cabinetry, stylish backsplash and countertops, flowing into a comfortable living area filled with natural light. A separate laundry area and full 4-piece bath complete the interior. Recent updates provide peace of mind, including a new roof (2022), new back deck (2023) and front steps (2025). Step outside and enjoy one of this home’s standout features: a semi-private backyard with no rear neighbours (hello, trees!). Backing onto wooded space and with nearby trail access, this setting offers rare privacy within the park! Relax on the oversi
$ 179,900
22 Cudmore St, Riverview, NB, E1B 0P2 house for sale Listin.
View photo
House · for sale
$ 659,000
$ 282/sq.ft
22 Cudmore St, Riverview, NB, E1B 0P2 house for sale Listin.
Riverview, Albert
· 2,336 sq.ft · 40 Bedrooms · 3 Baths · House
· Fireplace
Riverview, Albert · 2,336 sq.ft · 40 Bedrooms · 3 Baths · House · Fireplace
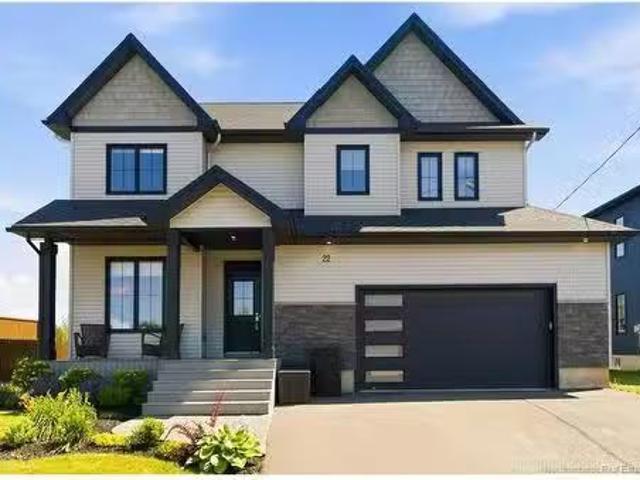
A HOME OF THIS CALIBRE IS RARE TO FIND. Thoughtfully designed with impressive proportions, upscale finishes, and over 2,300 sq. ft. of beautifully finished living space, 22 Cudmore Street offers an unforgettable first impression. The moment you step inside, youll appreciate the soaring 9-foot ceilings, expansive open-concept design, and incredible sense of space that make this home feel both grand and inviting. Perfectly situated in one of the areas most sought-after family neighbourhoods, youll enjoy being just minutes from excellent schools, parks, walking trails, shopping, and convenient highway access. Designed for both entertaining and everyday living, the open-concept main floor blends elegance with functionality. The sophisticated living room is showcased by a striking custom feature wall with a sleek electric fireplace, creating a stunning focal point that flows effortlessly into the dining area and spectacular chef-inspired kitchen. The kitchen features quartz countertops, an
$ 659,000
113 Goldleaf Crt, Riverview, NB, E1B 0L9 house for sale Lis.
View photo
House · for sale
$ 689,000
$ 331/sq.ft
113 Goldleaf Crt, Riverview, NB, E1B 0L9 house for sale Lis.
Riverview, Albert
· 2,077 sq.ft · 4 Bedrooms · 4 Baths · House
· Parking · Fireplace · Swimming pool · Deck · Cellar
Riverview, Albert · 2,077 sq.ft · 4 Bedrooms · 4 Baths · House · Parking · Fireplace · Swimming pool · Deck · Cellar
Discover this IMMACULATE, CLIMATE CONTROLLED, SPACIOUS 4 BEDROOM 3.5 BATH HOUSE, located on a QUIET CUL-DE-SAC in prestigious Harmony Estates, Riverview.When come home, youll see the beautiful landscaping and inviting front porch.Step inside left hand is an officeden with large windows. Pass the half bath, the main floor features an open-concept stunning kitchen with breakfast nook, while a formal dining room on another side.The kitchen has central island, granite countertops, backsplash and tons of cabinet space. French doors leads to a 4-season cozy sunroom with deck access, is the perfect space for plant enthusiasts or to enjoy a cup of coffee.The oversize family room highlight with a stone propane fireplace, and the laundry is conveniently located near the entrance to double garage.Upstairs, the primary bedroom features a walk-in closet, an ensuite with Jacuzzi tub. Two additional bedrooms and a full bathroom complete the upper level. The finished basement provide more space includ
$ 689,000
5 J Summit Dr, Moncton, NB, E1B 1N4 vacant land for sale Li.
View photo
House · for sale
$ 55,000
5 J Summit Dr, Moncton, NB, E1B 1N4 vacant land for sale Li.
Riverview, Albert
· House
Riverview, Albert · House
Vacant residential lot for sale! This lot is located in a quiet family-friendly neighbourhood, is within walking distance to Riverview East School and close to a lot of amenities. Still available at ListedBuy!
$ 55,000
127 Amberley Crt, Riverview, NB, E1B 0H4 house for sale Lis.
View photo
House · for sale
$ 285,000
$ 297/sq.ft
127 Amberley Crt, Riverview, NB, E1B 0H4 house for sale Lis.
Riverview, Albert
· 958 sq.ft · 10 Bedrooms · 2 Baths · House
· Garden · Deck
Riverview, Albert · 958 sq.ft · 10 Bedrooms · 2 Baths · House · Garden · Deck
Click on link for 3D virtual tour of this property Welcome to 127 Amberley Court, a beautifully maintained condo offering stylish updates, a functional layout, and exceptional privacy in one of Riverviews most convenient locations. From the moment you step inside, youll appreciate the bright open-concept design, vaulted ceilings, and inviting living spaces designed for comfortable everyday living.The heart of the home is the recently refreshed kitchen, featuring updated countertops, freshly painted cabinetry, and a spacious pantry that flows seamlessly into the dining area. The spacious living room is filled with natural light and features garden doors leading to a back deck overlooking a private backyard, an ideal setting to relax, entertain, or enjoy peaceful evening sunsets with views toward the downtown skyline.The main level also offers a generous primary bedroom with double closets, and a beautifully appointed bathroom complete with a tiled shower, large vanity, and linen storage
$ 285,000
42 Goldsboro Ave, Riverview, NB, E1B 4K4 house for sale Lis.
View photo
House · for sale
$ 385,000
$ 577/sq.ft
42 Goldsboro Ave, Riverview, NB, E1B 4K4 house for sale Lis.
Riverview, Albert
· 667 sq.ft · 21 Bedrooms · 2 Baths · House
· Garden · Deck · Parking
Riverview, Albert · 667 sq.ft · 21 Bedrooms · 2 Baths · House · Garden · Deck · Parking
Welcome to this well-maintained family bungalow in desirable Riverview West! Offering 3 bedrooms( 1 non conforming) and 1.5 bathrooms, this home provides comfortable living space in a fantastic location backing onto a peaceful greenbelt for added privacy and natural surroundings.The main level features a functional layout designed for family living, including a bright living area and a primary bedroom complete with its own convenient 2-piece ensuite. Stay comfortable year-round with the energy-efficient mini-split heat pump.The lower level offers a spacious family room highlighted by custom built-in shelving, creating the perfect space for relaxing, entertaining, or displaying your favorite books and collectibles. With a separate living area and flexible layout, there is excellent potential for an in-law suite or multigenerational living arrangement.Outside, youll appreciate the attached garage and the brand-new deck overlooking the backyard and greenbelt, providing an ideal setting fo
$ 385,000
11 Weymond Cres, Riverview, NB, E1B 5H7 house for sale List.
View photo
House · for sale
$ 524,900
$ 413/sq.ft
11 Weymond Cres, Riverview, NB, E1B 5H7 house for sale List.
Riverview, Albert
· 1,270 sq.ft · 4 Bedrooms · 3 Baths · House
· Patio · Garden · Fireplace · Deck · Cellar
Riverview, Albert · 1,270 sq.ft · 4 Bedrooms · 3 Baths · House · Patio · Garden · Fireplace · Deck · Cellar
West Lake Living Riverview Perfectly positioned in the sought-after West Lake neighbourhood, this impeccably maintained 4 bedroom bungalow offers over 2,200 square feet of thoughtfully designed living space on a beautifully landscaped 70 x 103 ft lot. The welcoming main level features an bright open-concept layout where the kitchen, dining area, and living room are anchored by a striking three-sided propane fireplace, creating an inviting setting for both everyday living and entertaining. Off Dining area you have patio doors to exit onto a spacious deck and fenced back yard. Two generous bedrooms, including a spacious primary suite, with ensuite and a well-appointed main bath completes the main floor. The finished lower level expands the home’s versatility with a large family room warmed by a propane stove, two additional bedrooms, and full bath. Also the basement offers ample storage space to do as you wish, workout room, workshop or playroom. THIS HOME IS CLIMATE CONTROLLED WITH VENM
$ 524,900
7 Highgate Crt, Riverview, NB, E1B 5T8 house for sale Listi.
View photo
House · for sale
$ 649,900
$ 295/sq.ft
7 Highgate Crt, Riverview, NB, E1B 5T8 house for sale Listi.
Riverview, Albert
· 2,196 sq.ft · 30 Bedrooms · 4 Baths · House
· Garden · Swimming pool
Riverview, Albert · 2,196 sq.ft · 30 Bedrooms · 4 Baths · House · Garden · Swimming pool
PRE-INSPECTED and QUICK CLOSING AVAILABLE!Welcome to 7 Highgate Court, a beautifully maintained home tucked away on the corner of a quiet, family-friendly court in the heart of Riverview. Offering comfort, space, and privacy, this property is ideal for those seeking both functionality and charm. As you step inside, you will be welcomed by a grand staircase that sets the tone for the home’s elegant layout. A formal living room and a formal dining room leads seamlessly into the spacious kitchen, perfect for both everyday living and entertaining. The second level features three generous bedrooms, including a spacious primary suite complete with a walk-in closet and a private ensuite featuring a soaker tub. With 3.5 bathrooms, this home is perfectly suited for busy households! One of the standout features is the bright and inviting sunroom, overlooking a private, fenced backyard. The perfect space to unwind, host gatherings, or enjoy the hot tub! The backyard is complemented by a brand-new
$ 649,900
139 Whitepine, Riverview, NB, E1B 4H3 house for sale Listin.
View photo
House · for sale
$ 279,900
$ 234/sq.ft
139 Whitepine, Riverview, NB, E1B 4H3 house for sale Listin.
Riverview, Albert
· 1,195 sq.ft · 20 Bedrooms · 3 Baths · House
· Patio · Deck · Cellar
Riverview, Albert · 1,195 sq.ft · 20 Bedrooms · 3 Baths · House · Patio · Deck · Cellar
OVERSIZED LOT FULLY FINISHED BASEMENT 2.5 BATHROOMS MINI-SPLIT HEAT PUMP Welcome to 139 Whitepine in Riverview! This spacious end-unit townhouse offers three fully finished levels of living space and sits on an oversized lot. Recently refreshed, the home has been fully painted throughout and the exterior has been newly pressure washed, making it move-in ready. The main floor features a bright generous kitchen and dining area with patio doors leading to the back deck. The inviting living room showcases beautiful hardwood flooring and a mini-split heat pump for year-round comfort. A convenient half bath and laundry area complete this level. Upstairs, you’ll find two bedrooms, including an oversized primary bedroom that was originally configured as two separate rooms. This expansive space offers flexibility and could easily be converted back into a three-bedroom layout if desired. A full 4-piece bathroom with tub & seperate shower and laminate flooring throughout complete the upper level.
$ 279,900
253 Wendell St, Riverview, NB, E1B 1J9 house for sale Listi.
View photo
House · for sale
$ 289,900
$ 280/sq.ft
253 Wendell St, Riverview, NB, E1B 1J9 house for sale Listi.
Riverview, Albert
· 1,033 sq.ft · 30 Bedrooms · 1 Bath · House
· Garden · Parking · Deck
Riverview, Albert · 1,033 sq.ft · 30 Bedrooms · 1 Bath · House · Garden · Parking · Deck
Welcome to this beautifully maintained home offering comfortable single-level living, thoughtful features, and inviting outdoor spaces. The main floor showcases a bright white kitchen with a movable island that provides flexible workspace and casual seating, all enhanced by abundant natural light. A charming window bench creates the perfect nook for reading or relaxing, while heated floors add an extra layer of everyday comfort throughout the living areas. Three well-proportioned bedrooms and a full bathroom complete the main level, making this layout ideal for families or those seeking convenient one-floor living. Outdoor living is equally appealing. Step onto the spacious back deck overlooking the fully fenced backyard, a private and secure space ideal for entertaining, gardening, pets, or children at play. The front of the property is framed by beautiful mature hedges, offering excellent curb appeal and natural privacy. An attached single car garage provides ample parking, storage,
$ 289,900
14 Orin Dr, Riverview, NB, E1B 3X5 house for sale Listing I.
View photo
House · for sale
$ 499,900
$ 418/sq.ft
14 Orin Dr, Riverview, NB, E1B 3X5 house for sale Listing I.
Riverview, Albert
· 1,195 sq.ft · 2 Bedrooms · 2 Baths · House
· Patio · Parking
Riverview, Albert · 1,195 sq.ft · 2 Bedrooms · 2 Baths · House · Patio · Parking
Bungalow with a triple garage only 4 minutes from downtown Moncton. Quiet Cul De Sac Location with a public access to the river front walking trail at the bottom of the end of the street, perfect for bicycling, walking, jogging and more. Key Features: 2 spacious bedrooms designed for comfort and functionality. Open-concept main living area with vaulted ceilings and seamless flow to the outdoors. - The kitchen features quartz countertops, a centre island with pullouts and a separate large walk in pantry with shelving and cabinets. Large rear sundeck accessed via patio doors—perfect for relaxing or entertaining - Energy-efficient construction for year-round comfort and lower utility costs - Maintenance-free exterior means more time enjoying and less time maintaining. Triple car garage with built-in floor drain and 2 Wi-Fi-enabled My Q garage door openers - Half bath laundry for added convenience off the garage entrance. - Located close to all amenities, yet tucked away in a peaceful sett
$ 499,900
146 Redwater, Riverview, NB, E1B 4R5 house for sale Listing.
View photo
House · for sale
$ 439,900
$ 244/sq.ft
146 Redwater, Riverview, NB, E1B 4R5 house for sale Listing.
Riverview, Albert
· 1,798 sq.ft · 30 Bedrooms · 3 Baths · House
· Parking · Cellar
Riverview, Albert · 1,798 sq.ft · 30 Bedrooms · 3 Baths · House · Parking · Cellar
BEAUTIFUL VIEW OF THE CITY UNFINISHED WALK-OUT BASEMENT 2 MINI-SPLIT HEAT PUMPS LARGE DIAMOND-SHAPED LOT ATTACHED SINGLE GARAGE Welcome to 146 Redwater, a Riverview East home full of character inside and out, ideally located close to shopping, schools, walking and biking trails, and every day amenities. Set on a LARGE DIAMOND-SHAPED LOT with an INCREDIBLE VIEW OF THE CITY, this property offers an INTERLOCKING STONE double-width driveway, ATTACHED GARAGE, and a BRICKVINYL EXTERIOR that hints at the charm you’re about to discover throughout the interior. The main floor features a MINI-SPLIT for year-round heating and cooling comfort, a SUNKEN LIVING ROOM with FRENCH DOORS leading into an open kitchendining area. The white kitchen with ISLAND opens to the dining room that flows nicely into a GORGEOUS SUNROOM, the perfect cozy spot for any time of day. Built approximately in 2005, the sunroom is a standout space with wood paneling, ceiling fan, and PLENTY OF WINDOWS to bring in natural lig
$ 439,900
4 Burberry Crt, Riverview, NB, E1B 5R9 house for sale Listi.
View photo
House · for sale
$ 689,900
$ 250/sq.ft
4 Burberry Crt, Riverview, NB, E1B 5R9 house for sale Listi.
Riverview, Albert
· 2,756 sq.ft · 4 Bedrooms · 3 Baths · House
· Garden · Fireplace · Deck · Heating · Air conditioning
Riverview, Albert · 2,756 sq.ft · 4 Bedrooms · 3 Baths · House · Garden · Fireplace · Deck · Heating · Air conditioning
CENTRAL HEATING AND AC ENSUITE BATH FORMAL DINING ROOM PRIVATE BACKYARD OASIS! Welcome home! 4 Burberry Crt, a stunning executive two-storey home in Grays Brook Estates in Riverview is the one youve been waiting for. Set on a large lot on a street known for its space and community feel, with a front deck and hanging swing that tell you everything you need to know before you even step inside. The interior is flooded with natural light, pouring through oversized windows and highlighting the gorgeous, contemporary staircase that serves as the centrepiece of the main level. Entertain with ease in the formal living and dining rooms, then settle into the relaxed, open-concept heart of the home where everyday life unfolds. The updated kitchen impresses with brand new cork flooring, quartz countertops, under-cabinet lighting, and pull-out pantry shelves. It flows into a warm family room centered around a gas fireplace and into a stunning three-season screen room wrapped in windows, perfect for
$ 689,900

Get email alerts

Don't miss out: be the first to know about new properties

The alert was correctly created

On subscribing you accept the conditions of use and the privacy policy
Alert
Receive new ads in your inbox
Save this search
Receive alerts for new listings

We'll send you an email when we have new properties for: "Houses for sale in Riverview, Albert"

The alert was correctly created

Point Park
Dieppe
Get email alerts and be the first to see new listings
Required field
On subscribing I accept the terms of the privacy policy
Perfect! You'll soon start receiving new listings via email
Alert
Receive an email when we have new ads for Houses for sale in Riverview, Albert
Save this search
Filters

Bedrooms

Area (sq.ft)

sq.ft
sq.ft

Price

$
$

Filter by property type

Bathrooms

Clear all filters
Receive notifications when new entries are published.