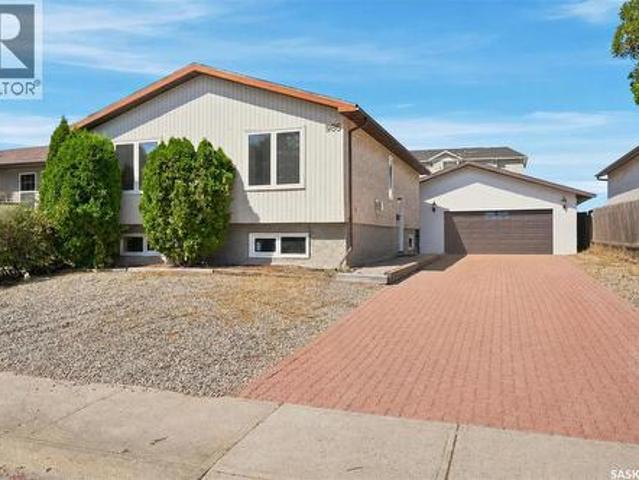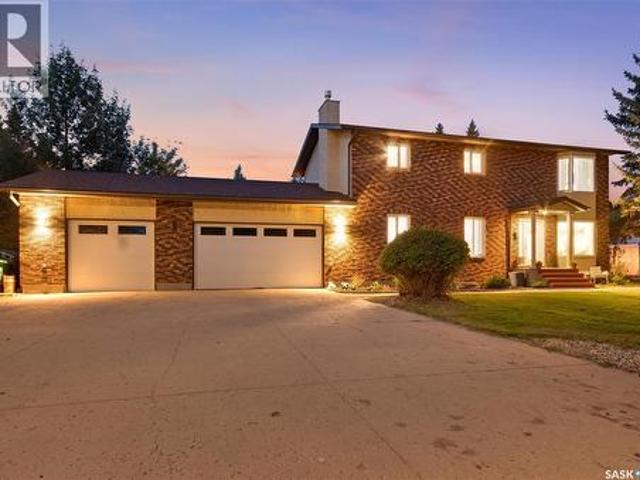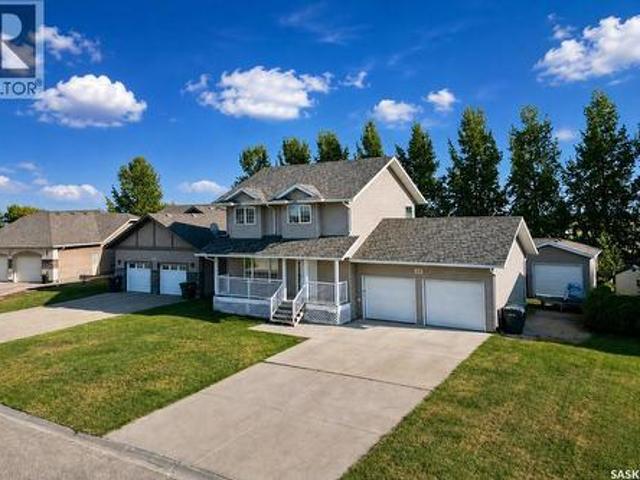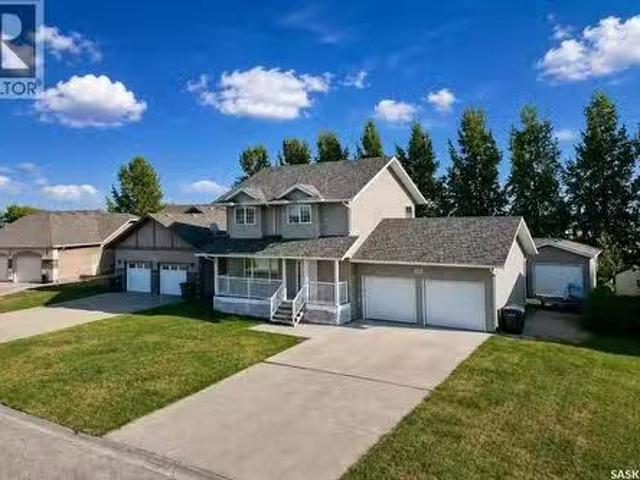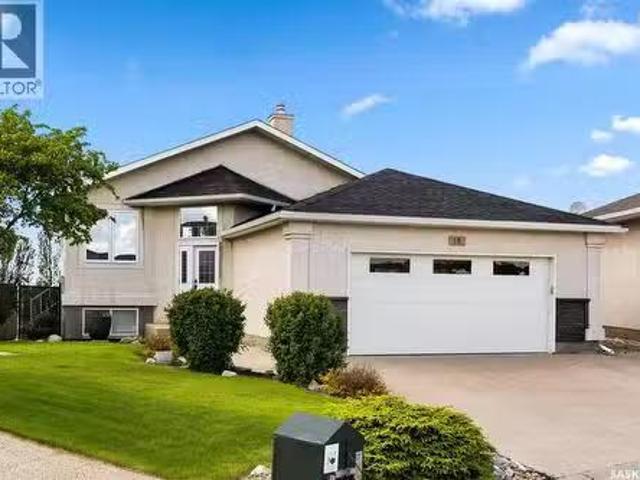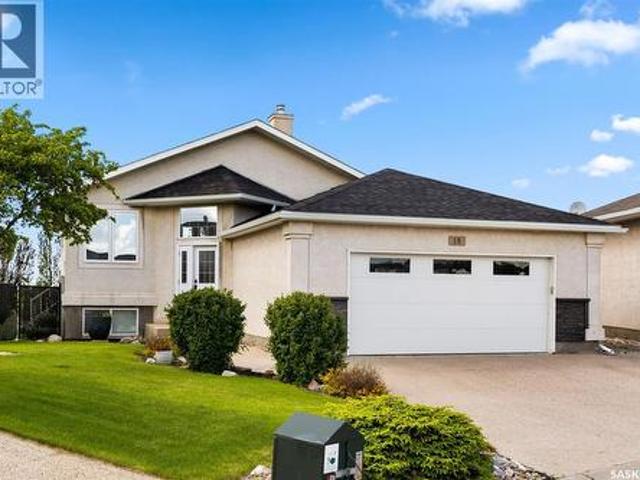
654 properties for sale in Poplar Park

2518 Quance Street, Regina, SK, S4V 2X5 commercial for sale.
View photo
House · for sale
$ 109,900
$ 87/sq.ft
New
2518 Quance Street, Regina, SK, S4V 2X5 commercial for sale.
Poplar Park
· 1,259 sq.ft · House
· Parking
Poplar Park · 1,259 sq.ft · House · Parking
Excellent opportunity to own a well-established and profitable Prairie Donair shop in a high-traffic location. This 1,260 sq. ft. business features a clean, well-maintained interior and offers both dine-in and take-out service. Benefit from a loyal customer base, prime visibility, and strong financials. The shop is conveniently located with ample parking and close proximity to surrounding amenities. The sale includes equipment, signage, permits, the tradename, and more—providing a solid foundation with great potential for future growth. Prospective buyers must qualify for both the franchise and the lease. Don’t miss your chance to own a profitable, successful business in a high-demand area. (id:27). Still available at ListedBuy!
$ 109,900
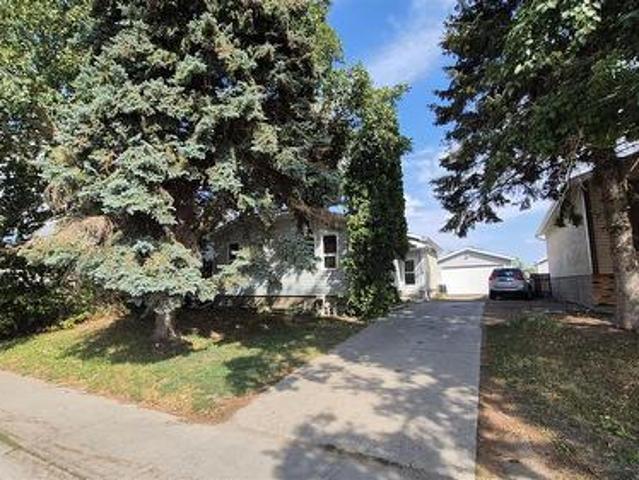
1715 Fleet Street, Regina, SK, S4N 6B4 house for sale | Listing ID SK046599 | Royal LePage
View photo
House · for sale
$ 250,000
New
1715 Fleet Street, Regina, SK, S4N 6B4 house for sale | Listing ID SK046599 | Royal LePage
Poplar Park
· House
· Patio · Deck · Parking · Cellar
Poplar Park · House · Patio · Deck · Parking · Cellar
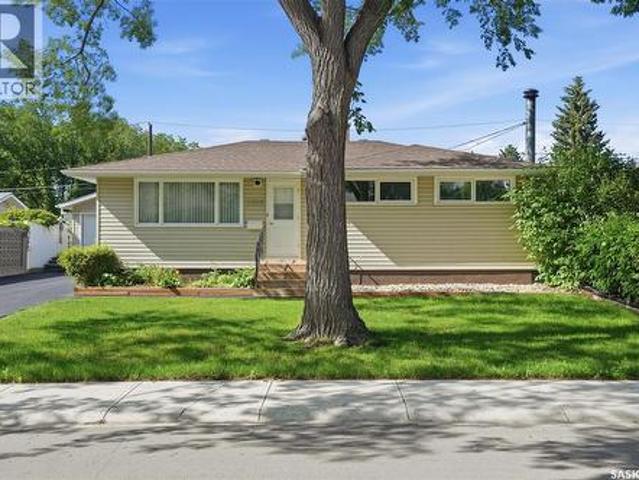
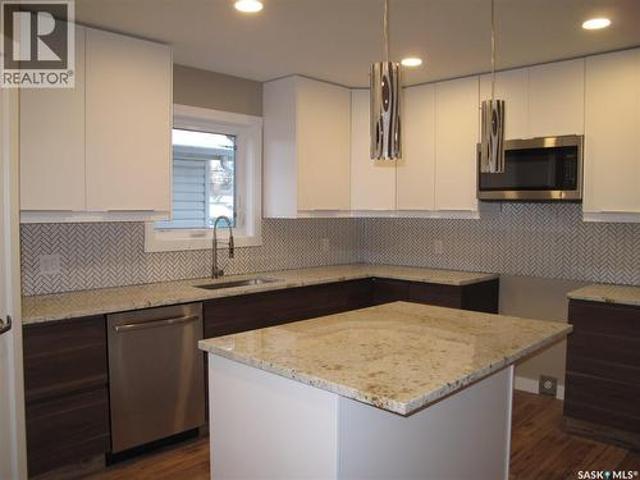
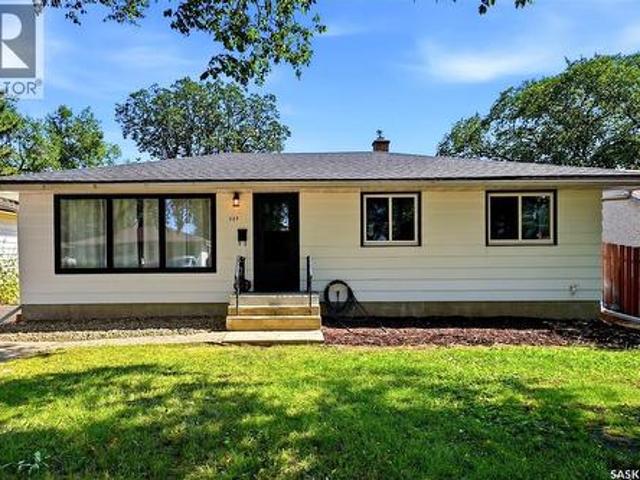
Welcome to Glencairn Village! This 989 sq. ft. Bungalow offers a great opportunity to add your finishing touches and make it truly yours. Ideally located backing onto F. W. Johnson High School, this home offers convenience and plenty of potential. Step inside to a spacious, bright living room that offers a welcoming space for everyday living and entertaining. The kitchen features modern grey cabinetry, plenty of counter space, and a comfortable dining area. Patio doors lead to a private deck, perfect for enjoying your morning coffee, summer BBQs, or relaxing outdoors. The main floor also offers three comfortable bedrooms, a full bathroom, and a three-piece ensuite off the primary bedroom. The basement is ready for your finishing ideas and provides an excellent opportunity to create additional living space to suit your needs. Outside, you'll appreciate the long driveway leading to an 18' x 20' super single garage, providing plenty of parking and storage space. With a functional floor pl
$ 250,000
6843 Rochdale Boulevard, Regina, SK, S4X 2Z2 commercial for.
View photo
House · for sale
$ 250,000
$ 234/sq.ft
New
6843 Rochdale Boulevard, Regina, SK, S4X 2Z2 commercial for.
Poplar Park
· 1,066 sq.ft · House
Poplar Park · 1,066 sq.ft · House
Exceptional Business Opportunity – Turnkey, Profitable & Long-Established Don’t miss your chance to own S.R. Kitchen, a well-established and highly respected gourmet Chinese restaurant with over 30 years of rave reviews and a loyal base of long-term repeat customers. Known for its top-quality ingredients, careful preparation, and authentic homemade sauces, S.R. Kitchen proudly serves gourmet Chinese cuisine made fresh to order—featuring first-choice beef tenderloin, chicken breast, and crisp vegetables, all crafted without added MSG. This business is easy to run and manage, making it ideal for new entrepreneurs or a family operation. Currently open only 5 evenings per week, the restaurant is already very profitable, with significant growth potential simply by expanding the hours of operation. The purchase price includes all equipment and machinery, leasehold improvements, goodwill, trade name, websites, inventory, and supplies—a true turnkey package. Business only; buyer must assume ex
$ 250,000
749 Gibson Road, Balgonie, SK, S0G 0E0 house for sale Listi.
View photo
House · for sale
$ 699,900
$ 312/sq.ft
749 Gibson Road, Balgonie, SK, S0G 0E0 house for sale Listi.
Poplar Park
· 2,239 sq.ft · 4 Bedrooms · 3 Baths · House
· Fireplace
Poplar Park · 2,239 sq.ft · 4 Bedrooms · 3 Baths · House · Fireplace
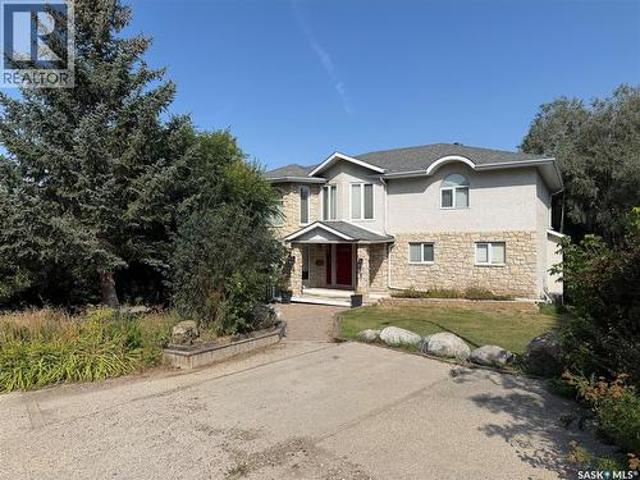
Escape the city without sacrificing convenience on this one-of-a-kind 7.76-acre acreage just minutes from Balgonie. Offering the perfect balance of peaceful country living and easy access to Regina, this exceptional property is designed for families, hobby farmers, horse enthusiasts, and anyone who needs room to live, work, and play. Surrounded by a mature shelterbelt for incredible privacy, the well-maintained home offers 2249 sq.ft 4 beds, and 3 baths To the left of the welcoming front entry with soaring ceilings leads into a warm and inviting living room highlighted by a fieldstone wood-burning fireplace with newer insert and rich hardwood flooring. Off to the right side the front entrance is a spacious kitchen and dining area. At the back of the home, the mudroom, laundry, and main floor 3-piece bath with jetted tub add everyday convenience. Upstairs youll find four generous bedrooms (one without a closet), including a spacious primary retreat, a full bath with another jetted tub,
$ 699,900
23 Ridgedale Bay, White City, SK, S4L 5B1 house for sale | Listing ID SK046613 | Royal LePage
View photo
House · for sale
$ 629,900
New
23 Ridgedale Bay, White City, SK, S4L 5B1 house for sale | Listing ID SK046613 | Royal LePage
Poplar Park
· House
· Patio · Garden · Balcony · Deck · Swimming pool · Cellar
Poplar Park · House · Patio · Garden · Balcony · Deck · Swimming pool · Cellar
Welcome to 23 Ridgedale Bay, a distinctive bungalow with an upper-level addition on an approximately 0.67-acre lot in desirable White City. The flexible layout offers four bedrooms, a main-floor office/den, multiple bathrooms, main-floor laundry with adjoining powder room and floor-to-ceiling storage, plus a partially finished basement with a large recreation room and excellent storage. The private primary retreat features an ensuite, walk-in closet and balcony. Heated tile flooring is found in one main-floor bathroom and the basement bathroom. The fully fenced, park-like backyard is the showpiece, featuring a heated 16' x 32' chlorine pool with diving board and expansive concrete deck. The pump and filter were replaced in 2026. Also included are a new 2026 solar blanket, winter safety cover, robotic cleaner, cleaning equipment and remaining pool chemicals. Multiple patios, a wood deck and gazebos provide excellent entertaining space. Garden enthusiasts will appreciate the established
$ 629,900
2225 Bedford Avenue E, Regina, SK, S4N 0H1 house for sale | Listing ID SK046550 | Royal LePage
View photo
House · for sale
$ 429,000
New
2225 Bedford Avenue E, Regina, SK, S4N 0H1 house for sale | Listing ID SK046550 | Royal LePage
Poplar Park
· House
· Parking
Poplar Park · House · Parking
Welcome to this spacious and beautifully renovated 4-level split home situated on a large lot, offering over 1,600 sq ft of living space and a double detached garage. Nestled in a highly desirable Eastend neighborhood, this property is close to schools and a wide range of East end amenities. Designed with flexibility in mind, the home provides an excellent opportunity for additional income. The lower level features a non-regulation suite with a private side entrance, including 2 bedrooms, a full kitchen, and a bathroom—ideal for rental or extended family living. The upper level offers 3 spacious bedrooms and a full bathroom, while the main level boasts a bright living room along with a functional kitchen and dining area. A great investment or family home, this property combines space, location, and income potential in one attractive package. Don't miss this fantastic opportunity! Call your real estate agent to see this home as it wont last long. (Id: 27)
$ 429,000
91 Plant Crescent, Regina, SK, S4N 5C2 house for sale | Listing ID SK046522 | Royal LePage
View photo
House · for sale
$ 377,900
New
91 Plant Crescent, Regina, SK, S4N 5C2 house for sale | Listing ID SK046522 | Royal LePage
Poplar Park
· House
· Parking · Fireplace · Air conditioning · Cellar
Poplar Park · House · Parking · Fireplace · Air conditioning · Cellar
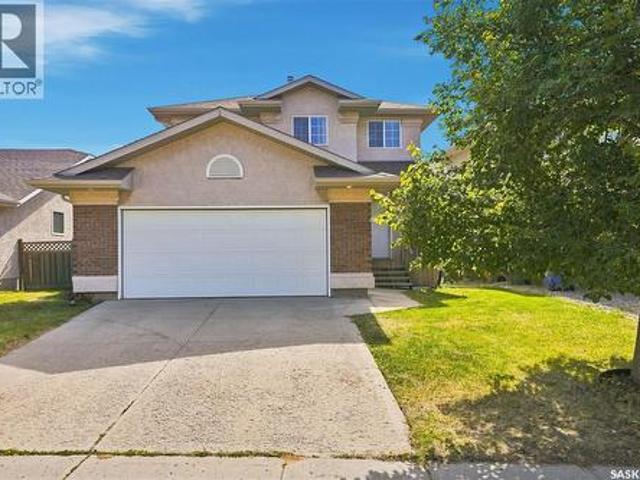
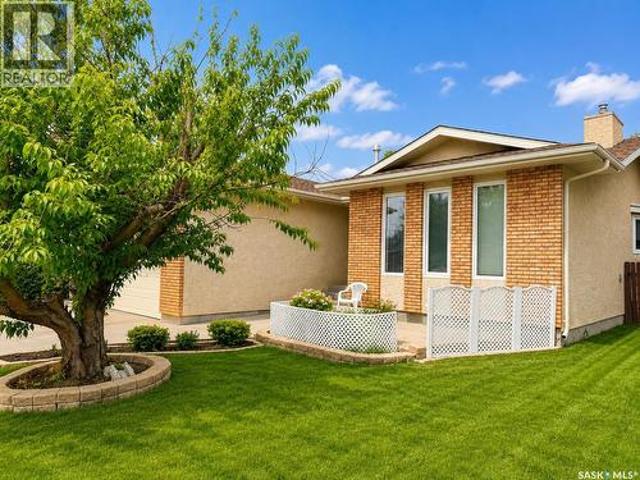
Welcome to this well-maintained bungalow nestled on a quiet crescent in a desirable, family-friendly neighbourhood. Ideally located close to schools, shopping malls, and public transit, this home offers both convenience and comfort. Freshly painted inside and out. The main floor features an updated kitchen with modern finishes, complemented by durable laminate flooring that extends through the kitchen and bright living room. The living room is warm and inviting, highlighted by a cozy fireplace—perfect for relaxing evenings. Three comfortable bedrooms are located on the main level, each with carpeting for added comfort. Additional features include central air conditioning and a full set of included appliances, making this home move-in ready. The fully developed basement expands your living space with a spacious rec room, an additional bedroom, a bathroom, and plenty of storage—ideal for growing families or hosting guests. Outside, you’ll find a spacious, heated double garage, perfect fo
$ 377,900
2723 Hayden Park Road, Regina, SK, S4V 2X9 house for sale | Listing ID SK046445 | Royal LePage
View photo
House · for sale
$ 534,900
New
2723 Hayden Park Road, Regina, SK, S4V 2X9 house for sale | Listing ID SK046445 | Royal LePage
Poplar Park
· House
· Garden · Parking · Fireplace · Deck · Cellar
Poplar Park · House · Garden · Parking · Fireplace · Deck · Cellar
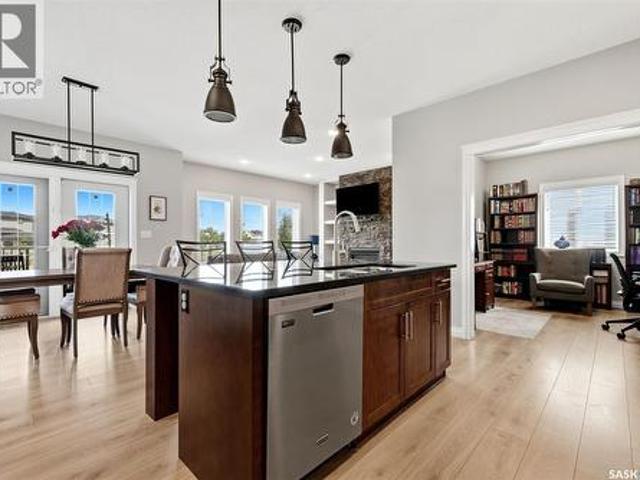
1665-square-foot, 2-story split in Windsor Park features an open plan with hardwood flooring throughout the living room, dining room, kitchen, and front entry. The bright living room features a corner gas fireplace. The kitchen offers a centre island, oak cabinetry, and a walk-in pantry. The main floor also includes a 2-piece bathroom with tile flooring, main floor laundry, and direct entry to the double garage. Upstairs are 3 good-sized bedrooms, including a large primary bedroom with an ensuite featuring a jetted corner tub and separate shower, plus a 4-piece main bathroom. The basement offers a flat, level floor with rough-in plumbing for a future bathroom. Outside, enjoy a large deck and fenced yard. Close to schools and parks. Pet.and smoke-free home. As per the Seller’s direction, all offers will be presented on 08/28/2026 2:00PM. (Id: 27)
$ 534,900
1726 Rothwell Street, Regina, SK, S4N 2B9 house for sale | Listing ID SK046552 | Royal LePage
View photo
House · for sale
$ 194,900
New
1726 Rothwell Street, Regina, SK, S4N 2B9 house for sale | Listing ID SK046552 | Royal LePage
Poplar Park
· House
· Parking · Air conditioning
Poplar Park · House · Parking · Air conditioning
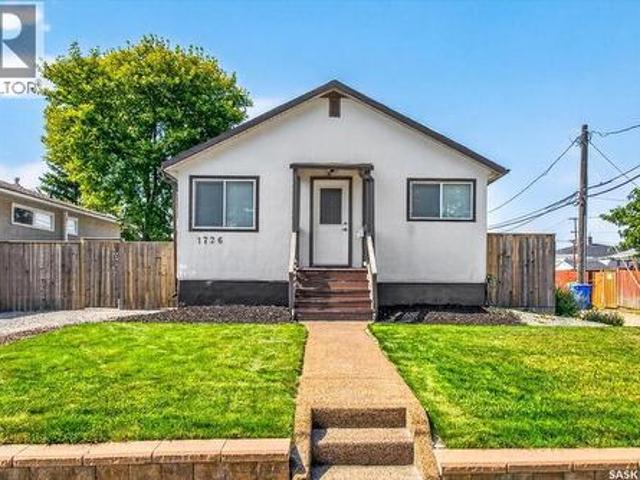
Welcome to this well-maintained bungalow situated on a double corner lot in Glen Elm. Offering 720 sq. ft. Plus a 9.7' x 11.2' addition for bonus living space, this home features updated windows throughout, attractive laminate flooring, and an updated kitchen. Additional highlights include central air conditioning, a high-efficiency furnace, underground sprinklers, and no rental contracts. The shingles on the house were replaced in 2022, followed by the garage shingles in 2023. South side wall appears to have been blue skinned. Outside, you’ll find a two-car garage that is heated and insulated, with a spray-foamed ceiling and new garage door. Large gates provide convenient access and the potential for RV parking. With its generous lot, valuable updates, and versatile outdoor space, this Glen Elm property is ready for its next owner! (Id: 27)
$ 194,900
728 Elm Street, Resort Village Of Pasqua Lake, SK, S0G 1S0 house for sale | Listing ID SK046650 | Royal LePage
View photo
House · for sale
$ 779,250
New
728 Elm Street, Resort Village Of Pasqua Lake, SK, S0G 1S0 house for sale | Listing ID SK046650 | Royal LePage
Poplar Park
· House
· Balcony
Poplar Park · House · Balcony
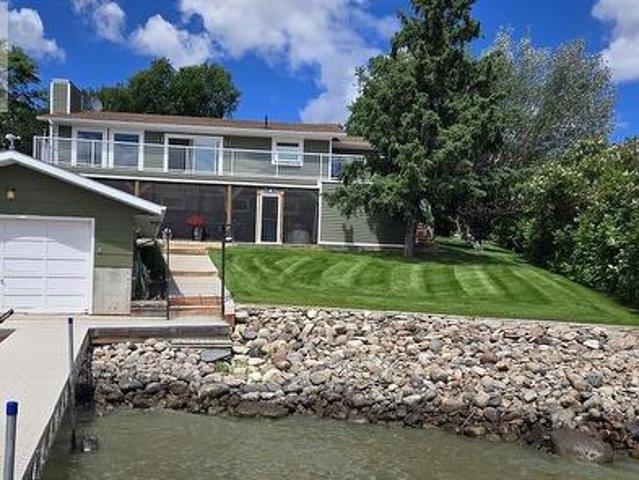
Welcome to 728 Elm Street, Resort Village of Pasqua Lake, Saskatchewan. Imagine waking up to beautiful lake views fresh air and stepping outside to enjoy summer fishing right from your doorstep, boating or water events or enjoying your morning coffee from the peace and quiet on your own private balcony. When winter arrives, the lake becomes an ice-fishing paradise, with snowmobile trails, downhill skiing, and cross-country skiing just minutes away. Enjoy modern conveniences including SaskTel, Xplornet, and Starlink internet options, TV services, Amazon delivery, weekly garbage pickup, and dependable winter road maintenance with quick snow clearing. Also All Nations Hospital has a dialysis unit. There is a helicopter pad for STARS, ambulance service from Fort Qu'Appelle plus doctor clinics and a dentist. Only 10 minutes away you'll find a convenience store, gas bar, popular fried chicken, mini golf, and future shopping development. Pasqua Lake offers the perfect blend of recreation, rel
$ 779,250
145 Palomino Drive, Lumsden, SK, S0G 3C0 vacant land for sal.
View photo
House · for sale
$ 169,900
New
145 Palomino Drive, Lumsden, SK, S0G 3C0 vacant land for sal.
Poplar Park
· House
Poplar Park · House
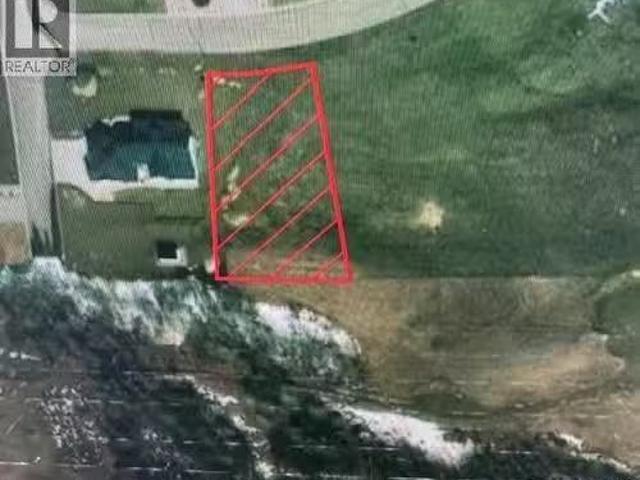
Make beautiful Lumsden your new home with this exceptional lot in Canyon Creek. Surrounded by the stunning landscape of the Qu’Appelle Valley, this is the perfect place to build your dream home while enjoying the warmth of small-town living. Lumsden offers a peaceful community with a variety of amenities, including schools, shops, and recreational opportunities, all while being just a short drive from Regina. Embrace the best of both worlds—serene natural beauty and convenient access to everything you need. Call us today to learn more about this exciting opportunity! (id:27). Still available at ListedBuy!
$ 169,900
5148 Green Crescent, Regina, SK, S4V 3S9 house for sale | Listing ID SK046457 | Royal LePage
View photo
House · for sale
$ 779,900
5148 Green Crescent, Regina, SK, S4V 3S9 house for sale | Listing ID SK046457 | Royal LePage
Poplar Park
· House
· Garden · Office room · Fireplace · Parking
Poplar Park · House · Garden · Office room · Fireplace · Parking
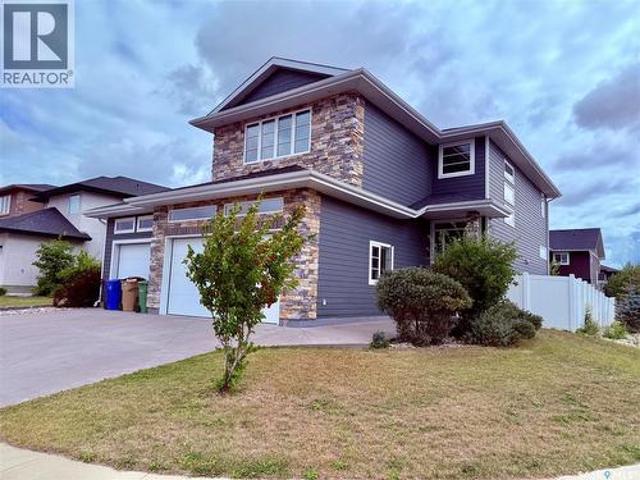
Welcome to this gorgeous 2,291 sq. Ft. two storey home in The Greens neighbourhood, situated on an impressive 11,046 sq. Ft. lot backing open green space. The bright, open main floor features oversized windows, light decor, a spacious foyer, office, convenient 2 piece bath and a stunning kitchen with rich dark cabinetry, stone countertops, stainless steel appliances and walk-in pantry. The kitchen flows into the dining area with double french doors overlooking the backyard, while the inviting living room showcases abundant windows, a gas fireplace and built-ins. A convenient mudroom provides direct access to the double attached garage. Second level offers a comfortable family room, spacious primary bedroom with walk-in closet and beautiful 5 piece ensuite featuring white cabinetry and stone countertops, plus two additional bedrooms and a 4 piece bathroom. The fully developed lower level adds a large family room, fourth bedroom, fourth bathroom, laundry, storage and utility space. Outsi
$ 779,900
2906 Huget Place, Regina, SK, S4V 1M5 house for sale | Listing ID SK046437 | Royal LePage
View photo
House · for sale
$ 499,900
2906 Huget Place, Regina, SK, S4V 1M5 house for sale | Listing ID SK046437 | Royal LePage
Poplar Park
· House
· Parking · Fireplace · Deck
Poplar Park · House · Parking · Fireplace · Deck
One of a kind! This exceptional property offers a rare combination of space, versatility and garage parking that’s hard to find! Situated on a generous 57-foot-wide lot in a quiet bay, the home features an attached double garage (24’ x 22’) plus a detached double garage (24’ x 22’), triple car driveway, with a double-wide paved alley providing excellent access and additional parking. Step inside and you’re welcomed by a spacious sunken living room featuring beautiful hardwood floors and a cozy gas fireplace. The kitchen offers an abundance of cabinetry and counter space, along with a convenient eat-up peninsula. The adjoining dining room has plenty of room for a full-size dining table and provides direct access to the back deck, making it a great space for everyday living and entertaining. The main floor offers three bedrooms, including a spacious primary bedroom with its own 3-piece ensuite, along with two good-sized secondary bedrooms. A 4-piece main bathroom and the convenience of m
$ 499,900
10 Meadow Bay, Lumsden, SK, S0G 3C0 house for sale | Listing ID SK046606 | Royal LePage
View photo
House · for sale
$ 849,900
New
10 Meadow Bay, Lumsden, SK, S0G 3C0 house for sale | Listing ID SK046606 | Royal LePage
Poplar Park
· House
· Office room · Fireplace · Cellar
Poplar Park · House · Office room · Fireplace · Cellar
Explore this spacious executive home, offering over 3,900 sq. Ft. of finished living space, including a walkout basement. This property features 5+2 bedrooms, a bonus office on the main floor, and a den with custom-made closets in the basement, along with 4 bathrooms. Set in the serene hills of Lumsden, this home offers charming landscaping and the promise of resort-style living. Although recent renovations have updated several areas of the upper floors, the home presents opportunities for personal touches and further enhancements. Located on a corner lot in a sought-after hillside area, this villa is conveniently situated just minutes from Regina Beach and other nearby beaches. The main floor features a welcoming foyer with a curved staircase, nine-foot ceilings, and a functional kitchen that opens to a sunlit dining area, enhanced by three skylights and wraparound windows. The expansive living room provides lovely sunset views, while the adjacent family room with a fireplace offers a
$ 849,900
3326 4Th Avenue N, Regina, SK, S4R 0V6 house for sale | Listing ID SK046443 | Royal LePage
View photo
House · for sale
$ 349,900
3326 4Th Avenue N, Regina, SK, S4R 0V6 house for sale | Listing ID SK046443 | Royal LePage
Poplar Park
· House
· Patio · Garden · Parking
Poplar Park · House · Patio · Garden · Parking
Welcome to 3326 4th Avenue N, a beautifully maintained home offering comfort, functionality, and exceptional value in a quiet, family-friendly neighbourhood. Conveniently located close to elementary and high schools, parks, shopping, and a wide range of amenities, this property is waiting for its next owners. The main floor features a bright and spacious living room, a kitchen with updated cabinetry and appliances, a full bathroom complete with a relaxing soaker tub, and three generously sized bedrooms. Downstairs, you'll find a large recreation room that's perfect for entertaining or play area, along with a second full bathroom and an abundance of storage space. Step outside to enjoy the beautifully landscaped backyard, featuring a patio for summer gatherings, plenty of green space, and an impressive 24' x 30' insulated dream garage, ideal for hobbyists, mechanics, or anyone needing extra workspace and storage. Over the years, this home has benefited from numerous upgrades, including
$ 349,900
3633 Green Water Drive, Regina, SK, S4V 1R3 house for sale | Listing ID SK046393 | Royal LePage
View photo
House · for sale
$ 844,900
3633 Green Water Drive, Regina, SK, S4V 1R3 house for sale | Listing ID SK046393 | Royal LePage
Poplar Park
· House
· Patio · Garden · Fireplace · Swimming pool · Cellar
Poplar Park · House · Patio · Garden · Fireplace · Swimming pool · Cellar
Beautiful 4-Bedroom Home with Pool in Greens on Gardiner Welcome to this stunning 2-storey home in desirable Greens on Gardiner, just steps from the park. Built in 2012, this property offers 4 bedrooms, 4 bathrooms, and 2292 sq. Ft. Plus a fully finished basement. The main floor boasts an open layout with high-end finishes, a spacious living room with fireplace, dining area, and a chef-inspired kitchen featuring custom cabinetry, large island, and premium appliances. Large foyer, 2 piece bath and boot room with main floor laundry. Upstairs you’ll find 3 bedrooms including a luxurious primary suite with walk-in closet and spa-like ensuite, plus bonus room with gas fireplace and wood beams. The fully developed basement includes a large rec room with custom bar, an additional bedroom, bathroom, and ample storage. Step outside to your private backyard oasis complete with a sparkling outdoor pool, patio, sunroom and plenty of space for entertaining. Additional highlights: Triple attached ga
$ 844,900
2261 Mcara Street, Regina, SK, S4N 2W2 house for sale | Listing ID SK046416 | Royal LePage
View photo
House · for sale
$ 389,900
2261 Mcara Street, Regina, SK, S4N 2W2 house for sale | Listing ID SK046416 | Royal LePage
Poplar Park
· House
· Garden · Deck · Air conditioning · Parking · Cellar
Poplar Park · House · Garden · Deck · Air conditioning · Parking · Cellar
This beautiful 2 story 3 bedroom 1328 Sq. Ft. home with a side entrance, built over in the wall for a basement suite. The home has upgraded qualities and finishes, from the front covered deck, open kitchen dining & living room area with laminate flooring. Laundry/mudroom off the back entrance, tile flooring with sink & storage. Central kitchen island, pantry, cabinet lighting, soft close drawers, granite counter tops & two tone cabinets. The second floor with master bedroom on-suite & walk-in closet. 2 other bedrooms with neutral carpeting & 4 piece bathroom. Basement is drywalled and insulated for a possible suite, AC, appliances included, with an extra set of refrigerator, stove, washer & dryer in basement, artificial turf in front & back yard, fenced with a sectional rear deck and parking for 2 vehicles, various schools, Al Ritchie Community Center, grocery shopping and child care center, within driving and walking distance, call and book your showing. As per the Seller’s direction,
$ 389,900
5280 Aerial Crescent, Regina, SK, S4W 0C8 house for sale | Listing ID SK046426 | Royal LePage
View photo
House · for sale
$ 649,990
5280 Aerial Crescent, Regina, SK, S4W 0C8 house for sale | Listing ID SK046426 | Royal LePage
Poplar Park
· House
· Fireplace · Cellar
Poplar Park · House · Fireplace · Cellar
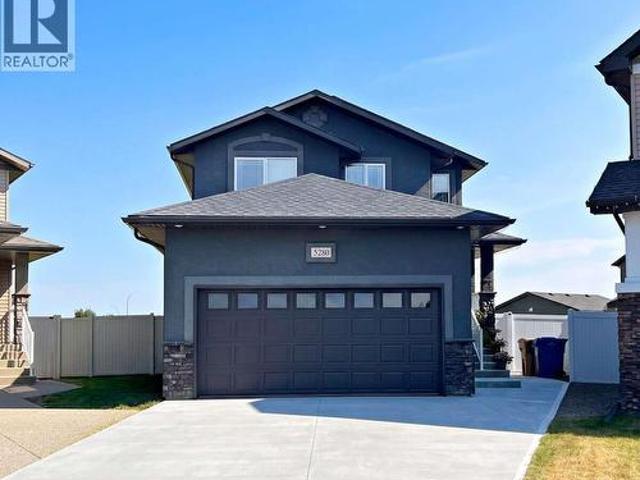
For more information, please click the'More Information' button. Welcome to this well-maintained 2-storey home, built in 2012, offering 1,647 sq. Ft. of living space on a 6,347 sq. Ft. lot in a quiet and desirable Regina location. The property features 5 bedrooms and 4 full bathrooms, providing an excellent layout for families while offering additional income potential from the unregulated basement suite. The main floor features an open-concept kitchen and living area with a separate dining area, abundant natural light throughout the day, and a perfectly functioning natural gas fireplace. The kitchen is equipped with a natural gas stove with dual ovens and modern appliances. The main floor also includes one bedroom and a full bathroom, providing flexibility for guests or family members. Upstairs offers three bedrooms and two full bathrooms. The spacious primary bedroom features a private full-size ensuite bathroom and walk-in closet, creating a comfortable private retreat. The finished
$ 649,990
137 Garnet Street, Regina, SK, S4R 3R9 house for sale | Listing ID SK046313 | Royal LePage
View photo
House · for sale
$ 339,900
137 Garnet Street, Regina, SK, S4R 3R9 house for sale | Listing ID SK046313 | Royal LePage
Poplar Park
· House
· Garden · Parking · Air conditioning · Cellar
Poplar Park · House · Garden · Parking · Air conditioning · Cellar
Welcome to this beautifully renovated 3-bed/1bath bungalow (1,040 sq ft) in the heart of Coronation Park. The open-concept main floor features a bright living room and kitchen with a large island, modern cabinetry, and quartz countertops. The stylish bathroom includes a spacious double-sink vanity and LED heated mirrors. Most main-floor windows have been upgraded for improved efficiency and natural light. The basement has been professionally braced to engineer specifications and is fully framed and insulated—ready for drywall and flooring. The slab is in great condition and includes a rough-in for a 3-piece bathroom. A new furnace and central air conditioning were installed in August 2026. Out back, enjoy a large yard with a 24’ × 22’ concrete slab already in place, ready for a garage (quote available). Wiring and a gas line appear to have been previously run to the site. This move-in-ready home offers both immediate comfort and excellent potential. Contact your local real estate profe
$ 339,900
986 Rowell Crescent N, Regina, SK, S4X 2A6 house for sale | Listing ID SK046373 | Royal LePage
View photo
House · for sale
$ 349,500
986 Rowell Crescent N, Regina, SK, S4X 2A6 house for sale | Listing ID SK046373 | Royal LePage
Poplar Park
· House
· Garden · Fireplace · Cellar
Poplar Park · House · Garden · Fireplace · Cellar
Welcome to 986 Rowell Crescent in Regina's McCarthy Park neighbourhood. This bi-level home offers plenty of space for a growing family, with 5 bedrooms, 2 bathrooms, and a functional layout that accommodates a variety of living situations. With a side entrance and a basement kitchenette already in place, buyers may also appreciate the potential for future revenue-generating opportunities with some additional modifications. The main floor features hardwood flooring throughout much of the living space, a bright living room, and a practical kitchen with ample cabinet storage. The adjoining dining area provides direct access to the backyard through garden doors, making it easy to enjoy outdoor living during the warmer months. Downstairs, the fully developed basement provides significant living space, including two bedrooms, a large family room, a kitchenette, a 3-piece bathroom, and a utility/laundry area. A gas fireplace adds warmth and character to the lower-level living area. Outside, t
$ 349,500
18 Pearl Crescent, Edenwold Rm No. 158, SK, S4L 1A5 house for sale | Listing ID SK046260 | Royal LePage
View photo
House · for sale
$ 949,000
18 Pearl Crescent, Edenwold Rm No. 158, SK, S4L 1A5 house for sale | Listing ID SK046260 | Royal LePage
Poplar Park
· House
· Patio · Garden · Fireplace · Deck · Swimming pool · Parking · Cellar
Poplar Park · House · Patio · Garden · Fireplace · Deck · Swimming pool · Parking · Cellar
Welcome to 18 Pearl Crescent, an updated 2,333 sq. Ft. two-storey situated on 0.64-acre mature lot. Offering 5 beds, 4 baths, a triple attached garage and an in-ground pool. The main floor has been refreshed with a bright, modern feel throughout. The kitchen features an oversized island, quartz countertops, stainless steel appliances, and a gas range. The dining area is surrounded by natural light and opens through large patio doors onto a multi-level deck and pool. A comfortable family room overlookS the front yard, while the living room features a fireplace with room for entertaining. A half bath completes the main floor. Upstairs you’ll find four bedrooms, including a renovated primary suite with ensuite. This space features a large double vanity, freestanding soaker tub, oversized tiled shower and a separate water closet. An additional full bathroom and upstairs laundry complete the second level. The fully developed basement adds even more usable living space with a large recreatio
$ 949,000
29 Leibel Bay, Balgonie, SK, S0G 0E0 house for sale | Listing ID SK046140 | Royal LePage
View photo
House · for sale
$ 529,500
29 Leibel Bay, Balgonie, SK, S0G 0E0 house for sale | Listing ID SK046140 | Royal LePage
Poplar Park
· House
· Patio · Garden · Parking · Deck · Cellar
Poplar Park · House · Patio · Garden · Parking · Deck · Cellar
Welcome to small-town living in Balgonie, just 15 minutes from Regina! This spacious 1,526 sq. Ft. home offers four bedrooms, four bathrooms, a finished basement, an attached insulated double garage, and an additional powered detached garage. The cozy covered porch welcomes you into the home, which features new vinyl plank flooring throughout the entire main floor and upper level. The bright living room is large and continues into the dining area, where patio doors open onto the back deck and fully fenced yard overlooking an open field. The kitchen offers ample cabinetry, tons of counter space, black appliances, and a convenient pantry for additional storage. Just past the dining room and kitchen, you’ll find direct access to the attached, insulated garage, as well as a two-piece bathroom paired with main-floor laundry. Upstairs, you’ll find three bedrooms, the main four-piece bathroom, and the primary suite with its own five-piece ensuite and walk-in closet. The fully developed baseme
$ 529,500
29 Leibel Bay, Balgonie, SK, S0G 0E0 house for sale Listing.
View photo
House · for sale
$ 529,500
$ 348/sq.ft
29 Leibel Bay, Balgonie, SK, S0G 0E0 house for sale Listing.
Poplar Park
· 1,518 sq.ft · 4 Bedrooms · 4 Baths · House
· Patio · Garden · Parking · Deck · Cellar
Poplar Park · 1,518 sq.ft · 4 Bedrooms · 4 Baths · House · Patio · Garden · Parking · Deck · Cellar
Welcome to small-town living in Balgonie, just 15 minutes from Regina! This spacious 1,526 sq. ft. home offers four bedrooms, four bathrooms, a finished basement, an attached insulated double garage, and an additional powered detached garage. The cozy covered porch welcomes you into the home, which features new vinyl plank flooring throughout the entire main floor and upper level. The bright living room is large and continues into the dining area, where patio doors open onto the back deck and fully fenced yard overlooking an open field. The kitchen offers ample cabinetry, tons of counter space, black appliances, and a convenient pantry for additional storage. Just past the dining room and kitchen, you’ll find direct access to the attached, insulated garage, as well as a two-piece bathroom paired with main-floor laundry. Upstairs, you’ll find three bedrooms, the main four-piece bathroom, and the primary suite with its own five-piece ensuite and walk-in closet. The fully developed baseme
$ 529,500
18 Marwood Bay, Balgonie, SK, S0G 0E0 house for sale Listin.
View photo
House · for sale
$ 474,900
$ 358/sq.ft
18 Marwood Bay, Balgonie, SK, S0G 0E0 house for sale Listin.
Poplar Park
· 1,324 sq.ft · 3 Bedrooms · 2 Baths · House
· Garden · Fireplace · Deck
Poplar Park · 1,324 sq.ft · 3 Bedrooms · 2 Baths · House · Garden · Fireplace · Deck
Welcome to Balgonie — a community known for its family-friendly atmosphere, small-town feel and easy access to Regina. Offering the space to slow down and spread out while still being just a short drive from the city, Balgonie is a great option for families looking for more room without giving up convenience. Built in 2004 and fully developed from top to bottom, this home offers plenty of space inside and out, starting with an incredible pie-shaped lot with no rear neighbours and wide-open prairie views. The backyard is made for Saskatchewan summers, with a two-tier deck, fire pit area and tons of green space for kids and dogs to run and play. Whether you’re hosting friends for a BBQ, sitting around the fire or simply enjoying the privacy, this is a backyard you’ll actually use. Step inside to a bright and welcoming open-concept main floor designed for everyday family life. The living area is anchored by a cozy gas fireplace, while large windows along the back bring in natural light an
$ 474,900
18 Marwood Bay, Balgonie, SK, S0G 0E0 house for sale | Listing ID SK046174 | Royal LePage
View photo
House · for sale
$ 474,900
18 Marwood Bay, Balgonie, SK, S0G 0E0 house for sale | Listing ID SK046174 | Royal LePage
Poplar Park
· House
· Garden · Fireplace · Deck
Poplar Park · House · Garden · Fireplace · Deck
Welcome to Balgonie — a community known for its family-friendly atmosphere, small-town feel and easy access to Regina. Offering the space to slow down and spread out while still being just a short drive from the city, Balgonie is a great option for families looking for more room without giving up convenience. Built in 2004 and fully developed from top to bottom, this home offers plenty of space inside and out, starting with an incredible pie-shaped lot with no rear neighbours and wide-open prairie views. The backyard is made for Saskatchewan summers, with a two-tier deck, fire pit area and tons of green space for kids and dogs to run and play. Whether you’re hosting friends for a BBQ, sitting around the fire or simply enjoying the privacy, this is a backyard you’ll actually use. Step inside to a bright and welcoming open-concept main floor designed for everyday family life. The living area is anchored by a cozy gas fireplace, while large windows along the back bring in natural light an
$ 474,900

Get email alerts

Don't miss out: be the first to know about new properties

The alert was correctly created

On subscribing you accept the conditions of use and the privacy policy
Alert
Receive new ads in your inbox
Save this search
Receive alerts for new listings

We'll send you an email when we have new properties for: "Properties for sale in Poplar Park"

The alert was correctly created

Get email alerts and be the first to see new listings
Required field
On subscribing I accept the terms of the privacy policy
Perfect! You'll soon start receiving new listings via email
Alert
Receive an email when we have new ads for Properties for sale in Poplar Park
Save this search
Filters

Bedrooms

Area (sq.ft)

sq.ft
sq.ft

Price

$
$

Filter by property type

Bathrooms

Clear all filters
Receive notifications when new entries are published.