279 houses for sale in Port Alberni

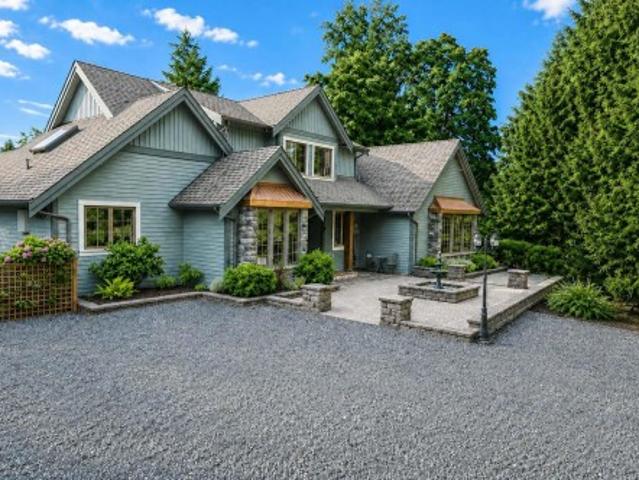
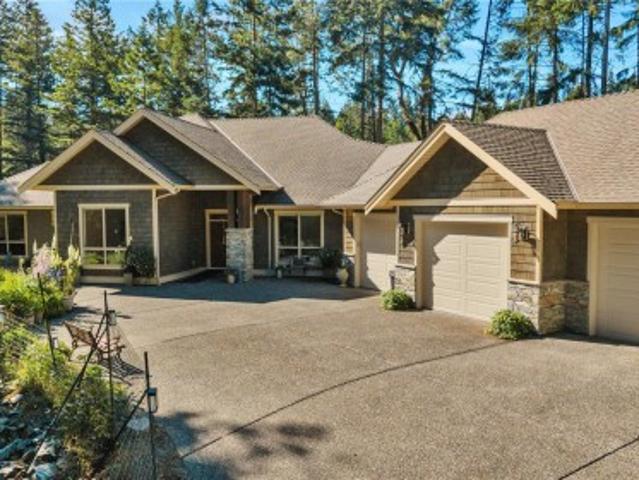
576 Dogwood Rd, Qualicum Beach, BC, V9K 1B1 house for sale.
View photo
House · for sale
$ 1,110,000
$ 692/sq.ft
576 Dogwood Rd, Qualicum Beach, BC, V9K 1B1 house for sale.
Port Alberni
· 1,604 sq.ft · 3 Bedrooms · 2 Baths · House
· Patio · Garden · Deck · Parking
Port Alberni · 1,604 sq.ft · 3 Bedrooms · 2 Baths · House · Patio · Garden · Deck · Parking
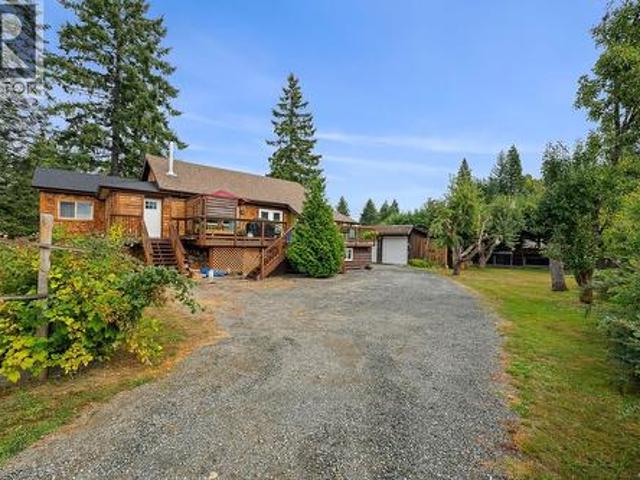
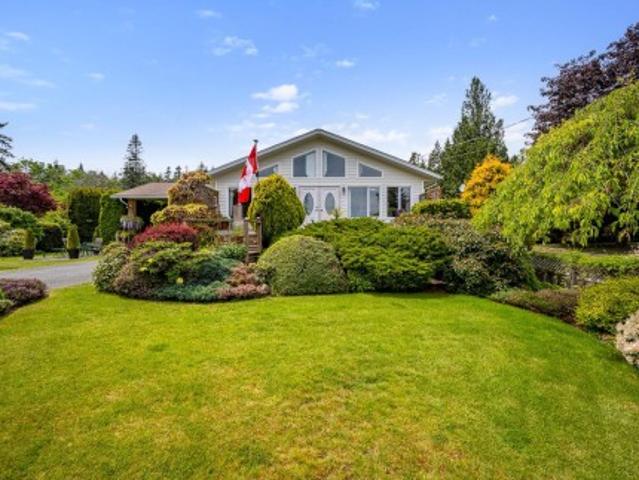
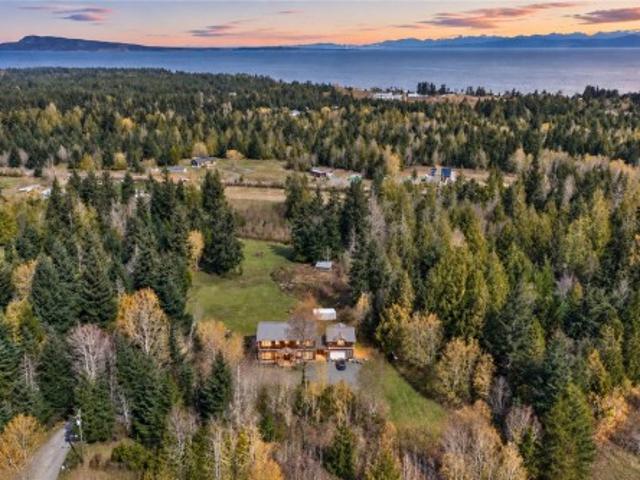
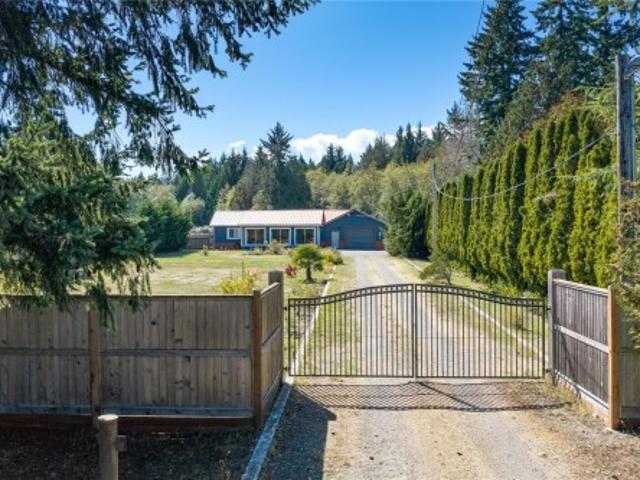
Gorgeous Qualicum Beach 3 bed 2 bath Rancher with separate 784 sq. ft Garden Suite Home on large 10,890 sq. ft property. New roof (both house and Garden suite). New pex pipe plumbing system in house(pex already exists in Garden Suite). New wood stove. Great location. Close to all amenities. Main open living area with cozy wood fp. A stunning 1bed 1bath fully furnished Garden Suite. Perfect as a airbnb, a mortgage helper, for out-of-town guests or for a family member. Main home comes with lovely kitchen with island, a sunny eating nook & a lovely bright DR. A spacious Master with spa-like ensuite. Beautifully landscaped, level extra-large.25-acre yard. Many features to list like new washer & dryer in main home, newer Life Breath Hvac Air Exchanger, covered 15x10 deck, built-in Patio BBQ, Irrigation system, backyard concrete retaining wall, built-in water fountain, reverse osmosis water purifier, 3 ft crawl space for storage,12x10 Shed with attached carport. RVBoat parking. Still availab
$ 1,110,000
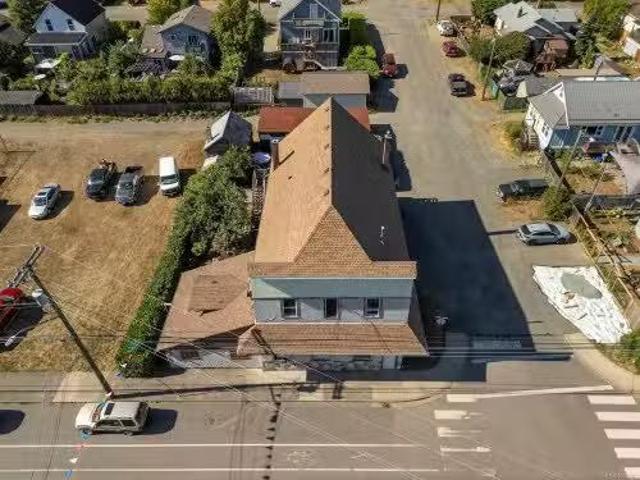
2780 Dunsmuir Ave, Cumberland, BC, V0R 1S0 investment for sa.
View photo
House · for sale
$ 1,489,500
$ 225/sq.ft
2780 Dunsmuir Ave, Cumberland, BC, V0R 1S0 investment for sa.
Port Alberni
· 6,598 sq.ft · House
· Office room · Cellar · Parking
Port Alberni · 6,598 sq.ft · House · Office room · Cellar · Parking
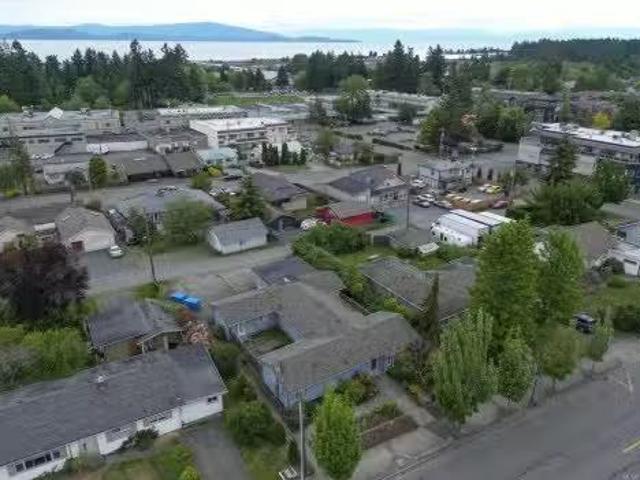
Welcome to 2780 Dunsmuir Avenue, a rare offering of this historic, commercially zoned multi-family building on the corner of Cumberlands Main Street and 5th Street. This building (with 4503 square feet of finished living space) currently houses 4 dwelling units: a 3-bedroom, a 2-bedroom, and two one-bedroom units. There is also a 1470 square foot unfinished basement that could be utilized for tenant storage or be repurposed to create storage income. The detached carport areas provide excellent covered storage for boats, bikes, tools, etc. Zoned VCMU-1, this property offers a diverse range of uses, including hotelmotel, professional services, retail, office, and residential apartments, among many other opportunities. An easy walk to the main shopping and cultural centre on Dunsmuir, close to the Village Park, BMX track, and all the mountain bikinghiking trails of the Cumberland Forest. Still available at ListedBuy!
$ 1,489,500
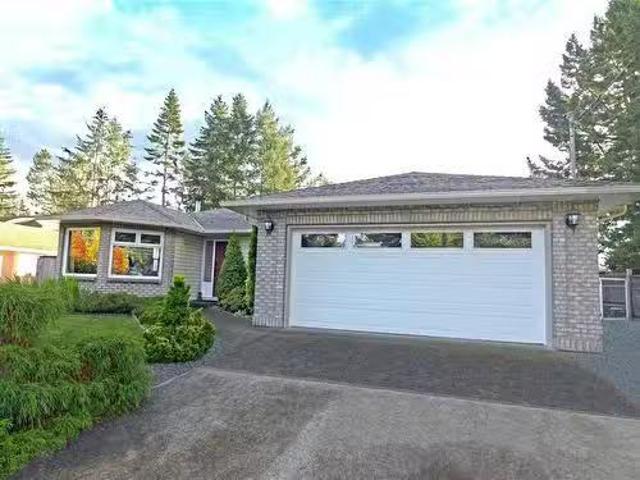
472 Hampstead St, Parksville, BC, V9P 0G5 house for sale Li.
View photo
House · for sale
$ 764,900
$ 377/sq.ft
472 Hampstead St, Parksville, BC, V9P 0G5 house for sale Li.
Port Alberni
· 2,024 sq.ft · 2 Bedrooms · 2 Baths · House
· Patio · Garden · Parking · Air conditioning
Port Alberni · 2,024 sq.ft · 2 Bedrooms · 2 Baths · House · Patio · Garden · Parking · Air conditioning
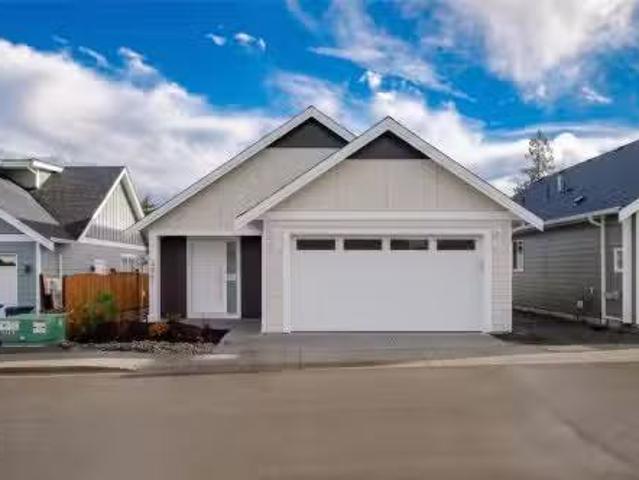
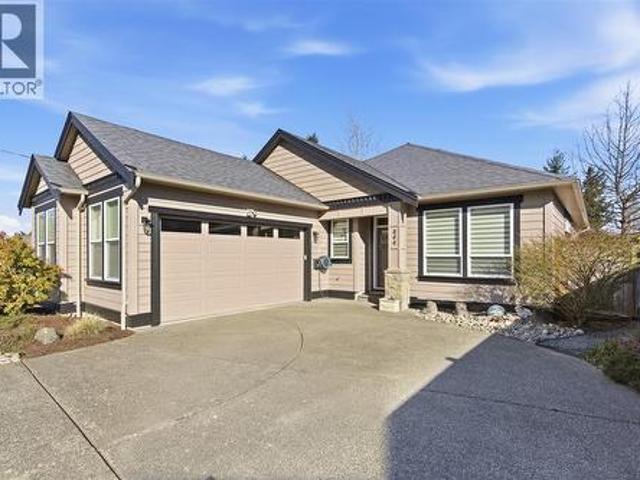
Brand new construction in the heart of Parksville, thoughtfully built with the quality and finishes youd expect at a much higher price point. First-time buyers may qualify for the GST full rebate AND full Property Transfer Tax exemption = serious savings that make this an even smarter move. Inside, 9 ft ceilings and an open-concept layout create a bright, airy feel from the moment you walk in. The kitchen impresses with an oversized island, pantry, and quartz countertops - built for real life, not just show. Custom closet organizers, high-end fixtures, and a heat pump with AC throughout. The primary suite features a walk-in closet and ensuite with seated shower. Step outside to a fully fenced backyard with patio and gas hookup thats low maintenance and ready for summer. Double garage. Walk to shops, restaurants, schools, and Parksvilles world-class beaches. Move-in ready. No project, no waiting. Just a sharp, well-built home in a location that delivers on every front. Still available a
$ 764,900
4689 Cumberland Rd, Cumberland, BC, V0R 1S0 Luxury House for sale | Listing ID 1048 | Royal LePage Carriage Trade Luxury Properties
View photo
House · for sale
$ 1,199,000
4689 Cumberland Rd, Cumberland, BC, V0R 1S0 Luxury House for sale | Listing ID 1048 | Royal LePage Carriage Trade Luxury Properties
Port Alberni
· House
· Garden · Deck · Parking · Cellar
Port Alberni · House · Garden · Deck · Parking · Cellar
Set on a fully fenced half-acre in the Village of Cumberland, this charming 1925 character home offers space, warmth and exciting possibilities. The 3-bedroom, 2-bathroom home features 9' ceilings, new windows, updated bathrooms and a renovated kitchen with heated floors and natural gas stove. Open concept living is made cozy with a wood-stove, plus natural gas forced-air heating and cooling and hot water on demand. Additional space includes a 900 sq. Ft. unfinished attic and 1,600 sq. Ft. unfinished basement with approx. 6' ceilings. Relax on the south-facing deck with mountain views overlooking mature apple, pear and cherry trees and a garden area. A detached 837 sq. Ft. three-bay garage plus 19' x 13' carport provide excellent parking and workspaces. Municipal water and sewer plus R-1 Infill Residential zoning, permitting up to four dwelling units per lot subject to Village requirements, add exciting future potential. Come see! Video & 3D Tour in Media Link
$ 1,199,000
3479 Fraser Rd, Courtenay, BC, V9N 9P5 house for sale Listi.
View photo
House · for sale
$ 699,900
$ 492/sq.ft
3479 Fraser Rd, Courtenay, BC, V9N 9P5 house for sale Listi.
Port Alberni
· 1,421 sq.ft · 2 Bedrooms · 1 Bath · House
· Cellar
Port Alberni · 1,421 sq.ft · 2 Bedrooms · 1 Bath · House · Cellar
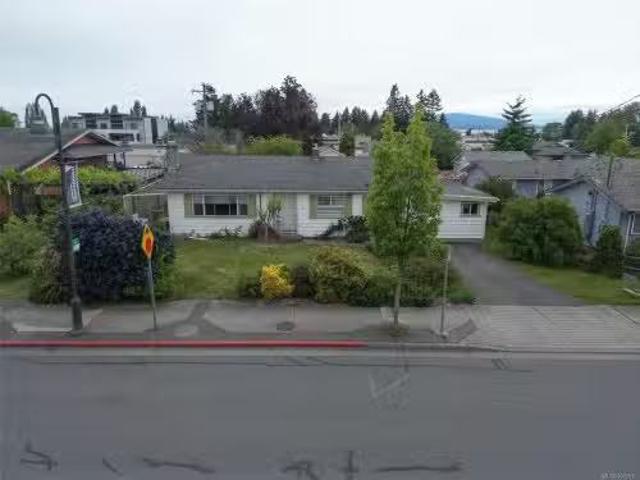
Zoned R-SSMUH (Residential Small-Scale Multi-Unit Housing). This very attractive large City lot close to the ocean and adjacent to an 80+ acre forested park might just be what an investor or the wise buyer would be seeking. The building envelope of the existing warm, cozy and well-maintained home, presently saleed, is situated in a location that would allow, according to the new city zoning, several development possibilities. The size of the property, providing that all of the requirements of the city and related interests are met, might be subdivided to create two lots, with the new one fully twice the size of the zonings minimum size. Two driveways presently exist with the lower one accessing the undeveloped basement of the home and the upper driveway the Homesite and ShopGarage. Additional, some ocean views from the high portion of the property, lots of sunshine, walking trails in the Park, and just a minute or two to south Courtenay shopping. Still available at ListedBuy!
$ 699,900
222 Fourth Ave West, Qualicum Beach, BC, V9K 1S3 house for s.
View photo
House · for sale
$ 699,000
$ 630/sq.ft
222 Fourth Ave West, Qualicum Beach, BC, V9K 1S3 house for s.
Port Alberni
· 1,109 sq.ft · 2 Bedrooms · 2 Baths · House
· Patio · Garden
Port Alberni · 1,109 sq.ft · 2 Bedrooms · 2 Baths · House · Patio · Garden
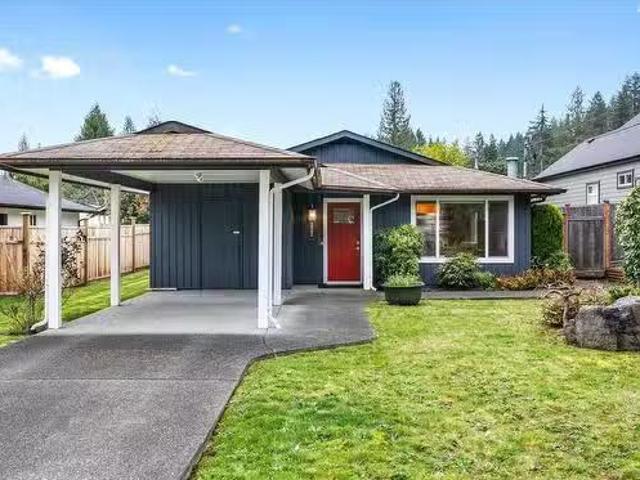
Charming 2-Bedroom Rancher in Prime Location! Welcome to this beautifully maintained 2-bedroom, 1.5-bath rancher offering comfort, convenience, and plenty of natural light. The bright, open living spaces are complemented by large windows that flood the home with sunshine, creating a warm and inviting atmosphere. Step outside to a sunny, south-facing backyard—perfect for relaxing or entertaining—complete with a covered patio for year-round enjoyment. Thoughtful updates throughout the home ensure modern comfort while preserving its cozy charm. Ideally located just steps from town and scenic trails, this home blends the best of walkability and outdoor living. Whether youre a first-time buyer, downsizing, or looking for a serene retreat close to amenities, this property checks all the boxes. Don’t miss your chance to make this delightful rancher your own! Still available at ListedBuy!
$ 699,000
129 Jensen Ave East, Parksville, BC, V9P 1S3 commercial for.
View photo
House · for sale
$ 775,000
$ 514/sq.ft
129 Jensen Ave East, Parksville, BC, V9P 1S3 commercial for.
Port Alberni
· 1,507 sq.ft · 2 Bedrooms · House
· Garden · Office room
Port Alberni · 1,507 sq.ft · 2 Bedrooms · House · Garden · Office room
Fantastic opportunity in Downtown Parksville! This 1,490 sq. ft. rancher sits across from City Hall & the library, walking distance to all amenities and the beach. Offering 2 bedrooms plus a large flex room (no closet), a spacious fully fenced yard with mature fruit trees, and a detached garageshop (258 x 193). Recent paint and flooring updates make it move-in ready. Bonus hobbyrec room with separate entrance is ideal for a home-based business. With C3 commercial zoning, this property offers excellent flexibility for professional offices, RMT, accountant, or personal residence. Roof updated in 2008. Currently saleed month-to-month for $2,900, this is a great investment, personal use, or livework opportunity in a prime location! Call today for private viewing. All measurements approx. Buyer to verify if fundamental to purchase. Also Listed MLS1002002. Still available at ListedBuy!
$ 775,000
129 Jensen Ave East, Parksville, BC, V9P 1S3 house for sale.
View photo
House · for sale
$ 775,000
$ 521/sq.ft
129 Jensen Ave East, Parksville, BC, V9P 1S3 house for sale.
Port Alberni
· 1,485 sq.ft · 3 Bedrooms · 2 Baths · House
· Garden · Office room
Port Alberni · 1,485 sq.ft · 3 Bedrooms · 2 Baths · House · Garden · Office room
Fantastic opportunity in Downtown Parksville! This 1,490 sq. ft. rancher sits across from City Hall & the library, walking distance to all amenities and the beach. Offering 2 bedrooms plus a large flex room (no closet), a spacious fully fenced yard with mature fruit trees, and a detached garageshop (258 x 193). Recent paint and flooring updates make it move-in ready. Bonus hobbyrec room with separate entrance is ideal for a home-based business. With C3 commercial zoning, this property offers excellent flexibility for professional offices, RMT, accountant, or personal residence. Roof updated in 2008. Currently saleed month-to-month for $2,900, this is a great investment, personal use, or livework opportunity in a prime location! Call today for a private viewing. All measurements approximate buyer to verify if fundamental to purchase! Also listed as MLS1002019. Still available at ListedBuy!
$ 775,000
Lt C Sutton Rd, Cumberland, BC, V0R 1S0 vacant land for sale.
View photo
House · for sale
$ 364,900
Lt C Sutton Rd, Cumberland, BC, V0R 1S0 vacant land for sale.
Port Alberni
· House
Port Alberni · House
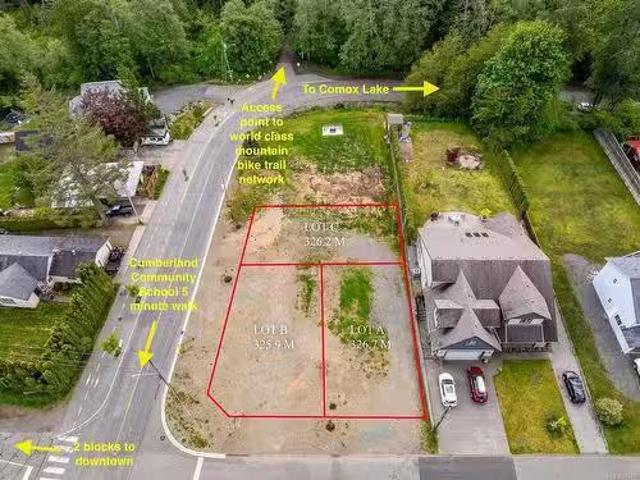
Of the three adjacent lots available, this one technically wins the race to the trailhead - just a few steps closer to the entrance of Cumberland’s world-famous mountain biking and hiking network. If youre looking for bragging rights (and quick trail access), this is your lot. Fully serviced and ready for your vision, it offers the same excellent location just a short walk from downtown and the Cumberland Community School, and minutes to glacial-fed Comox Lake. Whether youre planning to build a home, a weekend escape, or a smart investment property, this lot is full of potential. While the sellers are happy to entertain offers for each lot separately, they would also consider an offer for all three. Still available at ListedBuy!
$ 364,900
850 Village Way, Qualicum Beach, BC, V9K 1K8 house for sale.
View photo
House · for sale
$ 1,099,900
$ 374/sq.ft
850 Village Way, Qualicum Beach, BC, V9K 1K8 house for sale.
Port Alberni
· 2,939 sq.ft · 4 Bedrooms · 5 Baths · House
· Garden · Fireplace
Port Alberni · 2,939 sq.ft · 4 Bedrooms · 5 Baths · House · Garden · Fireplace
Rare opportunity! Set on 5.58 private acres in sought-after Qualicum Beach, 850 Village Way offers peaceful country living just a short walk to the Village Centre, shops and amenities. Owned by the same family since 1972, this A3-zoned property is not in the ALR and allows for two homes and two suites, offering outstanding potential for multi-generational living or future investment (subdivision requires zoning and OCP amendments). Forest trails wind through mature trees and established gardens, creating a private oasis. The two-storey home offers a country kitchen, bright solarium, natural gas fireplace, 4 bedrooms, 4.5 baths, large rec room with wood-burning fireplace (not WETT certified can be converted to gas), workshop and laundry. Major updates include a new well (June 2022) and new septic system (Dec. 2025). A truly special property combining privacy, nature and exceptional potential. Still available at ListedBuy!
$ 1,099,900
2526 Island Hwy West, Qualicum Beach, BC, V9K 1B5 house for sale | Listing ID 1048 | Royal LePage
View photo
House · for sale
$ 998,000
2526 Island Hwy West, Qualicum Beach, BC, V9K 1B5 house for sale | Listing ID 1048 | Royal LePage
Port Alberni
· House
· Patio · Garden · Parking · Fireplace
Port Alberni · House · Patio · Garden · Parking · Fireplace
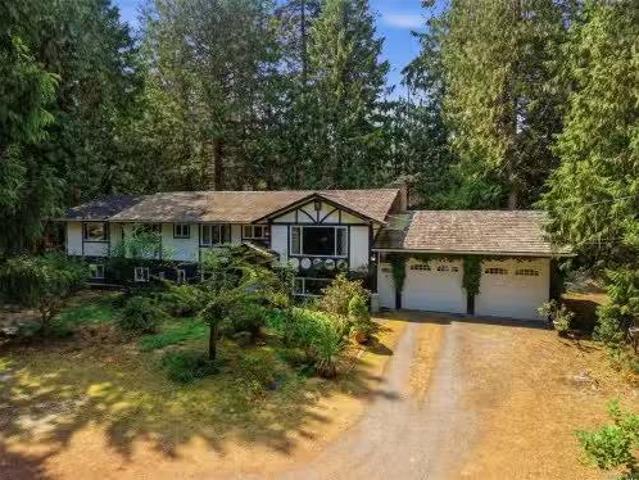
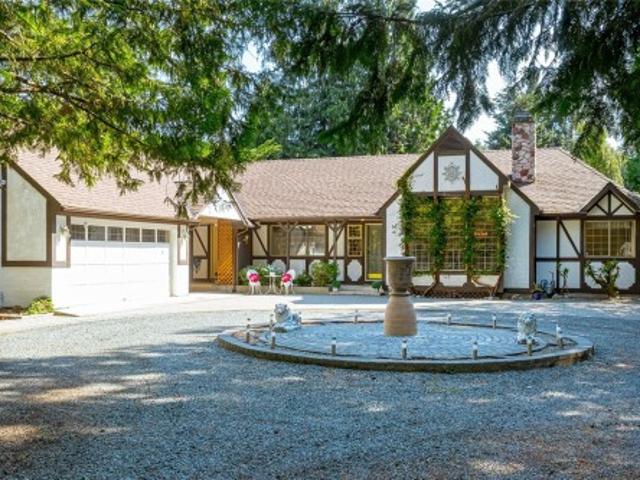
Exceptional qualicum beach location! Set on a private. 47-acre lot, this character-filled Tudor-style home is just a short stroll to the beach, Memorial Golf Course and vibrant downtown shops, dining & amenities. A gated entrance & sweeping driveway create an impressive sense of arrival & privacy. Offering 3 beds, 2 baths + den, the home presents an exceptional opportunity to update& personalize to make it your own. Inside, 10-ft ceilings enhance the spacious living room, highlighted by a dramatic floor-to-ceiling rock fireplace shared with the adjoining den. The generous kitchen offers ample cabinetry & prep space, complemented by a formal dining area. The south-facing backyard is framed by mature trees, creating a peaceful & private setting with plenty of room to develop gardens, patios & outdoor entertaining spaces. A detached double garage, adjoining carport & 9-ft ceilings provide excellent storage. Zoning allows for a carriage house, adding exciting future possibilities
$ 998,000
38 2607 Kendal Ave, Cumberland, BC, V0R 1S0 house for sale | Listing ID 1037 | Royal LePage
House · for sale
$ 699,999
38 2607 Kendal Ave, Cumberland, BC, V0R 1S0 house for sale | Listing ID 1037 | Royal LePage
Port Alberni
· House
Port Alberni · House
For more information, please click Brochure button. *Bright and modern 3-bedroom, 3-bathroom townhouse located in the desirable Stoneleigh Station community in Cumberland, BC. Proudly owned and well maintained by the original owners since 2018, this home offers comfortable living in a family-friendly neighbourhood just minutes from Cumberland’s world-renowned biking and hiking trails, parks, and elementary school
$ 699,999
12 703 Turner Rd, Parksville, BC, V9P 1T7 house for sale | Listing ID 1029 | Royal LePage
House · for sale
$ 761,250
12 703 Turner Rd, Parksville, BC, V9P 1T7 house for sale | Listing ID 1029 | Royal LePage
Port Alberni
· House
· Patio · Garden · Swimming pool · Gym
Port Alberni · House · Patio · Garden · Swimming pool · Gym
5% Deposit for limited time! The Village of River Bend where recreation, leisure and modern living come together. Nestled along the Englishman River, this Phase 1 home features 2 bedrooms plus a den and 2.5 bathrooms, thoughtfully designed with hardwood floors, open living spaces, and a private patio. The sustainable homes have solar panels, EV chargers, efficient HEPA HRV's, Heat Pumps. Beyond your home, River Bend offers a lifestyle like no other, cast a line for world-class fly fishing, explore scenic walking and biking trails with easy access to the beach, forest, river and local amenities. Enjoy the peaceful connection to nature all around you. The village-style amenities include individual garden plots, playground, yoga patio, outdoor gym, and a shared recreation facility with lounge, private BBQ and Hot Tub. Accessible living options with walkways, ramps, lifts for aging adults and lots of room for storage, River Bend is designed for all stages of life!
$ 761,250
6008 Grandview Rd, Port Alberni, BC, V9Y 8W1 house for sale | Listing ID 1051 | Royal LePage
View photo
House · for sale
$ 629,900
New
6008 Grandview Rd, Port Alberni, BC, V9Y 8W1 house for sale | Listing ID 1051 | Royal LePage
Port Alberni
· House
· Garden · Fireplace · Cellar
Port Alberni · House · Garden · Fireplace · Cellar
The perfect blend of country space and town convenience! This 4-bedroom, 2-bathroom home sits on 0.82 of an acre in desirable Beaver Creek, just minutes from town. Inside you have 2 bedrooms and 2 bathrooms on the main floor with a cozy natural gas fireplace and down draft gas range for all your cooking needs. 2 more bedrooms upstairs and the basement has a recroom and storage room with a seperate entry for easy access. A spacious property to enjoy, and a 24' x 22' shop and at the back of the property, a 36'x16' barn with a 16' lean to cover and 60 amp subpanel for projects, toys, or extra storage. In the back yard, you also have a garden, producing fruit trees, apple, cherry and pear. There’s lots to love here. Enjoy a little more breathing room without giving up the convenience of being close to everything!
$ 629,900
5449 Falls St, Port Alberni, BC, V9Y 7K5 house for sale | Listing ID 1050 | Royal LePage
View photo
House · for sale
$ 699,900
5449 Falls St, Port Alberni, BC, V9Y 7K5 house for sale | Listing ID 1050 | Royal LePage
Port Alberni
· House
· Patio · Garden · Swimming pool · Parking
Port Alberni · House · Patio · Garden · Swimming pool · Parking
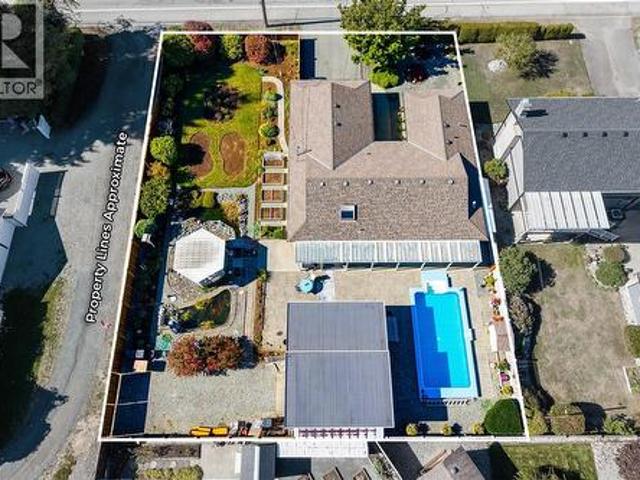
Your own private backyard retreat is waiting: an in-ground pool with a brand-new liner, two goldfish ponds, a gazebo, and stone pathways past perennials and rose bushes, plus a wired, insulated detached workshop with an overheight door and laneway access, all on a 0.26 acre lot. A large bay window in the spacious living room overlooks the pool and flows into the dining room with built-ins. The kitchen has a bright skylight, a sunny morning eating nook, and custom pantry slides. The main level offers a big primary bedroom with dual closets and 2-piece ensuite, two more bedrooms, a full bathroom, and laundry. Host on the large covered patio, pick berries from prolific blueberry bushes, and enjoy the garden sheds and attached double carport. Stroll to Paper Mill Dam park or Riverbend Cafe and General Store, with restaurants, schools, shopping, and trails close by. Imagine summer afternoons by the pool and evenings among the roses. Reach out any time to arrange your private viewing
$ 699,900
5425 Deep Bay Dr, Bowser, BC, V0R 1G0 Luxury House for sale | Listing ID 1050 | Royal LePage Carriage Trade Luxury Properties
View photo
House · for sale
$ 1,288,000
5425 Deep Bay Dr, Bowser, BC, V0R 1G0 Luxury House for sale | Listing ID 1050 | Royal LePage Carriage Trade Luxury Properties
Port Alberni
· House
· Garden · Swimming pool · Deck
Port Alberni · House · Garden · Swimming pool · Deck
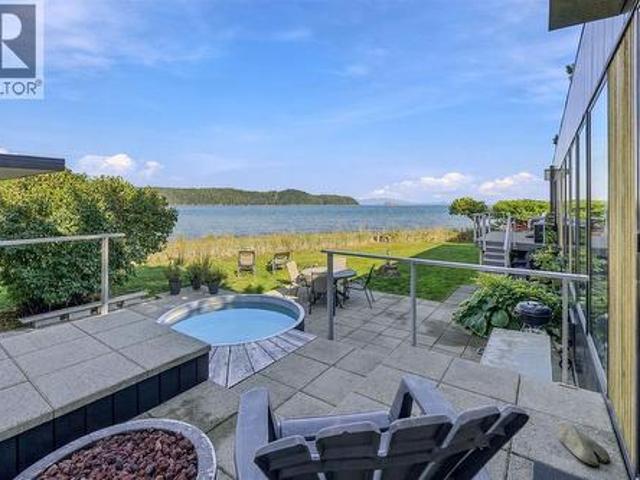
Private Walk-on Waterfront Home in Deep Bay! Bright 964 sqft 1 Bed/1.5 Bath on. 19 acre with approx 140' of beachfront and a detached Studio. With neighbors on one side only, it offers exceptional privacy and an open stretch of shoreline. Enjoy views across Baynes Sound to Denman and Chrome Islands and the mainland mountains, and south toward the Beaufort Range, Deep Bay and the marina. Fully transformed in 2020 and featuring Scandinavian-inspired design, floor-to-ceiling windows, multiple decks and a private hot tub. The fenced, south-facing yard has established gardens. An open-plan Kitchen/Dining/Living area showcases unobstructed views. The custom Kitchen has elm and white cabinetry and a Caesarstone island; the Living Room has a wood stove. The Bedrm Suite incls a 3-pc Ensuite and dressing area with laundry. A powered 110 sqft Studio offers space for art, work or guests. Walk the beach or launch a kayak from your doorstep. Bowser approx. 7 mins away. Visit our website for more
$ 1,288,000
2638 Blokker Rd, Nanoose Bay, BC, V2S 6X8 house for sale | Listing ID 1050 | Royal LePage
View photo
House · for sale
$ 1,600,000
2638 Blokker Rd, Nanoose Bay, BC, V2S 6X8 house for sale | Listing ID 1050 | Royal LePage
Port Alberni
· House
· Patio · Fireplace
Port Alberni · House · Patio · Fireplace
Peaceful, private and just a block from the Ocean! Set in a beautiful Nanoose Bay community of fine homes, this 3 bedroom, 3 bathroom, 2,896 sq ft home sits on 2.47 acres with ocean views and offers an exceptional Vancouver Island Lifestyle. Designed for easy living and entertaining, the bright open concept home features soaring ceilings, expansive windows, a stone propane fireplace and French doors opening to a covered patio. The gourmet kitchen offers custom cabinetry, granite countertops, a walk in pantry, 6 burner gas range and double wall ovens. The primary bedroom is conveniently located on the main floor with a walk in closet. A unique feature of the property is approximately one acres of flat, usable land with 2 separate road access, offering exciting possibilities for future carriage home or cottage, extended family living, or additional recreational space, subject to applicable zoning and approvals
$ 1,600,000
2080 Rolston Pl, Nanoose Bay, BC, V9P 9H4 Luxury House for sale | Listing ID 1050 | Royal LePage Carriage Trade Luxury Properties
View photo
House · for sale
$ 2,495,000
2080 Rolston Pl, Nanoose Bay, BC, V9P 9H4 Luxury House for sale | Listing ID 1050 | Royal LePage Carriage Trade Luxury Properties
Port Alberni
· House
· Patio · Swimming pool
Port Alberni · House · Patio · Swimming pool
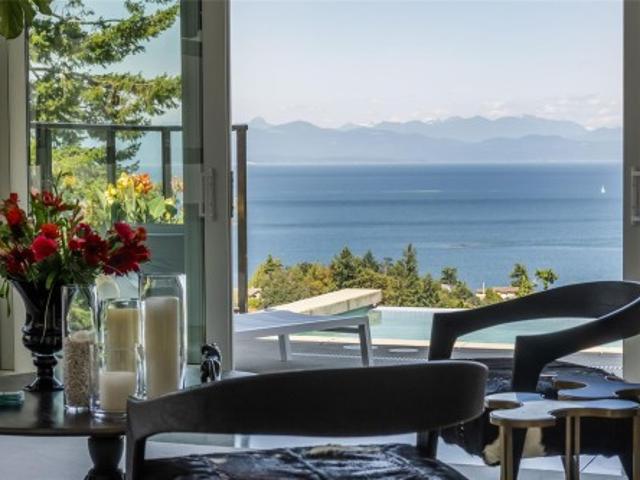
Exquisite Fairwinds Villa with captivating Ocean Views. Once in a lifetime opportunity to own a glorious custom home with elegant designer details in every room. The great room will captivate your imagination, flooded with natural light, soaring ceilings and a dazzling open plan Kitchen (with Butlers pantry), all flowing out onto a generous patio for al fresco dining with an infinity pool framing the magnificent Ocean vistas. Relax in your luxurious Primary Suite with glamorous walk in closet and blissful ensuite. Generous guest accommodations, both in the main house and in the separate studio allow for gathering of family and friends. Art niches and inspiring light fixtures allow you to create artistic scenes throughout your home. This unique architectural home nestled into low maintenance landscaping will allow you to live Your Vancouver Island Dream Today
$ 2,495,000
844 Mulholland Dr, French Creek, BC, V9P 1Z5 house for sale | Listing ID 1050 | Royal LePage
View photo
House · for sale
$ 1,144,900
844 Mulholland Dr, French Creek, BC, V9P 1Z5 house for sale | Listing ID 1050 | Royal LePage
Port Alberni
· House
· Garden · Parking · Fireplace
Port Alberni · House · Garden · Parking · Fireplace
Beautifully custom-built, this exceptional rancher offers outstanding craftsmanship, thoughtful design, and is priced below assessed value. This 3 bedroom + den home features an open concept layout with 9-ft ceilings, solid oak flooring in the main areas, and elegant coffered ceilings. The bright kitchen enjoys morning sun and includes granite countertops, a sit-up island, stainless steel appliances, gas cooktop, and excellent workspace. The living room features a gas fireplace with custom cabinetry, while the den offers an electric fireplace and tray ceiling. The spacious primary bedroom includes a large walk-in closet w custom shelving and a luxurious ensuite with deep tub and separate shower. Heated floors warm the entry, laundry and bathrooms. Outside, enjoy a fully fenced private backyard (solid cedar fence, new gates), oversized driveway, new shed on concrete (2025), and double garage w workbench. Just 3 minutes to Morningstar Golf Course and Marina
$ 1,144,900
5989 Garvin Rd, Union Bay, BC, V0R 3B0 house for sale | Listing ID 1050 | Royal LePage
View photo
House · for sale
$ 989,500
5989 Garvin Rd, Union Bay, BC, V0R 3B0 house for sale | Listing ID 1050 | Royal LePage
Port Alberni
· House
· Garden · Parking
Port Alberni · House · Garden · Parking
Ocean views, beautiful gardens, fruit trees and an incredible amount of space make this 1/2-acre property a rare find. This gorgeous 3,216 sq. Ft. home offers spacious rooms, dramatic windows, vaulted ceilings and plenty of room for everyone. The primary suite features a jetted tub ensuite, while the lower level offers excellent flexibility with a bedroom/den and a second sink and cupboards, ideal for extended family or mother-in-law accommodation. The detached 874 sq. Ft. garage/studio is a woodworker’s dream shop, complete with a 3-piece bathroom and fully finished recreation room. Adding even more flexibility, the zoning allows for a secondary home of up to 968 sq. Ft. With gorgeous established gardens, fruit trees, ocean views and so much potential, this is an exceptional opportunity to enjoy space, privacy and incredible value
$ 989,500
2065 Sanders Rd, Nanoose Bay, BC, V9P 9C2 Luxury House for sale | Listing ID 1050 | Royal LePage Carriage Trade Luxury Properties
View photo
House · for sale
$ 2,999,000
2065 Sanders Rd, Nanoose Bay, BC, V9P 9C2 Luxury House for sale | Listing ID 1050 | Royal LePage Carriage Trade Luxury Properties
Port Alberni
· House
· Fireplace
Port Alberni · House · Fireplace
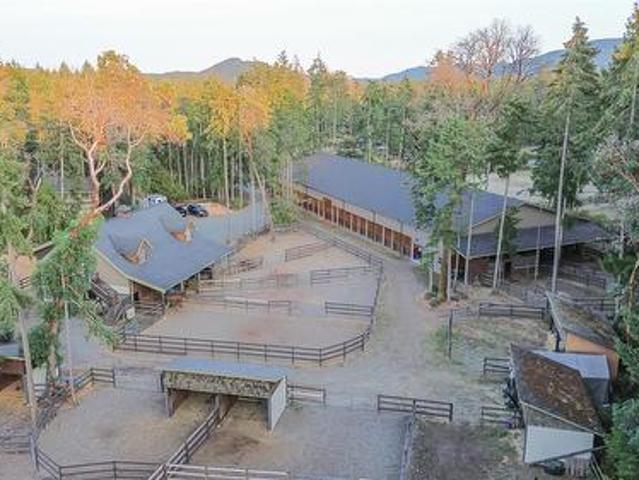
EXCEPTIONAL Equestrian Estate in Nanoose Bay’s sought after Rocking Horse neighborhood, w/ a short hack to an extensive trail system. The custom 4165 sq. Ft. 3-bedroom home w/ flex space features a show-stopping great room w/soaring cathedral ceiling, timber beams, rock fireplace & abundant natural light. Chef’s kitchen w/ granite counters, island & eating bar, 6-burner gas stove, wine fridge & premium appliances. Primary suite w/ fireplace, walk-in closet & spa-like ensuite. Equestrian amenities include a 144’ x 70’ covered arena, outdoor arena, 4 stalls w/ walk-out paddocks, 2nd 4 stall barn w/ paddocks, tack room, wash stall, feed room, hay/equipment storage, riding trail + paddocks & shelters, separate pasture area, providing room for 12 horses. Over-height 2-bay shop w/ flex space above + a stunning suite with excellent income/guest potential. 5.26 acres w/Farm status, underground power, 2 driveways + more. Measurements are approximate, verify if important. GST applies
$ 2,999,000
1252 Bunker Pl, French Creek, BC, V9P 1W8 house for sale | Listing ID 1050 | Royal LePage
View photo
House · for sale
$ 975,000
1252 Bunker Pl, French Creek, BC, V9P 1W8 house for sale | Listing ID 1050 | Royal LePage
Port Alberni
· House
· Patio · Garden · Parking
Port Alberni · House · Patio · Garden · Parking
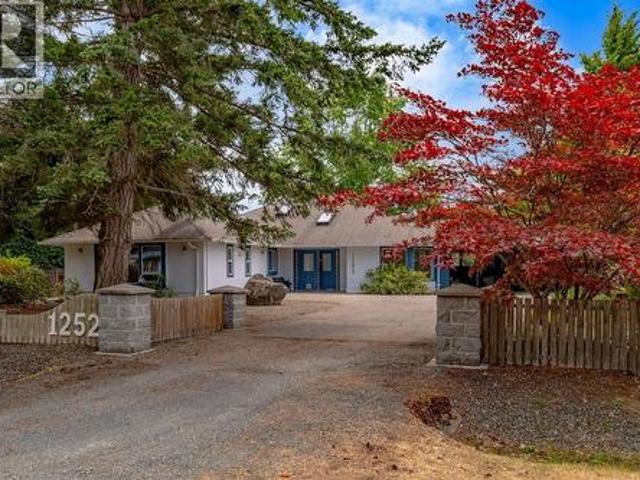
Nearly half an acre on a quiet cul-de-sac, with room for the vehicles, projects, and hobbies most lots can't hold. A detached double garage with a workshop and its own 2-piece bathroom, an attached double carport, RV parking, and a second driveway to the back give a collector, builder, or boat owner space to spread out. Enjoy morning coffee by the established koi pond, summer games on the full-length bocce court, and evenings on the patio under mature trees. Inside, the one-level rancher is a blank canvas for your ideas: a bright kitchen that opens to the living area, a primary bedroom with a walk-in closet, ensuite, and its own door to the yard, plus a den and flex room. A heat pump with air conditioning keeps it comfortable all year. In French Creek, minutes from the beaches, marina, golf, and shops of Parksville and Qualicum Beach. Half-acre lots with a shop are hard to find. Ask your REALTOR for a tour
$ 975,000
2835 Olympic Rd, Qualicum Beach, BC, V9K 2L8 house for sale | Listing ID 1050 | Royal LePage
View photo
House · for sale
$ 1,379,800
2835 Olympic Rd, Qualicum Beach, BC, V9K 2L8 house for sale | Listing ID 1050 | Royal LePage
Port Alberni
· House
· Parking · Deck · Cellar
Port Alberni · House · Parking · Deck · Cellar
Island farmhouse living on 4.97 acres! Room to breathe, grow & create the lifestyle you've imagined. Private, partially forested acreage with distant ocean views, hardwood floors & property-milled timbers. The open great room has a soaring ceiling, woodstove & abundant windows, overlooked from above. Bright chef’s kitchen features wood cabinetry, quartz counters, farmhouse sink & large island, opening to a huge partially covered deck. A guest Bed, bath & laundry/mudroom complete the main. Upstairs are 3 Beds including a spacious primary with ocean view, private deck, WI closet & spa-like ensuite. ICF foundation & walk-out basement offer further potential. Covered breezeway connects to the double garage & unfinished loft/guest suite with kitchenette plumbing. Ample RV parking & potential separate driveway. RR2 zoning allows a 2nd res. —ideal for multigenerational living or a hobby farm. Centrally located to amenities, beaches, lakes, trails, golf & marinas. Meas. approx
$ 1,379,800
5212 Gainsberg Rd, Bowser, BC, V0R 1G0 house for sale | Listing ID 1048 | Royal LePage
View photo
House · for sale
$ 1,195,000
5212 Gainsberg Rd, Bowser, BC, V0R 1G0 house for sale | Listing ID 1048 | Royal LePage
Port Alberni
· House
· Garden · Fireplace · Parking
Port Alberni · House · Garden · Fireplace · Parking
This is not a fixer upper. A short walk from Deep Bay Marina, this immaculate home blends Scandinavian efficiency with incredible space and versatility. Thoughtfully built and exceptionally insulated, the main residence expands to 2816sq. Ft. thanks to a clever partial conversion of the massive attached garage. This flexible space makes room for extra family, a home business or serious hobbies. Set on a cleared, fully fenced, gated, and well drained 1.09 acres, this property is a dream for those seeking a peaceful oasis. You'll love the back garden and greenhouse along with a separate, 998sq. Ft. three bay garage/ shop with bay doors. A homesteaders paradise. And on municipal water. Major modern updates include a new septic system in 2015, updated plumbing and electrical, fully renovated bathrooms, new flooring, and upgraded insulation. Cozy up by the propane fireplace and enjoy single level living with room to spare. This rare find is truly a must-see in person
$ 1,195,000
853 Glenhale Cres, Parksville, BC, V9P 1Z8 Luxury House for sale | Listing ID 1049 | Royal LePage Carriage Trade Luxury Properties
View photo
House · for sale
$ 1,275,000
853 Glenhale Cres, Parksville, BC, V9P 1Z8 Luxury House for sale | Listing ID 1049 | Royal LePage Carriage Trade Luxury Properties
Port Alberni
· House
· Patio · Garden · Parking · Fireplace · Deck
Port Alberni · House · Patio · Garden · Parking · Fireplace · Deck
Don’t let the age fool you. This beautifully renovated home blends fresh modern style with thoughtful mid-century touches, exceptional outdoor living and a coastal setting. Enjoy ocean views from the kitchen, dining and living rooms, the large deck and from the backyard path. Inside are hardwood floors, crown moulding, 2 gas fireplaces, a renovated kitchen with quartz counters, custom cabinetry, gas range and hand-blown glass pendants, plus updated bathrooms. The lower level offers generous additional living and recreation space, guest accommodation, excellent storage and future suite potential. Outside, enjoy a fully fenced 0.30-acre lot with professional landscaping, fruit trees, raised garden beds, 2 patios, RV parking and an attached double garage. Just a 4-minute walk to the Breakwater Beach Trail or 10 minutes to the Sunray beach access stairs and sandy French Creek beaches. This home has the space to gather, garden and unwind. See my website for further details
$ 1,275,000
6181 Chase Dr, Port Alberni, BC, V9Y 0C2 house for sale | Listing ID 1049 | Royal LePage
View photo
House · for sale
$ 2,195,000
6181 Chase Dr, Port Alberni, BC, V9Y 0C2 house for sale | Listing ID 1049 | Royal LePage
Port Alberni
· House
· Patio · Fireplace · Parking
Port Alberni · House · Patio · Fireplace · Parking
This exquisite custom-built 4-bed, 3-bath home spans 3,899 sq ft on a sunny acre with stunning mountain views. Located on a quiet, no-through road, it offers abundant natural light and a spacious, open layout. The great room features wood floors, a striking gas fireplace with stone surround, and built-in cabinetry. The gourmet kitchen is a chef's dream, with a large island, six-burner gas range, wall oven, soft-close cabinetry, coffee bar, wine fridge, and double pantry. The tranquil primary suite boasts a see-through fireplace, luxurious ensuite with a soaker tub, glass-walled shower, and walk-in closet. Three additional bedrooms, a powder room, and a spacious laundry room complete the interior. Outside, enjoy a covered patio, manicured lawn, pickleball court, and a detached 3-bay garage with kitchenette, woodstove, bath, and storage. This private estate combines luxury with convenience, just minutes from amenities. All measurements are approximate, please verify if important
$ 2,195,000
1430 Stone Lake Dr, Nanoose Bay, BC, V9P 9M4 Luxury House for sale | Listing ID 1049 | Royal LePage Carriage Trade Luxury Properties
View photo
House · for sale
$ 1,695,000
1430 Stone Lake Dr, Nanoose Bay, BC, V9P 9M4 Luxury House for sale | Listing ID 1049 | Royal LePage Carriage Trade Luxury Properties
Port Alberni
· House
· Patio · Garden · Office room · Sauna · Air conditioning
Port Alberni · House · Patio · Garden · Office room · Sauna · Air conditioning
Inviting 3200sf, Executive Rancher in Madrona Heights. Built in 2010 by Viceroy Homes with a legal 2BR suite & fully wired 800sf shop w/200 amp service & 3pc bath, this home offers more than most in the ‘hood! Located on a private. 4ac corner lot, the shop has its own driveway & a shallow well looks after irrigation for gardens boasting veggie beds, grapes, apples & more. This sophisticated home features 2BRs & a loft space w/2pc bath for the computer/office space you need. Hardwood flooring throughout, soaring ceilings, floor-to-ceiling windows, an executive kitchen w/cherry cabinetry, granite counters, & loads of storage. Outdoor features include a sauna, shed, two patios, gazebo & RV sani-dump. The 2026 heat pump adds exceptional convenience & the shared septic field, for just 117/mo, allows for full use of the generous lot size. Attractive for generational living or use as a mortgage helper to get you to the next level of living in this sought after neighbourhood. Come & see!
$ 1,695,000
1635 Stone Lake Dr, Nanoose Bay, BC, V9P 9L1 Luxury House for sale | Listing ID 1049 | Royal LePage Carriage Trade Luxury Properties
View photo
House · for sale
$ 1,549,900
1635 Stone Lake Dr, Nanoose Bay, BC, V9P 9L1 Luxury House for sale | Listing ID 1049 | Royal LePage Carriage Trade Luxury Properties
Port Alberni
· House
· Garden · Parking
Port Alberni · House · Garden · Parking
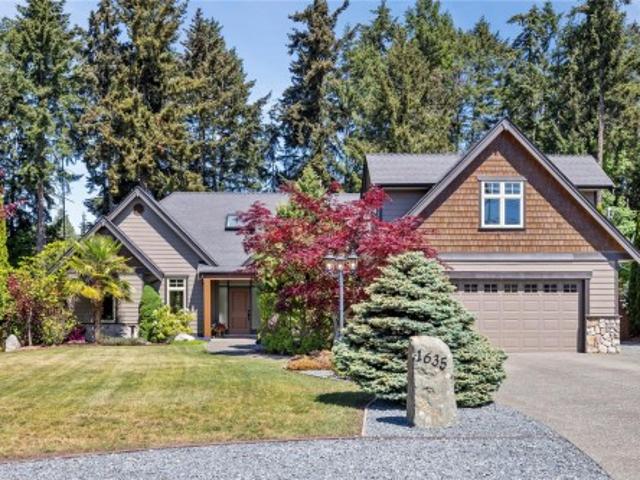
Executive rancher in prestigious Timberstone Estates of Nanoose Bay! Surrounded by upscale homes and offering exceptional curb appeal, this beautifully updated residence features natural white European Oak wide plank flooring, a designer color palette, and a functional floor plan with 3 bedrooms, 2 and 1/2 bathrooms, bonus room, den, family room, and separate living room. The spacious primary suite includes a luxurious ensuite, while large windows fill the home with natural light and overlook the beautifully landscaped backyard. Enjoy convenient Northwest Bay Road access gates leading to exceptional RV parking with easy septic access. Located just a short walk to the beach and only minutes to town, this property offers the perfect blend of luxury, comfort, and coastal living
$ 1,549,900
1793 Stewart Rd, Nanoose Bay, BC, V9P 9E7 Luxury House for sale | Listing ID 1048 | Royal LePage Carriage Trade Luxury Properties
View photo
House · for sale
$ 1,489,900
1793 Stewart Rd, Nanoose Bay, BC, V9P 9E7 Luxury House for sale | Listing ID 1048 | Royal LePage Carriage Trade Luxury Properties
Port Alberni
· House
· Patio · Garden · Office room · Fireplace · Parking
Port Alberni · House · Patio · Garden · Office room · Fireplace · Parking
Luxuriously appointed 2,700+ sqft rancher, set on 1.5 private acres in beautiful Nanoose Bay. An impressive great room with 11-foot ceilings and floor-to-ceiling windows flows seamlessly into the open-concept kitchen with granite countertops, stainless steel appliances, gas range, and walk-in pantry. A formal dining room and multiple patio spaces make entertaining effortless. The spacious primary suite offers a gas fireplace, walk-in closet, and spa-inspired 5-piece ensuite with heated floors. Two additional bedrms w/ attached bath plus a large office provide amplke space. Practical features include a mudroom with laundry, guest powder room, oversized dbl garage, and a finished studio in the third bay. RV and boat parking with power, plus a new backup generator for peace of mind. Outside, lovingly tended flower gardens surrounded by low maintenance naturalscaped grounds creates a peaceful haven. Experience the perfect blend of luxury, comfort, and tranquility
$ 1,489,900
1724 Oak Leaf Dr, Nanoose Bay, BC, V9P 9J4 Luxury House for sale | Listing ID 1049 | Royal LePage Carriage Trade Luxury Properties
View photo
House · for sale
$ 6,249,000
1724 Oak Leaf Dr, Nanoose Bay, BC, V9P 9J4 Luxury House for sale | Listing ID 1049 | Royal LePage Carriage Trade Luxury Properties
Port Alberni
· House
· Patio · Fireplace · Gym · Parking
Port Alberni · House · Patio · Fireplace · Gym · Parking
Set on a private 0.76-acre oceanfront lot in Oak Point Estates, Nanoose Bay, this contemporary coastal residence captures sweeping views of the Strait of Georgia and Coastal Mountains with seamless indoor-outdoor living. The home features ceilings as high as 15-feet, a statement fireplace, and walls of glass opening to expansive oceanfront patios. A chef’s kitchen with a large quartz island is designed for entertaining. The primary suite offers stunning sea views, a dressing area, and spa-inspired ensuite. An ocean-view den and laundry complete the main floor. Downstairs includes two bedrooms with ensuites, gym space, and a high-end private theatre. A self-contained one-bedroom suite above one of two double garages provides luxury accommodation. Triple multi-zoned heat pumps, solar hot water, and a propane generator ensure year-round comfort and efficiency. Located near Qualicum Beach Airport, Nanaimo's BC Ferries and HeliJet services for convenient travel
$ 6,249,000

Get email alerts

Don't miss out: be the first to know about new properties

The alert was correctly created

On subscribing you accept the conditions of use and the privacy policy
Alert
Receive new ads in your inbox
Save this search
Receive alerts for new listings

We'll send you an email when we have new properties for: "Houses for sale in Port Alberni"

The alert was correctly created

Alberni
Sahara Heights
Get email alerts and be the first to see new listings
Required field
On subscribing I accept the terms of the privacy policy
Perfect! You'll soon start receiving new listings via email
Alert
Receive an email when we have new ads for Houses for sale in Port Alberni
Save this search
Filters

Bedrooms

Area (sq.ft)

sq.ft
sq.ft

Price

$
$

Filter by property type

Bathrooms

Clear all filters
Receive notifications when new entries are published.