1,109 houses for sale in Port Carling

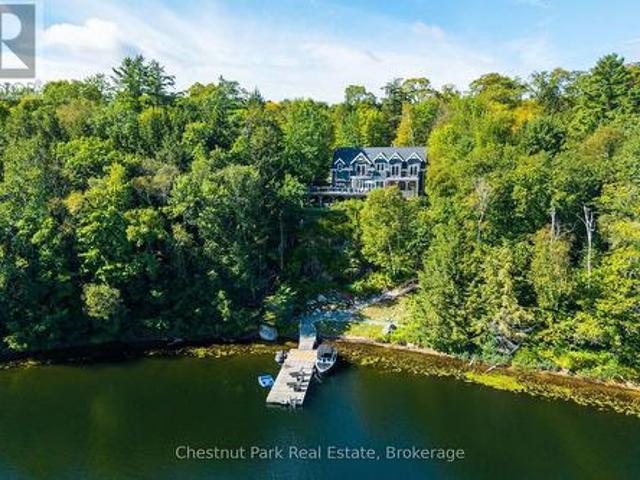
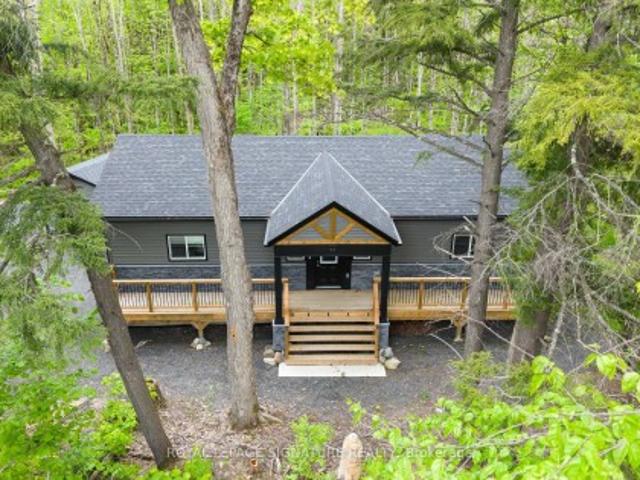
44 Sunnyshore Park Drive, Mckellar, ON, P2A 0B5 house for sale | Listing ID X13478 | Royal LePage
View photo
House · for sale
$ 799,000
44 Sunnyshore Park Drive, Mckellar, ON, P2A 0B5 house for sale | Listing ID X13478 | Royal LePage
Port Carling
· House
· Deck
Port Carling · House · Deck
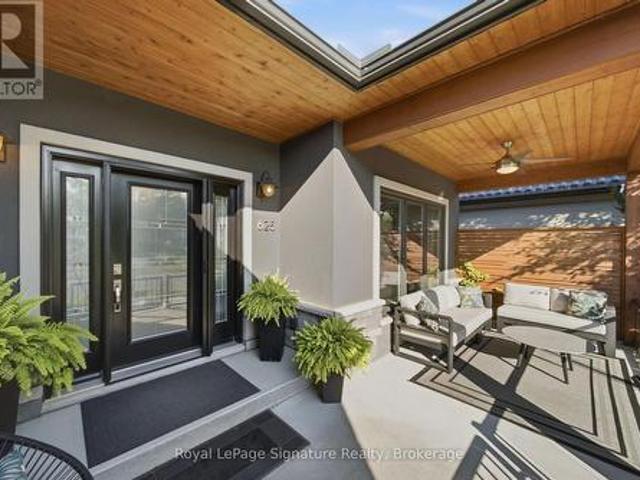
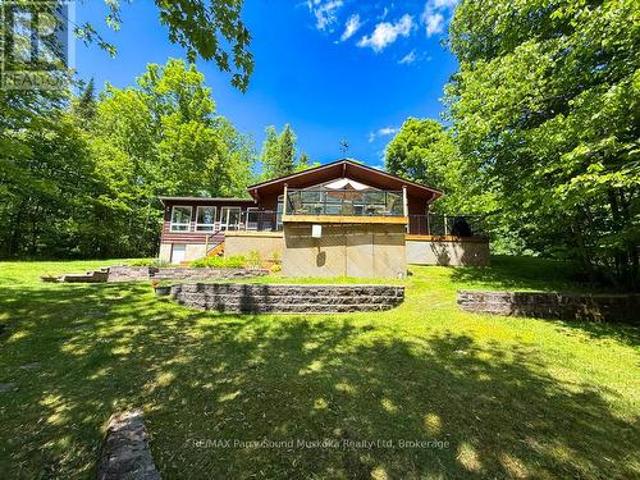
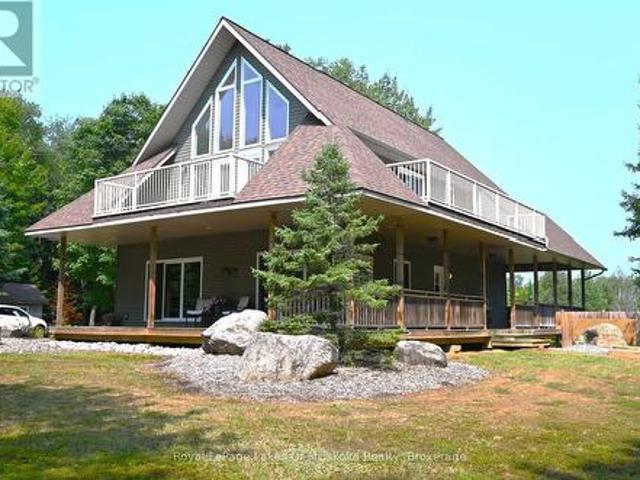
44 Sunnyshore Park Drive. A Custom-Built Home Just Steps from Maplewood Beach Completed in 2023, this beautiful custom home sits on just over an acre and offers quality, comfort, and energy efficiency throughout. Built with an ICF foundation, full waterproofing, and a weeping tile system, the home meets modern construction standards. It features engineered truss roof framing, spray-foam insulation in the main floor and rim joists, and an R60-ratedattic. A Heat Recovery Ventilation (HRV) system ensures clean, fresh air year-round. The exterior boasts stone skirting and a spacious ranch-style front deck with a welcoming overhang. Inside, the foyer features large-format European porcelain tiles. The open-concept kitchen is a showstopper with custom lacquered shaker cabinets to the ceiling, crown molding, under-cabinet LED lighting, quartz countertops, an island with undermount sink, and a stylish Italian herringbone backsplash. Soft-close, solid wood dovetail drawers and smart stainless-s
$ 799,000
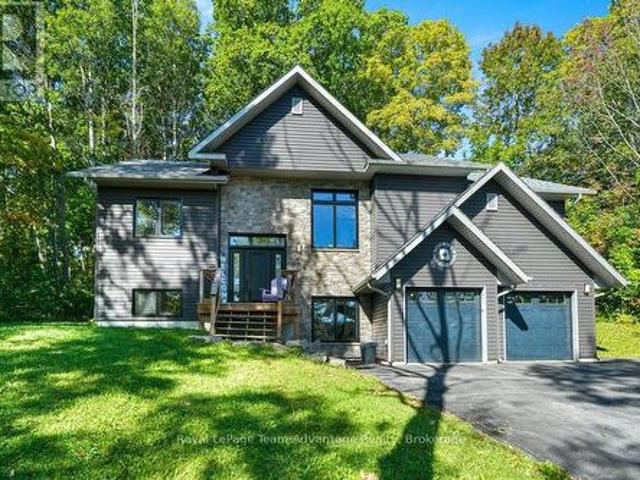
1232 Highway, Seguin, ON, P2A 0B6 house for sale | Listing ID X13704 | Royal LePage
View photo
House · for sale
$ 549,900
Updated
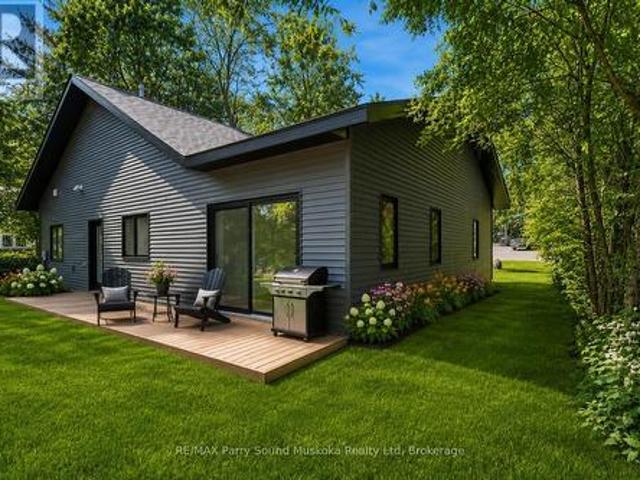
1232 Highway, Seguin, ON, P2A 0B6 house for sale | Listing ID X13704 | Royal LePage
Port Carling
· House
· Patio · Garden · Parking
Port Carling · House · Patio · Garden · Parking
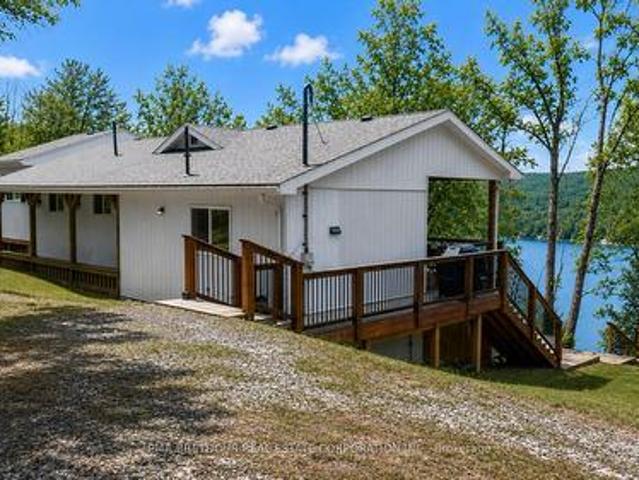
New Home Alert! A blank canvas awaits to make your footprint in cottage country. This brand-new three bedroom, bungalow, two bathroom bungalow with attached garage is located in the charming village of Orville, just 15 minutes from the town of Parry Sound. No steps! A perfect size of approximately 1300 square feet and everything on one floor. Everything here is new. Start creating the first of many beautiful memories in a home that's truly your own. Open concept layout with large windows in every room bring in plenty of natural light, and you can walk right out to the backyard patio. There's just enough grass for a sitting area for a barbecue, a swing for the kids to play and space for a pet. Without a big lawn to maintain. Enjoy in-floor heating, a new septic system, and a drilled well, along with good closet space throughout. The home has been freshly painted and recently detail-cleaned, ready for you to move in immediately. Radiant heat floors for efficiency. Ceiling pot lights add
$ 549,900
98 Woodland Drive, Seguin, ON, P0C 1J0 house for sale | Listing ID X13770 | Royal LePage
View photo
House · for sale
$ 1,895,000
98 Woodland Drive, Seguin, ON, P0C 1J0 house for sale | Listing ID X13770 | Royal LePage
Port Carling
· House
· Fireplace
Port Carling · House · Fireplace
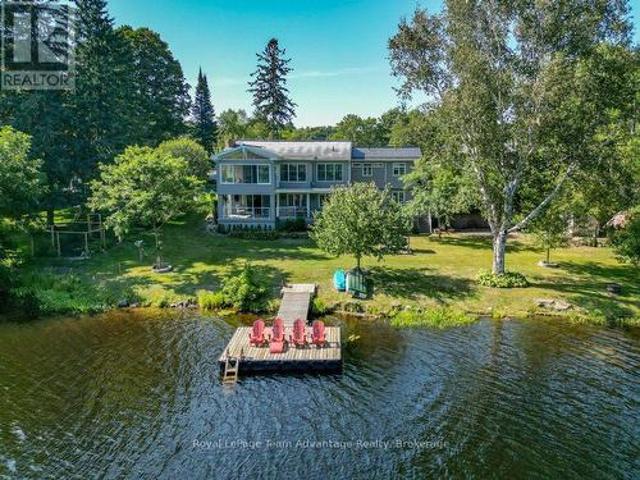
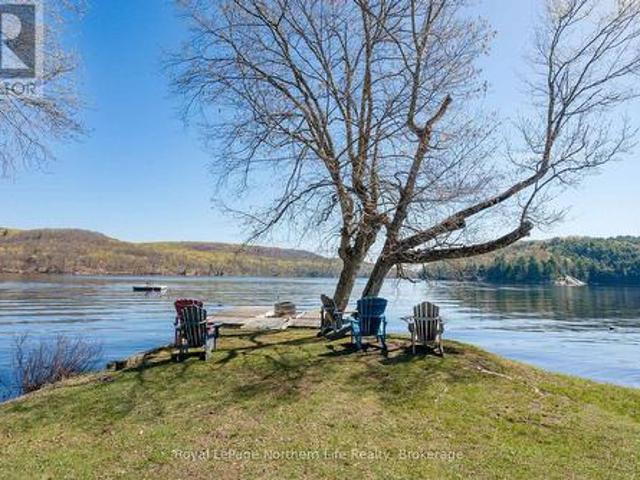
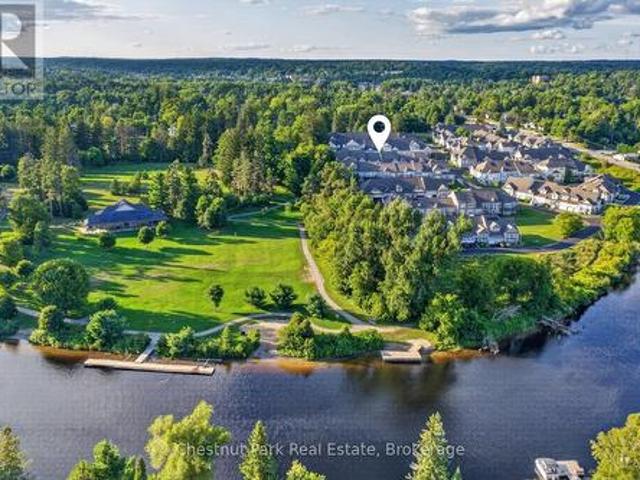
Welcome to an exceptional four season family retreat on the crystal-clear waters of Sucker Lake, beautifully positioned on 1.3 private acres with 175 feet of pristine shoreline. Thoughtfully designed for effortless family cottaging and memorable gatherings, this spacious Muskoka offering presents six bedrooms, four bathrooms and generous principal rooms with ample space for family and friends. Extensively updated since 2019, the property offers the rare combination of timeless Muskoka charm and modern peace of mind, with improvements including a new septic system, most windows, siding and shingles. Inside, the inviting living room is anchored by a wood-burning fireplace and soaring shiplap-lined ceilings, creating a warm and quintessentially Muskoka atmosphere. The open-concept kitchen and dining areas flow seamlessly to the principal living spaces and lake beyond, making entertaining wonderfully effortless. The spacious primary suite enjoys its own ensuite and private waterfront balco
$ 1,895,000
120 William Street, Parry Sound, ON, P2A 1V8 house for sale | Listing ID X13820 | Royal LePage
View photo
House · for sale
$ 929,000
120 William Street, Parry Sound, ON, P2A 1V8 house for sale | Listing ID X13820 | Royal LePage
Port Carling
· House
· Office room · Deck · Parking
Port Carling · House · Office room · Deck · Parking
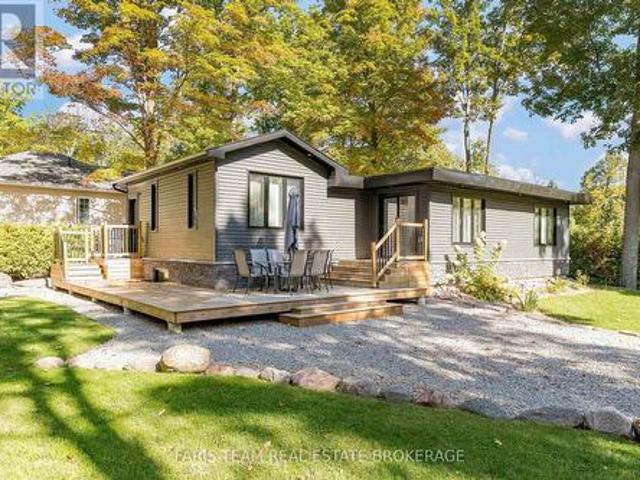
There's something a little unexpected about this property. You're right in Parry Sound, close enough to enjoy the convenience of living in town, yet the double lot and mature trees give the home a sense of space and privacy that can be hard to find in an in-town setting. At just seven years old, this two-storey home has great curb appeal and a layout designed to give everyone a little room of their own. The main level brings the kitchen, dining and living spaces together with a large island at the centre and a walkout to the back deck that makes everyday living and entertaining easy. The primary suite occupies one side of the home, while two additional bedrooms and a bathroom are positioned on the other-a thoughtful separation that works particularly well for family life. The lower level adds another layer of versatility with a grade-level walkout, built-in two-car garage, generous foyer/mudroom with closet, office area and a fourth bedroom that could just as easily become a rec room o
$ 929,000
41 Maureen Drive, Seguin, ON, P2A 2W8 house for sale | Listing ID X13751 | Royal LePage
View photo
House · for sale
$ 759,999
41 Maureen Drive, Seguin, ON, P2A 2W8 house for sale | Listing ID X13751 | Royal LePage
Port Carling
· House
· Sauna
Port Carling · House · Sauna
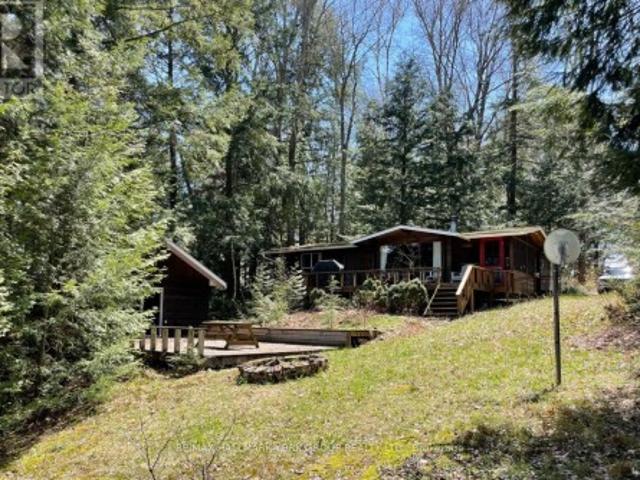
Experience The Endless Opportunities With This Exceptional Property On The Highly Sought-After Whitefish/Clear Lake Chain, Located In Prime Cottage Country. This Charming Retreat Features A Cozy 2 Bedroom, 1 Bathroom Cottage, Perfect For A Peaceful Getaway. Additionally, A Spacious Bunkie Provides Extra Sleeping Accommodations, Ideal For Hosting Friends And Family. The Property Also Includes A Sauna Building, Complete With A Second Bathroom And Ample Storage Space, Offering The Perfect Touch To Your Cottage Experience. Original Owners. Utilize The Existing Footprints To Make This Property Your Own And Create Lasting Memories This Summer. A Short 25 Minute Drive From Parry Sound and 10 Minutes from Rosseau For All Your Amenities Incl. Shopping, Dining, Golf, Etc. Don't Miss Out On This Unique Opportunity To Own A Piece Of Paradise! (Id: 27)
$ 759,999
6 Ginnie Street, Parry Sound, ON, P2A 1L1 house for sale | Listing ID X13677 | Royal LePage
View photo
House · for sale
$ 899,000
6 Ginnie Street, Parry Sound, ON, P2A 1L1 house for sale | Listing ID X13677 | Royal LePage
Port Carling
· House
Port Carling · House
There is something different about finishing your day, walking across the lawn and sitting by the water, especially when you can do it without leaving town. At 6 Ginnie Street, the Seguin River is part of everyday life. With southern exposure, a generous waterfront lawn, dock and a surprisingly private shoreline, this home offers the waterfront lifestyle with the convenience of living in Parry Sound. Inside, there is plenty of room to live together while still having your own space. From the large foyer, head upstairs to the main living level where the living room and updated eat-in kitchen both connect to a three-season Muskoka room overlooking the water-perfect for morning coffee, summer meals or simply enjoying the view. The bright primary suite features a spacious ensuite with walk-in shower, double sinks, water closet and makeup area. It continues into an exceptionally generous walk-in closet with laundry, creating a practical and comfortable everyday retreat. The lower level adds
$ 899,000
281 Stewart Lake Road, Georgian Bay Freeman, ON, P0C 1H0 house for sale | Listing ID X13237 | Royal LePage
View photo
House · for sale
$ 999,000
281 Stewart Lake Road, Georgian Bay Freeman, ON, P0C 1H0 house for sale | Listing ID X13237 | Royal LePage
Port Carling
· House
· Fireplace · Deck
Port Carling · House · Fireplace · Deck
Nestled on the tranquil shores of Stewart Lake, this charming four-bedroom cottage/home offers a seamless blend of natural beauty and refined Muskoka living. Thoughtfully designed, the bright open-concept interior is filled with natural light from expansive windows, creating a warm and inviting atmosphere throughout. The kitchen and dining area feature a stunning vaulted ceiling, a spacious centre island, and a walkout to expansive decks overlooking the lake, perfect for entertaining or relaxing in a peaceful setting. The living room showcases serene water views and a propane fireplace, while the Muskoka room provides an ideal space for reading, games, or unwinding after a day on the lake. Each bedroom is designed with comfort in mind, offering a restful retreat for family and guests alike. Outdoors, enjoy a private waterfront with a sandy, walk-in shoreline and a newly built, expansive dock, perfect for swimming, lounging, and enjoying all that lake life has to offer. The flat, usable
$ 999,000
41 Clubhouse Drive, Huntsville Chaffey, ON, P1H 1B1 house for sale | Listing ID X12787 | Royal LePage
View photo
House · for sale
$ 1,549,000
41 Clubhouse Drive, Huntsville Chaffey, ON, P1H 1B1 house for sale | Listing ID X12787 | Royal LePage
Port Carling
· House
· Terrace · Fireplace · Lift
Port Carling · House · Terrace · Fireplace · Lift
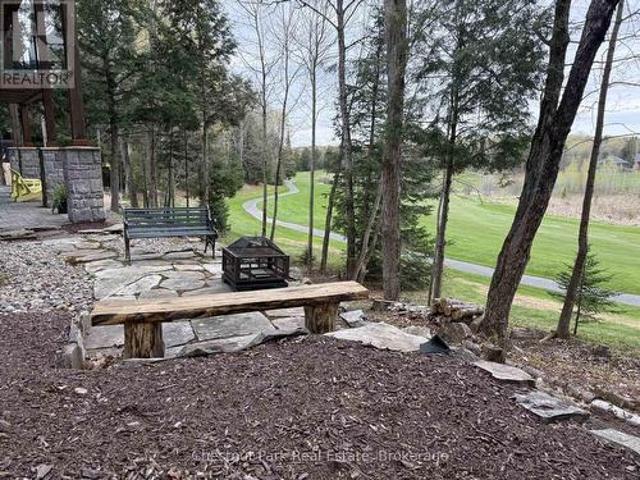
Location, features & value. All sure to please the most discriminating of buyers. Welcome to 41 Clubhouse Drive in the prestigious Highland Estates. Where a beautifully custom-crafted fairway residence overlooks the Deerhurst Highlands Golf Course. This 3-bedroom, 3-bathroom home offers exceptional quality and functionality. Complete with an elevator that is perfectly ensconced in the stairwell (conveniently provides accessibility for those with current or future mobility needs). Step inside from the level, covered timber frame entrance and you will be greeted by soaring ceilings, expansive windows, and an open-concept living, dining, and kitchen area complete with built-in appliances. Premium finishes are evident throughout. Cozy up by the gas fireplace or walk out to the amazing covered terrace which spans the entire width of the home, easily accommodating all of your entertaining needs from al fresco dining to simply relaxing outdoors. A rare feature. One entire floor is dedicated t
$ 1,549,000
507 North Waseosa Lake Road, Huntsville Chaffey, ON, P1H 2J4 house for sale | Listing ID X13489 | Royal LePage
View photo
House · for sale
$ 1,895,000
507 North Waseosa Lake Road, Huntsville Chaffey, ON, P1H 2J4 house for sale | Listing ID X13489 | Royal LePage
Port Carling
· House
· Fireplace
Port Carling · House · Fireplace
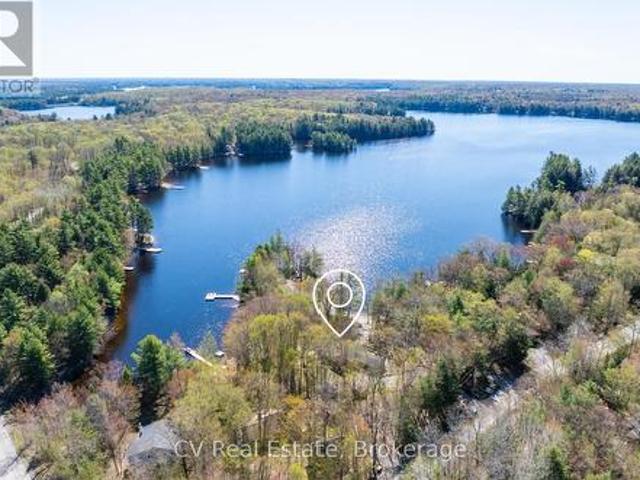
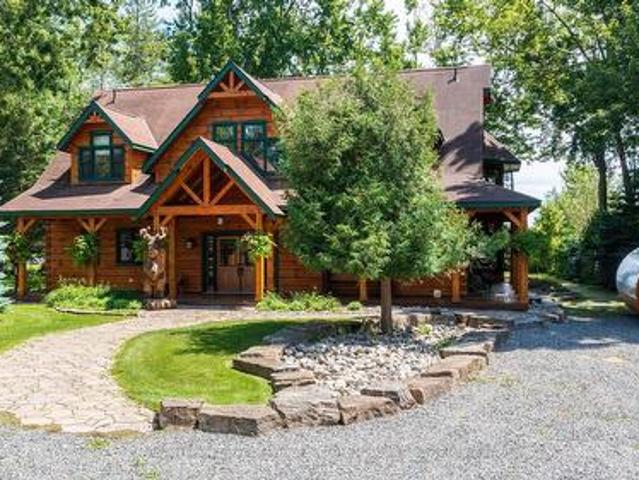
Welcome to a truly exceptional Muskoka waterfront retreat on beautiful Palette Lake. Situated on an extraordinary point of land spanning nearly 3 acres, this rare offering boasts an incredible 1,340 feet of pristine shoreline, creating a level of privacy, panoramic scenery, and waterfront enjoyment seldom found in today's market. The stunning 3-bedroom Quebec-style square log home w lower level walk-out is perfectly positioned to take advantage of its remarkable setting, offering breathtaking 360-degree water views from virtually every room. Inside, beautiful cathedral ceilings, warm wood finishes, and expansive windows create a bright yet inviting atmosphere that embraces the natural beauty surrounding the property. The spacious living room is anchored by a cozy gas fireplace, making it the perfect place to gather after a day on the lake. Designed for both relaxation and entertaining, there are multiple outdoor spaces to enjoy the ever-changing views, from peaceful morning coffees to
$ 1,895,000
3 1148 South Muldrew Lake Road N, Gravenhurst, ON, P0E 1G0.
View photo
House · for sale
$ 1,749,900
3 1148 South Muldrew Lake Road N, Gravenhurst, ON, P0E 1G0.
Port Carling
· 3 Bedrooms · 2 Baths · House
· Patio · Fireplace
Port Carling · 3 Bedrooms · 2 Baths · House · Patio · Fireplace
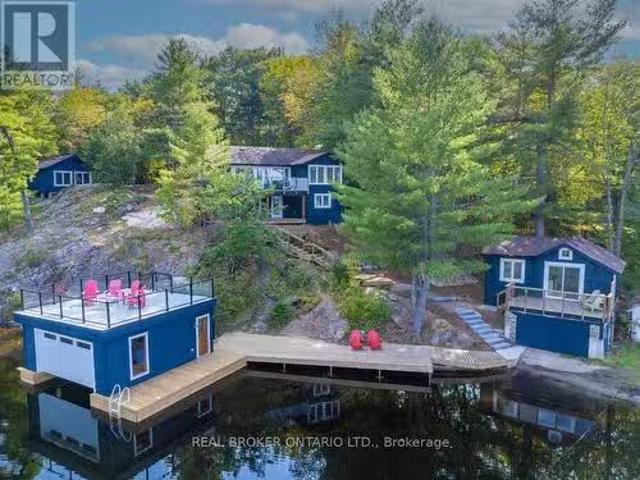
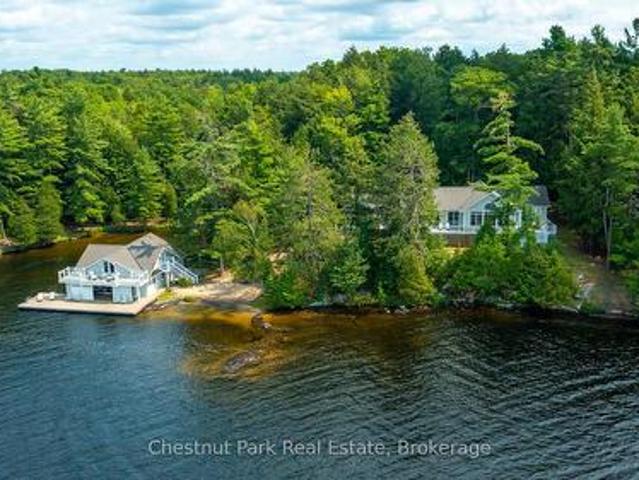
Discover a spectacular family compound on the shores of Muldrew Lake, perfect as a private retreat or an exceptional short-term saleal investment! This one-of-a-kind property features a main cottage and two stunning bunkies, all rebuilt with ultra high-end finishes by Cedar Coast Timber Homes. The main cottage offers three spacious bedrooms and two luxurious bathrooms, providing a cozy, comfortable haven for family gatherings. The upper bunkie, perched with breathtaking lake views, includes two bedrooms, a full bathroom, a quaint kitchenette, and a charming fireplace, ideal for accommodating guests. The lower bunkie, uniquely set atop an old boathouse, features one bedroom, a living room, a kitchenette, and a full bathroom, perfect for additional family members or another saleal suite. One of the propertys standout features is the fully rebuilt double-wide wet boathouse with a spectacular rooftop patio, creating the ultimate space for entertaining or relaxing by the water. A detached s
$ 1,749,900
54 Bellisle Road, Penetanguishene, ON, L9M 0A3 house for sal.
View photo
House · for sale
$ 729,900
54 Bellisle Road, Penetanguishene, ON, L9M 0A3 house for sal.
Port Carling
· 4 Bedrooms · 2 Baths · House
· Garden · Parking · Fireplace · Deck
Port Carling · 4 Bedrooms · 2 Baths · House · Garden · Parking · Fireplace · Deck
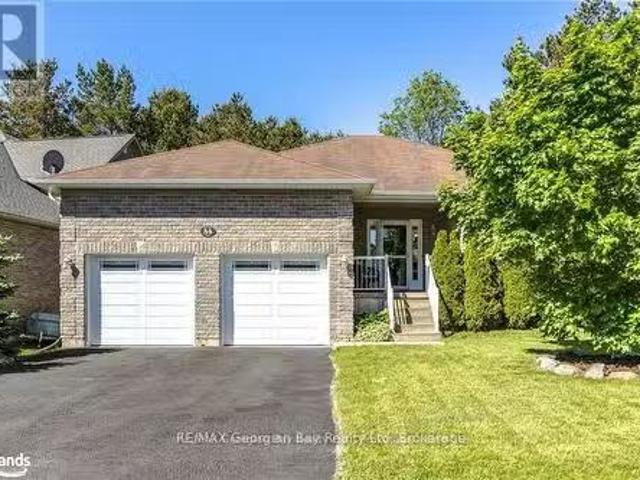
Welcome to 54 Bellisle Road! This Beautiful Detached Home Features 2+2 Bedrooms, 2 Full Washrooms. A Very Practical Layout! Inside Entry from Heated Double Car Garage! Main Floor Laundry! Open Concept Eat-In Kitchen, Living & Dining Room with Walk Out to Deck! Family Room with Gas Fireplace. Rear Yard Sides and Backs onto Wooded Parkland for Ultimate Privacy and Is Perfect for Entertaining with No Neighbors Behind. Dont Miss This Opportunity! Location Location Location! This Beautiful Home Is Situated in the Picture-Perfect Town of Penetanguishene Within Minutes from Georgian Bay! Close To Parks, Schools, Shopping, and Much More. (id:27). Still available at ListedBuy!
$ 729,900
200 Edgemere Road, Huntsville Stephenson, ON, P0B 1L0 house for sale | Listing ID X13499 | Royal LePage
View photo
House · for sale
$ 2,589,900
200 Edgemere Road, Huntsville Stephenson, ON, P0B 1L0 house for sale | Listing ID X13499 | Royal LePage
Port Carling
· House
Port Carling · House
There's a reason this stretch of shoreline rarely changes hands. People come for the hard-packed, ripple sand. For the west-facing exposure. For sunsets that deliver, every time. And for the kind of view that holds your attention, again and again. And when people arrive, they don't just stay. They invest. In their properties. In something they plan to hold onto. In the memories they know are waiting here. That's exactly what these owners did 30 years ago. Securing one of the final properties at the end of Edgemere Road. A 4-season road where discretion and privacy are the standard. 240 feet of shoreline. 2.79 acres. And a park-like setting. Set on Mary Lake, with access to Muskoka's coveted four-lake chain, this is the kind of property families wait for. Nearly 3,800 sq ft. 5 bedrooms. 3 bathrooms. A level approach makes arrival easy. A gentle path carries you to the water without effort. Kids move ahead, grandparents follow, and no one is left out of the experience. Inside, vaulted ce
$ 2,589,900
1012 Armstrong Road, Gravenhurst, ON, P0E 1G0 house for sale | Listing ID X13593 | Royal LePage
View photo
House · for sale
$ 729,900
1012 Armstrong Road, Gravenhurst, ON, P0E 1G0 house for sale | Listing ID X13593 | Royal LePage
Port Carling
· House
· Parking · Deck
Port Carling · House · Parking · Deck
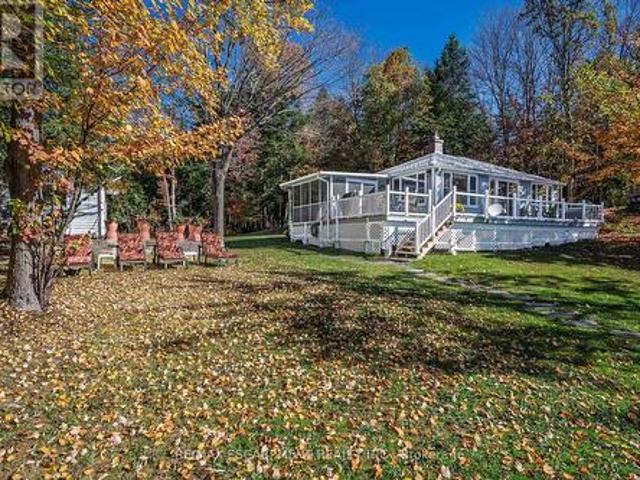
Welcome to a truly special part of Muskoka, where cottage ownership is about more than a property-it's about becoming part of a community. Neighbours look out for one another, friendships develop, and seasonal activities and gatherings become part of the lifestyle. This lovingly maintained three-season cottage offers expansive, unobstructed views across the bay and the Severn Waterway. West-facing exposure creates a beautiful setting for sunsets from the large deck or down by the dock, while the gently sloping lot provides space for lawn games, gatherings, and enjoying time outdoors. The seasonal road is maintained, with winter access available for an additional fee. Inside, the cottage features three bedrooms, a full bathroom, a kitchen, and a living/dining area centred around a wood-burning stove, creating a warm and inviting space that helps extend the cottage season. A large oversized detached garage provides valuable storage for a boat, water toys, and cottage equipment, including
$ 729,900
625 Aberdeen Boulevard, Midland, ON, L4R 5L9 house for sale | Listing ID S13678 | Royal LePage
View photo
House · for sale
$ 1,999,000
625 Aberdeen Boulevard, Midland, ON, L4R 5L9 house for sale | Listing ID S13678 | Royal LePage
Port Carling
· House
· Garden · Deck · Parking
Port Carling · House · Garden · Deck · Parking
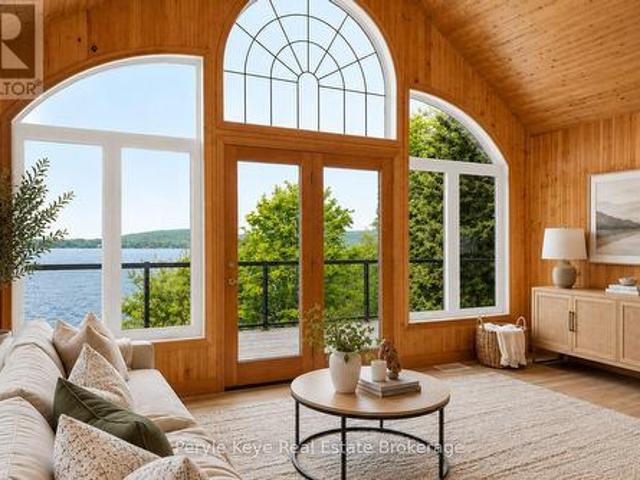
A rare offering on Georgian Bay in Midland, just 90 minutes from the GTA: a private, deep-water lot with your own dock and full shoreline ownership rights. The kind of setting that doesn't come up often. Inside, the ceiling does the talking: 15 feet of vaulted shiplap and timber overhead, glass walls and the Bay filling the view from nearly any room. Slide the doors open and the composite deck becomes an extension of the living space, built for entertaining as much as for taking in the water. The main-floor primary suite is its own retreat. A walk-in closet, heated floors, a freestanding soaking tub, and a glass-enclosed shower, a beautifully designed spa-like escape. Downstairs runs warm on radiant in-floor heat, lit by floor-to-ceiling glass, and walks straight out to a landscaped, fenced yard that ends at the water's edge. This 2 + 3 bedroom home was built 8 years ago in an already established neighbourhood. A 608 sq ft garage adds generous storage and workspace beyond the everyday,
$ 1,999,000
17 Lizzie'S Lane, Mckellar, ON, P2A 0B4 house for sale | Listing ID X13635 | Royal LePage
View photo
House · for sale
$ 1,299,700
17 Lizzie'S Lane, Mckellar, ON, P2A 0B4 house for sale | Listing ID X13635 | Royal LePage
Port Carling
· House
· Garden · Deck
Port Carling · House · Garden · Deck
Lake Manitouwabing, known as the Lake of Shining Waters, provides the backdrop for this exceptional four-season waterfront retreat in the exclusive Long Horn Estates. Nestled among the trees on approximately 1.5 acres with an impressive 518 feet of shoreline, this private property offers the perfect balance of natural beauty, recreation, and relaxation. Enjoy peaceful mornings with coffee overlooking the lake, spend the day swimming from the child-friendly shoreline, or unwind on one of several outdoor living spaces. A charming lighthouse-accented pathway leads to a second lakeside deck where you can relax and watch the changing reflections dance across the water, while beautifully landscaped gardens blend seamlessly into the natural surroundings. Ownership extends beyond the property itself and includes one voting share in the Longhorn Conservation Association, providing access to 121 acres of protected woodland with approximately 10 km of groomed walking trails. Inside, large windows
$ 1,299,700
35 Brennan Circle, Huntsville Stisted, ON, P1H 2J2 house for sale | Listing ID X13142 | Royal LePage
View photo
House · for sale
$ 289,900
35 Brennan Circle, Huntsville Stisted, ON, P1H 2J2 house for sale | Listing ID X13142 | Royal LePage
Port Carling
· House
· Parking · Deck
Port Carling · House · Parking · Deck
Located in the incredible community of Norvern Shores on beautiful Lake Vernon, this adorable turnkey 2-bedroom three season cottage is the perfect opportunity for first time cottage buyers or families looking for an easy escape to cottage life. Featuring two comfortable bedrooms, a full 3-piece bathroom, and an inviting open concept kitchen, dining, and living area, the space is designed for relaxed summer living and entertaining. Step outside onto the beautiful front deck complete with a privacy fence, creating the perfect place to unwind after a day on the lake. Surrounded by trees and nature while still being part of a vibrant and welcoming community, this property offers the best of both worlds. A detached garage provides excellent additional storage for all your cottage and outdoor essentials. Everything is included with the property, allowing you to simply pack your bags, move in, and start enjoying the summer immediately. Norvern Shores offers so much more than just a cottage.
$ 289,900
1040 7Th Heaven Lane, Bracebridge. Muskoka N, ON, P1L 1X2 Luxury House for sale | Listing ID X13585 | Royal LePage Carriage Trade Luxury Properties
View photo
House · for sale
$ 3,895,000
1040 7Th Heaven Lane, Bracebridge. Muskoka N, ON, P1L 1X2 Luxury House for sale | Listing ID X13585 | Royal LePage Carriage Trade Luxury Properties
Port Carling
· House
· Fireplace · Parking
Port Carling · House · Fireplace · Parking
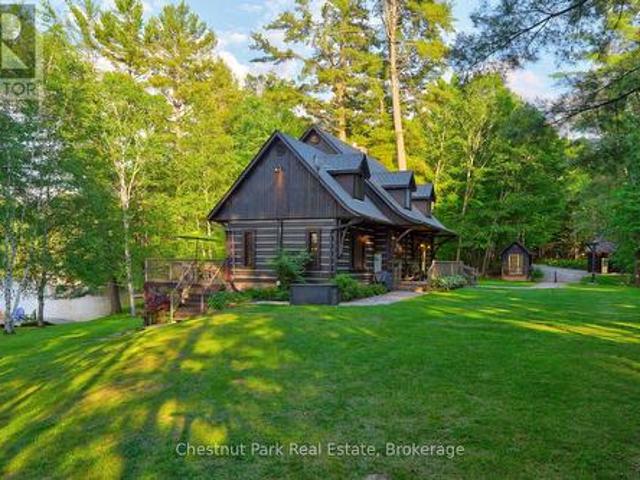
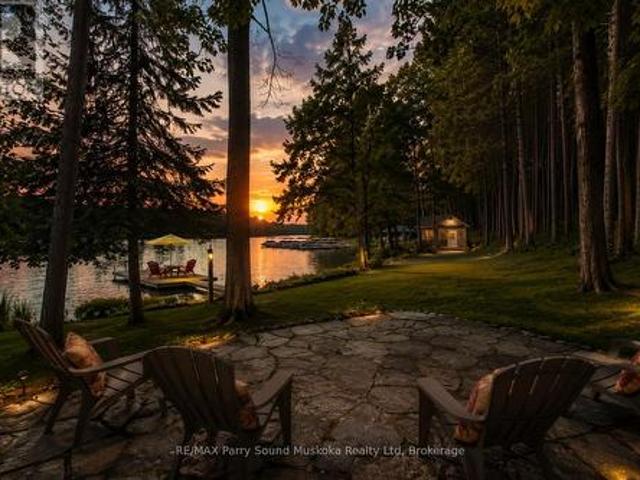
Timeless craftsmanship meets modern luxury in this meticulously curated 3,703 sq. Ft. True North log estate, showcasing over $1 million in sophisticated recent upgrades. This exceptional 4-bedroom, 3-bath waterfront lake house has a detached two-car garage with ample space for parking, storage, and recreational equipment. The cottage is set on a level lot with sought-after southern exposure and an expansive 80-foot sandy beach. The home is beautifully appointed with traditional upscale Muskoka-style décor, blending timeless elegance with relaxed lakeside comfort. The 4-bedroom cottage features hickory flooring, a wine room, floor to ceiling propane burning fireplace, a kitchen designed for entertainment and a private lakeside primary retreat with walk-out access to the waterfront. Upstairs, the large loft area creates an inviting family gathering space, surrounded by 3 additional bedrooms. Ideally located only minutes from the heart of Bracebridge, this property offers effortless acces
$ 3,895,000
587 Centre Road, Mckellar, ON, P2A 0B4 house for sale | Listing ID X13673 | Royal LePage
View photo
House · for sale
$ 999,900
587 Centre Road, Mckellar, ON, P2A 0B4 house for sale | Listing ID X13673 | Royal LePage
Port Carling
· House
· Parking · Fireplace · Deck
Port Carling · House · Parking · Fireplace · Deck
The full cottage country experience! 4 season, bungalow, winterize home/cottage on large and desirable Lake Manitouwabing in McKellar. A serene drive into 3.1 acres of privacy and 150 feet of waterfront shoreline enjoyment. Enjoy the calmness of Mother Nature and gaze at the glistening waters from your Lake House deck. Meticulous placement of trees for privacy and view. No details forgotten for this well built and maintained Viceroy home Hardwood flooring and pine ceilings. Granite counter tops. New top of the line ensuite bathroom. Vaulted ceilings throughout. The open concept is great for entertaining. Large windows bringing in plenty of natural light. Waterside shed to store your water toys or have yourself a tiki party. Newer steel roof. Propane forced air heating and propane fireplace for getting cozy on a cool fall day and outdoor winter fun. Drilled well. Double car garage with plenty of storage space. Short drive into McKellar for amenities and your mixers, golfing and communit
$ 999,900
1160 Eilean Gowan Island, Bracebridge. Monck Bracebridge, ON, P1L 1W8 house for sale | Listing ID X13770 | Royal LePage
View photo
House · for sale
$ 3,499,000
1160 Eilean Gowan Island, Bracebridge. Monck Bracebridge, ON, P1L 1W8 house for sale | Listing ID X13770 | Royal LePage
Port Carling
· House
Port Carling · House
Own a rare slice of island life on Lake Muskoka, where this property offers over 700 feet of shoreline wrapping a protected, west-facing bay. Deep water off the dock for swimming and diving, plus a shallow, sand-bottomed cove perfect for children and lazy afternoons on this exceptional stretch of Eilean Gowan Island. The newer cottage delivers easy, modern comfort with a great room featuring soaring sightlines to the water, oversized windows that pull the lake in from every angle, and a chef's kitchen with a full pantry built for entertaining or extended summer stays. Three bedrooms and two and a half bathrooms give the main cottage real breathing room, while a separate bunkie with its own washroom means guests never have to double up, making this ideal for multi-generational summers or a steady rotation of weekend visitors. A two-storey 3 slip boathouse adds both function and flexibility, with accommodation above for overflow guests, a private studio, or simply a quiet spot to take in
$ 3,499,000
250 Gordon Drive, Penetanguishene, ON, L9M 1Y4 house for sale | Listing ID S13568 | Royal LePage
View photo
House · for sale
$ 4,750,000
250 Gordon Drive, Penetanguishene, ON, L9M 1Y4 house for sale | Listing ID S13568 | Royal LePage
Port Carling
· House
· Patio · Garden · Fireplace
Port Carling · House · Patio · Garden · Fireplace
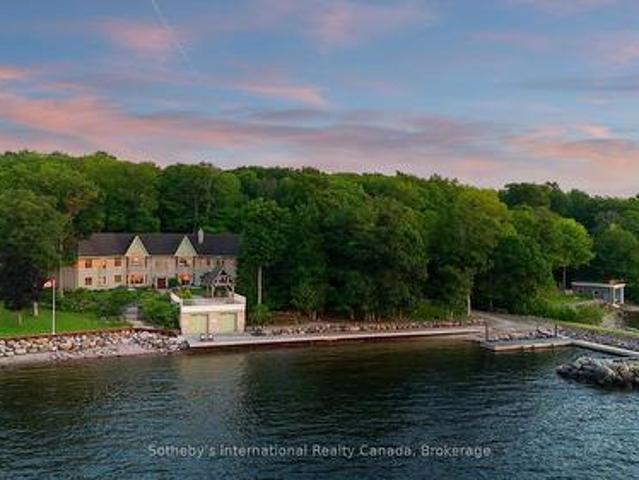
Perched along pristine waters, this property is one of south-east Georgian Bay's most iconic waterfront estates. Built in 2007, the breathtaking 9,000+ sq ft bungalow with a walkout lower level is a masterpiece of custom millwork and craftsmanship. As your gateway to the 30,000 Islands, the property features a stone circle drive and a cement drive leading to a private harbor. With a 5-foot depth to accommodate a large motor yacht, the shoreline also boasts a sandy beach and a 2-bay dry boathouse topped by a stone observation patio. It is the ultimate spot for sunset views over Penetang Bay and unobstructed views north up the Gap to Cognashene, all framed by manicured perennial gardens. Inside, soaring vaulted ceilings and heated radiant floors run throughout. The open-concept main floor seamlessly integrates a great room with a wood-burning fireplace, lounge, TV area, formal dining, and a breakfast nook. The professional chef's kitchen features a Sub-Zero fridge, Miele coffee station,
$ 4,750,000
36 Susan Street W, Huntsville, ON, P1H 1X2 house for sale | Listing ID X13516 | Royal LePage
View photo
House · for sale
$ 664,900
36 Susan Street W, Huntsville, ON, P1H 1X2 house for sale | Listing ID X13516 | Royal LePage
Port Carling
· House
· Parking
Port Carling · House · Parking
Welcome to 36 Susan Street, where thoughtful updates and a convenient in-town location come together to create a home that's ready to enjoy. The beautifully renovated kitchen is the centrepiece of the home, featuring modern cabinetry, updated countertops, a built-in cooktop, stainless steel refrigerator, microwave/range hood, and a functional layout designed for everyday living. The bright main level offers a spacious living room with a large bay window, three comfortable bedrooms, a full bathroom, and updated flooring throughout the principal living areas. The finished lower level provides additional living space with a generous recreation room, an additional bedroom or flexible bonus room, a second bathroom, laundry area, and plenty of storage. Outside, you'll appreciate the detached garage, paved driveway, and mature lot offering a welcoming outdoor setting with room to relax or entertain. Located in an established neighbourhood, you're just minutes from downtown Huntsville, schools
$ 664,900
898 Yonge Street, Midland, ON, L4R 2E7 house for sale | Listing ID S13770 | Royal LePage
View photo
House · for sale
$ 649,777
898 Yonge Street, Midland, ON, L4R 2E7 house for sale | Listing ID S13770 | Royal LePage
Port Carling
· House
· Office room · Parking · Air conditioning · Cellar
Port Carling · House · Office room · Parking · Air conditioning · Cellar
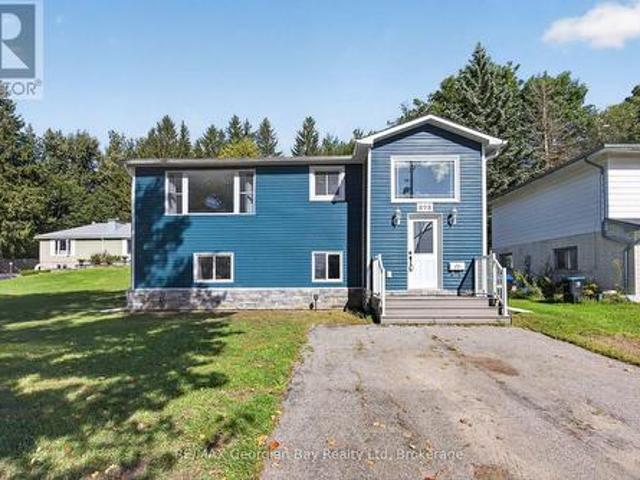
Welcome to 898 Yonge Street in Midland, perfect family home offering a functional layout, generous lot size, and a convenient location close to local amenities, Little Lake Park, and the beautiful shores of Georgian Bay. Featuring 2+1 bedrooms and two bathrooms, gas heat, central air, the home offers an open-concept kitchen, living, and dining area accented by engineered hardwood flooring. The fully finished basement provides valuable additional living space, perfect for a family room, guest space, or home office, great for entertaining family and friends. Situated on a large 50' x 150' intown lot, the property also features a 18' x 20' detached garage/shop, providing excellent storage or workspace. What are you waiting for? (Id: 27)
$ 649,777
2411 Hwy. 118 E. Highway, Bracebridge Draper, ON, P1L 1X1 house for sale | Listing ID X12831 | Royal LePage
View photo
House · for sale
$ 987,000
2411 Hwy. 118 E. Highway, Bracebridge Draper, ON, P1L 1X1 house for sale | Listing ID X12831 | Royal LePage
Port Carling
· House
· Patio · Garden · Deck
Port Carling · House · Patio · Garden · Deck
Welcome to your private country sanctuary nestled on a picturesque 2-acre lot overlooking a tranquil pond where birds and wildlife gather. This thoughtfully designed custom-built home with 3800sq. Feet of living space offers the perfect blend of space, comfort, and Muskoka charm. Ideal for extended family living or hosting overnight guests. Enjoy warm summer breezes from the expansive wrap-around veranda that flows seamlessly into a large, covered deck. Perfect for outdoor dining and BBQs while taking in peaceful views of the pond and surrounding forest. Inside, the open-concept main floor welcomes you with soaring cathedral ceilings and gleaming red ash hardwood floors. The spacious primary bedroom is conveniently located on the main level, complete with patio doors leading to the backyard deck and pond views. A generous 4-piece bathroom and main floor laundry add to the home's functionality. Upstairs, a versatile loft with a wet bar opens through patio doors onto two large private ba
$ 987,000
56 Long Lake Estates Road, Mcdougall, ON, P2A 2W7 house for sale | Listing ID X13575 | Royal LePage
View photo
House · for sale
$ 1,099,999
56 Long Lake Estates Road, Mcdougall, ON, P2A 2W7 house for sale | Listing ID X13575 | Royal LePage
Port Carling
· House
· Fireplace · Deck
Port Carling · House · Fireplace · Deck
This is a spectacular cottage property is where you get to experience beautiful sunrises over Strathdee Lake. This cottage boasts multiple levels overlooking the lake which allows you to embrace nature, the lake and your year-round cottage experience while soaking in the serenity of your environment. This well-appointed, recently renovated 4 season cottage has over 2457 sq ft total finished space, featuring impressive custom gourmet kitchen overlooking the lake and walk out to the covered deck for perfect meals with family and friends enjoying those long summer nights at the cottage. The gourmet kitchen boasts custom counters locally milled wood-trees from Magnetawan, quality Stainless-steel and built-in appliances & LED pot lights as well as an area for a coffee bar. The greatroom & dining room have walls of windows which frame spectacular lake views and invite the outdoors in. The greatroom includes lots of natural light, pot lights, custom mantel & fireplace which is an elegant foca
$ 1,099,999
7 Stormont Court, Bracebridge. Monck Bracebridge, ON, P1L 0B7 house for sale | Listing ID X13690 | Royal LePage
View photo
House · for sale
$ 649,900
7 Stormont Court, Bracebridge. Monck Bracebridge, ON, P1L 0B7 house for sale | Listing ID X13690 | Royal LePage
Port Carling
· House
· Fireplace · Deck
Port Carling · House · Fireplace · Deck
Welcome to easy living in the sought-after Waterways community, tucked away on a quiet cul-de-sac just minutes from downtown Bracebridge and beautiful Annie Williams Memorial Park. This inviting bungalow offers the convenience of one-level living, with an incredibly versatile finished lower level providing plenty of room for family, guests or multi-generational living. The heart of the home is the bright, open-concept main living space, where cathedral ceilings and a wall of windows create an airy, welcoming feel. A gas fireplace anchors the living room, while the adjoining kitchen features timeless shaker-style cabinetry and flows easily into the dining and living areas. Step outside to the deck directly from the main living space, extending the everyday living outdoors. Two bedrooms and two full bathrooms are located on the main floor, including a spacious primary retreat with a walk-through closet, private ensuite with both a soaker tub and separate shower, and its own deck access.
$ 649,900
1720 Tay Point Road, Penetanguishene, ON, L9M 1X7 house for sale | Listing ID S13641 | Royal LePage
View photo
House · for sale
$ 699,000
1720 Tay Point Road, Penetanguishene, ON, L9M 1X7 house for sale | Listing ID S13641 | Royal LePage
Port Carling
· House
· Garden · Fireplace
Port Carling · House · Garden · Fireplace
Top 5 Reasons You Will Love This Home: 1) Fully rebuilt in 2019, this stunning 4-season home or cottage perfectly delivers modern upgrades with timeless Georgian Bay charm, featuring updated mechanicals, a drilled well, upgraded septic system, and the confidence of professionally completed renovations with permits 2) Thoughtfully designed with five bedrooms and two bathrooms, the inviting interior showcases warm wood ceilings, recessed lights, a cozy fireplace, and a spacious kitchen island that creates the ideal setting for gathering with family and friends 3) The fully finished lower level expands the living space with a large family room, offering incredible flexibility for entertaining, relaxing, accommodating guests, or creating the perfect kids' retreat 4) Step outside from the kitchen walkout to a beautifully landscaped backyard complete with a firepit, while the desirable corner lot provides added privacy, nearby water access, green space across the street, and future potential
$ 699,000
9513 County Rd 93 Road Ne, Midland, ON, L4R 5K6 house for sale | Listing ID S13803 | Royal LePage
View photo
House · for sale
$ 999,999
9513 County Rd 93 Road Ne, Midland, ON, L4R 5K6 house for sale | Listing ID S13803 | Royal LePage
Port Carling
· House
· Patio · Parking · Cellar
Port Carling · House · Patio · Parking · Cellar
One of a kind! This unique 1994 sq ft ranch bungalow sits on 15.43 acre highway lot. 4 bedrooms, 2 4-pc baths, partially finished basement 400 sq ft with cold storage, work shop and outdoor access. Sits on a slab, 9, ft ceilings. 200 amp panel fuses. Central vac. Oak doors and trim. 6 patio doors. Metal roof, propane forced air. Double driveway. Single car garage and 2550 sq ft heated building with loft. Zoned ru, has well and septic. See attached for permitable uses. Tenanted. (Id: 27)
$ 999,999
1012 Grey Street, Muskoka Lakes Medora, ON, P0C 1A0 house for sale | Listing ID X13542 | Royal LePage
View photo
House · for sale
$ 825,000
1012 Grey Street, Muskoka Lakes Medora, ON, P0C 1A0 house for sale | Listing ID X13542 | Royal LePage
Port Carling
· House
· Garden · Fireplace · Parking
Port Carling · House · Garden · Fireplace · Parking
Welcome to 1012 Grey Street in the heart of beautiful downtown Bala. This spacious, impeccably maintained home offers6 bedrooms and 3 bathrooms, a covered multi use carport and additional out building/fun room, making it ideal for large families, multi-generational living, or those seeking extra space for guests. Set on over 1/2 acre, the property is a private oasis featuring beautifully landscaped gardens, mature trees, and multiple outdoor seating areas where you can relax and enjoy the peaceful surroundings. Located just moments from Lake Muskoka and the Moon River, you'll have quick access to some of Muskoka's finest boating, fishing, and waterfront recreation, with miles of navigable waterways to explore. Enjoy the beauty of Bala Falls and you can't miss the iconic music venue at The KEE. Inside, the warm and inviting living room is centered around a charming wood-burning fireplace, creating the perfect gathering place year-round. The adjoining sunroom, with its vaulted wood ceili
$ 825,000
400 Russell Street, Midland, ON, L4R 3A8 house for sale | Listing ID S13690 | Royal LePage
View photo
House · for sale
$ 695,000
400 Russell Street, Midland, ON, L4R 3A8 house for sale | Listing ID S13690 | Royal LePage
Port Carling
· House
· Garden · Balcony · Deck · Parking
Port Carling · House · Garden · Balcony · Deck · Parking
This Gorgeous 1,762 Sq. Ft. All-Brick, 3-Storey Home Has Been Fully Renovated, From Top-To-Bottom, With The Perfect Blend Of Original Character & Charm Balanced With Modern Upgrades Galore. With A Backyard To Match, This Is The Home You've Been Waiting For! Main Floor Features A Fully Loaded, Custom Designed Kitchen With Quartz Countertops, New Appliances & Walk-Out To Huge Deck Overlooking Your Private, Professionally Landscaped & Fully Fenced Backyard Oasis. Comfy Living Room, Dining Room & Stunning Covered Front Porch Finish Off The Main Floor Perfectly. Second Floor Offers 3 Good Sized Bedrooms (Primary With Massive Walk-In Closet) & A Beautiful Spa-Like Bath. Third Floor Is A Massive Open Space That Is Currently Set Up As A Family Room, 4th Bedroom, & Play Room. Recent Upgrades: All New Roof, Plumbing, Electrical & Panel, Insulation & Floors (2016). New Garage, Deck, Landscaping, Driveway, Doors, Spray Foam & Windows In Attic (2018). New Covered Front Porch & Walk-Out Balcony (201
$ 695,000
54 Lake Ridge Road, Seguin, ON, P0C 1J0 house for sale List.
View photo
House · for sale
$ 2,295,000
54 Lake Ridge Road, Seguin, ON, P0C 1J0 house for sale List.
Port Carling
· 3 Bedrooms · 2 Baths · House
· Parking · Fireplace · Cellar
Port Carling · 3 Bedrooms · 2 Baths · House · Parking · Fireplace · Cellar
TURTLE LAKE EXECUTIVE LAKE HOUSE for the Discriminating Buyer! 300 ft of prime easy access shoreline, Nestled on 3.1 acres of privacy, Custom landscaping, First time offered Custom-built Timber Block bungalow (2021) features elegant one-floor living, Wide plank hardwood flooring, Stunning wall of lakeside windowswalkouts, Open-concept great room enhanced with vaulted ceiling, Cozy Gas fireplace and wet bar with wine fridge, Designer kitchen showcases large island for kitchen prep & eating, Quartz counters, Quality Stainless appliances, Abundance of cabinetry and walk-in pantry, Spacious primary suite features walk-in closet, Luxurious 4 pc ensuite bath, Unwind in the soaker tub overlooking nature, Main floor laundrymudroom with convenient access to double garage, Full basement offers Partially finished rec room, Guest roomden, Rough-in bath, Workshop, and ample storage, Patented Timber Block design boasts R36 insulation, Generac system for worry free all weather enjoyment, High speed i
$ 2,295,000

Get email alerts

Don't miss out: be the first to know about new properties

The alert was correctly created

On subscribing you accept the conditions of use and the privacy policy
Alert
Receive new ads in your inbox
Save this search
Receive alerts for new listings

We'll send you an email when we have new properties for: "Houses for sale in Port Carling"

The alert was correctly created

Barrie
Angus
Get email alerts and be the first to see new listings
Required field
On subscribing I accept the terms of the privacy policy
Perfect! You'll soon start receiving new listings via email
Alert
Receive an email when we have new ads for Houses for sale in Port Carling
Save this search
Receive notifications when new entries are published.