11,447 houses to rent in Port Credit

apartment at 3388 SOUTHWICK STREET
View photo
House · for rent
$ 3,999
New
apartment at 3388 SOUTHWICK STREET
Port Credit
· 398 sq.ft · 4 Bedrooms · House
· Garden · Parking · Cellar
Port Credit · 398 sq.ft · 4 Bedrooms · House · Garden · Parking · Cellar
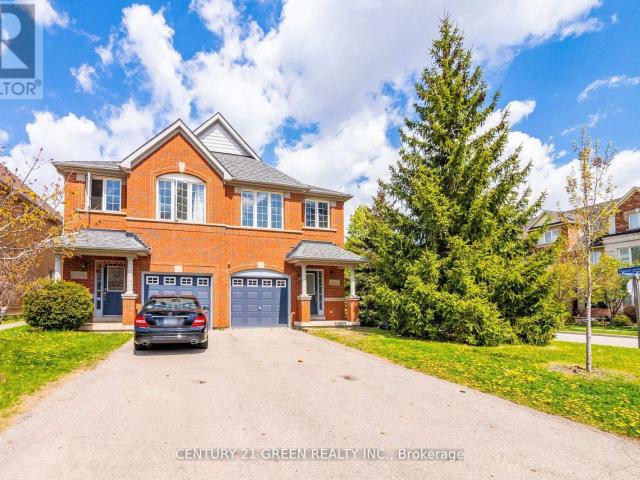
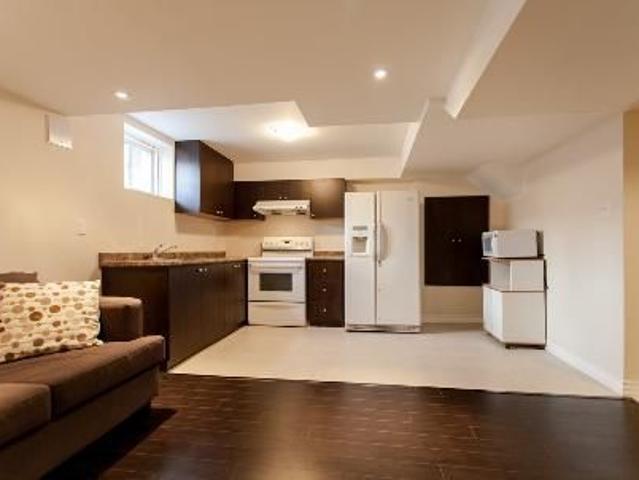
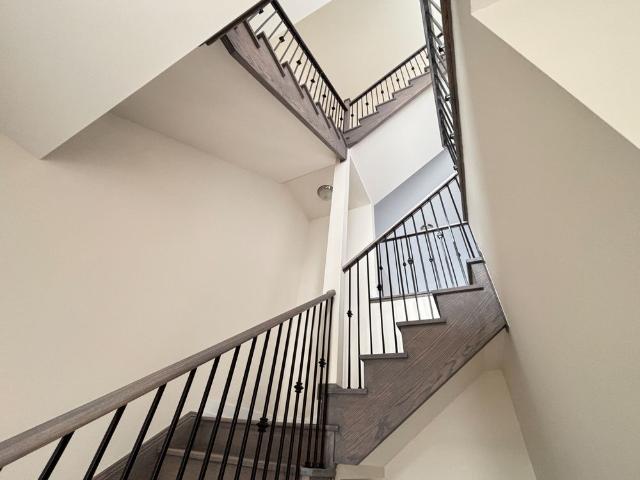
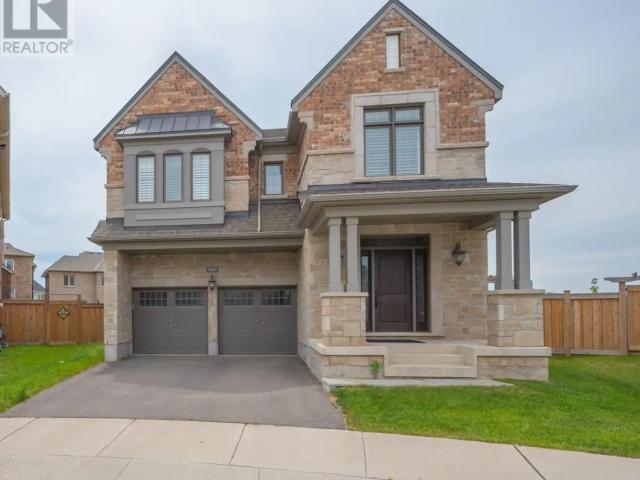
Rare Opportunity: Charming semi-detached house with a spectacular backyard in the gorgeous Churchill Meadows area. $$$ Spent on Upgrades from Bottom to Top: Brand New Oak Stairs, carpet-free House, Kitchen With Quartz Countertops & S/S appliances, upgraded washrooms with Quartz Countertops, Modern fixtures and lighting, New W/O Finished Basement With Separate Entrance from Backyard, with Brand New Kitchen and luxury Full Washroom, three Parking Spots, Pot Lights, and Access To The Garage From Inside.Close To All Amenities, Mins Walk To Bus, GO Station, Churchill Community Centre, New Plaza, a few minutes driving to Hwy 403 & 407 (id:18653)
$ 3,999
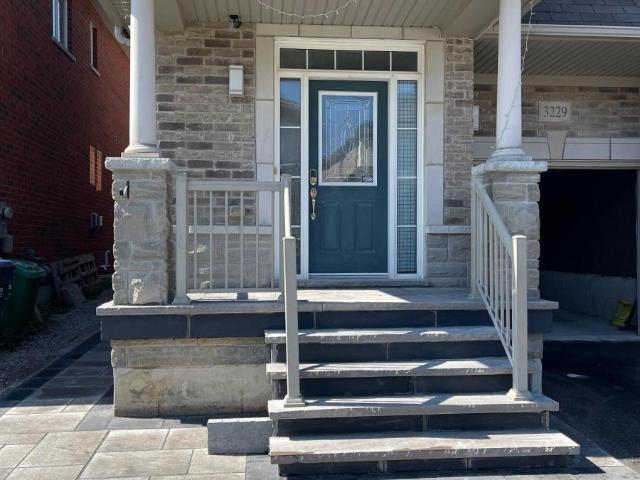
apartment at 3229 EDWYNA DRIVE, Mississauga, Ontario, L5M0V3
View photo
House · for rent
$ 3,200
New
apartment at 3229 EDWYNA DRIVE, Mississauga, Ontario, L5M0V3
Port Credit
· 172 sq.ft · 1 Bedroom · House
· Patio · Garden
Port Credit · 172 sq.ft · 1 Bedroom · House · Patio · Garden
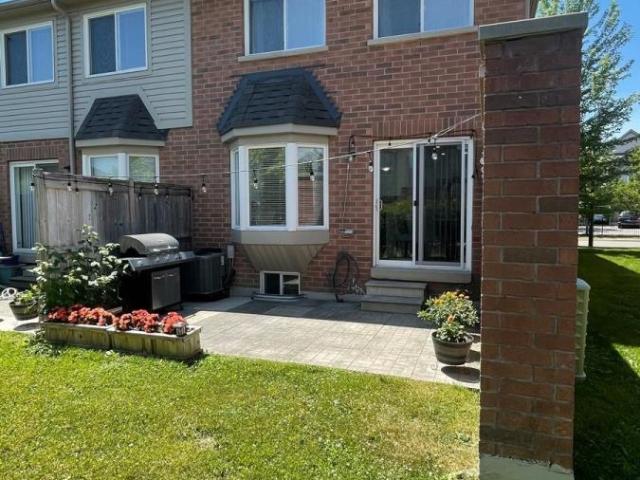
Exceptional 4-bedroom, 3-bathroom semi-detached residence in an outstanding location! Nestled within a family-oriented community, this home provides convenient proximity to esteemed schools, parks, shopping centres, major highways, and an array of amenities. Boasting a central vacuum system and a backyard patio adorned with interlocking for effortless tenant maintenance, this property exudes practicality and comfort. Additionally, the residence benefits from the close proximity of a MiWay bus stop, facilitating seamless commuting to Streetsville GO and Square One. Utilities: 70% of the total bills (in addition to the Rental). (id:18653)
$ 3,200
apartment at 5162 PRESERVATION CIRCLE, Mississauga, Ontario, L5M7T4
View photo
House · for rent
$ 3,400
New
apartment at 5162 PRESERVATION CIRCLE, Mississauga, Ontario, L5M7T4
Port Credit
· 280 sq.ft · 1 Bedroom · House
· Parking
Port Credit · 280 sq.ft · 1 Bedroom · House · Parking
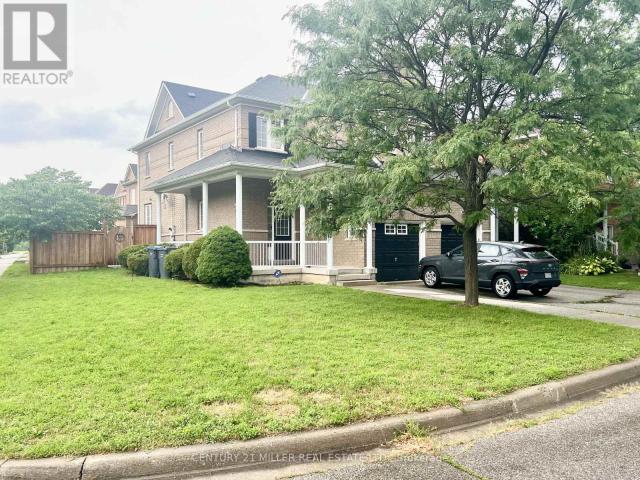
Absolutely Stunning Corner Semi-detached house featuring 3 Bedrooms, 3 Washrooms, 3 parking spots and a Premium Lot with Lush Green Trees! Open Concept Layout. 9ft Ceilings On The Main Floor, Hardwood On The Main Floor. Good Size Kitchen S/S Appliances. Quartz Countertop, Backsplash And Breakfast Bar. Freshly Painted Throughout The House! Brand New Laminate Flooring on 2nd Floor and New Carpet on Staircase! Master With Huge W/I Closet, 4Pc Ensuite! Property is located close to Parks, Place of Worship, Shopping, Restaurants, the Hospital, Top-Rated Schools, and All Major Highways. And Much More! (id:18653)
$ 3,400
apartment at 3437 PARK HEIGHTS WAY
View photo
House · for rent
$ 4,500
New
apartment at 3437 PARK HEIGHTS WAY
Port Credit
· 269 sq.ft · 3 Bedrooms · House
Port Credit · 269 sq.ft · 3 Bedrooms · House
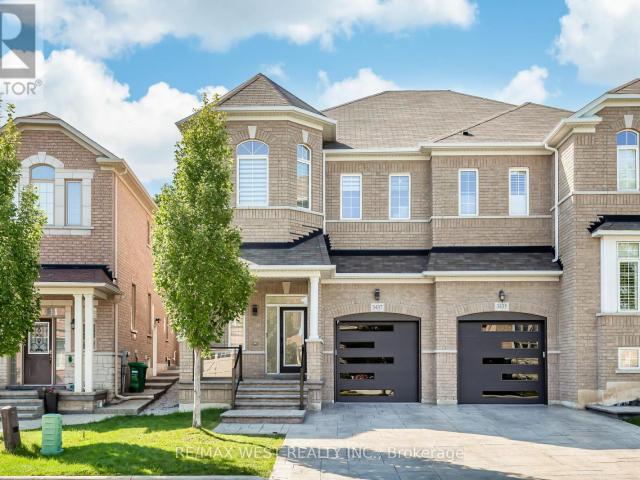
Welcome to this exceptional semi-detached home in the highly sought-after Churchill Meadows community. With over $200K in extensive, premium renovations, this home offers a perfect balance of modern luxury and functional living, with high-end finishes throughout. As you enter, you’re welcomed by a grand foyer that leads into the spacious, open-concept main floor, featuring high ceilings that create a bright and airy atmosphere. The unique family room, positioned just below the second floor, can easily be transformed into a 4th bedroom, den, or playroom, providing endless possibilities for any lifestyle. The chef-inspired kitchen is equipped with high-end appliances, functional drawers, and sleek cabinetry, perfect for both cooking and entertaining. This home is fully equipped with smart-controlled shutters, a smart thermostat, a smart door lock, and a security system, ensuring convenience, comfort, and peace of mind. The master suite is a true retreat, complete with a custom walk-in cl
$ 4,500
For Rent 5 Bedroom Townhouse Oakville ON DS105420838
View photo
Townhouse · for rent
$ 4,200
New
For Rent 5 Bedroom Townhouse Oakville ON DS105420838
Port Credit
· 5 Bedrooms · 4 Baths · Townhouse
· Office room · Parking
Port Credit · 5 Bedrooms · 4 Baths · Townhouse · Office room · Parking
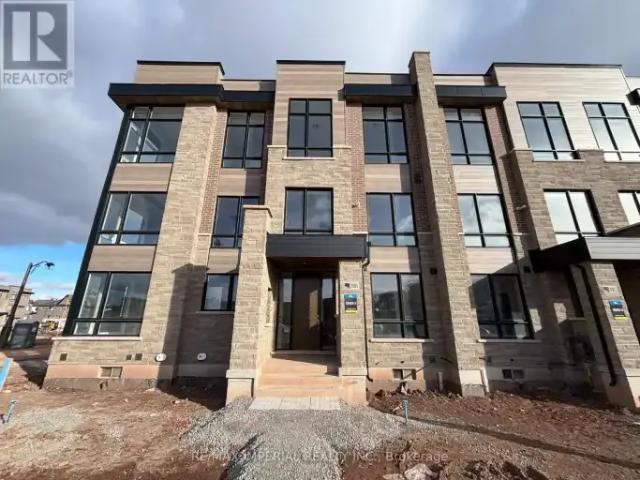
MLS® Number: W13777284 Welcome to this one year new 3-level, 4+1 bedroom, 2 car garage executive townhouse located in a growingcommunity- Joshua Creek Montage! This beautifully designed, 4+1-bedroom, 4-bathroom home offers 3 pcsbathroom, 1 bedroom on the first floor, a modern kitchen, open concept dining and family area, a hugebalcony, a home office (can be used as a bedroom) and a living room with oversized windows on thesecond floor. The third floor offers cozy carpeting in all bedrooms, along with generously sized 3 bed roomsand closets. A beautiful 2360 sqft, with 9 ft ceiling ground level, 10 ft ceiling on the main floor, 12 ft ceilingin the two bedrooms. Perfect For growing families and working professionals, this home combines style,functionality, and the prestige of living in Joshua Creek. Close proximity to shops, restaurants, schools, andparks. Easy access to major highways 403/QEW/407 for a quick commute. * Pictures and Video taken before tenant moved in* (id:61160) JOE WANG
$ 4,200
5 Bedroom Townhouse Oakville ON 105420838
View photo
Townhouse · for rent
$ 4,200
New
5 Bedroom Townhouse Oakville ON 105420838
Port Credit
· 5 Bedrooms · 4 Baths · Townhouse
· Office room · Parking
Port Credit · 5 Bedrooms · 4 Baths · Townhouse · Office room · Parking
MLS® Number: W13777284 Welcome to this one year new 3-level, 4+1 bedroom, 2 car garage executive townhouse located in a growingcommunity- Joshua Creek Montage! This beautifully designed, 4+1-bedroom, 4-bathroom home offers 3 pcsbathroom, 1 bedroom on the first floor, a modern kitchen, open concept dining and family area, a hugebalcony, a home office (can be used as a bedroom) and a living room with oversized windows on thesecond floor. The third floor offers cozy carpeting in all bedrooms, along with generously sized 3 bed roomsand closets. A beautiful 2360 sqft, with 9 ft ceiling ground level, 10 ft ceiling on the main floor, 12 ft ceilingin the two bedrooms. Perfect For growing families and working professionals, this home combines style,functionality, and the prestige of living in Joshua Creek. Close proximity to shops, restaurants, schools, andparks. Easy access to major highways 403/QEW/407 for a quick commute. * Pictures and Video taken before tenant moved in* (id:61160) JOE WANG
$ 4,200
For Rent 4 Bedroom House Oakville ON DS105420808
View photo
House · for rent
$ 5,500
New
For Rent 4 Bedroom House Oakville ON DS105420808
Port Credit
· 4 Bedrooms · 4 Baths · House
· Garden · Office room · Fireplace
Port Credit · 4 Bedrooms · 4 Baths · House · Garden · Office room · Fireplace
MLS® Number: W13776292 Exceptional family home available for lease in the highly sought-after Joshua Creek community. Offering approximately 3,590 sq. ft. of above-grade living space, this spacious residence features 4 bedrooms, 3.5 bathrooms & a well-designed layout ideal for comfortable family living. A welcoming covered porch opens to a bright formal living rm with soaring cathedral ceilings, flowing into the dining rm, perfect for entertaining. The open-concept eat-in kitchen enjoys plenty of natural light & connects seamlessly to the family rm with a cozy gas fireplace & walkout to the backyard. The professionally landscaped yard offers a peaceful outdoor retreat highlighted by a natural stone water feature. A private home office & powder rm complete the main level. Upstairs, the spacious primary suite features a walk-in closet & spa-inspired 5-pc ensuite. Three additional generously sized bedrooms provide plenty of space for family or guests, including one wit
$ 5,500
2427 Erin Centre Boulevard, Mississauga, ON, L5M 5B3 house for lease | Listing ID W13675 | Royal LePage
View photo
House · for rent
$ 6,500
2427 Erin Centre Boulevard, Mississauga, ON, L5M 5B3 house for lease | Listing ID W13675 | Royal LePage
Port Credit
· House
· Garden · Office room · Swimming pool · Parking
Port Credit · House · Garden · Office room · Swimming pool · Parking
Welcome to 2427 Erin Centre Blvd, nestled in the highly sought-after Credit Mills community of Mississauga. This rare offering presents an immaculate detached home with striking curb appeal on an expansive 70 ft frontage. Offering over 6,000 sq. Ft. of total living space (approx. 4,300 sq. Ft. above grade per MPAC), this residence is designed for both luxury and comfort. Enjoy a fully fenced backyard retreat complete with a pool and hot tub, perfect for family fun and entertaining. Step inside through grand double doors into a soaring open-to-above foyer that sets the tone for the elegant interior, featuring 9 ft ceilings, crown mouldings, wainscoting, and brand-new hardwood flooring with upgraded front windows. The main floor includes a 3-car garage, separate living, dining, family, and office spaces, providing versatility for todays modern lifestyle. Beyond the home itself, the location is second to nonejust minutes from Credit Valley Hospital, Erin Mills Town Centre, top-rated schoo
$ 6,500
apartment at 5214 PRESERVATION CIRCLE, Mississauga, Ontario, L5M7T2
View photo
House · for rent
$ 1,550
New
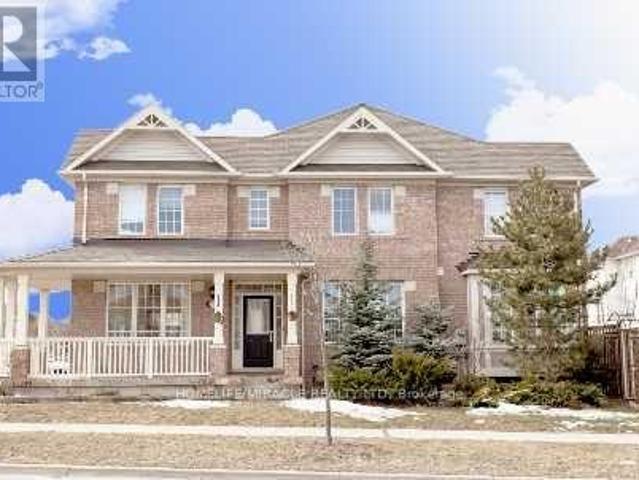
apartment at 5214 PRESERVATION CIRCLE, Mississauga, Ontario, L5M7T2
Port Credit
· 54 sq.ft · 1 Bedroom · House
· Office room · Parking · Cellar
Port Credit · 54 sq.ft · 1 Bedroom · House · Office room · Parking · Cellar
Welcome to this bright, spacious, and well-maintained legal basement apartment located in the highly sought-after Churchill Meadows community.This inviting unit features a private separate entrance, a cozy living room with beautiful tiled flooring, one spacious bedroom, and a modern 3-piece bathroom. A versatile den provides the perfect space for a home office, study, or reading nook. The large kitchen comes equipped with appliances and offers ample cabinet and counter space, while the convenience of a private in-suite laundry adds to the home’s comfort. Situated in a gorgeous semi-detached home on a desirable corner lot, this property is ideally located close to public transit, shopping, restaurants, parks, schools, and major highways, making commuting and daily errands effortless. Note: 1 Parking Spot included. Tenant pays for 30% of Utilities, Internet, Cable TV and Tenant Insurance. No Smoking. No Pets. (id:18653)
$ 1,550
4 Bedroom House Oakville ON 105420808
View photo
House · for rent
$ 5,500
New
4 Bedroom House Oakville ON 105420808
Port Credit
· 4 Bedrooms · 4 Baths · House
· Garden · Office room · Fireplace
Port Credit · 4 Bedrooms · 4 Baths · House · Garden · Office room · Fireplace
MLS® Number: W13776292 Exceptional family home available for lease in the highly sought-after Joshua Creek community. Offering approximately 3,590 sq. ft. of above-grade living space, this spacious residence features 4 bedrooms, 3.5 bathrooms & a well-designed layout ideal for comfortable family living. A welcoming covered porch opens to a bright formal living rm with soaring cathedral ceilings, flowing into the dining rm, perfect for entertaining. The open-concept eat-in kitchen enjoys plenty of natural light & connects seamlessly to the family rm with a cozy gas fireplace & walkout to the backyard. The professionally landscaped yard offers a peaceful outdoor retreat highlighted by a natural stone water feature. A private home office & powder rm complete the main level. Upstairs, the spacious primary suite features a walk-in closet & spa-inspired 5-pc ensuite. Three additional generously sized bedrooms provide plenty of space for family or guests, including one wit
$ 5,500
apartment at 11 5255 PALMETTO PLACE, Mississauga, Ontario, L5M0H2
View photo
House · for rent
$ 3,500
New
apartment at 11 5255 PALMETTO PLACE, Mississauga, Ontario, L5M0H2
Port Credit
· 291 sq.ft · 1 Bedroom · House
· Office room · Parking · Cellar
Port Credit · 291 sq.ft · 1 Bedroom · House · Office room · Parking · Cellar
Welcome to this beautifully upgraded end-unit townhouse, offering the privacy and feel of a semi-detached home in the highly desirable Churchill Meadows community. Featuring 3 spacious bedrooms, 4 bathrooms and over 1,900 sq. ft. of total living space, including a professionally finished basement. The bright, open-concept main floor offers generous living and dining areas, pot lights and a renovated kitchen with quartz countertops and stainless-steel appliances. The upper level features three comfortable bedrooms, including a primary bedroom with an ensuite and ample closet space. The finished basement provides excellent additional living space for a recreation room, home office or extended-family use and includes a 4-piece bathroom. Attached garage plus driveway parking. Conveniently located close to Erin Mills Town Centre, Credit Valley Hospital, highly rated schools, parks, public transit and Highways 403 and 407. A spacious, functional and family-friendly home in one of Mississauga
$ 3,500
For Lease 5936 Whitehorn Avenue, Mississauga, Ontario
View photo
House · for rent
$ 3,750
New
For Lease 5936 Whitehorn Avenue, Mississauga, Ontario
Port Credit
· 4 Bedrooms · 4 Baths · House
· Fireplace · Deck · Parking · Cellar
Port Credit · 4 Bedrooms · 4 Baths · House · Fireplace · Deck · Parking · Cellar
Gorgeous corner lot, most desirable location, absolutely stunning, 4 generously sized bedrooms featuring large windows, 2. 5 washroom, 4 car parking, detached well-maintained house (2000-2500ssqft) in heartland area, mississauga, on in a peaceful, quite community, wrap around porch. 9 ft ceil, formal & sun-filled liv & din room. Upgraded kitchen w/breakfast area & w/o to deck. Kit overlooking sunken fam rm w/gas fireplace. Oak stairs leading to master bdrm w/5pc ensuite & w/i closet, hardwood thrut 2nd floor and sep laundry. Amenities, public transit bus, shopping plaza, all major stores, grocery e. G. No-frill, wall-mart, banks, schools, parks, hwy 401's & so much more. Basement not included, rented separately
$ 3,750
1510 Craigleith Road, Oakville Jc Joshua Creek, ON, L6H 7W3 house for lease | Listing ID W13776 | Royal LePage
View photo
House · for rent
$ 5,500
New
1510 Craigleith Road, Oakville Jc Joshua Creek, ON, L6H 7W3 house for lease | Listing ID W13776 | Royal LePage
Port Credit
· House
· Garden · Office room · Fireplace
Port Credit · House · Garden · Office room · Fireplace
Exceptional family home available for lease in the highly sought-after Joshua Creek community. Offering approximately 3,590 sq. Ft. of above-grade living space, this spacious residence features 4 bedrooms, 3.5 bathrooms & a well-designed layout ideal for comfortable family living. A welcoming covered porch opens to a bright formal living rm with soaring cathedral ceilings, flowing into the dining rm, perfect for entertaining. The open-concept eat-in kitchen enjoys plenty of natural light & connects seamlessly to the family rm with a cozy gas fireplace & walkout to the backyard. The professionally landscaped yard offers a peaceful outdoor retreat highlighted by a natural stone water feature. A private home office & powder rm complete the main level. Upstairs, the spacious primary suite features a walk-in closet & spa-inspired 5-pc ensuite. Three additional generously sized bedrooms provide plenty of space for family or guests, including one with ensuite privileges, while the remaining t
$ 5,500
2323 AWENDA DRIVE
View photo
House · for rent
$ 6,500
2323 AWENDA DRIVE
Port Credit
· 3,498 sq.ft · 4 Bedrooms · 5 Baths · House
· Garden · Cellar
Port Credit · 3,498 sq.ft · 4 Bedrooms · 5 Baths · House · Garden · Cellar
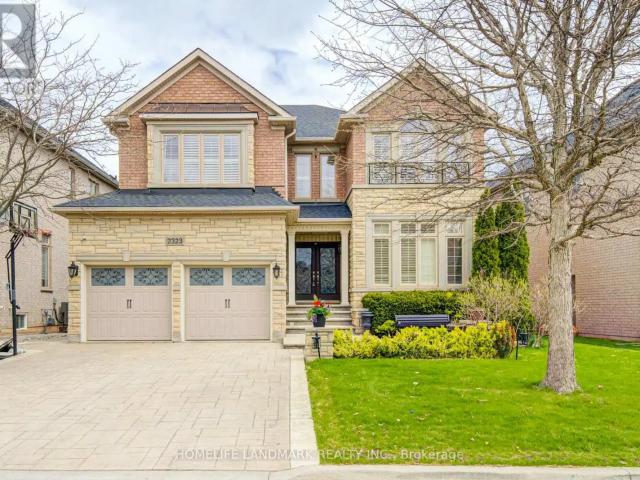
MLS® Number: W13522360 Welcome to 2323 Aenda Dr in prestigious Joshua Creek, Northeast Oakville. This Fernbrook-builtLornewood model offers approx. 3,447 sq. ft. plus a walk-out basement with 9-ft ceilings.Features include hardwood floors, crown mouldings, pot lights, and a double solid woodstaircase with cathedral and coffered ceilings. Plantation shutters and silhouette blindsthroughout.Main floor library. Upgraded kitchen with granite counters. Spacious primary bedroom withlarge walk-in closet, window seat, and upgraded ensuite featuring double glass shower andgranite finishes. Closet organizers in most bedrooms.Situated on a premium 58-ft frontage treed lot with a beautifully landscaped backyard full of flowers. Located near top-rated schools, highways 403/401/407, shopping, community centre,trails, ponds, and parks.Modern furniture available for purchase separat (id:61160) JOHN CHUNJIANG WANG647-218-6699HOMELIFE LANDMARK REALTY INC.Firm905-615-1600www.homelifelandmark.com/ T
$ 6,500
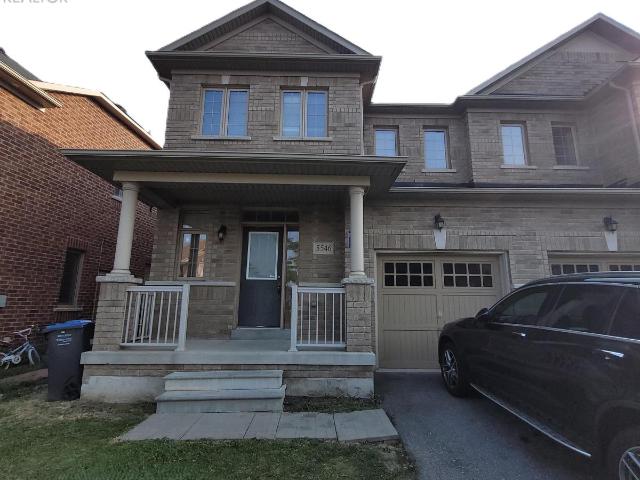
apartment at 5546 OSCAR PETERSON BOULEVARD, Mississauga, Ontario, L5M0V4
View photo
House · for rent
$ 3,600
New
apartment at 5546 OSCAR PETERSON BOULEVARD, Mississauga, Ontario, L5M0V4
Port Credit
· 291 sq.ft · 1 Bedroom · House
· Garden · Fireplace
Port Credit · 291 sq.ft · 1 Bedroom · House · Garden · Fireplace
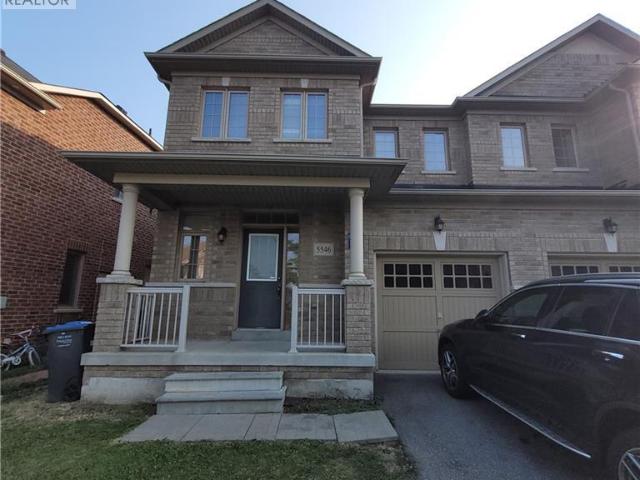
Beautifully maintained carpet-free 3-bedroom, 2.5-bathroom semi-detached home-perfect for a small family in a highly desirable Mississauga neighborhood. Bright and spacious open-concept main level boasts 9 ft ceilings, freshly painted neutral tones, upgraded ceramic and vinyl flooring, and a cozy family room centered around a gas fireplace. The modern kitchen comes equipped with granite countertops, a center island, and stainless steel appliances.A solid hardwood staircase leads to the upper level featuring three generous bedrooms-all completely carpet-free-including a primary suite with a private ensuite bath. Step outside to a fully fenced backyard ideal for kids and outdoor entertaining. Outstanding location just minutes to top-rated schools, family-friendly parks, public transit, and major shopping centers. Move-in ready! (id:18653)
$ 3,600
apartment at 1296 AYMOND CRESCENT W, Oakville, Ontario, L6H7W8
View photo
House · for rent
$ 5,500
New
apartment at 1296 AYMOND CRESCENT W, Oakville, Ontario, L6H7W8
Port Credit
· 291 sq.ft · 1 Bedroom · House
· Fireplace · Cellar
Port Credit · 291 sq.ft · 1 Bedroom · House · Fireplace · Cellar
Modern luxury detached home that shows like a model! Featuring impressive 10-ft ceilings on the main floor and 9-ft ceilings on the second level and Partially Finished basement, this home is loaded with premium upgrades throughout.Enjoy upgraded hardwood flooring and smooth ceilings throughout, creating a sleek and elegant feel. The gourmet kitchen is designed for both everyday living and entertaining, complete with quartz countertops, a large centre island, and premium finishes.Additional highlights include a cozy gas fireplace, custom lights, custom large doors,gas BBQ line, dedicated study nook, and convenient second-floor laundry with extra walk-in storage and custom cabinetry.Retreat to the luxurious primary suite featuring a spa-inspired ensuite with a frameless glass shower, freestanding soaker tub, and quartz countertops. All bathrooms have been tastefully upgraded with quartz finishes.Offering generously sized rooms and exceptional closet space throughout, this stunning home c
$ 5,500
apartment at UPPER 6409 TORRE DRIVE, Mississauga, Ontario, L5V2S5
View photo
House · for rent
$ 3,400
New
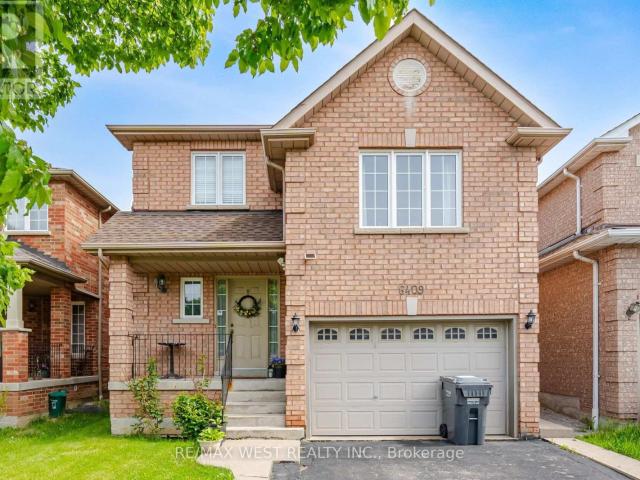
apartment at UPPER 6409 TORRE DRIVE, Mississauga, Ontario, L5V2S5
Port Credit
· 280 sq.ft · 1 Bedroom · House
· Garden · Office room · Parking
Port Credit · 280 sq.ft · 1 Bedroom · House · Garden · Office room · Parking
Spacious main-and-upper unit of a well-kept detached home in East Credit. Three bedrooms, two full baths plus a main-floor powder room, and a rare 12’6″ x 19’8″ family room over the garage – space for a home office, media room and play area without giving up a bedroom. The main level is properly separated rather than open-plan compromise: a 16’7″ living room in rich hardwood flows to a formal dining room that seats eight, which opens to an eat-in kitchen with full-height cabinetry, stainless steel appliances, tiled backsplash and a walkout to the fenced backyard; the breakfast area overlooks the garden. Upstairs, the primary bedroom measures a genuine 14’0″ x 10’9″ and has its own 4-piece ensuite; the second bedroom is an unusually generous 13’8″ deep, and a third bedroom and a second full 4-piece bath complete the floor. Oak staircase with wrought-iron pickets, hardwood and tile on the main level. Private fenced yard with mature shade trees. Attached garage plus driveway parking. Main
$ 3,400
apartment at 5936 WHITEHORN AVENUE, Mississauga, Ontario, L5V2Y8
View photo
House · for rent
$ 3,750
New
apartment at 5936 WHITEHORN AVENUE, Mississauga, Ontario, L5V2Y8
Port Credit
· 301 sq.ft · 1 Bedroom · House
· Fireplace · Deck · Parking · Cellar
Port Credit · 301 sq.ft · 1 Bedroom · House · Fireplace · Deck · Parking · Cellar
Gorgeous Corner Lot, Most desirable location, Absolutely Stunning, 4 generously sized bedrooms featuring large windows, 2.5 Washroom, 4 car parking, detached well-maintained house (sSQFT) in Heartland area, Mississauga, ON in a peaceful, quite community, Wrap Around Porch. 9 Ft Ceil, Formal & Sun-Filled Liv & Din Room. Upgraded Kitchen W/Breakfast Area & W/O To Deck. Kit Overlooking Sunken Fam Rm W/Gas Fireplace. Oak Stairs Leading To Master Bdrm w/5Pc Ensuite & W/I Closet, Hardwood Thrut 2nd Floor and Sep Laundry. Amenities, public transit bus, Shopping Plaza, all major stores, grocery. No-frill, wall-mart, Banks, schools, parks, Hwy 401’s & So Much More. Basement not included, rented separately. (id:18653)
$ 3,750
For Lease 3085 Welsman Gardens, Oakville, Ontario
View photo
Townhouse · for rent
$ 4,200
New
For Lease 3085 Welsman Gardens, Oakville, Ontario
Port Credit
· 5 Bedrooms · 4 Baths · Townhouse
· Garden · Office room · Parking
Port Credit · 5 Bedrooms · 4 Baths · Townhouse · Garden · Office room · Parking
Welcome to this one year new 3-level, 4+1 bedroom, 2 car garage executive townhouse located in a growingcommunity- joshua creek montage! This beautifully designed, 4+1-bedroom, 4-bathroom home offers 3 pcsbathroom, 1 bedroom on the first floor, a modern kitchen, open concept dining and family area, a hugebalcony, a home office (can be used as a bedroom) and a living room with oversized windows on thesecond floor. The third floor offers cozy carpeting in all bedrooms, along with generously sized 3 bed roomsand closets. A beautiful 2360 sqft, with 9 ft ceiling ground level, 10 ft ceiling on the main floor, 12 ft ceilingin the two bedrooms. Perfect for growing families and working professionals, this home combines style,functionality, and the prestige of living in joshua creek. Close proximity to shops, restaurants, schools, andparks. Easy access to major highways 403/qew/407 for a quick commute. * pictures and video taken before tenant moved in
$ 4,200
apartment at 4736 WILD ROSE STREET, Mississauga, Ontario, L5M5M6
View photo
House · for rent
$ 1,800
New
apartment at 4736 WILD ROSE STREET, Mississauga, Ontario, L5M5M6
Port Credit
· 140 sq.ft · 1 Bedroom · House
· Parking · Cellar
Port Credit · 140 sq.ft · 1 Bedroom · House · Parking · Cellar
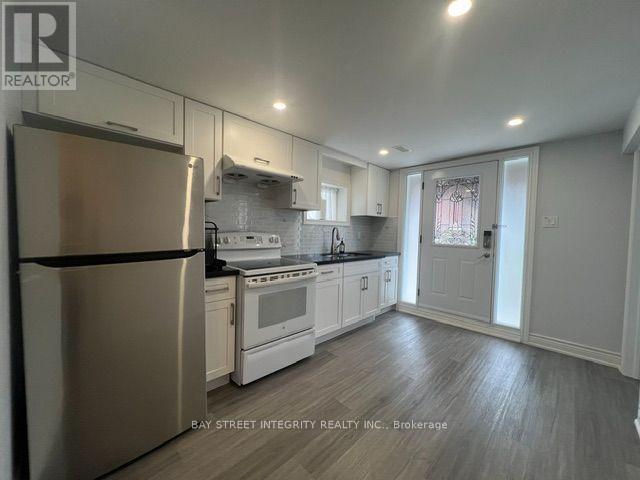
Walk-Out Basement Separate Entrance From Back Of The Detached Home, Well-Maintained 2 Brs & 1 Wr Unit In Primed Eglinton/Creditview Area, S/S Fridge, Stove And Range-hood, Updated Kitchen And Flooring Throughout. Beautifully Renovated! Perfect For Students Or Working Professionals, Couple, Etc. Laundry Shared With Landlord. 1 Parking Spot Included. Close To Utm, Sheridan College, Square One, Hwy 403, Supermarket, Banks And Restaurants And So Much More! Max 2 People Only. (id:18653)
$ 1,800
apartment at 1230 GLENASHTON DRIVE, Oakville, Ontario, L6H5L9
View photo
House · for rent
$ 5,900
New
apartment at 1230 GLENASHTON DRIVE, Oakville, Ontario, L6H5L9
Port Credit
· 398 sq.ft · 1 Bedroom · House
· Garden · Deck · Cellar
Port Credit · 398 sq.ft · 1 Bedroom · House · Garden · Deck · Cellar
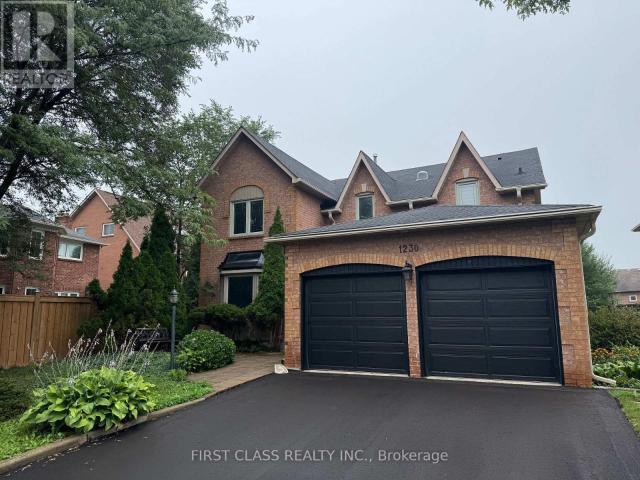
Welcome to this spacious 5-bedroom, 4.5-bathroom detached home offering approx. 3,385 sq. ft. on an impressive 146-ft-deep lot in desirable Iroquois Ridge North, Oakville. This well-maintained, owner-occupied home features carpet-free flooring, pot lights, a marble-tiled foyer, and a bright, spacious layout.The main floor offers generous living and dining areas, a family room, and a circular staircase open to the lower level. The updated kitchen features white cabinetry, quartz countertops and backsplash, high-end appliances, a gas stove, and a large island with waterfall granite countertop. The breakfast area walks out to a huge backyard deck, while a sun tunnel brings natural light to the staircase.Upstairs features a spacious primary bedroom with 5pcs ensuite, three additional bedrooms, and one additional 4pcs ensuite. The finished basement includes a luxury kitchenette, an additional bedroom with 3pcs ensuite, and flexible space for extended family, guests, or recreation.Walking di
$ 5,900
apartment at 24 ELSFIELD ROAD
View photo
House · for rent
$ 4,199
New
apartment at 24 ELSFIELD ROAD
Port Credit
· 248 sq.ft · 2 Bedrooms · House
· Garden · Office room · Parking
Port Credit · 248 sq.ft · 2 Bedrooms · House · Garden · Office room · Parking
Welcome to this charming 2+1 bedroom, 2-bathroom home in highly sought-after Sunnylea! The bright main floor features a spacious living and dining area, a well-appointed kitchen, and two comfortable bedrooms with a 4-piece bath. The finished lower level expands your living space with a private third bedroom-ideal for an office or guests-a versatile rec room, laundry, and a second 4-piece bath. Outside, enjoy a lovely private yard and a detached garage. Offering an unbeatable lifestyle, you are just a short walk to the TTC and the vibrant shops, cafes, and restaurants of Bloor St. W and The Kingsway. (id:18653)
$ 4,199
3357 MINTWOOD CIRCLE
View photo
House · for rent
$ 5,900
New
3357 MINTWOOD CIRCLE
Port Credit
· 2,497 sq.ft · 4 Bedrooms · 4 Baths · House
· Fireplace
Port Credit · 2,497 sq.ft · 4 Bedrooms · 4 Baths · House · Fireplace
MLS® Number: W13777862 Fully Furnished & Utilities included, Gorgeous Mattamy 4-Bedrooms Detached home, Full Upgraded, Good Size Bedrooms, 2 Bedrooms W/Ensuite Washrooms & 1 W/Semi-Ensuite Washroom, Family Rm W/Upgraded Fireplace & TV, Kitchen W/Huge Central Island & Stainless Steel Appliances. Laundry in Upper Level. Close to Uptown Core, Schools, Hospital & Hwy's. Short Term Min 4 Months Rental and can be extended. Newcomers are welcome. (id:61160) HISHAM ATYANI905-948-5848HOME AND BUSINESS REALTYFirm905-948-5848homeandbusinessrealty.ca/ This listing content provided by REALTOR.ca has been licensed by REALTOR® members of The Canadian Real Estate Association. The trademarks MLS®, Multiple Listing Service® and the associated logos are owned by The Canadian Real Estate Association (CREA) and identify the quality of services provided by real estate professionals who are members of CREA
$ 5,900
apartment at 5546 OSCAR PETERSON Boulevard, Mississauga, Ontario, L5M0V4
View photo
House · for rent
$ 3,600
New
apartment at 5546 OSCAR PETERSON Boulevard, Mississauga, Ontario, L5M0V4
Port Credit
· 291 sq.ft · 1 Bedroom · House
· Garden · Fireplace
Port Credit · 291 sq.ft · 1 Bedroom · House · Garden · Fireplace
Beautifully maintained carpet-free 3-bedroom, 2.5-bathroom semi-detached home—perfect for a small family in a highly desirable Mississauga neighborhood. Bright and spacious open-concept main level boasts 9 ft ceilings, freshly painted neutral tones, upgraded ceramic and vinyl flooring, and a cozy family room centered around a gas fireplace. The modern kitchen comes equipped with granite countertops, a center island, and stainless steel appliances.A solid hardwood staircase leads to the upper level featuring three generous bedrooms—all completely carpet-free—including a primary suite with a private ensuite bath. Step outside to a fully fenced backyard ideal for kids and outdoor entertaining. Outstanding location just minutes to top-rated schools, family-friendly parks, public transit, and major shopping centers. Move-in ready! (id:18653)
$ 3,600
Townhouse 5 Bedroom For Rent Oakville ON 4200 ES105420838
View photo
Townhouse · for rent
$ 4,200
New
Townhouse 5 Bedroom For Rent Oakville ON 4200 ES105420838
Port Credit
· 5 Bedrooms · Townhouse
· Office room · Parking
Port Credit · 5 Bedrooms · Townhouse · Office room · Parking
MLS® Number: W13777284 Welcome to this one year new 3-level, 4+1 bedroom, 2 car garage executive townhouse located in a growingcommunity- Joshua Creek Montage! This beautifully designed, 4+1-bedroom, 4-bathroom home offers 3 pcsbathroom, 1 bedroom on the first floor, a modern kitchen, open concept dining and family area, a hugebalcony, a home office (can be used as a bedroom) and a living room with oversized windows on thesecond floor. The third floor offers cozy carpeting in all bedrooms, along with generously sized 3 bed roomsand closets. A beautiful 2360 sqft, with 9 ft ceiling ground level, 10 ft ceiling on the main floor, 12 ft ceilingin the two bedrooms. Perfect For growing families and working professionals, this home combines style,functionality, and the prestige of living in Joshua Creek. Close proximity to shops, restaurants, schools, andparks. Easy access to major highways 403/QEW/407 for a quick commute. * Pictures and Video taken before tenant moved in* (id:61160) JOE WANG
$ 4,200

Get email alerts

Don't miss out: be the first to know about new properties

The alert was correctly created

On subscribing you accept the conditions of use and the privacy policy
Alert
Receive new ads in your inbox
Save this search
Receive alerts for new listings

We'll send you an email when we have new properties for: "Houses to rent in Port Credit"

The alert was correctly created

Get email alerts and be the first to see new listings
Required field
On subscribing I accept the terms of the privacy policy
Perfect! You'll soon start receiving new listings via email
Alert
Receive an email when we have new ads for Houses to rent in Port Credit
Save this search
Filters

Bedrooms

Area (sq.ft)

sq.ft
sq.ft

Price ($ per month)

$
$

Filter by property type

Bathrooms

Clear all filters
Receive notifications when new entries are published.