4,606 houses for sale in Port Dalhousie

32 Kenny Court, Thorold, ON, L2V 5G4 house for sale | Listing ID 40847 | Royal LePage
View photo
House · for sale
$ 1,950,000
New
32 Kenny Court, Thorold, ON, L2V 5G4 house for sale | Listing ID 40847 | Royal LePage
Port Dalhousie
· House
· Parking
Port Dalhousie · House · Parking
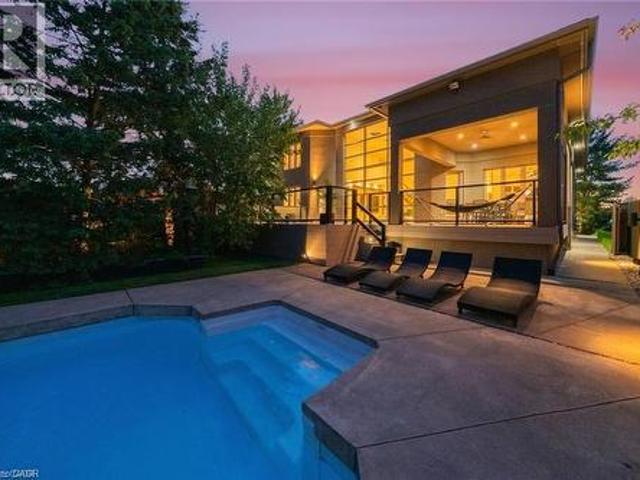
A Private Resort in the Heart of Niagara! Welcome to one of Niagara Region's most extraordinary residences, offering luxury, privacy, and resort-style living on a spectacular 277-ft pie-shaped located in a quiet cul-de-sac. Ideally located minutes from world-class wineries, golf courses, shopping, dining, top-rated schools, and major highways, this home provides unparalleled convenience while maintaining the feeling of a private retreat. Offering over 3,100 sq. Ft. above grade, this stunning all-stucco home makes an unforgettable first impression. An expansive private concrete driveway leads to a double car garage and beautifully landscaped grounds featuring a 200+ ft illuminated stucco feature wall, underground sprinkler system, and extensive landscape lighting. Inside, soaring 20-ft ceilings and expansive windows flood the home with natural light. The open-concept layout is designed for everyday living and entertaining, featuring a chef-inspired kitchen, oversized dining area, and im
$ 1,950,000
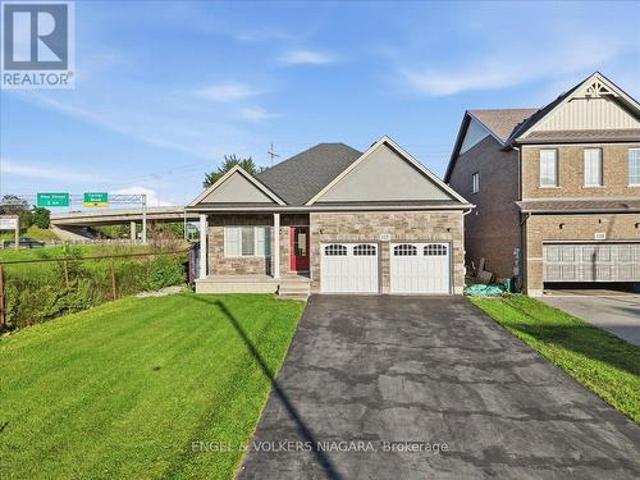
117 Juneberry Road, Thorold Confederation Heights, ON, L2V 0H8 house for sale | Listing ID X13554 | Royal LePage
View photo
House · for sale
$ 799,999
New
117 Juneberry Road, Thorold Confederation Heights, ON, L2V 0H8 house for sale | Listing ID X13554 | Royal LePage
Port Dalhousie
· House
· Garden · Parking · Cellar
Port Dalhousie · House · Garden · Parking · Cellar
Welcome to this well-appointed detached bungalow in a prime Thorold location, just minutes from Brock University. Offering exceptional flexibility, this property is ideal for multi-generational living or as an income-generating investment. The main level features a bright living room, a modern kitchen with quartz countertops, a dining area, a spacious primary bedroom with a private ensuite, a second bedroom, a versatile den, an additional 4-piece bathroom and main floor laundry room. The fully finished basement, with a separate entrance, offers excellent in-law or rental potential and includes three bedrooms, a full kitchen, a spacious rec room, and a 4-piece bathroom with washer dryer. Additional highlights include a double-car garage, ample driveway parking, and a large backyard. Conveniently located near Brock University, schools, shopping, parks, public transit, and other everyday amenities, this property presents an excellent opportunity for families, investors, or buyers seeking
$ 799,999
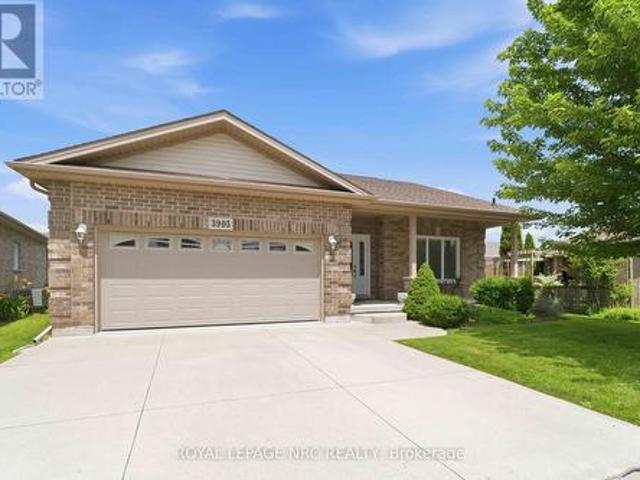
3905 Rainbow Lane, Lincoln Jordan/Vineland, ON, L0R 2C0 house for sale | Listing ID X13554 | Royal LePage
View photo
House · for sale
$ 619,900
New
3905 Rainbow Lane, Lincoln Jordan/Vineland, ON, L0R 2C0 house for sale | Listing ID X13554 | Royal LePage
Port Dalhousie
· House
· Fireplace · Deck · Parking
Port Dalhousie · House · Fireplace · Deck · Parking
Welcome to Cherry Hill Estates, one of Niagara's most desirable adult lifestyle communities. This well-maintained bungalow offers over 1350 sq ft of comfortable living space with a double attached garage and an open, bright floor plan designed for easy everyday living. The spacious kitchen is the heart of the home, featuring abundant cabinetry, generous counter space and plenty of room to prepare meals while staying connected with family and friends. Adjacent to the kitchen is a beverage centre complete with a built in wine fridge. Perfect for displaying glassware, serving guests or creating your own coffee or cocktail station. The living room is warmed by a gas fireplace and flows into the dining area, where sliding doors lead to an expansive deck complete with a natural gas BBQ and hookup. Great for outdoor entertaining. Large primary bedroom has room for your king bed and furniture and offers a walk-in closet and a private ensuite with linen closet and shower. A second bedroom is id
$ 619,900
3938 Main Street, Niagara Falls Chippawa, ON, L2G 6B6 house for sale | Listing ID X13555 | Royal LePage
View photo
House · for sale
$ 635,000
New
3938 Main Street, Niagara Falls Chippawa, ON, L2G 6B6 house for sale | Listing ID X13555 | Royal LePage
Port Dalhousie
· House
· Fireplace · Deck · Parking
Port Dalhousie · House · Fireplace · Deck · Parking
Experience the charm of historic Chippawa in this beautifully maintained home where pride of ownership is evident at every turn. Situated on a generous lot in one of Niagara's most desirable communities, this 3-bedroom, 2-bath home offers the perfect blend of character, comfort and thoughtful updates. The inviting main floor features a warm living room highlighted by a gas fireplace, an updated kitchen with granite countertops, backsplash and added pantry storage, plus functional living spaces ideal for both everyday life and entertaining. The heated three-season room attached to the garage creates the perfect place to relax, entertain or enjoy your morning coffee well into the cooler months. Over the years, this home has been meticulously maintained with numerous updates, including roof shingles on both the home and garage, renovated upper bathroom, widened concrete driveway, upper rear deck, updated granite countertops, eavestroughs with gutter guards, screen doors, and more. The fur
$ 635,000
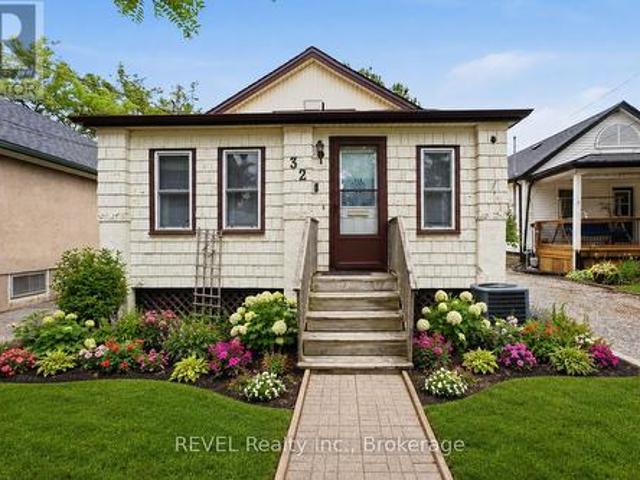
32 St Peter Street, St. Catharines Burleigh Hill, ON, L2T 1N9 house for sale | Listing ID X13554 | Royal LePage
View photo
House · for sale
$ 379,000
New
32 St Peter Street, St. Catharines Burleigh Hill, ON, L2T 1N9 house for sale | Listing ID X13554 | Royal LePage
Port Dalhousie
· House
· Parking · Cellar
Port Dalhousie · House · Parking · Cellar
Welcome to 32 St. Peter St. Conveniently located on a quiet street, in a great neighborhood, this property offers the perfect setting new families, downsizers or investors. With a good-sized lot and private driveway there is plenty of space family fun and vehicle parking. Close to fitness trails, parks, playgrounds, arenas, restaurants, the Pen Centre, and easy 406 access. It boasts 3 bedrooms, sunroom, mud room and basement. A home with plenty of character that is a pleasure to show. Don't miss this opportunity to make 32 St Peter your new home! (Id: 27)
$ 379,000
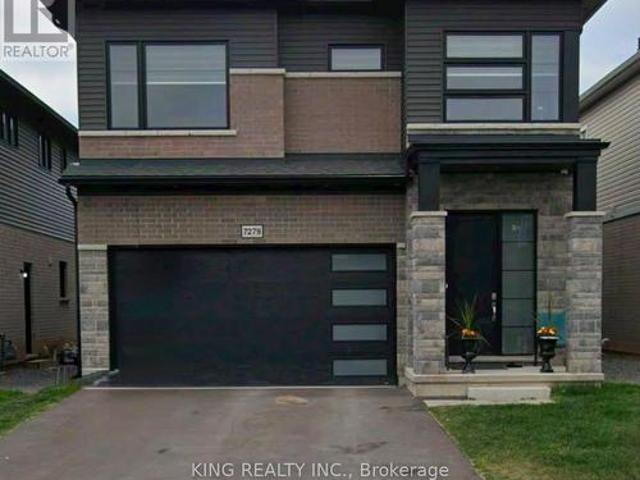
7279 Parkside Road, Niagara Falls, ON, L2H 3V4 house for sale | Listing ID X13554 | Royal LePage
View photo
House · for sale
$ 1,089,000
New
7279 Parkside Road, Niagara Falls, ON, L2H 3V4 house for sale | Listing ID X13554 | Royal LePage
Port Dalhousie
· House
Port Dalhousie · House
Experience refined living in this bright, open-concept modern home, ideally positioned in a serene neighbourhood just minutes from Niagara Falls. Designed with sophistication in mind, this residence offers 4 spacious bedrooms, 3.5 bathrooms, and impressive 10-ft ceilings on the main floor that enhance the grand, seamless flow of the living and dining areas. Expansive windows invite abundant natural light throughout the day, creating a warm and uplifting atmosphere in every room. Situated within walking distance to St. Michael Catholic High School and the newly built Thundering Heights Elementary School, and only minutes from the upcoming state-of-the-art hospital, this home provides exceptional convenience. With nearby parks, shopping, and everyday amenities, the location offers both immediate lifestyle benefits and outstanding long-term growth potential. (Id: 27)
$ 1,089,000
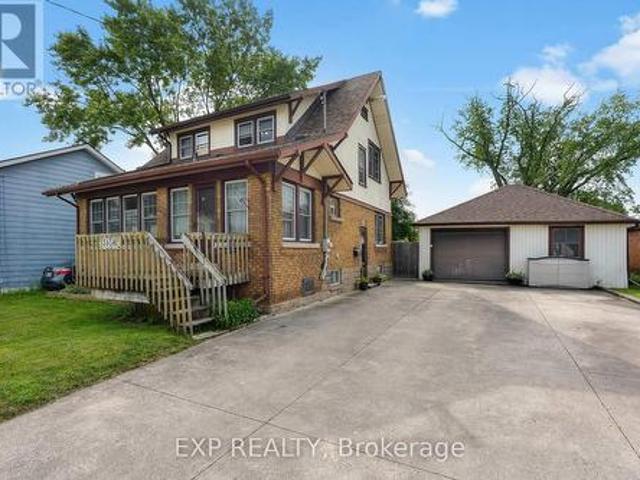
6294 Culp Street, Niagara Falls Dorchester, ON, L2G 2C1 house for sale | Listing ID X13554 | Royal LePage
View photo
House · for sale
$ 429,900
New
6294 Culp Street, Niagara Falls Dorchester, ON, L2G 2C1 house for sale | Listing ID X13554 | Royal LePage
Port Dalhousie
· House
· Patio · Office room · Gym · Deck
Port Dalhousie · House · Patio · Office room · Gym · Deck
Welcome to 6294 Culp Street, where timeless character meets thoughtful modern updates. This charming two-storey home is perfect for first-time buyers, growing families, or anyone looking for extra indoor and outdoor living space in a mature Niagara Falls neighbourhood. From the inviting covered front porch to the classic trim and modern finishes throughout, this home offers the perfect blend of warmth, character, and everyday functionality. The main floor features spacious living and dining areas, a beautifully renovated kitchen, premium vinyl flooring, fresh paint, and sliding patio doors leading to an oversized rear deck and expansive backyard-perfect for entertaining, relaxing, or letting the kids play. Upstairs, you'll find three generously sized bedrooms, newly carpeted stairs, and an updated four-piece bathroom with a double vanity and additional storage. The lower level offers excellent flexibility with a bonus space ideal for a home office, playroom, gym, or extra storage, alon
$ 429,900
43092 Wills Road, Wainfleet Marshville/Winger, ON, L0S 1V0 house for sale | Listing ID X13048 | Royal LePage
View photo
House · for sale
$ 599,000
New
43092 Wills Road, Wainfleet Marshville/Winger, ON, L0S 1V0 house for sale | Listing ID X13048 | Royal LePage
Port Dalhousie
· House
· Patio · Garden · Deck
Port Dalhousie · House · Patio · Garden · Deck
A Slice of Country Calm Awaits at 43092 Wills Road, Wainfleet! Nestled on a quiet rural road and surrounded by mature trees, this charming 3-bedroom home is the peaceful retreat you've been waiting for. From the moment you arrive, the setting welcomes you serene, shaded, and filled with the simple joys of country living. Step onto the idyllic front porch, where mornings are made for coffee and quiet reflection as you watch the world go by beneath a canopy of trees. Inside, the home opens to bright, airy principal rooms with an open-concept layout that feels both spacious and cozy. Oversized windows bathe the living space in natural light, bringing the beauty of the outdoors in. The updated kitchen blends modern touches with functional design, flowing seamlessly into the living and dining areas perfect for everyday living or entertaining friends. Patio doors off the dining space lead you to a private backyard oasis, where a spacious deck offers the ideal spot for weekend BBQs or quiet e
$ 599,000
24 Tennessee Avenue, Port Colborne Sugarloaf, ON, L3K 2R9 house for sale | Listing ID X13557 | Royal LePage
View photo
House · for sale
$ 795,000
New
24 Tennessee Avenue, Port Colborne Sugarloaf, ON, L3K 2R9 house for sale | Listing ID X13557 | Royal LePage
Port Dalhousie
· House
· Garden · Fireplace · Deck
Port Dalhousie · House · Garden · Fireplace · Deck
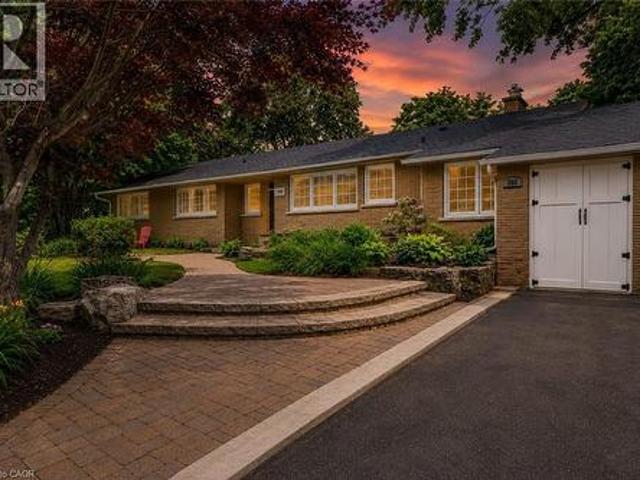
Welcome to this beautifully, well maintained 1960s residence, situated behind the gates of Historic Tennessee Avenue. Perfectly suited for executives or families, this spacious four-bedroom home offers an impressive blend of classic charm and comfortable modern living. Step inside and immediately appreciate the warmth of solid oak hardwood flooring that flows throughout the principal rooms. The inviting living room is anchored by a woodburning fireplace, creating the perfect setting for cozy evenings with family or guests. Sun-drenched southern exposure windows frame tranquil water views, enhancing the serene ambience and bathing the space in natural light. The thoughtfully designed layout features a large kitchen with direct access to a generous deck and patio-ideal for al fresco dining, barbecues, and effortless entertaining. The expansive, fenced rear yard is a secure haven for children and pets, and the extra-large lot provides plenty of room for outdoor activities. Retreat to the
$ 795,000
708 Winston Road, Grimsby, ON, L3M 4E8 house for sale | Listing ID 40835 | Royal LePage
View photo
House · for sale
$ 1,695,000
708 Winston Road, Grimsby, ON, L3M 4E8 house for sale | Listing ID 40835 | Royal LePage
Port Dalhousie
· House
· Office room · Fireplace · Gym · Parking
Port Dalhousie · House · Office room · Fireplace · Gym · Parking
Stunning custom built open concept bungaloft in sought after Grimsby location backing on to farm land. Close proximity highway access, shopping and Fifty Point Conservation area. Great curb appeal with triple wide parking for 7 cars. Luxurious upgrades throughout 3800 sq ft of finished living space including hardwood floors, solid oak staircase with wrought iron balusters, wainscotting, crown molding and California shutters. Chefs dream kitchen with large island, stainless steel appliances and granite counters. Main floor master bathroom with 6 pc ensuite featuring soaker tub and glassed in shower. The second floor has two spacious bedrooms, 4pc bath and an office loft. The lower level is great for entertaining with a huge rec room with fireplace, kitchenette, 3 pc bath and a complete separate gym. All appliances included, flexible possession. (Id: 27)
$ 1,695,000
8 Dunraven Avenue, St. Catharines Carlton/Bunting, ON, L2M 6A7 house for sale | Listing ID X13546 | Royal LePage
View photo
House · for sale
$ 614,999
8 Dunraven Avenue, St. Catharines Carlton/Bunting, ON, L2M 6A7 house for sale | Listing ID X13546 | Royal LePage
Port Dalhousie
· House
· Garden · Swimming pool · Cellar
Port Dalhousie · House · Garden · Swimming pool · Cellar
Welcome to this beautifully updated bungalow nestled in a quiet, family-friendly North End eighbourhood. Offering 5 bedrooms, 2 full bathrooms, and incredible versatility, this spacious home is perfect for first-time buyers, growing families, multi-generational living, or investors seeking income potential. Pride of ownership is evident throughout, with numerous recent updates including a renovated kitchen with new tile (2025), updated bathrooms (2025), new basement flooring (2024), hot tub installation (2023), and garden shed addition (2021). Step inside to discover a bright and inviting main floor featuring beautiful hardwood flooring, large windows, and a stunning kitchen complete with custom cabinetry, stainless steel appliances, and modern finishes. The functional layout provides comfortable everyday living while offering plenty of space for family gatherings and entertaining. The fully finished lower level expands the home's living space with additional bedrooms, a full bathroom,
$ 614,999
18 Briarwood Drive, St. Catharines Rykert/Vansickle, ON, L2S 4A7 house for sale | Listing ID X13551 | Royal LePage
View photo
House · for sale
$ 949,900
New
18 Briarwood Drive, St. Catharines Rykert/Vansickle, ON, L2S 4A7 house for sale | Listing ID X13551 | Royal LePage
Port Dalhousie
· House
· Patio · Garden · Fireplace · Swimming pool · Parking · Cellar
Port Dalhousie · House · Patio · Garden · Fireplace · Swimming pool · Parking · Cellar
Beautifully appointed two-storey detached home in St. Catharines' sought-after Vansickle neighbourhood, offering 4+1 bedrooms, 3.5 bathrooms, a fully finished basement, and a private backyard oasis with an inground pool and hot tub. All priced under $1M in the heart of Niagara wine country. With over 3,000 sq. Ft. of finished living space, the main floor flows from a formal dining room and elegant living room into an oversized family room anchored by a fireplace. The kitchen sits at the centre of it all with space to host, and main-floor laundry with direct garage access keeps everyday life easy. Upstairs, four spacious bedrooms include a primary suite with a showstopper walk-in closet. The kind every couple dreams about. The finished lower level adds real flexibility: a massive rec room with a second fireplace, a fifth bedroom, a full bathroom, and a cold cellar. Ideal for guests, teens, or in-law potential. Outside is where summer lives: interlocked patio, inground pool, hot tub, and
$ 949,900
22 1155 Paramount Drive, Hamilton, ON, L8J 2N4 townhouse for sale | Listing ID X13557 | Royal LePage
View photo
Townhouse · for sale
$ 609,900
New
22 1155 Paramount Drive, Hamilton, ON, L8J 2N4 townhouse for sale | Listing ID X13557 | Royal LePage
Port Dalhousie
· Townhouse
· Patio · Garden · Office room · Fireplace · Equipped kitchen
Port Dalhousie · Townhouse · Patio · Garden · Office room · Fireplace · Equipped kitchen
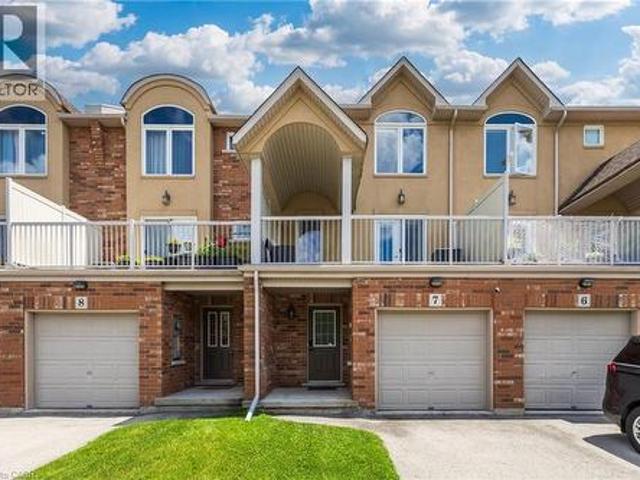
Welcome to this exceptional end-unit townhome in the highly sought-after Heritage Green community. Offering over 1,700 sq. Ft. of beautifully finished living space, this impressive home features 3 spacious bedrooms, 2 bathrooms, and a thoughtfully designed layout. The bright, open-concept main floor offers a spacious living room, formal dining area, and a custom chef's kitchen with granite countertops, a large island, Café Series refrigerator, GE double-wall oven with six-burner gas cooktop, Bosch dishwasher, LG microwave, pantry, pot and pan drawers, spice drawers, and a dedicated recycling station. Step onto the private balcony-perfect for your morning coffee or summer BBQs. Upstairs you'll find three generous bedrooms with ample closet space. The versatile lower level is ideal as a family room, home office, or guest space, featuring a cozy gas fireplace and walkout to the fully fenced backyard with a new aggregate patio and decorative glow stones (2024). Additional features include
$ 609,900
137 National Drive, Hamilton, ON, L8G 5B3 house for sale | Listing ID X13556 | Royal LePage
View photo
House · for sale
$ 899,000
New
137 National Drive, Hamilton, ON, L8G 5B3 house for sale | Listing ID X13556 | Royal LePage
Port Dalhousie
· House
· Fireplace
Port Dalhousie · House · Fireplace
Timeless and distinguised in a highly sought-after East Hamilton neighbourhood! This meticulously maintained 4-bedroom 2.5-bathroom corner residence with 2600 square feet of living space is being offered for the first time. Nestled within an enclave of executive detached homes, this one-owner property showcases classic charm, rich wood accents, and a warm, inviting atmosphere. Ideal for family living. Designed for both formal entertaining and everyday comfort, the main level offers a bright living and dining room, a spacious eat-in kitchen, and an inviting family room with a brick-surround fireplace. A convenient main-floor laundry/mudroom and 2-piece powder room add to the home's functionality. A striking curved staircase makes a grant first impression, leading to the upper level where hardwood flooring continues throughout four spacious bedrooms. The primary suite features a walk-in closet and private ensuite, while the additional bedrooms share a well-appointed main bathroom. The lo
$ 899,000
9044 Sodom Road, Niagara Falls, ON, L2E 6S6 house for sale | Listing ID X13554 | Royal LePage
View photo
House · for sale
$ 680,000
New
9044 Sodom Road, Niagara Falls, ON, L2E 6S6 house for sale | Listing ID X13554 | Royal LePage
Port Dalhousie
· House
Port Dalhousie · House
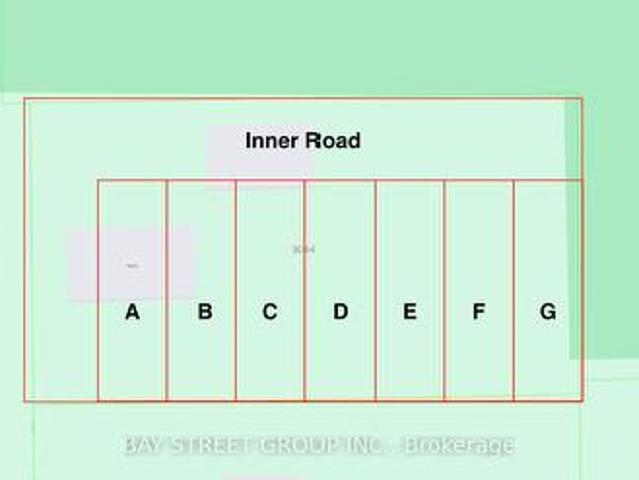
Planning department meeting finished, potential to be built 7 unit townhouse. This is a linked property. *. (id: 27)
$ 680,000
124 Battery Street, Fort Erie Central, ON, L2A 3L6 house for sale | Listing ID X13554 | Royal LePage
View photo
House · for sale
$ 499,900
New
124 Battery Street, Fort Erie Central, ON, L2A 3L6 house for sale | Listing ID X13554 | Royal LePage
Port Dalhousie
· House
· Patio · Garden · Office room · Fireplace · Cellar
Port Dalhousie · House · Patio · Garden · Office room · Fireplace · Cellar
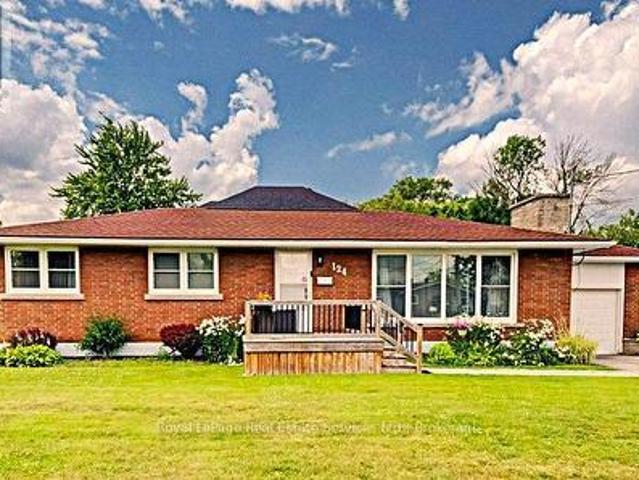
Beautiful 3 bedroom all brick bungalow w separate entrance to finished basement. This home boasts a main floor of 1250 square feet and includes: an extra large cozy Living Room offering a stunning brick gas fireplace and a huge Picture window filling the main floor with light; Separate Dining Room with rounded arch style entrances, Galley style eat-in kitchen with steps out to the back yard and rear patio. Three good sized bedrooms. Granite counter and window in Main floor 4 piece bath. Hardwood flooring throughout Living room, hallway and bedrooms. Step down to the basement from kitchen or from rear entrance. Basement almost doubles upper floor area @1003 sq feet, offering multiple options to accommodate a variety of lifestyles. Current office (or 4th bedroom), built in dry bar, rec room, and office PLUS large laundry room provides room to grow, entertain or potential nanny suite/rental. Some finishes include: Updated baths, Exposed brick walls, berber carpet and several above grade w
$ 499,900
438 Watson Avenue, Oakville, ON, L6J 3W2 house for sale | Listing ID W13558 | Royal LePage
View photo
House · for sale
$ 2,190,000
New
438 Watson Avenue, Oakville, ON, L6J 3W2 house for sale | Listing ID W13558 | Royal LePage
Port Dalhousie
· House
· Office room · Parking
Port Dalhousie · House · Office room · Parking
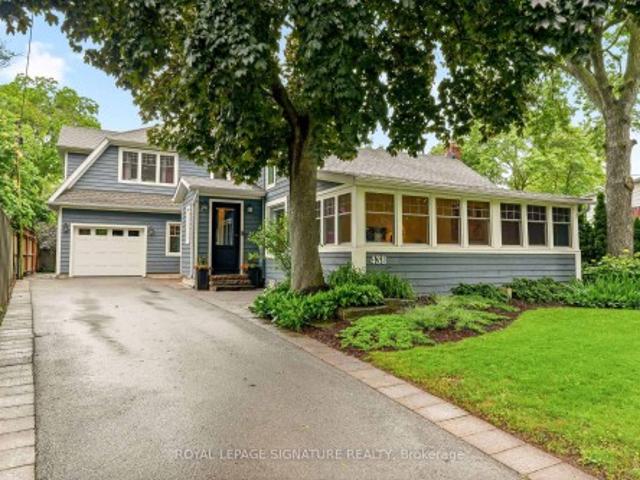
Rare & Meticulously Reimagined Old Oakville Property. This exceptional 3,108 sq. Ft. custom home seamlessly blends a completely rebuilt character cottage with a striking, high-ceiling modern expansion. Taken back to the studs, the front portion features a sun-drenched foyer, a vaulted sitting room, main floor bedroom, and a bright office pre-framed to easily convert into two more bedrooms. The seamless modern addition boasts 9-ft ceilings, an open-concept premium kitchen and living room flowing directly onto a private covered back porch. Designed for daily functionality, the main floor includes a dedicated mudroom, laundry room, and direct inside access to the heated garage. The entire second floor is a dedicated primary retreat, complete with a massive 18'9' x 20'2' bedroom, a luxury 5-piece ensuite, and an expansive walk-in dressing room (rough-in framing allows for an easy conversion back to a separate bedroom). The deep-pour lower level offers maximum livability with 9-ft ceilings,
$ 2,190,000
20 Degrow Crescent, Binbrook, ON, L0R 1C0 house for sale | Listing ID 40842 | Royal LePage
View photo
House · for sale
$ 929,888
20 Degrow Crescent, Binbrook, ON, L0R 1C0 house for sale | Listing ID 40842 | Royal LePage
Port Dalhousie
· House
· Fireplace
Port Dalhousie · House · Fireplace
Welcome to 20 Degrow Crescent, a beautifully maintained 3-bedroom, 2.5-bathroom family home nestled in one of Binbrook's most sought-after neighbourhoods. Backing directly onto parkland and forest, this property offers the privacy and tranquility of having no rear neighbours while providing a picturesque setting to enjoy year-round. Designed with family living in mind, the main floor features a spacious eat-in kitchen that flows seamlessly into the inviting living room, complete with a cozy gas fireplace, perfect for everyday living and entertaining alike. Upstairs, you'll find three generously sized bedrooms, including a large primary retreat featuring a walk-in closet and luxurious 5-piece ensuite bath. Recent updates include shingles (2022), furnace and air conditioning (2019), and a concrete driveway, offering peace of mind for years to come. Step outside and enjoy the benefits of this exceptional location. Just a short walk to shopping, restaurants, pharmacy services, parks, schoo
$ 929,888
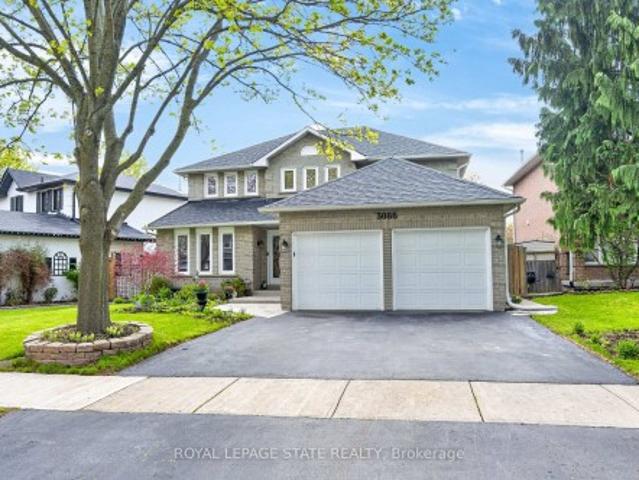
3086 Swansea Drive, Oakville, ON, L6L 6H6 house for sale | Listing ID W13558 | Royal LePage
View photo
House · for sale
$ 1,550,000
New
3086 Swansea Drive, Oakville, ON, L6L 6H6 house for sale | Listing ID W13558 | Royal LePage
Port Dalhousie
· House
· Cellar
Port Dalhousie · House · Cellar
Welcome to 3086 Swansea Drive. A gorgeous family home designed for entertaining in Oakville's highly desirable Bronte community. Offering approximately 2,100 sq ft above grade plus an additional 1,100 sq ft of beautifully finished basement space. A bright, welcoming foyer with a grand staircase sets the tone, leading into an open design filled with abundant natural light throughout. The main level features spacious principal rooms, gleaming hardwood floors, and a gourmet kitchen overlooking the dining area. The kitchen showcases custom cabinetry, granite countertops, tumble marble backsplash, stainless steel appliances, and a large centre island perfect for gathering with family and friends. Upstairs, the spacious primary retreat offers a walk-in closet and luxurious 5-piece ensuite, while additional bedrooms provide ample space for the growing family. The fully finished basement adds incredible versatility with a large recreation area, wet bar, pool table area, fourth bedroom, and 4-p
$ 1,550,000
2 Shetland Crescent, St. Catharines, ON, L2P 3P7 house for sale | Listing ID X13552 | Royal LePage
View photo
House · for sale
$ 599,000
New
2 Shetland Crescent, St. Catharines, ON, L2P 3P7 house for sale | Listing ID X13552 | Royal LePage
Port Dalhousie
· House
· Garden · Deck · Parking
Port Dalhousie · House · Garden · Deck · Parking
Excellent first time home buyer or investor property nestled in this corner lot in a family-friendly neighbourhood right next to Jeaune Sauvee French Immersion Public School and Kernahan Park. This backsplit offers 3 bedrooms on the upper level, 2 large bedrooms on the lower levels, two 3-pcbathrooms, an all-season sunroom that leads to the garage and backyard, a large side deck for extra storage and seating. Close to shopping amenities, schools, parks, public transit and places of worship. (Id: 27)
$ 599,000
564 Sheraton Road Unit# 14, Burlington, ON, L7L 4B2 townhouse for sale | Listing ID 40847 | Royal LePage
View photo
Townhouse · for sale
$ 649,900
New
564 Sheraton Road Unit# 14, Burlington, ON, L7L 4B2 townhouse for sale | Listing ID 40847 | Royal LePage
Port Dalhousie
· Townhouse
· Garden · Office room · Fireplace · Cellar
Port Dalhousie · Townhouse · Garden · Office room · Fireplace · Cellar
Welcome to this well-maintained 3-bedroom townhouse in one of Burlington's most convenient and family-friendly neighbourhoods! Featuring brand new luxury vinyl flooring on the main floor & basement, with new carpet on the stairs, this move-in-ready home offers a bright kitchen, 1.5 bathrooms, and a finished basement complete with a cozy gas fireplace, wet bar, laundry area, and versatile living space that's perfect for a family room, home office, or play area. The partially fenced, private backyard is ideal for relaxing, entertaining, or enjoying summer evenings. An excellent opportunity for first-time buyers, young families, or downsizers looking for a comfortable home in a fantastic location. Conveniently located close to shopping, parks, schools, restaurants, everyday amenities, and with quick access to the QEW for an easy commute. Let's get moving! (Id: 27)
$ 649,900
3367 Whilabout Terrace, Oakville, ON, L6L 0A8 house for sale | Listing ID 40847 | Royal LePage
View photo
House · for sale
$ 1,539,000
New
3367 Whilabout Terrace, Oakville, ON, L6L 0A8 house for sale | Listing ID 40847 | Royal LePage
Port Dalhousie
· House
· Office room · Terrace · Fireplace · Gym
Port Dalhousie · House · Office room · Terrace · Fireplace · Gym
Forget the renovation budget—it's already been done. Every inch of this exceptional Lakeshore Woods home has been thoughtfully updated, blending timeless style with modern family living in one of Oakville's most desirable communities. From the moment you step inside, soaring two-storey ceilings, rich hardwood floors, and an abundance of natural light create an unforgettable first impression. The stunning chef's kitchen effortlessly anchors the home with quartz countertops, premium gas appliances, a large eat-in island, and built-in wine fridge before flowing into your inviting family room. The perfect place to gather around the cozy gas fireplace. Upstairs, the spacious primary retreat offers a beautifully renovated spa-inspired ensuite, while two additional bedrooms and a versatile office or study nook provide flexibility for today's lifestyle. The fully finished lower level expands your living space with a large recreation room, fourth bedroom, full bathroom, and dedicated gym or hob
$ 1,539,000
760 Kingsway Drive, Burlington, ON, L7T 3H4 house for sale | Listing ID 40840 | Royal LePage
View photo
House · for sale
$ 1,899,000
760 Kingsway Drive, Burlington, ON, L7T 3H4 house for sale | Listing ID 40840 | Royal LePage
Port Dalhousie
· House
· Swimming pool · Gym · Parking
Port Dalhousie · House · Swimming pool · Gym · Parking
Exceptional solid brick ranch bungalow delivering a rare lifestyle opportunity in Burlington’s prestigious Aldershot South community. Nestled on a premium private lot with 86’ frontage, 120’ depth, and approximately 185’ along the golf course, this modernized residence directly backs and sides onto the iconic 7th green of the historic Burlington Golf & Country Club. Living here means waking up to manicured fairway views and enjoying a backyard with a private hot tub, an attached garage currently optimized as a home gym, and a sunroom perfect for taking in the landscape. The neighbourhood is celebrated for its deep tree canopies, quiet luxury, and proximity to LaSalle Park & Marina, the Royal Botanical Gardens, and scenic lakefront trails. Close to Aldershot GO Station, QEW, and 403, this premier South Burlington pocket offers seamless travel across the GTA. Inside, the home offers 2,843 SF of finished living space with coffered ceilings and wood floors throughout. The main floor featur
$ 1,899,000
1253 Silvan Forest Drive Unit# 7, Burlington, ON, L7M 0B7 townhouse for sale | Listing ID 40844 | Royal LePage
View photo
Townhouse · for sale
$ 8,890,000
Updated
1253 Silvan Forest Drive Unit# 7, Burlington, ON, L7M 0B7 townhouse for sale | Listing ID 40844 | Royal LePage
Port Dalhousie
· Townhouse
· Office room · Terrace · Cellar
Port Dalhousie · Townhouse · Office room · Terrace · Cellar
A rare opportunity to own a beautifully updated mixed-use townhome in Burlington's sought-after Tansley neighbourhood. This versatile 3-storey property offers the ideal combination of professional workspace and modern residential living all under one roof. The ground level is designed for professional use, featuring a dedicated office with excellent exposure along Mainway, a private front entrance for clients, a convenient 2-piece washroom, and additional basement storage-making it an ideal space for a wide range of businesses or professional services. The residential living space occupies the second and third floors and was extensively updated in 2023. The bright, open-concept design showcases quartz countertops, stylish pot lighting, modern finishes, elegant glass-panel railings, and a private walk-out terrace that's perfect for morning coffee or evening entertaining. Upstairs, you'll find three spacious bedrooms and a 4-piece bathroom, while automatic blinds throughout the home prov
$ 8,890,000
3191 Cemetery Road, Glanbrook, ON, L0R 1C0 house for sale | Listing ID 40847 | Royal LePage
View photo
House · for sale
$ 499,999
New
3191 Cemetery Road, Glanbrook, ON, L0R 1C0 house for sale | Listing ID 40847 | Royal LePage
Port Dalhousie
· House
· Parking
Port Dalhousie · House · Parking
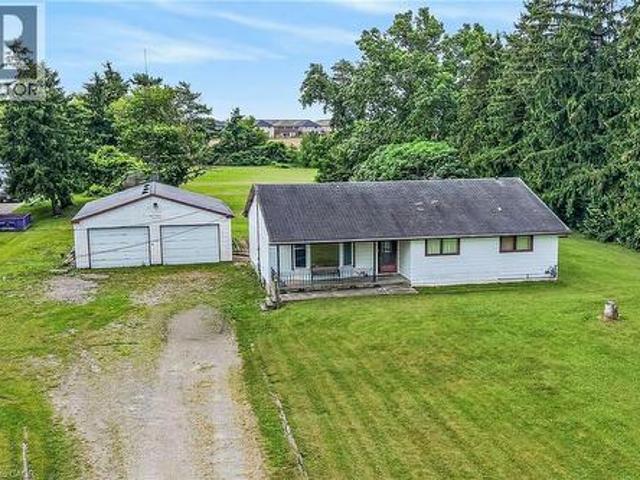
Attention Investors, Renovators & Builders! Discover this rare 1.45-acre country property full of potential and ready for your vision. Build your dream home on this expansive 126 x 500 ft lot, ideally located just minutes from Binbrook Village, Stoney Creek Mountain, and all essential amenities. The existing 1,375 sq ft bungalow offers 4 bedrooms and endless renovation opportunities. A large detached double-car garage/workshop with hydro adds incredible value for hobbyists, contractors, or storage needs. Surrounded by newer executive homes, this picturesque property features mature trees, well water, and a peaceful, private setting—perfect for those seeking country living with city convenience. Enjoy a spacious double driveway with ample parking for 12+ vehicles. Conveniently located near Woodburn Ball Park, Scenic Woods Golf Club, Eramosa Karst Conservation Area, shopping, restaurants, schools, parks, and easy highway access. Room sizes are approximate (id: 27)
$ 499,999

Get email alerts

Don't miss out: be the first to know about new properties

The alert was correctly created

On subscribing you accept the conditions of use and the privacy policy
Alert
Receive new ads in your inbox
Save this search
Receive alerts for new listings

We'll send you an email when we have new properties for: "Houses for sale in Port Dalhousie"

The alert was correctly created

Get email alerts and be the first to see new listings
Required field
On subscribing I accept the terms of the privacy policy
Perfect! You'll soon start receiving new listings via email
Alert
Receive an email when we have new ads for Houses for sale in Port Dalhousie
Save this search
Filters

Bedrooms

Area (sq.ft)

sq.ft
sq.ft

Price

$
$

Filter by property type

Bathrooms

Clear all filters
Receive notifications when new entries are published.