1,273 properties for sale in Portage & Main

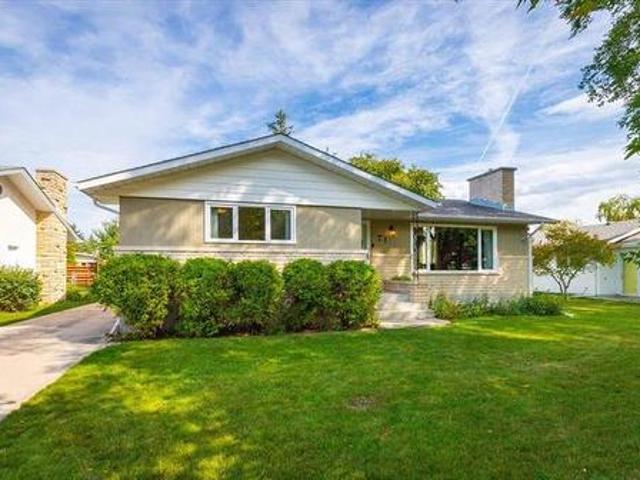
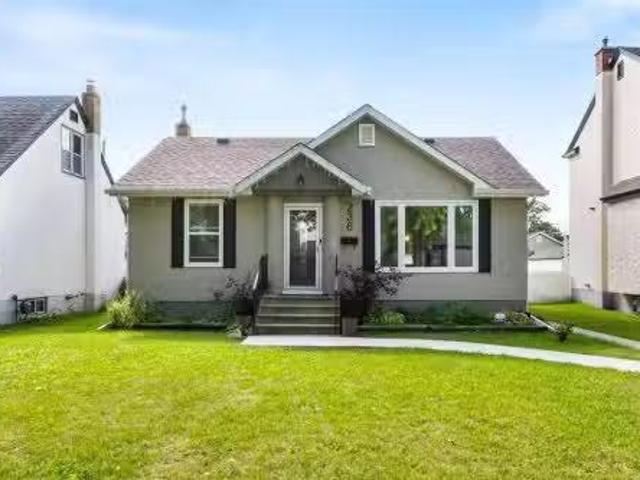
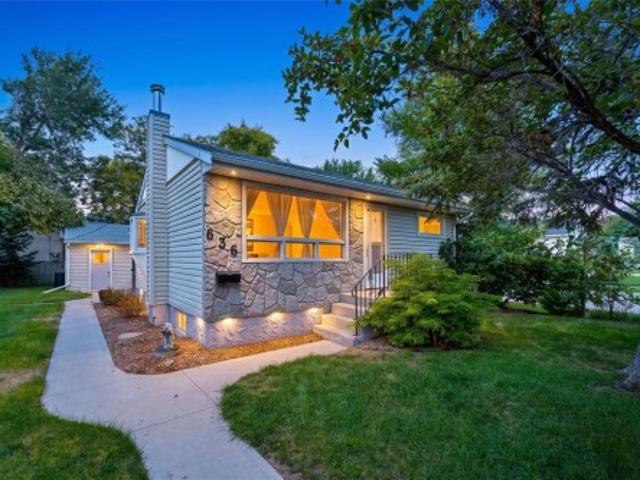
636 Magnan Street, Winnipeg, MB, R2Y 1S7 house for sale | Listing ID 202621 | Royal LePage
View photo
House · for sale
$ 299,800
Updated
636 Magnan Street, Winnipeg, MB, R2Y 1S7 house for sale | Listing ID 202621 | Royal LePage
Portage & Main
· House
· Garden · Parking
Portage & Main · House · Garden · Parking
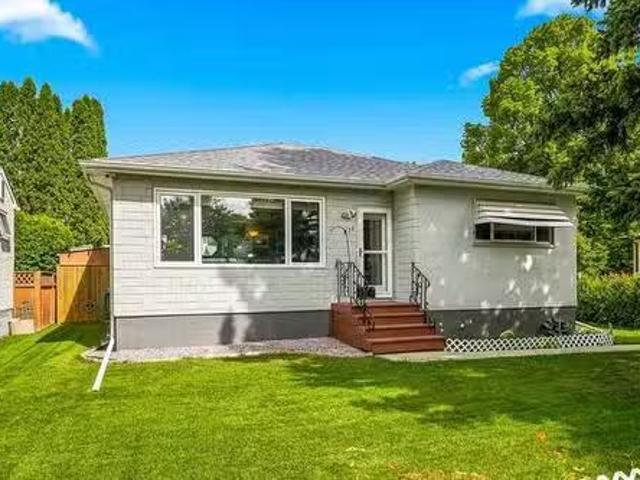
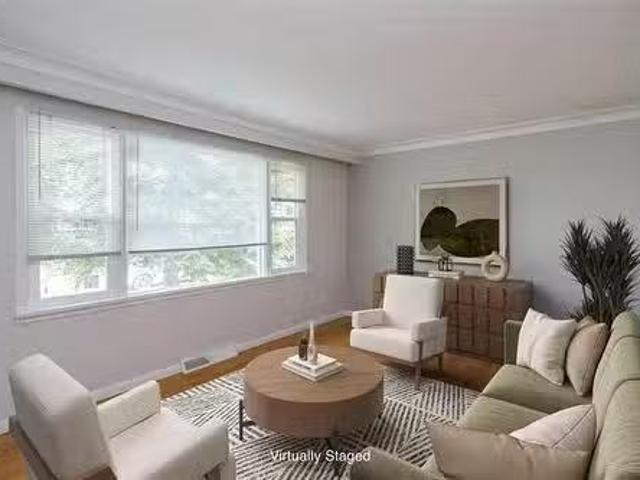
5H/Winnipeg/*Offers presented as received*. Quietly tucked away & footsteps from the most prestigious homes in crestview lies 636 magnificent magnan! This spectacular. ROCK SOLID 2 bedroom mid century bungalow is humble in stature but packs a SERIOUS PUNCH for VALUE! Step inside & FALL IN LOVE with the SPACIOUS sun filled living room or make your way to the LOVELY eat in kitchen. 2 GENEROUSLY sized bedrooms & a BREATHTAKING fully renovated bathroom floor to ceiling tiled w/ GLASS SHOWER complete the main floor. Downstairs you ll discover a FANTASTIC rec room, 2nd FULL bathroom + a super clean utility room. Outside belongs to a beautiful, fully fenced. South facing backyard. DID I HONESTLY forget to mention the oversized single detached garage? Or the HUGE concrete parking pad for up to 4 additional vehicles? Wow!MAJOR UPDATES: Gorgeous Bathroom Renovation, Architectural Shingles, Hi-Efficiency Furnace, Hot Water Tank, Flooring, Attic Insulation, Vinyl Siding, Landscaping + SO MUCH MORE
$ 299,800
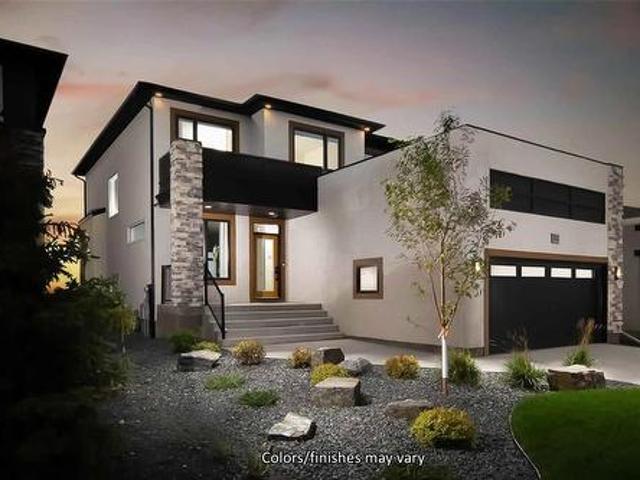
63 Sturgeon Crescent, West St Paul, MB, R2V 5J8 Luxury House for sale | Listing ID 202623 | Royal LePage Carriage Trade Luxury Properties
View photo
House · for sale
$ 769,900
New
63 Sturgeon Crescent, West St Paul, MB, R2V 5J8 Luxury House for sale | Listing ID 202623 | Royal LePage Carriage Trade Luxury Properties
Portage & Main
· House
· Patio · Balcony · Fireplace · Cellar
Portage & Main · House · Patio · Balcony · Fireplace · Cellar
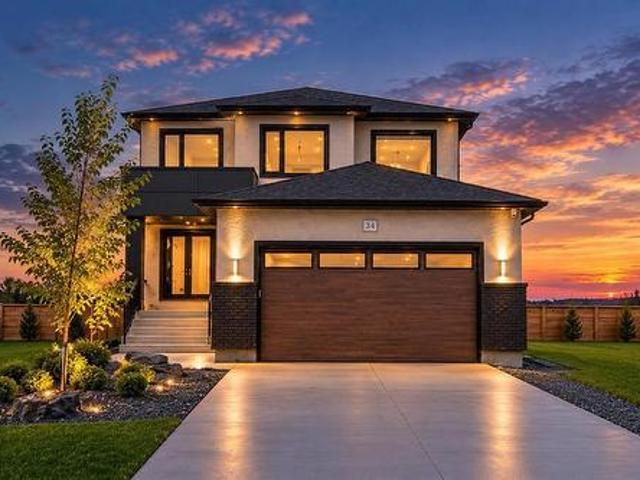
R15/west st paul/s/s now, brand new to market fully upgraded with quick possession! Approved for the new federal 5% gst rebate program over $35,000 refundable to buyer after possession (cond. Apply) Welcome to 63 Sturgeon Crescent, a stunning custom 2-storey luxury home that has it all! 4 bedrooms (1 on main) + loft, soaring 18' open-to-below ceilings, spice kitchen, 2nd floor BALCONY, separate basement entry with upgraded suite package, lake views and Show Home quality upgrades IN & OUT! Enter the home to both a private living room & great room then continue to the designer kitchen finished in quartz countertops/upgraded cabinetry, and a large island with waterfall overlooking the grand great room featuring a custom fireplace centre. Upstairs offers oversized bedrooms including a beautiful primary suite with walk-in closet and tiled shower ensuite, plus patio doors to your private balcony off the loft! The side entry leads to a bright basement with raised ceilings, separate laundry, a
$ 769,900
14 Trout Lane, West St Paul, MB, R2V 5J8 Luxury House for sale | Listing ID 202623 | Royal LePage Carriage Trade Luxury Properties
View photo
House · for sale
$ 769,900
New
14 Trout Lane, West St Paul, MB, R2V 5J8 Luxury House for sale | Listing ID 202623 | Royal LePage Carriage Trade Luxury Properties
Portage & Main
· House
· Fireplace · Cellar
Portage & Main · House · Fireplace · Cellar
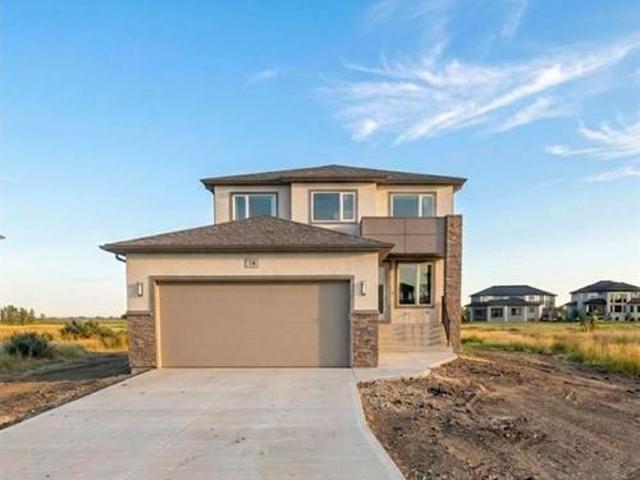
R15/West St Paul/QUICK POSSESSION! Welcome to 14 Trout Lane, where luxury, functionality and show home style come together! This fully customized 2,155 sq. Ft. Hampton III is ideally located just steps from the new Meadowlands K-8 School and showcases over $70,000 in upgrades. Featuring 4 beds + loft, 3 full baths, a spice kitchen and private side basement entry, this home makes an unforgettable first impression. The main floor boasts an incredible 18' open to above great room with custom fireplace feature and a stunning designer kitchen complete with quartz countertops, oversized cabinetry, a waterfall island and full spice kitchen. A formal living room, main floor bedroom and full bath add incredible versatility. Upstairs offers 3 spacious bedrooms, second floor loft & laundry and an impressive primary retreat with walk in closet and ensuite feat. A glass tiled shower and double vanity. The upgrades continue with waterproof laminate flooring, custom glass staircase railings, upgraded
$ 769,900
6 Trout Lane, West St Paul, MB, R2V 5J8 Luxury House for sale | Listing ID 202623 | Royal LePage Carriage Trade Luxury Properties
View photo
House · for sale
$ 764,900
New
6 Trout Lane, West St Paul, MB, R2V 5J8 Luxury House for sale | Listing ID 202623 | Royal LePage Carriage Trade Luxury Properties
Portage & Main
· House
· Fireplace · Parking · Cellar
Portage & Main · House · Fireplace · Parking · Cellar
R15/west st paul/brand new & move in ready! Welcome to 6 Trout Lane, home to the Hampton III, fully customized 2,155 sq. Ft. luxury two storey just steps from the new Meadowlands K 8 School! This exceptional home offers 4 bedrooms + loft, 3 full baths, spice kitchen, side basement entry and over $75,000 in upgrades. The main floor impresses with an 18' open to above great room, custom fireplace feature and stunning designer kitchen. High end finishes include quartz countertops, a striking waterfall island, oversized cabinetry, premium fixtures and full spice kitchen. Formal living room, main floor bedroom and full bath add versatility. Upstairs features 3 additional bedrooms, second floor laundry and a luxurious primary suite with walk in closet and spa inspired ensuite with glass tiled shower and double vanity. Additional highlights include STUNNING laminate flooring, custom glass staircase railings, upgraded lighting and a 23' x 22' attached garage. Basement suite package includes pr
$ 764,900
23 Willow Brook Road, Winnipeg, MB, R3Y 0N7 Luxury House for sale | Listing ID 202623 | Royal LePage Carriage Trade Luxury Properties
View photo
House · for sale
$ 958,800
New
23 Willow Brook Road, Winnipeg, MB, R3Y 0N7 Luxury House for sale | Listing ID 202623 | Royal LePage Carriage Trade Luxury Properties
Portage & Main
· House
· Patio · Fireplace
Portage & Main · House · Patio · Fireplace
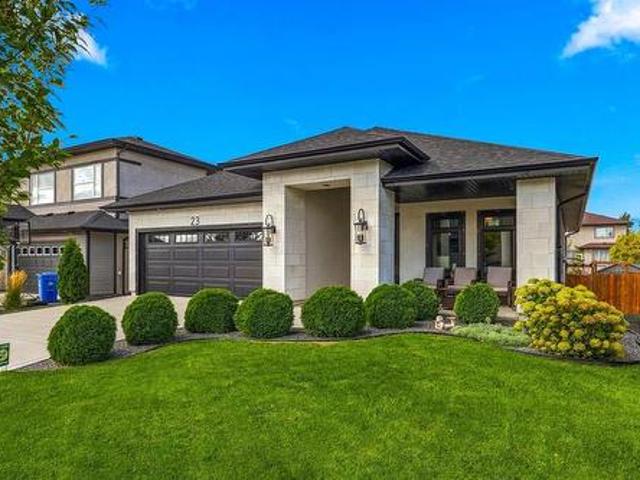
1R/Winnipeg/SS Sept 21 | Offers Sept 28 by 6PM | Polished, sophisticated & designed with luxury in mind, this Bridgwater Lakes bungalow impresses from the moment you step inside. Built in 2019 by Huntington Homes, this 3-bed, 2.5-bath home offers 1,680 sqft plus a finished lower level, with high-end finishes, generous storage & thoughtfully designed spaces throughout. LVP flooring runs across the main floor & into the bright, open-concept living area with electric fireplace. Kitchen pairs white cabinetry with gold accents, SS appl & farmhouse-style sink, while the dining area ft a coffee bar & patio doors leading to the 12x24 3-season sunroom (2024). Spacious primary offers a WIC & tiled 3pc ensuite, while the 2nd bed has large windows & convenient access to a 2pc bath. Downstairs feels like a home of its own with an open living area, kitchen with SS fridge & DW, 3rd bed with huge WIC & private 4pc ensuite featuring soaker tub, walk-in shower & separate water closet, plus plenty of sto
$ 958,800
104 10 Waverley Street, Winnipeg, MB, R3Y 2H6 townhouse for sale | Listing ID 202623 | Royal LePage
View photo
Townhouse · for sale
$ 450,000
New
104 10 Waverley Street, Winnipeg, MB, R3Y 2H6 townhouse for sale | Listing ID 202623 | Royal LePage
Portage & Main
· Townhouse
· Deck · Parking
Portage & Main · Townhouse · Deck · Parking
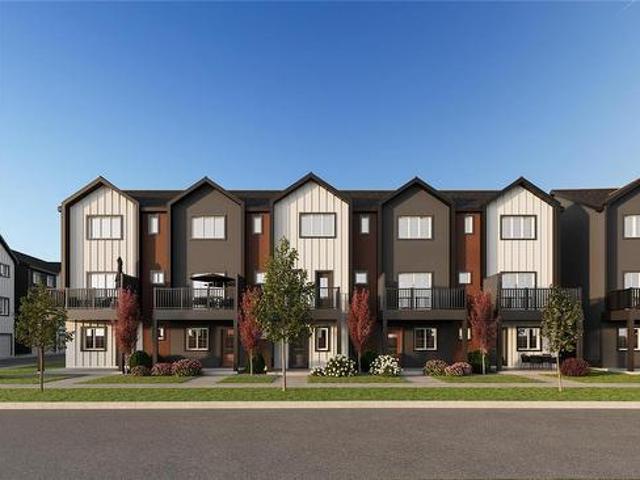
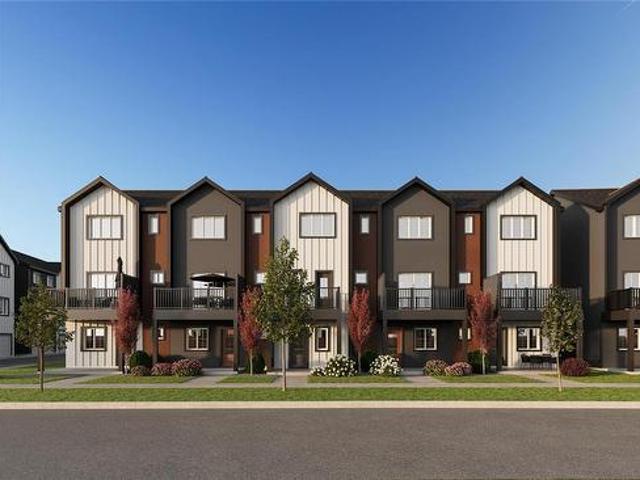
1R/Winnipeg/Welcome to Solara at Prairie Pointe! The Nova is a three-bedroom townhome with 1,524 sq. Ft. of well-planned living space across three levels. The home begins with a double attached private garage at street level before opening to an airy main floor above. The main floor features a spacious kitchen with a large island that opens to the dining and living areas, while a front deck extends the main living space outdoors. Upstairs, the primary bedroom includes a walk-in closet and ensuite, alongside two additional bedrooms and a full bathroom. With quick access to Kenaston Boulevard, the Perimeter Highway, Bridgwater Centre, Kenaston Common, and the Outlet Collection Winnipeg, getting across the city is simple without giving up the comfort of home. 10 minutes to UofM. (Id: 7525)
$ 450,000
376 Houde Drive, Winnipeg, MB, R3V 1C8 house for sale | Listing ID 202600 | Royal LePage
View photo
House · for sale
$ 209,895
Updated
376 Houde Drive, Winnipeg, MB, R3V 1C8 house for sale | Listing ID 202600 | Royal LePage
Portage & Main
· House
· Garden · Air conditioning · Parking · Cellar
Portage & Main · House · Garden · Air conditioning · Parking · Cellar
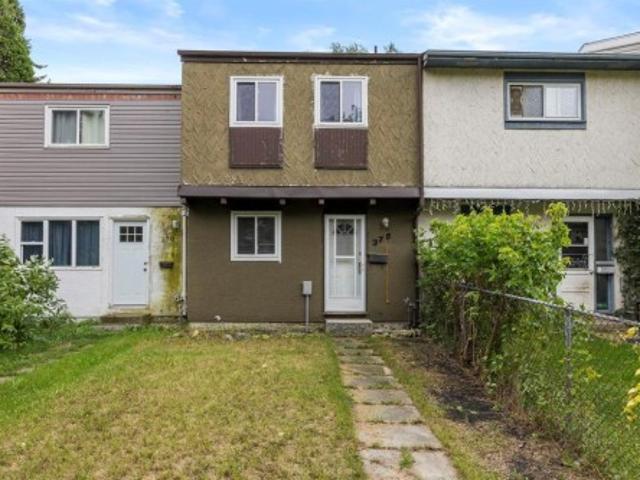
1Q/Winnipeg/Offers as received! | CHEAPEST property over the last 3 years in St Norbert. Put your budget into making it yours, not replacing all the things you can t see. This 3-bed, 1-bath St. Norbert home offers 928 sqft & a long list of important upgrades already taken care of, making it a great opportunity for first-time buyers or investors. Main fl offers an open-concept living space leading into the eat-in kitchen with updated electric range (2019), while upstairs you ll find 3 good-sized beds & 4pc bath. Downstairs, a rec room provides another place to hang out, along w/ laundry. Behind the scenes is where this home really shines: electrical panel, A/C, backyard window well & basement egress window (2019); HWT, furnace, attic spray foam insulation & windows throughout (except LR picture window) (2020); dryer, shingles & basement drywall (2022); & sump pump (2023). Fenced, zero-scape backyard & rear-access parking. Located in a family-friendly neighbourhood, you can walk to schoo
$ 209,895
103 10 Waverley Street, Winnipeg, MB, R3Y 2H6 townhouse for sale | Listing ID 202623 | Royal LePage
View photo
Townhouse · for sale
$ 369,900
New
103 10 Waverley Street, Winnipeg, MB, R3Y 2H6 townhouse for sale | Listing ID 202623 | Royal LePage
Portage & Main
· Townhouse
· Deck · Parking
Portage & Main · Townhouse · Deck · Parking
1R/Winnipeg/Welcome to Solara at Prairie Pointe! The Luna is a two-bedroom townhome offering 1,175 sq. Ft. of thoughtfully planned living space. The home begins with a single attached private garage at street level before opening to an airy main floor above. The kitchen sits at the heart of the home, while the dining and living areas flow seamlessly toward a front deck that extends everyday life outdoors. Upstairs, both bedrooms feature their own ensuite, creating a functional layout that maximizes privacy while making efficient use of every square foot. With quick access to Kenaston Boulevard, the Perimeter Highway, Bridgwater Centre, Kenaston Common, and the Outlet Collection Winnipeg, getting across the city is simple without giving up the comfort of home. 10 minutes to UofM. (Id: 7525)
$ 369,900
24 Silverdale Crescent, Winnipeg, MB, R2N 1A9 house for sale | Listing ID 202623 | Royal LePage
View photo
House · for sale
$ 234,900
24 Silverdale Crescent, Winnipeg, MB, R2N 1A9 house for sale | Listing ID 202623 | Royal LePage
Portage & Main
· House
· Swimming pool
Portage & Main · House · Swimming pool
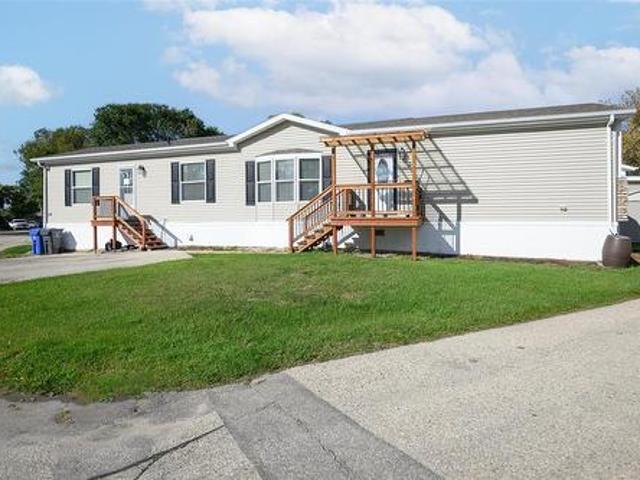
2F/Winnipeg/SS Now offers as received. Purchaser to seek lease approval by park management. Lease application is in the supplements. Welcome home to effortless, modern living in the desirable Southglen mobile home community! Built in 2012, this beautifully kept 3-bedroom, 2-bathroom home delivers an ideal blend of style, comfort, and value. Step into a bright, open-concept layout centered around a spacious kitchen outfitted with rich cappuccino cabinets, sleek black appliances, and ample prep space perfect for quick breakfasts or dinner with friends. The primary bedroom offers a private retreat, featuring a full ensuite bathroom and a generous walk-in closet. Two additional well-sized bedrooms and a second full bath provide great flexibility for kids, guests, or a home workspace. Beyond the home, enjoy Southglen's fantastic lifestyle perks, including full access to the lively community centre, playground, and seasonal outdoor swimming pool for warm summer days. With low-maintenance liv
$ 234,900
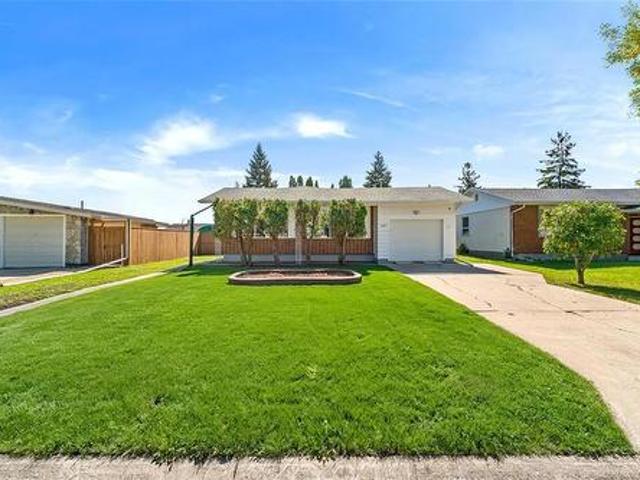
343 Peguis Street, Winnipeg, MB, R3W 0P6 house for sale | Listing ID 202622 | Royal LePage
View photo
House · for sale
$ 439,900
343 Peguis Street, Winnipeg, MB, R3W 0P6 house for sale | Listing ID 202622 | Royal LePage
Portage & Main
· House
· Garden · Parking · Cellar
Portage & Main · House · Garden · Parking · Cellar
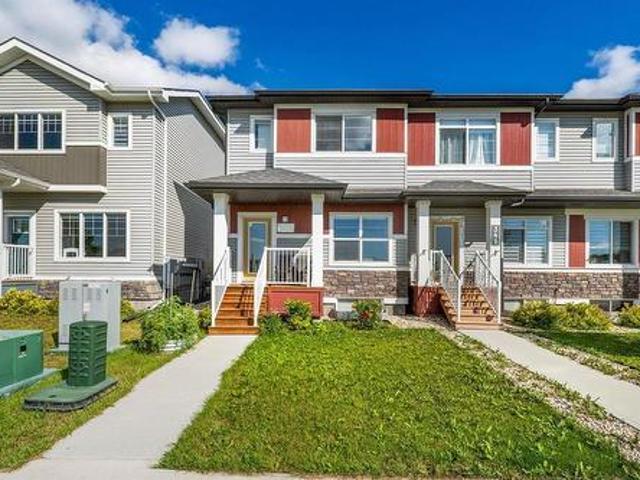
3K/Winnipeg/Offers presented evening rec'd. Perfect starter home with a fantastic open concept floor plan. This 3 bedroom and 2.5 bath home is ready for its new family. Many upgrades to the home including: quartz counter-tops, tile backsplash, soft-close cabinets, S/S appliances & potlights. Luxury vinyl plank flooring throughout main level with large windows that allow an abundance of natural light flow. Upstairs has 3 good size bedrooms & laundry room for convenience. Primary room has 3 piece ensuite and walk-in closet. Insulated basement with rough-in plumbing for 4th bathroom. Fully fenced yard with double detached garage. Low maintenance vinyl siding on home and garage. Just minutes from tons of restaurants, Costco, KP, Superstore & Walmart and conveniently located by parks, walking/biking trails with new K-8 school to be completed 2027. This home has it all! All appliances included. Turnkey home! Call now for a private viewing. (Id: 7525)
$ 439,900
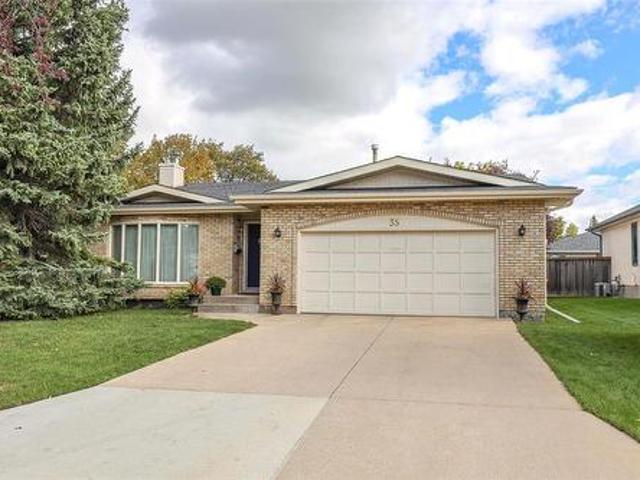
35 Chalice Place, Winnipeg, MB, R3P 1M5 house for sale | Listing ID 202622 | Royal LePage
View photo
House · for sale
$ 619,900
35 Chalice Place, Winnipeg, MB, R3P 1M5 house for sale | Listing ID 202622 | Royal LePage
Portage & Main
· House
· Patio · Fireplace · Deck · Equipped kitchen
Portage & Main · House · Patio · Fireplace · Deck · Equipped kitchen
1M/Winnipeg/S/S Sept 17, offers reviewed Sept 23, after 6PM. Great Cul-de-sac location near Van Walleghem School and Park. Original owners for this unique Back Split with 1400 sqft on main and upper level plus 1057 sqft on lower level. Large foyer with ceramic tile flooring, good size living room with vaulted ceiling. Spacious dining room overlooking living room. Updated kitchen with white cabinetry, pull outs, large island, granite counter tops, tile backsplash, blt in double ovens, counter top stove, dishwasher, garburetor, and wine fridge. Sliding door to deck and patio. Spacious primary bedroom with 3pc ensuite and walk-in closet. 2nd bedroom generous size plus 4pc bath on upper level. Lower level features raised structural wood floor with 8ft ceiling, rec room, wood burning fireplace, and large windows. 3rd bedroom was originally designed as 2 bedrooms. 3pc bath in lower level plus good size laundry room with sink and cabinets. Home has central vacuum with attachments and sprinkle
$ 619,900
147 Southmoor Road, Winnipeg, MB, R2J 2P3 house for sale | Listing ID 202621 | Royal LePage
View photo
House · for sale
$ 479,900
147 Southmoor Road, Winnipeg, MB, R2J 2P3 house for sale | Listing ID 202621 | Royal LePage
Portage & Main
· House
· Patio · Garden · Parking
Portage & Main · House · Patio · Garden · Parking
2H/Winnipeg/Offers presented: Tuesday, September 22nd. *open houses. Saturday & sunday, 1:00. 3:00 pm*. Give me some more. Of 147 southmoor! A spectacular 4 bedroom niakwa place rock solid bungalow is ready for new & lucky owners! Step inside & FALL IN LOVE with the SPACIOUS sun filled living & dining areas. HUGE front windows allow an abundance of natural light to FLOW through this home EFFORTLESSLY! Make your way through the FANTASTIC eat-in kitchen or down the hallway to your LARGE primary w/ ENSUITE, 2 additional bedrooms + main bathroom. Downstairs belongs to a SPRAWLING 40 rec room w/ EXCEPTIONAL ceiling height, additional guest room + a SUPER GENEROUS storage & utility area with space for future development. Outside you ll discover a FULLY FENCED backyard featuring a WONDERFUL patio area w/ pergola including a SENSATIONAL private cedar tree canopy! DID I FORGET to mention the OVERSIZED single attached garage + long concrete driveway? Wow!MAJOR UPDATES: Vinyl Plank Flooring, Arch
$ 479,900
71 Royal Salinger Rd, Winnipeg, MB, R2J 1P1 house for sale | Listing ID 202622 | Royal LePage
View photo
House · for sale
$ 469,900
71 Royal Salinger Rd, Winnipeg, MB, R2J 1P1 house for sale | Listing ID 202622 | Royal LePage
Portage & Main
· House
· Patio · Garden · Fireplace · Parking · Cellar
Portage & Main · House · Patio · Garden · Fireplace · Parking · Cellar
Showings Sept 15th, offers Sept 21st. Open House Sunday, Sept 20th from 1-3pm. Welcome to this solid 1,330 sqft bungalow in the heart of Southdale. Offering 4 bedrooms, 2.5 bathrooms and a fully finished basement, there’s room for the whole family. The main floor features a spacious living/dining room with large updated tri-pane windows (2009), modern luxury vinyl plank flooring & standout limestone gas fireplace. The central kitchen offers tons of cupboard space, updated countertops and vinyl flooring. The primary bedroom includes a walk-in closet and full ensuite bath, plus two more additional bedrooms and a 4-piece bathroom round out the main floor. The full finished basement provides a large rec room w/ decorative wood stove, a private 4th bedroom, convenient 2-piece bathroom, separate laundry and loads of storage. Outside, enjoy a private 58x109 ft fully fenced and treed yard with a large patio and oversized 24x22 ft garage. Features include updated house shingles, tri-pane window
$ 469,900
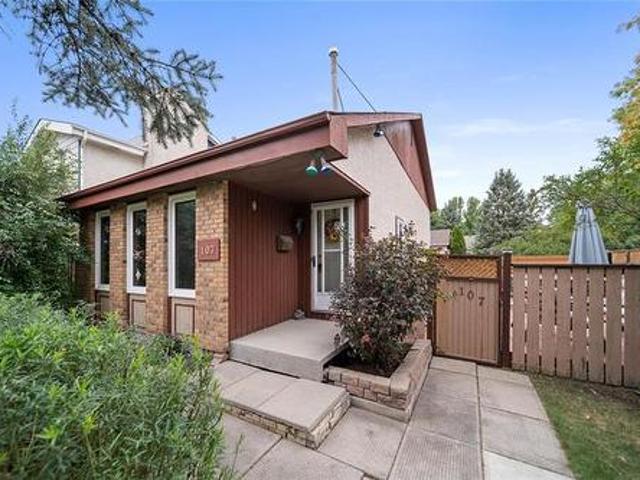
107 Alex Taylor Dr, Winnipeg, MB, R2C 4L5 house for sale | Listing ID 202622 | Royal LePage
View photo
House · for sale
$ 419,900
107 Alex Taylor Dr, Winnipeg, MB, R2C 4L5 house for sale | Listing ID 202622 | Royal LePage
Portage & Main
· House
· Office room · Fireplace · Parking · Swimming pool · Deck · Cellar
Portage & Main · House · Office room · Fireplace · Parking · Swimming pool · Deck · Cellar
SS. now, Offers, Sept 24th 6 pm. Welcome to this spacious 4-level split in East Transcona, featuring classic Tyndall stone accents and great curb appeal. The bright main level offers a comfortable living room, open kitchen, and dining space, creating a welcoming layout for living and entertaining. Upstairs, the primary bedroom offers a private retreat with its own 4-piece ensuite and walk in closet, while the lower level offers two additional bedrooms and a second full bathroom providing plenty of space for family, guests, or a home office. The family room features a beautiful fireplace and offers a comfortable space for movie nights, relaxing, or spending time together. The unfinished basement provides ample storage and the opportunity to create additional living space to suit your needs. Outside, enjoy a private oasis with a freshly waterproof stained deck & a new jetted hot tub (June 2026), surrounded by a privacy fence. Also, a 24x22 double detached garage, with a additional parkin
$ 419,900
65 480 Augier Avenue, Winnipeg, MB, R3K 1S5 house for sale | Listing ID 202622 | Royal LePage
View photo
House · for sale
$ 94,900
Updated
65 480 Augier Avenue, Winnipeg, MB, R3K 1S5 house for sale | Listing ID 202622 | Royal LePage
Portage & Main
· House
· Garden · Office room
Portage & Main · House · Garden · Office room
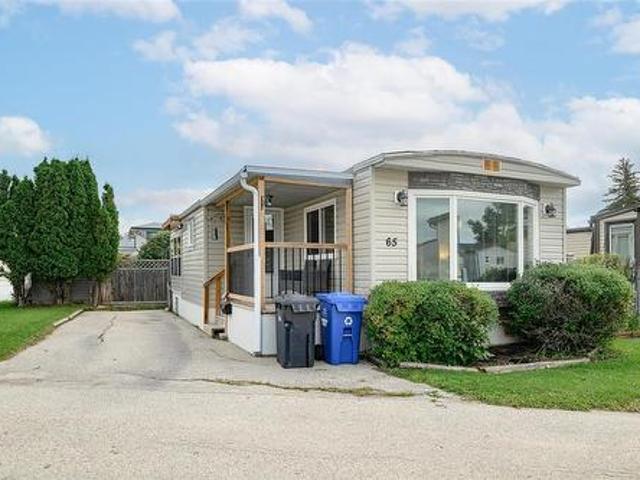
5G/Winnipeg/SS Now. Offers as received. Purchaser to seek lease approval by management. Affordable Homeownership Opportunity in The Downs! Welcome to this charming and affordable 3-bedroom, 1-bathroom home located in the established Downs Mobile Home Park. Situated on a great lot with plenty of outdoor space, this home offers an excellent opportunity for comfortable and budget-friendly living. Inside, you ll find a bright and inviting living area, a functional kitchen, and three versatile bedrooms that can accommodate family, guests, or a home office. All-new windows throughout the home provide improved energy efficiency, forced air heat with central air-conditioning, plenty of natural light, and a fresh, updated feel. The attached sunroom offers additional space that can be enjoyed seasonally, used for storage, or customized to suit your needs. Outside, the property continues to impress with a spacious yard and a newer, fully wired storage shed. Conveniently located with easy access t
$ 94,900
430 Pritchard Avenue, Winnipeg, MB, R2W 2J7 house for sale | Listing ID 202622 | Royal LePage
View photo
House · for sale
$ 479,900
430 Pritchard Avenue, Winnipeg, MB, R2W 2J7 house for sale | Listing ID 202622 | Royal LePage
Portage & Main
· House
· Garden · Parking · Cellar
Portage & Main · House · Garden · Parking · Cellar
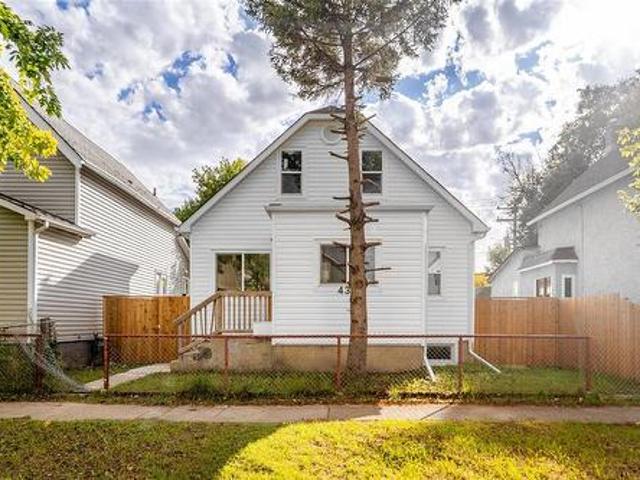
4A/Winnipeg/Showings start Monday, September 14. Offers as received. Welcome to this recently renovated duplex offering excellent flexibility for investors, owner-occupiers, or multi-generational living. The property features two separate units with a total of 7 bedrooms and 2 bathrooms. Unit A offers 3 bedrooms, 1 bathroom, while Unit B features 4 bedrooms, 1 bathroom, basement. Numerous upgrades have been completed, including newer windows, roof, flooring, hot water tanks, and a 200-amp electrical panel. The fully fenced yard provides ample parking and private outdoor space. With generous bedroom counts, separate living spaces, and several major updates already completed, this property offers a great opportunity for those seeking a versatile income property or live in one and rent the other unit. Call to book a showing today! (Id: 7525)
$ 479,900
189 Laurent Dr, Ile Des Chenes, MB, X0X 0X0 house for sale.
View photo
House · for sale
$ 438,900
$ 354/sq.ft
189 Laurent Dr, Ile Des Chenes, MB, X0X 0X0 house for sale.
Portage & Main
· 1,238 sq.ft · 2 Bedrooms · 2 Baths · House
Portage & Main · 1,238 sq.ft · 2 Bedrooms · 2 Baths · House
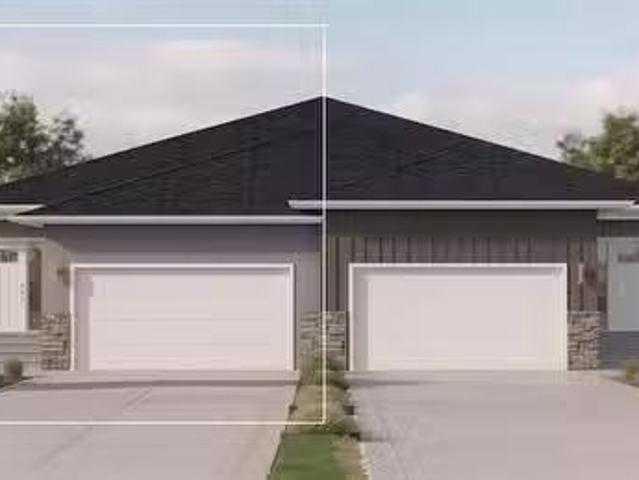
Brand new 1,238 SF attached bungalow in the new community of Oak River Meadow! Built by Schulz Homes, this thoughtfully designed home offers the perfect blend of style, comfort, and quality. The main floor features 9’ ceilings, durable laminate flooring, custom cabinetry, and quartz countertops throughout. The modern kitchen also features a spacious walk-in pantry and large island that overlooks the open-concept dining and living area—enhanced by an abundance of windows that fill the space with natural light. The primary bedroom includes a walk-in closet and private 3-piece ensuite. A second bedroom, full 4-piece bathroom, and convenient main floor laundry round out this functional layout. The lower level is ready for future development, featuring drywalled exterior walls, large windows, and rough-in plumbing for a 3pc bath—offering endless possibilities to expand your living space. The exterior impresses with James Hardie board siding and cultured stone accents, along with a paved dri
$ 438,900
2 Schubert Lane, St Andrews, MB, R1A 3V3 house for sale Lis.
View photo
House · for sale
$ 599,900
$ 311/sq.ft
2 Schubert Lane, St Andrews, MB, R1A 3V3 house for sale Lis.
Portage & Main
· 1,927 sq.ft · 4 Bedrooms · 4 Baths · House
· Parking · Deck · Swimming pool · Cellar
Portage & Main · 1,927 sq.ft · 4 Bedrooms · 4 Baths · House · Parking · Deck · Swimming pool · Cellar
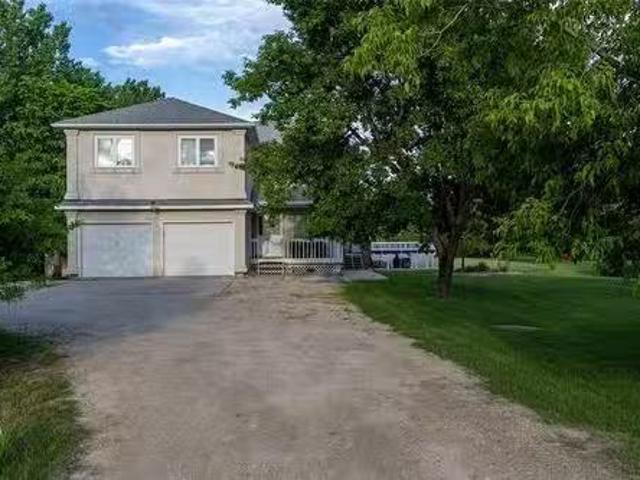
Welcome to this spacious 2-storey home offering 1930 sqft, ideally located in the sought-after Mapleton area of St. Andrews. Experience peaceful country living just minutes from the amenities, shopping, and recreation in Selkirk. The granite kitchen seamlessly connects to the living and dining spaces with easy access to the deck and pool, perfect for enjoying summer days at home! The home features 4 bedrooms and 3.5 bathrooms, including a primary suite with a jetted ensuite. Carpeting adds comfort to the living room and upper-level bedrooms. A fully finished basement and a generous second-floor family room provide plenty of additional living space, all set within a private, treed lot with scenic country views. Outdoors, the property features two garages with the detached garage being insulated and heated for year-round use. The spacious deck leads to a newer above-ground heated pool with updated equipment (2024), ideal for entertaining and relaxing. Additional recent upgrades include n
$ 599,900
411 Cabana Pl, Winnipeg, MB, R2H 0K3 house for sale Listing.
View photo
House · for sale
$ 399,000
$ 378/sq.ft
411 Cabana Pl, Winnipeg, MB, R2H 0K3 house for sale Listing.
Portage & Main
· 1,055 sq.ft · 4 Bedrooms · 2 Baths · House
· Garden · Office room
Portage & Main · 1,055 sq.ft · 4 Bedrooms · 2 Baths · House · Garden · Office room
S.S.Sep.9, OPH-12:pm, OTP-Sep.15, Location, Location, Location! RARE FIND, PARK-like settling, in the Heart of St.B, Minutes to downtown and just a few steps away to the Seine River & Historic walking path system at the end of Cabana Place. No front street, only grass and sidewalk, so children can play in the front yards safely! Pride of Ownership, Totally-Renovated, beautifully maintained & upgraded, 1060’sf 3-Bedroom Bungalow, hardwds thru-out, Updated Open Granite Island Kit with custom cabinets galore + LeeValley larder pantry overlooking Living. Updated Bathrooms, full-finish Lower Level with luxury vinyl flooring thru out lower level, Rec-Room, huge-4th-Bed and Office, Utility room with sink, Gardeners delight, fully landscaped with loads of perennials, fire-pit, 14x20ft-deck, two-sheds, Roof(‘24), DT2-24x22ft heated-garage with workshop. Still available at ListedBuy!
$ 399,000
541 Johnson Ave, Winnipeg, MB, R2L 1A9 house for sale Listi.
View photo
House · for sale
$ 309,000
$ 486/sq.ft
541 Johnson Ave, Winnipeg, MB, R2L 1A9 house for sale Listi.
Portage & Main
· 635 sq.ft · 3 Bedrooms · 2 Baths · House
· Office room · Cellar
Portage & Main · 635 sq.ft · 3 Bedrooms · 2 Baths · House · Office room · Cellar
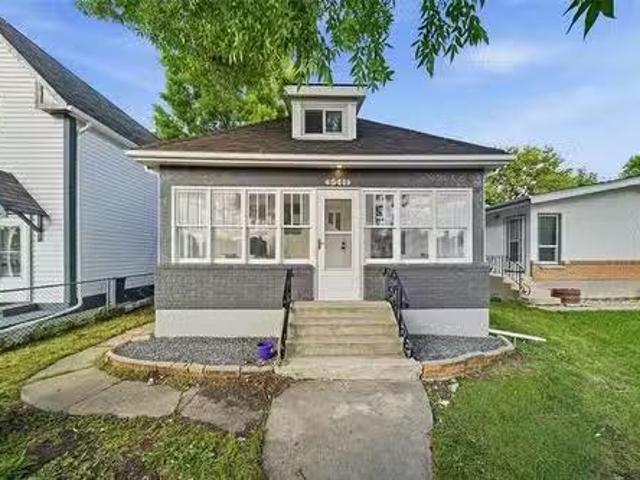
Welcome home to this beautifully renovated property! From the moment you step through the front porch, youll appreciate the fresh, modern feel and thoughtful layout. The inviting living room opens into a dedicated dining area, with the stylishly updated kitchen just beyond an ideal setup for both everyday living and entertaining. Two comfortable bedrooms and a full bathroom complete the main floor.Head downstairs to discover even more living space, complete with a separate side entrance, a third bedroom and another full bathroom. The basement adds great flexibility for family, guests, a home office, or additional living space. With extensive renovations throughout, this home offers the convenience of a move in ready property. A great opportunity for a first time buyer, growing family or investor looking for a fully updated home in a convenient location. Still available at ListedBuy!
$ 309,000
174 Cathedral Ave, Winnipeg, MB, R2W 0W9 house for sale Lis.
View photo
House · for sale
$ 279,900
$ 214/sq.ft
174 Cathedral Ave, Winnipeg, MB, R2W 0W9 house for sale Lis.
Portage & Main
· 1,302 sq.ft · 3 Bedrooms · 2 Baths · House
· Garden · Deck · Parking · Cellar
Portage & Main · 1,302 sq.ft · 3 Bedrooms · 2 Baths · House · Garden · Deck · Parking · Cellar
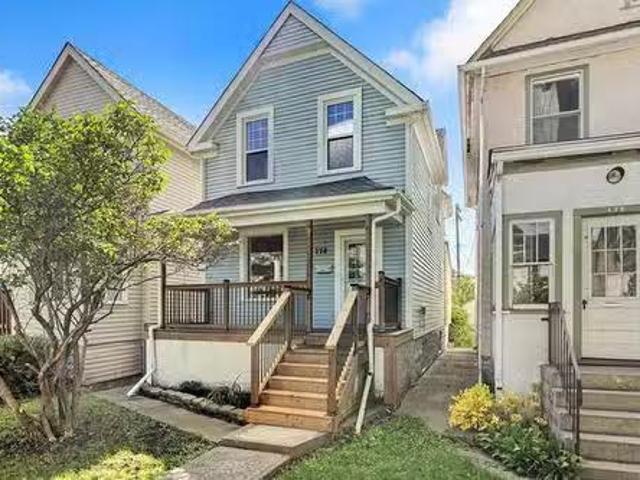
Open House Sunday 12-1:30pm. Offers welcomed Wednesday September 16th - evening. Welcome home! Offering 1,310 sq ft, 3 bedrooms and 2 full bathrooms, this well-kept home is a great opportunity for buyers looking for space at an affordable price. The main floor features a bright living room with hardwood floors, a separate dining area and a functional kitchen with plenty of cabinetry, counter space and a convenient breakfast bar. Upstairs you’ll find three bedrooms, including a spacious primary, along with a full 4-piece bathroom. The basement provides a second full bathroom plus plenty of room for storage. Outside, enjoy your morning coffee on the covered front porch or head out back to the fenced yard featuring a two-tier deck, firepit area and extra-large parking pad. With plenty of natural light, great living space and a price that makes home ownership within reach, this is one you’ll want to see! Still available at ListedBuy!
$ 279,900
499 Hay St, Winnipeg, MB, R3L 2L5 house for sale Listing ID.
View photo
House · for sale
$ 569,900
$ 300/sq.ft
499 Hay St, Winnipeg, MB, R3L 2L5 house for sale Listing ID.
Portage & Main
· 1,894 sq.ft · 4 Bedrooms · 2 Baths · House
· Parking
Portage & Main · 1,894 sq.ft · 4 Bedrooms · 2 Baths · House · Parking
SS Sept 8th. Offers reviewed Sept 14th. Welcome to a fantastic opportunity in the heart of highly sought-after Riverview! This duplex offers two spacious 2-bed, 1-bath units, making it an excellent option for investors, owner-occupiers, or anyone looking to add a versatile income property to their portfolio. It can also easily be used as a single family home if that works better for you. Both suites offer comfortable layouts with bright living spaces, functional kitchens, good-sized bedrooms and plenty of storage. Recent updates add to the appeal, including refreshed kitchens, new flooring and windows, while in-suite laundry provides an extra level of convenience. Each unit also benefits from its own private entrance, parking and ample storage. The location is hard to beat. Tucked into one of Winnipeg’s most desirable neighbourhoods, you’re close to the shops, restaurants and amenities of South Osborne and Osborne Village, with easy access to downtown, public transit, parks, schools an
$ 569,900
709 Fleet Ave, Winnipeg, MB, R3M 1J9 house for sale Listing.
View photo
House · for sale
$ 355,000
$ 314/sq.ft
709 Fleet Ave, Winnipeg, MB, R3M 1J9 house for sale Listing.
Portage & Main
· 1,130 sq.ft · 3 Bedrooms · 2 Baths · House
· Air conditioning
Portage & Main · 1,130 sq.ft · 3 Bedrooms · 2 Baths · House · Air conditioning
SS Sept 9. OH Sunday Sept 13th from 2pm-4pm. OTP Sept 15 eve. Move-in ready & full of charm, this inviting two-storey home features a thoughtful 2018 remodel. The updated kitchen offers soft-close cabinetry, granite countertops & appliances. On the main level, the joists were levelled, the old subfloor was removed, a new subfloor installed & durable LVP flooring added AND the entire main floor was brought to 2x6 studs & insulated to R24. The remodel also incl new HVAC & ductwork, central air conditioning, along w upgraded insulation on the main level & bathroom. Electrical & plumbing were upgraded at the same time, incl 100-amp panel, copper wiring & a combination of PEX & copper plumbing. Upstairs the window trims & interior doors were replaced, while new carpet creates a fresh feel. The home offers 3 beds, 3pc bath, 2pc bsmt bath, a convenient mudroom at the back entrance & charming sunroom off the second-floor bedroom. A wonderful blend of character, comfort & practical updates! Bea
$ 355,000
473 Grey St, Winnipeg, MB, R2K 2Y7 house for sale Listing I.
View photo
House · for sale
$ 349,900
$ 387/sq.ft
473 Grey St, Winnipeg, MB, R2K 2Y7 house for sale Listing I.
Portage & Main
· 904 sq.ft · 3 Bedrooms · 2 Baths · House
· Parking
Portage & Main · 904 sq.ft · 3 Bedrooms · 2 Baths · House · Parking
Offers reviewed Wed Sept 16 OPEN HOUSE SAT SEPT 12: 2-4.SAY YOU WANT THE MOON, SET THE BAR BEYOND THE STARS & come see this immaculate bungalow which gives you a hug when you walk through the front door!Beautiful curb appeal with amazing perennials abounding plus front drive access to the garage! Step in to Gleaming HARDWOOD FLOORS! The living room is a comfortable size with an adjacent formal dining area. Wait till you see the kitchen. The thought put into the placement, giving you the utmost of counter space plus an abundance of cabinets is apparent! All beautiful stainless appliances as well to enhance the look. Take a walk down the hall to check out the spacious Primary bedroom with plenty of closet space. There is an additional bedroom on the main level plus a squeaky clean washroom. Head dowstairs to discover a large and bright rec-room which gives you so much extra living space! Additionally, you find a huge bedroom (likely not egress) but it has been used as a bedroom for years
$ 349,900
105 Ash St, Winnipeg, MB, R3N 0P4 Luxury House for sale Lis.
View photo
House · for sale
$ 1,675,000
$ 481/sq.ft
105 Ash St, Winnipeg, MB, R3N 0P4 Luxury House for sale Lis.
Portage & Main
· 3,477 sq.ft · 4 Bedrooms · 5 Baths · House
· Balcony · Fireplace · Deck · Cellar
Portage & Main · 3,477 sq.ft · 4 Bedrooms · 5 Baths · House · Balcony · Fireplace · Deck · Cellar
Showings start Sept 12, offers Sept 18 on this gorgeous 4 bedroom5 bathroom, 3485 sq ft home designed for elevated family living & entertaining. Bright & airy throughout, this fully modernized property offers a terrific floor plan: formal LR & DR, 2 sunrooms – 1 heated & 1 screened for year round enjoyment, eat-in island kitchen wfloor to ceiling cabinetry, granite counters & high end appliances that make cooking a breeze. Kick off your shoes in the main floor family room or head upstairs to the mezzanine one wgas fireplace & doors to a large tiled deck for private relaxation. All the bedrooms are spacious & the primary has a large ensuite, walk-in closet & a private 10 x 14 balcony, perfect for those morning coffees. The third floor offers a special retreat with beamed ceiling, skylight & full bath! The mostly finished basement offers even more space & heated floors too! CA, CV, piled foundation, 2 skylights, 2 fireplaces, AT2, the extensive list of upgrades & improvements is simply t
$ 1,675,000
994 Herbert Ave, Winnipeg, MB, R2L 1G5 house for sale Listi.
View photo
House · for sale
$ 329,900
$ 378/sq.ft
994 Herbert Ave, Winnipeg, MB, R2L 1G5 house for sale Listi.
Portage & Main
· 872 sq.ft · 3 Bedrooms · 2 Baths · House
· Garden · Parking · Cellar
Portage & Main · 872 sq.ft · 3 Bedrooms · 2 Baths · House · Garden · Parking · Cellar
Showings start now with offers presented September 14th. They dont build them like this anymore. Welcome to 994 Herbert Avenue, a straight, solid East Elmwood home thats been lovingly kept and is ready for someone new to make it their own. Yes, the finishes are original, but thats exactly where the opportunity begins. Beneath the carpet are hardwood floors waiting to see daylight again, while the layout gives you a great starting point for whatever you have in mind. Two bedrooms are located upstairs, and the fully finished basement adds plenty of extra living space. But the room youll remember is the sunroom off the kitchen. Bright, charming and overlooking the backyard, its the kind of space that instantly makes the house feel special. Outside, youve got a fenced corner lot, garage and a fantastic setting backing onto green space. Update it all at once or take your time and let the house evolve with you. If youve been waiting for a solid home with character, a great lot and genuine po
$ 329,900
236 Smithfield Avenue, Winnipeg, MB, R2V 0C4 house for sale.
View photo
House · for sale
$ 334,900
$ 438/sq.ft
236 Smithfield Avenue, Winnipeg, MB, R2V 0C4 house for sale.
Portage & Main
· 764 sq.ft · 3 Bedrooms · 1 Bath · House
· Garden · Deck · Cellar
Portage & Main · 764 sq.ft · 3 Bedrooms · 1 Bath · House · Garden · Deck · Cellar
4DWinnipegSS NOW! OPEN HOUSE SAT, SEPT 12, 1 3PM OFFERS SUN, SEPT 13 Welcome to 236 Smithfield Ave! This beautifully upgraded West Kildonan bungalow is the perfect starter home. Offering nearly 800 sq.ft. plus a fully finished basement, this property has been professionally updated inside and out. Enjoy great curb appeal with an updated exterior showcasing the new shingles, hi-eff windows, concrete approach and more. Inside, the open-concept main floor features LED pot lighting, vinyl plank flooring through out, and a stunning new kitchen with granite countertops, stainless-steel appliances and a coffee bar! Two generous sized bedrooms and an updated 4-pc bath complete the main level. The finished basement offers a spacious rec room, storage room with window (offering future bedroom potential), plus a utilitylaundry room showcasing the new electrical panel, hi-eff gas furnace and hot water tank. Outside, enjoy the LARGE fenced backyard featuring a raised deck with gazebo, new concrete
$ 334,900
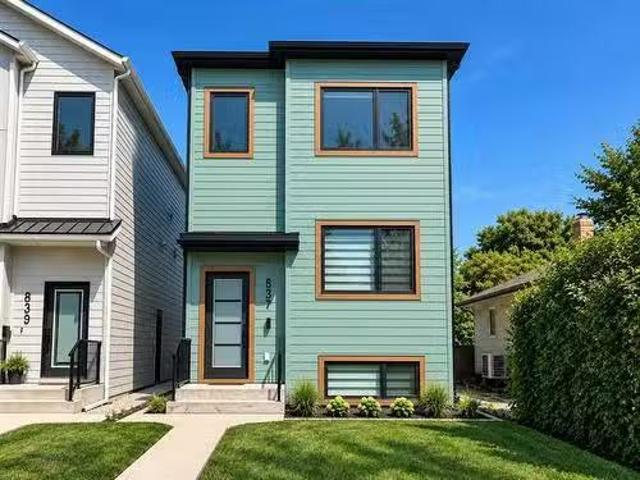
837 Jubilee Ave, Winnipeg, MB, R3L 1R1 house for sale Listi.
View photo
House · for sale
$ 649,900
$ 394/sq.ft
837 Jubilee Ave, Winnipeg, MB, R3L 1R1 house for sale Listi.
Portage & Main
· 1,647 sq.ft · 5 Bedrooms · 4 Baths · House
· Air conditioning
Portage & Main · 1,647 sq.ft · 5 Bedrooms · 4 Baths · House · Air conditioning
Rarely available! Luxury duplex built by Paragon - Winnipegs industry leading multi family builder! One of the largest infill duplexs built in Manitoba. No expense was spared during construction. This ultra modern duplex offers two self contained suites, each with their own utility meters for both hydro & water. The main unit consists of 3 bedrooms and 2.5 bathrooms. The second floor unit consists of 2 bedrooms and 1 bathroom. Each has their own furnace, central air conditioning, hot water tank, open concept floor plans, and luxury finishes throughout. Located in a very high demand area with close proximity to all general amenities on Pembina hwy, and walking distance to everything Osbourne St has to offer, its never an issue finding responsible and qualified tenants looking to sale at a property like this. Consistently saleed out with top market sales, this is a set it and forget it type of investment. Also could be the perfect house hacking property with the size of this building pro
$ 649,900
349 Seven Oaks Ave, Winnipeg, MB, R2V 0L2 house for sale Li.
View photo
House · for sale
$ 259,900
$ 178/sq.ft
349 Seven Oaks Ave, Winnipeg, MB, R2V 0L2 house for sale Li.
Portage & Main
· 1,453 sq.ft · 3 Bedrooms · 2 Baths · House
· Garden · Air conditioning
Portage & Main · 1,453 sq.ft · 3 Bedrooms · 2 Baths · House · Garden · Air conditioning
Showings start Thursday. Offers as received. Cute and cozy 3 bdrm, 2 bath home on a quiet block featuring plenty of upgrades! Step inside to original hardwood floors throughout the main living area, complemented by a south-facing PVC picture window that floods the living room with natural light. The formal dining room is open to the kitchen featuring ample cabinetry, newer countertops and backsplash and all appliances included. A main floor 3 piece bath adds convenience, alongside main floor laundry and direct access to the backyard. Upstairs, find 3 spacious bedrooms with great closet space, including a primary suite with its own 4 piece ensuite featuring a tile tub surround. Additional upgrades & features: hi eff furnace (23), HWT (18), central air, PVC windows throughout, low-maintenance vinyl siding, and aluminum soffitsfascia. Solid, move-in-ready home at a great price! Flexible, quick possession available. Walking distance to schools, transit, and all amenities. Still available a
$ 259,900
318 Lockwood St, Winnipeg, MB, R3N 1S4 house for sale Listi.
View photo
House · for sale
$ 489,900
$ 494/sq.ft
318 Lockwood St, Winnipeg, MB, R3N 1S4 house for sale Listi.
Portage & Main
· 990 sq.ft · 3 Bedrooms · 2 Baths · House
· Garden · Office room · Fireplace · Parking
Portage & Main · 990 sq.ft · 3 Bedrooms · 2 Baths · House · Garden · Office room · Fireplace · Parking
Showings begin now with offers reviewed Sunday Sept. 13th @ 6:00 pm. Open house Saturday Sept. 12th @ 1:00 - 2:30. This home has been loved & cherished by the current owners for the past 6 years. As you enter you will love the open floor plan with the stylish kitchen that was renovated in 2021. The kitchen now boasts white upper cabinets, lower grey cabinets, an island with pullout drawers, stainless steel appliances, garburator, window, quartz counters, exhaust fan and vinyl floor. The main floor has oak hardwood floors throughout. Enjoy being with your friends in the living room with the electric fireplace and large windows looking out to the front yard. The dining room is next to the kitchen for easy entertaining. There are three bedrooms and a 4 piece bath on the main floor. As you head downstairs you will find a large family room, an office, a 2nd bath and a laundry area. There is so much room for your growing family! Recent upgrades incl: shingles ‘26, garage door ‘26, hotwater t
$ 489,900

Get email alerts

Don't miss out: be the first to know about new properties

The alert was correctly created

On subscribing you accept the conditions of use and the privacy policy
Alert
Receive new ads in your inbox
Save this search
Receive alerts for new listings

We'll send you an email when we have new properties for: "Properties for sale in Portage & Main"

The alert was correctly created

Get email alerts and be the first to see new listings
Required field
On subscribing I accept the terms of the privacy policy
Perfect! You'll soon start receiving new listings via email
Alert
Receive an email when we have new ads for Properties for sale in Portage & Main
Save this search
Filters

Bedrooms

Area (sq.ft)

sq.ft
sq.ft

Price

$
$

Filter by property type

Bathrooms

Clear all filters
Receive notifications when new entries are published.