1,276 properties for sale in Portage & Main

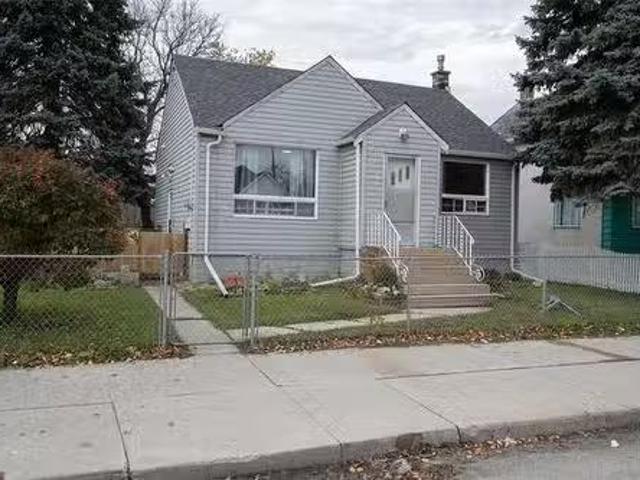
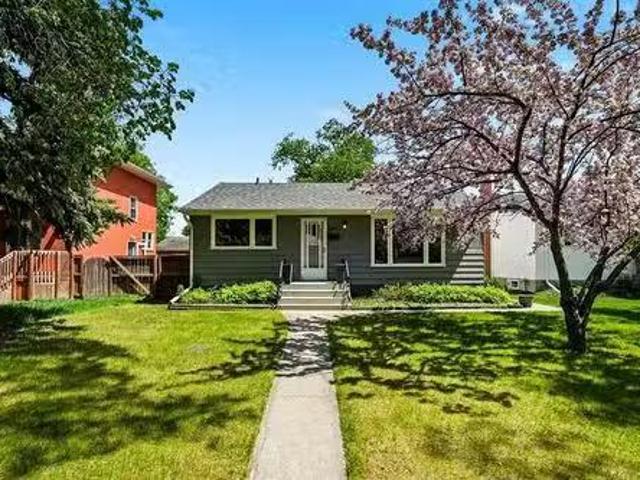
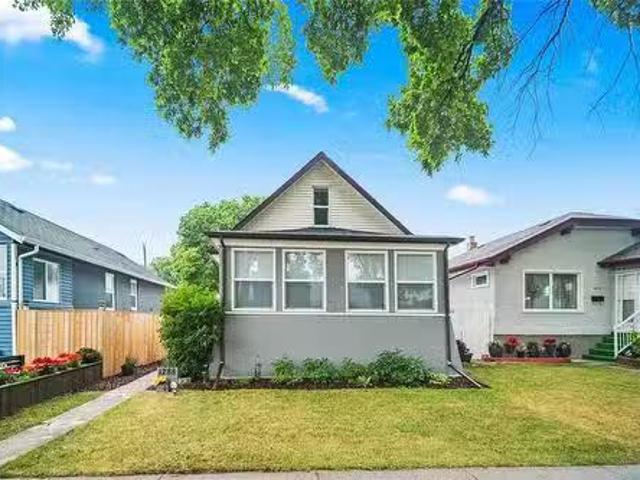
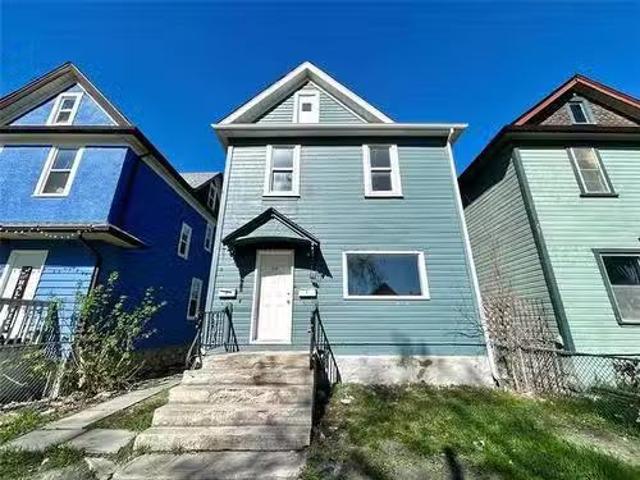
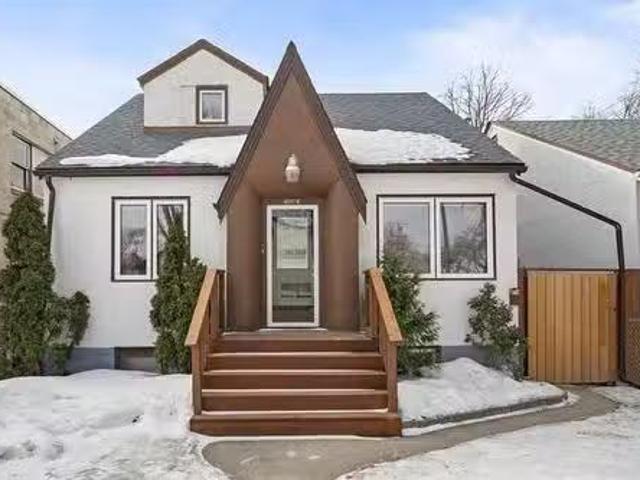
464 Redwood Ave, Winnipeg, MB, R2W 1S6 house for sale Listi.
View photo
House · for sale
$ 255,000
$ 197/sq.ft
464 Redwood Ave, Winnipeg, MB, R2W 1S6 house for sale Listi.
Portage & Main
· 1,292 sq.ft · 5 Bedrooms · 3 Baths · House
· Garden · Parking · Air conditioning · Cellar
Portage & Main · 1,292 sq.ft · 5 Bedrooms · 3 Baths · House · Garden · Parking · Air conditioning · Cellar
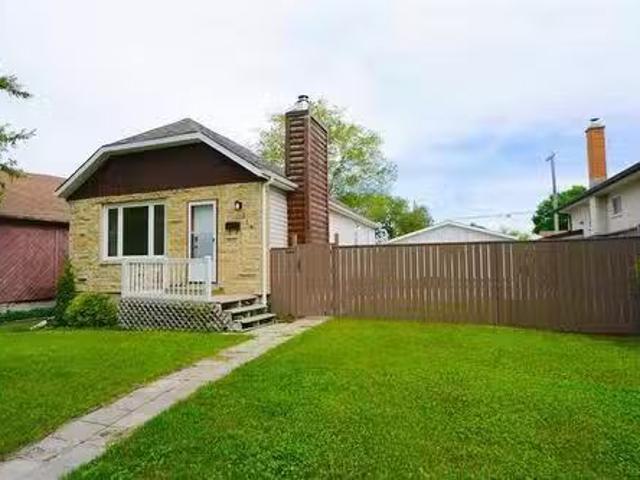
Welcome to 464 Redwood Ave – a spacious 1 12 storey home with 1,300 sq. ft. 5 beds, and 3 baths. With 30 years of ownership, the home has been updated over the years, including updated windows and a high-efficiency furnace (2023). Enjoy a bright, open layout, a large backyard, and a single detached garage. Central air keeps you comfortable year-round. The basement features a convenient in-law suite, adding extra living space or saleal potential. Zoned R2, it offers great flexibility. Conveniently located near groceries, restaurants, schools, and bus routes. Don’t miss this versatile, well-maintained home and skip the bidding war – book your showing today! Still available at ListedBuy!
$ 255,000
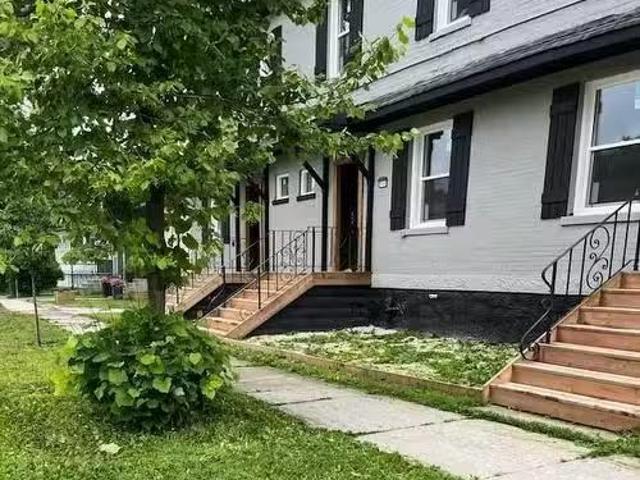
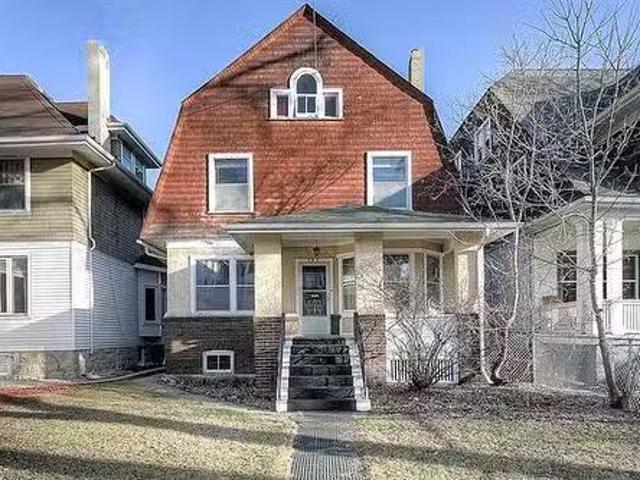
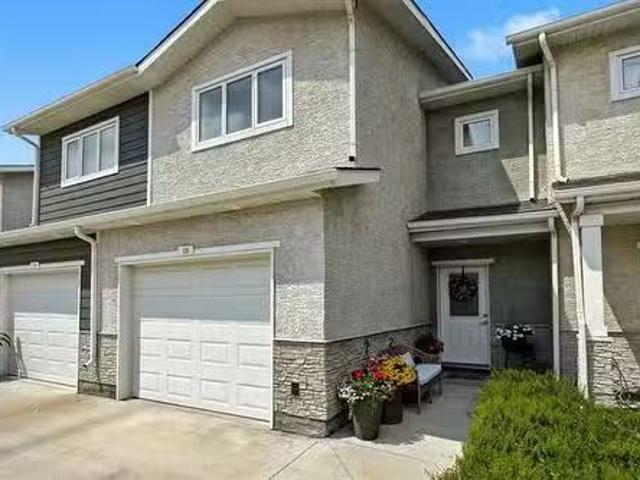
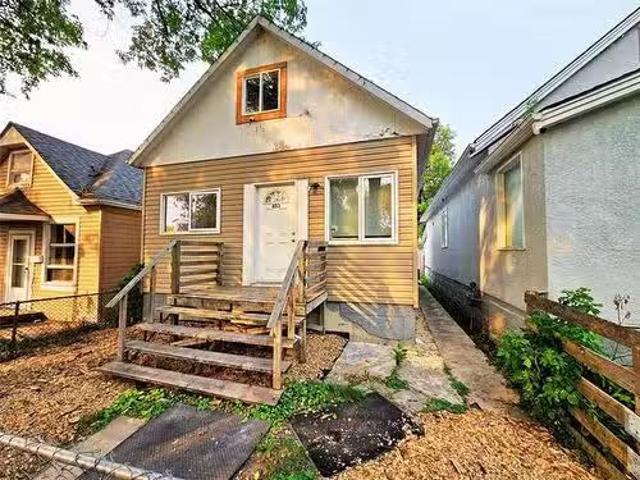
350 Arnold Avenue, Winnipeg, MB, R3L 0W7 house for sale Lis.
View photo
House · for sale
$ 314,900
$ 314/sq.ft
350 Arnold Avenue, Winnipeg, MB, R3L 0W7 house for sale Lis.
Portage & Main
· 1,001 sq.ft · 2 Bedrooms · 2 Baths · House
· Deck · Cellar
Portage & Main · 1,001 sq.ft · 2 Bedrooms · 2 Baths · House · Deck · Cellar
1AwWinnipegSS Aug 11th25. Offers as received anytime on or after SS date. Updated duplex, wtwo-one bedroom units. The shared front entrance has access to both units. Entering the LR on main floor, immediately notice the high ceilings & modern updates throughout, while staying true to the original character! The new galley style kitchen is custom wtwo tone upper & lower, soft close, & 72 inch custom built chef s shelving for food prep. SS appliances included. Large window & back door offers natural light, & access to the covered deck. Main floor includes renovated 4 piece bath wall new fixtures including soaker tub Wwater fall shower head. Full basement can be developed for added living space. Top unit has high ceilings, 1 bedroom, new kitchen, 4 pce bath, & exterior door leading to back deck for outdoor living space. Updates: new roof ( 22), exterior doors & windows (24), plumbing & electrical ( 24), interior doors( 24) front entrance fire rated doors(25), hot water tank( 25), light fi
$ 314,900
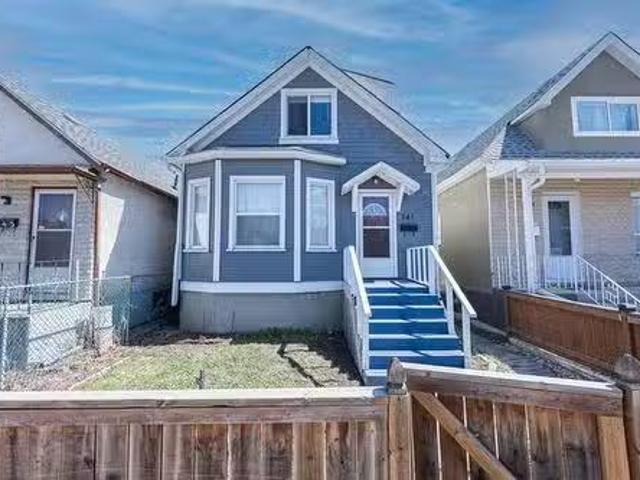
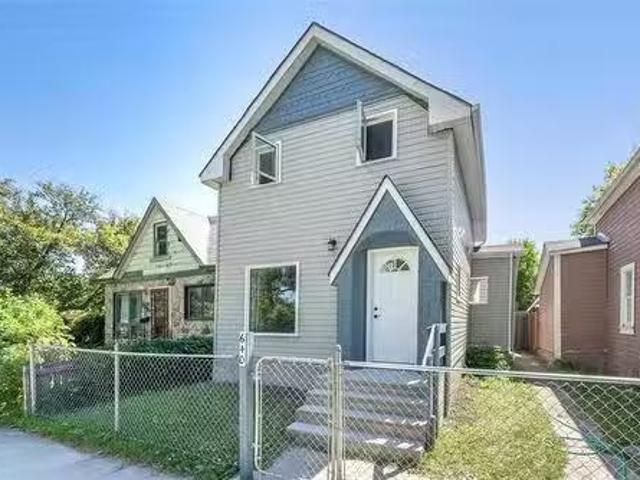
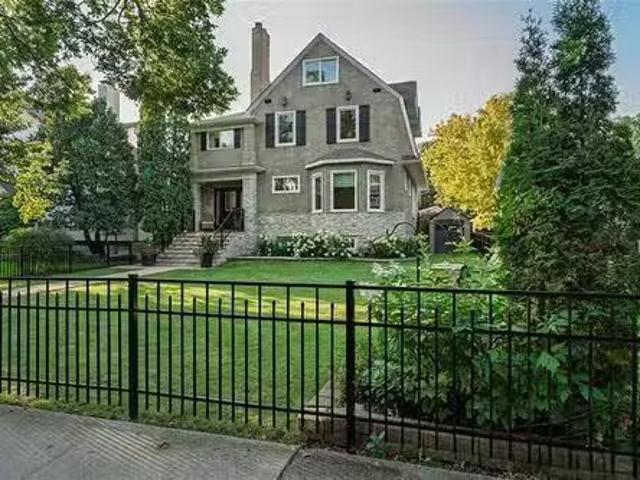
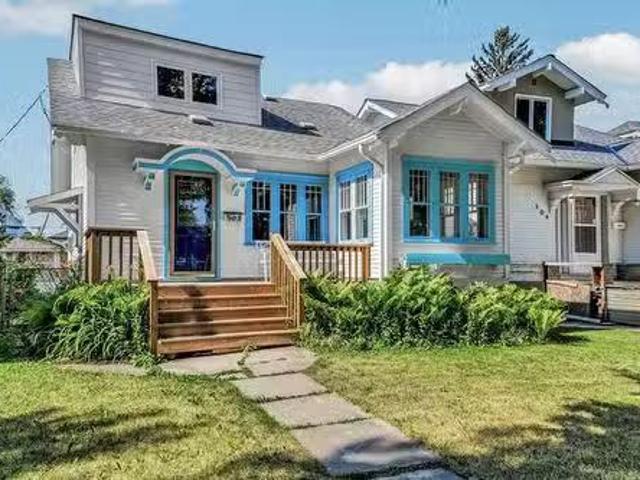
741 Simcoe St, Winnipeg, MB, R3E 2C3 house for sale Listing.
View photo
House · for sale
$ 209,000
$ 200/sq.ft
741 Simcoe St, Winnipeg, MB, R3E 2C3 house for sale Listing.
Portage & Main
· 1,044 sq.ft · 3 Bedrooms · 1 Bath · House
· Garden · Office room · Parking
Portage & Main · 1,044 sq.ft · 3 Bedrooms · 1 Bath · House · Garden · Office room · Parking
Offers Anytime! This solid character home offers incredible value as a perfect starter, saleal property or downsizing home. This home blends classic charm with smart updates that make it move-in ready. Step inside to an inviting open-concept living and dining area, ideal for everyday living and entertaining. The kitchen has been stylishly renovated with modern flair—featuring white modern cabinetry, wood countertops, updated lighting, and a chic backsplash. The main floor offers two practical bedrooms and a beautifully updated 3-piece bathroom. Upstairs, youll find the private primary bedroom along with a flexible loft space—perfect for a home office, reading nook, or creative studio. Outside, enjoy a spacious fenced yard and a single detached garage with a newer garage door and automatic sliding gate (2017). Other key upgrades include roof shingles (2019), windows (2017), updated 100amp panel, paint refresh (2024), and a full kitchen and bathroom renovation (2017). Book your showing t
$ 209,000
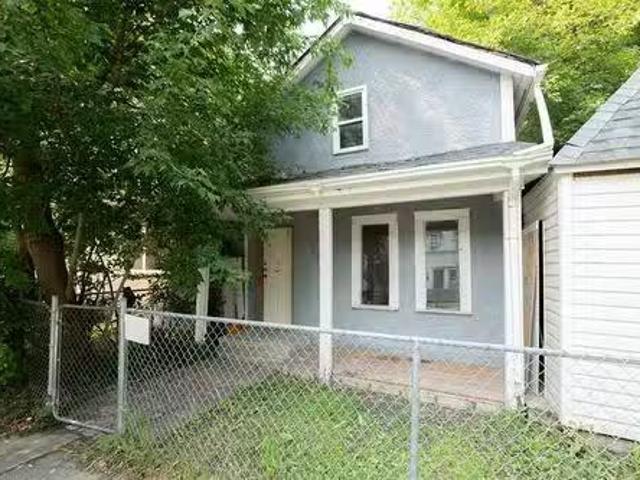
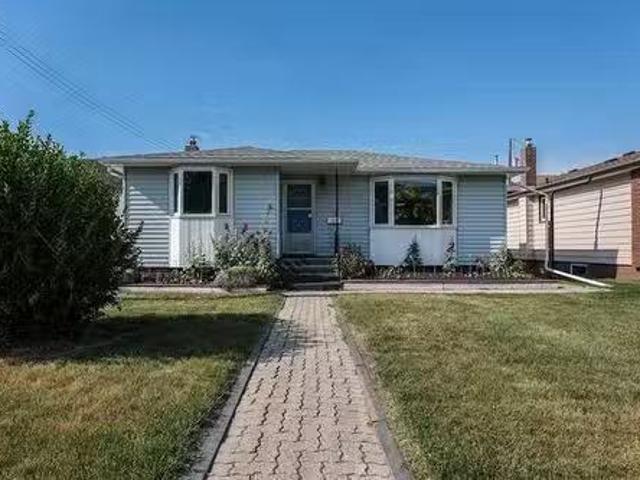
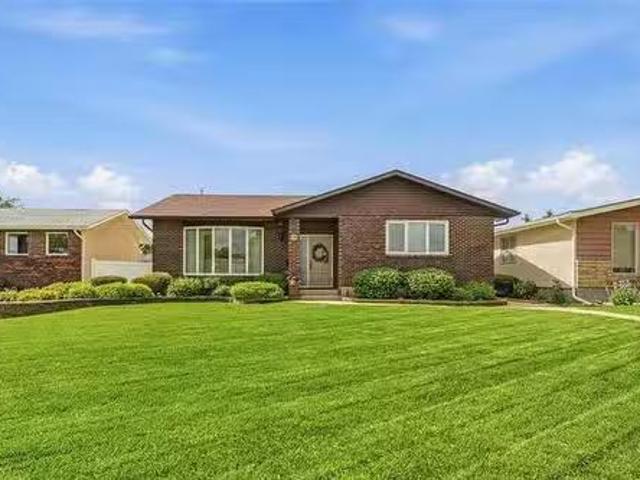
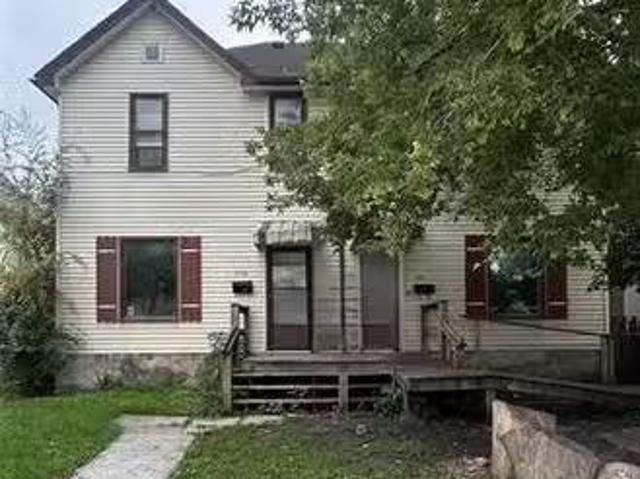
113 Lorne Ave, Winnipeg, MB, R2W 2P1 house for sale Listing.
View photo
House · for sale
$ 119,900
$ 111/sq.ft
113 Lorne Ave, Winnipeg, MB, R2W 2P1 house for sale Listing.
Portage & Main
· 1,076 sq.ft · 3 Bedrooms · 2 Baths · House
· Garden · Parking · Equipped kitchen
Portage & Main · 1,076 sq.ft · 3 Bedrooms · 2 Baths · House · Garden · Parking · Equipped kitchen
Showings start now, Offers as received. Calling all investors and first time home buyers! Very affordable 3 bedroom house in the hart of Point Douglas. The main floor offers a large kitchen with stove, hood fan, fridge and dishwasher, a large living room with window to the front yard, a dinning room and 1 bedroom, laundry, 2 piece bath and a mudroomstorage. The upper level offers 2 bedrooms and 4 piece bath. Fully fenced front and back yard. The parking is located at the back of the yard and its good for 2-3 cars. There are two large sheds on the property, also great for storage, newer HWT. Close to the Norquay Community Centre, Norquay elementary school and Norquay Park. Still available at ListedBuy!
$ 119,900
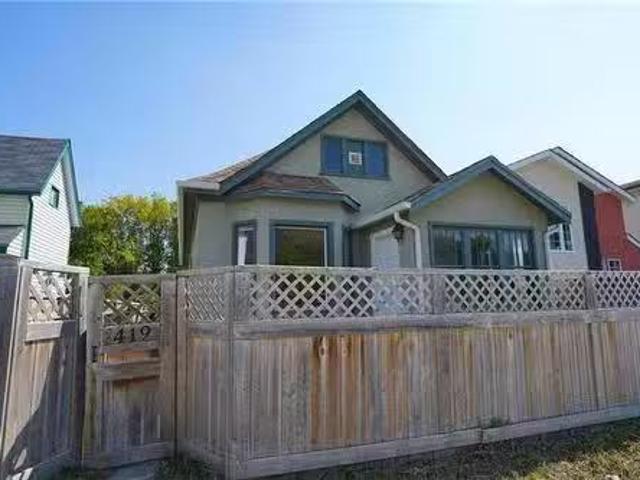
419 Salter St, Winnipeg, MB, R2W 4L9 house for sale Listing.
View photo
House · for sale
$ 99,900
$ 106/sq.ft
419 Salter St, Winnipeg, MB, R2W 4L9 house for sale Listing.
Portage & Main
· 936 sq.ft · 3 Bedrooms · 1 Bath · House
· Garden · Parking
Portage & Main · 936 sq.ft · 3 Bedrooms · 1 Bath · House · Garden · Parking
Showings start now with offers presented Nov 8, 2025. Opportunity awaits at 419 Salter Avenue. This charming 3-bedroom home is your gateway to Winnipegs vibrant real estate scene. Modern upgrades throughout ensure hassle-free living. The spacious open-concept living and dining area is perfect for gatherings. Natural light fills every corner. A loft-style master bedroom offers a unique retreat. Enjoy privacy in the fully fenced yard. Parking is easy with a dedicated pad. Conveniently located near downtown, public transit, and shopping. Ideal for first-time buyers or savvy investors, promising an excellent ROI. House has been virtually staged in photos to show potential with furniture. Still available at ListedBuy!
$ 99,900
530 Boyd Ave, Winnipeg, MB, R2W 1P8 house for sale Listing.
View photo
House · for sale
$ 135,000
$ 149/sq.ft
530 Boyd Ave, Winnipeg, MB, R2W 1P8 house for sale Listing.
Portage & Main
· 904 sq.ft · 4 Bedrooms · 1 Bath · House
· Garden · Parking
Portage & Main · 904 sq.ft · 4 Bedrooms · 1 Bath · House · Garden · Parking
This remodeled 4-bedroom home offers significant potential for generating revenue. With a spacious living and dining area, the home provides ample room for families or tenants seeking comfort and functionality. The large, fenced backyard adds to the appeal, offering privacy and space for outdoor activities. The oversized single detached garage is another highlight, providing plenty of room for parking, storage, or even a small workshop. Given the recent remodeling, the property is well-positioned to attract high-demand saleers. Whether youre considering saleing or selling, this property has strong potential to generate a solid return. Measurements +- jogs. Encroachment of 97.00. Still available at ListedBuy!
$ 135,000
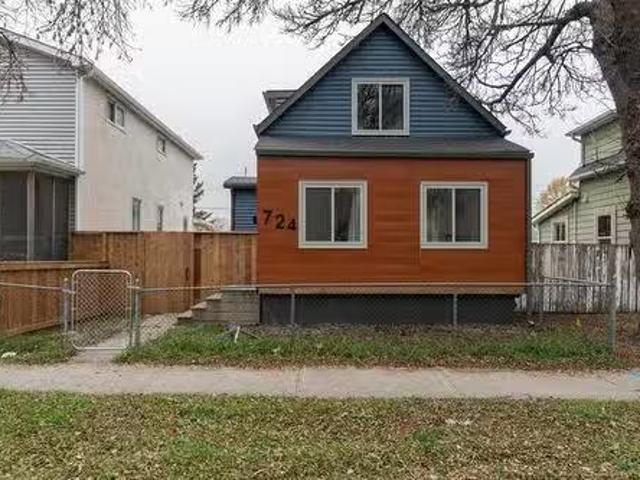
724 Talbot Ave, Winnipeg, MB, R2L 0S3 house for sale Listin.
View photo
House · for sale
$ 299,900
$ 331/sq.ft
724 Talbot Ave, Winnipeg, MB, R2L 0S3 house for sale Listin.
Portage & Main
· 904 sq.ft · 4 Bedrooms · 3 Baths · House
· Garden · Office room · Deck · Parking · Equipped kitchen
Portage & Main · 904 sq.ft · 4 Bedrooms · 3 Baths · House · Garden · Office room · Deck · Parking · Equipped kitchen
ss Nov 4th Offers presented as received. A new chapter has begun, with plenty of space for a family to enjoy, and relax. your search is over. Welcome to 724 Talbot Ave! This home features 4 bedrooms, 3 Bathrooms, large kitchen with quartz counters, built in dishwasher, and a peninsula showcasing a breakfast bar seating area. You can enjoy the new dining area and open living room, with new flooring and abundant lighting in all of the spaces. Upstairs youll find the primary retreat, with a 3 piece bath and lounging area, for a quiet relaxing reading nook, or maybe a home office space. Downstairs youll find 2 more bedrooms and a four piece bath. Outside, the fenced yard, deck and parking area provides privacy and pet friendly space. The updated features, functional layout and modern touches throughout, create an inviting space for your family to call home! Close to schools, shopping, restaurants and public transit. Make it yours, make it HOME! Contact your agent today! Still available at
$ 299,900
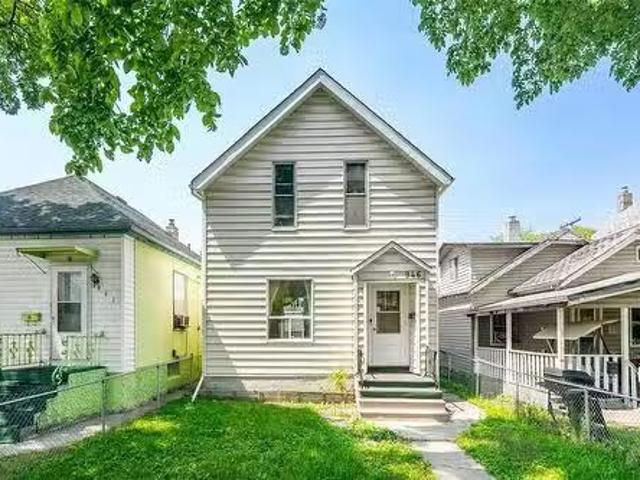
946 Lipton Street, Winnipeg, MB, R3E 2L6 house for sale Lis.
View photo
House · for sale
$ 259,900
$ 208/sq.ft
946 Lipton Street, Winnipeg, MB, R3E 2L6 house for sale Lis.
Portage & Main
· 1,249 sq.ft · 4 Bedrooms · 1 Bath · House
· Garden
Portage & Main · 1,249 sq.ft · 4 Bedrooms · 1 Bath · House · Garden
5CWinnipegShowings now. Offers as received. Welcome to this two-storey home nestled in West End the perfect opportunity for first-time buyers or growing families! This well-maintained property features 4 spacious bedrooms and 1 full bathroom, offering comfort, functionality, and room to grow. Step inside to a bright and welcoming main floor with a cozy living space, a functional kitchen, and a separate dining area ideal for family dinners. Upstairs, you ll find all four bedrooms thoughtfully laid out as well as the full bathroom. Outside, enjoy a generous backyard with plenty of space for kids, pets, or gardening. Located conveniently close to parks, schools, transit, and local amenities everything you need is just minutes away. Call to book a showing today! (id:7525). Still available at ListedBuy!
$ 259,900
284 Bannerman Ave, Winnipeg, MB, R2W 0T7 house for sale Lis.
View photo
House · for sale
$ 249,000
$ 238/sq.ft
284 Bannerman Ave, Winnipeg, MB, R2W 0T7 house for sale Lis.
Portage & Main
· 1,044 sq.ft · 4 Bedrooms · 1 Bath · House
· Garden · Office room · Parking · Cellar
Portage & Main · 1,044 sq.ft · 4 Bedrooms · 1 Bath · House · Garden · Office room · Parking · Cellar
Showings start now, offers as received. This inviting home is perfect for first-time buyers or anyone seeking affordable living. The main floor boasts two spacious bedrooms, a cozy living area, and a kitchen ideal for entertaining. Upstairs, enjoy a private third bedroom and versatile den offer endless possibilities, whether you need an office, studio, or extra living space. The finished basement offers a fourth bedroom, extra living space, and endless potential. A cozy backyard and double detached garage complete the package. Don’t miss the chance to make this inviting property your new home! Still available at ListedBuy!
$ 249,000
644 Mountain Avenue, Winnipeg, MB, R2W 1L3 house for sale L.
View photo
House · for sale
$ 237,500
$ 164/sq.ft
644 Mountain Avenue, Winnipeg, MB, R2W 1L3 house for sale L.
Portage & Main
· 1,442 sq.ft · 6 Bedrooms · 3 Baths · House
· Air conditioning · Parking · Cellar
Portage & Main · 1,442 sq.ft · 6 Bedrooms · 3 Baths · House · Air conditioning · Parking · Cellar
4CWinnipegOFFERS ANYTIME! This fantastic 6-BEDROOM, 1,448 SQFT home is an ideal find for a large family or a savvy investor. The highly functional layout features a main floor with a living room, dining room, kitchen, convenient MAIN FLOOR LAUNDRY, plus a charming FRONT PORCH perfect for summer evenings. Upstairs hosts 5 BEDROOMS, a DEN, and a FOUR-PIECE BATHROOM. The FULLY FINISHED BASEMENT offers a spacious REC ROOM, another BATHROOM, and a 6th BEDROOM. The entire home has been updated with a fresh, modern feel and includes important features like a HIGH-EFFICIENCY FURNACE, CENTRAL AC, UPDATED WINDOWS, and a 200-AMP PANEL. The property offers PARKING FOR 2 CARS IN THE BACK. Enjoy an unbeatable location just steps from SCHOOLS, SHOPPING, and PUBLIC TRANSPORTATION -BOOK YOUR VIEWING TODAY! (id:7525). Still available at ListedBuy!
$ 237,500
480 Mountain Ave, Winnipeg, MB, R2W 1K7 house for sale List.
View photo
House · for sale
$ 179,900
$ 261/sq.ft
480 Mountain Ave, Winnipeg, MB, R2W 1K7 house for sale List.
Portage & Main
· 689 sq.ft · 2 Bedrooms · 2 Baths · House
· Garden · Deck · Air conditioning · Cellar
Portage & Main · 689 sq.ft · 2 Bedrooms · 2 Baths · House · Garden · Deck · Air conditioning · Cellar
Showings start now. Offers as received with 24 hours for acceptance. Great opportunity for first time buyers, investors or if you are looking to downsize! Solid, 2+ bedroom, 2 full bath, bungalow located on a nice block in the North End has a lot to offer! Hardwood floors, spacious kitchen wappliances included. Convenient main floor full bath. Both main floor bedrooms are spacious wclosets. Private side entrance on the side of the house leads to your fully finished basement. Open kitchen area in the basement w 2nd full bathroom, recreation area & a den that is currently used as a bedroom. Perfect place for an in-law suite. Private utility room features your laundry area & HE furnace. You will love your private deck wfully fenced, low maintenance landscaped 50FT x 65FT yard (as per city backssment). Improvements include: Wood fence(25), interior paint(25), Shingles(21), AC(20), Hot Water Tank(19) & HE Furnace. L shaped lot. Rear driveway is part of property. Easement with #474 Mountain
$ 179,900
790 Dorchester Ave, Winnipeg, MB, R3M 0R6 house for sale Li.
View photo
House · for sale
$ 349,000
$ 153/sq.ft
790 Dorchester Ave, Winnipeg, MB, R3M 0R6 house for sale Li.
Portage & Main
· 2,271 sq.ft · 5 Bedrooms · 2 Baths · House
· Fireplace · Parking
Portage & Main · 2,271 sq.ft · 5 Bedrooms · 2 Baths · House · Fireplace · Parking
Offers reviewed as received! Crescentwood character home with 5 Bedrooms and 2 full Washrooms ideally located on Dorchester Ave just off of Lilac. Well maintained by 50+ year owner and ready for a new family. Gracious centre-hall plan with large Living and Dining Rooms, formal Den with bay window and decorative fireplace, Kitchen, and full main floor washroom. The second floor features 3 Bedrooms including large Primary with access to the original sleeping porch, and a full washroom with water closet. Two large additional Bedrooms on the third floor. Newer single garage (2013). The home features stunning character details and a great layout, but will need some updating. Incredibly walk-able location close to Wellington Crescent and Corydon Ave, all levels of school, and amazing shops and restaurants. Still available at ListedBuy!
$ 349,000
640 Stella Ave, Winnipeg, MB, R2W 2V6 house for sale Listin.
View photo
House · for sale
$ 175,000
$ 188/sq.ft
640 Stella Ave, Winnipeg, MB, R2W 2V6 house for sale Listin.
Portage & Main
· 926 sq.ft · 3 Bedrooms · 2 Baths · House
· Garden · Office room · Deck · Parking · Cellar
Portage & Main · 926 sq.ft · 3 Bedrooms · 2 Baths · House · Garden · Office room · Deck · Parking · Cellar
SS 0706 Fully Renovated & Move-In Ready! Step into this wonderfully updated 3-bedroom, 1.5-bathroom home. Whether youre a first-time buyer, investor, or looking for a fresh start, this property offers great value. The main floor features a bright living room at the front of the home, followed by a dining area and a versatile bedroom—perfect as a home office or guest room. At the back, you’ll find a spacious kitchen with plenty of room to cook and gather. Just around the corner is a stylish full bathroom and a large storage closet for added convenience. Upstairs, enjoy a massive primary bedroom, a second bedroom, a charming 2-piece bath, and a centrally located laundry area—no more trips to the basement! Outside, the fully fenced 149ft deep lot offers loads of potential: ample parking, space for a future garage, or a dream backyard setup. Theres also a back deck—ideal for summer BBQs or relaxing evenings. Renovated top to bottom in 2023-25 including new appliances, shingles, hot water t
$ 175,000
1267 Percy Ave, Winnipeg, MB, R3G 0M1 house for sale Listin.
View photo
House · for sale
$ 329,900
$ 340/sq.ft
1267 Percy Ave, Winnipeg, MB, R3G 0M1 house for sale Listin.
Portage & Main
· 969 sq.ft · 2 Bedrooms · 2 Baths · House
· Garden · Office room · Deck · Parking · Equipped kitchen · Cellar
Portage & Main · 969 sq.ft · 2 Bedrooms · 2 Baths · House · Garden · Office room · Deck · Parking · Equipped kitchen · Cellar
Showings start July 2, Offers July 9 evening. Open House Sunday July 6, 12-2 pm. Tucked away on a quiet, small street in the West End, is this solid, well maintained bungalow. Many memories have been made over the last 35 years by the current owners. This home features hardwood floors throughout, 2 upstairs bedrooms, 2 bathrooms and a kitchendining room combo. The kitchen has been updated with new stainless steel appliances. The living room has beautiful hardwoods and is bright and sunny. The basement features an office, a rec room, a den, a washroom, and could easily be changed into 2 more bedrooms with proper egress windows. In the backyard, youll find a large deck perfect for entertaining and 3 parking spots. Truly unique to this property is a gardeners dream- a Greenhouse! If you dont have a green thumb, it could be used as an art studio, yoga room, kids playhouse, or a mosquito free dining area. Recent updates include: shingles (2025), paint (2025), dishwasher (2025), and stove (2
$ 329,900
698 Brock St, Winnipeg, MB, R3N 0Z4 house for sale Listing.
View photo
House · for sale
$ 449,900
$ 475/sq.ft
698 Brock St, Winnipeg, MB, R3N 0Z4 house for sale Listing.
Portage & Main
· 947 sq.ft · 2 Bedrooms · 2 Baths · House
· Garden · Deck
Portage & Main · 947 sq.ft · 2 Bedrooms · 2 Baths · House · Garden · Deck
Showings start June 2nd with offers presented June 9th. Welcome to 698 Brock Street, located on one of River Heights most desirable tree-lined streets. Surrounded by mature trees and just minutes from schools, shopping, restaurants, transit, and everyday amenities, this beautifully maintained home offers the perfect blend of character, comfort, and modern updates.Offering 955 sq ft, 2 bedrooms, and 2 full bathrooms, this home has been exceptionally cared for and thoughtfully upgraded throughout. The main floor features a stunning renovated kitchen with stainless steel appliances, open dining area, hardwood floors, large windows, heated ceramic tile flooring, and a beautifully updated bathroom with tile surround.The fully finished lower level expands the living space with drywall ceilings, pot lighting, wood beam accents, a spacious recroom, and an additional 3-piece bathroom.Outside, enjoy a fully fenced backyard complete with a large deck ideal for entertaining and a single detached g
$ 449,900
108 255 Peguis St, Winnipeg, MB, R3W 0H4 townhouse for sale.
View photo
House · for sale
$ 389,900
$ 280/sq.ft
108 255 Peguis St, Winnipeg, MB, R3W 0H4 townhouse for sale.
Portage & Main
· 1,389 sq.ft · 4 Bedrooms · 4 Baths · House
· Parking
Portage & Main · 1,389 sq.ft · 4 Bedrooms · 4 Baths · House · Parking
Showings start June 4 Offers reviewed Tuesday June 9. Rarely does a condo present this well. Impeccably maintained and finished with a level of care that is immediately apparent, this exceptional Devonshire Park residence offers the perfect balance of style, comfort and convenience. The definition of move-in ready, this mint-condition four-bedroom, three-and-a-half-bathroom home is filled with natural light from its east and west exposures. The open-concept main floor features quartz countertops, upgraded Maytag appliances, contemporary finishes and a living area that feels virtually untouched. Every room reflects genuine pride of ownership.The fully finished lower level adds tremendous versatility with a spacious bedroom, walk-in closet and full bathroom. Whether you need additional living space, room for guests or a private retreat, the layout offers flexibility rarely found in condo living. An attached garage adds welcome convenience during Manitoba winters.Located within walking di
$ 389,900
303 Ashland Ave, Winnipeg, MB, R3L 1L6 Luxury House for sale.
View photo
House · for sale
$ 899,900
$ 390/sq.ft
303 Ashland Ave, Winnipeg, MB, R3L 1L6 Luxury House for sale.
Portage & Main
· 2,303 sq.ft · 4 Bedrooms · 4 Baths · House
· Garden · Fireplace · Sauna · Swimming pool · Deck · Parking · Air conditioning
Portage & Main · 2,303 sq.ft · 4 Bedrooms · 4 Baths · House · Garden · Fireplace · Sauna · Swimming pool · Deck · Parking · Air conditioning
SS Sept 3, offers Sept 9th. Beautiful Riverview Residence. 2,385 sq ft. plus 3 season sunroom, 4 bed, 3.5 bath 2.5-storey blends timeless character with extensive modern upgrades. Captivating curb appeal with fenced front yard and seasonal flowers to highlight the beauty. Backyard is an entertainer’s dream with sauna, hot tub, upperlower decks, brick pizza oven, play structure, 2 sheds, plus oversized 22x22 garage. Extensively renovated in 2014 with all permits: triple-pane wdws, upgraded insulation, HE furnace & AC, 200-amp electrical, sump pump, electric HWT, shingles, and inspectedworking wood fireplace. Main floor offers heated tile entry, spacious living room with hardwoods and sliding doors to dining, elegant dining with wainscoting, & gourmet kitchen with custom cabinetry & pull outs, under cabinet lighting, granite, stainless appliances, and pantry. Second floor has 3 bedrooms, family bath with laundry, and 109 sq. ft. 3-season sunroom. Top floor primary bedroom retreat with wa
$ 899,900
18 Shamrock Dr, Winnipeg, MB, R2J 3J4 house for sale Listin.
View photo
House · for sale
$ 629,900
$ 406/sq.ft
18 Shamrock Dr, Winnipeg, MB, R2J 3J4 house for sale Listin.
Portage & Main
· 1,550 sq.ft · 5 Bedrooms · 3 Baths · House
· Garden · Fireplace · Deck
Portage & Main · 1,550 sq.ft · 5 Bedrooms · 3 Baths · House · Garden · Fireplace · Deck
Every few years a special property comes on the market and this is one of them! Original owner custom built home, upgraded over the years and loved every day since it was built. Gorgeous gardens, sprinkler system, walkways, decking and lawn. Very spacious living and dining area with hardwood floors for family events. Modern white shaker style profile kitchen with granite counters, tile backsplash, built in oven, microwave, cook top, laminate tile flooring, nice eat in area. Sunken family room with brick gas fireplace, hardwood floors. You will enjoy the 3 season attached sunroom with vaulted ceiling with fan. 3 main floor bedrooms all with hardwood floors, primary with updated 3 piece ensuite with cultured marble shower and tile floor. Nice recroom development with sitting and games area, 4 piece bathroom with separate shower and corner jetted tub, laundry room with built in cabinets. 2 bedroomsdens with double closets and standard window worth updating to an egress window if used for
$ 629,900
14 Seabrook Cove, Winnipeg, MB, R2J 3G2 house for sale List.
View photo
House · for sale
$ 749,900
$ 295/sq.ft
14 Seabrook Cove, Winnipeg, MB, R2J 3G2 house for sale List.
Portage & Main
· 2,540 sq.ft · 3 Bedrooms · 4 Baths · House
· Patio · Garden · Fireplace · Deck · Parking
Portage & Main · 2,540 sq.ft · 3 Bedrooms · 4 Baths · House · Patio · Garden · Fireplace · Deck · Parking
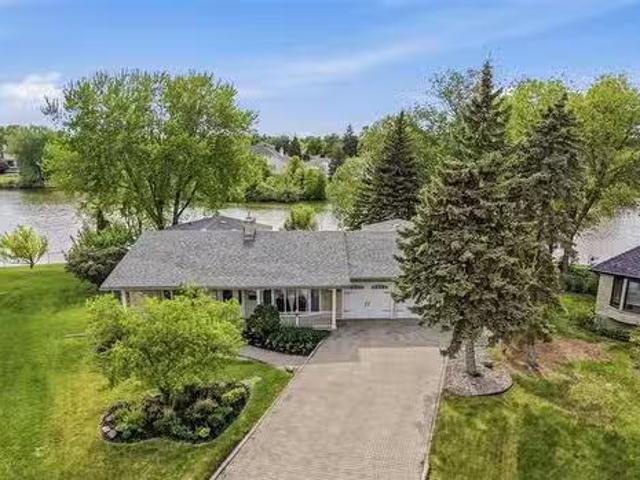
Offers June 9th eve. OH June pm. This could be the Southdale lake front home you have been waiting for! Great cul de sac location, a west back yard and possibly the most lake frontage of any home in the area. There is no shrinkflation here with fabulous large rooms. The kitchen renovation in 2017 offers two tone maple painted cabinetry, large island, wall style pantry, tile backsplash, pot lights and under cabinet lighting, double undermount sink & granite counters. Lake views from the kitchen & eat in area w garden doors to the deck. Family room with stone gas fireplace, patio doors to the deck and cork flooring. The formal front room with stone gas fireplace and hardwood floors can host any sized family reunion or zoned conversation area. Formal dining room with lake views. The primary bedroom has hardwood floors, a walk in closet & updated 3 piece ensuite. Huge 2nd and 3rd bdrms w hardwood floors, 2 windows & double closets. 2 piece bath & main floor laundry off the garage entrance.
$ 749,900
446 Bredin Dr, Winnipeg, MB, R2K 1N6 house for sale Listing.
View photo
House · for sale
$ 489,900
$ 364/sq.ft
446 Bredin Dr, Winnipeg, MB, R2K 1N6 house for sale Listing.
Portage & Main
· 1,345 sq.ft · 3 Bedrooms · 3 Baths · House
· Deck · Air conditioning · Cellar
Portage & Main · 1,345 sq.ft · 3 Bedrooms · 3 Baths · House · Deck · Air conditioning · Cellar
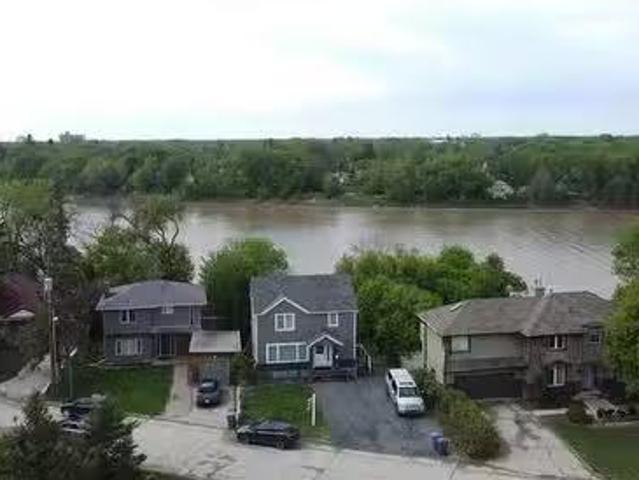
RIVERFRONT HOME! Welcome to 446 Bredin Drive, a beautifully updated 1350 sq ft, 3-bed, 2.5-bath two-story home situated along Winnipeg’s scenic Red River. The bright, open main floor features a chefs kitchen with granite countertops, tile backsplash, and ample cabinetry, all overlooking spectacular river views. Enjoy contemporary finishes like updated vinyl plank flooring, rustic wood beams, and modern lighting throughout. Upstairs offers three spacious bedrooms and a luxurious 5-piece bath complete with dual sinks. The finished basement expands your living space with a comfortable rec room, additional bathroom, and upgraded mechanicals including a high-efficiency furnace, central AC, and more. Step outside onto your west-facing deck, perfect for entertaining or relaxing while watching stunning river sunsets. Prime location close to amenities, parks, and minutes from downtown. Book your showing today—riverfront living awaits! Still available at ListedBuy!
$ 489,900
190 Donna Wyatt Way, Winnipeg, MB, R3W 0J5 house for sale L.
View photo
House · for sale
$ 449,900
$ 321/sq.ft
190 Donna Wyatt Way, Winnipeg, MB, R3W 0J5 house for sale L.
Portage & Main
· 1,399 sq.ft · 3 Bedrooms · 3 Baths · House
· Garden · Parking · Cellar
Portage & Main · 1,399 sq.ft · 3 Bedrooms · 3 Baths · House · Garden · Parking · Cellar
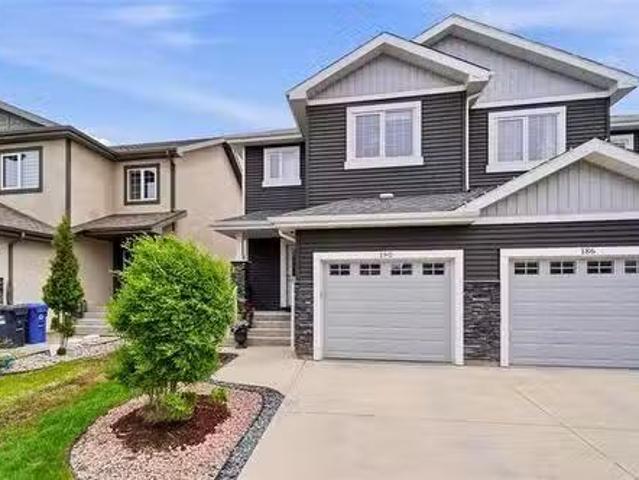
SS June 3rd. Offers Tues June 9th. This incredible two storey home is located in the family friendly neighbourhood of Crocus Meadows and features 1400 sqft, 3 bedrooms, 2.5 bathrooms, attached garage, and a super private fully fenced backyard with no rear neighbours! Built by Kensington Homes with a piled concrete foundation, engineered floor joists, 200A electrical panel, and a stunning exterior. The main floor features a beautiful open concept layout with a huge living room, dining space, and a large kitchen with corner pantry, stainless steel appliances, under cabinet lighting, plus a big island. Theres also a great sized front entrance along with a half bathroom on the main floor. Up stairs features a wonderful oversized primary bedroom with double closets, and a full ensuite bathroom complete with a large shower & glass door. There are two more big bedrooms upstairs along with another full bathroom. The basement is insulated & provides tons of potential for future finishing along
$ 449,900
319 Kildare Ave, Winnipeg, MB, R2C 2B2 house for sale Listi.
View photo
House · for sale
$ 349,900
$ 382/sq.ft
319 Kildare Ave, Winnipeg, MB, R2C 2B2 house for sale Listi.
Portage & Main
· 915 sq.ft · 2 Bedrooms · 2 Baths · House
· Garden · Office room · Parking · Cellar
Portage & Main · 915 sq.ft · 2 Bedrooms · 2 Baths · House · Garden · Office room · Parking · Cellar
Offers presented as received. Welcome to 319 Kildare Avenue West, a rare opportunity in the heart of desirable West Transcona. Situated on a generous 48 x 100 ft lot with the home positioned to one side, this property offers an incredible oversized side yard rarely found in the area.The 920 sq ft home features 2 bedrooms, a bright open-concept living and dining area, and a functional kitchen complete with cooktop, wall oven, and ample counter space. The beautifully updated bathroom and thoughtful layout create a comfortable and inviting atmosphere throughout.The fully finished basement expands the living space with a huge recroom featuring pot lighting, a versatile office or den, and abundant storage space.Outside, the property truly shines. Enjoy a fully fenced yard, oversized double garage, additional parking pad, and exceptional outdoor space with endless possibilities for entertaining, hobbies, gardening, or simply enjoying the extra room.Located close to schools, shopping, public
$ 349,900
1288 Dominion Street, Winnipeg, MB, R3E 2P8 house for sale.
View photo
House · for sale
$ 269,900
$ 241/sq.ft
1288 Dominion Street, Winnipeg, MB, R3E 2P8 house for sale.
Portage & Main
· 1,119 sq.ft · 4 Bedrooms · 1 Bath · House
· Garden · Office room · Parking · Air conditioning
Portage & Main · 1,119 sq.ft · 4 Bedrooms · 1 Bath · House · Garden · Office room · Parking · Air conditioning
5CWinnipegOffers presented: Wednesday, July 23rd OPEN HOUSE - SATURDAYSUNDAY, JULY 1920 - 1:00-3:00 PM IF YOU RE LOOKING FOR A FANTASTIC, AFFORDABLE, MOVE IN READY - 4 BEDROOM HOME in the WONDERFUL WEST END. LOOK NO FURTHER! Step inside to immediately enjoy the INCREDIBLE - SUN FILLED, HEATED & INSULATED front porch! The SPACIOUS & OPEN livingdining areas feature SOARING 9 FT CEILINGS which lead you to the GORGEOUS ESPRESSO KITCHEN featuring GRANITE countertops! LARGE primary bedroom & a FULL bathroom complete the main floor. Upstairs you ll discover 2 bedrooms & a REMARKABLE flex space PERFECT for an office, reading room or kids play area! Downstairs you ll find a LARGE rec room, additional guestroom & a laundryutility room. The FULLY FENCED, WEST FACING backyard has plenty of space for all your summer activities! Single detached garage currently used as a large storage shed. MAJOR UPDATES: Hi-Efficiency Furnace + Central AC - (2022), Hot Water Tank (2023), Shingles (2017), PVC Window
$ 269,900
68 Cornerstone Heights, Winnipeg, MB, R2V 5G3 house for sale.
View photo
House · for sale
$ 494,900
$ 353/sq.ft
68 Cornerstone Heights, Winnipeg, MB, R2V 5G3 house for sale.
Portage & Main
· 1,399 sq.ft · 3 Bedrooms · 3 Baths · House
· Parking
Portage & Main · 1,399 sq.ft · 3 Bedrooms · 3 Baths · House · Parking
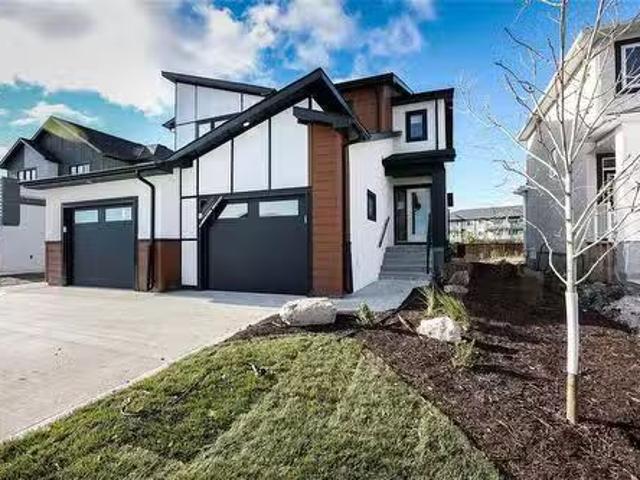
R15WinnipegMOVE IN WITH FAMILY NEXT DOOR. (Both sides available 66 and 68 Cornerstone) Welcome to Meadowlands, Vibrant new community located just before the Perimeter between McPhillips and Main Street. This beautifully designed, this home offers affordable living with modern finishes and smart layout perfect for families, first-time buyers, or investors. Featuring 3 spacious bedrooms and 2.5 bathrooms, this home offers an open-concept main floor ideal for entertaining. Youll love the quartz countertops throughout, SPC luxury plank flooring in the main living areas, bathrooms, and laundry room, and the stylish front elevation with upgraded KWP siding and acrylic stucco. Additional features include, Attached garage, Modern rooflines, Energy-efficient construction, Bright and functional layout. This is your opportunity to own a brand-new home in one of Winnipeg s fastest-growing communities. (id:7525). Still available at ListedBuy!
$ 494,900
441 Cambridge Street, Winnipeg, MB, R3M 3E9 house for sale.
View photo
House · for sale
$ 394,900
$ 476/sq.ft
441 Cambridge Street, Winnipeg, MB, R3M 3E9 house for sale.
Portage & Main
· 829 sq.ft · 2 Bedrooms · 2 Baths · House
· Garden · Office room · Parking · Deck · Cellar
Portage & Main · 829 sq.ft · 2 Bedrooms · 2 Baths · House · Garden · Office room · Parking · Deck · Cellar
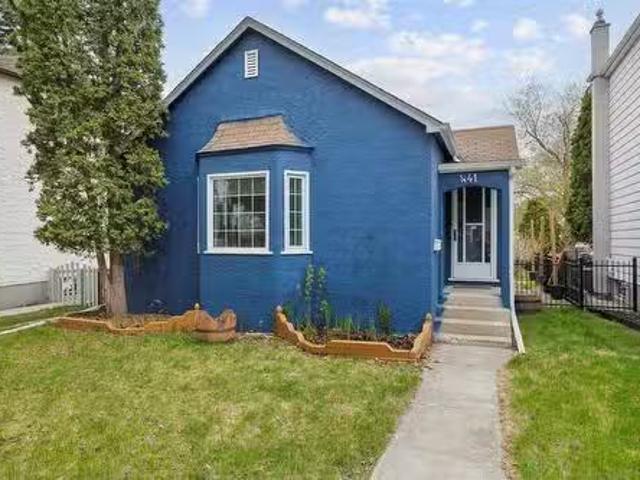
1CWinnipegShowings start Tues June 2, open house Sat+Sun June 6:30pm offers evening of Wed June 10. Welcome to 441 Cambridge, a charming bungalow in the highly sought-after River Heights neighbourhood. This well-maintained home offers 2 bedrooms, 2 bathrooms, and a bright, inviting living and dining area at the front of the house perfect for entertaining family and friends. The fully finished basement expands your living space with a large recreation room designed for relaxing or hosting guests, a bathroom featuring a spacious shower, and a dedicated office ideal for working from home or pursuing hobbies. Step outside to enjoy the backyard, complete with a spacious deck thats perfect for summer barbecues, morning coffee, or relaxing evenings outdoors. The property also features a detached garage, providing convenient parking and additional storage space. Conveniently located just minutes from Grant Park Shopping Centre and within walking distance of schools at all levels, this home com
$ 394,900
733 Garfield St, Winnipeg, MB, R3G 2M4 house for sale Listi.
View photo
House · for sale
$ 339,900
$ 279/sq.ft
733 Garfield St, Winnipeg, MB, R3G 2M4 house for sale Listi.
Portage & Main
· 1,216 sq.ft · 3 Bedrooms · 2 Baths · House
· Garden · Office room · Deck
Portage & Main · 1,216 sq.ft · 3 Bedrooms · 2 Baths · House · Garden · Office room · Deck
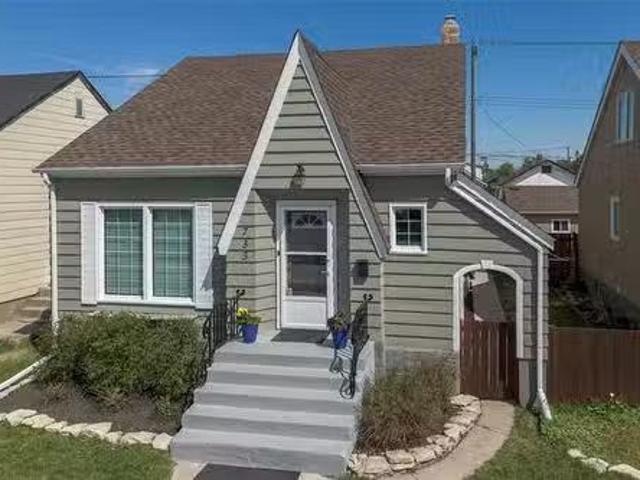
ss May 14 OTP May 22nd at 1pm. Welcome Home! This lovingly maintained, long-time owned home is move-in ready and filled with warmth and charm. With 3 bedrooms and 2 stunning bathrooms — including a spa-inspired lower level retreat — this home blends style and function beautifully. The sun-soaked interior features large, updated windows (updated as needed) that flood every room with natural light. The semi- open-concept main floor includes a bright living and dining area, two generous bedrooms, and a gorgeous and inviting kitchen with quartz counters, tile backsplash, great storage, and newer appliances — perfect for family life and entertaining. Upstairs, the spacious primary bedroom offers a cozy bonus space ideal for a home office or reading nook. The fully finished lower level includes a welcoming family room with plush new carpet(19), gorgeous bathroom, laundry, and excellent storage. Step outside to a beautifully landscaped yard with a private deck, firepit area, garden, and garag
$ 339,900
310 Victor St, Winnipeg, MB, R3G 1P6 house for sale Listing.
View photo
House · for sale
$ 244,900
$ 163/sq.ft
310 Victor St, Winnipeg, MB, R3G 1P6 house for sale Listing.
Portage & Main
· 1,496 sq.ft · 4 Bedrooms · 2 Baths · House
· Garden · Parking · Cellar
Portage & Main · 1,496 sq.ft · 4 Bedrooms · 2 Baths · House · Garden · Parking · Cellar
FULLY RENOVATED AND READY TO RENT OUT! Rare opportunity to own this straight and solid duplex located on the first block off Portage ave in one of the best pockets in all of the West End neighbourhood. This property features 1,505 sqft of living space. There are two separate units, each with their own entrance. Each unit has 2 large bedrooms & 1 bathroom, along with very good size living rooms. Both units are freshly renovated & ready to sale out day one. This property also has a full basement providing easy access to the mechanicals & load of storage space. It also provides tons of future development potential to add another bedroomliving space down there. Upstairs there is a huge third storey attic space that also provides future development potential for adding another bedroom to that unit. The front & side yard is fully fenced and out back is a large parking pad with room for multiple vehicles. Perfect opportunity for someone looking to live in one unit and sale out the other to co
$ 244,900
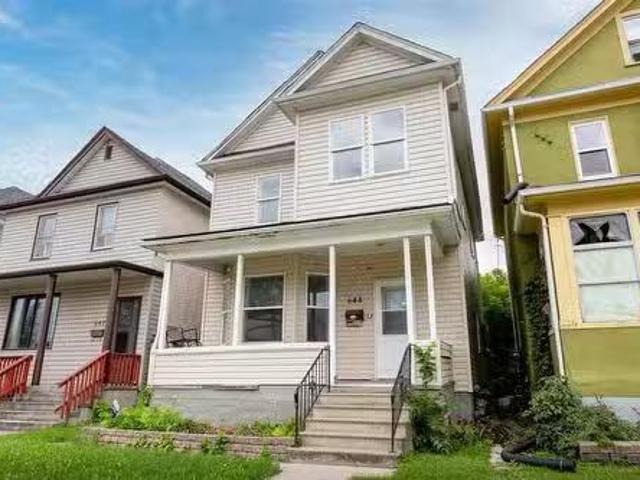
453 Aberdeen Ave, Winnipeg, MB, R2W 1V8 house for sale List.
View photo
House · for sale
$ 159,900
$ 150/sq.ft
453 Aberdeen Ave, Winnipeg, MB, R2W 1V8 house for sale List.
Portage & Main
· 1,066 sq.ft · 4 Bedrooms · 1 Bath · House
· Office room · Parking · Air conditioning · Cellar
Portage & Main · 1,066 sq.ft · 4 Bedrooms · 1 Bath · House · Office room · Parking · Air conditioning · Cellar
Step into this inviting 4-bedroom, 1-bathroom, 1 12 storey home, filled with charm and character. The open-concept living area is perfect for family life and entertaining, creating a warm, welcoming atmosphere. Just a stones throw from schools, parks, and public transportation, this location ensures your daily life is nothing short of convenient. Fully insulated, the full basement provides generous storage and potential for customization. Stay cool in summer with central air conditioning. Recent improvements include a 200-amp panel, high-efficiency furnace, PVC windows, new vinyl plank flooring, trim, light fixtures, switches, a modern fridge and washer, a 4th bedroom on the main level (also perfect for an office or den), and an updated bathroom with a new toilet and vanity. This move-in-ready home sits on a well-sized, fully fenced lot with a single garage, offering both comfort and convenience. Its just waiting for you to call it your own! Still available at ListedBuy!
$ 159,900
502 Anderson Ave, Winnipeg, MB, R2W 1G1 house for sale List.
View photo
House · for sale
$ 269,900
$ 197/sq.ft
502 Anderson Ave, Winnipeg, MB, R2W 1G1 house for sale List.
Portage & Main
· 1,367 sq.ft · 5 Bedrooms · 3 Baths · House
· Garden · Office room · Parking · Cellar
Portage & Main · 1,367 sq.ft · 5 Bedrooms · 3 Baths · House · Garden · Office room · Parking · Cellar
Offers as received. Welcome to 502 Anderson, perfectly situated beside beautiful Machray Park! This spacious home blends original charm with thoughtful modern updates. Featuring 5 bedrooms and 3 full bathrooms, there’s room for everyone with flexibility for home offices or guests. The main floor is flooded with natural light, with preserved character windows creating a warm and inviting space. Youll love the beautiful hardwood floors, which add timeless style and durability. The updated kitchen with quartz counters and new cabinets is perfect for cooking and gathering. Recent upgrades include new windows (2020), roof (2015), high-efficiency furnace (2010), hot water tank (2020), updated attic insulation (2024), and updated electrical. The partially finished basement is ready for your final touches and to add long-term value. Outside, enjoy a single garage & the great-sized fenced backyard—ideal for kids, pets, or summer BBQs. A fantastic opportunity you won’t want to miss—book your sho
$ 269,900
248 Selkirk Ave, Winnipeg, MB, R2W 2L7 house for sale Listi.
View photo
House · for sale
$ 249,900
$ 95/sq.ft
248 Selkirk Ave, Winnipeg, MB, R2W 2L7 house for sale Listi.
Portage & Main
· 2,616 sq.ft · 6 Bedrooms · 4 Baths · House
· Parking · Cellar
Portage & Main · 2,616 sq.ft · 6 Bedrooms · 4 Baths · House · Parking · Cellar
Showings start now offer as received. Calling all investors! This is an unique two story duplex-side by side, fully occupied, conveniently located close to all amenities, shopping, major routes, downtown and public transportation. Tenants pay hydro, seller pays water, sale of unit 248 - $1,650, sale of unit 250 - $1,700. There are separate water, hydro and gas meters. This property has an upgraded roof,both units have HI-EFF furnaces. Each unit has 3 bedrooms, den, family room, eat-in kitchen, main floor laundry, half bathrooms (main floor), 4 pc bathrooms on the upper floor and full basements. This property has a tons of parking in the back, 50 FOOT frontage. Still available at ListedBuy!
$ 249,900

Get email alerts

Don't miss out: be the first to know about new properties

The alert was correctly created

On subscribing you accept the conditions of use and the privacy policy
Alert
Receive new ads in your inbox
Save this search
Receive alerts for new listings

We'll send you an email when we have new properties for: "Properties for sale in Portage & Main"

The alert was correctly created

Get email alerts and be the first to see new listings
Required field
On subscribing I accept the terms of the privacy policy
Perfect! You'll soon start receiving new listings via email
Alert
Receive an email when we have new ads for Properties for sale in Portage & Main
Save this search
Receive notifications when new entries are published.