688 properties for sale in Portland

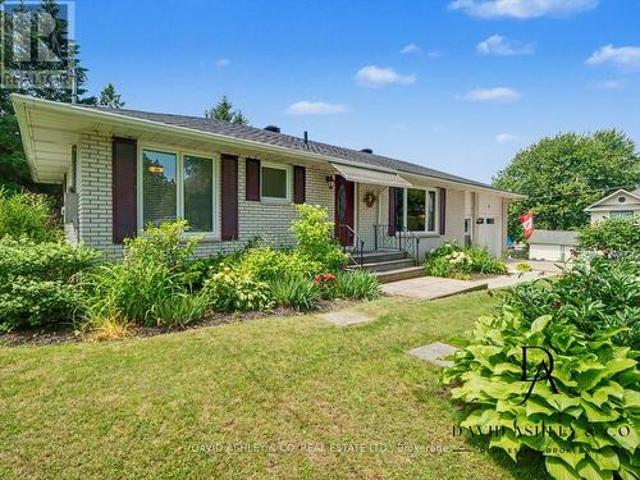
4 Queen Street, Rideau Lakes, ON, K0G 1V0 house for sale | Listing ID X13548 | Royal LePage
View photo
House · for sale
$ 639,000
4 Queen Street, Rideau Lakes, ON, K0G 1V0 house for sale | Listing ID X13548 | Royal LePage
Portland
· House
Portland · House
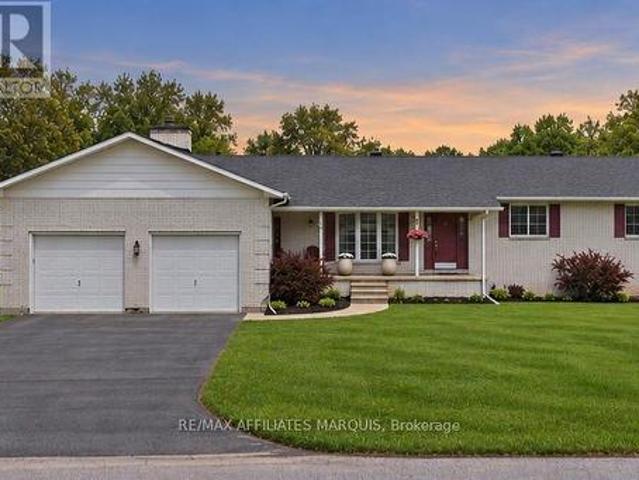
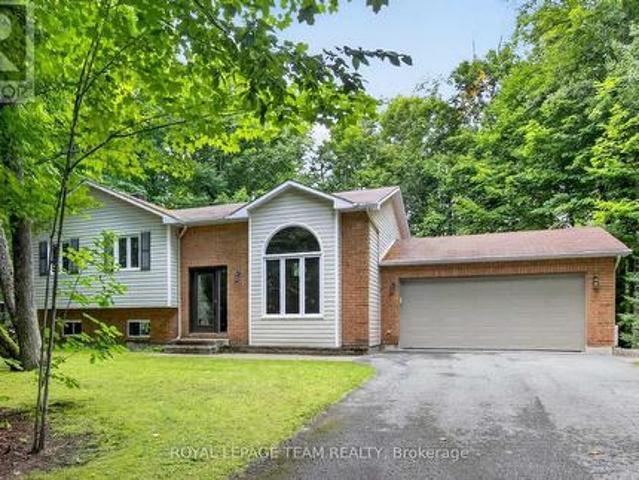
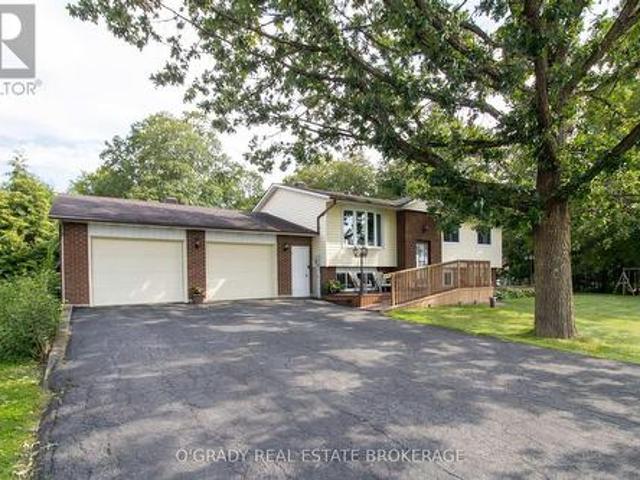
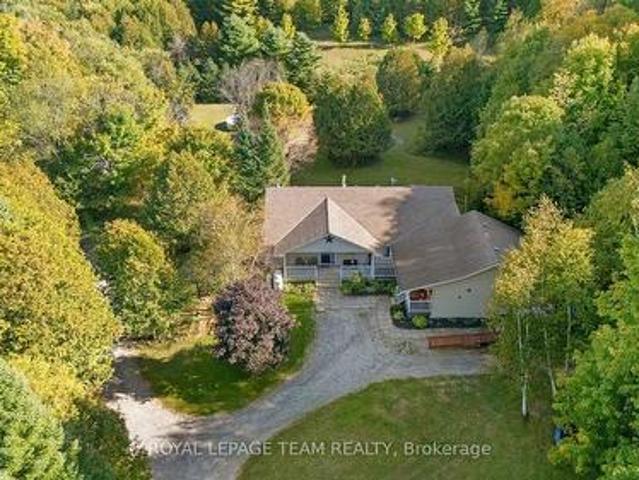
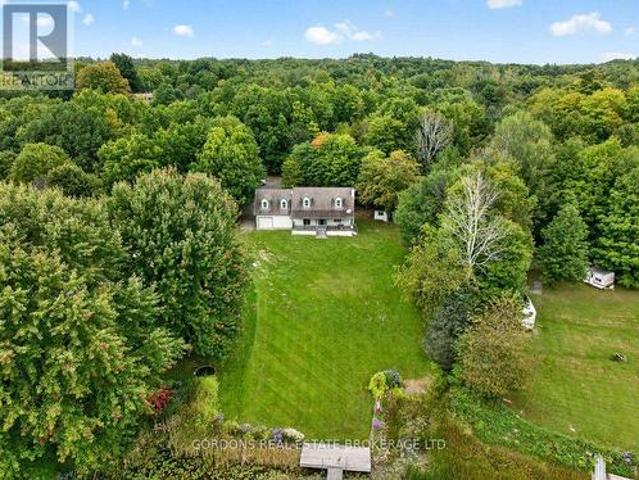
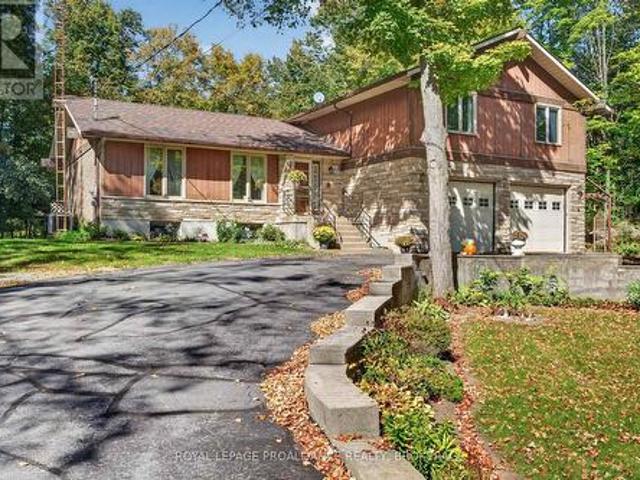
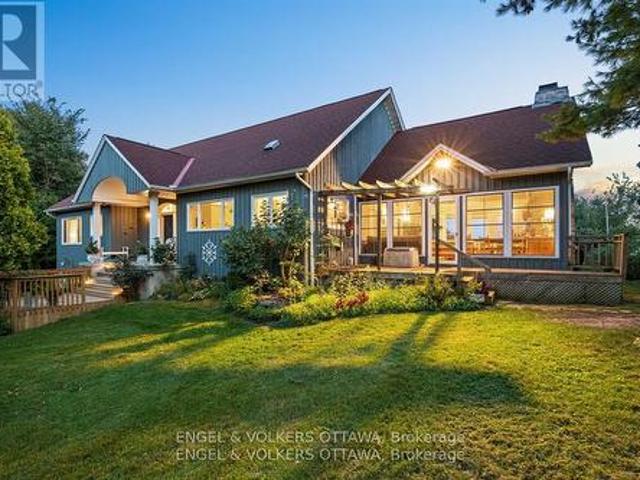
Open house sunday sept. 13th. 12-1:1:30 pm. Welcome to 4 Queen Street in the charming village of Portland, Rideau Lakes. This inviting residential home offers a warm and functional layout with bright principal rooms, comfortable bedrooms, and a beautiful main floor recreation room perfect for relaxing, entertaining, or enjoying extra family space. The property is surrounded by gorgeous, established landscaping, mature trees, and lush greenery, creating a private and welcoming outdoor setting. Ideally located close to the water, marina, shops, and local amenities, this home is a wonderful option for buyers looking for year-round living in a peaceful village community. Enjoy the charm of Rideau Lakes with boating, fishing, trails, and small-town conveniences just moments from your door. (Id: 27)
$ 639,000
3537 R35 Road, Rideau Lakes, ON, K0G 1V0 house for sale | Listing ID X13697 | Royal LePage
View photo
House · for sale
$ 889,000
3537 R35 Road, Rideau Lakes, ON, K0G 1V0 house for sale | Listing ID X13697 | Royal LePage
Portland
· House
· Patio · Deck
Portland · House · Patio · Deck
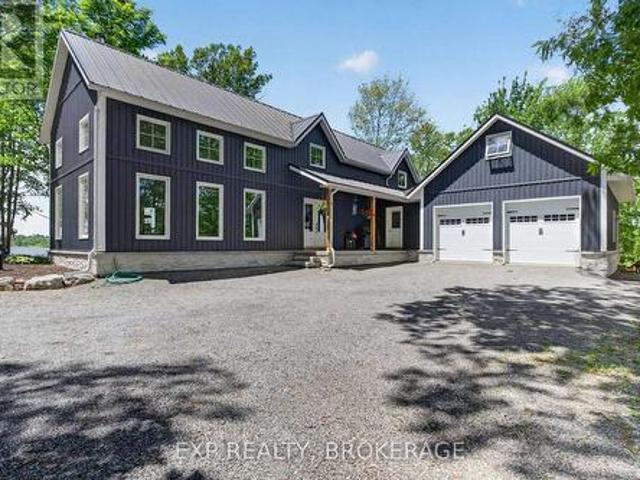
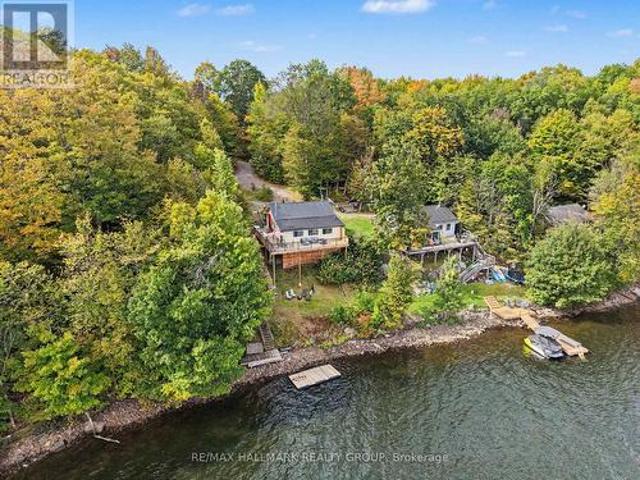
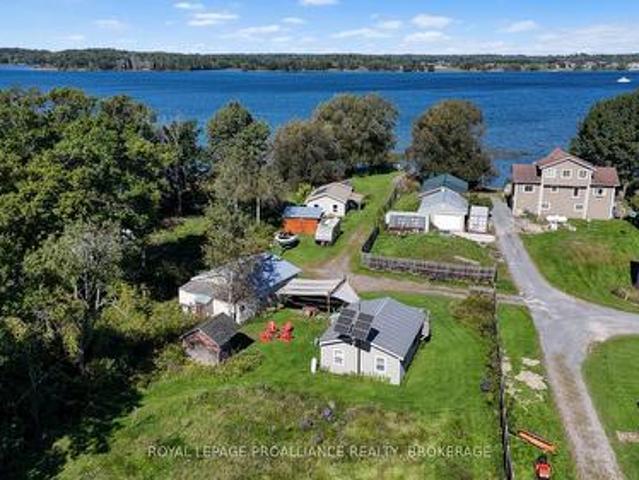
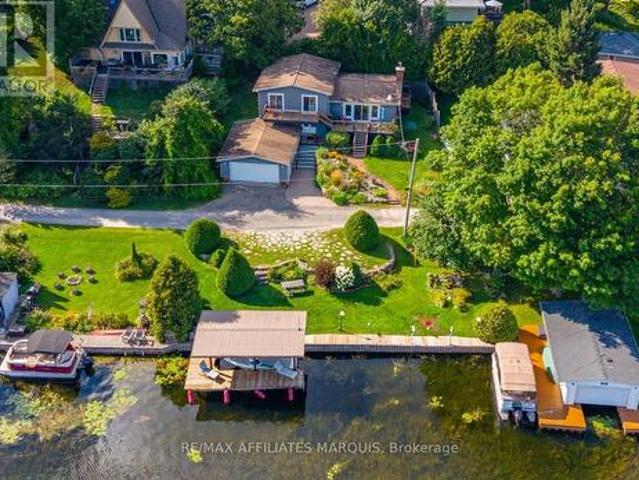
Life on the Big Rideau is easy from 3537 R35. Set along approximately 84 feet of deep shoreline in a protected bay just outside Portland, this exceptionally well-maintained waterfront home is made for those who love time on the water. A connected pile-supported dock and covered single-slip boathouse offer an excellent boating setup, with the current owners comfortably keeping their cruiser at home. The marina sits directly across the bay, making launching, hauling out and storing your boat incredibly convenient. Offering approximately 1,900 sq. Ft. the home features three bedrooms, one full bath and two half baths, with gleaming oak hardwood through the kitchen, dining area, living room and bedrooms. The spacious custom kitchen offers plenty of room to gather, while the living room opens through patio doors to the deck and beautiful Rideau views. The generous primary bedroom includes a walk-in closet and cheater ensuite. The two additional bedrooms each enjoy water views and patio door
$ 889,000
3539 R35 Route, Rideau Lakes, ON, K0G 1V0 house for sale | Listing ID X13597 | Royal LePage
View photo
House · for sale
$ 1,250,000
3539 R35 Route, Rideau Lakes, ON, K0G 1V0 house for sale | Listing ID X13597 | Royal LePage
Portland
· House
· Patio · Fireplace · Parking · Air conditioning · Equipped kitchen
Portland · House · Patio · Fireplace · Parking · Air conditioning · Equipped kitchen
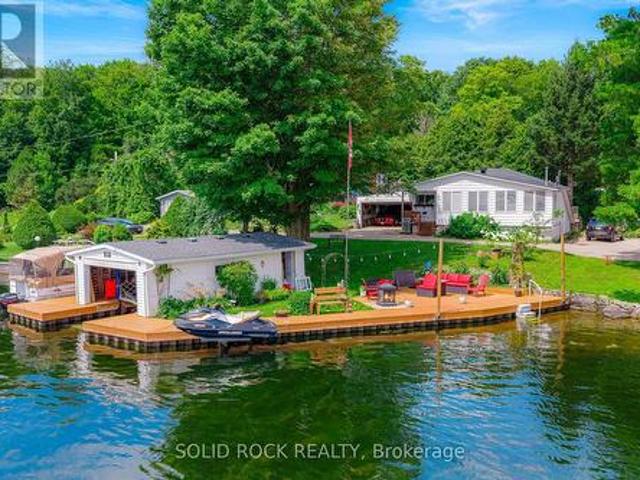
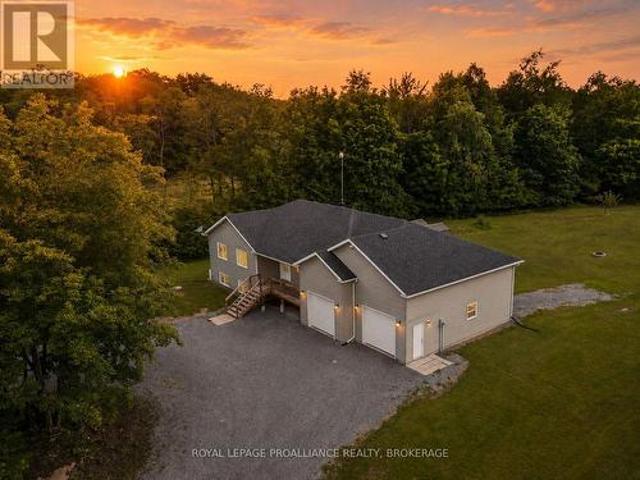
Located in the heart of the Big Rideau Lakes in Portland's small community where you will find tranquility and everything you need to enjoy boating, swimming and so much more. This waterfront property includes a boat house with an extensive durable sheet pile dock that is seated in deep enough water to anchor your cruiser or watercrafts privately. Close to other communities off good access road off hwy 15. Southern waterviews with marina community. About 80 feet of water access, boat lift and seadoo lift, all steps from your patio. Boathouse has 8x 20 foot sleeve with deep water. Lots of rooms on 2 levels (over 2000') to host extended family. Home features a porch on the front and back, gas fireplace, private attached garage and master has patio doors to the porch. Current owner is very pleased with the internet service and private well output. The home has many recent upgrades including about 4 year old roof, central vac, about 3 year old A/C, newer dishwasher and the dock was 2018. (
$ 1,250,000
3 St Mary'S Street, Rideau Lakes, ON, K0G 1V0 house for sale | Listing ID X13722 | Royal LePage
View photo
House · for sale
$ 639,000
3 St Mary'S Street, Rideau Lakes, ON, K0G 1V0 house for sale | Listing ID X13722 | Royal LePage
Portland
· House
· Garden · Fireplace · Parking · Deck
Portland · House · Garden · Fireplace · Parking · Deck
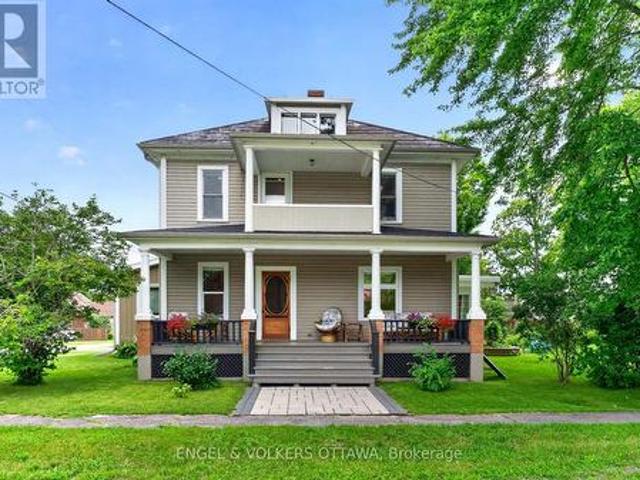
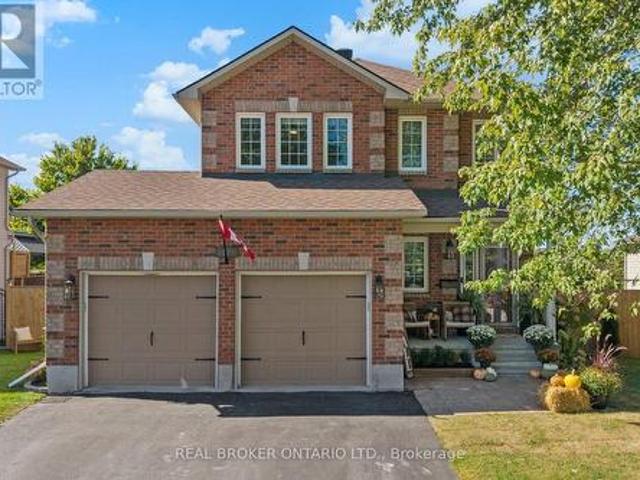
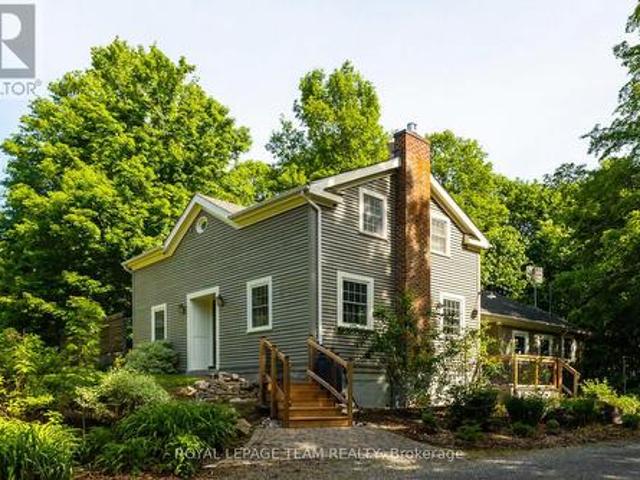
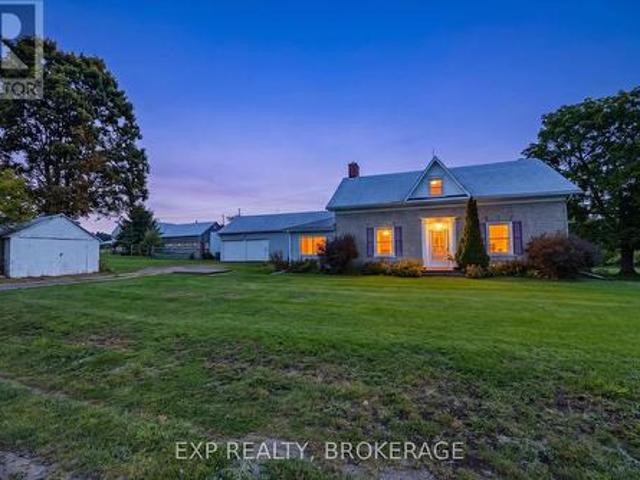
Welcome to 3 St. Mary's Street in the heart of Portland, a charming century home that blends timeless character with thoughtful modern updates. Set on a generous lot with established gardens, this detached 2-storey home offers four bedrooms, two bathrooms, warm and inviting living spaces, and a bright sunroom with a fireplace, perfect for relaxing year-round. The home has been extensively updated with a new electrical panel, recessed lighting, updated switches and receptacles, a heat pump, new gutters, updated appliances, fresh paint throughout, new upstairs carpeting, custom closet storage in the primary bedroom, and new flooring in the sunroom. Additional improvements include a new driveway, paving stones at the front deck, updated doors, new toilets, a replaced sump pump, and a generator connection. Outside, enjoy established gardens, ample yard space, and a detached garage/barn offering excellent storage and versatility. High-speed fibre internet adds everyday convenience. Best of
$ 639,000
Related searches
28 Colborne Street, Rideau Lakes, ON, K0G 1V0 commercial for.
View photo
House · for sale
$ 699,000
$ 66/sq.ft
28 Colborne Street, Rideau Lakes, ON, K0G 1V0 commercial for.
Portland
· 10,559 sq.ft · House
· Office room · Parking · Cellar
Portland · 10,559 sq.ft · House · Office room · Parking · Cellar
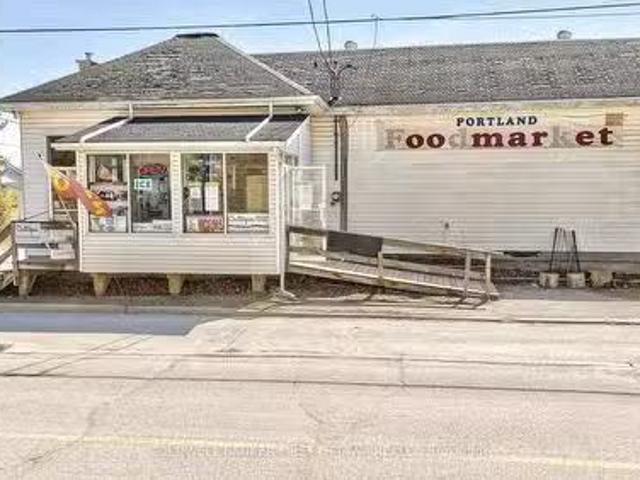
Grocery store with 10,500 sq ft and exposure on three roads. This store is located in the popular tourist destination of Portland Village, on shores of Big Rideau Lake with attractions such as swimming beaches, boat launches, houseboat saleals, Conservation Area and restaurants. The store has high visibility and signage on busy Hwy 15 that is major traffic route. Inside is 4,500sf grocery section plus deli, bakery, offices, loading dock and basement storage areas. Store also has half an acre, to grow your own produce. Fully equipped with all that you need to operate a one-stop shop, with large prep areas and lotto sales. All equipment included. Opportunity to improve profits with modernizing and increasing sales of local crafts, specialties and gourmet items. Electrical panels 1000 amps. Plenty of street parking available. Zoning is Local Commercial which allows for many uses. A gem with immense business potential, especially since nearest grocery store competitor is 15 min drive away.
$ 699,000
6296 Big Island, Rideau Lakes, ON, K0G 1V0 house for sale | Listing ID X13415 | Royal LePage
View photo
House · for sale
$ 699,900
6296 Big Island, Rideau Lakes, ON, K0G 1V0 house for sale | Listing ID X13415 | Royal LePage
Portland
· House
Portland · House
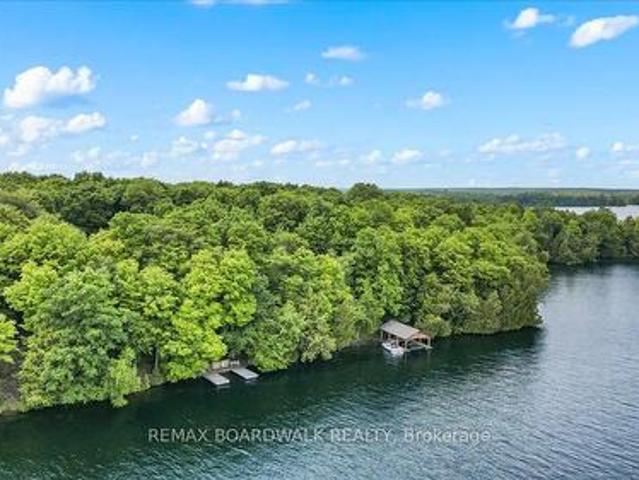
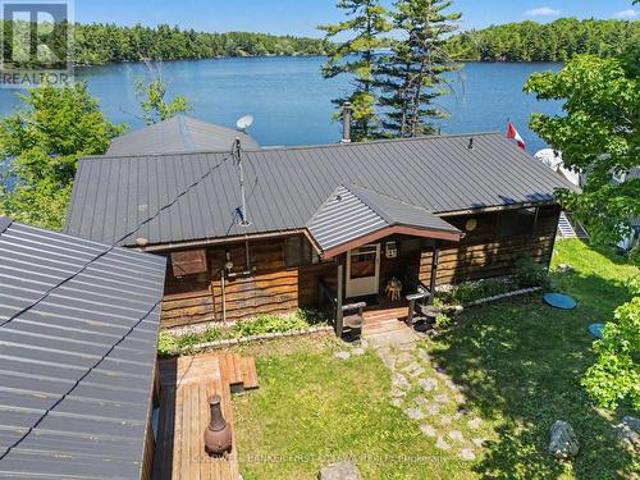
This exceptional waterfront retreat offers nearly 5 acres of private, serene land with over 600 feet of pristine, deep water frontage on one of the most sought-after lakes in Ontario. Whether you're looking for a peaceful family getaway or an active lakeside lifestyle, this property checks all the boxes. Enjoy two permanent docks, including one with an 8000 lb boat lift and covered boat port, ideal for swimming, docking, and entertaining guests. The main cottage is solidly built and features an inviting open-concept layout with a bright kitchen, living, and dining area, two generous bedrooms, and a full bathroom. A charming guest bunkie offers additional space for visitors or kids, making it the perfect family compound. Modern amenities include a newer conventional septic system, 200 amp electrical service, durable metal roof, and on-demand hot water. Efficient wood stoves extend your season comfortably from early spring through late fall. Positioned for front-row views of the annual B
$ 699,900
3 Forest Drive, Rideau Lakes, ON, K7A 4S5 house for sale | Listing ID X13839 | Royal LePage
View photo
House · for sale
$ 589,000
New
3 Forest Drive, Rideau Lakes, ON, K7A 4S5 house for sale | Listing ID X13839 | Royal LePage
Portland
· House
· Fireplace · Cellar
Portland · House · Fireplace · Cellar
Open house saturday 11:30am-12:30pm! Set on a generous 0.4-acre corner lot in a family-friendly neighbourhood just 7 minutes from Smiths Falls, 3 Forest Drive is a spacious 3-bedroom brick bungalow offering approximately 1,860 sq. Ft. of above-grade living space. Inside, the layout offers plenty of room to spread out, with two separate main-floor living areas that easily accommodate everyday family life, entertaining, a playroom or a quieter place to relax. One is made especially inviting by a cozy natural gas fireplace. The centrally located kitchen connects easily to the surrounding living spaces, with a versatile area nearby currently used as an office that could also work well as a homework station, drop zone or additional household space. Three bedrooms and two full bathrooms complete the main level, including one bathroom with cheater access that could be reconfigured to create a private ensuite. Downstairs, the partially finished basement adds even more usable space with a den,
$ 589,000
3855 Hideaway Lane, Frontenac South, ON, K0H 1H0 house for sale | Listing ID X13839 | Royal LePage
View photo
House · for sale
$ 1,199,900
New
3855 Hideaway Lane, Frontenac South, ON, K0H 1H0 house for sale | Listing ID X13839 | Royal LePage
Portland
· House
Portland · House
Welcome to 3855 Hideaway Lane, a rare waterfront sanctuary where privacy, luxury, and nature converge. Set on a breathtaking 5.8-acre peninsula with 2,798.4 feet of shoreline along the historic Rideau Canal at Dog Lake, this one-of-a-kind property offers uninterrupted 360-degree water views and complete seclusion just 25 minutes from Kingston. Arrive via a private laneway surrounded by water on both sides, leading to a stunning custom-built, 2-storey home finished in Marine Dusk vinyl siding. Built just 4 years ago, this meticulously designed residence features 2,100 sq/ft of living space and showcases soaring 17-foot ceilings in the spectacular great room, where floor-to-ceiling windows frame panoramic lake views and create an unforgettable living experience. The open-concept main floor is anchored by a gourmet kitchen with a granite island, seamlessly flowing into the expansive living and dining areas. A centrally located WETT-certified wood stove adds warmth and ambiance, complement
$ 1,199,900
2800 Desert Lake Road, Frontenac South, ON, K0H 1W0 house for sale | Listing ID X13838 | Royal LePage
View photo
House · for sale
$ 879,000
New
2800 Desert Lake Road, Frontenac South, ON, K0H 1W0 house for sale | Listing ID X13838 | Royal LePage
Portland
· House
· Fireplace · Cellar
Portland · House · Fireplace · Cellar
Set well back from the road on a breathtaking 11-acre parcel, this custom-built retreat offers the perfect blend of tranquility, efficiency, and refined country living. Surrounded by mature trees, groomed nature trails, abundant wildlife, and stunning natural vistas, this is a property where peace and serenity come standard. Built with Insulated Concrete Form (ICF) construction from the foundation to the roof structure, this energy-efficient home was designed for superior comfort, durability, and long-term performance. The open-concept layout features hardwood and tile flooring, a custom kitchen with granite countertops, spa-inspired bathrooms with oversized soaker tub, and large windows that bring the beauty of the outdoors inside. The recently finished walkout basement adds substantial living space and features a cozy fireplace, while heated floors in both the main floor and lower-level bathrooms provide everyday comfort. Additional features include a radon mitigation system, hardwir
$ 879,000
83 Comba Drive, Carleton Place, ON, K7C 4V2 house for sale | Listing ID X13838 | Royal LePage
View photo
House · for sale
$ 839,900
New
83 Comba Drive, Carleton Place, ON, K7C 4V2 house for sale | Listing ID X13838 | Royal LePage
Portland
· House
· Fireplace · Deck
Portland · House · Fireplace · Deck
From its sought-after family neighbourhood setting on the'quiet side of town' to its beautifully renovated interior, this exceptional 2-storey home is filled with character & charm, offering the kind of property that is increasingly hard to find. A welcoming front porch invites you inside this thoughtfully appointed 4+Den Bedroom home, where striking herringbone flooring flows throughout the well-designed main level. Renovated from top to bottom, the rich Pewter green Kitchen boasts quartz counters, stainless steel appliances, crisp white backsplash & a sun-filled eating area with walkout to rear Deck & gazebo overlooking quaint farm field. The cozy, open concept Living/Dining Room is defined by an updated natural gas fireplace & large picture window in the Living Room area and tasteful wainscoting in the Dining Room area. A charming open staircase brings you to the 2nd level where 4 Bedrooms invite you to unwind and relax. The Primary Suite offers an expansive Bedroom overlooking fiel
$ 839,900
126 Mockingbird Lane, Beckwith, ON, K0A 1B0 house for sale | Listing ID X13838 | Royal LePage
View photo
House · for sale
$ 700,000
New
126 Mockingbird Lane, Beckwith, ON, K0A 1B0 house for sale | Listing ID X13838 | Royal LePage
Portland
· House
· Patio · Garden · Deck · Equipped kitchen
Portland · House · Patio · Garden · Deck · Equipped kitchen
126 Mockingbird Lane. Open concept floor plan with a vaulted ceiling in the tile entry and living room with hardwood flooring. Note the hardwood window seat and the large, palladian window. Tastefully renovated kitchen in 2024 by Carleton Kitchens with Dekton counters (an ultra-compact, high-performance surface made by Cosentino from a blend of porcelain, glass, and quartz) including a breakfast bar for casual entertaining. Stainless steel appliances including a microwave/hoodfan vented to outside. Note: dishwasher left of sink with panel matching the kitchen and double grind garburator. Luxury vinyl plank flooring in the kitchen and dining area, also extends down the hall and into all three bedrooms. Patio doors off the dining room to a low maintenance composite deck with glass railing and stairs to the beautifully treed yard with no rear neighbours. (Many trails for your enjoyment) Renovated main bathroom with a soaker tub and luxury plank flooring. Primary bedroom has a walk-in clos
$ 700,000
786 Richardson Road, Montague, ON, K0G 1N0 house for sale | Listing ID X13837 | Royal LePage
View photo
House · for sale
$ 589,900
New
786 Richardson Road, Montague, ON, K0G 1N0 house for sale | Listing ID X13837 | Royal LePage
Portland
· House
· Office room · Swimming pool · Deck
Portland · House · Office room · Swimming pool · Deck
Welcome to 786 Richardson Road, a one-of-a-kind, artistically renovated woodland retreat set on 22 private, wooded acres. Peace, privacy and nature surround you here. A covered front porch with cedar details and recessed lighting welcomes you inside, where soaring ceilings create a bright, airy atmosphere. Curl up with a book beside the cast iron Anderlea T5 woodstove, the warm heart of the home. The open-concept layout works equally well for entertaining and for comfortable everyday living. The generous main-floor bedroom sits beside a bathroom with a custom-tiled walk-in shower. Upstairs, a spacious open loft offers endless flexibility (office, studio, reading nook or guest space), along with a second bedroom and its own attached bathroom. Outdoors is where this property truly shines. A covered back deck and large concrete pad lead to the hot tub, a BBQ area and plenty of room to relax in complete privacy. Morning coffee comes with a side of wildlife watching right from your porch. T
$ 589,900
302 Egan Lane, Frontenac, ON, K0H 1T0 house for sale | Listing ID X13834 | Royal LePage
View photo
House · for sale
$ 547,000
New
302 Egan Lane, Frontenac, ON, K0H 1T0 house for sale | Listing ID X13834 | Royal LePage
Portland
· House
Portland · House
Welcome to your four-season waterfront escape on beautiful Buck Bay, with direct access to Bob's Lake! This charming and extensively updated 2-bedroom cottage offers the perfect combination of comfort, character and incredible waterfront living. Originally enjoyed as a three-season retreat, this property has been thoughtfully upgraded for four-season enjoyment. The crawlspace has been professionally spray-foam insulated and features heaters with Wi-Fi connectivity, allowing you to monitor and control the heat remotely. A heated water line further enhances the property for year-round use, making it easy to enjoy your lakeside getaway even during the colder months. Inside, you'll find a bright and inviting living space with updated flooring throughout, a cozy woodstove and a beautiful sunroom overlooking the lake. The perfect spot for your morning coffee while taking in the spectacular waterfront views. Step outside and you'll immediately appreciate the beautiful new glass railing, desig
$ 547,000
120 Cross Cemetery Road, Leeds And The Thousand Islands, ON, K0E 1L0 house for sale | Listing ID X13835 | Royal LePage
View photo
House · for sale
$ 849,000
New
120 Cross Cemetery Road, Leeds And The Thousand Islands, ON, K0E 1L0 house for sale | Listing ID X13835 | Royal LePage
Portland
· House
· Sauna · Swimming pool
Portland · House · Sauna · Swimming pool
Rural Serenity Meets River Living. 120 Cross Cemetery Road. Discover the perfect blend of privacy, nature, and comfort on this stunning 11+acre property. Nestled beside Parks Canada Landons Bay, you'll enjoy direct access to scenic walking trails and the St. Lawrence River just down the road ideal for outdoor enthusiasts and nature lovers. This well-maintained, one-owner home has never been offered for sale before and offers timeless charm with thoughtful care throughout. With three spacious bedrooms, and a layout that welcomes both family living and quiet retreat, it's easy to make this home your own. Step outside and soak up summer in the beautiful in-ground cement pool, crafted by St. Lawrence Pools. Perfect for relaxing after a hike or entertaining family and friends. Or enjoy the indoor sauna just off the pool area. Whether you're seeking a peaceful rural lifestyle, room to roam, or proximity to Gananoque and Kingston, this rare gem checks all the boxes. Don't miss your opportunit
$ 849,000
5217 Algonquin Road, Augusta, ON, K6V 5T2 house for sale | Listing ID X13833 | Royal LePage
View photo
House · for sale
$ 559,900
New
5217 Algonquin Road, Augusta, ON, K6V 5T2 house for sale | Listing ID X13833 | Royal LePage
Portland
· House
· Garden · Fireplace · Deck
Portland · House · Garden · Fireplace · Deck
Welcome to 5217 Algonquin Road, a meticulously maintained country home on a quiet road just a short drive from Brockville. Surrounded by mature trees and a big open yard, it offers a peaceful setting with plenty of room both inside and out. The kitchen and dining area is a space that immediately stands out. The current owners have given it an extensive facelift, creating a bright, open room centred around a large island, with plenty of workspace and room for a full dining table. A door off the kitchen leads directly to the back deck, extending the space outdoors and making it great for entertaining. Just around the corner, the living room features large front windows that bring in plenty of natural light and capture beautiful sunsets. Three bedrooms and a full bathroom round out the main level, while downstairs, a completely redone lower level adds plenty more living space. Here you'll find a large rec room with gas fireplace, a fourth bedroom, new 2-piece bathroom and laundry room. Th
$ 559,900
373 Craig Road, North Grenville, ON, K0G 1S0 house for sale | Listing ID X13833 | Royal LePage
View photo
House · for sale
$ 1,075,000
New
373 Craig Road, North Grenville, ON, K0G 1S0 house for sale | Listing ID X13833 | Royal LePage
Portland
· House
· Garden · Fireplace · Deck
Portland · House · Garden · Fireplace · Deck
Welcome to 373 Craig Road, a stunning custom home, built as a replica to reflect mid-century architecture with a symmetrical facade and Georgian farmhouse influence. Situated artistically, on 2.68 acres, with a brand new septic system, this elegant home features two lovely entryways: a formal front foyer with ceramic tile flooring and central hall plan and a curated garden side entrance. With four bedrooms and three bathrooms this spacious and thoughtfully designed home features a main floor primary bedroom suite which could be utilized as an in-law suite for multigenerational living. The custom kitchen with its wood cabinetry, stainless steel appliances, quartz counters, pantry, pine flooring and aesthetic wood island is adjacent the dining area featuring a wood stove with brick accent wall and sliding doors to the expansive rear deck; perfect for entertaining! The formal living room with pumpkin pine flooring features a brick fireplace with gas stove insert and an abundance of natura
$ 1,075,000
A & C 356 Driscoll Road, Frontenac Islands Howe Island, ON, K7G 2V6 house for sale | Listing ID X13836 | Royal LePage
View photo
House · for sale
$ 549,999
New
A & C 356 Driscoll Road, Frontenac Islands Howe Island, ON, K7G 2V6 house for sale | Listing ID X13836 | Royal LePage
Portland
· House
· Parking · Deck · Air conditioning
Portland · House · Parking · Deck · Air conditioning
Two cottages, two separate deeds, and one inviting Howe Island getaway. Offered together as a package, these off-grid St. Lawrence River cottages provide space to gather with family and friends while giving everyone room to settle in and enjoy island life. The three-bedroom waterfront cottage sits on a level lot with approximately 50 feet of shoreline, a sheltered dock, a covered porch, and sunset views over the river. The second, two-bedroom cottage has water views, an enclosed porch, a spacious deck, a detached double garage/workshop, and a bunkie. A deeded five-foot right-of-way provides access to the river. Both cottages feature open-concept living, dining, and kitchen areas, three-piece bathrooms, vinyl siding, and steel roofs. Solar panels charge batteries for lighting and appliances, while the refrigerators, stoves, and space heaters run on propane. Set on the Bateau Channel side of Howe Island, the property is minutes from the lower ferry and accessible via the island's year-ro
$ 549,999
4050 Elphin Maberly Road, Frontenac North, ON, K0H 2K0 house for sale | Listing ID X13833 | Royal LePage
View photo
House · for sale
$ 289,000
New
4050 Elphin Maberly Road, Frontenac North, ON, K0H 2K0 house for sale | Listing ID X13833 | Royal LePage
Portland
· House
· Parking · Equipped kitchen · Cellar
Portland · House · Parking · Equipped kitchen · Cellar
Simple, easy living on 2.4 acres in North Frontenac, just 15 minutes north of Sharbot Lake. This 3-bedroom home has everything on one floor. Easy entry from the side with a ramp for easy access. There's no basement to maintain and no stairs to deal with. Inside, you get roughly 1250 sq ft, a 4-piece bathroom, a 3-piece ensuite, and an enclosed porch. Outside, the lot offers privacy, 246 feet of frontage, a shed, and parking for four. The home is fully winterized and set up for year-round living. It has a drilled well, septic, and propane forced-air heat. The fridge, stove, dishwasher, washer and dryer are all included. Possession is flexible. A practical, affordable country home at $289,000. It works just as well for first-time buyers as it does for anyone looking to downsize. (Id: 27)
$ 289,000
5195 Mcdonald'S Corners Road, Lanark Highlands, ON, K0G 1M0 house for sale | Listing ID X13832 | Royal LePage
View photo
House · for sale
$ 679,000
New
5195 Mcdonald'S Corners Road, Lanark Highlands, ON, K0G 1M0 house for sale | Listing ID X13832 | Royal LePage
Portland
· House
· Fireplace · Deck
Portland · House · Fireplace · Deck
Honey, STOP THE CAR! ' Set back on 3.7 wooded acres, this unique 3000+ sq ft, 5-bedroom, 2.5-bath Lanark County real estate listing offers the ultimate'two homes for the price of one' setup. Whether you are looking for multi-generational living or an in-law suite with accessibility features, this property delivers double the comfort and potential under one roof. The primary raised bungalow features a bright, expansive kitchen; a main-floor living area with raised deck access, a powder room, and a bedroom. The fully finished lower-level walkout expands your living space with two additional bedrooms, a full bathroom, laundry, and a spacious family room made with wood fireplace for cozy movie nights. Connected to the home on the main level is a complete, self-contained secondary apartment built in 2013, thoughtfully designed with dedicated handicap-accessible features for comfortable, barrier-free living. Boasting its own private entrance, a bright main-floor layout including laundry, and
$ 679,000
1337 Cuthbertson Avenue, Brockville, ON, K6V 6Y2 house for sale | Listing ID X13831 | Royal LePage
View photo
House · for sale
$ 699,900
1337 Cuthbertson Avenue, Brockville, ON, K6V 6Y2 house for sale | Listing ID X13831 | Royal LePage
Portland
· House
· Patio · Garden · Office room
Portland · House · Patio · Garden · Office room
Exceptional Value. Custom-Built Home with the Benefit of Tax Savings. Don't miss out on this one! Benefit from a lowered price to account for the tax savings offered on new homes, but save $ by moving into a 3,000 Sq Ft Custom Home that comes fully complete with: All Window Coverings. Large Interlock Backyard Patio. Full Mature Landscaping in large yard. New Front Interlock Steps. Custom Kitchen with Solid Maple Doors. Full Stone Front and first storey. This 2 Storey home offers 3+1 oversized bedrooms, 3.5 baths in a design that is waiting for your family to enjoy together, with wonderful space for entertaining. Located at the end of a cul-de-sac, it provides a safe place to play road hockey or enjoy the large, fenced backyard. A large, vaulted foyer welcomes you and your guests into an open-concept main floor with a large family room, expansive custom kitchen with eating nook, as well as a dining room, office/sitting room, and powder room. Lots of room to relax or entertain, with lots
$ 699,900
18 Lb5 Road, Rideau Lakes, ON, K0E 1G0 house for sale | Listing ID X13824 | Royal LePage
View photo
House · for sale
$ 539,900
18 Lb5 Road, Rideau Lakes, ON, K0E 1G0 house for sale | Listing ID X13824 | Royal LePage
Portland
· House
Portland · House
A quintessential cottage lane leads you to this picturesque lakeside retreat in beautiful Henderson Haven. Originally built and cherished by one family for 50 years, and then lovingly enjoyed by another for nearly 20, this special property is ready to welcome its next owners and a whole new generation of memories. Nestled among the trees and perfectly positioned to capture gorgeous Lower Beverley lake views, this easy-to-maintain cottage has everything you need for the ideal waterfront escape. Inside, the bright, open-concept layout features a practical kitchen with plenty of counter space and comfortable areas for relaxing and gathering. Three bedrooms, along with a unique Murphy bed, provide sleeping accommodations for up to nine guests. Large windows invite in gentle breezes while offering peaceful views of the lake and surrounding trees. A three-piece bathroom ensures that life at the lake certainly doesn't mean roughing it! At the waterfront, you'll find excellent swimming and a g
$ 539,900
1834 Nolans Road, Montague, ON, K7C 4P2 house for sale | Listing ID X13829 | Royal LePage
View photo
House · for sale
$ 629,900
1834 Nolans Road, Montague, ON, K7C 4P2 house for sale | Listing ID X13829 | Royal LePage
Portland
· House
· Patio · Deck · Parking · Cellar
Portland · House · Patio · Deck · Parking · Cellar
This home is currently under construction. Images shown are of a similar model. All on a full ICF foundation! The 1,220 sq. ft. Jackson Homes Pinehouse model features 3 bedrooms and 2 bathrooms in a convenient split-entry layout. It will be built on a stunning, partially treed 1-acre lot just minutes from Franktown and Smiths Falls, offering an easy commute to the city. The open-concept main living area includes the living room, dining area, and kitchen, complete with vaulted ceilings and a custom kitchen by Laurysen Kitchens. A patio door leads from the living room to the 12' x 12' rear raised deck. The home offers generous bedrooms, beautifully finished bathrooms, ceramic tile in the bathrooms and entryway, a spacious foyer, and convenient interior access to the attached double-car garage, measuring approximately 20' x 20'. The lower level is ready for your personal design ideas and future living space. It includes drywall with one coat of mud on the ICF foundation walls, a basement
$ 629,900
813 Pierce'S Lane, Leeds And The Thousand Islands, ON, K0E 1N0 house for sale | Listing ID X13823 | Royal LePage
View photo
House · for sale
$ 495,000
813 Pierce'S Lane, Leeds And The Thousand Islands, ON, K0E 1N0 house for sale | Listing ID X13823 | Royal LePage
Portland
· House
· Fireplace · Parking
Portland · House · Fireplace · Parking
Welcome to 813 Pierce's Lane, a beautiful four-season waterfront property offering peaceful living on Pierce's Flow with direct access to Whitefish Lake and the Rideau Canal system. Located on a quiet, well-maintained road with year-round neighbours, this three-bedroom, two-bathroom home offers stunning water views and an ideal setting for enjoying nature in every season. Outdoor enthusiasts will appreciate the endless recreational opportunities right at your doorstep, including boating, canoeing, paddle boarding, skating, ice fishing, snowmobiling, cross-country skiing and snowshoeing. Nearby trails, including the Rock Dunder Nature Reserve, provide even more opportunities to explore the surrounding area. Inside, the home features two wood-burning fireplaces, adding warmth and character throughout the seasons. The double attached garage includes a spacious loft with plenty of potential for additional living space, storage or a hobby area. A large shed/workshop with its own wood burnin
$ 495,000
1394 Black Lake North Shore, Tay Valley, ON, K7H 3C5 house for sale | Listing ID X13818 | Royal LePage
View photo
House · for sale
$ 549,900
1394 Black Lake North Shore, Tay Valley, ON, K7H 3C5 house for sale | Listing ID X13818 | Royal LePage
Portland
· House
· Parking · Swimming pool · Deck
Portland · House · Parking · Swimming pool · Deck
Forget the dock that bottoms out by August. Here, you've got roughly 15 to 20 feet of water off the dock, the kind of depth that means proper swimming, diving, and a boat that stays afloat even through a dry summer. Welcome to 1394 Black Lake North Shore, a three-season cottage made for long days on the water and easy evenings with nowhere else to be. Inside, the open floor plan keeps everyone in the same room whether they're cooking, playing cards, or just landed from the lake. A spacious sunroom stretches across the waterside of the cottage, with oversized windows framing the lake and surrounding trees. It's the natural morning-coffee spot, the rainy-day retreat, and the place you'll still be sitting long after the sun starts to disappear. Three bedrooms give you room for family and friends, while a simple one-bath layout keeps cottage life exactly that: simple. Outside, the deck overlooks the water, with a hot tub positioned for late-night soaks beneath the stars. A detached garage
$ 549,900
4454 Bellrock Road, Frontenac South, ON, K0H 2W0 house for sale | Listing ID X13827 | Royal LePage
View photo
House · for sale
$ 599,500
4454 Bellrock Road, Frontenac South, ON, K0H 2W0 house for sale | Listing ID X13827 | Royal LePage
Portland
· House
· Garden · Fireplace · Parking · Cellar
Portland · House · Garden · Fireplace · Parking · Cellar
Set in a quiet neighbourhood just outside Verona, this four-bedroom side-split offers a private retreat on a beautifully landscaped, two-tiered lot. Natural rock outcroppings frame the property, and deer are often seen visiting the backyard. Wood siding and Angel Stone give the home a distinctive exterior, while the paved driveway, built-in garage, and detached workshop add everyday practicality. Inside, the main level features a kitchen, dining area, and living room, along with a welcoming family room centred around a fireplace. A mudroom with laundry and a convenient two-piece bathroom complete this level. Upstairs are four bedrooms, including a primary bedroom with its own ensuite, plus a spacious five-piece family bathroom. Accessed through the built-in garage, the partially finished basement offers a second kitchen, a partially finished living area, and generous storage. Enjoy a peaceful setting with the convenience of Verona's grocery store, pharmacy, school, restaurants, and oth
$ 599,500
400 Buttermilk Hill Road, Drummond/North Elmsley, ON, K7H 3C3 house for sale | Listing ID X13823 | Royal LePage
View photo
House · for sale
$ 529,900
400 Buttermilk Hill Road, Drummond/North Elmsley, ON, K7H 3C3 house for sale | Listing ID X13823 | Royal LePage
Portland
· House
· Garden
Portland · House · Garden
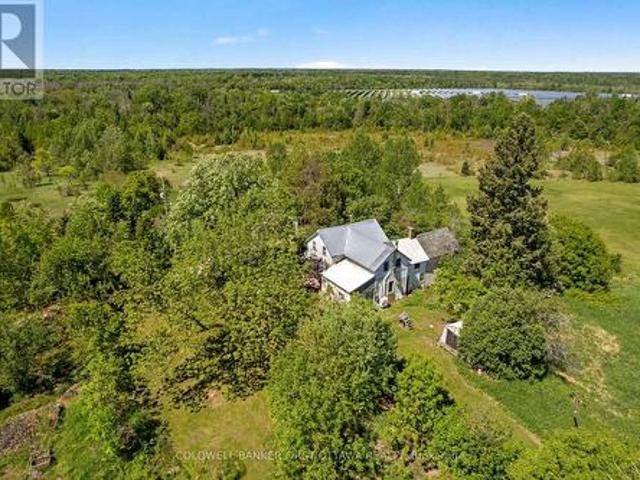
Rural dreams on 10 picturesque acres! Tucked away at the end of a long, tree lined laneway, this charming farmhouse is waiting for someone to love it and make it their own. Surrounded by nature, with open pasture and mature trees. Whether you're dreaming of a hobby farm, a thriving market garden, or even your own cut flower farm, the front pasture offers so many opportunities. The covered front porch is perfect for quiet mornings with coffee in hand or relaxing summer evenings with a glass of lemonade. Inside, you'll find a warm and inviting home featuring an updated kitchen, beautiful hardwood floors, and a cozy pellet stove that adds character and comfort throughout the seasons. Upstairs, the spacious primary bedroom is complemented by an adjacent charming soaker tub, the perfect retreat after a day spent outdoors. Thoughtful updates include windows, a metal roof, furnace (2017), and heat pump (2022), offering peace of mind while preserving the home's country charm. Outside, a drive
$ 529,900
70 Belmonte Lane, Rideau Lakes, ON, K0E 1N0 house for sale | Listing ID X13818 | Royal LePage
View photo
House · for sale
$ 1,399,999
70 Belmonte Lane, Rideau Lakes, ON, K0E 1N0 house for sale | Listing ID X13818 | Royal LePage
Portland
· House
· Parking
Portland · House · Parking
Welcome to your private waterfront escape on Lower Beverly Lake-where lifestyle, investment and tranquility come together. Nestled on approximately 1.65 acres with over 215 feet of pristine shoreline, this exceptional 4-bedroom, 3-bathroom cottage offers the perfect blend of comfort and opportunity. Thoughtfully designed for both relaxation and entertaining, the home features warm, inviting living spaces highlighted by both a wood-burning and gas fireplace-ideal for cozy evenings year-round. Large windows frame stunning lake views, bringing the outdoors in and filling the home with natural light. Step outside to enjoy your expansive waterfront, complete with a 52' x 8' dock-perfect for boating, swimming or simply soaking in the peaceful surroundings. Whether it's morning coffee by the water or sunset gatherings, this property delivers the ultimate cottage experience. Adding even more value is the detached 2-car garage with a heated loft, offering versatile space for guests, a studio or
$ 1,399,999
3542 Stagecoach Road, Frontenac South, ON, K0H 1V0 house for sale | Listing ID X13831 | Royal LePage
View photo
House · for sale
$ 749,900
3542 Stagecoach Road, Frontenac South, ON, K0H 1V0 house for sale | Listing ID X13831 | Royal LePage
Portland
· House
· Patio · Garden · Fireplace · Deck
Portland · House · Patio · Garden · Fireplace · Deck
Offered for sale for the first time in almost 70 years. This incredible 1800s stone home was built by the same Scottish mason responsible for several stone homes in the area and has been lovingly maintained, cared for, and nurtured by the same family since the 1950s. Set on approximately 25.23 breathtaking Acres, this is one of those properties you truly have to walk to appreciate. Especially when you step into the backyard and take in the rolling land, mature trees, nature and privacy. The home features 4 bedrooms, 1 full bathroom with plenty of room to add another. Living room, dining room, large eat-in kitchen, main-floor laundry, and a rec room-sized side entrance/mudroom/games room. The huge rear family room addition features a freestanding propane fireplace, walls of windows overlooking the property, and patio doors to the deck. Beautiful original details remain throughout, including deep window sills, exposed stone, original beams, and incredible wide-plank pine flooring believe
$ 749,900
453 Snowdons Corners Road, Merrickville Wolford, ON, K0G 1N0 house for sale | Listing ID X13825 | Royal LePage
View photo
House · for sale
$ 1,198,000
453 Snowdons Corners Road, Merrickville Wolford, ON, K0G 1N0 house for sale | Listing ID X13825 | Royal LePage
Portland
· House
· Office room · Fireplace · Gym
Portland · House · Office room · Fireplace · Gym
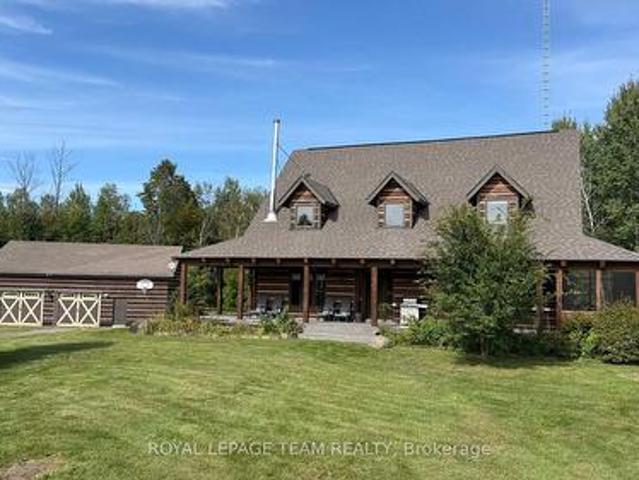
This ABSOLUTELY BREATHTAKING custom built & designed 4 bedrm log home represents top quality craftsmanship and is situated on 25 scenic acres w/walking trails and is located only 10 min. South of the charming town of Merrickville. Approx. 4300 sq ft of fine living space and features including a chef inspired kitchen w/loads of Maple cabinetry, granite counters, S. S appliances and huge center island which is open to the AWESOME livingroom area highlited by exposed log beams, open ceiling space, high efficiency wood fireplace and large windows! The main level also features 2 large bedrms a full family bathrm complete w/granite topped vanity and tile floors. An impressive, open riser staircase w/wrought iron spindles provide access to 2nd level where you'll find the Primary bedrm retreat complete w/ultra luxurious ensuite bathrm PLUS a large 300 sq ft. Loft area making this perfect space for more bedrms, office, gym or hobby room! The finished L/L serves as the perfect family retreat whe
$ 1,198,000
80 Cabin House Road, Westport, ON, K0G 1X0 house for sale | Listing ID X13820 | Royal LePage
View photo
House · for sale
$ 1,295,000
Updated
80 Cabin House Road, Westport, ON, K0G 1X0 house for sale | Listing ID X13820 | Royal LePage
Portland
· House
· Fireplace · Parking
Portland · House · Fireplace · Parking
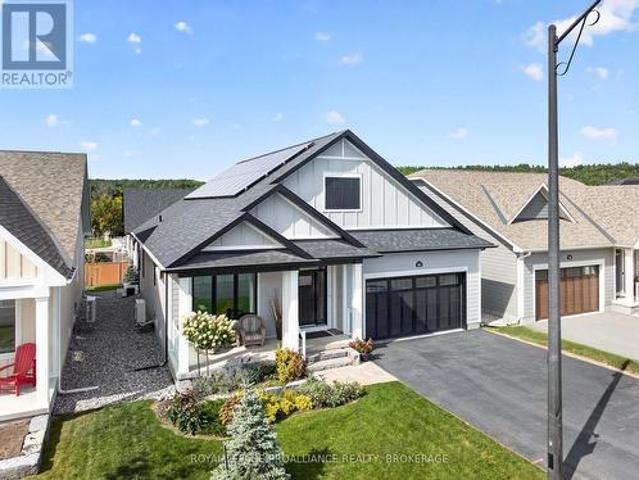
Exceptional bungalow located in the beautiful Watercolour Community in Westport. This stunning Net Zero home offers main-floor living space with a fully developed lower level. Bright, spacious and thoughtfully designed, this home is packed with enhancements, offering comfortable modern living with outstanding indoor-outdoor spaces. The welcoming foyer leads to a generous primary bedroom with walk-in closet and private ensuite, a second main-floor bedroom and a 4-pc bathroom. The beautifully appointed kitchen features floor-to-ceiling cabinetry, large walk-in pantry, high-end Electrolux appliances and opens to the bright living and dining areas. A striking 50' fireplace creates a warm focal point, while the dining area leads directly to the bright four-season sunroom. A main-floor laundry room provides convenient direct access to the 2-car garage, which features a Level 2 EV charger for electric cars, lawn mowers, etc. The garage has an epoxy coated floor and can accommodate 2 car lifts
$ 1,295,000

Get email alerts

Don't miss out: be the first to know about new properties

The alert was correctly created

On subscribing you accept the conditions of use and the privacy policy
Alert
Receive new ads in your inbox
Save this search
Receive alerts for new listings

We'll send you an email when we have new properties for: "Properties for sale in Portland"

The alert was correctly created

Get email alerts and be the first to see new listings
Required field
On subscribing I accept the terms of the privacy policy
Perfect! You'll soon start receiving new listings via email
Alert
Receive an email when we have new ads for Properties for sale in Portland
Save this search
Filters

Bedrooms

Area (sq.ft)

sq.ft
sq.ft

Price

$
$

Filter by property type

Bathrooms

Clear all filters
Receive notifications when new entries are published.