681 properties for sale in Portland

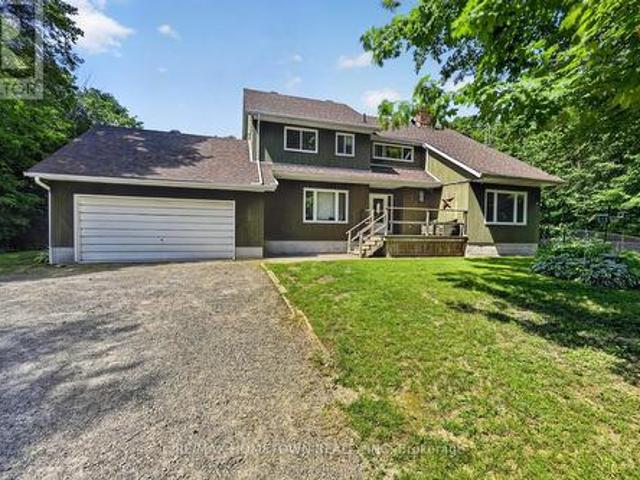
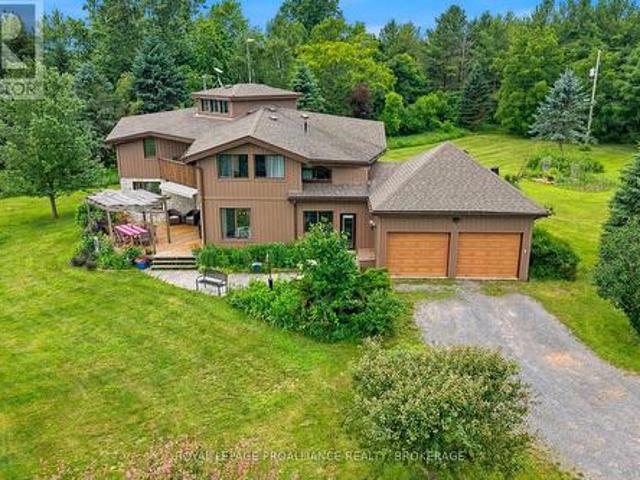
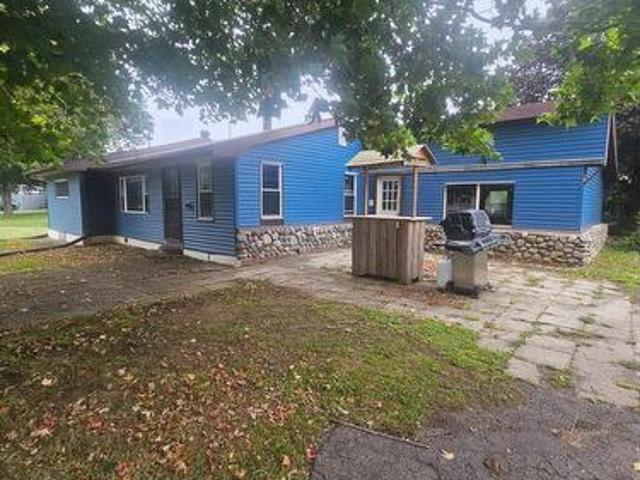
2573 North Campbell Road, Augusta, ON, K0E 1T0 house for sale | Listing ID X13775 | Royal LePage
View photo
House · for sale
$ 439,000
2573 North Campbell Road, Augusta, ON, K0E 1T0 house for sale | Listing ID X13775 | Royal LePage
Portland
· House
Portland · House
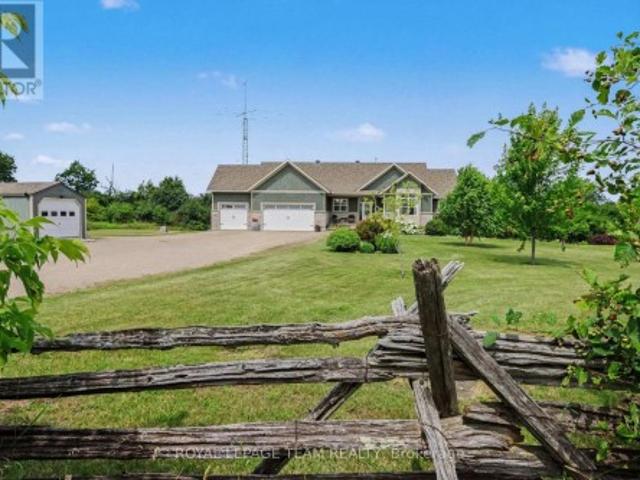
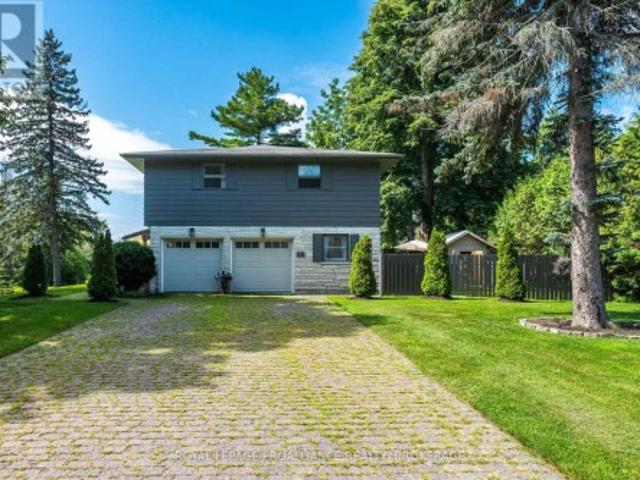
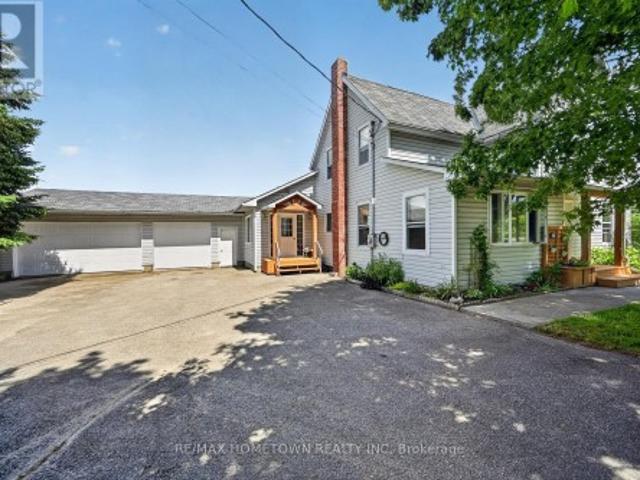
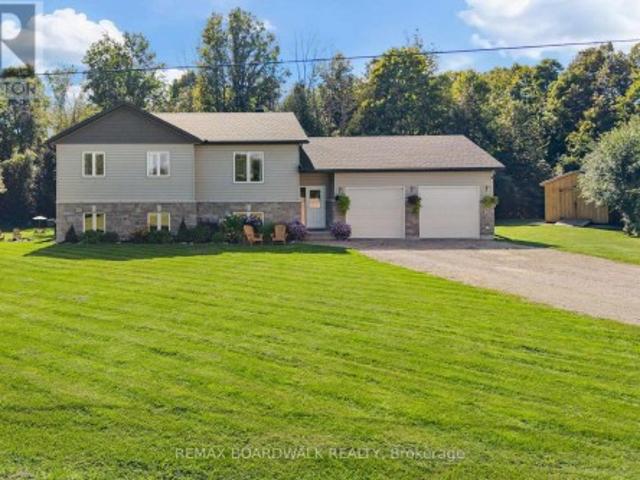
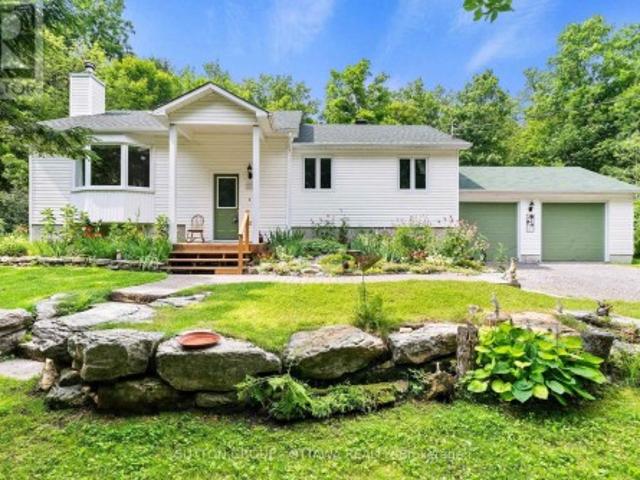
Welcome to 2573 North Campbell Road, Prescott. Where country living meets convenience! Set on an impressive 2 acres, this property offers plenty of space, privacy, and opportunity while being just minutes from the historic town of Prescott and a quick commute to Highway 401. Over the past six years, the home has seen numerous updates, creating a comfortable and inviting space for today's lifestyle. The updated, open-concept family room provides a wonderful gathering space, complete with a wood stove to keep things warm and cozy on those cooler evenings. A very large attached 3-season room extends the living space and is perfect for relaxing, entertaining, or enjoying the peaceful surroundings. Outdoors, the property features a substantial 49 ft x 20 ft greenhouse frame, offering an exciting opportunity for gardening enthusiasts, hobbyists, or anyone looking to create their own greenhouse oasis. With its combination of acreage, updates, spacious living areas, and an ideal location close
$ 439,000
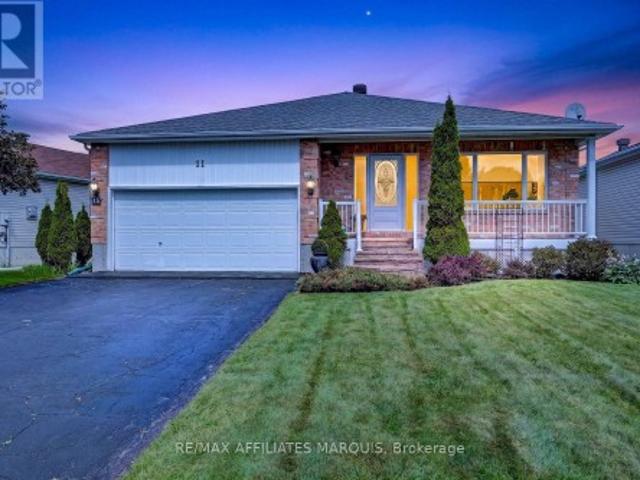
31 Treelawn Boulevard, Perth, ON, K7H 3P1 house for sale | Listing ID X13764 | Royal LePage
View photo
House · for sale
$ 599,900
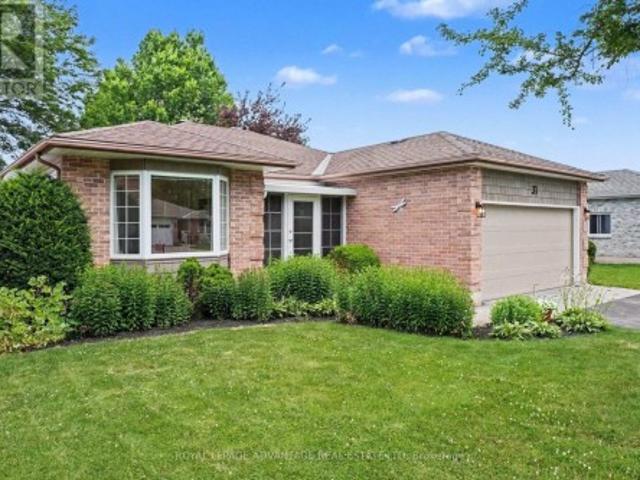
31 Treelawn Boulevard, Perth, ON, K7H 3P1 house for sale | Listing ID X13764 | Royal LePage
Portland
· House
· Patio · Garden · Office room · Fireplace · Deck
Portland · House · Patio · Garden · Office room · Fireplace · Deck
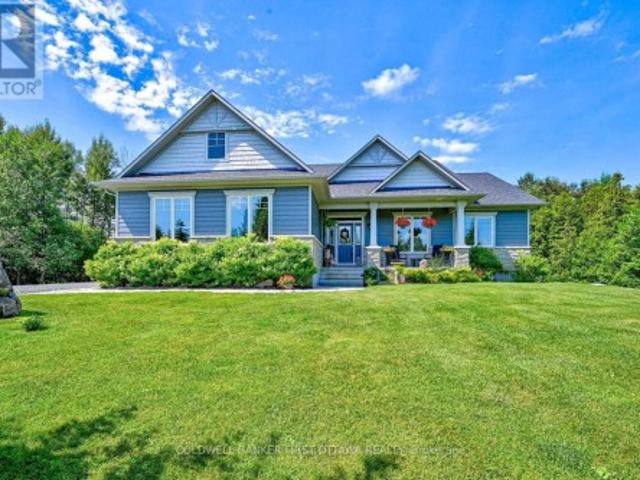
Welcome to this beautifully maintained bungalow in the highly sought-after Perthmore Glen subdivision, offering the perfect blend of comfort, functionality, and location. Thoughtfully designed, this inviting home features 3 bedrooms, 3 bathrooms, and a bright, airy layout accented by beautiful hardwood flooring. The elegant formal living and dining rooms are warmed by a cozy natural gas fireplace, creating an ideal space for entertaining or relaxing. At the heart of the home is the open-concept kitchen, which flows seamlessly into the welcoming family room. Patio doors lead to a private backyard complete with a spacious deck and charming gazebo, providing the perfect setting to enjoy outdoor living rain or shine. The primary bedroom offers a private ensuite, while the third bedroom provides excellent flexibility as a home office or den. The main floor laundry just adds to the convenience of this one level living bungalow! The fully finished lower level adds exceptional living space wit
$ 599,900
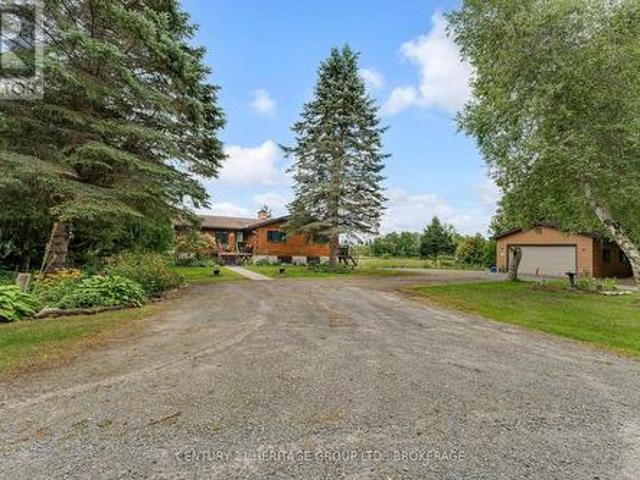
8839 County Rd 6 Road, Elizabethtown Kitley, ON, K0G 1R0 house for sale | Listing ID X13772 | Royal LePage
View photo
House · for sale
$ 699,900
8839 County Rd 6 Road, Elizabethtown Kitley, ON, K0G 1R0 house for sale | Listing ID X13772 | Royal LePage
Portland
· House
· Patio · Parking · Deck · Swimming pool
Portland · House · Patio · Parking · Deck · Swimming pool
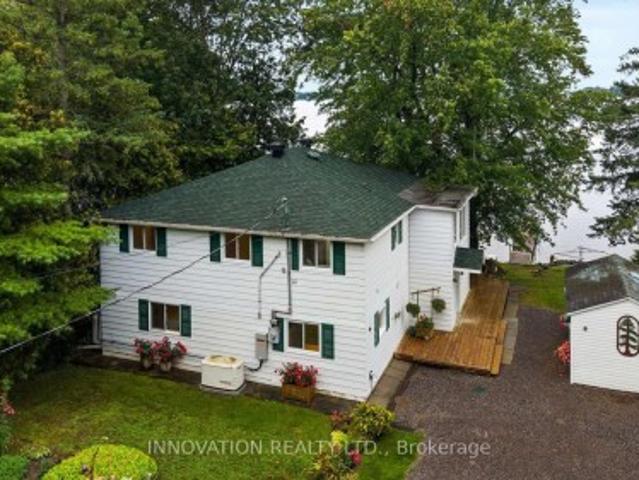
Escape to the peace and privacy of country living with this spacious 4+1 bedroom, 2.5 bathroom home situated on 33 acres of beautifully treed land. Complete with an attached double-car garage, detached double garage/workshop, barn, and a fenced in-ground pool, this property is ideal for horse enthusiasts, hobby farmers, or anyone looking for room to roam-all just a short drive to Brockville and Highway 401. Enter through the welcoming front foyer or enjoy the convenience of the attached garage leading into the mudroom/laundry room, making it easy to bring in groceries while staying out of the elements. The inviting living room features a cozy wood pellet stove, creating the perfect place to gather on chilly winter evenings. The heart of the home is the spacious kitchen and separate dining room, where family and friends can come together to create lasting memories. Patio doors lead directly to the large back deck. The main floor also offers a versatile fifth bedroom that could easily se
$ 699,900
11 Decaria Boulevard, Perth, ON, K7H 3P6 house for sale | Listing ID X13764 | Royal LePage
View photo
House · for sale
$ 619,900
11 Decaria Boulevard, Perth, ON, K7H 3P6 house for sale | Listing ID X13764 | Royal LePage
Portland
· House
· Office room · Fireplace
Portland · House · Office room · Fireplace
Nestled in the beautiful and highly sought-after neighbourhood of Perthmore Glen, this exceptional bungalow offers the perfect blend of comfort, style, and easy living in the picturesque Town of Heritage Perth. Renowned for its charm, welcoming community, boutique shopping, and scenic parks along the Tay River, Perth continues to be one of Eastern Ontario's most desirable destinations-especially for retirees seeking a vibrant yet peaceful lifestyle. Step inside to discover an expansive and thoughtfully designed main floor layout, where hardwood flooring flows throughout much of the living space, creating a warm and inviting atmosphere. The bright and spacious living room seamlessly connects to the formal dining area, making it an excellent setting for entertaining. There is also an adjacent den, the perfect space for a home office. A second cozy living space featuring a gas fireplace offers the ideal retreat to relax with a good book or enjoy movie night in comfort. The heart of the ho
$ 619,900
Related searches
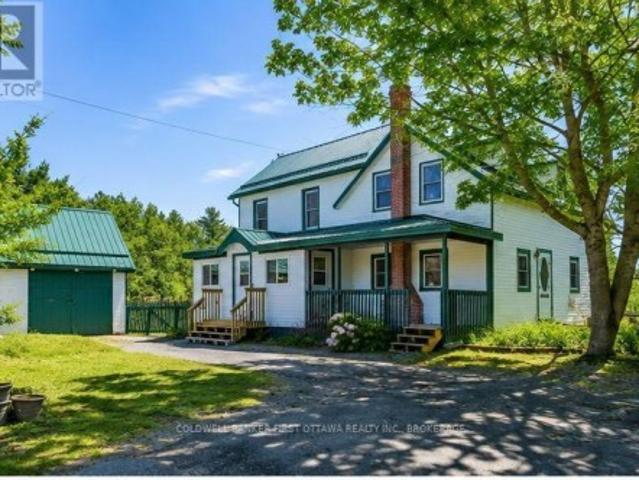
718 Jones Falls Road, Rideau Lakes, ON, K0G 1E0 house for sale | Listing ID X13758 | Royal LePage
View photo
House · for sale
$ 649,000
718 Jones Falls Road, Rideau Lakes, ON, K0G 1E0 house for sale | Listing ID X13758 | Royal LePage
Portland
· House
· Patio · Garden · Parking · Deck
Portland · House · Patio · Garden · Parking · Deck
Standing proud in attractive green trim, this home welcomes you warmly. Setting is 3.1 homestead acres with vegetable gardens, apple orchard and maples trees for tapping. Detached garage/workshop is great for projects. Barn has been housing donkeys. Chicken coop for source of eggs. The home radiates country character, beginning with classic front porch. Inside, impressive upgrades add to the charm. Energy-Star windows let natural light flow thru the 3 bedroom, 2 full bath home. In the living room are century beams reclaimed from nearby Jones Falls Locks. Open kitchen and dining area share Vermont Castings woodstove and patio doors to deck. Smartly designed kitchen has large island peninsula and, the original 1910 tin ceiling is a treasure. Main floor 3-pc bathroom includes beautifully refurbished cast-iron claw tub, perfectly place by a window for relaxing soakings. White bright updated laundry room has window, shelving and washer-dryer. In the mudroom, sunshine reflects naturally off
$ 649,000
137 Old River Road W, Leeds And The Thousand Islands, ON, K0E 1R0 house for sale | Listing ID X13771 | Royal LePage
View photo
House · for sale
$ 699,900
137 Old River Road W, Leeds And The Thousand Islands, ON, K0E 1R0 house for sale | Listing ID X13771 | Royal LePage
Portland
· House
· Patio · Garden · Fireplace · Deck
Portland · House · Patio · Garden · Fireplace · Deck
Experience the beauty of the St. Lawrence River without paying the waterfront premium. Situated on nearly two acres directly across from the St. Lawrence River, along a quiet, tree-lined road, this well-maintained elevated bungalow offers impressive curb appeal, beautiful gardens and a warm, cottage-inspired atmosphere. Inside, you'll find a spacious and functional layout with 4 bedrooms, including a generous primary bedroom with an ensuite and walk-in closet. Warm wood details flow throughout the home, while two stunning stone fireplace feature walls add character to both the upper and lower levels. Main-floor laundry provides added everyday convenience. The fully finished walkout lower level features a complete in-law suite with a separate entrance, a big bay window, modern kitchen, and patio doors to a private covered patio. Offering excellent flexibility for extended family, guests or multigenerational living. The full length deck with 3 separate seating areas, a covered lower pati
$ 699,900
433 Colin Farmer Road, Tay Valley, ON, K7H 3C7 house for sale | Listing ID X13754 | Royal LePage
View photo
House · for sale
$ 1,650,000
433 Colin Farmer Road, Tay Valley, ON, K7H 3C7 house for sale | Listing ID X13754 | Royal LePage
Portland
· House
· Garden · Fireplace
Portland · House · Garden · Fireplace
Welcome to an exceptional custom-built waterfront retreat on coveted Otty Lake, just minutes from heritage-rich Perth. Built in 2022 with exceptional craftsmanship, this residence brings together contemporary luxury, timeless design and an extraordinary year-round setting. Inside, 9' ceilings transition to a dramatic 26' vaulted great room, where two-storey lake-facing windows draw the landscape into the home. A striking stone fireplace, crowned by a reclaimed wood beam mantel, anchors the room, while engineered hardwood flows throughout. The exceptional chef's kitchen features a 10' sit-up island, induction cooktop, double ovens, commercial-grade hood, full-size refrigerator and stand-up freezer, wine fridge, coffee bar and elegant glass-front cabinetry. Panoramic views extend across the lake and meadow. A three-season sunroom, roughed-in for radiant heat, provides seamless access to the gardens and waterfront. The main-floor primary suite enjoys expansive lake views, a generous walk-
$ 1,650,000
1179 Hidden Valley Lane, Frontenac South, ON, K0H 2L0 house for sale | Listing ID X13766 | Royal LePage
View photo
House · for sale
$ 1,095,000
1179 Hidden Valley Lane, Frontenac South, ON, K0H 2L0 house for sale | Listing ID X13766 | Royal LePage
Portland
· House
· Patio · Garden · Fireplace · Parking · Deck
Portland · House · Patio · Garden · Fireplace · Parking · Deck
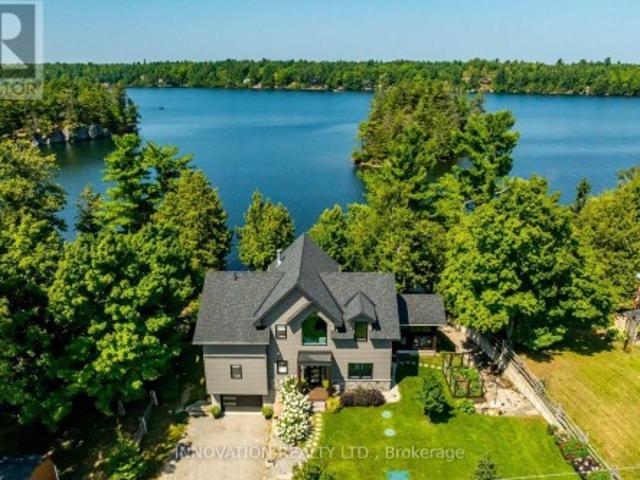
Buck Lake. Only 20 minutes from Kingston. Private laneway just minutes from the Highway. Completely re-built 4-season Home or Cottage, including a brand 2 car detached garage w/ loft. Ample parking. Large Garden Shed. 2 Bedrooms, 2 Full Bathrooms. No expense spared in the the re-design, including Fraser Board Wood Siding, Steel Roof, Engineered Hardwood Flooring throughout, Custom Kitchen with 10'x5' Island, Top-end Appliances, 2-way Fireplace between the Living and Dining Rooms. Designer bathrooms with In-floor heat. New Drilled Well, All new HVAC system including Heat-Pump, Electrical and Plumbing. Outside features multiple spaces for your family to enjoy, including a large deck, covered patio with Fireplace and a Sandy Beach for the kids. Rare offering on a desirable Lake. Floor plans and virtual tour available. (Id: 7525)
$ 1,095,000
19067 Highway 7, Tay Valley, ON, K7H 3C6 house for sale | Listing ID X13757 | Royal LePage
View photo
House · for sale
$ 1,099,000
19067 Highway 7, Tay Valley, ON, K7H 3C6 house for sale | Listing ID X13757 | Royal LePage
Portland
· House
· Fireplace
Portland · House · Fireplace
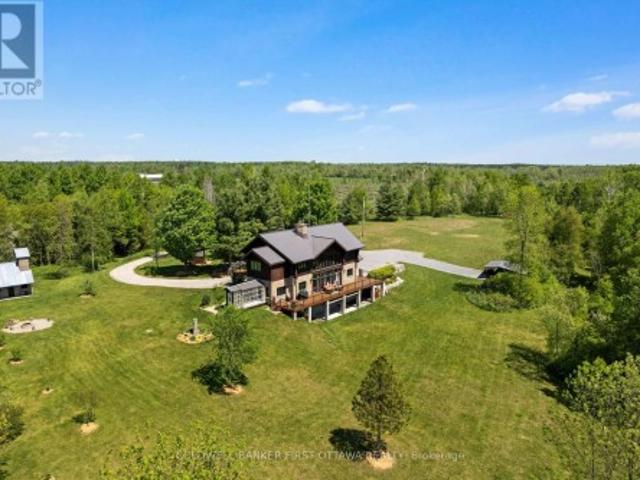
Welcome to a truly extraordinary private estate where timeless craftsmanship and natural beauty come together on 78 breathtaking acres. The winding driveway, lined with fruit trees and rose bushes, crosses over the stream to the solar-powered gated entrance up past the willow tree leading to a spectacular custom log home inspired by the elegance of Montebello-style architecture. Perched above a picturesque pond and surrounded by rolling trails, mature trees, and abundant wildlife, this remarkable property offers a lifestyle few will ever experience. Soaring floor-to-vaulted-ceiling windows flood the great room with natural light and frame panoramic views. Custom rounded wood doors, a dramatic 2-storey stone fireplace, and a glass railed mezzanine create a warm yet sophisticated atmosphere. The impressive granite tiled foyer welcomes guests, while the main floor office provides everyday practicality. At the heart of the home, the kitchen features quartz countertops, quality finishes, an
$ 1,099,000
353 Frye Lane, Frontenac South, ON, K0H 2L0 house for sale | Listing ID X13762 | Royal LePage
View photo
House · for sale
$ 825,000
353 Frye Lane, Frontenac South, ON, K0H 2L0 house for sale | Listing ID X13762 | Royal LePage
Portland
· House
· Fireplace
Portland · House · Fireplace
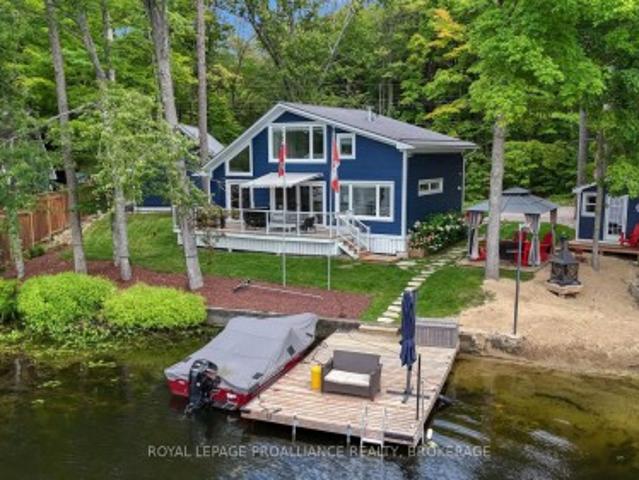
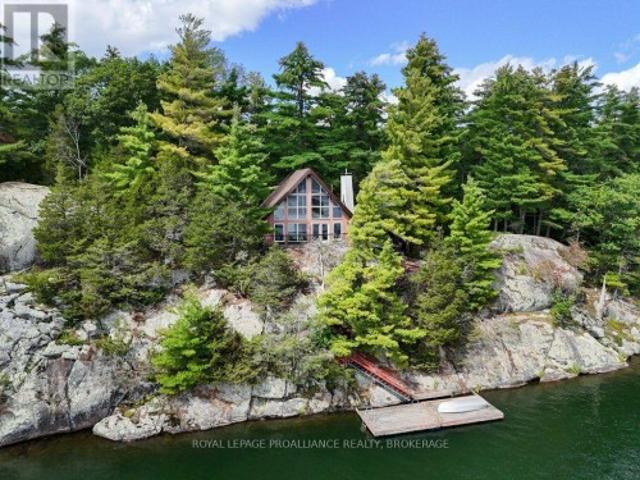
4 season cottages on Buck Lake are a rare find! Only 35-40 minutes from Kingston on a double lot. Each waterfront lot offers 250 WF x 1.5 acres for a total of 500 WF x 3 acres. The 4 season cottage is situated on the north lot so you could build a 2nd guest cottage on the adjacent vacant south lot. The 4 season cottage currently has an older forced air oil furnace. The owners are getting estimates to update the heating system prior to the sale with a high efficiency propane forced air furnace or an electric forced air furnace (based on the preference of a buyer). The house has so many windows that it is almost a passive solar home. There is also a zero clearance wood fireplace insert in the living room. The house is carpet free (except for the stairs upstairs) and is in pristine condition ready to move in. The house is elevated with spectacular panoramic easterly views. There are solid steel frame stairs down to a large floating dock with weed free deep clear water. The depth of the wa
$ 825,000
2576 Howe Island Drive, Frontenac Islands Howe Island, ON, K7G 2V6 Luxury House for sale | Listing ID X13772 | Royal LePage Carriage Trade Luxury Properties
View photo
House · for sale
$ 1,499,900
2576 Howe Island Drive, Frontenac Islands Howe Island, ON, K7G 2V6 Luxury House for sale | Listing ID X13772 | Royal LePage Carriage Trade Luxury Properties
Portland
· House
· Deck
Portland · House · Deck
Architecturally designed by Charles Maddison and custom built in 1983, this waterfront home has been cherished by the same family since it was built. Set on the north shore of Howe Island, the property offers a combination of privacy, natural beauty & recreation. Designed to maximize light and views, the open concept main floor is filled with natural sunlight from windows on every side. A curved staircase serves as the home's architectural centre piece, while hardwood floors add warmth throughout the living spaces. The living & dining rooms flow seamlessly into a bright sunroom, creating inviting spaces for both entertaining and everyday. The kitchen was beautifully renovated in 2015 with timeless finishes and excellent functionality. Geothermal heating & mini-split air conditioning provide efficient, comfortable climate control throughout the seasons. Upstairs are 4 bedrooms, including a spacious primary suite with its own ensuite bath & deck overlooking the property. A versatile den
$ 1,499,900
362 Mcewen'S Mill Drive, Beckwith, ON, K7C 0C4 house for sale | Listing ID X13770 | Royal LePage
View photo
House · for sale
$ 1,449,900
Updated
362 Mcewen'S Mill Drive, Beckwith, ON, K7C 0C4 house for sale | Listing ID X13770 | Royal LePage
Portland
· House
Portland · House
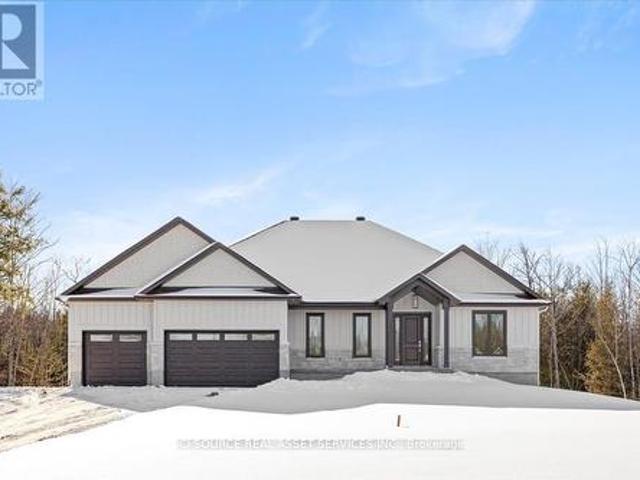
The Burgess is a beautifully crafted 2,169 sq. Ft. bungalow by BLD Homes, set in the sought-after McEwen's Mill community in Carleton Place/Beckwith. Blending modern elegance with rural tranquility, the home sits on a spacious 1.13-acre estate lot just minutes from downtown Carleton Place and Mississippi Lake-offering peaceful country living with convenient access to amenities. Its timeless exterior features premium stone and James Hardie board-and-batten siding for lasting durability and curb appeal, while the expansive lot provides privacy and space for outdoor living. Inside, an open-concept layout filled with natural light creates a warm, welcoming atmosphere ideal for everyday comfort and entertaining. The designer kitchen showcases custom cabinetry, quartz countertops, and refined finishes that balance beauty and function. Three generously sized bedrooms offer restful retreats, complemented by two spa-inspired bathrooms with modern fixtures and elegant tilework. Built for efficie
$ 1,449,900
1169 Moore Street, Brockville, ON, K6V 0H1 house for sale | Listing ID X13764 | Royal LePage
View photo
House · for sale
$ 572,900
1169 Moore Street, Brockville, ON, K6V 0H1 house for sale | Listing ID X13764 | Royal LePage
Portland
· House
· Garden · Office room · Deck · Parking · Air conditioning
Portland · House · Garden · Office room · Deck · Parking · Air conditioning
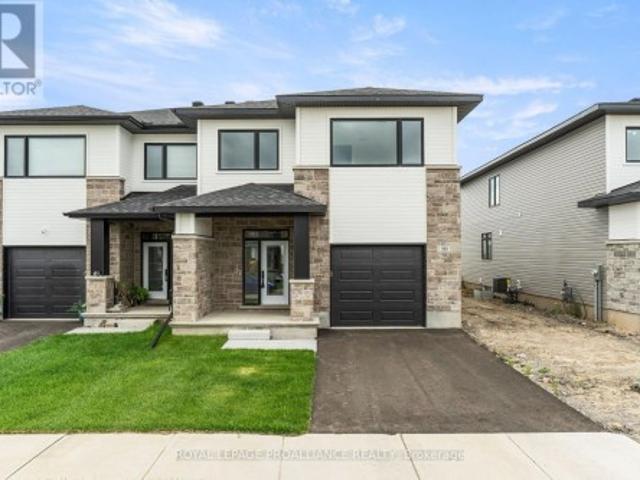
For a limited time, take advantage of the current HST relief and receive 5 free appliances with the purchase of this newly built home in Stirling Meadows! The Stratford model by Mackie Homes offers 2,095 sq. Ft. of thoughtfully designed living space with 3 bedrooms, 3 bathrooms and a finished lower-level recreation room, egress windows and rough-in for future bath. The open-concept main level features a stylish kitchen with quartz countertops, a centre island, walk-in pantry and convenient office nook. The dining area opens onto the sun deck and backyard, while the adjoining living room is enhanced by a tray ceiling. Upstairs, the spacious primary bedroom includes a walk-in closet and a luxurious 5 pc ensuite with a freestanding tub, separate shower and double vanity. Two additional bedrooms, a full bathroom with double vanity and second-floor laundry complete this family-friendly level. With central air, an oversized attached garage with direct access to mud room and a convenient nort
$ 572,900
11 Duncan Street, Carleton Place, ON, K7C 3W4 house for sale | Listing ID X13772 | Royal LePage
View photo
House · for sale
$ 749,000
11 Duncan Street, Carleton Place, ON, K7C 3W4 house for sale | Listing ID X13772 | Royal LePage
Portland
· House
· Fireplace · Parking · Cellar
Portland · House · Fireplace · Parking · Cellar
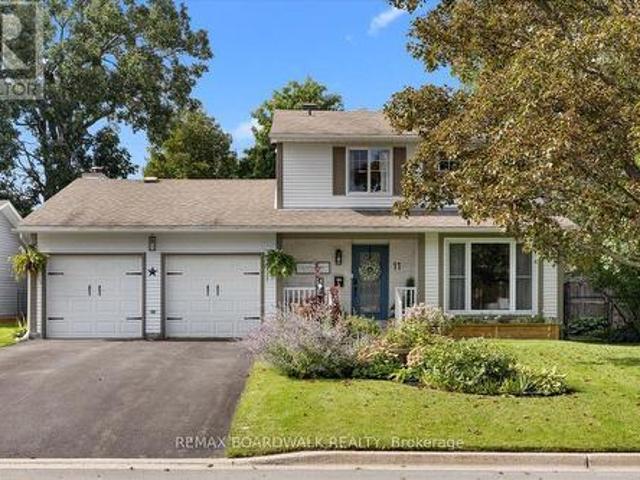
Welcome to 11 Duncan Street, where timeless character meets a complete modern transformation in the heart of Carleton Place. This beautiful 3-bedroom, 2.5-bath home has been thoughtfully updated from top to bottom, offering a truly move-in-ready lifestyle inside and out. The curb appeal is strong! Landscaped with a lovely flower bed, the home offers a double-car garage with inside access! The main level features a warm and inviting family room, separate dining and living spaces that have accents and features you have to see in person. A beautiful kitchen with updated cabinetry, a coffee bar, a wine fridge, a breakfast peninsula, and abundant cabinetry. Upstairs, you'll find three great-sized bedrooms and a beautiful new main bath. Your Primary bedroom is separate from the other rooms, giving you a sense of privacy, complemented by a renovated ensuite, fireplace and walk-in closet. The fully renovated basement adds exceptional additional living space with a large recreation room, exerci
$ 749,000
44 Whitcomb Crescent, Smiths Falls, ON, K7A 0C0 house for sale | Listing ID X13751 | Royal LePage
View photo
House · for sale
$ 479,000
44 Whitcomb Crescent, Smiths Falls, ON, K7A 0C0 house for sale | Listing ID X13751 | Royal LePage
Portland
· House
· Garden · Deck · Parking · Air conditioning · Cellar
Portland · House · Garden · Deck · Parking · Air conditioning · Cellar
Welcome to 44 Whitcomb Crescent this Spacious 1750 sq ft 3 bedroom, 3 bathroom townhome is located in the quiet community of Bellamy Farms. This spacious modern living town home boasts, open concept kitchen and living area with new luxury vinyl floor, new carpet through and recently painted and ready to move in. This property offers modern finishes and ample natural light. Upstairs has a large master bedroom with walk in closet and a full ensuite, next level offers 2 bedrooms both with closets and a full bath, laundry is upstairs as well for convenience, modern open concept kitchen and living area and comes with 4 stainless steel appliances, main floor 2 piece bath a large deck and yard to rear of property and a large finished family room in the basement. The property is set up for central Vac system, has a spacious garage, ample parking, and so much more. Property is priced to sell, set up your personal viewing and make this property the next chapter of your life. (Id: 27)
$ 479,000
496 William Campbell Road, Montague, ON, K7A 4S6 house for sale | Listing ID X13763 | Royal LePage
View photo
House · for sale
$ 667,700
496 William Campbell Road, Montague, ON, K7A 4S6 house for sale | Listing ID X13763 | Royal LePage
Portland
· House
· Garden · Parking · Equipped kitchen
Portland · House · Garden · Parking · Equipped kitchen
A beautiful layout perfect for the growing family. This home is set on over 4 acres and is close to Smiths Falls and North Gower. Walk in to the large foyer (Ceramic floors) with access to the powder room, front and back yards as well as the oversized double car garage. Head up the stairs to see this 3+1 Bedroom, 1.5 bathroom home that is ready for a new family. Large principal rooms, an open concept kitchen with newer appliances, a breakfast counter/coffee bar and plenty of space when there is more than 1 chef. Kitchen appliances: Propane Stove (2024), Refrigerator (2025), Dishwasher (2025), Hoodfan (2024) The large separate dining room is perfect for large family gatherings and the living room has plenty of space for entertaining. This level has 3 good sized bedrooms with a large 4 piece bathroom (with a cheater door to the primary bedroom). Let's head down to the lower level to see a HUGE utility room (laundry is here too), there is also a massive bedroom with walk in closet and a b
$ 667,700
10 Old Kingston Road, Rideau Lakes, ON, K0G 1L0 house for sale | Listing ID X13750 | Royal LePage
View photo
House · for sale
$ 999,900
10 Old Kingston Road, Rideau Lakes, ON, K0G 1L0 house for sale | Listing ID X13750 | Royal LePage
Portland
· House
· Patio · Fireplace · Deck
Portland · House · Patio · Fireplace · Deck
This exceptionally well maintained bungalow located just outside Rideau Ferry is a must see! With over 3000 sf of living space on 2 levels, this home will easily meet all your family needs. You'll find a spacious open concept main floor living space with a large kitchen with granite counter tops, spacious living room and dining area with beautiful hardwood flooring and a propane fireplace. The master bedroom has a spa inspired ensuite bath with large glass shower and soaker tub along with a large walk in closet. You'll enjoy the outdoors from your beautiful 3 season sunroom, a deck, a firepit and large interlock patio at ground level. A great space for summer entertaining with family and friends. The bright lower level has radiant heated floors that makes it a joy to enjoy during the winter months and a walkout to the patio for summer enjoyment. This lower level has a large recreation room, 2 bedrooms and a bathroom. The property has a geothermal heating system making it efficient to h
$ 999,900
1379 County Road 2 Road W, Elizabethtown Kitley, ON, K6V 7C5 house for sale | Listing ID X13764 | Royal LePage
View photo
House · for sale
$ 649,900
1379 County Road 2 Road W, Elizabethtown Kitley, ON, K6V 7C5 house for sale | Listing ID X13764 | Royal LePage
Portland
· House
· Fireplace · Swimming pool
Portland · House · Fireplace · Swimming pool
River access for kayaks and just minutes from Brockville, this updated 4 bedroom, 2.5 bath home is the perfect blend of convenience and comfort. Featuring a gorgeous kitchen with large island, cozy family room with a gas fireplace, a handy main floor laundry, and a relaxing hot tub, this property has everything you need for modern living. With municipal water and a host of recent updates, it's ready for you to move in and make it your own. Don't miss out on this gem on the outskirts of the city on a picturesque treed lot. Be sure to schedule your showing today! (Id: 7525)
$ 649,900
330 Elmwood Drive, Gananoque, ON, K7G 1P1 house for sale | Listing ID X13764 | Royal LePage
View photo
House · for sale
$ 729,000
330 Elmwood Drive, Gananoque, ON, K7G 1P1 house for sale | Listing ID X13764 | Royal LePage
Portland
· House
· Fireplace
Portland · House · Fireplace
Welcome to 330 Elmwood Drive, a beautifully updated family home set on an exceptional property in Gananoque. Offering an impressive blend of space, comfort and privacy, this is a home designed for relaxed family living, memorable entertaining and enjoying every season outdoors. Inside, generous room sizes and a warm, inviting layout create an effortless sense of comfort. The bright, updated kitchen serves as the heart of the home, flowing naturally into the dining and living areas with beautifully refinished oak floors, a gas fireplace provides a cozy backdrop for gatherings. A spacious foyer and additional sitting room offer valuable flexibility for family life, work or quiet retreat. Upstairs, three generously sized bedrooms include a spacious primary suite with ample closet space and a private ensuite. The bright, finished lower level extends the living space with a large recreation room and gas fireplace. Ideal for movie nights, games and relaxed evenings at home. With plenty of ro
$ 729,000
8110 Wiltsie Road, Augusta, ON, K0G 1R0 house for sale | Listing ID X13760 | Royal LePage
View photo
House · for sale
$ 609,900
8110 Wiltsie Road, Augusta, ON, K0G 1R0 house for sale | Listing ID X13760 | Royal LePage
Portland
· House
· Patio · Deck · Parking
Portland · House · Patio · Deck · Parking
Looking for a little land to enjoy a hobby farm while still having plenty of space to call home? This inviting 5-acre property offers the perfect blend of country living and practical functionality. The 2450 sq ft home features 4 bedrooms, 3 full bathrooms, an oversized insulated attached (triple) garage, and a versatile outbuilding that could serve as a workshop, storage space, or shelter for pets and animals. From the moment you arrive, you'll feel welcomed by the property's charming setting. The spacious side entrance provides plenty of room for family, guests, and everyday convenience. The main level includes a bedroom, a 3-piece bathroom, and direct access to the attached garage, making it easy to come and go without facing the elements. The main floor offers a warm and inviting family room complete with a wood stove, perfect for cozy winter evenings. Patio doors lead to a private back deck where you can relax while keeping an eye on children, pets, or farm animals. The large kitc
$ 609,900
193 Maggie'S Crescent, Beckwith, ON, K7C 0C4 house for sale | Listing ID X13766 | Royal LePage
View photo
House · for sale
$ 1,115,000
193 Maggie'S Crescent, Beckwith, ON, K7C 0C4 house for sale | Listing ID X13766 | Royal LePage
Portland
· House
· Fireplace
Portland · House · Fireplace
Stunning custom-built Luxart estate home set on a private, treed 1.5+ acre lot in a sought-after rural community. From the moment you step into the warm, welcoming foyer, this 3+1 bedroom bungalow feels like the perfect blend of comfort, character, and thoughtful design. The inviting living room features upgraded engineered wood floors, a spectacular stone fireplace, and built-in surround sound-creating a cozy everyday retreat that easily transforms into an entertainer's dream. The open kitchen offers granite counters, a breakfast bar, and an eat-in area ideal for family dinners. Just off the dining space, a charming 3-season cedar screened-in room provides the perfect spot to enjoy morning coffee or unwind with a book. A rare dual-primary layout offers his and her primary bedrooms connected by a spacious Jack-and-Jill ensuite with glass shower, soaker tub, double sinks, and water closet. This flexible design can be easily converted into one large primary suite with an additional kids/
$ 1,115,000
147 Montgomery Park Road, Carleton Place, ON, K7C 0S8 house for sale | Listing ID X13764 | Royal LePage
View photo
House · for sale
$ 699,900
147 Montgomery Park Road, Carleton Place, ON, K7C 0S8 house for sale | Listing ID X13764 | Royal LePage
Portland
· House
Portland · House
Scenic Waterfront Property! Set along the peaceful shores of Mississippi Lake, 147 Montgomery Park Road offers a rare chance to live steps from the water, where quiet mornings, easy kayak launches, and the calming rhythm of the lake become part of everyday life. This charming 3-bedroom, 2-bath two-storey home features a beautifully bright second-floor kitchen that truly stands out in the photos, with warm wood cabinetry, generous workspace, and sunlight streaming through large windows, opening seamlessly into a dedicated dining room and comfortable main living spaces. The second floor also includes the spacious primary bedroom, a private retreat with plenty of room to unwind and a second well-sized bedroom, giving this level a practical and family-friendly layout with comfortable space for everyone. This level is further enhanced by the added convenience of a dedicated laundry room. The main floor adds a large, flexible open living area perfect for relaxing or entertaining, along with
$ 699,900
7A Lewis Street, Perth, ON, K7H 1M6 house for sale | Listing ID X13750 | Royal LePage
View photo
House · for sale
$ 844,900
7A Lewis Street, Perth, ON, K7H 1M6 house for sale | Listing ID X13750 | Royal LePage
Portland
· House
· Fireplace · Deck · Lift
Portland · House · Fireplace · Deck · Lift
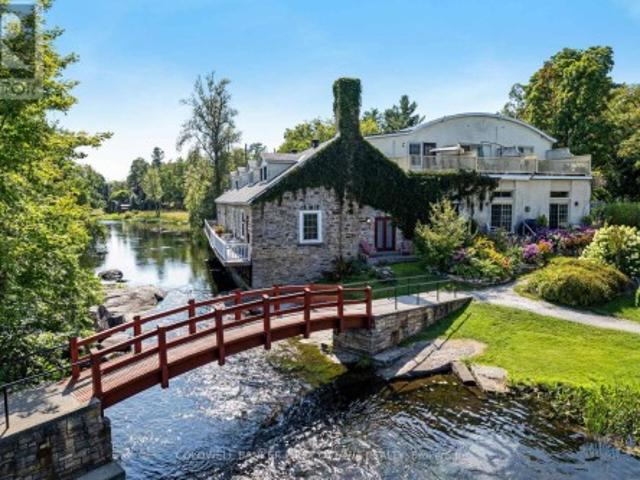
On the shores of Tay River in the heart of Perth is prestigious century stone building, Mill on the Park, with six contemporary townhomes offering historical elegance and breath-taking views of the river. Now offered, an elegant townhome featuring refined living spaces, quality finishes and added bonus of its own elevator. This exceptional 3 bedroom, 2.5 bathroom home has light-filled living and dining rooms with 11' high ceilings and cherry hardwood floors. Napoleon gas fireplace stove complements the space and provides warmth thru-out. Well-appointed, the living-dining rooms have glass doors providing views of the river and park beyond. The doors also open to deck for lounging, while overlooking the river and park The kitchen is most welcoming with attractive country-style cabinetry and eye-catching backsplash. Breakfast nook's large windows face west and overlook the courtyard. Main floor powder room and the laundry/storage room is added convenience. Soaring architectural-designed s
$ 844,900
1271 Drummond School Road, Drummond/North Elmsley, ON, K7H 0K5 house for sale | Listing ID X13756 | Royal LePage
View photo
House · for sale
$ 799,000
1271 Drummond School Road, Drummond/North Elmsley, ON, K7H 0K5 house for sale | Listing ID X13756 | Royal LePage
Portland
· House
· Garden · Deck · Parking
Portland · House · Garden · Deck · Parking
Welcome to the perfect family home built by Clyne Construction, a place where all you have to do is unpack and start making memories. Thoughtfully finished from top to bottom, this beautiful home offers the space, privacy and comfort your family has been looking for, all set on a private 1+ acre lot. Step outside and discover your own private backyard retreat, surrounded by mature, towering trees and plenty of room for the kids and your four-legged friends to run and play. Gather around the bonfire pit on summer evenings, enjoy the peace and privacy of your surroundings, or simply let the kids explore, there's room here to enjoy it all. Built just 5 years ago, the home welcomes you with a spacious foyer that provides convenient access to both the main living areas and the garage. Inside, the main floor is bright, airy and designed for everyday family living. The inviting kitchen offers plenty of space to cook, gather, and entertain, with direct access to an oversized deck. Perfect for
$ 799,000
418 Highway 32, Front Of Leeds & Seeleys Bay, ON, K7G 2V3 house for sale | Listing ID X13760 | Royal LePage
View photo
House · for sale
$ 640,000
418 Highway 32, Front Of Leeds & Seeleys Bay, ON, K7G 2V3 house for sale | Listing ID X13760 | Royal LePage
Portland
· House
Portland · House
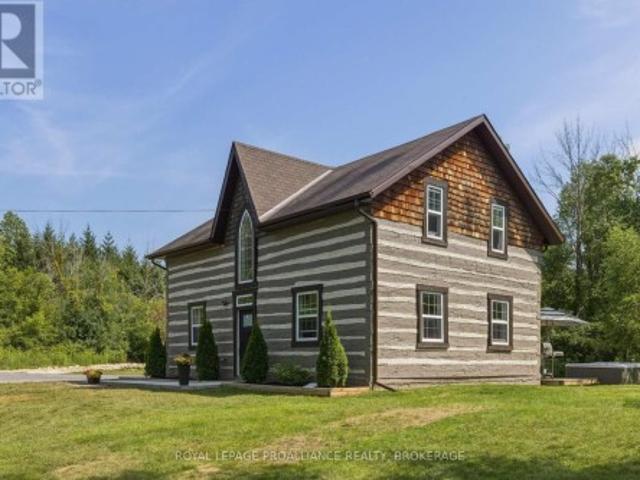
Experience the perfect blend of history, craftsmanship, and modern comfort in this exceptional 3-bedroom, 1.5-bathroom log home. Originally handcrafted in Northern Quebec in the 1800s, the home was meticulously dismantled and rebuilt in 2012 with all modern services, preserving its authentic character while offering today's conveniences. Set on 5.9 private acres, this remarkable property is surrounded by mature forest, striking Canadian Shield rock outcroppings, and a peaceful babbling creek, creating an idyllic setting for those seeking privacy and a connection to nature. Inside, rustic elegance meets contemporary design. The open-concept living space features soaring log walls, radiant in-floor heating with brand new heating system (Sept 2026), polished concrete floors, and a beautiful freestanding wood-burning stove that creates a warm and inviting atmosphere year-round. The newly renovated custom kitchen is a true showpiece, offering quartz countertops, quality cabinetry, and thoug
$ 640,000
147 1 Island Parkway, Front Of Leeds & Seeleys Bay, ON, K7G 2V4 Luxury House for sale | Listing ID X13758 | Royal LePage Carriage Trade Luxury Properties
View photo
House · for sale
$ 2,795,000
147 1 Island Parkway, Front Of Leeds & Seeleys Bay, ON, K7G 2V4 Luxury House for sale | Listing ID X13758 | Royal LePage Carriage Trade Luxury Properties
Portland
· House
Portland · House
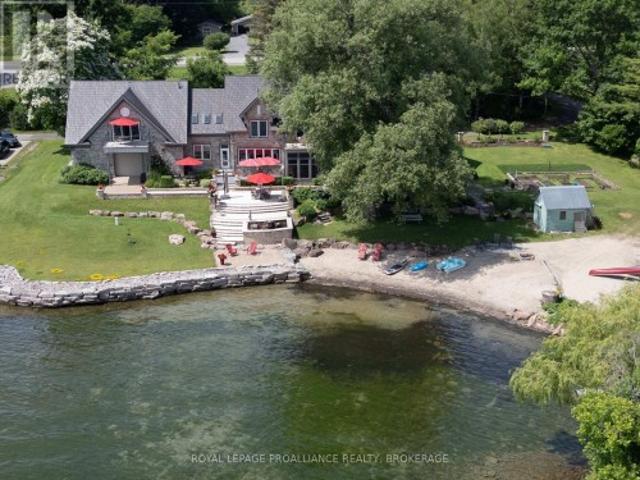
Client RemarksWelcome to 147-1- Islands Parkway-a rare chance to make riverside living your reality. Just 2 km from town and nestled along 70 km of scenic biking trails, this custom-designed home is your private gateway to the best of nature, convenience, and luxury. Set on the breathtaking St. Lawrence River with over 400 feet of pristine waterfront and your very own private beach, this property is the perfect setting for tranquil living or unforgettable gatherings. Inside, more than 6,000 sq ft of thoughtfully crafted space await, featuring 4 spacious bedrooms and 4 bathrooms-designed with both relaxation and entertaining in mind. Wake up in your expansive primary suite and step into a charming screened-in porch to start the day with a dose of peace and river breeze. At the heart of the home, the bright open-concept kitchen is a dream for any chef, complete with a walk-in pantry and direct access to a generous deck-perfect for summer meals with a view. The home's exceptional indoor-o
$ 2,795,000
365 Haskins Road, North Grenville, ON, K0G 1N0 house for sale | Listing ID X13758 | Royal LePage
View photo
House · for sale
$ 614,900
365 Haskins Road, North Grenville, ON, K0G 1N0 house for sale | Listing ID X13758 | Royal LePage
Portland
· House
· Garden · Office room · Gym · Cellar
Portland · House · Garden · Office room · Gym · Cellar
Welcome to 365 Haskins Road, your own private country retreat just minutes from the charm of Merrickville. Nestled on 6.82 acres in the peaceful community of Burritts Rapids, this well-maintained 3-bedroom, 2-bathroom bungalow offers the perfect blend of privacy, nature, and endless potential. Explore your own network of trails, enjoy abundant wildlife, and embrace the beauty of the outdoors right from your backyard. Inside, you'll find a solid, lovingly cared-for home that's ready for its next chapter. With spacious open concept living areas and timeless charm, it's the perfect opportunity to add your own personal style and create the home you've always envisioned. The unfinished walk-out basement offers incredible potential for additional living space, whether you dream of a family room, home office, gym, in-law suite, or entertainment area. The possibilities are yours to imagine. Come experience the serenity of country living and discover all the possibilities this exceptional prope
$ 614,900
Lot 150 William Campbell Road, Montague, ON, K7A 4S6 house for sale | Listing ID X13759 | Royal LePage
View photo
House · for sale
$ 659,900
Lot 150 William Campbell Road, Montague, ON, K7A 4S6 house for sale | Listing ID X13759 | Royal LePage
Portland
· House
· Garden · Parking
Portland · House · Garden · Parking
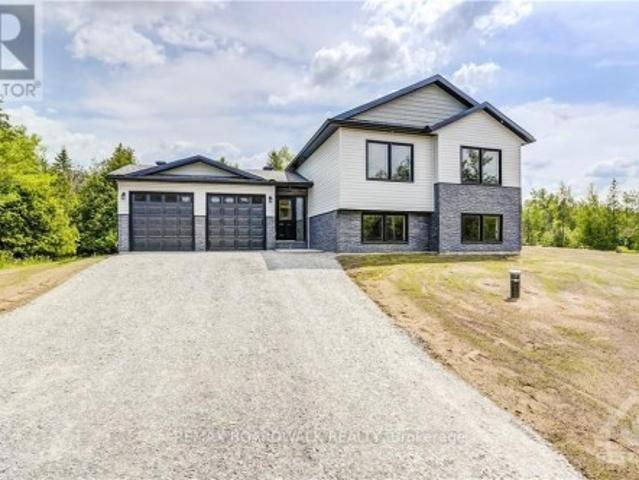
This house/building is not built or is under construction. Images of a similar model are provided. All on an icf foundation! Top Selling Jackson Homes model with 3 bedrooms, 2 baths split entryway with stone exterior to be built on stunning 5.021 acre, treed lot just minutes from Smiths Falls, and an easy commute to the city. Enjoy the open concept design in living area /dining /kitchen area with custom kitchen with granite counters and backsplash from Laurysen Kitchens. Generous bedrooms, with the Primary featuring a full 4pc ensuite with custom tub and ceramics. Ceramic in baths, kitchen and entry. Large entry/foyer with inside garage entry, and door to backyard. Attached double car garage(20x20) The lower level awaits your own personal design ideas for future living space, includes drywall and 1 coat of mud. The Buyer can choose alltheir own custom finishing with our own design team. All on a full ICF foundation! (Id: 27)
$ 659,900
4453 Latimer Road, Frontenac South, ON, K0H 1X0 house for sale | Listing ID X13761 | Royal LePage
View photo
House · for sale
$ 869,000
4453 Latimer Road, Frontenac South, ON, K0H 1X0 house for sale | Listing ID X13761 | Royal LePage
Portland
· House
· Office room · Cellar
Portland · House · Office room · Cellar
First time offered for sale. Welcome to 4453 Latimer Road, a rare opportunity to own approximately 2 acres in the heart of South Frontenac. This offering includes two separately deeded parcels: the home on just under 1 acre and the adjacent nearly 1-acre lot, providing exceptional flexibility for future possibilities, added privacy, or simply more room to enjoy. Proudly built and lovingly maintained by the same family since 1965, this spacious bungalow is ready to welcome its next chapter. Offering 3 bedrooms on the main floor, plus a 4th bedroom in the fully finished basement, there's plenty of space for growing families, guests, or a home office. The heart of the home is the massive updated eat-in kitchen, providing an abundance of cabinetry, workspace, and room for family gatherings. The remainder of the home offers a fantastic opportunity for buyers to refresh and personalize while appreciating the solid construction and thoughtful layout that has stood the test of time. Whether yo
$ 869,000
944 Mclaren Road, Tay Valley, ON, K7H 0C9 house for sale Li.
View photo
House · for sale
$ 1,459,000
944 Mclaren Road, Tay Valley, ON, K7H 0C9 house for sale Li.
Portland
· 3 Bedrooms · 3 Baths · House
· Patio · Fireplace · Deck
Portland · 3 Bedrooms · 3 Baths · House · Patio · Fireplace · Deck
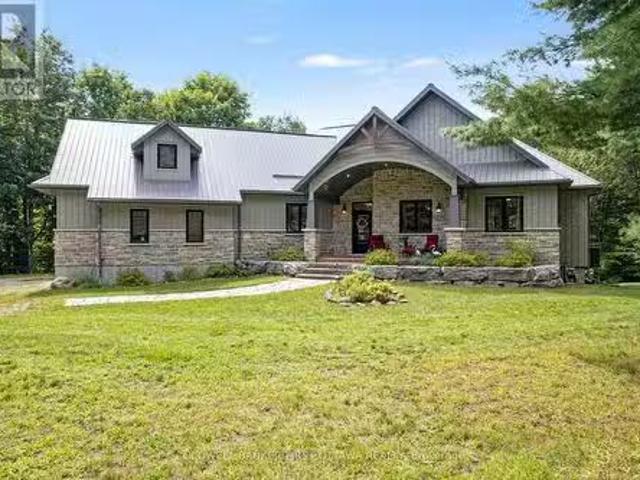
Exquisitely elegant walk-out bungalow in the lakefront community of Burgesswood, where residents have exclusive deeded rights to both 4000 ft along Otty Lake and over 200 private acres with hiking trails. Tucked into this prestigious neighbourhood is the custom three bedroom, three full bath bungalaw on 2.6 acres. Welcoming you home is impressive front porch with strikingly beautiful stone wall and gracefully arched gable roof. Light-filled foyer has non-slip ceramic floor, double closet and showcase chandelier. Wide open living, dining and kitchen feature large windows, pot lights and warm maple hardwood flooring. Anchoring the open floorplan is artistically designed ledger stone wall with linear propane fireplace. Dining room has big over-sized windows and patio doors to large screened deck. Kitchen a dream with its two-toned style and easy prep layout. Granite counters and designer white cabinetry offset rich dark extra-large island-breakfast bar. When working from home, you have su
$ 1,459,000

Get email alerts

Don't miss out: be the first to know about new properties

The alert was correctly created

On subscribing you accept the conditions of use and the privacy policy
Alert
Receive new ads in your inbox
Save this search
Receive alerts for new listings

We'll send you an email when we have new properties for: "Properties for sale in Portland"

The alert was correctly created

Get email alerts and be the first to see new listings
Required field
On subscribing I accept the terms of the privacy policy
Perfect! You'll soon start receiving new listings via email
Alert
Receive an email when we have new ads for Properties for sale in Portland
Save this search
Filters

Bedrooms

Area (sq.ft)

sq.ft
sq.ft

Price

$
$

Filter by property type

Bathrooms

Clear all filters
Receive notifications when new entries are published.