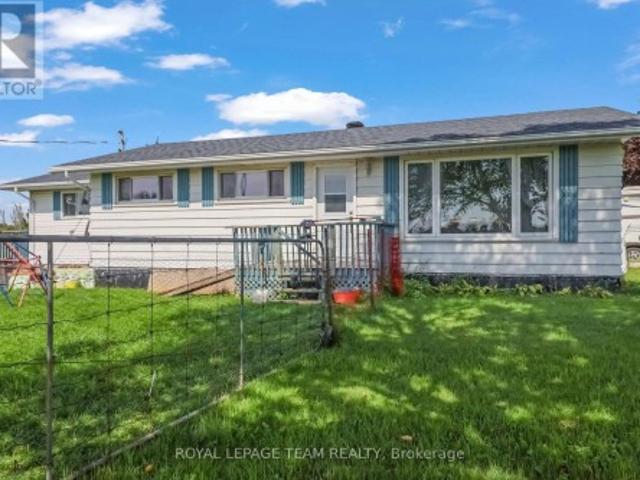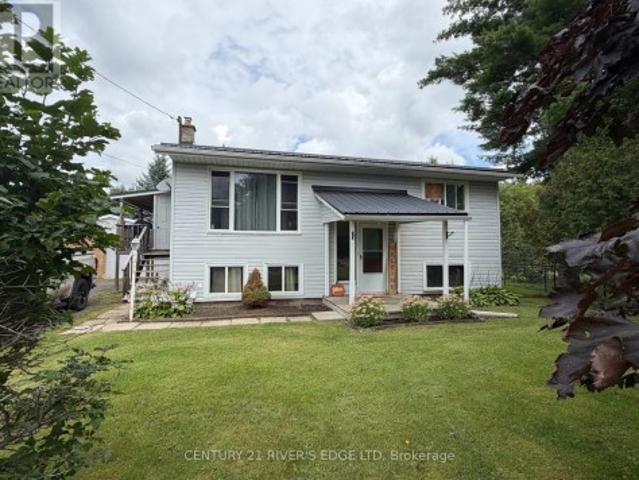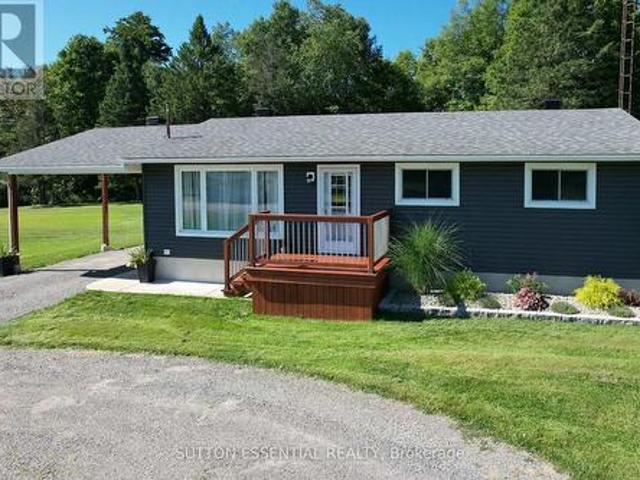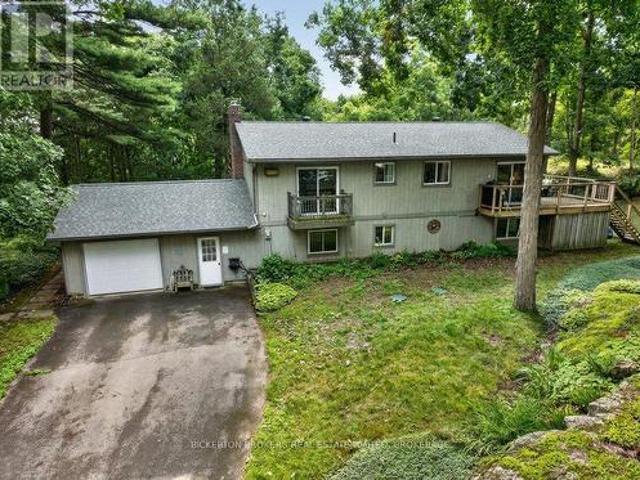
681 properties for sale in Portland

715 North Shore Road, Rideau Lakes, ON, K0G 1X0 house for sale | Listing ID X13727 | Royal LePage
View photo
House · for sale
$ 1,250,000
715 North Shore Road, Rideau Lakes, ON, K0G 1X0 house for sale | Listing ID X13727 | Royal LePage
Portland
· House
· Garden · Fireplace · Parking · Deck
Portland · House · Garden · Fireplace · Parking · Deck
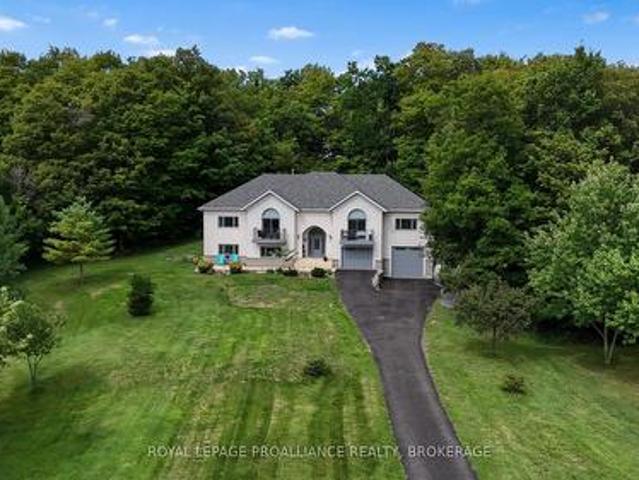
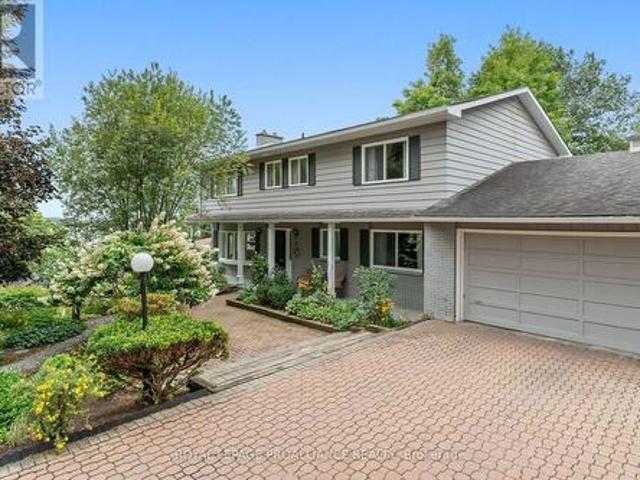
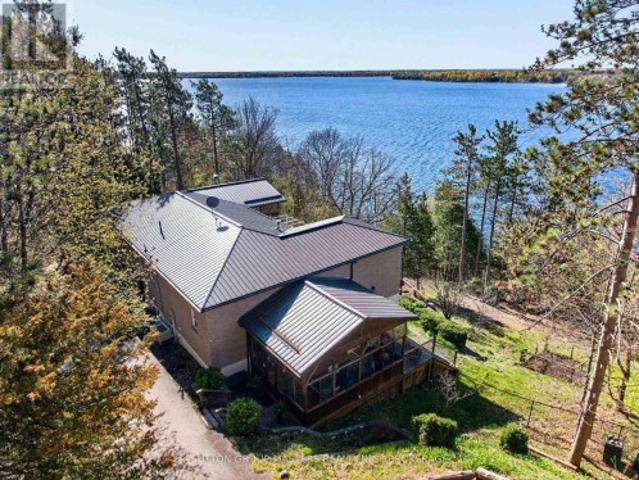
Upper rideau lake waterfront! This executive 1700 sq ft waterfront home situated with breathtaking views and a private 4 acre lot. The lot features approx 600 ft of clean and deep shorline with over 4 acres of privacy, paved driveway, with 1 single detached garage (15.6X23.6) and 1 huge steel garage (30x36 ft). Beautiful pre-annual gardens for easy maintenance. Well manicured trails/mostly are paved for easy access leading to the beautiful clean and pristine shoreline. Trails are suitable for a golf cart. Inside, nothing has been spared for the quaility of this home, beautiful wide pine plank flooring, exceptional open concept kitchen with built-ins, centre island, open diningroom for all your entertaining needs, double doors leading to deck overlooking the gorgeous water veiws. Double stone propane fireplace in dining and livingroom area. Primary bedroom with 4 season sunroom with expansive veiws of upper rideau lake, 5 piece en-suite, and walk-in closet. Completely finshed lower leve
$ 1,250,000
5097 Highway 15, Kingston City North Of 401, ON, K0H 2N0 house for sale | Listing ID X13741 | Royal LePage
View photo
House · for sale
$ 879,000
5097 Highway 15, Kingston City North Of 401, ON, K0H 2N0 house for sale | Listing ID X13741 | Royal LePage
Portland
· House
· Garden · Parking · Fireplace
Portland · House · Garden · Parking · Fireplace
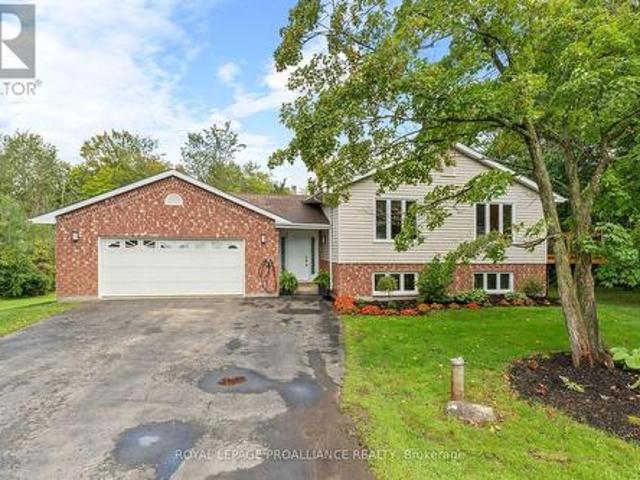
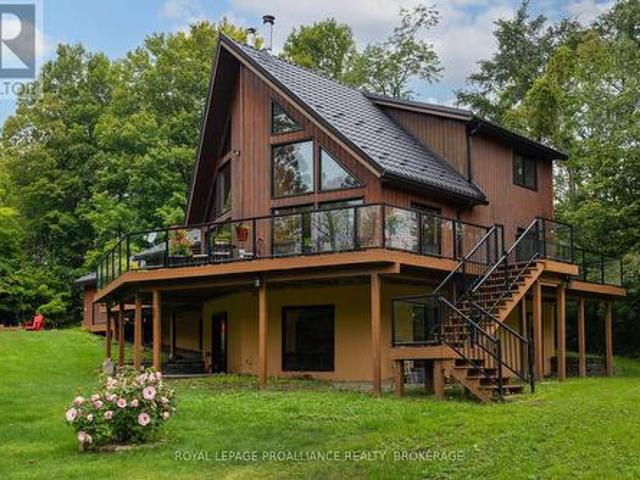
Enjoy peaceful rural living just 15 minutes north of Kingston. This recently renovated 5 bedroom, 3 bath home and attached 2 car garage is set on 2.95 acres with a creek running through the property. It is tucked in the trees that completely surround the home and open yard providing lots of privacy and room for children to play. The wraparound upper deck on two sides is perfect for entertaining guests or relaxing with a morning coffee while enjoying the views of your natural surroundings. Step inside the main level to bright open concept living and cathedral ceilings that give this home a sense of space. The updated kitchen/dining area features granite counters with lots of cupboard space. The attached living room is flooded with natural light from two banks of windows split by a floor-to-ceiling wood fireplace. Two bedrooms and 3 piece bath complete the main level. The upper level retreat consists of the primary suite including walk-in closet and 4 piece bath. Refinished hardwood floo
$ 879,000
123 Hard Island Road, Athens, ON, K0E 1B0 house for sale | Listing ID X13730 | Royal LePage
View photo
House · for sale
$ 750,000
123 Hard Island Road, Athens, ON, K0E 1B0 house for sale | Listing ID X13730 | Royal LePage
Portland
· House
· Cellar
Portland · House · Cellar
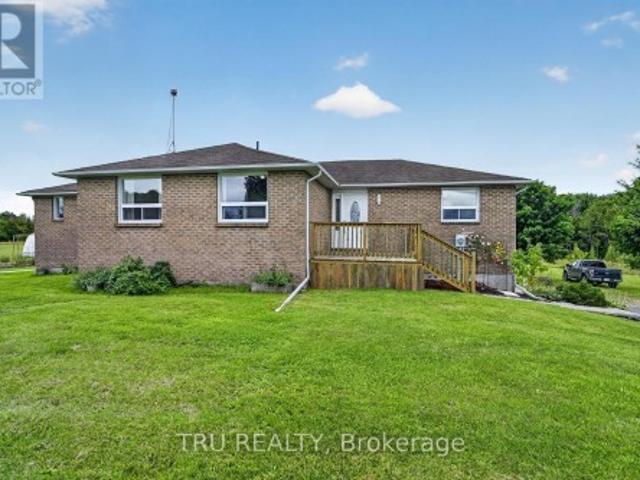
Welcome to 123 Hard Island Road in Athens. 5 Acres of country space to enjoy! This is a spacious all-brick home offering a great combination of comfort, functionality and plenty of room for the whole family. The main level features an updated kitchen with a large center island, opening into the dining area and creating a bright, open-concept space ideal for everyday living and entertaining. Hardwood flooring in the bedrooms and main living areas, along with tile flooring in the bathrooms, adds to the home's clean and inviting feel. A convenient main-floor half bath and laundry area add to the functionality of the home. The primary bedroom offers its own private ensuite and walk-in closet, while Bedrooms 2 and 3 share a convenient Jack-and-Jill bathroom. Downstairs, the large, finished basement provides plenty of additional living space with a spacious recreation room complete with a pellet stove and pool table. Perfect for family nights and entertaining. The lower level also includes a
$ 750,000
1 Island 49 Island, Leeds And The Thousand Islands, ON, K0E 1L0 house for sale | Listing ID X13746 | Royal LePage
View photo
House · for sale
$ 1,350,000
1 Island 49 Island, Leeds And The Thousand Islands, ON, K0E 1L0 house for sale | Listing ID X13746 | Royal LePage
Portland
· House
· Parking
Portland · House · Parking
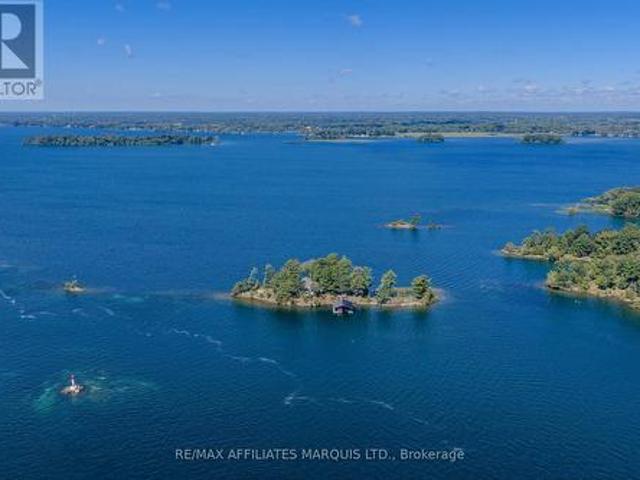
Island 49 | Private Island Living in the 1000 IslandsOffered for sale for the first time since 1993, Island 49 is a rare opportunity to own an entire private island in the heart of the 1000 Islands. Approximately 1.5 acres with roughly 1,000 feet of shoreline, the property offers spectacular water views in virtually every direction, directly along the Gananoque Narrows channel. True island privacy is paired with remarkably easy access-just a six-minute boat ride from mainland, where paid parking and docking can be arranged. Thoughtfully modernized for comfortable, low-maintenance island living, this spacious three-season cottage offers five bedrooms-three on the main level and two generous bedrooms on the walkout lower level. Three bathrooms include a primary ensuite, full main-level bath and separate bathhouse. A bright modern kitchen features quartz surfaces and a generous island. Expansive windows keep the river ever-present, while the large, fully enclosed sunroom provides an unfor
$ 1,350,000
Related searches
27 Collins Drive, Frontenac South, ON, K0H 1X0 house for sale | Listing ID X13744 | Royal LePage
View photo
House · for sale
$ 999,900
27 Collins Drive, Frontenac South, ON, K0H 1X0 house for sale | Listing ID X13744 | Royal LePage
Portland
· House
Portland · House
Welcome to 27 Collins Drive, a beautifully situated country property offering 2.47 acres, deeded access to Collins Lake, and a wonderfully versatile layout just a short drive from Kingston. Surrounded by mature trees and natural beauty, this inviting home offers the space and privacy of country living with the added enjoyment of nearby lake access. The deeded waterfront provides a picturesque spot along Collins Lake to launch a kayak or canoe, spend an afternoon by the water, or simply sit beneath the trees and take in the peaceful lake views. Inside, the home is spacious and comfortable, with three bedrooms on the upper level and generous principal rooms for everyday family living. The layout provides plenty of room to gather while maintaining a warm, relaxed feel well suited to its country setting. A standout feature is the fully finished lower-level in-law suite, thoughtfully designed as a complete secondary living space. With its own kitchen, bedroom with private ensuite, dedicated
$ 999,900
18 East Townline Road, Front Of Yonge, ON, K0E 1R0 house for sale | Listing ID X13740 | Royal LePage
View photo
House · for sale
$ 599,900
18 East Townline Road, Front Of Yonge, ON, K0E 1R0 house for sale | Listing ID X13740 | Royal LePage
Portland
· House
· Deck · Parking · Air conditioning
Portland · House · Deck · Parking · Air conditioning
Ideally located 10 minutes west of Brockville on a private treed lot ready for you to just move in! Three bedrooms, 3 baths, carpet free (except for the den), bright open concept designer kitchen featuring a large breakfast bar island, dining & living room. New deck ('25) off dining area to enjoy a BBQ with family & friends. The finished lower level features a recreation room, exercise room and den. Central air, attached garage with access to foyer and a paved driveway. Home inspection with septic bed flow test available. Don't miss your chance to be the next proud owner of this beautiful home. Call today! (Id: 7525)
$ 599,900
179 Adley Drive, Brockville, ON, K6V 7J2 house for sale | Listing ID X13739 | Royal LePage
View photo
House · for sale
$ 429,000
179 Adley Drive, Brockville, ON, K6V 7J2 house for sale | Listing ID X13739 | Royal LePage
Portland
· House
· Office room · Gym · Cellar
Portland · House · Office room · Gym · Cellar
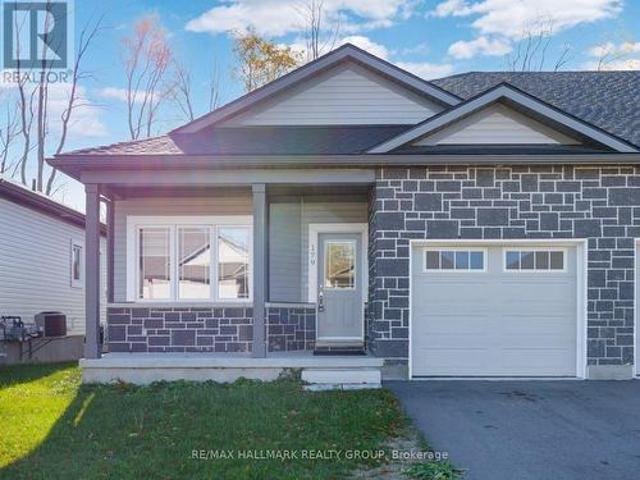
Welcome to your next home in the desirable Brockwoods neighbourhood! This beautifully maintained, three-year-new end-unit bungalow townhome offers modern living, an inviting open-concept layout, and the peace of mind of a Tarion warranty. Step inside to a bright and welcoming foyer that opens into the spacious main living area, featuring 9-foot ceilings and beautiful hardwood flooring. The open-concept design creates a warm, airy space that is ideal for both everyday living and entertaining. The thoughtfully designed main floor features two bedrooms, including a spacious primary suite with a walk-in closet and convenient 3-piece ensuite. A second bedroom and full bathroom provide comfortable accommodations for family, guests, or a home office. The full, unfinished basement offers endless possibilities for future living space, recreation, a home gym, or additional storage-allowing you to customize the home to suit your needs. Enjoy the convenience of being just minutes from downtown Bro
$ 429,000
4646 Stair Step Lane, Frontenac South, ON, K0H 1H0 house for sale | Listing ID X13735 | Royal LePage
View photo
House · for sale
Request Details
Updated
4646 Stair Step Lane, Frontenac South, ON, K0H 1H0 house for sale | Listing ID X13735 | Royal LePage
Portland
· House
· Balcony
Portland · House · Balcony
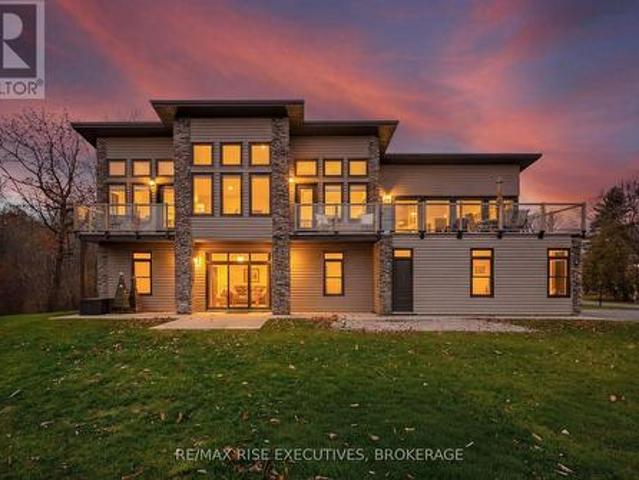
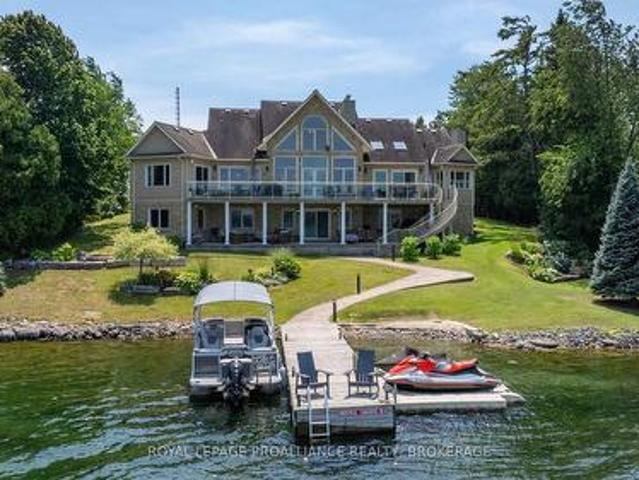
Impeccably built with architectural sophistication, this contemporary lakefront residence showcases dramatic window walls, rich stone columns, and a sprawling upper balcony perfect for soaking in the surrounding beauty. With soaring13-foot ceilings on the main level, a metal roof with leaf guards, and a design that blends modern lines with warm natural textures, the home offers an elevated living experience from the moment you arrive. Set on 85 ft of Dog Lake waterfront, on just under an acre and part of the renowned Rideau System, the property offers exceptional water views, a 55 ft permanent dock, and recreational opportunities with great fishing and impressive water depth. Up to70 feet directly out front. The home also sits on a well-maintained private road with year-round plowing and maintenance for only $500 annually, and features a drilled well providing an abundance of good water. Built on a slab just 10 years ago, the home has been thoughtfully engineered with six inches of und
Request Details
6666 Roger Stevens Drive, Montague, ON, K7A 4S6 house for sale | Listing ID X13735 | Royal LePage
View photo
House · for sale
$ 800,000
6666 Roger Stevens Drive, Montague, ON, K7A 4S6 house for sale | Listing ID X13735 | Royal LePage
Portland
· House
· Deck · Swimming pool
Portland · House · Deck · Swimming pool
Your private, peaceful country retreat awaits! Set on over 61 acres just minutes from Smiths Falls and approximately 40 minutes from Ottawa, this beautifully renovated 4-bedroom bungalow offers an incredible combination of privacy, space and versatility. Zoned Rural, the possibilities are plentiful for those dreaming of a hobby farm, greenhouse, home-based business or simply more room to live, work and play. A standout feature is the impressive 30' x 31' heated workshop, complete with hydro, hoist, compressor and EV charger. A 3-bay drive shed and separate she-shed provide even more space for vehicles, recreational toys, equipment, hobbies and storage. The outdoors is truly an extension of the home. Explore your own trails on horseback, ATV or snowmobile, spend the afternoon gardening, unwind beside the private pond or enjoy summer days around the above ground pool. New partial fencing adds versatility to the property, while the wraparound deck and covered gazebo create the perfect set
$ 800,000
177 Birch Avenue, Beckwith, ON, K7C 0C4 house for sale | Listing ID X13744 | Royal LePage
View photo
House · for sale
$ 499,000
177 Birch Avenue, Beckwith, ON, K7C 0C4 house for sale | Listing ID X13744 | Royal LePage
Portland
· House
· Parking
Portland · House · Parking
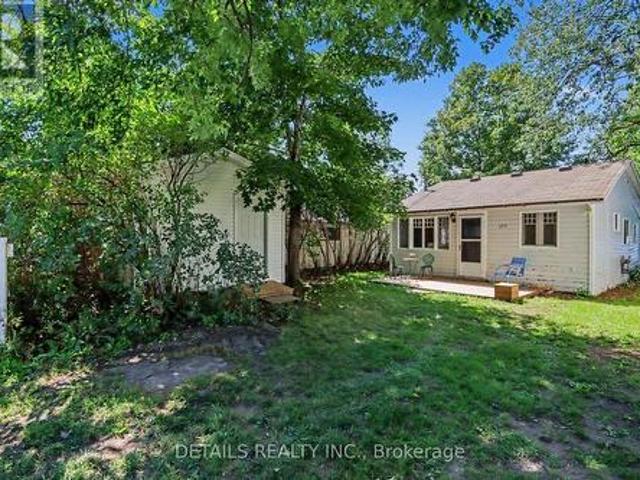
Welcome to 177 Birch Avenue! Where Beautiful Waterfront and unforgettable Sunsets! Escape to the lake, this inviting 3. Bedroom waterfront cottage on desirable Mississippi Lake offers a timeless blend of cottage charm and relaxed lakeside summers. Located in the historic Lake Park waterfront community. Spend your days boating, fishing, swimming, or relaxing lakeside. Enjoy the convenience of high-speed internet, and amenities close by, while still feeling a world away from the everyday. Garbage and recycling pick up. Peaceful setting and a short 5-minute drive to Carleton Place / 20 minutes to Stittsville. For those who love to explore by boat, cruise to Carleton Place, where public docks make it easy to tie off and stroll through downtown, with its many restaurants, cafes and shops. Backlots directly across the road are included, providing valuable additional space for parking, storage, recreation or future possibilities. Come for the Sunsets and experience Mississippi Lake cottage li
$ 499,000
35B Whippoorwill Lane, Frontenac South, ON, K0G 1X0 house for sale | Listing ID X13727 | Royal LePage
View photo
House · for sale
$ 569,000
35B Whippoorwill Lane, Frontenac South, ON, K0G 1X0 house for sale | Listing ID X13727 | Royal LePage
Portland
· House
· Deck
Portland · House · Deck
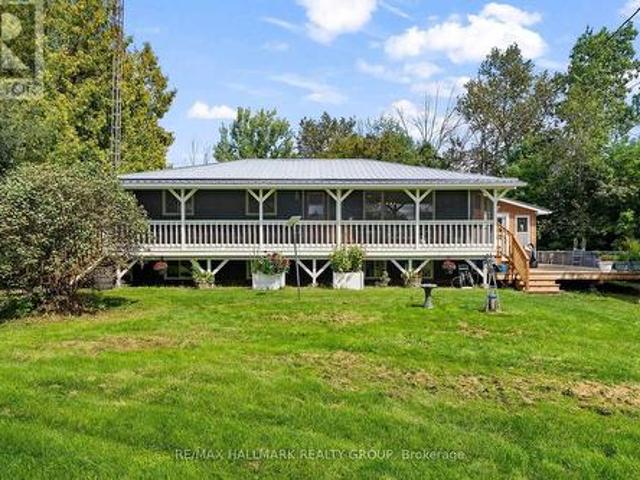
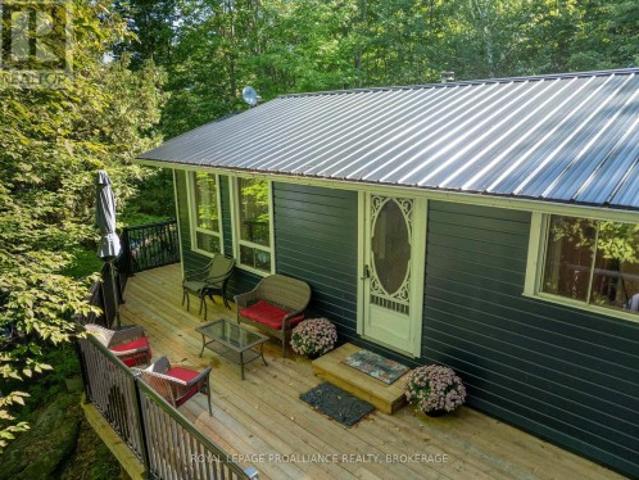
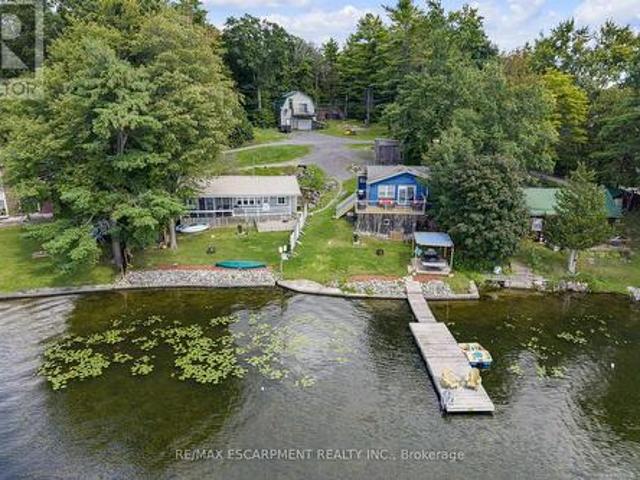
Welcome to this classic cottage on beautiful Buck Lake. Tucked into a quiet bay and surrounded by the rugged beauty of the Canadian Shield, this charming seasonal cottage is the kind of place where summer days are spent on the dock, evenings are enjoyed on the screened porch, and sunsets stretch across the western sky. Bright, open, and full of cottage charm, the cottage offers 3 bedrooms and 1 bathroom, with a comfortable open-concept living and dining area. The screened-in porch adds the perfect spot for morning coffee, lazy afternoons, or gathering with family and friends as the day winds down. Freshly painted inside and out, this cottage is turn-key and being sold fully furnished, so you can simply arrive, settle in, and start making memories. Recent updates include a new metal roof, new decking with aluminum railings, and a new dock. The cottage sits on concrete piers and is serviced by a full septic system and lake water system. Stairs lead down through the natural landscape to t
$ 569,000
1080 Pillar Lane, Frontenac South, ON, K0H 2L0 house for sale | Listing ID X13730 | Royal LePage
View photo
House · for sale
$ 699,900
1080 Pillar Lane, Frontenac South, ON, K0H 2L0 house for sale | Listing ID X13730 | Royal LePage
Portland
· House
· Deck
Portland · House · Deck
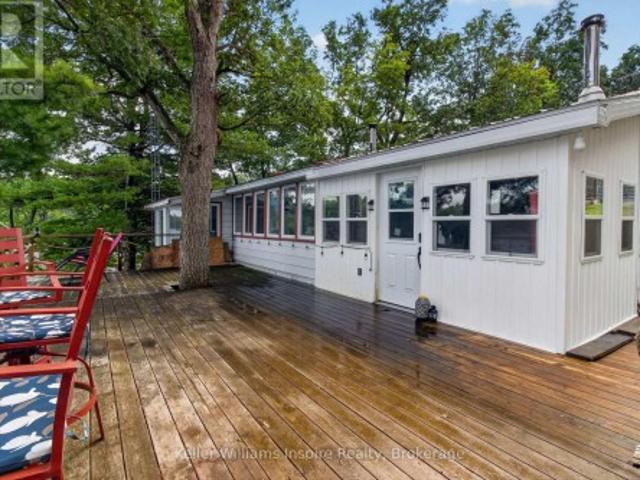
Waterfront properties on this sought-after stretch of Buck Lake don't come along often-and this one is a true gem! This charming 3-bedroom, 1.5-bath bungalow offers the perfect opportunity for year-round lake living. Step inside to a bright, freshly painted home with new light fixtures in many rooms and a welcoming layout. The sunken living room overlooks the lake, creating an incredible feeling of being right on top of the water. The open-concept kitchen, dining, and family room provide a great space for everyday living and family gatherings. Additional features include main-level laundry, a convenient powder room off one of the bedrooms, a main bathroom with tub, a beautiful primary bedroom retreat, a newly built 3-season sunroom, and a brand-new front foyer ready for your finishing touches. Outside, the fun really begins! Enjoy a large deck perfect for relaxing or entertaining. Stairs leading down to the water and a large dock, offering endless opportunities for swimming, boating, f
$ 699,900
175 Stone Street S, Gananoque, ON, K7G 2A2 house for sale | Listing ID X13742 | Royal LePage
View photo
House · for sale
$ 1,200,000
175 Stone Street S, Gananoque, ON, K7G 2A2 house for sale | Listing ID X13742 | Royal LePage
Portland
· House
Portland · House
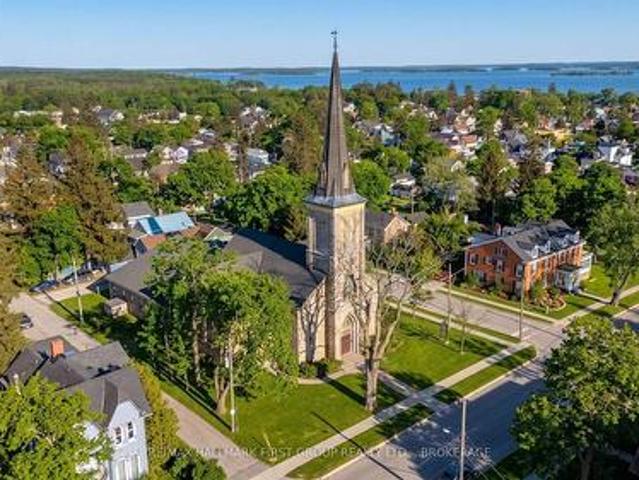
Historic redevelopment opportunity in the heart of Gananoque. Former St. Andrew's Presbyterian Church, a landmark heritage property originally constructed in 1855 and recognized as one of the town's oldest church buildings. Prominently located near the downtown core and the Thousand Islands waterfront, this approximately 10,000 sq. Ft. structure offers exceptional character and redevelopment potential. The solid masonry building features classic ecclesiastical architecture including stained glass windows, soaring ceilings, and a distinctive historic façade that reflects Gananoque's early Scottish Presbyterian roots. Over the years the building has served not only as a place of worship but also as a community hub hosting meetings, educational programs and local organizations. With its generous interior space and flexible layout, the property presents a unique opportunity for a variety of adaptive re-uses subject to municipal approvals. Potential future uses may include residential or mu
$ 1,200,000
1718 County 18 Road, North Grenville, ON, K0G 1S0 house for sale | Listing ID X13744 | Royal LePage
View photo
House · for sale
$ 709,900
1718 County 18 Road, North Grenville, ON, K0G 1S0 house for sale | Listing ID X13744 | Royal LePage
Portland
· House
· Office room
Portland · House · Office room
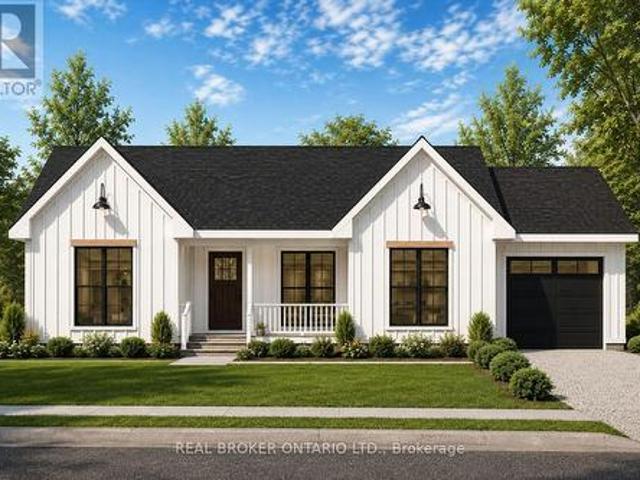
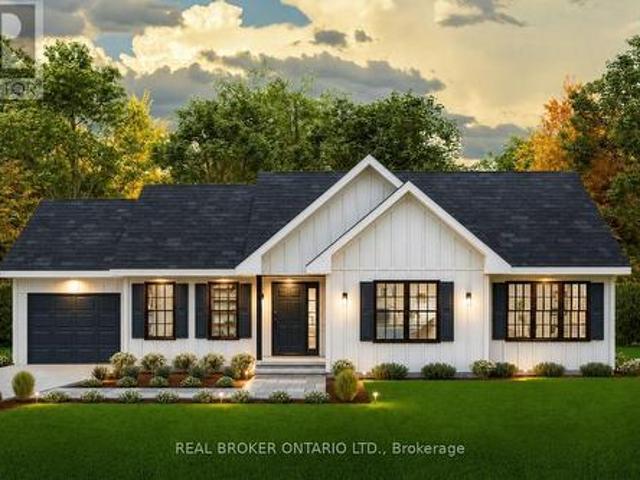
Incredible opportunity to own a brand new home in the heart of North Grenville. Chose from 2 models; The Merrick or the Spencer. 1350 sq ft of open bright living space. The 1+ acre lot offers the opportunity to build a brand-new home by ArchStone Homes, with Kemptville Creek at the rear of the property. This property offers a peaceful rural setting while remaining just minutes from local amenities, making it an ideal opportunity to create your dream home in a desirable and growing community. Choose between two models: the Spencer or the Merric: 1,350 sq. Ft. bungalow models, each thoughtfully designed with three bedrooms, two bathrooms and bright, functional living spaces. Both models feature open-concept kitchen, dining and living areas, creating an inviting layout for everyday living and entertaining. The primary bedroom offers a private retreat with an ensuite and walk-in closet, while two additional bedrooms provide flexibility for family, guests or a home office. Enjoy the conveni
$ 709,900
805 Cartwrights Lane, Seeleys Bay, ON, K0H 2N0 house for sale | Listing ID 40858 | Royal LePage
View photo
House · for sale
$ 689,900
805 Cartwrights Lane, Seeleys Bay, ON, K0H 2N0 house for sale | Listing ID 40858 | Royal LePage
Portland
· House
Portland · House
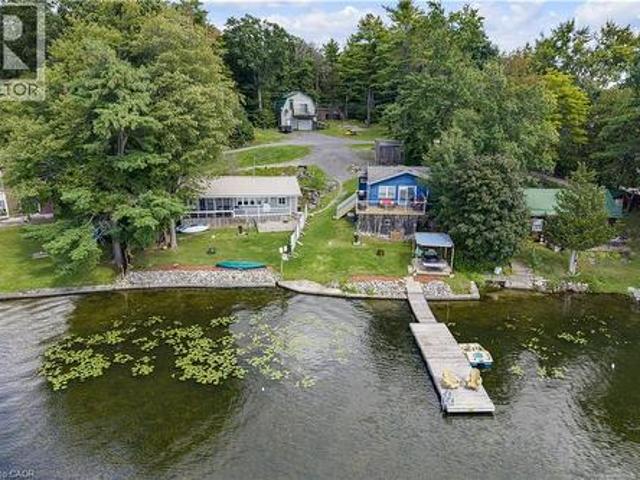
Some properties you can describe. This one you have to stand on to believe, photos simply don’t capture what unfolds when you’re actually here. Welcome to 805 Cartwrights Lane, two homes, one shoreline, on the private waters of Gananoque Lake in Leeds and the Thousand Islands. Down a quiet private road with good separation between neighbours, this waterfront offering pairs a fully renovated rental cottage with a spacious four season home, all with an unobstructed lake view that stretches out from the property. The blue rental cottage was gutted down to the studs and completely rebuilt in 2022, two bedrooms, one bath, full kitchen, finished top to bottom with the kind of quality that turns first-time guests into repeat bookings. It’s a proven income generator, the kind of turnkey unit you can hand the keys to and let it work for you. The main house, renovated in 2019, offers more room to spread out, two bedrooms, one bath, a full kitchen, and extra square footage for everyday living. Bo
$ 689,900
9137 County Road 6 Road, Augusta, ON, K0G 1R0 house for sale | Listing ID X13737 | Royal LePage
View photo
House · for sale
$ 609,000
9137 County Road 6 Road, Augusta, ON, K0G 1R0 house for sale | Listing ID X13737 | Royal LePage
Portland
· House
· Fireplace · Deck
Portland · House · Fireplace · Deck
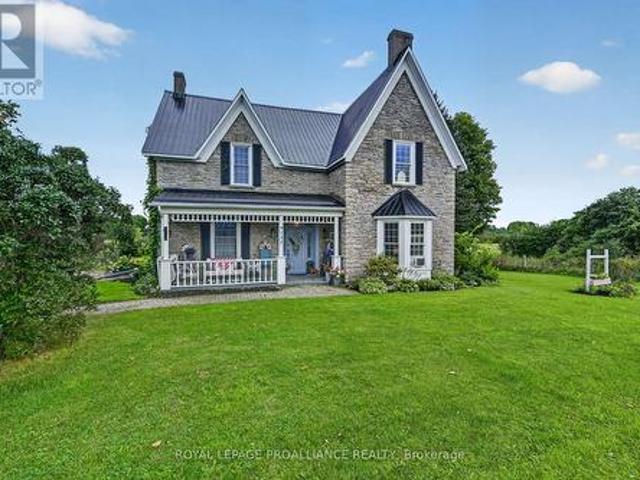
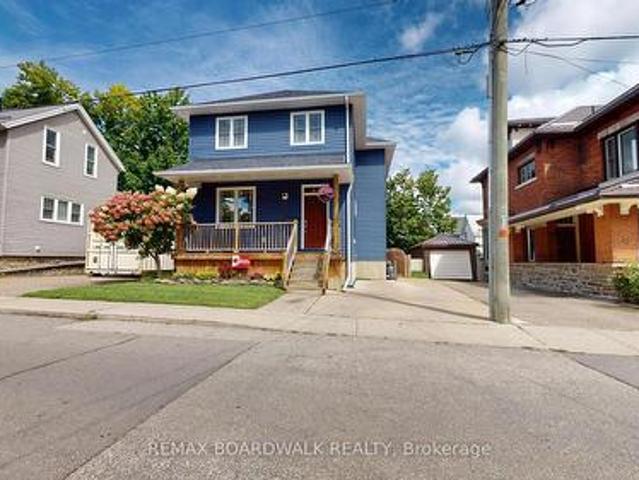
Known as the Bellamy House, this beautifully transformed North Augusta century home blends its rich history with thoughtful modern updates. Built in 1870, the home has undergone an impressive restoration over the past five years, carefully preserving the character and craftsmanship of its era. Inside, you'll find a beautiful custom kitchen, custom crown moldings and doors, hardwood flooring throughout the principal main-floor rooms, and generous living spaces filled with warmth and charm. The substantial rear addition provides exceptional space for everyday living and entertaining, complemented by hand-split limestone detailing and a welcoming gas fireplace. The home now offers four bedrooms, including a convenient main-floor bedroom, as well as main-floor laundry and craft room for added functionality. Outside, the timeless exterior is enhanced by a durable steel roof, interlocking driveway and front steps, and a large rear deck. With numerous updates, beautifully restored details, an
$ 609,000
1706 County 18 Road, North Grenville, ON, K0G 1S0 house for sale | Listing ID X13744 | Royal LePage
View photo
House · for sale
$ 789,900
1706 County 18 Road, North Grenville, ON, K0G 1S0 house for sale | Listing ID X13744 | Royal LePage
Portland
· House
· Office room
Portland · House · Office room
Incredible opportunity to own a brand new home in the heart of North Grenville. Chose from 2 models; The Merrick or the Spencer. 1545 sq ft of open bright living space. The 1+ acre lot offers the opportunity to build a brand-new home by ArchStone Homes, with Kemptville Creek at the rear of the property. This property offers a peaceful rural setting while remaining just minutes from local amenities, making it an ideal opportunity to create your dream home in a desirable and growing community. Choose between two models: the Spencer or the Merric: 1,545 sq. Ft. bungalow models, each thoughtfully designed with three bedrooms, two bathrooms and bright, functional living spaces. Both models feature open-concept kitchen, dining and living areas, creating an inviting layout for everyday living and entertaining. The primary bedroom offers a private retreat with an ensuite and walk-in closet, while two additional bedrooms provide flexibility for family, guests or a home office. Enjoy the conveni
$ 789,900
805 Cartwrights Lane, Leeds And The Thousand Islands, ON, K0H 2N0 house for sale | Listing ID X13732 | Royal LePage
View photo
House · for sale
$ 689,900
805 Cartwrights Lane, Leeds And The Thousand Islands, ON, K0H 2N0 house for sale | Listing ID X13732 | Royal LePage
Portland
· House
Portland · House
Some properties you can describe. This one you have to stand on to believe, photos simply don't capture what unfolds when you're actually here. Welcome to 805 Cartwrights Lane, two homes, one shoreline, on the private waters of Gananoque Lake in Leeds and the Thousand Islands. Down a quiet private road with good separation between neighbours, this waterfront offering pairs a fully renovated rental cottage with a spacious four season home, all with an unobstructed lake view that stretches out from the property. The blue rental cottage was gutted down to the studs and completely rebuilt in 2022, two bedrooms, one bath, full kitchen, finished top to bottom with the kind of quality that turns first-time guests into repeat bookings. It's a proven income generator, the kind of turnkey unit you can hand the keys to and let it work for you. The main house, renovated in 2019, offers more room to spread out, two bedrooms, one bath, a full kitchen, and extra square footage for everyday living. Bo
$ 689,900
1289 Rosedale Road N, Montague, ON, K7A 4S6 house for sale | Listing ID X13729 | Royal LePage
View photo
House · for sale
$ 549,000
1289 Rosedale Road N, Montague, ON, K7A 4S6 house for sale | Listing ID X13729 | Royal LePage
Portland
· House
Portland · House
Welcome to 1289 Rosedale, where rural charm meets modern luxury. Situated on a sprawling corner lot, this meticulously maintained property offers the perfect setting for a serene lifestyle without compromising on contemporary comforts. With over $130,000 in high-quality upgrades since 2018, this home is a true turnkey masterpiece waiting for its next chapter. Step inside to find a home that has been thoughtfully transformed from the studs up. The heart of the home features a renovated kitchen (2021) and a stunning main bathroom that was completely gutted and rebuilt with modern insulation, a new tub, vanity, and sleek finishes. The master suite is a private retreat, boasting a 2021 renovation with sound-dampening Sono panels, a walk-in closet, and a luxurious master bath featuring a pocket door and updated plumbing. The lower level is a standout feature, perfectly suited as a mortgage helper or a private suite for family and friends. This bright, open space includes a private, dedicate
$ 549,000
7009 County Rd 29 Road, Elizabethtown Kitley, ON, K6V 5T4 house for sale | Listing ID X13728 | Royal LePage
View photo
House · for sale
$ 409,900
7009 County Rd 29 Road, Elizabethtown Kitley, ON, K6V 5T4 house for sale | Listing ID X13728 | Royal LePage
Portland
· House
· Fireplace · Parking · Deck
Portland · House · Fireplace · Parking · Deck
Welcome to our home located at 7009 Highway 29, minutes north of the city, close to Cedar Valley Golf Club, Hwy 42, and an easy run to Smiths Falls. If your a first time buyer or scaling down, this may be the one you are looking for. We offer you a well maintained raised bungalow, with a newly renovated open concept kitchen, eating and dining room, and all appliances are included. There is a sliding door to a covered side porch and back deck. An updated 4Pc bath, and 2 good sized bedrooms finish the main level. The lower lever offers up a spacious recreation room with a gas fireplace for those cosey days, a third bedroom and a utility/laundry room. We installed a new water softener (2023). The natural gas furnace was replaced (2020) We have a beautiful lot with a 2 car detached garage/shop/people cave and lots of room to park your vehicles. We have dogs so we made a fenced in area which will stay. The exterior of the house is in good condition with little maintenance required and has a
$ 409,900
6174 County Rd 15 Road, Augusta, ON, K6V 5T2 house for sale | Listing ID X13735 | Royal LePage
View photo
House · for sale
$ 469,000
6174 County Rd 15 Road, Augusta, ON, K6V 5T2 house for sale | Listing ID X13735 | Royal LePage
Portland
· House
· Patio · Garden · Deck · Parking
Portland · House · Patio · Garden · Deck · Parking
Enjoy country living with the convenience of being just minutes from Brockville and Highway 401. This well-maintained 3-bedroom, 1.5-bath bungalow sits on a spacious property with expansive lawns, mature trees and a wooded backdrop, offering plenty of room to garden, play or simply enjoy the outdoors. Inside, you'll find an updated kitchen with a new patio door leading directly to the rear deck, an updated main bath and a finished lower level with additional living space and a convenient half bath. The home has benefited from a long list of substantial improvements, including updated siding with added exterior wall insulation, a newer electrical panel, water softener, upstairs flooring, and kitchen appliances. The roof is approximately 5-6 years old. Outside, front and rear decks, a circular driveway, added carport, and storage shed add to the home's everyday functionality. The stainless appliances are included, and the hot water tank is owned with no monthly rental to assume. A comfor
$ 469,000
237 Old River Road, Leeds And The Thousand Islands, ON, K0E 1R0 house for sale | Listing ID X13736 | Royal LePage
View photo
House · for sale
$ 639,803
237 Old River Road, Leeds And The Thousand Islands, ON, K0E 1R0 house for sale | Listing ID X13736 | Royal LePage
Portland
· House
· Office room · Deck · Parking
Portland · House · Office room · Deck · Parking
Beautiful 2 + 2 bedroom home set on 2 acres in a peaceful natural setting just off the 1000 Islands Parkway east of Rockport. Bright and inviting with lots of natural light, this home features 2 bedrooms and a bath on the lower level, plus 2 bedrooms and a bath upstairs. Enjoy the lovely, spacious home in amazing area and so close to St Lawrence River, with large, raised deck off dining and the small deck off of bedroom/office, the attached 1-car garage, workshop and spacious, amazing pool room with pool table setup. Pool table and accessories included A large deck provides the perfect space for entertaining and enjoying the surrounding nature. A secondary bunkie offers great potential with some TLC. Fantastic location close to bike paths, the water and all that the Thousand Islands region has to offer. A wonderful opportunity for a family home or getaway! (Id: 27)
$ 639,803
5 Rockcliffe Road, Brockville, ON, K6C 5Z5 house for sale | Listing ID X13739 | Royal LePage
View photo
House · for sale
$ 699,900
Updated
5 Rockcliffe Road, Brockville, ON, K6C 5Z5 house for sale | Listing ID X13739 | Royal LePage
Portland
· House
· Fireplace · Parking · Air conditioning
Portland · House · Fireplace · Parking · Air conditioning
Location, location, location! Beyond the stone wall and iron gate entrance, is an enchanting enclave of executive homes located on the grounds of the FULFORD mansion. A private, exclusive area with riverview from many rooms. Seven bedrooms, three baths, main floor laundry, hardwood floors, fireplace, natural forced air gas heating with central air, double wide interlock driveway to a double attached garage with direct access to mudroom. You're not just buying a home, you're buying a lifestyle! (Id: 7525)
$ 699,900
24 Crampton Drive, Carleton Place, ON, K7C 4P7 house for sale | Listing ID X13741 | Royal LePage
View photo
House · for sale
$ 474,900
24 Crampton Drive, Carleton Place, ON, K7C 4P7 house for sale | Listing ID X13741 | Royal LePage
Portland
· House
Portland · House
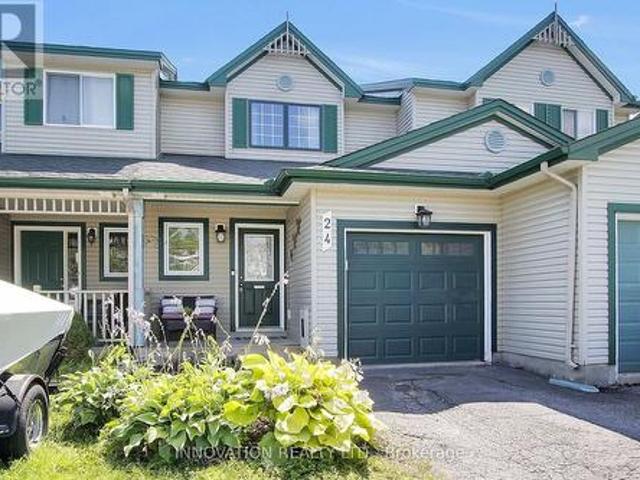
Where location and beauty gracefully intertwine. Just a leisurely stroll away from shopping, parks, the Carleton Place Farmers Market, and meandering trails along the enchanting Mississippi River, this exquisitely updated townhome has undergone a remarkable transformation. The modern, open-concept kitchen boasts elegant quartz countertops, a stylish backsplash, and a stunning waterfall feature. With sleek, new appliances, meal prepping becomes a delightful experience! The main level is graced with gleaming hardwood floors, while oversized southern-exposed windows frame picturesque views. Three well-appointed bedrooms eagerly await your contemporary furnishings. The main 4-piece bath showcases refined quartz paired with brass accents. The laundry has been thoughtfully relocated to the second level, making this chore a breeze! The lower level serves as an ideal sanctuary for teenagers or a cozy gathering spot for upcoming football and hockey nights! A second, fully renovated 3-piece bath
$ 474,900
51 Ormond Street, Brockville, ON, K6V 2K5 house for sale | Listing ID X13737 | Royal LePage
View photo
House · for sale
$ 659,900
51 Ormond Street, Brockville, ON, K6V 2K5 house for sale | Listing ID X13737 | Royal LePage
Portland
· House
· Patio · Garden · Office room · Fireplace · Deck
Portland · House · Patio · Garden · Office room · Fireplace · Deck
Welcome to this beautifully designed 3+1 bedroom, 3.5 bathroom home offering a perfect blend of style, comfort and functionality for everyone in the family, in a highly desirable Brockville location. The open concept main floor features inviting living and dining spaces, and a kitchen designed for both everyday living and entertaining. The kitchen showcases a generous 7' island and patio doors opening to the covered rear deck, creating an effortless connection to the private, fenced backyard. A striking stone feature wall adds character and visual appeal to the dining area, while the living room offers a cozy gas fireplace for relaxed evenings. A convenient 2 piece powder room is located just off the foyer. Upstairs, the spacious primary suite is a true retreat, complete with a corner gas fireplace, walk-in closet and luxurious 4 piece ensuite featuring a soaker tub. Additional bedrooms provide comfortable space for family, guests or a home office, offering plenty of flexibility. Both
$ 659,900
717 Upper Oak Leaf Road, Athens, ON, K0E 1B0 house for sale | Listing ID X13725 | Royal LePage
View photo
House · for sale
$ 847,000
717 Upper Oak Leaf Road, Athens, ON, K0E 1B0 house for sale | Listing ID X13725 | Royal LePage
Portland
· House
· Parking
Portland · House · Parking
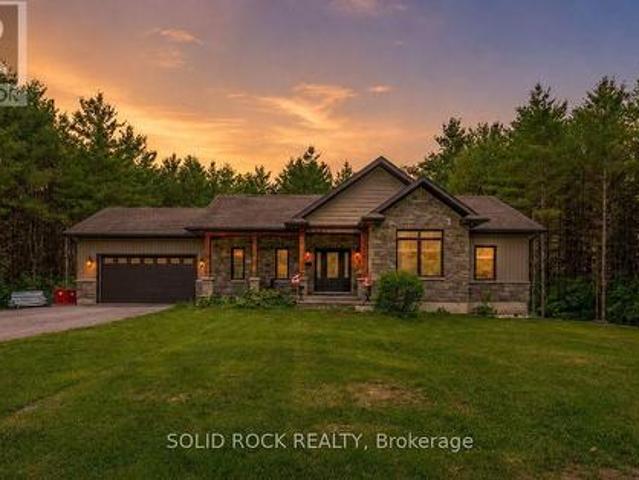
Set on a beautifully treed one-acre lot of mature pines, this custom-built executive bungalow offers real privacy with low-maintenance living, so you get to spend more time on the water and exploring nearby trails, and less time taking care of the land. Just minutes from Athens, Brockville, and Charleston Lake, this home delivers the seclusion of the country with none of the upkeep of a multi-acreage lot or hobby farm. Six bedrooms and four bathrooms are spread across two fully finished levels totalling a generous 2,912 square feet of beautifully finished living space for the whole family. The main floor showcases hardwood, ceramic, and marble flooring, a granite kitchen with a center island and a custom cabinetry, and a primary suite with a walk-in closet and full ensuite bathroom. Main floor laundry and direct garage access add everyday ease. While outside, a screened gazebo on the upper deck frames the treed setting, built for relaxing or entertaining under the pines. On the ground
$ 847,000
6900 Perth Road, South Frontenac, ON, K0H 2L0 house for sale | Listing ID X13727 | Royal LePage
View photo
House · for sale
$ 374,900
6900 Perth Road, South Frontenac, ON, K0H 2L0 house for sale | Listing ID X13727 | Royal LePage
Portland
· House
· Garden · Parking
Portland · House · Garden · Parking
Welcome to 6900 Perth Road, a cozy country home on approximately half an acre with a great setting and plenty of potential. Surrounded by greenspace on two sides, the property offers a nice sense of privacy while still providing easy access to Sydenham and Kingston. Inside, you'll find 3 bedrooms and 1.5 baths, including a primary bedroom addition with its own convenient 2-piece bath. The home has a comfortable, functional layout with a mix of hardwood, vinyl and laminate flooring, a good-sized living area, and an eat-in kitchen. Downstairs you'll find plenty of storage along with a separate laundry area. Outside, there's lots of room to enjoy the yard, along with a detached single-car garage and workshop that's perfect for tools, toys or hobbies. A new roof over the addition is another recent improvement. Whether you're a first-time buyer, looking to downsize, or simply want an affordable home in the country that you can make your own, 6900 Perth Road is well worth a look. (Id: 27)
$ 374,900
1127 Perry Lane, Frontenac South, ON, K0H 2T0 house for sale | Listing ID X13736 | Royal LePage
View photo
House · for sale
$ 799,900
1127 Perry Lane, Frontenac South, ON, K0H 2T0 house for sale | Listing ID X13736 | Royal LePage
Portland
· House
· Garden · Fireplace · Gym · Deck · Parking
Portland · House · Garden · Fireplace · Gym · Deck · Parking
This year-round home has everything I look for in a waterfront property. 221 feet of clean, gradually sloping shoreline on Sydenham Lake. A level, private lot with easy wade-in swimming and deeper, diveable water off the dock, plus the house is just steps to the water, the kind of setback you can't take for granted. This 3-bedroom, 2.5-bath home has an open-concept kitchen and living area with granite counters, maple cabinetry, and a wood stove, plus a two-tier deck that runs the width of the house facing open water for sunset views. The lower level walks out to the yard and works as a third bedroom or bright and comfortable family room with fireplace. Also included: a new ductless heat pump, gas fireplace, wood stove, a metal roof, and a detached, fully insulated and heated garage (currently set up as a home gym, easily converted back to parking, workshop or bunkie). Set at the end of a dead-end lane with only one year-round neighbour for added privacy. On the market now so you can be
$ 799,900
31 Leavis Shores, Frontenac Islands Howe Island, ON, K7G 2V6 Luxury House for sale | Listing ID X13741 | Royal LePage Carriage Trade Luxury Properties
View photo
House · for sale
$ 1,995,000
31 Leavis Shores, Frontenac Islands Howe Island, ON, K7G 2V6 Luxury House for sale | Listing ID X13741 | Royal LePage Carriage Trade Luxury Properties
Portland
· House
· Fireplace
Portland · House · Fireplace
Magnificent Garafalo-built 5-bedroom executive residence situated on prime deep waterfront along the highly sought-after Bateau Channel. Offering over 3,700 sq. Ft. of beautifully finished and meticulously-maintained living space, this year-round home has been professionally renovated to impress the most discerning buyer. A grand foyer with soaring ceilings welcomes you into a thoughtfully designed floor plan where sun-filled principal rooms, skylights, hardwood floors, and expansive windows showcase breathtaking water views. The stunning custom kitchen features quartz countertops, premium appliances, natural cream and maple cabinetry, and a spectacular 9-ft island. The formal dining area, inviting living room, and dramatic great room with a 21-ft vaulted ceiling, floor-to-ceiling stone fireplace, and panoramic waterfront views create exceptional spaces for entertaining and everyday living. The luxurious primary suite offers two walk-in closets, a corner fireplace, and a spa-inspired 5
$ 1,995,000
141 Bracken Avenue, Drummond/North Elmsley, ON, K7A 4S4 house for sale | Listing ID X13725 | Royal LePage
View photo
House · for sale
$ 525,000
141 Bracken Avenue, Drummond/North Elmsley, ON, K7A 4S4 house for sale | Listing ID X13725 | Royal LePage
Portland
· House
· Deck · Swimming pool · Parking · Cellar
Portland · House · Deck · Swimming pool · Parking · Cellar
Enjoy privacy, space and country living at 141 Bracken Avenue, ideally located between Perth and Smiths Falls in desirable Pine Arbour Estates. Set on more than two wooded acres, this welcoming home features large, bright rooms and a cozy woodstove in the living room. The spacious primary bedroom includes a three-piece ensuite, while the large basement offers plenty of potential for additional living space, storage or a workshop. Step outside onto the rear deck overlooking the in-ground pool, which requires some work and a new liner. Additional features include gas heating, an attached garage, a paved driveway with ample parking and a large storage shed. Lovingly owned by the same family for many years, this property is ready for its next chapter. (Id: 27)
$ 525,000

Get email alerts

Don't miss out: be the first to know about new properties

The alert was correctly created

On subscribing you accept the conditions of use and the privacy policy
Alert
Receive new ads in your inbox
Save this search
Receive alerts for new listings

We'll send you an email when we have new properties for: "Properties for sale in Portland"

The alert was correctly created

Get email alerts and be the first to see new listings
Required field
On subscribing I accept the terms of the privacy policy
Perfect! You'll soon start receiving new listings via email
Alert
Receive an email when we have new ads for Properties for sale in Portland
Save this search
Filters

Bedrooms

Area (sq.ft)

sq.ft
sq.ft

Price

$
$

Filter by property type

Bathrooms

Clear all filters
Receive notifications when new entries are published.