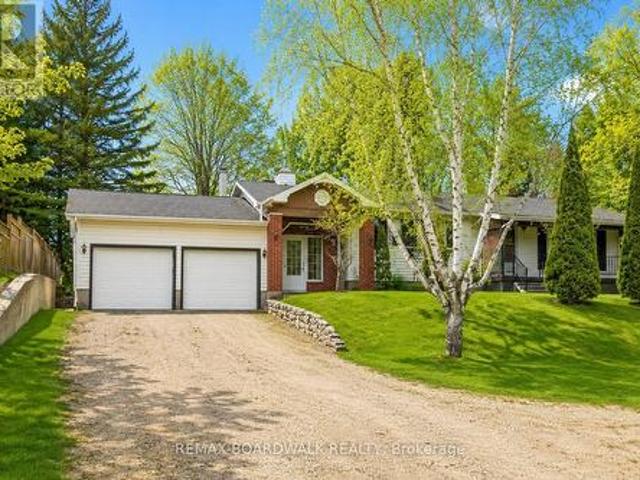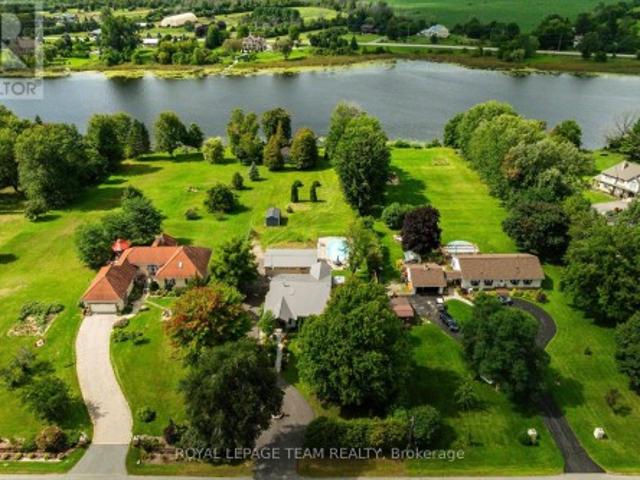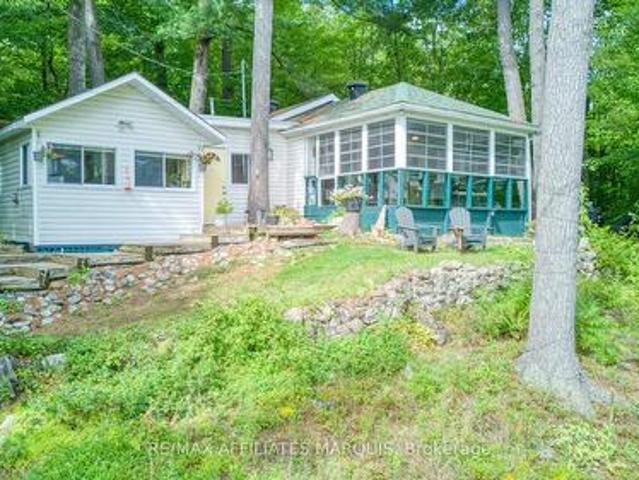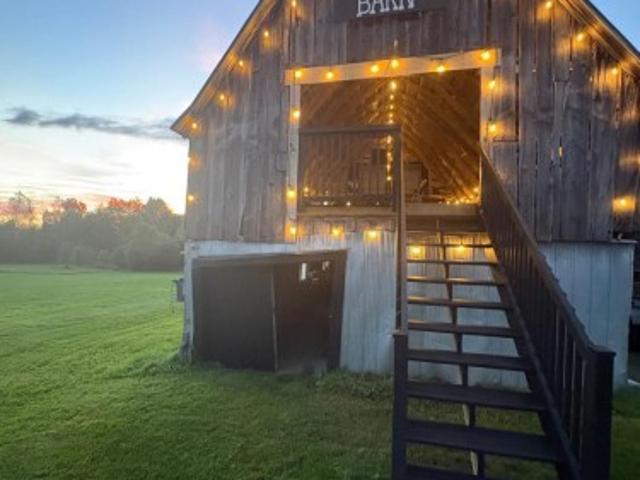
681 properties for sale in Portland

3659 Moore Farm Lane, Frontenac South, ON, K0H 1W0 house for sale | Listing ID X13760 | Royal LePage
View photo
House · for sale
$ 699,000
3659 Moore Farm Lane, Frontenac South, ON, K0H 1W0 house for sale | Listing ID X13760 | Royal LePage
Portland
· House
· Fireplace
Portland · House · Fireplace
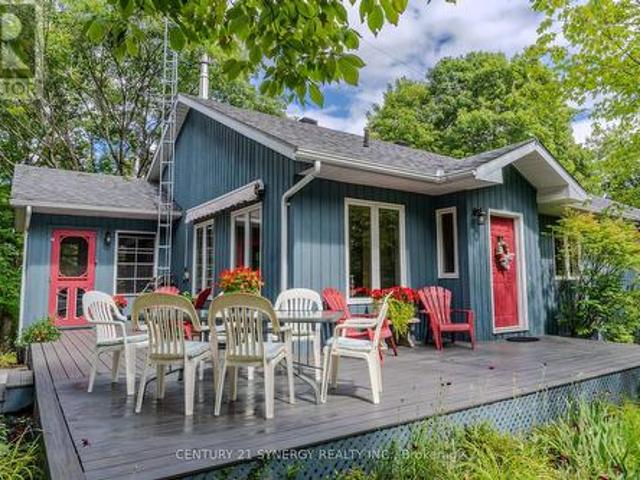
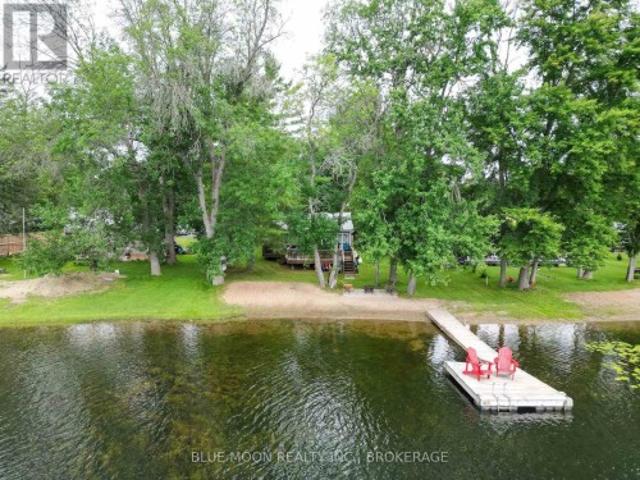
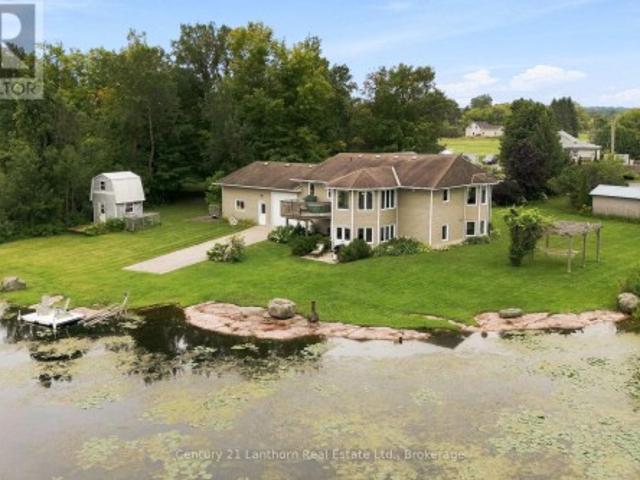
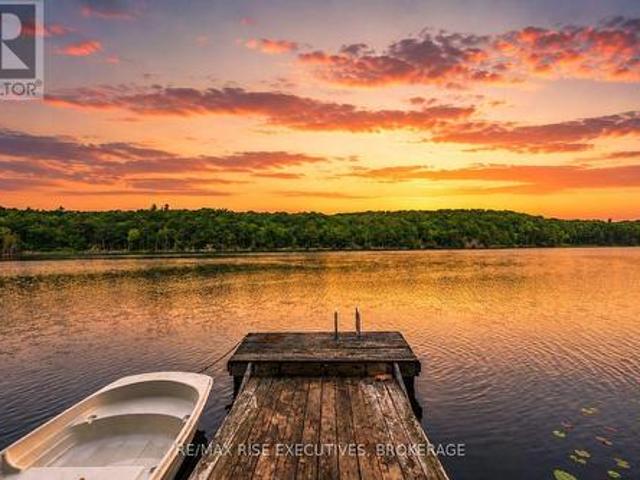
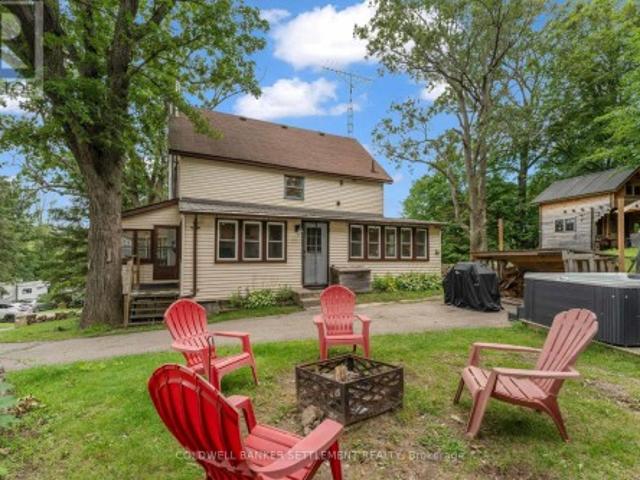
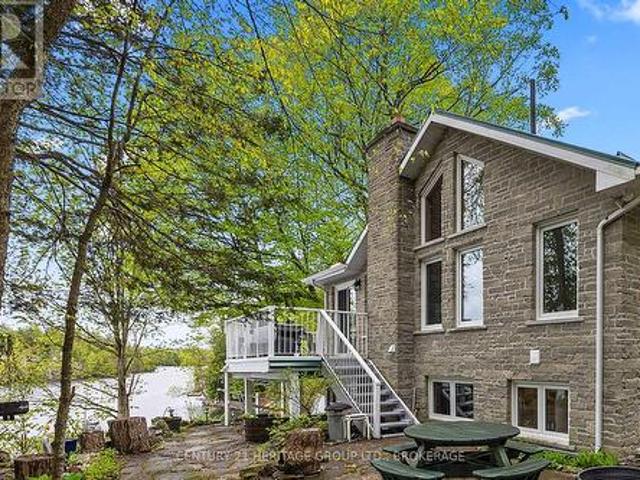
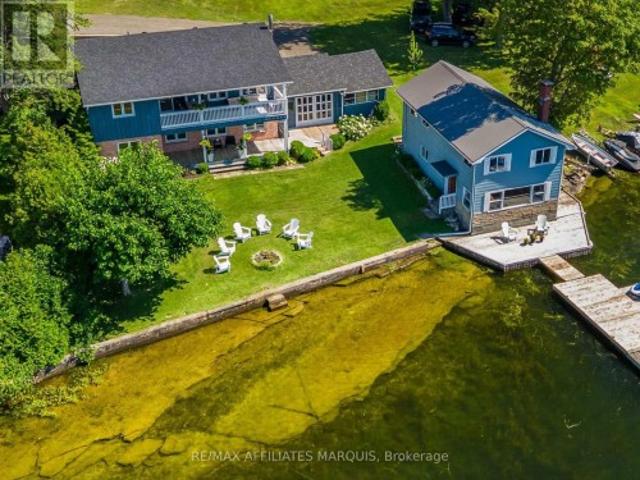
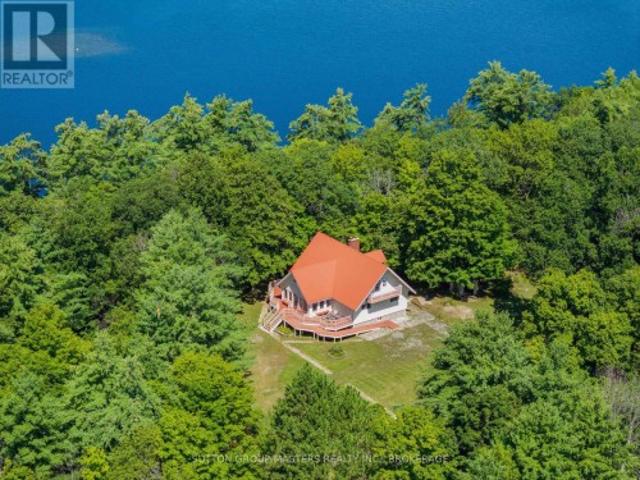
A Rare Waterfront Retreat on Hambly Lake. First Time Offered for Sale. Welcome to a truly special piece of the Canadian Shield, where 271 feet of waterfront meets a storybook setting on Hambly Lake. Set on approximately 1.85 acre, this five-bedroom, two-full-bathroom, carpet-free home has been lovingly enjoyed by its original owner and is now being offered for sale for the very first time. Tucked among towering trees and rugged Canadian Shield landscape, the property feels like a private escape from the everyday. A winding path through a fairy-tale forest leads gently down to the waterfront, where the natural beauty of Hambly Lake takes centre stage. The shore is sandy and allows for easy access to the lake. It is the kind of setting that invites you to slow down, reconnect with nature and make memories that last for generations. The home offers wonderful character and space for family and friends, with five bedrooms and two full bathrooms. A beautiful stone wood-burning fireplace crea
$ 699,000
1014A Brewer Road, Frontenac Centre, ON, K0H 2P0 house for sale | Listing ID X13757 | Royal LePage
View photo
House · for sale
$ 1,699,000
1014A Brewer Road, Frontenac Centre, ON, K0H 2P0 house for sale | Listing ID X13757 | Royal LePage
Portland
· House
Portland · House
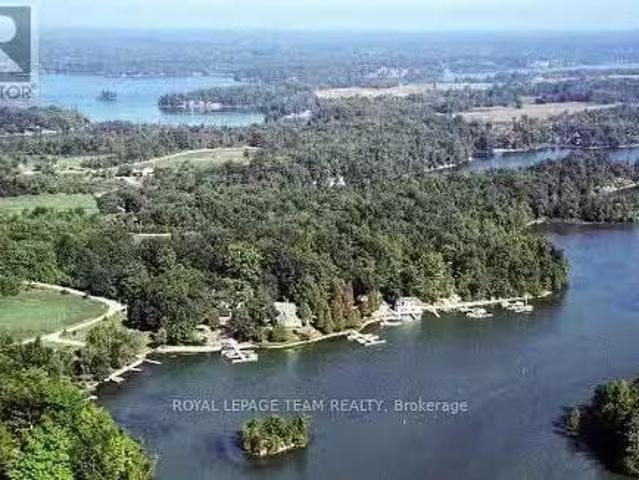
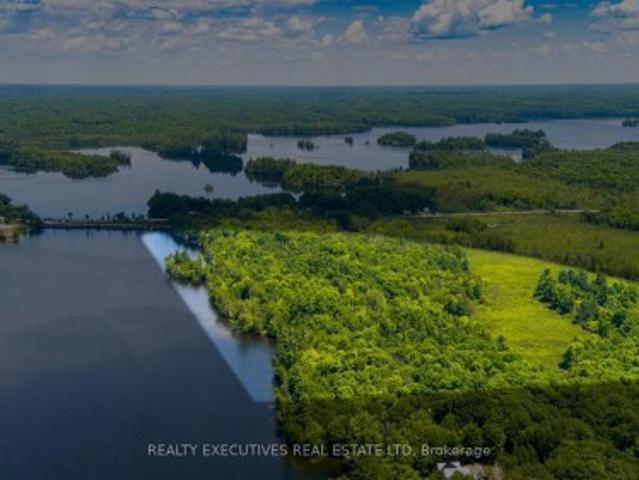
A Rare Waterfront Opportunity on Sharbot Lake! Opportunities like this don't come along often! This outstanding 55-acre property boasts over 2,650 feet of spectacular waterfront on Sharbot Lake, offering an incredible combination of privacy, recreational potential, and convenient access to town. Located just off Highway 38 and within easy walking distance of local amenities, this property is ideally situated directly across the bridge from the Medical Centre, shops, beach, and other conveniences. Enjoy the tranquility and natural beauty of waterfront living without sacrificing accessibility. A completely renovated year around house sits just steps from the lakeshore. The property also offers exceptional recreational appeal, located at the junction of the Trans Canada Trail and K&P Trail, with year-round opportunities for snowmobiling, ATVing, cycling, cross-country skiing, hiking, and walking. And then there's the lake! The clean, deep waterfront provides an ideal setting for boating,
$ 1,699,000
815 Christie Lake Road, Tay Valley, ON, K7H 3C6 house for sale | Listing ID X13749 | Royal LePage
View photo
House · for sale
$ 433,000
Updated
815 Christie Lake Road, Tay Valley, ON, K7H 3C6 house for sale | Listing ID X13749 | Royal LePage
Portland
· House
· Parking
Portland · House · Parking
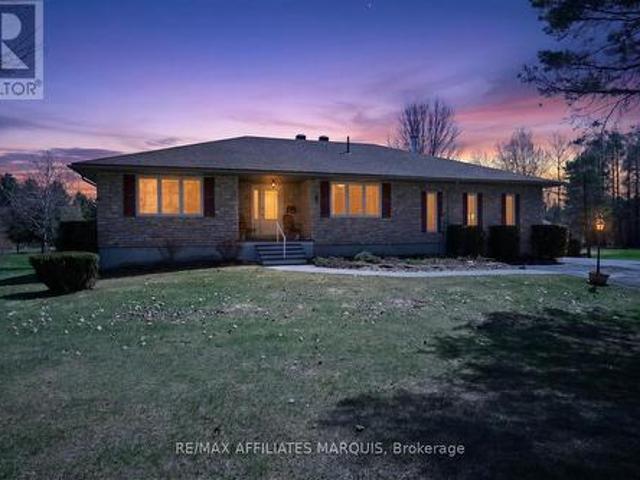
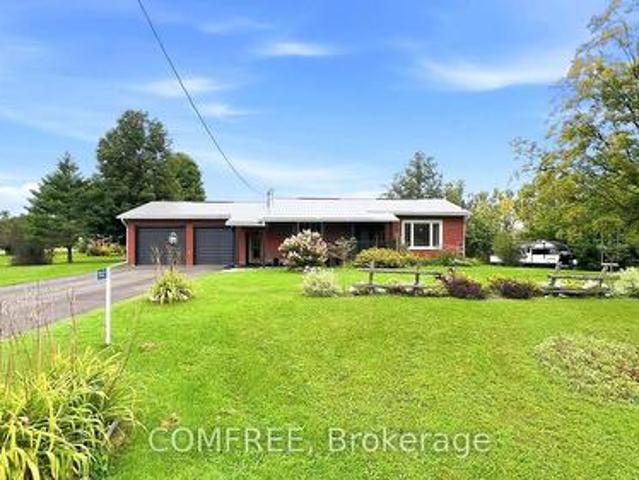
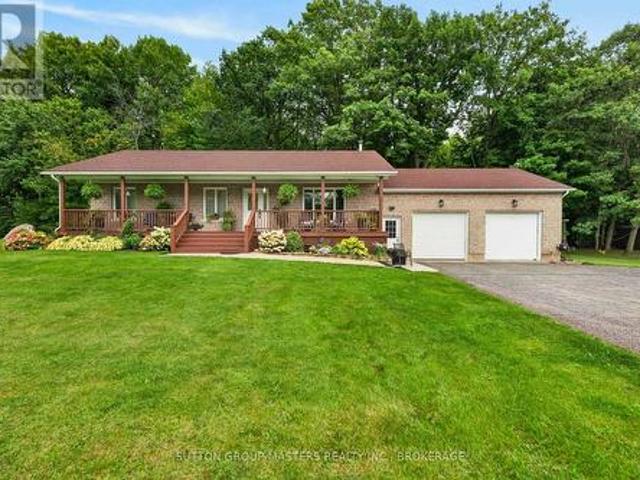
Set on over 5 acres across two separate legal parcels, this is the kind of property that rarely comes to market-offering space, privacy, and flexibility just minutes from Perth. Unlike typical rural listings, this property delivers a beautifully updated bungalow paired with an expansive landscape that opens the door to a wide range of future possibilities. The main home sits on a manicured lot, while the separate 4.129-acre parcel-zoned rural-features a private pond that transforms into a skating rink in the winter and a peaceful retreat in the warmer months. Inside, the home strikes a perfect balance between comfort and functionality. A welcoming foyer with a cozy wood stove connects seamlessly to the attached double garage, creating a warm and practical entry point. The main level offers a bright, open feel with an updated kitchen, centre island, and dedicated dining area. Two bedrooms are located on the main floor, while the fully finished lower level includes a spacious family room
$ 433,000
301 County Rd 23 Road, Merrickville Wolford, ON, K0G 1N0 house for sale | Listing ID X13757 | Royal LePage
View photo
House · for sale
$ 1,149,900
301 County Rd 23 Road, Merrickville Wolford, ON, K0G 1N0 house for sale | Listing ID X13757 | Royal LePage
Portland
· House
Portland · House
Welcome to 301 County Road 23, an absolute showstopper on the Rideau River minutes from historic Merrickville! This is waterfront living the way it should be: 1.17 acres of privacy, 100 feet of pristine shoreline, and a home renovated from top to bottom with no detail overlooked. Arrive via the freshly paved circular driveway and you'll feel it right away, this is a special property. Step inside to a bright, open foyer flowing into a living room with soaring vaulted ceilings, coffered detailing, and gorgeous brick accents. That same energy carries into the kitchen and dining area, together forming a true entertainer's dream. The fully renovated chef's kitchen delivers on every level: new cabinetry with abundant storage, natural wood detailing, herringbone flooring, shiplap accents beneath vaulted ceilings, updated lighting, a Thermador gas range, and stainless steel appliances. Upstairs offers three bedrooms, and a fully renovated bathroom. Beautiful views to the water and propery grou
$ 1,149,900
Related searches
54 Thompson Lane, Rideau Lakes, ON, K0G 1P0 house for sale | Listing ID X13744 | Royal LePage
View photo
House · for sale
$ 299,000
54 Thompson Lane, Rideau Lakes, ON, K0G 1P0 house for sale | Listing ID X13744 | Royal LePage
Portland
· House
Portland · House
Welcome to your dream waterfront retreat on pristine Newboro Lake! This charming 2-bedroom, 1-bathroom cottage offers the ultimate lakeside lifestyle and comes fully furnished, including all appliances and a barbecue, making it completely turn-key and move-in ready. Step outside to your premium waterfront setup featuring both a sturdy permanent dock and an adaptable floating dock, perfect for swimming, fishing, and mooring your boat. Excellent storage is provided by a unique boathouse that has been cleverly converted into a spacious shed, ideal for all your water toys and gear. A standout feature of the property is the massive 12x15 sun porch, offering an expansive, bug-free outdoor living space to enjoy panoramic lake views, morning coffee, or evening gatherings. If you are seeking a peaceful family getaway this lakeside gem delivers the classic cottage experience. Just pack your bags, move right in, and start making memories on the water today! (This cottage is on leased land. Automa
$ 299,000
1671 County Rd 43 Road, North Grenville, ON, K0G 1G0 house for sale | Listing ID X13759 | Royal LePage
View photo
House · for sale
$ 999,999
1671 County Rd 43 Road, North Grenville, ON, K0G 1G0 house for sale | Listing ID X13759 | Royal LePage
Portland
· House
· Deck
Portland · House · Deck
Set on 29 breathtaking acres, this extensively renovated and rebuilt home is a dream come true for hobby farm enthusiasts and families craving space to roam, explore, and play. The newly redesigned 2+1 bedroom home is filled with natural light, highlighted by sleek black-framed windows throughout. The upper level features a thoughtfully designed layout with a beautiful kitchen showcasing an oversized quartz island, Café appliances, and custom finishes. The above ground lower level is a bright and inviting extension of the home, flooded with natural light from oversized above-grade windows. Feature walls and a built-in bar area add warmth and character, creating an inviting space for family gatherings and entertaining. Step outside to a large new back deck overlooking the expansive property, perfect for watching kids play, animals roam, or simply enjoying peaceful country sunsets. A custom-built fire pit sets the scene for cozy evenings after a day spent outdoors. The older barn offers
$ 999,999
504 Kenyon Road, Tay Valley, ON, K7H 0C7 house for sale | Listing ID X13749 | Royal LePage
View photo
House · for sale
$ 699,000
504 Kenyon Road, Tay Valley, ON, K7H 0C7 house for sale | Listing ID X13749 | Royal LePage
Portland
· House
· Fireplace
Portland · House · Fireplace
Welcome to a beautifully maintained R2000 home where comfort, functionality, and peaceful country living come together. Set on a stunning 3.2-acre property just 11 minutes from Downtown Perth, this inviting 3-bedroom, 2-bathroom home offers privacy and tranquility while providing the convenience today's buyers are looking for. Cedar siding and PWF on an insulated cement pad add to the home's thoughtful construction, while the pride of ownership is evident from the moment you arrive. Step inside to a bright, welcoming open-concept living space where the kitchen, dining, and living areas flow seamlessly together-an ideal setting for both everyday living and effortless entertaining. A warm propane fireplace creates a natural focal point, adding charm and comfort throughout the seasons. The main floor is thoughtfully designed for convenience, featuring a spacious primary bedroom, full bathroom, and laundry area-making single-level living a practical option without sacrificing space. Just b
$ 699,000
919 Upper Scotch Line Road, Tay Valley, ON, K7H 3C5 house for sale | Listing ID X13748 | Royal LePage
View photo
House · for sale
$ 949,900
919 Upper Scotch Line Road, Tay Valley, ON, K7H 3C5 house for sale | Listing ID X13748 | Royal LePage
Portland
· House
· Garden
Portland · House · Garden
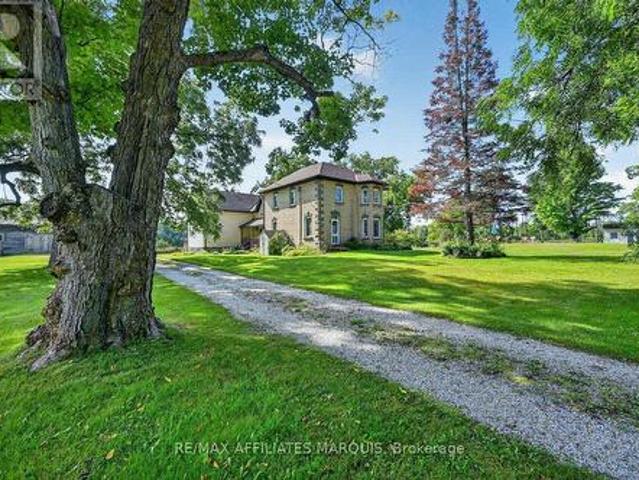
Nestled on an incredible 100+ acre setting just minutes from the picturesque Town of Heritage Perth, this exceptional country property offers the perfect blend of timeless charm, privacy, and everyday convenience. Entering from a paved road, you are welcomed into a truly peaceful retreat where rolling acreage, mature trees, open spaces, and a beautiful stream winding through the property create an unforgettable backdrop in every season. The exceptionally well maintained home showcases the warmth and character of yesteryear while seamlessly incorporating the comforts for everyday living. Original features have been preserved, adding charm and personality throughout the spacious interior. The main floor offers generous living spaces designed for both family living and entertaining, including a eat-in kitchen, formal dining room perfect for holiday gatherings, a quaint living room, and an expansive family room where large windows frame breathtaking views of the manicured yard, stream, and
$ 949,900
1058 Memory Lane, Frontenac South, ON, K0H 2W0 house for sale | Listing ID X13752 | Royal LePage
View photo
House · for sale
$ 559,000
1058 Memory Lane, Frontenac South, ON, K0H 2W0 house for sale | Listing ID X13752 | Royal LePage
Portland
· House
· Deck
Portland · House · Deck
Whether you're searching for a family cottage, year-round retreat, or a turnkey investment, this beautiful beachfront bungalow offers everything you need to start living the lake life you've been dreaming of! Your very own 4-season waterfront escape nestled on the peaceful shores of Howes Lake, just mins outside the charming town of Verona. Step inside and feel instantly at home with a charming 2-bed, 1-bath layout featuring an airy open-concept layout, complete with a vaulted ceiling that creates a bright and spacious atmosphere. Stunning, unobstructed views of the lake are the natural centerpiece of every moment. The sunroom is the perfect place to enjoy morning coffee, afternoon reads, or cozy evening conversations. The large deck invites you to soak in the sunshine, host summer barbecues, or simply relax with your favorite drink as the sun sets over the shimmering lake. An outdoor experience second to none, with a private beach and gentle slope to the water, making it easy for kids
$ 559,000
172 Richards Lane, Beckwith, ON, K7C 3P1 house for sale | Listing ID X13754 | Royal LePage
View photo
House · for sale
$ 699,900
Updated
172 Richards Lane, Beckwith, ON, K7C 3P1 house for sale | Listing ID X13754 | Royal LePage
Portland
· House
· Garden · Office room · Fireplace · Deck
Portland · House · Garden · Office room · Fireplace · Deck
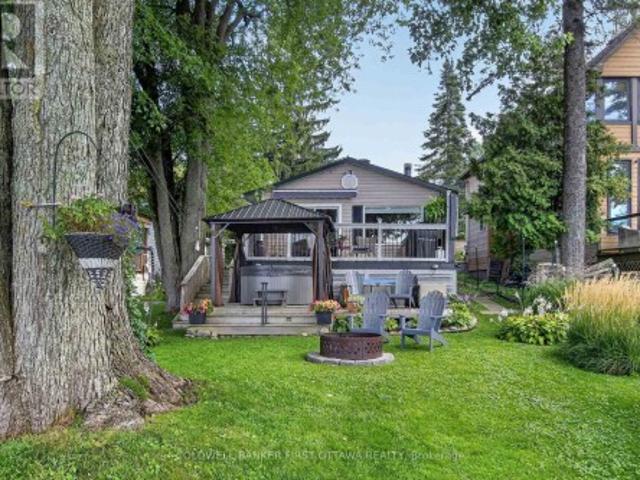
Open house sunday, sept 27th 1:00-3:00. Welcome to lakeside living on beautiful Mississippi Lake! This charming 4-season waterfront home offers an incredible opportunity to enjoy the best of every season, all in an ideal location just 5 minutes from Carleton Place and approximately 20 minutes to Kanata. The inviting open-concept living, dining and kitchen area is the heart of the home, highlighted by a beautiful wood-burning fireplace that creates a warm and cozy atmosphere on those cool fall and winter evenings. The massive primary bedroom, measuring approximately 14'6' x 14'4', offers plenty of room to relax and unwind. The second bedroom offers exciting flexibility and could easily be converted to create a separate bedroom and office, with two existing doors already in place-just add a wall to create two functional spaces. Step outside and discover what waterfront living is all about! Beautifully established gardens enhance the property, while the spacious deck provides the perfect
$ 699,900
2318 Hutcheson Hwy 15 Drive, Kingston City North Of 401, ON, K7L 4V3 house for sale | Listing ID X13752 | Royal LePage
View photo
House · for sale
$ 899,900
2318 Hutcheson Hwy 15 Drive, Kingston City North Of 401, ON, K7L 4V3 house for sale | Listing ID X13752 | Royal LePage
Portland
· House
· Garden · Parking
Portland · House · Garden · Parking
Welcome! To 2318 Hutcheson Drive, a truly unique waterfront property offering space, privacy and an incredible setup for anyone who loves life on the water. With approximately 440 feet of WATERFRONT, beautifully manicured gardens and your own small boat launch area, this property is made for enjoying everything waterfront living has to offer. And when it comes to storing the toys, it's hard to beat the massive TRIPLE-BAY GARAGE, with room for 4+ vehicles! With PULL-THROUGH access to the boat launch, there's an incredible amount of space for vehicles, boats, trailers, a workshop and more. Inside, the home feels bright and welcoming, with an abundance of windows allowing natural light to pour through the living spaces while taking advantage of the beautiful surroundings. Outside, the carefully maintained gardens add colour and character throughout the property, while the setting offers a sense of privacy that's increasingly difficult to find. Access is along a private road that is mainta
$ 899,900
944 Mclaren Road, Tay Valley, ON, K7H 0C9 house for sale | Listing ID X13744 | Royal LePage
View photo
House · for sale
$ 1,459,000
944 Mclaren Road, Tay Valley, ON, K7H 0C9 house for sale | Listing ID X13744 | Royal LePage
Portland
· House
· Patio · Fireplace · Deck
Portland · House · Patio · Fireplace · Deck
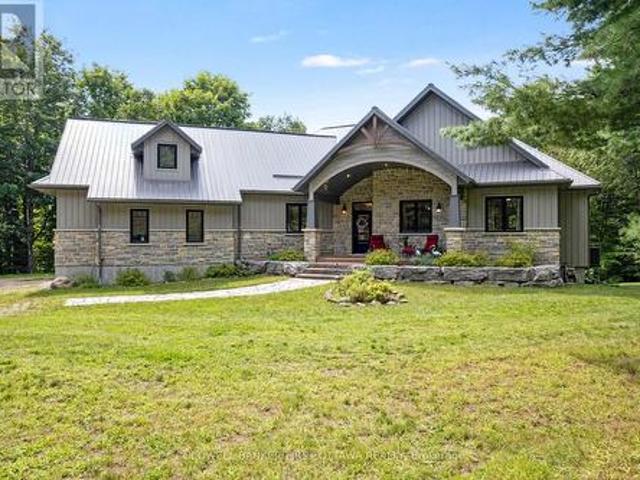
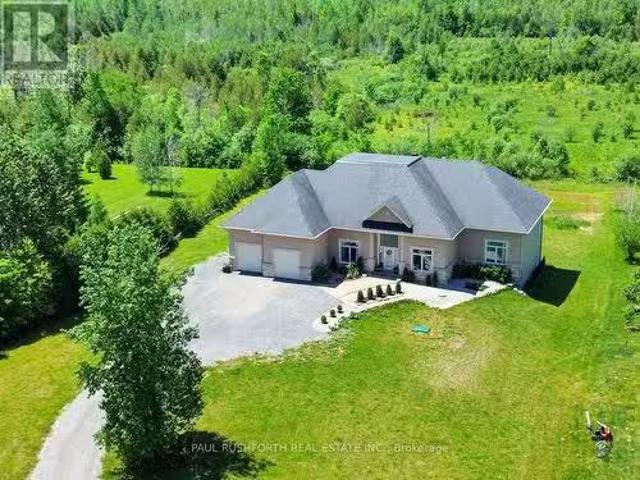
Exquisitely elegant walk-out bungalow in the lakefront community of Burgesswood, where residents have exclusive deeded rights to both 4000 ft along Otty Lake and over 200 private acres with hiking trails. Tucked into this prestigious neighbourhood is the custom three bedroom, three full bath bungalaw on 2.6 acres. Welcoming you home is impressive front porch with strikingly beautiful stone wall and gracefully arched gable roof. Light-filled foyer has non-slip ceramic floor, double closet and showcase chandelier. Wide open living, dining and kitchen feature large windows, pot lights and warm maple hardwood flooring. Anchoring the open floorplan is artistically designed ledger stone wall with linear propane fireplace. Dining room has big over-sized windows and patio doors to large screened deck. Kitchen a dream with its two-toned style and easy prep layout. Granite counters and designer white cabinetry offset rich dark extra-large island-breakfast bar. When working from home, you have su
$ 1,459,000
4328 Melody Lodge Lane, Frontenac Frontenac South, ON, K0H 2.
View photo
House · for sale
$ 2,699,000
4328 Melody Lodge Lane, Frontenac Frontenac South, ON, K0H 2.
Portland
· House
Portland · House
Melody Lodge is situated on Cranberry Lake which is attached to the beautiful Rideau Lakes system, It presents a rare and compelling waterfront investment opportunity, combining natural beauty with strong revenue potential. A few locks away, you will find yourself in the 1000 Islands waterway. The Lodge can offer year round saleals business. This is a multi-generational family compound offering seasonal or full time living. Great fishing and great winter activities. This exceptional property features 14 well-maintained saleal cabins, perfectly positioned with water views and some along the waters edge, offering guests a tranquil and scenic retreat.The marina component is equally impressive, with over 50 boat slips accommodating a vibrant boating community, complemented by premium on-site marine fuel services conveniently located directly on the waterway. Enhancing the guest experience further, the property includes a fully equipped convenience store with an LCBO license, as well as a p
$ 2,699,000
375 Ferguson Tetlock Road, Montague, ON, K7A 4S4 house for sale | Listing ID X13747 | Royal LePage
View photo
House · for sale
$ 949,900
375 Ferguson Tetlock Road, Montague, ON, K7A 4S4 house for sale | Listing ID X13747 | Royal LePage
Portland
· House
· Garden
Portland · House · Garden
Custom-Built Home on 20+ Acres. Welcome to this exceptional, one-owner 3+1 bedroom custom-built home, perfectly nestled on over 22 acres of pristine forested land. A true showcase of pride of ownership, this property has been meticulously maintained and thoughtfully cared for, offering a rare opportunity to own a private retreat with an extensive trail system winding throughout the acreage. Ideal for outdoor enthusiasts, the established network of trails invites year-round enjoyment-whether it's walking, snowshoeing, cross-country skiing, or exploring your own backyard wilderness. With three hunting stands and a private range already in place, this property is perfectly suited for those seeking a recreational escape without sacrificing proximity to town. Located just 5 minutes from Smiths Falls, 15 minutes to Carleton Place, and with a short commute to Ottawa, you'll enjoy the perfect balance of peaceful country living and everyday convenience. Step inside to a spacious open-concept ma
$ 949,900
776 Mcfarlane Road, North Grenville, ON, K0G 1S0 house for sale | Listing ID X13750 | Royal LePage
View photo
House · for sale
$ 749,900
776 Mcfarlane Road, North Grenville, ON, K0G 1S0 house for sale | Listing ID X13750 | Royal LePage
Portland
· House
Portland · House
WOW. Beautiful home nestled on a SPECTACULAR 5-ACRE LOT! Welcome home to 776 McFarlane Road in North Grenville. This stunning 3+1 bedroom Hi-Ranch bungalow offers the perfect blend of privacy, space, and country living. All just a 15-minute drive to Kemptville. Extensively renovated and updated throughout! Bright, airy, open-concept main floor layout complemented by wide plank, white oak laminate flooring. UPSCALE, CUSTOM ISLAND-KITCHEN features gorgeous quartz counters, shaker style cabinetry, Eurotile modern backsplash, stainless steel appliances and black quartz Kohler undermount sink. The main living area is perfectly anchored by a beautiful matte-black wood stove that blends rustic country charm with efficient winter warmth. Down the hallway, the spacious primary bedroom features an updated 3-piece ensuite bath beautifully elevated by striking matte black hardware and fixtures. The main floor offers 2 more bedrooms with an additional 3-piece bath for children or guests equally as
$ 749,900
14 Baynes Street, Perth, ON, K7H 1R1 house for sale | Listing ID X13744 | Royal LePage
View photo
House · for sale
$ 495,000
14 Baynes Street, Perth, ON, K7H 1R1 house for sale | Listing ID X13744 | Royal LePage
Portland
· House
· Garden · Parking
Portland · House · Garden · Parking
Looking for a nice bungalow with an awesome garage in the beautiful Town of Perth? This beautiful 3 bedroom, 2 bathroom bungalow on a double lot could be yours. The perfect blend of in-town convenience with a more peaceful country life vibe. Enjoy a short walk to Perth's vibrant downtown, Algonquin College, beautiful parks, and the scenic Tay River. Perfect for the kayaker and canoeist! The moment you enter the front door, the bright and inviting living room leads seamlessly to the cheery eat-in kitchen with triple window overlooking the great backyard. The main floor also features three good sized bedrooms all with closets and nice big windows, plus a recently updated 4-piece bathroom (2026). Head downstairs to a spacious family room with cozy natural gas stove, storage nook, and recently updated 2-piece bathroom (2026). A standout feature is the oversized 28' x 23' attached garage, connected by a breezeway, and offering plenty of room for vehicles, recreational equipment, storage and
$ 495,000
2113 Christie Lake Road, Tay Valley, ON, K7H 3C6 house for sale | Listing ID X13745 | Royal LePage
View photo
House · for sale
$ 399,000
2113 Christie Lake Road, Tay Valley, ON, K7H 3C6 house for sale | Listing ID X13745 | Royal LePage
Portland
· House
· Deck
Portland · House · Deck
Low Upkeep, Low Costs & a Fantastic Workshop! Looking for your first home without taking on a mountain of maintenance and expenses? This charming country property offers an affordable way to own your own home, enjoy some space, and still be just minutes from town. Set on a beautiful 115' x 152' freehold lot in Tay Valley Township, this move-in-ready home is located on a great road and is less than 10 minutes from historic Perth. Enjoy the peace and privacy of the country while keeping shopping, services, restaurants, and amenities close at hand. Inside, you'll find approximately 1,100 sq. Ft. of comfortable living space, including two bedrooms, hardwood flooring, large windows, and a bright living room overlooking the countryside. Two decks provide plenty of room to sit back, entertain, or simply enjoy the view. The numbers are a big part of the appeal. Property taxes are only approximately $1,350/year, hydro runs around $110/month, and propane is approximately $1,000/year. With a mana
$ 399,000
2619 Perth Road, Kingston City North Of 401, ON, K0H 1S0 house for sale | Listing ID X13750 | Royal LePage
View photo
House · for sale
$ 1,165,000
2619 Perth Road, Kingston City North Of 401, ON, K0H 1S0 house for sale | Listing ID X13750 | Royal LePage
Portland
· House
· Parking · Cellar
Portland · House · Parking · Cellar
Your rural oasis awaits! Discover the opportunity to have your dream home built in a peaceful setting just minutes north of the city. An incredible custom build by PC Custom Construction offering a perfect blend of quality craftsmanship, modern design, and semi-custom flexibility. This thoughtfully designed 3+2 bedroom home features a bright, open-concept layout with a spacious primary suite complete with a private ensuite. Enjoy the convenience of a double-car garage and a full basement with walkout, offering excellent potential for additional living space, recreation, or future finishing. A wonderful opportunity to enjoy the benefits of a brand-new home while being close to all that Kingston has to offer Just a few steps to Glenburnie grocery, corners little league park with ball diamond, basketball courts, and city maintained skating rink. (Id: 27)
$ 1,165,000
1453 Millenium Court, Kingston, ON, K7L 5H6 house for sale | Listing ID X13750 | Royal LePage
View photo
House · for sale
$ 1,499,000
1453 Millenium Court, Kingston, ON, K7L 5H6 house for sale | Listing ID X13750 | Royal LePage
Portland
· House
· Garden · Fireplace · Deck · Parking
Portland · House · Garden · Fireplace · Deck · Parking
Pristine, custom-built James Selkirk home offering luxury multi-generational living on a private 2.32-acre cul-de-sac lot. Perfectly maintained in move-in condition, this estate pairs a serene wooded backdrop with exceptional convenience-less than 15 minutes to downtown Kingston and quick access to Hwy 401. Main floor features hardwood flooring throughout, open-concept design, formal dining room, and a bright living room with a vaulted ceiling and gas fireplace. Chef-inspired kitchen offers ample cabinetry and quartz countertops. Step out to a massive 60' covered deck with gas BBQ hookup overlooking private woods. Primary suite includes a 5-piece ensuite, walk-in closet, and direct deck access, alongside a 2nd main-floor bedroom and full bath. The walk-out lower level serves as a self-contained in-law suite with radiant in-floor heating, 4 bedrooms, 2 full baths, backyard access, and direct walk-up into the garage. Highlights include a rare attached 5-car indoor garage, metal roof (202
$ 1,499,000
2120 Charlie Green Road, Frontenac South, ON, K0H 2L0 house for sale | Listing ID X13744 | Royal LePage
View photo
House · for sale
$ 275,000
2120 Charlie Green Road, Frontenac South, ON, K0H 2L0 house for sale | Listing ID X13744 | Royal LePage
Portland
· House
Portland · House
2120 Charlie Green Rd offers a rare opportunity to own both a residential building lot and also a private off grid waterfront retreat. Spend your days getting to know Mica Lake. A hidden gem in South Frontenac, offering a peaceful escape surrounded by natural beauty. Known for its clean water, excellent swimming, and quiet atmosphere, it's the perfect place to unwind, reconnect with nature, and create lasting family memories. Perched up high on the 240 ft of lakefront, sits a cedar cabin powered by generator, complete with a queen bed, sitting area, woodstove and even a separate bathroom with a composting toilet. Head outside and sit by the fire pit and watch the sunset, or head down to the dock to cast a line. Take peace in knowing that you are one of the only few people to own on Mica Lake. Just a few feet from there is a flat area. The perfect place to pitch a tent or park an RV for visitors. At the front of the property you'll find the perfect private, treed, building envelope that
$ 275,000
192 Clarchris Road, Tay Valley, ON, K7H 3C6 house for sale | Listing ID X13746 | Royal LePage
View photo
House · for sale
$ 630,000
192 Clarchris Road, Tay Valley, ON, K7H 3C6 house for sale | Listing ID X13746 | Royal LePage
Portland
· House
· Garden · Deck
Portland · House · Garden · Deck
Welcome to this charming single-family home featuring 2 bedrooms and 1.5 bathrooms. The floors on the main floor are hardwood/lvl. The home offers a comfortable layout with a large covered back deck, perfect for enjoying the outdoors in a variety of weather. The spacious yard is beautifully landscaped with established gardens, offering plenty of room to relax or entertain. Conveniently located just a short drive from the shops, restaurants, services, and other amenities available in the Town of Perth. (Id: 27)
$ 630,000
175 Stone Street S, Gananoque, ON, K7G 2A2 house for sale L.
View photo
House · for sale
$ 1,200,000
175 Stone Street S, Gananoque, ON, K7G 2A2 house for sale L.
Portland
· 2 Baths · House
Portland · 2 Baths · House
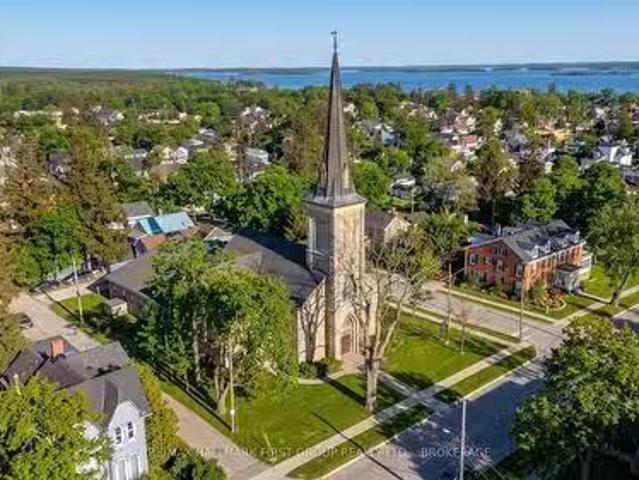
Historic redevelopment opportunity in the heart of Gananoque. Former St. Andrews Presbyterian Church, a landmark heritage property originally constructed in 1855 and recognized as one of the towns oldest church buildings. Prominently located near the downtown core and the Thousand Islands waterfront, this approximately 10,000 sq. ft. structure offers exceptional character and redevelopment potential. The solid masonry building features classic ecclesiastical architecture including stained glass windows, soaring ceilings, and a distinctive historic façade that reflects Gananoques early Scottish Presbyterian roots. Over the years the building has served not only as a place of worship but also as a community hub hosting meetings, educational programs and local organizations. With its generous interior space and flexible layout, the property presents a unique opportunity for a variety of adaptive re-uses subject to municipal approvals. Potential future uses may include residential or multi
$ 1,200,000
8 Jessie Drive, Perth, ON, K7H 3J1 house for sale | Listing ID X13736 | Royal LePage
View photo
House · for sale
$ 575,000
8 Jessie Drive, Perth, ON, K7H 3J1 house for sale | Listing ID X13736 | Royal LePage
Portland
· House
· Office room · Gym
Portland · House · Office room · Gym
Welcome to Jessie Drive, where quiet streets meet a true sense of community that create the perfect backdrop for family living. This is the kind of neighbourhood where kids ride their bikes until dusk, neighbours gather for impromptu street hockey games, basketball nets line the driveways, and lifelong friendships are made. Designed with family in mind, this unique home offers a layout that simply makes sense. Thoughtfully planned and full of character, it provides the perfect balance of togetherness and personal space. Multiple living areas allow everyone room to spread out, while the open, airy feel keeps the home connected and inviting. With 4+1 bedrooms, there is truly room for all stages of family life. The finished lower level extends the living space even further, offering endless flexibility for a home gym, office, recreation room, play area or guest retreat. Whether you're hosting family gatherings, working from home, or simply enjoying a quiet evening, this home adapts effort
$ 575,000
345 Battams Road, Rideau Lakes, ON, K0G 1E0 house for sale | Listing ID X13730 | Royal LePage
View photo
House · for sale
$ 845,000
345 Battams Road, Rideau Lakes, ON, K0G 1E0 house for sale | Listing ID X13730 | Royal LePage
Portland
· House
· Cellar
Portland · House · Cellar
Welcome to 345 Battams Rd, an exceptional turn-key rental or 4 season waterfront family home on beautiful Sand Lake, part of the UNESCO Rideau system. With western exposure, this property offers an ideal setting for family gatherings, boating, fishing and relaxing. On a paved municipal road, and close to town amenities. Sand Lake is between Davis Lock and Jones Falls. Nearby Sand Lake Marina offers gas, storage for any boating needs. Designed for comfortable 4 season enjoyment, the home is spacious, welcoming and fully equipped for family and guests. The main floor features an open kitchen and family room, cozy living room with woodstove, large dining area, games room, sunset porch, 4-piece bathroom with laundry and a bedroom. Upstairs offers a primary bedroom, guest room and bathroom with separate tub and shower. The expansive floor loft provides additional sleeping space with beds that convert to king-size. The unfinished walk-out basement provides excellent storage for seasonal item
$ 845,000
8126 Perth Road, South Frontenac South, ON, K0H 2L0 house for sale | Listing ID X13740 | Royal LePage
View photo
House · for sale
$ 1,475,000
8126 Perth Road, South Frontenac South, ON, K0H 2L0 house for sale | Listing ID X13740 | Royal LePage
Portland
· House
· Patio · Fireplace · Deck
Portland · House · Patio · Fireplace · Deck
Just a short drive from downtown Kingston and a quick jaunt into Westport, nestled among more than 20 varieties of mature trees, on spring-fed Buck Lake and in the Canadian Shield, this prestigious stone, raised bungalow is waiting for you to call home. The main floor boasts floor-to-ceiling windows and patio doors to the wrap-around deck and clear, 180-degree view of Crown land, including exclusive direct sight of the famous local landmark, Pulpit Island, with the iconic'Devil's Pulpit'. The lower level, which is a walk-out, has two additional bedrooms (that could be 3), a 4-piece bathroom, laundry closet, cozy rec room with propane fireplace and, like upstairs, floor-to-ceiling windows and patio doors so that you never lose the view. You walk out into a three-season space under the deck, where you'll spend many nights playing cards/games. Just a few steps from the main house is a beautiful 4-season guest house, complete with a single/double bunk bed, toilet, sink and outdoor shower.
$ 1,475,000
1718 County 18 Road, North Grenville, ON, K0G 1S0 house for.
View photo
House · for sale
$ 709,900
1718 County 18 Road, North Grenville, ON, K0G 1S0 house for.
Portland
· 3 Bedrooms · 2 Baths · House
· Office room
Portland · 3 Bedrooms · 2 Baths · House · Office room
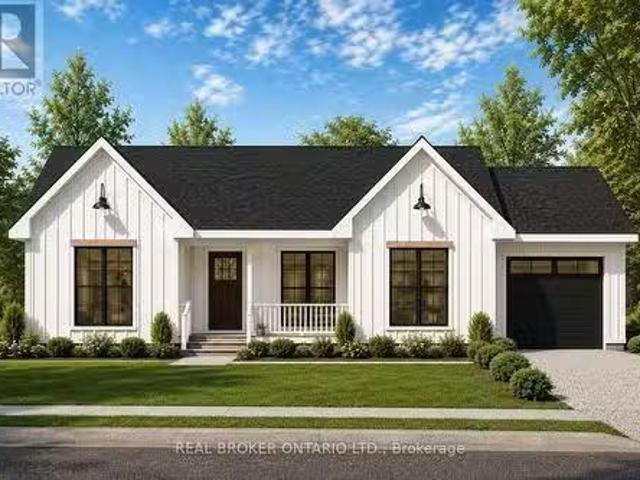
Incredible opportunity to own a brand new home in the heart of North Grenville. Chose from 2 models; The Merrick or the Spencer. 1350 sq ft of open bright living space. The 1+ acre lot offers the opportunity to build a brand-new home by ArchStone Homes, with Kemptville Creek at the rear of the property.this property offers a peaceful rural setting while remaining just minutes from local amenities, making it an ideal opportunity to create your dream home in a desirable and growing community. Choose between two models: the Spencer or the Merric: 1,350 sq. ft. bungalow models, each thoughtfully designed with three bedrooms, two bathrooms and bright, functional living spaces. Both models feature open-concept kitchen, dining and living areas, creating an inviting layout for everyday living and entertaining. The primary bedroom offers a private retreat with an ensuite and walk-in closet, while two additional bedrooms provide flexibility for family, guests or a home office. Enjoy the convenie
$ 709,900
4126 Hideaway Lane, Frontenac South, ON, K0H 1H0 house for sale | Listing ID X13745 | Royal LePage
View photo
House · for sale
$ 799,900
4126 Hideaway Lane, Frontenac South, ON, K0H 1H0 house for sale | Listing ID X13745 | Royal LePage
Portland
· House
· Fireplace · Swimming pool
Portland · House · Fireplace · Swimming pool
If you're looking for a truly quality-built home, look no further. This exceptional custom home showcases outstanding craftsmanship and thoughtful upgrades throughout. The impressive designer kitchen and great room feature beautiful maple cabinetry, centre island with breakfast bar, walk-in pantry, vaulted ceiling and an fireplace, creating a warm and inviting space for family and entertaining. The main level offers three spacious bedrooms, each with closet lighting and organizers, along with pine flooring and trim. The primary bedroom features a luxurious 3-piece ensuite with heated flooring and walk-in shower. A second 3-piece bathroom with Jacuzzi tub and convenient main-floor laundry complete the level. Enjoy three-season living in the beautifully finished sunroom featuring pine finishes. The fully finished lower level provides exceptional additional living space, including a large recreation room with gas fireplace, games room with wet bar, den, and 3-piece bathroom with walk-in s
$ 799,900
40 R6 Road, Rideau Lakes, ON, K0G 1L0 house for sale | Listing ID X13733 | Royal LePage
View photo
House · for sale
$ 1,150,000
40 R6 Road, Rideau Lakes, ON, K0G 1L0 house for sale | Listing ID X13733 | Royal LePage
Portland
· House
· Deck
Portland · House · Deck
Welcome to 40 R6 Road, set on beautiful Millers Bay on Lower Rideau Lake. With approximately 95 feet of waterfront, fantastic swimming, a private dock and a striking natural rock shelf along the shoreline, this is a property made for life at the lake. Inside, large windows frame panoramic views of the water, while spectacular sunsets create an unforgettable backdrop. The approximately 1,123 sq. Ft. raised bungalow has been extensively updated while maintaining its easy, functional layout. The renovated kitchen features new cabinetry, quartz counters, backsplash and new appliances, while new flooring carries throughout the home. Two bedrooms and a full bath complete the main floor. The partially finished walkout offers valuable flexibility. A large finished room is presently arranged as the primary bedroom, but could just as easily serve as a family room or comfortable guest space. A second bathroom, laundry area and unfinished storage room complete the lower floor. Covered decks on bot
$ 1,150,000
52 Whitcomb Crescent, Smiths Falls, ON, K7A 0C2 house for sale | Listing ID X13735 | Royal LePage
View photo
House · for sale
$ 499,027
52 Whitcomb Crescent, Smiths Falls, ON, K7A 0C2 house for sale | Listing ID X13735 | Royal LePage
Portland
· House
· Deck · Air conditioning · Cellar
Portland · House · Deck · Air conditioning · Cellar
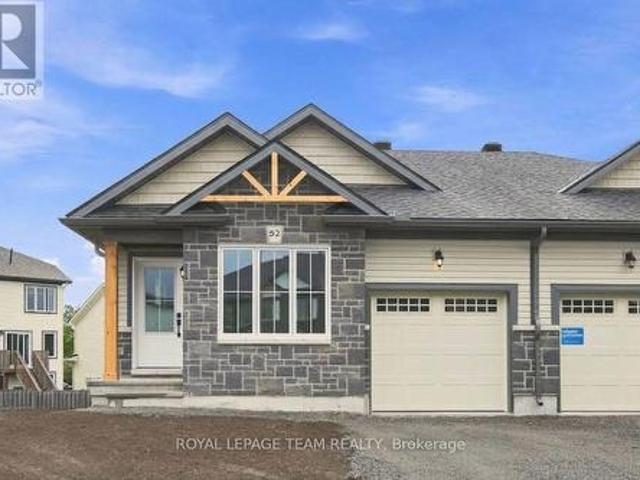
Available for immediate occupancy! The Alden Plus is a thoughtfully designed 2-bed, 2-bath, Energy Star certified semi-detached bungalow townhome situated on a large corner lot with a basement walkout. Bright and modern, this home offers an open-concept main floor ideal for everyday living and entertaining. Features include wide-plank flooring, hardwood stairs and quartz countertops throughout, all curated in a timeless modern rural-chic palette. The primary suite is enhanced by an upgraded ensuite shower. Step outside to the spacious 10' x 13' covered rear deck, complete with a gas line for the BBQ. The partially finished walkout basement provides additional living space with a generous rec room and a convenient 3-piece bathroom rough-in, offering flexibility for future customization. Superior energy-efficient construction includes triple-glazed windows and high airtightness for lasting comfort and energy savings. Stainless steel kitchen appliances, a white washer and dryer, and an au
$ 499,027
195 Stonewood Drive, Beckwith, ON, K7C 3P2 house for sale L.
View photo
House · for sale
$ 1,125,000
195 Stonewood Drive, Beckwith, ON, K7C 3P2 house for sale L.
Portland
· 4 Bedrooms · 3 Baths · House
· Parking · Fireplace · Gym · Cellar
Portland · 4 Bedrooms · 3 Baths · House · Parking · Fireplace · Gym · Cellar
DREAM PROPERTY. SPECTACULAR. High quality STUNNING 2700+ Sq ft BUNGALOW on a 1.5 ACRE lot with NATURAL GAS + BELL FIBE in desirable Country Lane Estates. mere minutes to BOOMING CARLETON PLACE. BUILT IN 2014. Bursting with upgrades & designer finishes. IMPRESSIVE CRAFTSMANSHIP, Superb style, OPEN CONCEPT layout ideal for everyday livinghosting. 3 BEDROOMS on MAIN FLOOR. This beauty has it all: ICF Foundation, 4 CAR GARAGE (tandem), nicely landscaped, hardwood floors, custom millwork, SOARING CEILINGS, gas fireplace, GOURMET CHEFS KITCHEN with large island (granite counters), formal livingdining rooms, mudroom with main floor laundry = ONE LEVEL LIVING! Custom window coverings and light fixtures. LAVISH PRINCIPAL RETREAT with luxury ensuite, ABSOLUTELY FABULOUS. Fully FINISHED WALKOUT BASEMENT offers a MASSIVE amount of additional living space featuring a 3pc bathroom, 4th BEDROOM, lounge, family room, HOME THEATRE, gym and room to spare. ideal space or large families or multi generatio
$ 1,125,000

Get email alerts

Don't miss out: be the first to know about new properties

The alert was correctly created

On subscribing you accept the conditions of use and the privacy policy
Alert
Receive new ads in your inbox
Save this search
Receive alerts for new listings

We'll send you an email when we have new properties for: "Properties for sale in Portland"

The alert was correctly created

Get email alerts and be the first to see new listings
Required field
On subscribing I accept the terms of the privacy policy
Perfect! You'll soon start receiving new listings via email
Alert
Receive an email when we have new ads for Properties for sale in Portland
Save this search
Filters

Bedrooms

Area (sq.ft)

sq.ft
sq.ft

Price

$
$

Filter by property type

Bathrooms

Clear all filters
Receive notifications when new entries are published.