677 properties for sale in Portland

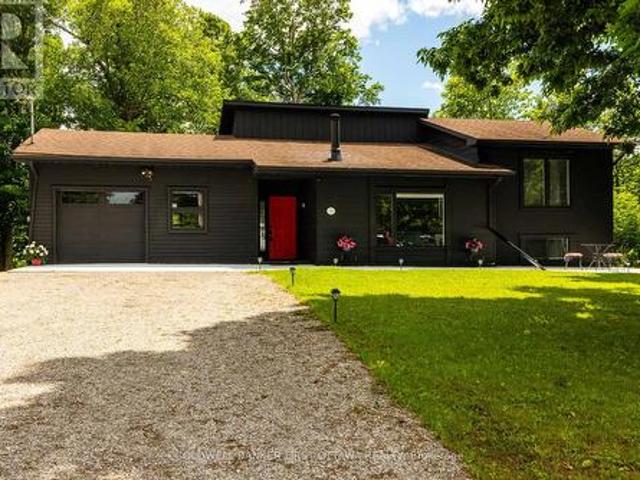
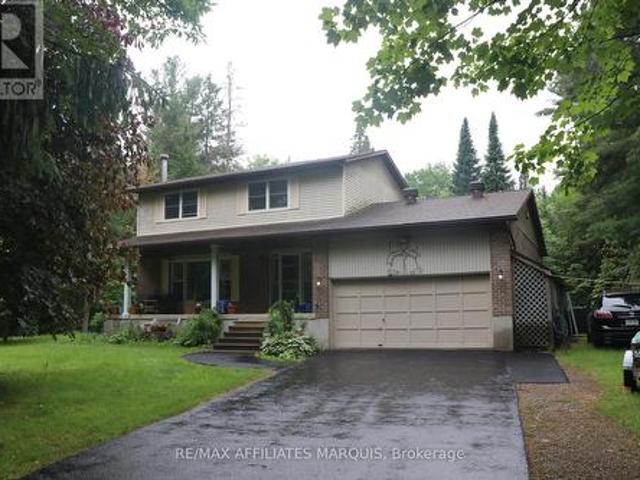
141 Bracken Avenue, Drummond/North Elmsley, ON, K7A 4S4 house for sale | Listing ID X13725 | Royal LePage
View photo
House · for sale
$ 525,000
141 Bracken Avenue, Drummond/North Elmsley, ON, K7A 4S4 house for sale | Listing ID X13725 | Royal LePage
Portland
· House
· Deck · Swimming pool · Parking · Cellar
Portland · House · Deck · Swimming pool · Parking · Cellar
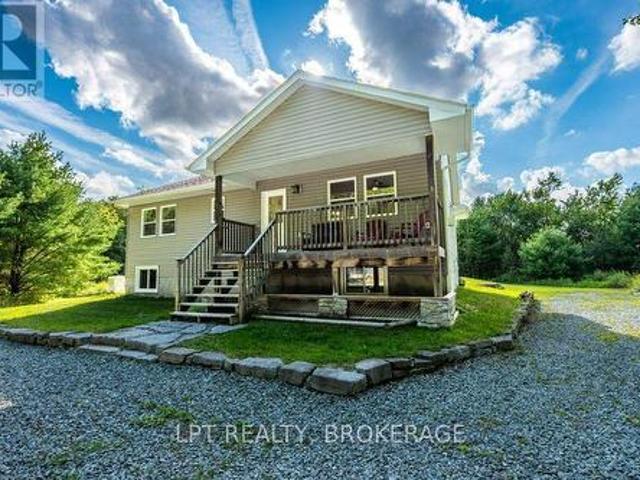
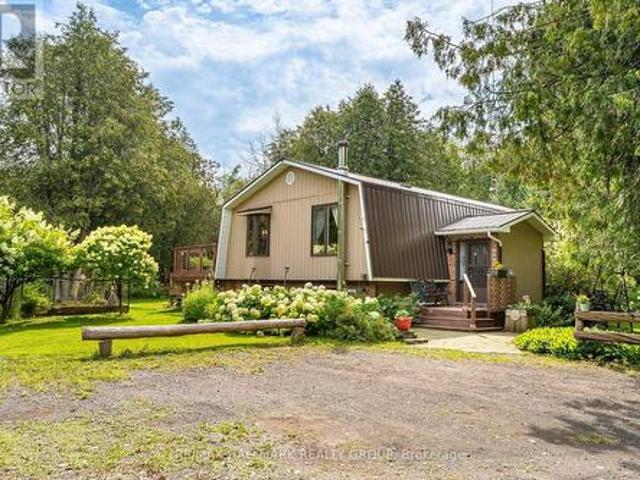
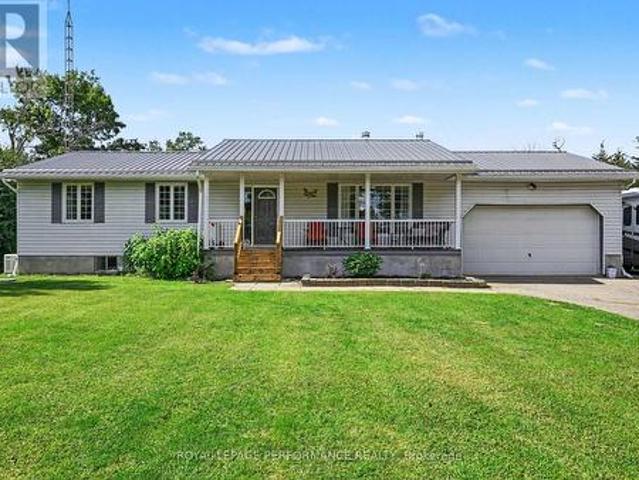
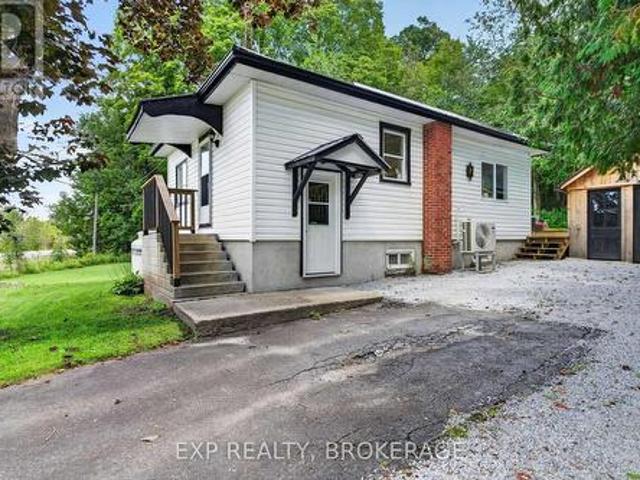
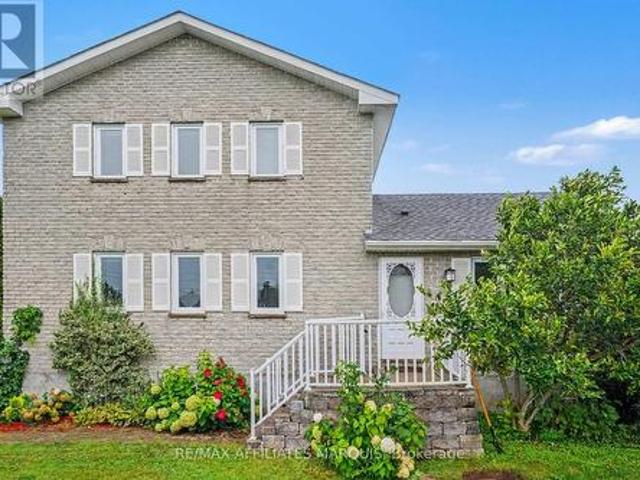
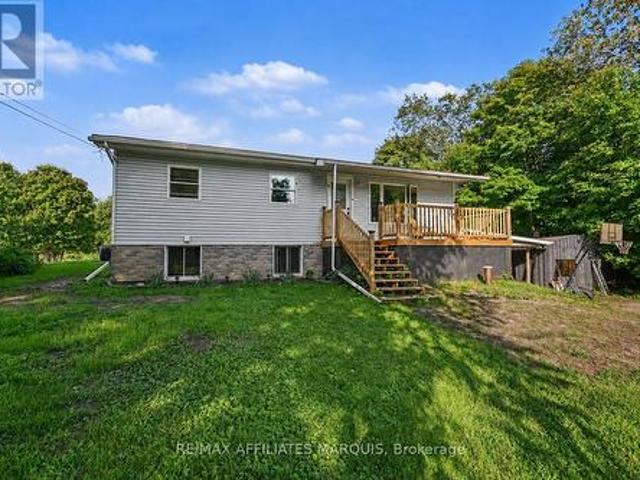
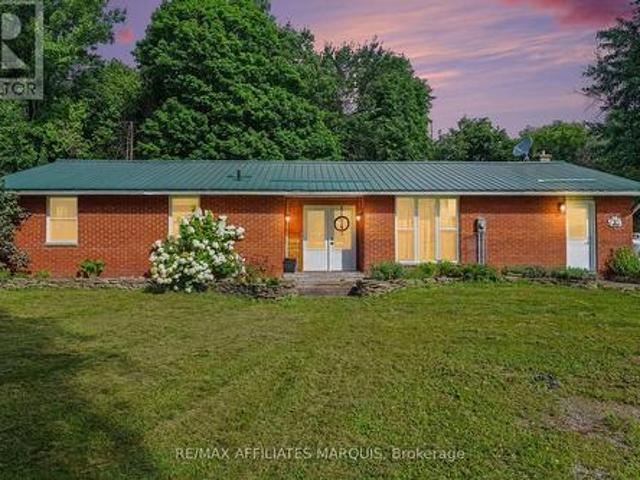
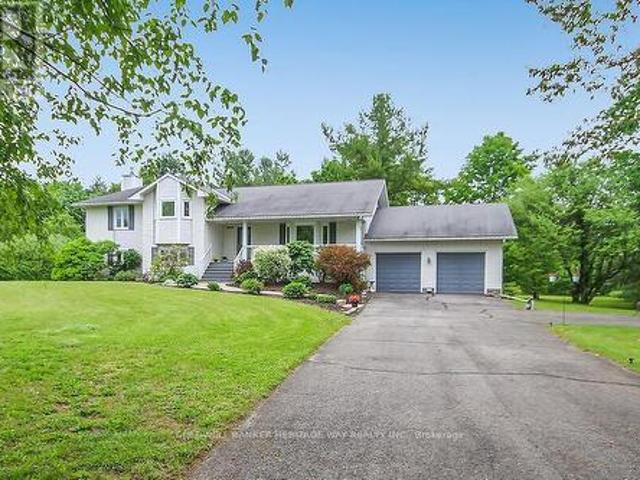
Enjoy privacy, space and country living at 141 Bracken Avenue, ideally located between Perth and Smiths Falls in desirable Pine Arbour Estates. Set on more than two wooded acres, this welcoming home features large, bright rooms and a cozy woodstove in the living room. The spacious primary bedroom includes a three-piece ensuite, while the large basement offers plenty of potential for additional living space, storage or a workshop. Step outside onto the rear deck overlooking the in-ground pool, which requires some work and a new liner. Additional features include gas heating, an attached garage, a paved driveway with ample parking and a large storage shed. Lovingly owned by the same family for many years, this property is ready for its next chapter. (Id: 27)
$ 525,000
24 Crampton Drive, Carleton Place, ON, K7C 4P7 house for sale | Listing ID X13741 | Royal LePage
View photo
House · for sale
$ 474,900
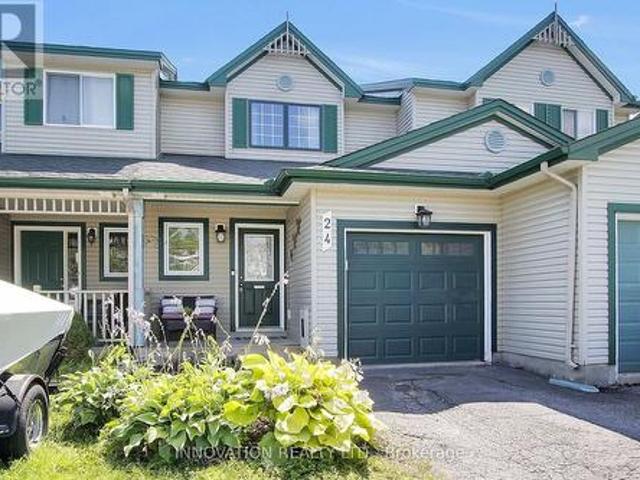
24 Crampton Drive, Carleton Place, ON, K7C 4P7 house for sale | Listing ID X13741 | Royal LePage
Portland
· House
Portland · House
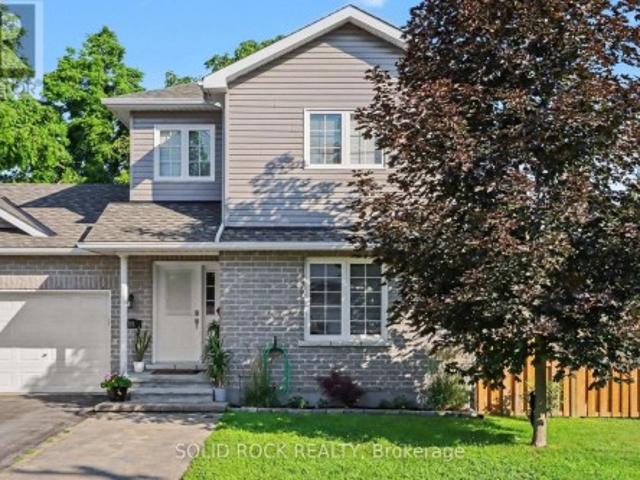
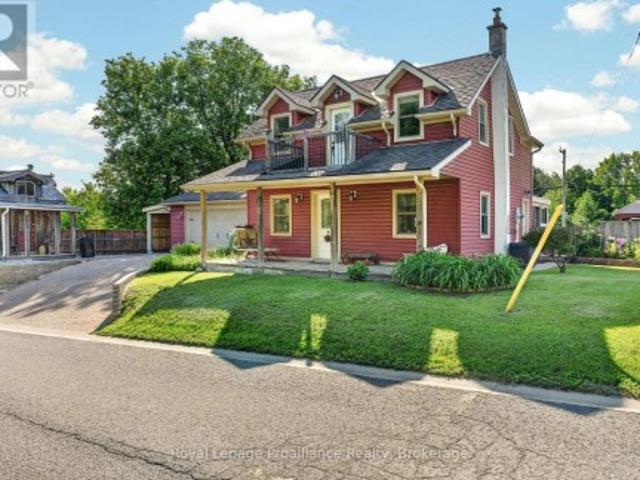
Where location and beauty gracefully intertwine. Just a leisurely stroll away from shopping, parks, the Carleton Place Farmers Market, and meandering trails along the enchanting Mississippi River, this exquisitely updated townhome has undergone a remarkable transformation. The modern, open-concept kitchen boasts elegant quartz countertops, a stylish backsplash, and a stunning waterfall feature. With sleek, new appliances, meal prepping becomes a delightful experience! The main level is graced with gleaming hardwood floors, while oversized southern-exposed windows frame picturesque views. Three well-appointed bedrooms eagerly await your contemporary furnishings. The main 4-piece bath showcases refined quartz paired with brass accents. The laundry has been thoughtfully relocated to the second level, making this chore a breeze! The lower level serves as an ideal sanctuary for teenagers or a cozy gathering spot for upcoming football and hockey nights! A second, fully renovated 3-piece bath
$ 474,900
1142 County Road 43 Road, Merrickville Wolford, ON, K0G 1N0 Luxury House for sale | Listing ID X13730 | Royal LePage Carriage Trade Luxury Properties
View photo
House · for sale
$ 1,599,000
1142 County Road 43 Road, Merrickville Wolford, ON, K0G 1N0 Luxury House for sale | Listing ID X13730 | Royal LePage Carriage Trade Luxury Properties
Portland
· House
· Fireplace
Portland · House · Fireplace
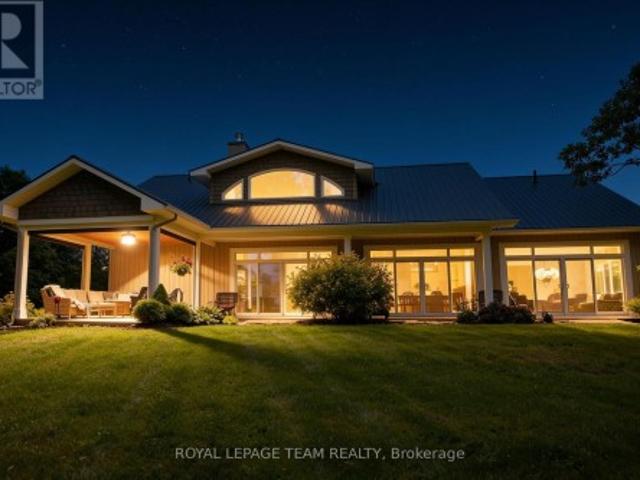
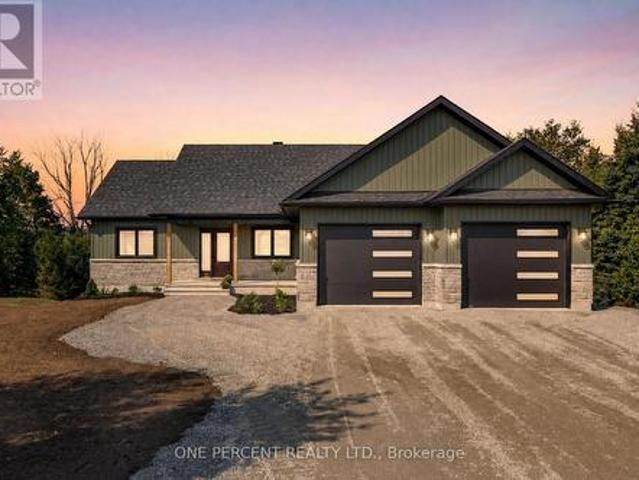
Welcome to 1142 County Rd 43 Merrickville, a stunning 142 acre private country estate which offers an elegant custom built bungalow w/ soaring ceilings, gourmet kitchen, incredible primary suite w/ forest view & a luxury outdoor living space! Nestled on unparalleled land w/ over 6 kms of groomed trails, & numerous outbuildings including a timber frame maple sugar shack, aesthetic greenhouse & ample storage for recreational vehicles, this home is perfect for outdoor enthusiasts who crave refined luxury in a forest paradise! Take the winding drive past majestic oak trees to observe the juxtaposition of the forest backdrop, stunning home & all outbuildings, curated to paint a picture of tranquillity. Enter the grand foyer with vaulted ceilings to open concept living space which features an expansive living room w/ high-efficiency wood burning stone fireplace & an elegant & spacious dining room; both offer engineered hickory floors & incredible forest views! The gourmet kitchen is a dream,
$ 1,599,000
131 Leisure Point Road, Rideau Lakes, ON, K0G 1X0 house for sale | Listing ID X13721 | Royal LePage
View photo
House · for sale
$ 534,900
131 Leisure Point Road, Rideau Lakes, ON, K0G 1X0 house for sale | Listing ID X13721 | Royal LePage
Portland
· House
Portland · House
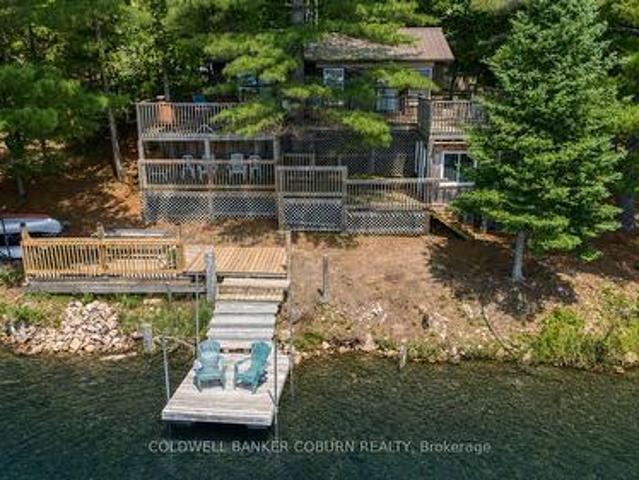
Your perfect cottage escape or year-round retreat awaits! Set on 6.2 private acres with waterfront on the historic Rideau Canal system and access to a wonderful selection of nearby lakes, this spacious, bright and beautifully maintained property offers the best of peaceful country living just minutes from Westport. What sets it apart: you're on one of the few lakes forming part of the Rideau Canal, a UNESCO World Heritage waterway. From your own shoreline you can set out by boat and navigate the interconnected lakes and locks all the way to Ottawa, passing the historic Chaffey's Locks along the way. Few properties offer this kind of legendary, wide-open boating access. Built to last, the home features durable, energy-efficient ICF construction paired with quality JELD-WEN windows that fill every room with natural light while keeping it comfortable in every season. A Canadian-made Napoleon propane gas stove can heat the entire home on its own cozy, efficient and dependable. Enjoy your m
$ 534,900
Related searches
3842 Hideaway Lane, Frontenac South, ON, K0H 1H0 Luxury House for sale | Listing ID X13728 | Royal LePage Carriage Trade Luxury Properties
View photo
House · for sale
$ 1,399,000
3842 Hideaway Lane, Frontenac South, ON, K0H 1H0 Luxury House for sale | Listing ID X13728 | Royal LePage Carriage Trade Luxury Properties
Portland
· House
Portland · House
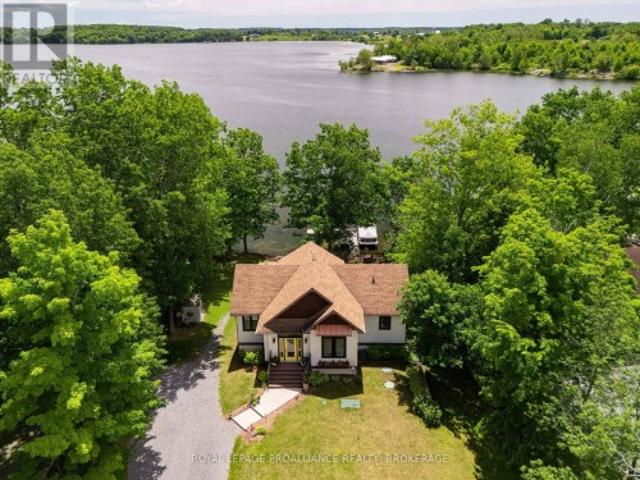
Waterfront living on beautiful Dog Lake, this exceptional six-year-old home was thoughtfully designed for enjoying-not maintaining. Your time should be spent on the water, around the fire, on the dock or simply enjoying the view-not doing housework, offering a rare combination of modern comfort and low-maintenance living. Set on a beautiful southeast-facing shoreline, part of the Rideau Canal system, the property brings the water into everyday life. Only 6 wide sandstone steps lead down to the restored shoreline, where natural sandstone meets a hard-sand bottom and the dock becomes the centre of summer life-perfect for a morning swim, launching a kayak, fishing, a boat ride or simply sitting with a coffee and enjoying the view. The home offers 2,600 sq ft. Of thoughtfully finished living space. The open main floor features vaulted and tray ceilings, an abundance of high-quality windows positioned to capture natural light, custom roll-down blinds and a beautiful kitchen finished in Camb
$ 1,399,000
181 Jean Drive, Gananoque, ON, K7G 3C4 house for sale | Listing ID X13734 | Royal LePage
View photo
House · for sale
$ 1,099,500
181 Jean Drive, Gananoque, ON, K7G 3C4 house for sale | Listing ID X13734 | Royal LePage
Portland
· House
· Parking · Cellar
Portland · House · Parking · Cellar
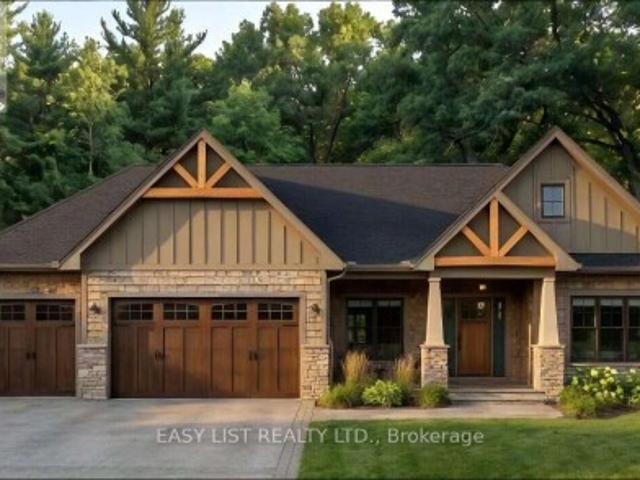
Visit the REALTOR website for further information about this Listing. Don't miss this rare opportunity to own a stunning brand-new home on a premium 75-foot lot backing onto permanent green space! Designed to impress, this exceptional 1850sqft home features soaring vaulted and tray ceilings, a walkout basement, and a spacious 3-car garage. Enjoy the perfect combination of luxury, space, privacy, and a breathtaking natural setting! Estimated completion date to be confirmed yet, property not yet assessed, taxes not assessed. Listing contains rendering photos, examples of home. (Id: 27)
$ 1,099,500
0 Corn Island, Front Of Yonge, ON, K0E 1R0 house for sale | Listing ID X13726 | Royal LePage
View photo
House · for sale
$ 1,250,000
0 Corn Island, Front Of Yonge, ON, K0E 1R0 house for sale | Listing ID X13726 | Royal LePage
Portland
· House
· Deck · Parking
Portland · House · Deck · Parking
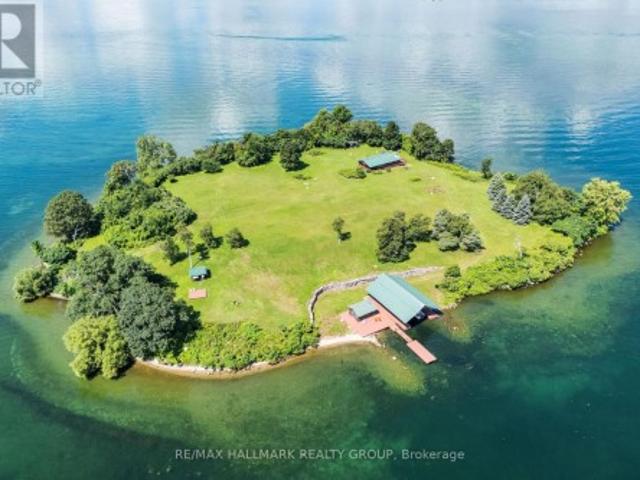
Welcome to over 6 acres of your very own island on the St. Lawrence River, offering privacy, spectacular scenery and a clear view of iconic Singer Castle. Best of all, this private escape is conveniently located just a 5-minute boat ride from the mainland in Mallorytown. The 1-bedroom bungalow offers open-concept living and dining with windows galore, filling the space with natural light and river views. There is one bathroom with a washing machine, screened-in porch and large outdoor deck. Most furnishings are included. The lower level features a massive garage loaded with equipment and many of the necessities of island ownership. The showstopper is the incredible 70-foot-long steel boathouse, accommodating approximately 2-4 boats depending on size, plus an additional floating dock. Over 142 armour stones create impressive shoreline curb appeal, while deep, clean water makes boating, docking and swimming easy. Relax at the large gazebo and deck off the boathouse, taking in spectacular
$ 1,250,000
24 Regency Place, Brockville, ON, K6V 7M5 house for sale | Listing ID X13727 | Royal LePage
View photo
House · for sale
$ 524,900
24 Regency Place, Brockville, ON, K6V 7M5 house for sale | Listing ID X13727 | Royal LePage
Portland
· House
· Patio · Fireplace · Parking
Portland · House · Patio · Fireplace · Parking
Check out this bungalow with a 2-bedroom, 2-bath home featuring beautiful hardwood floors, an attached double-car garage with a metal roof, and a screened-in patio to enjoy during the warmer months and 2 storage sheds with a steel roof on both as well as the house. The front foyer welcomes you in, with a 4-piece bath to your left that conveniently serves the second bedroom or office. The open-concept layout offers a bright and spacious living area, complete with a gas fireplace to use during the off months or for extra toastiness during the cold months, and room for a full dining setup, perfect for family meals. The kitchen is well laid out with plenty of cupboard and counter space, includes all appliances, and features an island for extra prep space and casual seating. There's also a cozy eating area, ideal for everyday use or when the grandkids visit. The primary bedroom includes a walk-in closet and a private 3-piece en suite. Just off the eating area, you'll find the screened-in pa
$ 524,900
1184 Derry Side Road, Beckwith, ON, K0A 1B0 house for sale | Listing ID X13731 | Royal LePage
View photo
House · for sale
$ 659,900
1184 Derry Side Road, Beckwith, ON, K0A 1B0 house for sale | Listing ID X13731 | Royal LePage
Portland
· House
· Garden · Office room · Balcony · Deck · Cellar
Portland · House · Garden · Office room · Balcony · Deck · Cellar
Beautiful country property set on 1.78 acres, surrounded by mature trees, nature and plenty of privacy. This 3 Bedroom, 1.5 Bathroom raised bungalow offers the space and flexibility you have been looking for, with room to enjoy the outdoors, pursue hobbies and make the property your own. The main level features a tiled entrance and vintage hardwood flooring throughout the living room and laminate in the bedrooms. The bright kitchen offers plenty of counter and cupboard space and opens directly to the backyard deck through sliding doors, making summer entertaining and BBQs a breeze. Three generous bedrooms include a primary bedroom with its own private balcony, a peaceful spot to enjoy your morning coffee. The fully finished basement adds valuable living space with a kitchenette, recreation room and powder room. Perfect for guests, in-laws, a teenager's retreat, home office or simply extra room for the family. Outside is where this property truly shines. Enjoy the large deck, firepit an
$ 659,900
4502 Red Maple Lane, Frontenac South, ON, K0H 1X0 house for sale | Listing ID X13730 | Royal LePage
View photo
House · for sale
$ 924,900
4502 Red Maple Lane, Frontenac South, ON, K0H 1X0 house for sale | Listing ID X13730 | Royal LePage
Portland
· House
· Parking · Cellar
Portland · House · Parking · Cellar
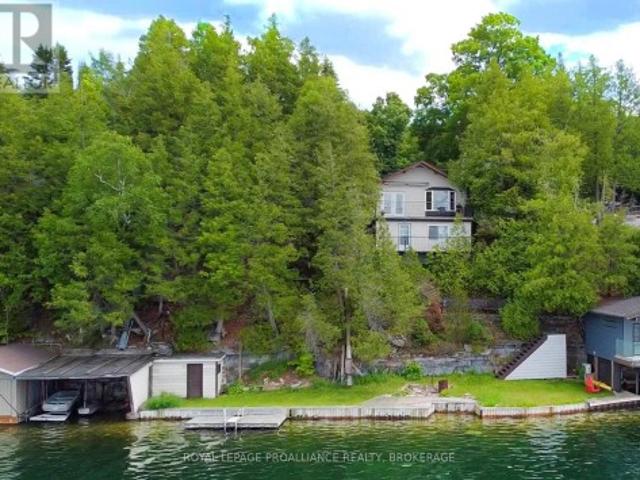
This charming waterfront bungalow offers clear, unobstructed views of Loughborough Lake and a peaceful setting on a cul-de-sac road (annual road association fee). Enjoy clean, deep waterfront ideal for swimming, boating, and lakeside relaxation, with a level grassy area at the water's edge providing the perfect space for family gatherings, outdoor games, or simply soaking in the scenery. The property features a boathouse for convenient waterfront storage and easy access to the lake. Inside, the bungalow offers two bedrooms and three bathrooms, with two having some updates, that blend modern comfort with the home's relaxed waterfront character. A walkout basement extends the living space and provides seamless access to the outdoors and waterfront. Additional highlights include a detached double-car garage, generator-ready capability for added peace of mind, and a private setting that offers both tranquility and convenience. Despite its serene lakeside location, the property is just 25 m
$ 924,900
640 Poonamalie Side Road, Drummond/North Elmsley, ON, K7A 4S4 house for sale | Listing ID X13721 | Royal LePage
View photo
House · for sale
$ 649,900
640 Poonamalie Side Road, Drummond/North Elmsley, ON, K7A 4S4 house for sale | Listing ID X13721 | Royal LePage
Portland
· House
· Fireplace
Portland · House · Fireplace
Country charm living with the convenience of being just minutes from Smiths Falls! This beautifully maintained and freshly painted 3-bedroom bungalow is set on a private lot just over 1.5 acres, surrounded by mature trees, offering a tranquil rural setting with plenty of space for the whole family. Step inside to a warm and inviting open-concept kitchen and dining area, featuring rustic exposed ceiling beams that add character and charm. The spacious country kitchen offers abundant cabinetry and storage, along with a convenient centre island-perfect for everyday family life and entertaining. The dining area and bright living room are thoughtfully connected by a double-sided wood-burning fireplace, creating a cozy focal point while efficiently providing warmth to both spaces. The main level features three generous bedrooms, including a spacious primary bedroom with a convenient cheater ensuite. The luxurious 5-piece bathroom offers a double-sink vanity, separate shower, and relaxing soa
$ 649,900
55 Woodward Street, Carleton Place, ON, K7C 2X3 house for sale | Listing ID X13732 | Royal LePage
View photo
House · for sale
$ 620,000
55 Woodward Street, Carleton Place, ON, K7C 2X3 house for sale | Listing ID X13732 | Royal LePage
Portland
· House
· Patio · Garden · Office room · Deck · Swimming pool
Portland · House · Patio · Garden · Office room · Deck · Swimming pool
Welcome to 55 Woodward Street, a beautifully maintained 4 bedroom 3 bathroom turnkey home set on a private corner lot. Step inside to a welcoming front entry with a convenient powder room. The main floor opens into the bright kitchen, living, and dining area with a functional open concept layout. The spacious kitchen offers a large island and plenty of cabinets for storage. Patio doors lead to the back deck and private yard with an above ground pool, the perfect setup for summer BBQs and relaxing evenings outdoors. Upstairs you'll find 3 good sized bedrooms, plenty of storage space, and an updated full bathroom. The lower level offers a cozy family room, kids play area, or extra living space. There is also a 4th bedroom with a newly renovated ensuite, offering flexible options for guests, a teen retreat, home office, or potential multigenerational living setup. Laundry is located on the lower level as well. Pride of ownership is evident throughout this well cared for home. Located in a
$ 620,000
9009 Perth Road, Rideau Lakes, ON, K0G 1X0 house for sale | Listing ID X13713 | Royal LePage
View photo
House · for sale
$ 600,000
9009 Perth Road, Rideau Lakes, ON, K0G 1X0 house for sale | Listing ID X13713 | Royal LePage
Portland
· House
· Deck · Parking
Portland · House · Deck · Parking
Welcome to your new home on a full acre of land. Designed for comfortable family living, the house is well laid out, welcoming, and bright. It has an impressive five bedrooms, bathrooms on both levels, an open-concept living area, on-demand hot water, and plenty of closet space. The house is move-in ready. It's been entirely updated over the last few years and topped with a new roof in 2026. Comfortable family living extends outdoors with a walkout to a deck with plenty of space for entertaining (and a propane hookup for your BBQ), and spacious lawn areas for outdoor activities and enjoyment. The property is private, framed by mature trees. There's a dog kennel that holds six furry friends, a storage shed, a Quonset shelter, and an attached garage. The garage has an electrical panel with a welder hookup. There's also a generator connection to the house for power outages. The driveway is double-wide with lots of parking space for family and guests. This is the home you've been searching
$ 600,000
5383 Rideau Road, Frontenac South, ON, K0H 2N0 house for sale | Listing ID X13722 | Royal LePage
View photo
House · for sale
$ 995,000
5383 Rideau Road, Frontenac South, ON, K0H 2N0 house for sale | Listing ID X13722 | Royal LePage
Portland
· House
· Garden · Deck · Parking · Cellar
Portland · House · Garden · Deck · Parking · Cellar
Welcome to your private waterfront sanctuary, conveniently located just outside Kingston. This inviting property offers space, comfort, and a wonderful connection to the outdoors. The spacious primary retreat features a walk-in closet, full ensuite with shower and jetted tub, private walk-out deck, and a beautiful 4-season cedar-lined sunroom. Three bedrooms are located upstairs, with a fourth in the walk-out basement, while rich hardwood flooring brings warmth and character to the main level. Outside, a large entertaining deck and landscaped gardens lead toward the water's edge, where two grandfathered bunkies offer unique bonus space for guests, hobbies, or summer enjoyment. A paved driveway leads to a detached two-car garage with a lower-level workshop, complemented by a root cellar ideal for canning and cold storage. Additional features include a reliable 130-foot well, easy-access septic holding tank, newer roofing on the home and garage, updated HVAC system, Generac propane backu
$ 995,000
22053 Highway 7, Tay Valley, ON, K0H 2B0 house for sale | Listing ID X13720 | Royal LePage
View photo
House · for sale
$ 399,900
22053 Highway 7, Tay Valley, ON, K0H 2B0 house for sale | Listing ID X13720 | Royal LePage
Portland
· House
· Patio · Parking · Air conditioning · Equipped kitchen · Cellar
Portland · House · Patio · Parking · Air conditioning · Equipped kitchen · Cellar
Your first home, retirement home, or gateway to the outdoors. This Maberly property checks all three boxes. Turnkey and extensively updated from top to bottom, this charming 2+ bedroom, 1-bathroom home offers comfortable living in a peaceful rural community surrounded by nature. The bright open-concept main floor provides a welcoming space for everyday living, while the full basement adds valuable flexibility with a new third bedroom or recreation room, additional storage, and a newly installed sump pump. The home has been exceptionally well cared for, with an impressive list of recent updates, including a new steel roof on the house and garage, leaf-guard eavestroughs, heat pump/AC, propane furnace, owned hot water tank, new woodstove and chimney, fully renovated bathroom, new flooring, new water filtration system, new dishwasher and laundry combo, and three new patio doors. Nature lovers and outdoor enthusiasts will love the location. The Tay Havelock Trail is approximately 1 km away
$ 399,900
7802 Piccadilly Road, Frontenac Centre, ON, K0H 1T0 house for sale | Listing ID X13727 | Royal LePage
View photo
House · for sale
$ 569,900
Updated
7802 Piccadilly Road, Frontenac Centre, ON, K0H 1T0 house for sale | Listing ID X13727 | Royal LePage
Portland
· House
· Deck · Parking
Portland · House · Deck · Parking
Step into the timeless charm of this century-built 1870 home, a rare opportunity for buyers seeking authentic character paired with modern comfort. With over 2,020 sq ft, this beautifully maintained home offers generous space, warm character, and the kind of personality that can only be found in a true older property. The interior features 3 bedrooms and 3 bathrooms, with new flooring throughout the kitchen, dining, living and family rooms, while original floors elsewhere preserve the home's historic charm. Fresh paint on both levels keeps the home feeling bright, clean, and ready for its next owners to enjoy. The main level is designed for everyday ease, with laundry and two convenient mudrooms off both the garage and side entry. A newly built family room with walk-out to an expansive deck offers year-round relaxation and entertainment space. The primary suite is a retreat, complete with a wet bar, custom closets, and a private 3-piece ensuite. Two additional bedrooms are well sized w
$ 569,900
1243 Rosedale Road S, Montague, ON, K7A 5B8 house for sale | Listing ID X13719 | Royal LePage
View photo
House · for sale
$ 839,900
1243 Rosedale Road S, Montague, ON, K7A 5B8 house for sale | Listing ID X13719 | Royal LePage
Portland
· House
· Office room · Deck
Portland · House · Office room · Deck
Smart Homes presents this beautifully designed 3+1 bedroom, 3 bathroom bungalow, perfectly situated on 2.91 acres. Offering a thoughtful blend of modern finishes, spacious living, and versatility. The bright, expansive open-concept main level features a chef-inspired kitchen complete with quartz countertops, stainless steel appliances, ample cabinetry, and plenty of space for entertaining. The serene primary suite offers a private retreat with generous closet space and a beautifully appointed ensuite featuring a soaker tub and oversized walk-in shower. Additional well-sized bedrooms provide plenty of room for family, guests, or a home office. Downstairs, the impressive walk-out lower level features high ceilings, an additional bedroom and bathroom, and an abundance of flexible living space-ideal for extended family, multigenerational living, or creating the ultimate recreation area. Outside, enjoy the covered deck overlooking the spacious property, which backs onto a peaceful creek and
$ 839,900
54 Morris Street, Carleton Place, ON, K7C 0H1 house for sale | Listing ID X13729 | Royal LePage
View photo
House · for sale
$ 899,000
54 Morris Street, Carleton Place, ON, K7C 0H1 house for sale | Listing ID X13729 | Royal LePage
Portland
· House
· Patio · Garden · Fireplace · Deck
Portland · House · Patio · Garden · Fireplace · Deck
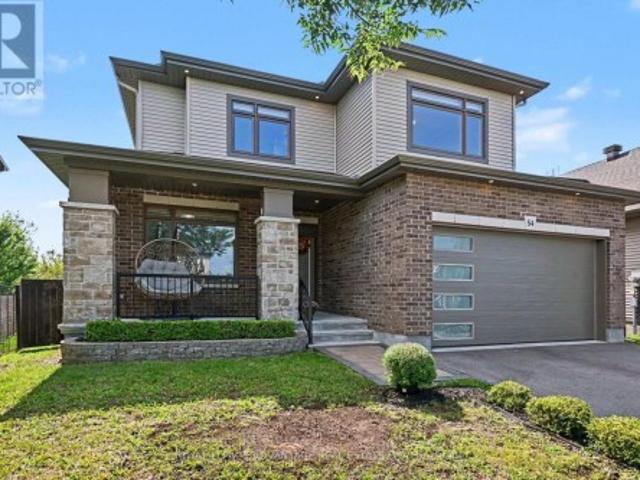
Backing directly onto lush green space with no rear neighbors, 54 Morris Street delivers effortless family living in the heart of Carleton Place. Built by Talos Homes, this sun-drenched'Petra' model combines effortless style with maximum functionality, sitting just steps from Caldwell Street Elementary School. A wide, welcoming front porch sets an inviting tone, opening into a light-filled layout designed for both everyday energy and relaxed entertaining. At the center of the main level, massive back-wall of windows floods the open-concept family room area with natural light, highlighting a sleek wall-mounted fireplace that serves as an eye-catching focal point. The stunning kitchen offers granite countertops, an expansive walk-in pantry, and direct sightlines across the dining and family room spaces-keeping you connected to the action. Sliding glass doors lead out to a fully fenced, private backyard featuring deck and patio, perfect for weekend BBQs and outdoor play. The formal living
$ 899,000
428 Johnston Road, Athens, ON, K0G 1R0 house for sale | Listing ID X13710 | Royal LePage
View photo
House · for sale
$ 469,900
428 Johnston Road, Athens, ON, K0G 1R0 house for sale | Listing ID X13710 | Royal LePage
Portland
· House
· Office room · Fireplace · Parking
Portland · House · Office room · Fireplace · Parking
If peaceful country living with space to spread out is calling your name, this one is worth a look. This well-maintained 3-bedroom, 2.5-bathroom home offers a comfortable, flexible layout with plenty of room both inside and out. The updated kitchen features new cupboards, countertops, and newer appliances, opening into the dining area and bright three-season sunroom, an inviting spot for morning coffee, family dinners, or listening to the rain roll in. The living room is warmed by a cozy propane fireplace, while upstairs, the private primary suite feels like its own little retreat with a heat pump installed in 2025, walk-in closet, ensuite bathroom, and spa-like soaker tub. Downstairs you'll find a laundry room, utility room, den or home office, plus access to the attached garage, which has been converted into additional living space complete with a WETT-certified wood stove. Prefer a traditional garage? The space could be converted back if desired. Outside, enjoy the fully fenced back
$ 469,900
394 Kenyon Road, Tay Valley, ON, K7H 3C5 house for sale | Listing ID X13707 | Royal LePage
View photo
House · for sale
$ 575,000
394 Kenyon Road, Tay Valley, ON, K7H 3C5 house for sale | Listing ID X13707 | Royal LePage
Portland
· House
· Fireplace · Deck
Portland · House · Fireplace · Deck
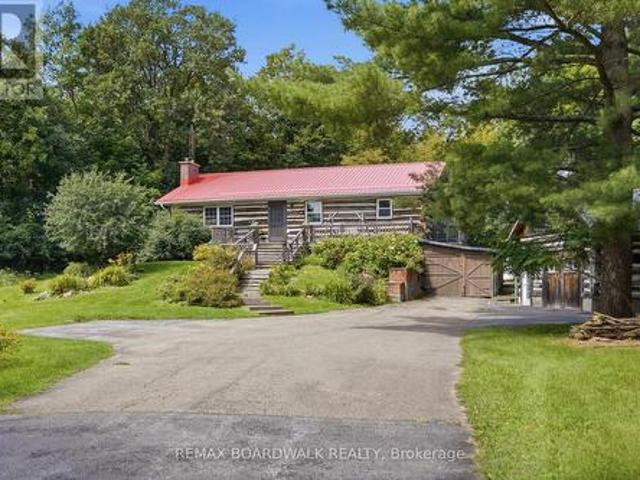
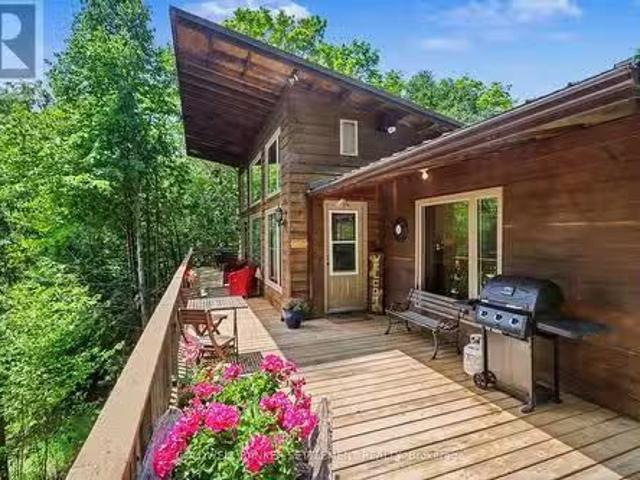
This charming log bungalow is the kind of home that captures your heart the moment you arrive. Nestled among the trees on 6.8 private acres, yet just 10 minutes from historic Perth, it offers the perfect blend of peaceful country living and everyday convenience, ideally located near Maple Glen Estates, Burgess Wood and beautiful Otty Lake. An expansive front deck overlooks the picturesque, park-like grounds and sets the tone for what awaits inside. Step through the door and you're surrounded by the warmth and character of exposed log walls, lovingly repurposed from a 100+ year-old barn. At the heart of the home, a magnificent fieldstone fireplace creates an unforgettable focal point in the open-concept living and dining space, flowing naturally into the kitchen and eat-in dining area. The main level features two comfortable bedrooms, a 4-piece bathroom and convenient laundry, making everyday living easy. Downstairs, the walkout lower level offers even more room to enjoy, with a family
$ 575,000
10 Bay Road, Rideau Lakes, ON, K0G 1L0 house for sale | Listing ID X13709 | Royal LePage
View photo
House · for sale
$ 469,000
10 Bay Road, Rideau Lakes, ON, K0G 1L0 house for sale | Listing ID X13709 | Royal LePage
Portland
· House
· Garden · Deck · Swimming pool
Portland · House · Garden · Deck · Swimming pool
Country space, everyday convenience, and plenty of room to make it your own! Just minutes from town, this 3+ bedroom bungalow offers a versatile layout, great outdoor space, and several recent updates. Inside, the bright main floor features an open living and dining area and a refreshed kitchen with new flooring and backsplash, along with plenty of cabinetry and workspace. The finished lower level adds even more room to spread out, featuring a spacious family room warmed by a pellet stove. You also have a fourth bedroom or Additional Primary Suite with walkthrough closet and a 2 piece ensuite. There are two convenient walkouts to the yard. Outside is where this property really shines. A multi-level deck overlooks the above-ground pool with new liner, while the large yard offers plenty of space for kids, pets, gardens, or simply enjoying the outdoors. A heated Amish shed adds useful storage and even more flexibility. With a comfortable living space, a family friendly yard, and a locatio
$ 469,000
397 Burchill Road, Montague, ON, K0G 1N0 house for sale | Listing ID X13715 | Royal LePage
View photo
House · for sale
$ 795,000
397 Burchill Road, Montague, ON, K0G 1N0 house for sale | Listing ID X13715 | Royal LePage
Portland
· House
· Garden · Office room · Fireplace · Parking · Equipped kitchen
Portland · House · Garden · Office room · Fireplace · Parking · Equipped kitchen
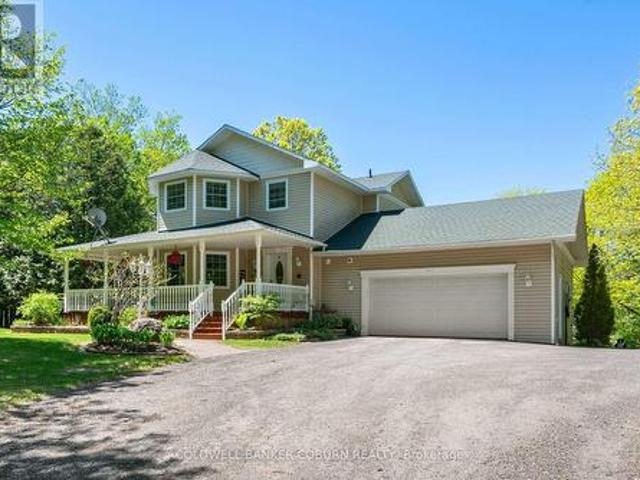
5 minutes from Merrickville is this lovely country home on 2 private wooded acres. You will love the wrap around front porch and beautiful established gardens. Consider possible studio space in the lower level bedroom (as this area has fabulous natural light), or the detached garage with a separate corner room for woodworking or glass work. The large country kitchen is bright with the eat in area surrounded by windows. Appliances. Stainless Fisher Paykel fridge, range and microwave hood fan and Bosch stainless dishwasher. Separate dining room has 2 sided fireplace and built in wall shelving. Comfortable living room with a vaulted ceiling, propane fireplace and view to the backyard. Fully finished lower level features a large bedroom or studio, 3 pc bath, family room, office. A great set up for guests or use as an in law suite. Huge primary bedroom on the 2nd level features 2 walk in closets. The remodelled main bath has an oversize walk in shower and a double sink vanity. The 2nd bedro
$ 795,000
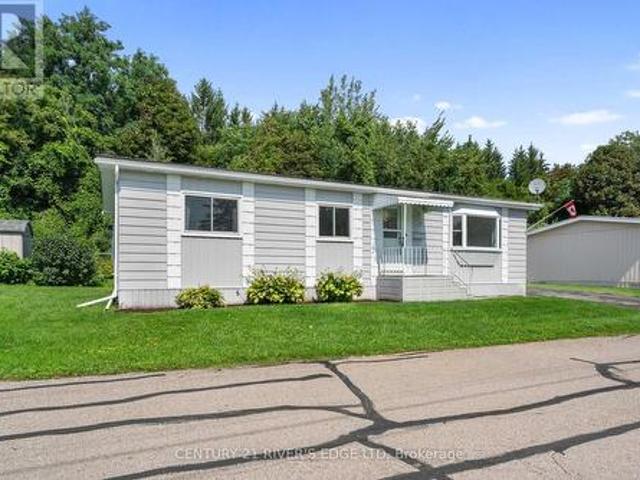
30 1871 Oxford Avenue, Elizabethtown Kitley, ON, K6V 7B5 house for sale | Listing ID X13725 | Royal LePage
View photo
House · for sale
$ 244,900
30 1871 Oxford Avenue, Elizabethtown Kitley, ON, K6V 7B5 house for sale | Listing ID X13725 | Royal LePage
Portland
· House
· Fireplace · Deck · Air conditioning
Portland · House · Fireplace · Deck · Air conditioning
If your looking to downsize and live in a peaceful, unique community conveniently located to everything Brockville has to offer, you won't want to miss your opportunity to view this 2 bedroom modular home in the ever popular Oxford Acres Adult Park. This preferred location within the park towards the end of the north street with no neighbors backing onto this home, offers a bright spacious living room with a large southeast facing picture window and gas fireplace, dining room, eat in kitchen, walk in pantry/storage area, laundry area and a hallway leading out to a private back deck. Some features include; forced air natural gas furnace in 2013, York central air in 2013, natural gas fireplace with remote in 2012, metal roof, vinyl clad thermal pane windows and double wide paved driveway. Please note the cost of $4000 for 1000 shares is over and above the asking price. The modest monthly park fee is $416 which includes municipal taxes, garbage pickup, maintenance of common areas within t
$ 244,900
6779 Roger Stevens Drive, Montague, ON, K7A 4S6 house for sale | Listing ID X13712 | Royal LePage
View photo
House · for sale
$ 548,800
6779 Roger Stevens Drive, Montague, ON, K7A 4S6 house for sale | Listing ID X13712 | Royal LePage
Portland
· House
· Fireplace
Portland · House · Fireplace
Discover the charm of country living at 6779 Roger Stevens Drive, where privacy, space, and modern comfort come together on a picturesque treed lot in the Township of Montague. Surrounded by mature trees and open green space, this inviting property offers the peace of rural living while remaining just a short drive from everyday amenities. Inside, you'll find a thoughtfully updated home designed for comfortable family living. The custom kitchen is the heart of the home, featuring stainless steel appliances, abundant cabinetry, generous workspace and a large centre island that's perfect for cooking, entertaining, or gathering with family. The bright living room offers custom built-in shelving, a cozy wood-burning fireplace, and large windows that fill the space with natural light while showcasing beautiful views of the surrounding property. The flexible layout includes four bedrooms, one on the main level and three on the lower level, making it ideal for families, guests, or multigenera
$ 548,800
189 Wilmer Avenue, Gananoque, ON, K7G 3C3 house for sale | Listing ID X13722 | Royal LePage
View photo
House · for sale
$ 555,000
189 Wilmer Avenue, Gananoque, ON, K7G 3C3 house for sale | Listing ID X13722 | Royal LePage
Portland
· House
· Fireplace
Portland · House · Fireplace
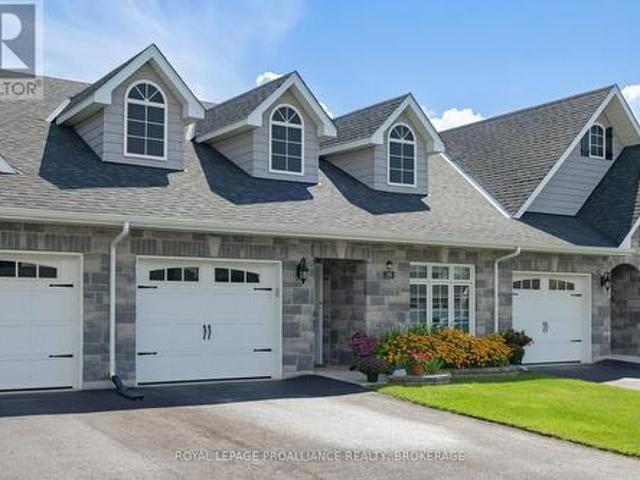
Welcome to one of Gananoque's newer communities, where beautifully crafted homes and a quiet, friendly atmosphere come together. This pristine 2-bedroom, 2-bathroom bungalow townhome offers stylish, carpet-free, one-level living with quality finishes throughout. The bright, open-concept main living area features a beautiful white kitchen with quartz countertops, subway tile backsplash, a large centre island, abundant cabinetry, and a spacious walk-in pantry. GE Profile stainless steel appliances, including an induction cooktop, complete this well-appointed kitchen. The generous dining area easily accommodates a full-size dining table, while the inviting living room offers plenty of space to relax around the gas fireplace. Step from the living area into the three-season sunroom, currently enjoyed as a charming potting studio, offering a wonderful extension of the home's living space and a peaceful connection to the outdoors. The spacious primary suite features a large walk-in closet and
$ 555,000
143 Horseshoe Bay, Tay Valley, ON, K7H 3C5 house for sale L.
View photo
House · for sale
$ 779,000
143 Horseshoe Bay, Tay Valley, ON, K7H 3C5 house for sale L.
Portland
· 3 Bedrooms · 1 Bath · House
· Deck · Parking
Portland · 3 Bedrooms · 1 Bath · House · Deck · Parking
Enjoy everything Big Rideau Lake has to offer with this waterfront property designed for making the most of lake life in Horseshoe Bay. This 3-bedroom, 1-bathroom fully furnished, Scandinavian styled 4 season cottage, features a bright and functional layout with an open kitchen complete with large centre island, dining area, and inviting living room warmed by a cozy WETT certified woodstove. Large south facing windows along the front of the home fill the space with natural light while allowing a fabulous extensive lake view. The primary bedroom includes direct access to the lakeside deck, which spans the entire front of the home and provides plenty of space to relax, entertain, or take in the view. Outside, the waterfront is set up for enjoying long summer days with a dock running along the shoreline, additional docking for parking your boat in deeper water, and a campfire sitting area right by the lake with gradual access available. A two-car garage (with garage door access front and
$ 779,000
1820 Cty 16 Road, Merrickville Wolford, ON, K0G 1G0 house for sale | Listing ID X13709 | Royal LePage
View photo
House · for sale
$ 499,999
1820 Cty 16 Road, Merrickville Wolford, ON, K0G 1G0 house for sale | Listing ID X13709 | Royal LePage
Portland
· House
· Patio · Parking · Deck · Air conditioning · Cellar
Portland · House · Patio · Parking · Deck · Air conditioning · Cellar
Looking for a piece of the country life? This 3-bedroom 1671 sq ft bungalow sits on a nice 2.4 acre lot. There are two fenced paddocks plus a one car garage/workshop (approx. 30 X 16). The house offers laminate flooring, an open concept kitchen with breakfast bar and granite counter tops. Add a breakfast nook with a patio door to the back deck, a dining room for those big family dinners plus a spacious open-living room with a cozy wood stove (2020). There is an updated 5 piece bathroom, a laundry room and storage space. The basement is a 4 ft crawl space. Heated by a wood stove and propane forced air furnace with central air (2017). Windows and doors updated (2023), long lasting steel roofing, brick exterior, block foundation. Septic last pumped in 2026 and new pressure tank installed. Hydro $1800. Propane $500. 12 cords of wood. This is a great quiet location with easy access to Kemptville, Merrickville, Smiths Falls and Brockville. Make this your peaceful place to raise a family or p
$ 499,999
124 John Street, Gananoque, ON, K7G 1A5 house for sale | Listing ID X13721 | Royal LePage
View photo
House · for sale
$ 725,000
124 John Street, Gananoque, ON, K7G 1A5 house for sale | Listing ID X13721 | Royal LePage
Portland
· House
· Garden
Portland · House · Garden
Welcome to 124 John Street, Gananoque. My walls have lovingly watched a family grow. I've been filled with everyday moments, celebrations, laughter and memories-and now that the children have grown, it's time for me to welcome someone new. Over the years, I've been thoughtfully cared for and updated, with improvements including electrical, insulation, a French drain and a beautiful new kitchen. But through every update, the charm and character that make me feel like. Home.have been carefully preserved. My location is something special. I'm just a stone's throw from Gananoque's waterfront, the Thousand Islands Playhouse, local pubs, restaurants and the wonderful energy of this riverside community. Leave the car at home and wander down to the water, catch a show or meet friends for dinner. Out back, you'll discover one of my greatest treasures-a large backyard surrounded by glorious gardens that have been lovingly curated over many years. It's a place for morning coffee, summer dinners,
$ 725,000
222 North Road, Drummond/North Elmsley, ON, K7A 4S4 house for sale | Listing ID X13705 | Royal LePage
View photo
House · for sale
$ 709,999
222 North Road, Drummond/North Elmsley, ON, K7A 4S4 house for sale | Listing ID X13705 | Royal LePage
Portland
· House
· Garden · Deck
Portland · House · Garden · Deck
Peace and tranquility coupled with convenience and privacy are awaiting you and your family; welcome to the Pines! This classic country side-split is nestled amongst mature trees on a 2.0. Acre lot strategically located between Heritage Perth and the town of Smiths Falls in an established subdivision with paved road and natural gas. This beautiful home welcomes you with a park like setting and the multiple levels are perfect for growing families and/or multi-generational living. With 6 bedrooms in total; 3 on upper level, 3 on the lower level, this lovely home features bright and spacious kitchen, living and dining room with walk-out to beautiful backyard oasis with sprawling composite decking complete with storage below. Beautiful open recreation room with cozy wood stove and expansive living space on lower level, also includes rough in for additional kitchen to provide completely separate living space. This home's efficiency outperforms its footprint with very economical heat/cooling
$ 709,999
1015 Oak Lane N, Frontenac Centre, ON, K0H 2P0 house for sale | Listing ID X13721 | Royal LePage
View photo
House · for sale
$ 599,999
1015 Oak Lane N, Frontenac Centre, ON, K0H 2P0 house for sale | Listing ID X13721 | Royal LePage
Portland
· House
· Deck
Portland · House · Deck
Escape to the peaceful shores of Black Lake, connected to beautiful Sharbot Lake, where this charming 2-bedroom waterfront cottage + Bunkie offer the perfect blend of relaxation and convenience. Located just off Highway 7, this 3-season getaway is only 1.5 hours from Ottawa and 1 hour from Kingston, making weekend escapes effortless. Inside, the bright open-concept kitchen and living area showcase stunning lake views, while the spacious primary bedroom also enjoys tranquil waterfront vistas and direct access to the expansive 1600sqft deck. Perfect for your morning coffee or evening sunsets. A cozy WETT-certified wood stove efficiently heats the entire cottage, creating a warm and inviting atmosphere throughout the seasons. Outdoor living is truly exceptional with a multi-level deck overlooking the lake, offering plenty of space to entertain, dine, or simply unwind while taking in the scenery. Built in 2020, the separate bunkie located behind the cottage is an incredible bonus, featurin
$ 599,999

Get email alerts

Don't miss out: be the first to know about new properties

The alert was correctly created

On subscribing you accept the conditions of use and the privacy policy
Alert
Receive new ads in your inbox
Save this search
Receive alerts for new listings

We'll send you an email when we have new properties for: "Properties for sale in Portland"

The alert was correctly created

Get email alerts and be the first to see new listings
Required field
On subscribing I accept the terms of the privacy policy
Perfect! You'll soon start receiving new listings via email
Alert
Receive an email when we have new ads for Properties for sale in Portland
Save this search
Filters

Bedrooms

Area (sq.ft)

sq.ft
sq.ft

Price

$
$

Filter by property type

Bathrooms

Clear all filters
Receive notifications when new entries are published.