677 properties for sale in Portland

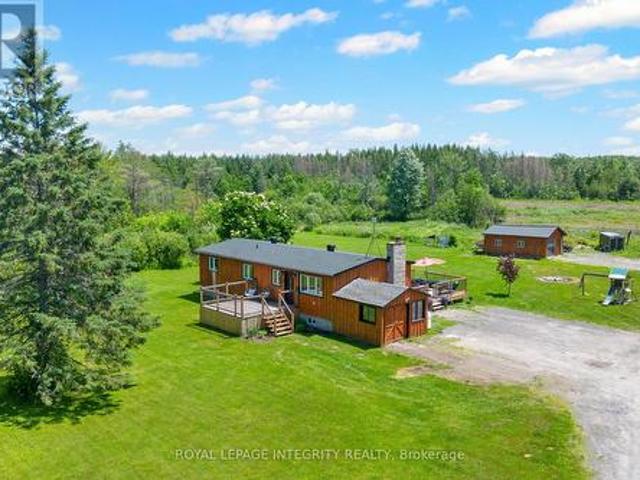
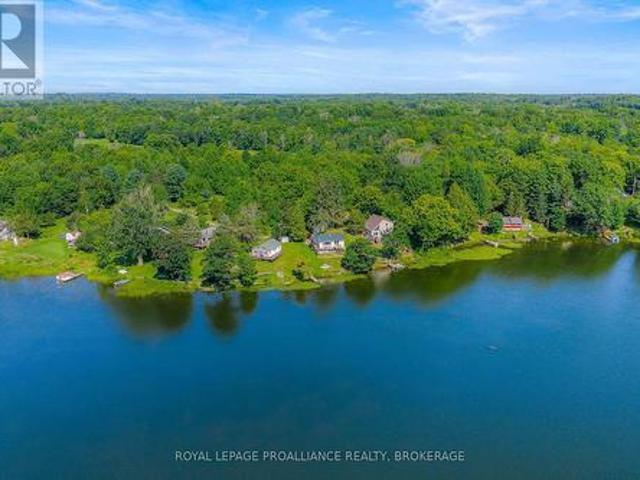
6583 Highway 15, Kingston City North Of 401, ON, K0H 2N0 house for sale | Listing ID X13705 | Royal LePage
View photo
House · for sale
$ 599,000
6583 Highway 15, Kingston City North Of 401, ON, K0H 2N0 house for sale | Listing ID X13705 | Royal LePage
Portland
· House
· Garden · Fireplace
Portland · House · Garden · Fireplace
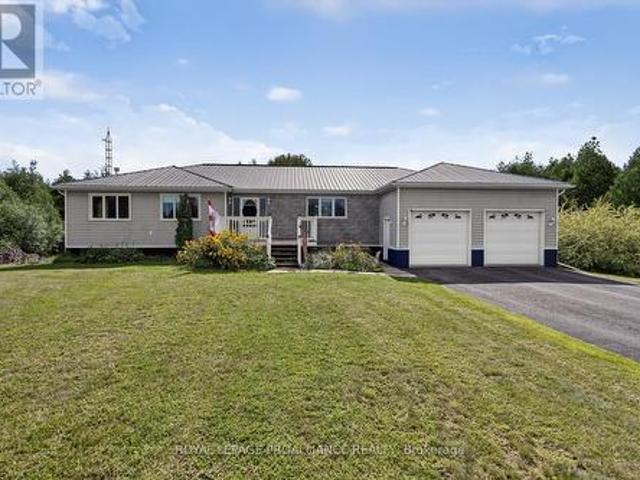
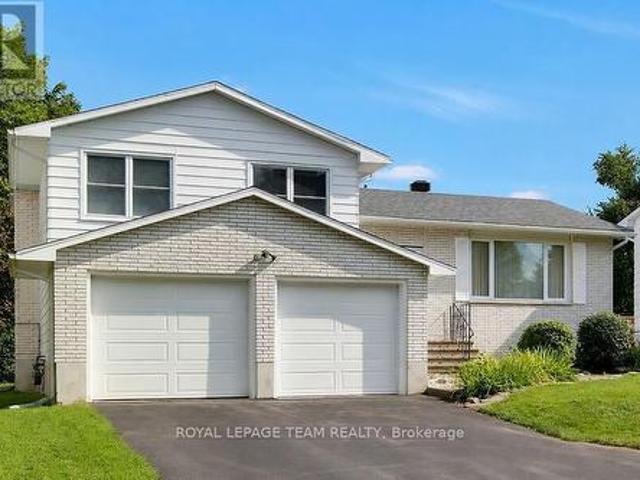
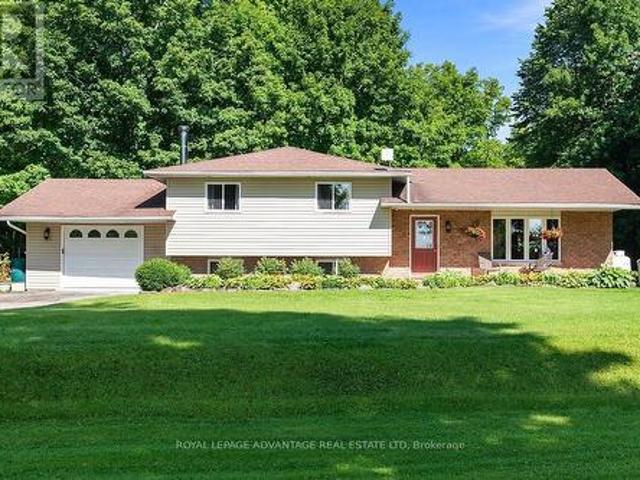
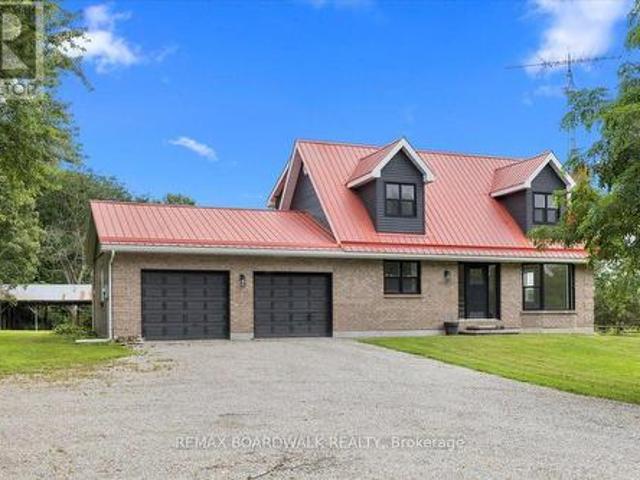
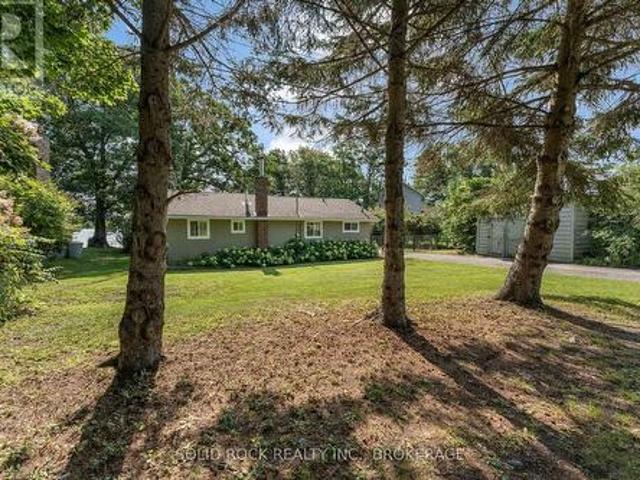
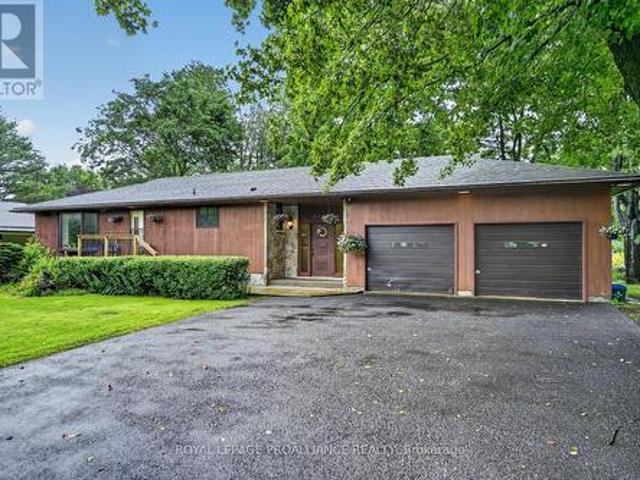
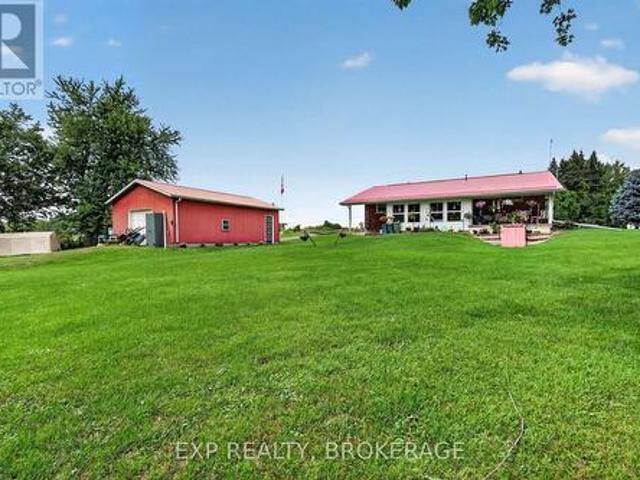
Welcome to 6583 Highway 15, where country living, generous space, and easy access to Kingston come together on a private 1.29-acre property. This inviting all-brick bungalow offers a bright, comfortable interior with thoughtful updates and plenty of room for the whole family. Step inside to a refreshed main level featuring new flooring throughout and an abundance of natural light. The spacious eat-in kitchen provides ample cabinetry and workspace, while a propane fireplace and oversized windows anchor the inviting living room. A bright sunroom at the rear of the home offers a peaceful place to unwind while taking in views of the backyard and surrounding property. The main level is home to 3 comfortable bedrooms and a full bathroom, providing a practical layout for family living. Downstairs, the fully finished lower level offers exceptional ceiling height and an impressive amount of flexible living space, including two large recreation areas, a 3-piece bathroom, laundry, and convenient
$ 599,000
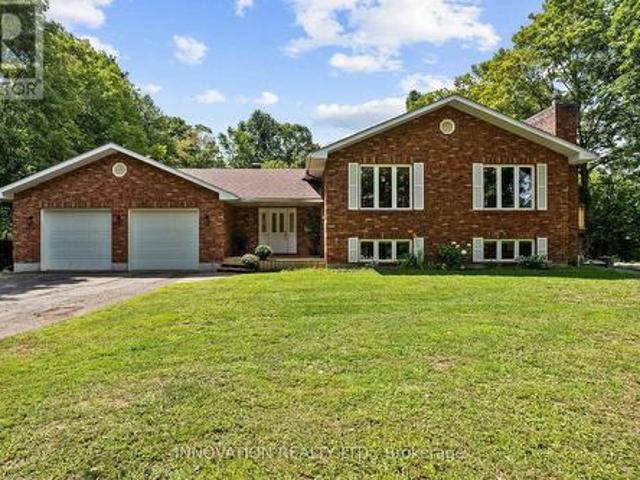
17 Francis Street, Carleton Place, ON, K7C 2J5 house for sale | Listing ID X13722 | Royal LePage
View photo
House · for sale
$ 449,900
17 Francis Street, Carleton Place, ON, K7C 2J5 house for sale | Listing ID X13722 | Royal LePage
Portland
· House
· Garden · Deck
Portland · House · Garden · Deck
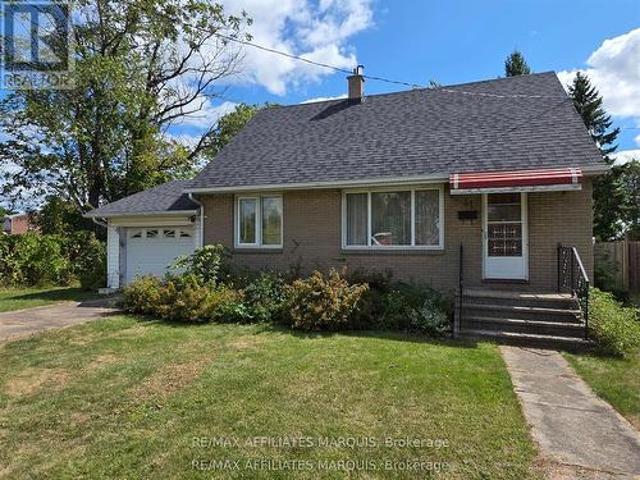
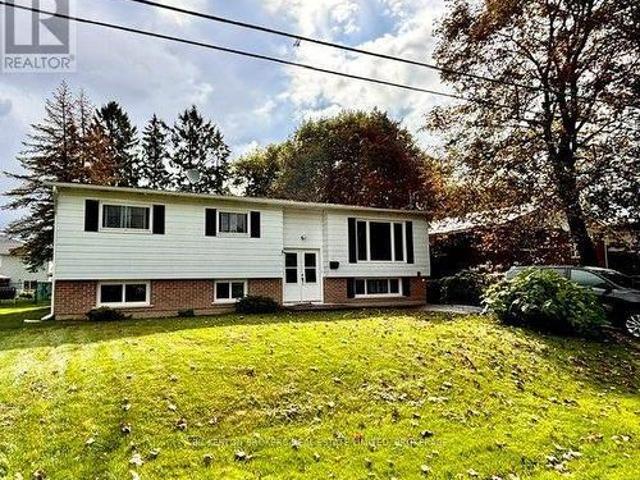
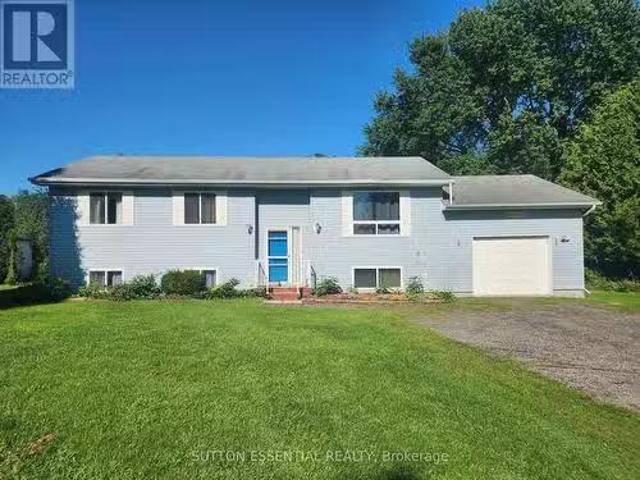
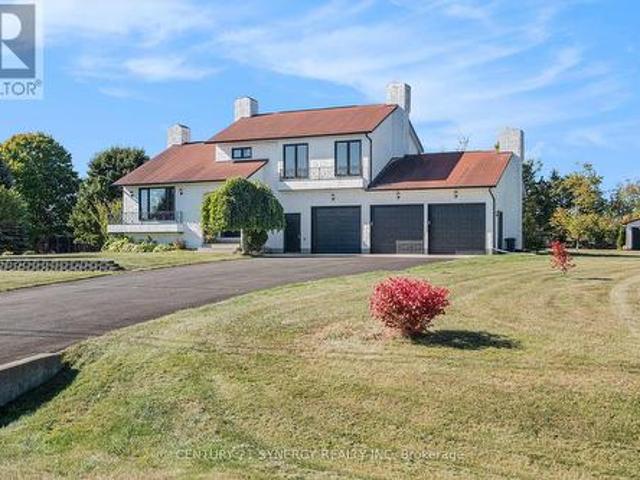
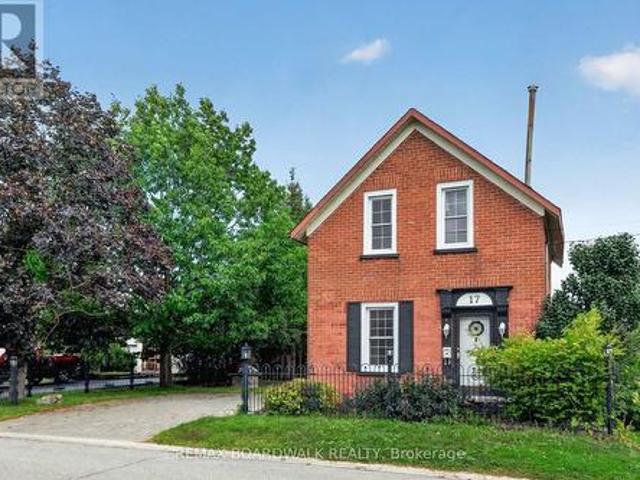
Detached brick home with original features that are a rare find in houses being built today. Set on a large lot with mature trees and established landscaping. This two-storey, 3-bedroom home combines a comfortable layout with the warmth and character of an older home. The main floor has parquet flooring through the living, dining room & familyroom. The living room flows naturally into the dining area and the kitchen sits at the centre of the home, connecting the main living spaces and making it a natural gathering point. At the back of the home, the family room offers a more relaxed space to unwind, with a gas stove, exposed brick wall, and access to the deck and side yard. A separate workshop/storage area provides useful space for projects, hobbies, tools, or seasonal items. Upstairs are three bedrooms, all with parquet flooring, solid wood doors, and closet space, a welcome feature in an older home. The 4-piece bathroom has a board-and-batten ceiling that adds another touch of origin
$ 449,900
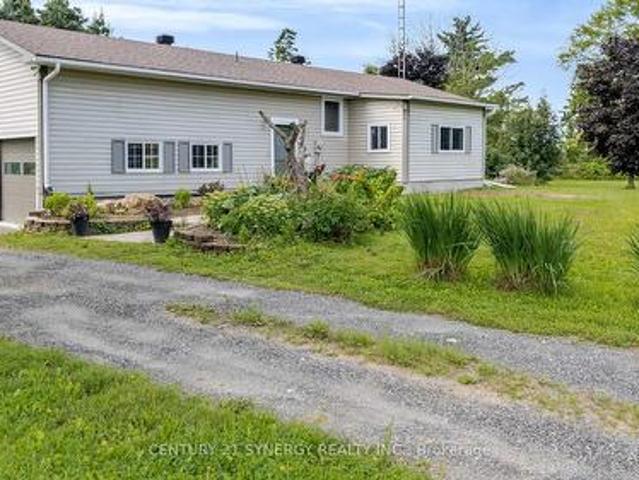
4228 O'Neil Road, Ottawa, ON, K0A 1B0 house for sale | Listing ID X13722 | Royal LePage
View photo
House · for sale
$ 899,900
4228 O'Neil Road, Ottawa, ON, K0A 1B0 house for sale | Listing ID X13722 | Royal LePage
Portland
· House
Portland · House
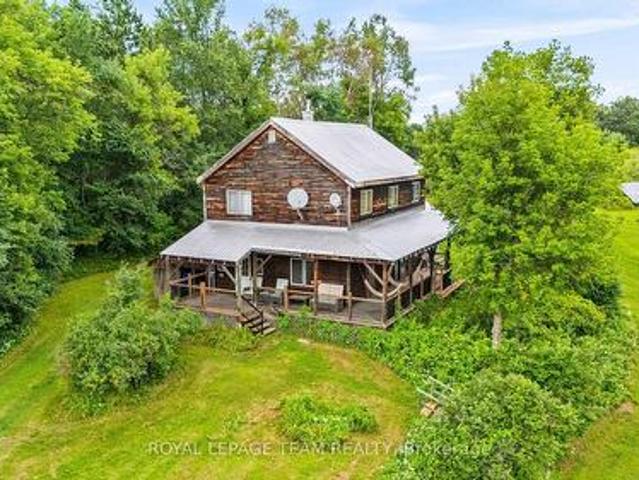
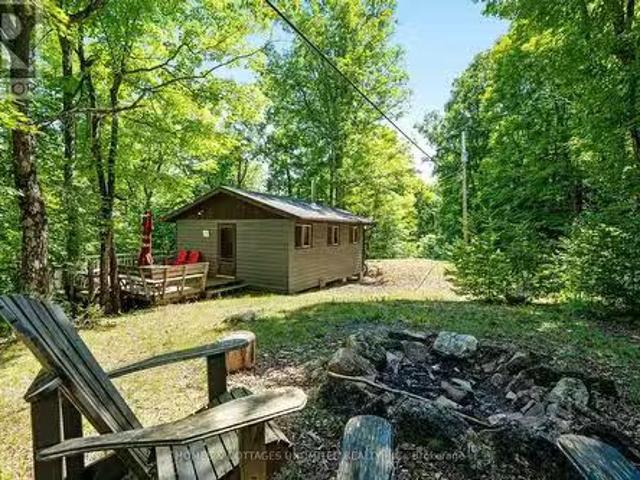
A lifestyle like this is almost impossible to find within the city limits of Ottawa. Set on an extraordinary 35.7-acre property, this is a place where open fields, mature forest, winding streams, peaceful ponds, and your very own log hunting camp come together to create something truly special. It feels like a private recreational retreat, yet you're only minutes from everyday amenities and an easy commute into the city. Lovingly transformed, the home has been extensively renovated from top to bottom, blending modern finishes with the warmth and comfort of country living. At the heart of the home, the bright white kitchen features timeless cabinetry, quartz countertops, and an inviting layout that naturally brings everyone together. The main level offers three well-appointed bedrooms and beautifully updated living spaces designed for everyday comfort. Downstairs, the fully finished lower level (2026) expands the home's possibilities. Complete with a fourth bedroom, two separate living
$ 899,900
504 Thomas Street, Carleton Place, ON, K7C 3J9 house for sale | Listing ID X13720 | Royal LePage
View photo
House · for sale
$ 979,900
504 Thomas Street, Carleton Place, ON, K7C 3J9 house for sale | Listing ID X13720 | Royal LePage
Portland
· House
· Parking · Deck
Portland · House · Parking · Deck
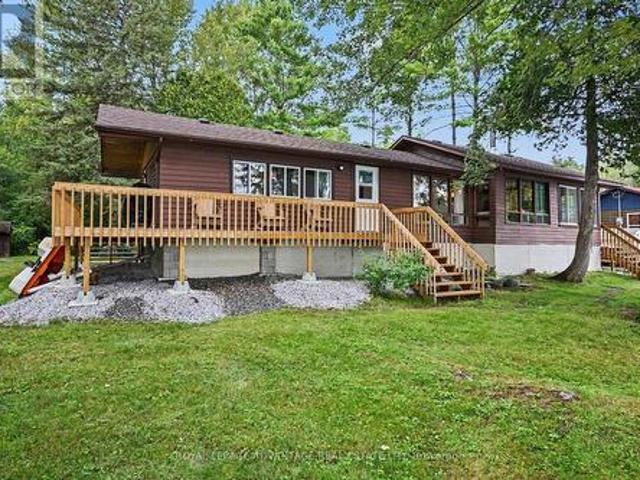
Welcome to this beautifully renovated 5-bedroom, 4-bathroom detached home on a large, private lot just a short walk to downtown Carleton Place. Thoughtfully redesigned with a more functional layout, this home offers generous living space with modern updates throughout that include a new kitchen, bathrooms. The kitchen opens onto a brand-new deck overlooking the mature treed lot-perfect for entertaining or relaxing outdoors. Complete with gas heater, the oversized double garage is a standout feature, offering plenty of room for large vehicles, recreational toys while still having room for a dedicated workshop. Recent additional improvements include a newer furnace, pony panel in the furnace room, upgraded attic insulation, 4-year-old roof, 2-year-old well pump, and a GenerLink adaptor. Keep this as a sprawling single family home to enjoy the space, or convert to a secondary dwelling unit with the convenient layout allowing a secondary entrance and second kitchen. A rare combination of s
$ 979,900
Related searches
677 Bowes Side Road, Tay Valley, ON, K7H 3C6 house for sale | Listing ID X13703 | Royal LePage
View photo
House · for sale
$ 529,900
677 Bowes Side Road, Tay Valley, ON, K7H 3C6 house for sale | Listing ID X13703 | Royal LePage
Portland
· House
· Garden · Office room · Deck · Parking · Cellar
Portland · House · Garden · Office room · Deck · Parking · Cellar
If you've been dreaming of a peaceful country property without sacrificing convenience, this beautifully maintained 4-bedroom bungalow is sure to impress. Set on a picturesque 1.74-acre corner lot just minutes from Perth, this property offers stunning curb appeal, mature landscaping, colourful gardens, and all the updates needed for truly worry-free living. Inside, you'll find a warm and welcoming home with bright, comfortable living spaces and a fully finished basement that provides plenty of room for family, guests, hobbies, or a home office. Extensive updates throughout the home mean you can simply move in and enjoy. Recent improvements include new main floor windows and doors (2023), new basement flooring (2023), new baseboard heaters (2023-2024), and fire-rated garage and attic space with added attic insulation completed in 2025. Step outside and take in the beauty of the property. Enjoy your morning coffee or entertain friends on the new deck, or spend your evenings surrounded by
$ 529,900
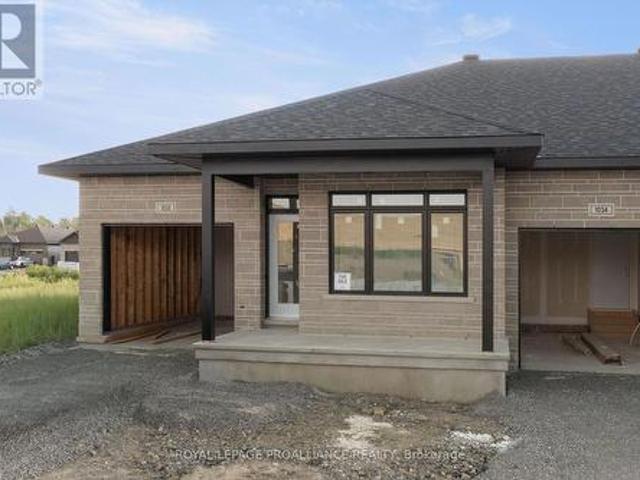
1032 Turner Drive, Brockville, ON, K6V 0G8 house for sale | Listing ID X13709 | Royal LePage
View photo
House · for sale
$ 485,900
1032 Turner Drive, Brockville, ON, K6V 0G8 house for sale | Listing ID X13709 | Royal LePage
Portland
· House
· Deck · Parking · Air conditioning
Portland · House · Deck · Parking · Air conditioning
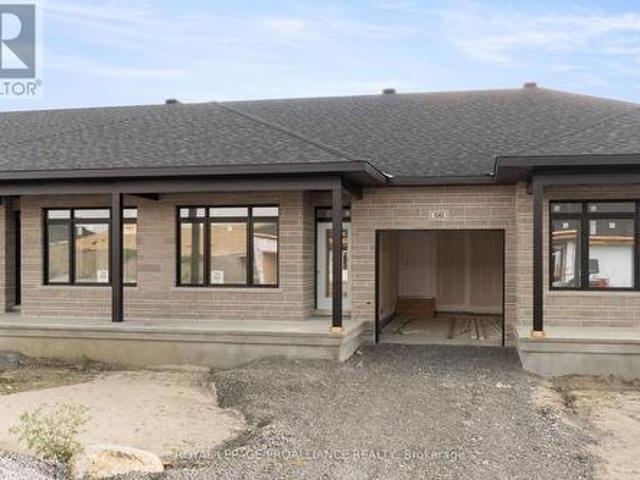
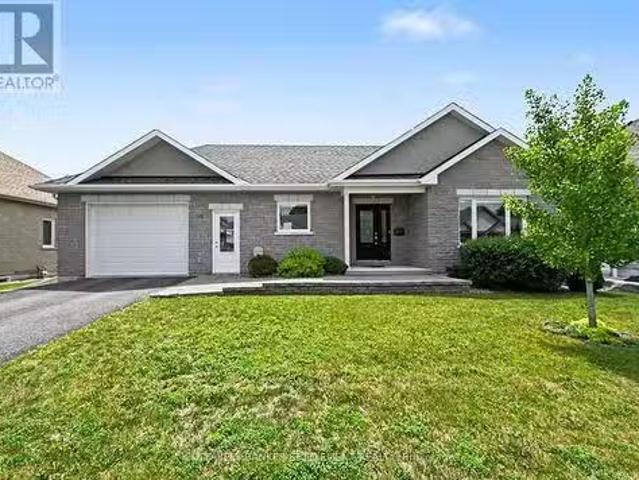
Price reflects the limited time HST relief. Brand new bungalow townhome. Potter Model. End unit for only $485,900! Primary bedroom with full ensuite and double closet. Large island in kitchen, pantry, m/f laundry, economical natural gas heating, central air and HRV. Covered front porch & rear sun deck, paved separate driveway to attached garage w/direct access to mud room w/2 closets. Full unspoiled lower level w/rough-in for future bathroom & additional living space or great storage. Egress windows, fully sodded lot, natural gas heating, paved driveway and complete with an attached garage. Close to schools, shopping, restaurants, recreation and Mac Johnson Wildlife Area walking trail. 7 Year Tarion Warranty. Limited time offer. 5 FREE Appliances (id: 7525)
$ 485,900
41 Elgin Street W, Smiths Falls, ON, K7A 3C5 house for sale | Listing ID X13703 | Royal LePage
View photo
House · for sale
$ 349,000
41 Elgin Street W, Smiths Falls, ON, K7A 3C5 house for sale | Listing ID X13703 | Royal LePage
Portland
· House
· Garden · Parking · Air conditioning
Portland · House · Garden · Parking · Air conditioning
Welcome to 41 Elgin St West in the charming town of Smiths Falls, located at the end of a dead end street enjoy the lack of traffic flow. This property has a large backyard with lots of room for activities. This home has four bedrooms, two on the main floor, one of those being the primary bedroom and an additional two ebdrooms upstairs. The roof shingles were replaced approximately 10 years ago, the furnace was installed in 2016 and the home also has central air. There is an attached single car garage with a garage door opener. Located close to a public school and not far from downtown and shopping. Book your showing today and make this home yours. Please allow mininum 48 hour irrevocable on all Offers. (Id: 27)
$ 349,000
10250 County Road 15 Road, Augusta, ON, K0G 1R0 house for sale | Listing ID X13705 | Royal LePage
View photo
House · for sale
$ 624,900
10250 County Road 15 Road, Augusta, ON, K0G 1R0 house for sale | Listing ID X13705 | Royal LePage
Portland
· House
· Patio · Garden · Deck
Portland · House · Patio · Garden · Deck
Welcome to this bright and spacious 3,348 sq. Ft. open-concept home, perfectly nestled on a private and beautifully maintained 1.36-acre lot backing onto greenbelt. Designed for both comfortable family living and effortless entertaining, the heart of the home is the expansive kitchen, featuring abundant cabinetry, stainless steel appliances, a large island, and extensive workspace. The kitchen flows seamlessly into the dining area, centered around a welcoming harvest table, a natural gathering space, with additional cabinetry and prep areas beyond. Just 2-steps down, the sun-filled family room offers a large picture window overlooking the property, while two patio doors provide easy access to the spacious rear deck, ideal for summer BBQs, outdoor entertaining, and enjoying views of the established raised-bed gardens. The main level features a generous primary suite complete with an updated 4-piece ensuite, two additional sizable bedrooms, and an impressive 6-piece main bathroom with a
$ 624,900
120 Black Lake Route, Tay Valley, ON, K7H 3C5 house for sale | Listing ID X13688 | Royal LePage
View photo
House · for sale
$ 1,999,900
120 Black Lake Route, Tay Valley, ON, K7H 3C5 house for sale | Listing ID X13688 | Royal LePage
Portland
· House
· Office room · Gym
Portland · House · Office room · Gym
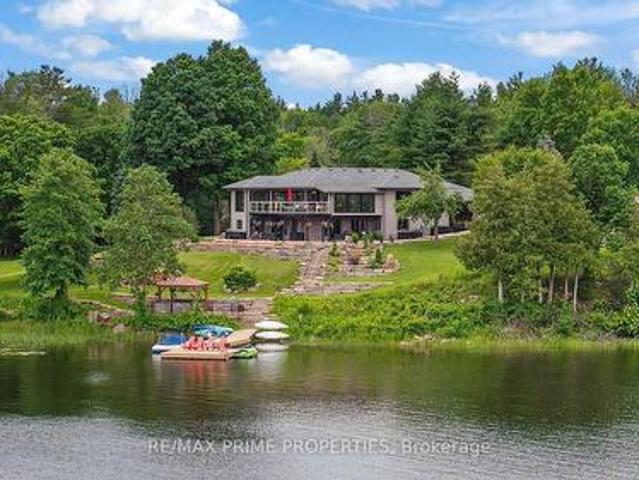
Welcome to Casa Pinot, an extensively reimagined waterfront estate set on 2.5 acres w/377 feet of shoreline on Black Lake. Offering nearly 4,000 sq. Ft. of finished living space, recent stylish updates & luxury lifestyle improvements, combining contemporary architectural details w/thoughtful functionality & exceptional indoor-outdoor integration. A dramatic entry introduces soaring ceilings, heated radiant flooring, a Hollywood staircase & expansive glazing that captures natural light & panoramic lake views. The open concept kitchen is designed for both entertaining & everyday living, connecting seamlessly w/the dining, living areas & providing direct access to the outdoor entertaining spaces. The main-level primary suite features a spa-inspired ensuite w/soaking tub & walk-in closet. A second bedroom & full bath complete this level. The bright walkout lower level extends the living space w/two additional bedrooms, full bath, family room, home office, gym area & generous laundry facili
$ 1,999,900
467 Ub 4 Road, Rideau Lakes, ON, K0G 1E0 house for sale | Listing ID X13682 | Royal LePage
View photo
House · for sale
$ 497,000
467 Ub 4 Road, Rideau Lakes, ON, K0G 1E0 house for sale | Listing ID X13682 | Royal LePage
Portland
· House
· Office room · Fireplace · Deck
Portland · House · Office room · Fireplace · Deck
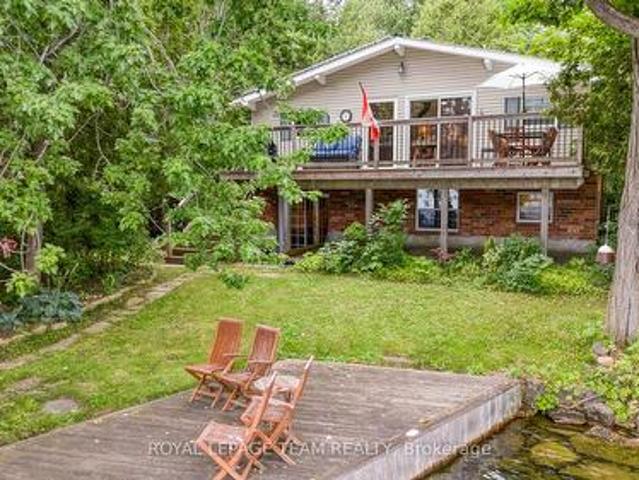
This Waterfront Bungalow Includes an 18 ft Princecraft Pontoon Boat, a 2004 Toyota Tundra Truck with Floating Plow & an 18-Foot Aluminium Dock! Welcome to turnkey waterfront living on beautiful Upper Beverly Lake in Delta! This fully winterized bungalow has undergone extensive renovations in recent years and is completely move-in ready. The bright, open-concept interior features an updated kitchen and bathrooms, convenient main-floor laundry, and a comfortable living room with a propane fireplace and striking stone mantel. A large window showcases spectacular views of the lake and fills the home with natural light. The cozy primary suite offers a walk-in closet and glass doors leading directly to a deck overlooking the water. A second, smaller room provides flexible space for a bedroom, home office, or guest room. Sitting on an ICF foundation and topped with a durable steel roof, this property also includes a storage shed for added convenience. Best of all, the property comes with a Pr
$ 497,000
31 Ross Street, Smiths Falls, ON, K7A 4V7 house for sale | Listing ID X13695 | Royal LePage
View photo
House · for sale
$ 545,000
31 Ross Street, Smiths Falls, ON, K7A 4V7 house for sale | Listing ID X13695 | Royal LePage
Portland
· House
· Garden
Portland · House · Garden
This custom built, well maintained, side split home is located in a convenient location, close to both elementary and secondary schools, shopping, parks and the Rideau Canal. The spacious fenced backyard backs onto Chimo Elementary School property that is currently not in use by the school. With a depth of 120 feet, trees and hedges this lot provides peaceful privacy. The home has two full four piece bathrooms and one three piece bathroom ready to provide ample facilities for even a busy family. Living room, dining room and kitchen comprise the main level. The washer and dryer are located in kitchen alcove, but if desired, minor renovations could easily be made. To allow their relocation to one of several different places in the lower level of the home, leaving space for a pantry in the kitchen The possibility of relocating the laundry was verified by a contractor. A sundeck is conveniently located through sliding doors from the dining room. The upper level includes three bedrooms plus
$ 545,000
1776 Old Brooke Road, Tay Valley, ON, K0H 2B0 house for sale | Listing ID X13697 | Royal LePage
View photo
House · for sale
$ 674,900
Updated
1776 Old Brooke Road, Tay Valley, ON, K0H 2B0 house for sale | Listing ID X13697 | Royal LePage
Portland
· House
· Parking · Deck · Air conditioning
Portland · House · Parking · Deck · Air conditioning
Acreage, privacy and income potential come together at this unique Maberly property. Set on approximately 14 private acres and backing directly onto the Tay Valley Recreational Trail system, this property offers both lifestyle and investment potential. The MicroFIT solar program currently generates approximately $10,000 per year, with just under seven years remaining, while the property also offers potential for one remaining severance, subject to required approvals. Loved and cared for by the same owner for almost 50 years, the well-maintained and well-insulated home offers 4 bedrooms, 2 bathrooms and a bonus family room. Recent improvements include a heat pump (2021), fresh interior paint, freshly painted metal roof and new bathroom flooring (June 2026). Original red oak hardwood adds warmth and character throughout. Outside, enjoy a wraparound deck, woodshed and detached garage built in 2016, with plenty of room for vehicles, equipment and recreational toys. With approximately 14 ac
$ 674,900
1042 Turner Drive, Brockville, ON, K6V 0G8 house for sale | Listing ID X13705 | Royal LePage
View photo
House · for sale
$ 464,900
1042 Turner Drive, Brockville, ON, K6V 0G8 house for sale | Listing ID X13705 | Royal LePage
Portland
· House
· Deck · Parking · Air conditioning
Portland · House · Deck · Parking · Air conditioning
Price reflects the limited time HST relief. Brand new bungalow townhome. Potter Model. For only $464,900! Primary bedroom with full ensuite and double closet. Large island in kitchen, pantry, m/f laundry, economical natural gas heating, central air and HRV. Covered front porch & rear sun deck, paved separate driveway to attached garage w/direct access to mud room w/2 closets. Full unspoiled lower level w/rough-in for future bathroom & additional living space or great storage. Egress windows, fully sodded lot, natural gas heating, paved driveway and complete with an attached garage. Close to schools, shopping, restaurants, recreation and Mac Johnson Wildlife Area walking trail. 7 Year Tarion Warranty. Limited time offer. 5 FREE Appliances (id: 7525)
$ 464,900
101 Maberly Station Road, Tay Valley, ON, K0H 2B0 house for sale | Listing ID X13699 | Royal LePage
View photo
House · for sale
$ 650,000
101 Maberly Station Road, Tay Valley, ON, K0H 2B0 house for sale | Listing ID X13699 | Royal LePage
Portland
· House
· Fireplace · Deck
Portland · House · Fireplace · Deck
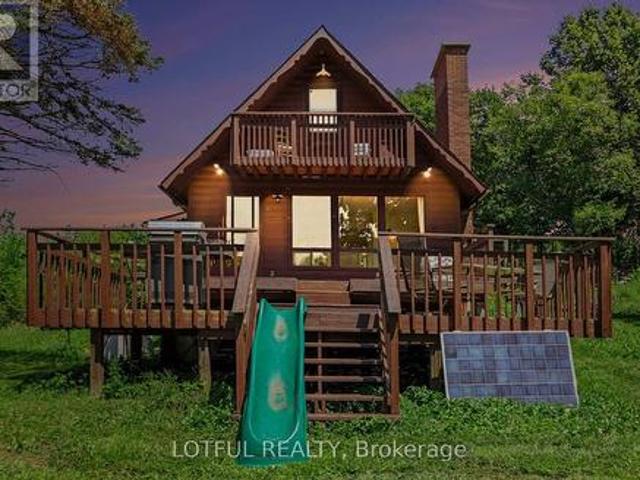
Tucked away on 116 acres of private countryside, this unique property offers an incredible combination of forest, open meadow, water and established growing space. A pond/lake provides a peaceful spot for kayaking or rowing, while trails wind throughout the property past a waterfall and through stands of oak, maple and birch. The comfortable 3-bedroom, 2-bathroom home has been updated with laminate hardwood flooring. The main living area is warm and inviting, featuring a stone fireplace with wood-stove insert and a wall of windows that brings the surrounding landscape indoors and fills the space with natural light. Step outside onto the two-tiered deck to enjoy the privacy and natural setting. The kitchen features ceramic flooring, plenty of cupboard space and opens to a spacious dining and family area. The main level also offers a bedroom, two 3-piece bathrooms and a convenient laundry room. Upstairs, the primary bedroom opens onto a covered balcony-a wonderful place to take in the ev
$ 650,000
355 Oak Street, Gananoque, ON, K7G 2R7 house for sale | Listing ID X13706 | Royal LePage
View photo
House · for sale
$ 430,000
355 Oak Street, Gananoque, ON, K7G 2R7 house for sale | Listing ID X13706 | Royal LePage
Portland
· House
· Garden · Fireplace · Deck · Air conditioning
Portland · House · Garden · Fireplace · Deck · Air conditioning
Located on a quiet street on the west end of Gananoque, featuring 3 bedrooms and one bath on the main level and an additional bedroom and 2 piece bath on the lower level. This elevated bungalow is perfect for a first time buyer looking to make it their with loads of possibilities. A large kitchen leading to a separate dining space and lovely living room with gas fireplace to cozy up to in cooler months. The private treed backyard is partially fenced and features a large deck off the kitchen with a gas hookup for BBQing and entertaining. 3 bedrooms and a bathroom with large vanity and walk-in shower great for accessibility. The lower level is partially finished and has an extra bedroom, 2 piece bath, large rec room, workshop for the hobbyist and utility room with lots of shelving for storage. Natural gas furnace and central air make this a comfortable and economical step into home ownership. This home has been loved for many years and is awaiting its next family so don't hesitate! (Id:
$ 430,000
Pt Lt 37 Mcgarvey Road, Frontenac South, ON, K0H 1X0 house for sale | Listing ID X13705 | Royal LePage
View photo
House · for sale
$ 753,650
Pt Lt 37 Mcgarvey Road, Frontenac South, ON, K0H 1X0 house for sale | Listing ID X13705 | Royal LePage
Portland
· House
· Parking · Air conditioning
Portland · House · Parking · Air conditioning
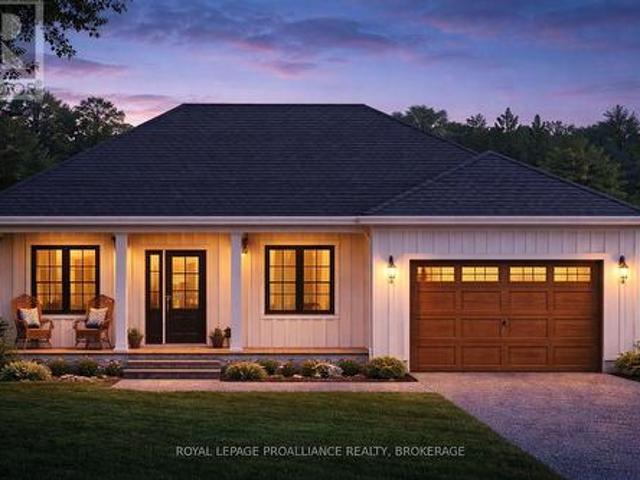
Welcome to McGarvey Road, where your new home can be built by North Peak Homes on a private 4-acre country lot just a short drive from everyday amenities. This to-be-built 2-bedroom bungalow by North Peak Homes offers convenient single-level, slab-on-grade living with an attached garage, making it an ideal option for those looking to simplify without sacrificing space or privacy. The proposed home features an open-concept kitchen, dining and living area, two bedrooms, a full bath and dedicated utility space, all thoughtfully arranged on one level. Quality standard finishes include 9' ceilings, Energy Star windows and doors, quartz kitchen countertops, full-height cabinetry with under-cabinet lighting, tiled backsplash, vinyl plank flooring, A/C, HRV, radon fan, EV charger rough-in and generator rough-in. The garage is insulated and drywalled, while exterior finishes include a gravel driveway, concrete walkway, grading and seeded lawn. Full Tarion Warranty and one year of post-occupancy
$ 753,650
214 Parsons Way, Lanark Highlands, ON, K0G 1K0 house for sale | Listing ID X13709 | Royal LePage
View photo
House · for sale
$ 699,000
214 Parsons Way, Lanark Highlands, ON, K0G 1K0 house for sale | Listing ID X13709 | Royal LePage
Portland
· House
· Patio · Deck · Parking
Portland · House · Patio · Deck · Parking
On picturesque Patterson Lake, comfortable bungalow-home with large 1.6 treed acres. The three bedroom, 1.5 bathroom home, or all season retreat, also has two garages. One with a workshop. The home's welcoming BBQ-sized deck has patio doors opening to light-filled living room with a woodstove. Adjacent to the living room is full-length sitting room with wall of windows for panoramic never-ending lake views. From the living room, a wide opening takes you into the sunny kitchen with oak cabinetry, desk nook and ceramic floor. The primary bedroom has 4-pc ensuite with combined tub and rain head shower. Two more bedrooms, a powder room and laundry room with washer, dryer plus lots of storage cupboards. This home offers you the opportunity to add value and build equity. While watching the lake lap against the shoreline. At the waterfront, you have boathouse and on upper level of the boathouse is a big bunkie. This guest bunkie has two bedrooms, electric baseboard heating and patio doors to
$ 699,000
112 Mac Campbell Drive, Perth, ON, K7H 0A3 house for sale L.
View photo
House · for sale
$ 799,000
112 Mac Campbell Drive, Perth, ON, K7H 0A3 house for sale L.
Portland
· 3 Bedrooms · 3 Baths · House
· Fireplace
Portland · 3 Bedrooms · 3 Baths · House · Fireplace
This immaculate, move-in ready home is located in the highly sought-after Ashgrove Estates community in heritage Perth, Ontario, offering a perfect blend of comfort, style, and functionality. From the moment you step inside, youll appreciate the warm and inviting layout. The custom kitchen features a convenient peninsula and flows seamlessly into the dining area, making it ideal for everyday living and entertaining. Just beyond, the bright and spacious living room is anchored by a cozy gas fireplace, creating a welcoming focal point for the main level. The primary bedroom is generously sized and offers a private retreat with a well-appointed ensuite complete with a sleek glass walk-in shower. A full 4-piece family bathroom completes the main level. Throughout, youll find rich hardwood flooring complemented by durable ceramic tile in the kitchen and entrance, adding both elegance and practicality. The lower level, featuring radiant in-floor heating for added comfort, expands your living
$ 799,000
116 Abbey Lane, Lanark Highlands, ON, K0G 1M0 house for sale | Listing ID X13706 | Royal LePage
View photo
House · for sale
$ 459,900
116 Abbey Lane, Lanark Highlands, ON, K0G 1M0 house for sale | Listing ID X13706 | Royal LePage
Portland
· House
· Deck
Portland · House · Deck
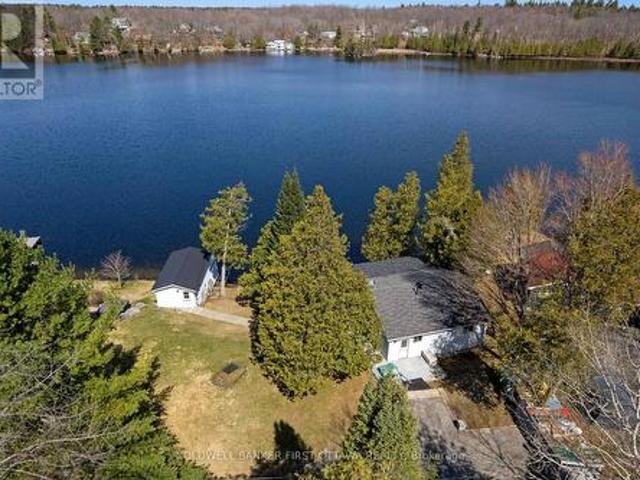
The perfect family cottage on beautiful Dalhousie Lake! With 100 feet of shoreline, this well-maintained retreat is ready to start creating cherished cottage memories. Offering a wonderful layout with 4 bedrooms, 2 baths, a spacious kitchen and dining area, and a comfortable living room featuring a wood stove to keep you cozy in the fall plus the electric baseboard heaters help take the chill out when needed. The inviting sunroom is the perfect spot for morning coffee while taking in the peaceful surroundings. A lovely newer wrap around front deck provides exceptional lake views and expands your outdoor entertaining space. Bright and spacious kitchen and dining area for those family gatherings and barbecues. The primary bedroom features a convenient 2-piece ensuite and the three additional bedrooms share a four piece bathroom. This cottage offers plenty of space for the whole family! The recent updates add peace of mind, including shingles replaced approximately two years ago and a bas
$ 459,900
1223 Hallecks Road S, Elizabethtown Kitley, ON, K6V 5T3 hous.
View photo
House · for sale
$ 419,000
1223 Hallecks Road S, Elizabethtown Kitley, ON, K6V 5T3 hous.
Portland
· 3 Bedrooms · 1 Bath · House
· Patio · Garden · Office room · Deck · Parking
Portland · 3 Bedrooms · 1 Bath · House · Patio · Garden · Office room · Deck · Parking
Just minutes from Brockville, a home on Hallecks Road is always a popular choice! Situated nicely on the lot, this inviting three bedroom home offers a comfortable layout with equally enticing outdoor space. The bright open-concept kitchen and dining area creates a great space for everyday living and entertaining, with patio doors from the dining room to the deck, perfect for BBQing and enjoying the backyard. Convenience is built right in, with the attached garage offering direct access into the kitchen area - making unloading groceries a breeze. The bathroom features a cheater door to the main bedroom, adding extra functionality. The partially finished lower level provides excellent additional living space and is set up to accommodate a potential fourth bedroom, along with a large recreation room area - ideal for a growing family, guests, home office, or hobbies (think pool table, air hockey, ping pong. ). Additional features include a Generac generator, carpet-free throughout, and ad
$ 419,000
3 Reid Street, Athens, ON, K0E 1B0 house for sale Listing I.
View photo
House · for sale
$ 449,900
3 Reid Street, Athens, ON, K0E 1B0 house for sale Listing I.
Portland
· 4 Bedrooms · 4 Baths · House
· Garden · Fireplace · Deck
Portland · 4 Bedrooms · 4 Baths · House · Garden · Fireplace · Deck
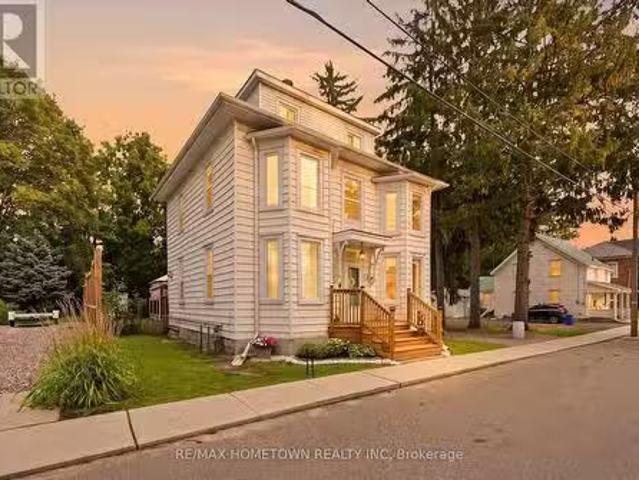
Welcome to 3 Reid Street - a stately century home where timeless character, modern updates, and generous space come together in the heart of charming Athens. Oozing with character and charm, this beautifully maintained 4-bedroom, 4-bathroom home offers an abundance of room for family living, multi-generational arrangements, or anyone looking to put down roots in a welcoming community. The spacious primary bedroom features its own ensuite, while the private third-level bedroom with ensuite offers a wonderful retreat for guests, older children, or extended family.The main level is designed for everyday living with convenient laundry, an updated kitchen, refreshed main-floor bathroom, and updated flooring. A natural gas freestanding fireplace adds cozy, efficient warmth throughout the year. Outside, enjoy new front and back decks, a new fence, and a stunning, spacious backyard - perfect for entertaining, gardening, relaxing, and making memories.Major updates include a 2024 furnace, 2019 w
$ 449,900
918 Wild Life Road, Drummond/North Elmsley, ON, K7H 0G4 house for sale | Listing ID X13681 | Royal LePage
View photo
House · for sale
$ 649,900
918 Wild Life Road, Drummond/North Elmsley, ON, K7H 0G4 house for sale | Listing ID X13681 | Royal LePage
Portland
· House
· Patio · Balcony · Parking
Portland · House · Patio · Balcony · Parking
Located just a five minute drive from downtown Perth, this 2.7-acre property offers country freedom with effortless access to town amenities. Mature trees including maple frame the expansive lot, which includes a traditional sugar shack (equipment not included), and additional outbuildings ideal storage. Inside, the light-filled layout balances open social spaces with quiet personal retreats. Hardwood flooring flows across the main living and dining areas, anchored by a functional kitchen fitted with deep drawers, generous cabinetry, and a dedicated food pantry. Upstairs, three well-proportioned bedrooms share a full four-piece bath. The primary bedroom features a private balcony with direct access to the back patio and a newly installed gazebo. The finished lower level extends the footprint with a secondary family room anchored by a wood stove, a two-piece washroom, and a functional laundry area with direct access to the attached garage and additional crawl space storage. Welcome Home
$ 649,900
655 Farren Lake #12A Lane, Tay Valley, ON, K0H 2B0 house for.
View photo
House · for sale
$ 374,900
$ 544/sq.ft
655 Farren Lake #12A Lane, Tay Valley, ON, K0H 2B0 house for.
Portland
· 689 sq.ft · 2 Bedrooms · 1 Bath · House
· Deck
Portland · 689 sq.ft · 2 Bedrooms · 1 Bath · House · Deck
Located in a quiet bay on beautiful Farren Lake, this 3-season cottage offers a private and simple waterfront escape. Recent improvements include a new septic system (2025), a largely rebuilt cottage deck, and upgraded stairs to the shoreline, enhancing both accessibility and enjoyment of the waterfront. Outdoor living is at the heart of this property, with inviting spaces for relaxing on the deck, gathering around the firepit, or spending the day by the water.Inside, the cottage is comfortable and functional, featuring a woodstove that adds warmth and helps extend the cottage season into the cooler spring and fall months.Farren Lake covers approximately 427 acres with depths reaching 70 feet and is well known for its excellent fishing. Anglers can enjoy Smallmouth Bass, Largemouth Bass, Rock Bass, Bluegill, Pumpkinseed, Yellow Perch, and stocked Rainbow Trout, whether fishing from shore, dock, or boat.Conveniently located between the historic town of Perth and the charming village of
$ 374,900
236 Gillies Corners Side Road, Beckwith, ON, K7A 4S7 house for sale | Listing ID X13696 | Royal LePage
View photo
House · for sale
$ 879,000
236 Gillies Corners Side Road, Beckwith, ON, K7A 4S7 house for sale | Listing ID X13696 | Royal LePage
Portland
· House
· Patio · Office room · Deck · Parking · Air conditioning · Cellar
Portland · House · Patio · Office room · Deck · Parking · Air conditioning · Cellar
Welcome to 236 Gillies Corners Side Road, with 48 acres of beautiful countryside set the stage for an impressive 4-bedroom, 3-bathroom brick home offering the space, privacy, and lifestyle that country living is all about-all while enjoying the most ideal location just minutes from Carleton Place and a quick drive to Ottawa. The interior space offers a bright, welcoming, and family-friendly layout with generous living spaces designed for both everyday life and entertaining. The finished basement provides even more room to spread out, whether it's for a family room, games area, home office, or space for guests. An impressive list of updates adds to the appeal, including newer flooring, lighting, windows, doors, A/C, and deck, giving the home a fresh and comfortable feel throughout where all you need to do is move-in. Outside is where this property really shines, with a beautiful interlock stone patio perfect for summer evenings, a durable steel roof, attached 2-car garage, barn, and 48
$ 879,000
12 Davis Lane, Rideau Lakes, ON, K7A 4S5 house for sale | Listing ID X13685 | Royal LePage
View photo
House · for sale
$ 674,900
12 Davis Lane, Rideau Lakes, ON, K7A 4S5 house for sale | Listing ID X13685 | Royal LePage
Portland
· House
· Garden · Deck
Portland · House · Garden · Deck
This executive, custom-built home in desirable South Point has been beautifully maintained and features +2,000 square feet of developed living space, 3+1 bedrooms, 1.5 baths, and situated on over an acre of land. This R-2000 home offers outstanding efficiency, comfort, and quality throughout. The heart of the home is the kitchen, featuring solid oak cabinetry, built-in appliances, and moveable custom island, perfect for both everyday meals and entertaining. The formal dining room looks through the architectural opening to the bright and open living room. Enjoy the outdoors in the south-west facing backyard with composite deck, gazebo, large storage shed, garden boxes and chicken coops, with access from the cozy sitting room. Convenient main floor laundry room and 2pc guest bath complete this level. Upstairs you will find the large primary suite, two additional bedrooms, and large 4pc bath with standup shower, soaker tub and best of all, a laundry shoot down to the main floor laundry. T
$ 674,900
65 Blue Heron Lane, Frontenac Islands Howe Island, ON, K7G 2V6 house for sale | Listing ID X13706 | Royal LePage
View photo
House · for sale
$ 519,900
65 Blue Heron Lane, Frontenac Islands Howe Island, ON, K7G 2V6 house for sale | Listing ID X13706 | Royal LePage
Portland
· House
· Patio · Garden · Fireplace
Portland · House · Patio · Garden · Fireplace
Welcome to island living at it's best! Nestled on beautiful howe island, 65 blue heron lane offers the perfect blend of year round comfort, waterfont enjoyment and easy access to everything the region has to offer. This nicely updated one level, 2 bedroom home provides low maintenance living, giving you more time to enjoy the setting. A private, fenced backyard and flagstone patio set the stage for 81 feet of waterfront on johnson bay, part of the st. Lawrence river. Launch the boat, cast a line, or gather around the fire for evenings of roasting marshmallows with family and friends. With the 1000 islands, the united states and downtown kingston and gananoque all just a short boat ride away, adventure is always within reach. Inside, the home offers 2 spacious bedrooms, open living spaces, a large well-appointed bathroom and the convenience of main level laundry. The bright, open concept layout creates an inviting sense of space, enhanced by vaulted ceilings, a beautiful fireplace and a
$ 519,900
3 B1 Road, Rideau Lakes, ON, K0G 1L0 house for sale | Listing ID X13669 | Royal LePage
View photo
House · for sale
$ 694,000
3 B1 Road, Rideau Lakes, ON, K0G 1L0 house for sale | Listing ID X13669 | Royal LePage
Portland
· House
· Parking · Deck
Portland · House · Parking · Deck
Exceptional property opportunity at Bass Lake. This updated four-bedroom, two-bathroom home or cottage features clean waterfront and is ideal for both a vibrant summer retreat and a peaceful, year-round residence. Key features of the property include: Waterfront Living: Lakeside deck and docks redone(2019) perfect for relaxing, with easy entry for swimming and deep-water access for a motor boat. Significantly updated over the last decade, including a kitchen with quartz countertops (2021), a new back deck (2026), Both washrooms(2014), lower level bedrooms(2014), lower level family room(2014) and mostly new appliances (2025). Low-Maintenance Systems: Metal roof, automated water and heating systems(turn on your heat from your phone before you leave home), and an advanced Waterloo Biofilter tertiary septic system (2014). Additional Amenities: A large detached garage suitable for a workshop, storage, or your boat/toys, a stylish wood stove for the winter months, and rooftop solar panels wi
$ 694,000
156 Darlingside Drive, Front Of Leeds & Seeleys Bay, ON, K0E 1L0 house for sale | Listing ID X13690 | Royal LePage
View photo
House · for sale
$ 799,900
Updated
156 Darlingside Drive, Front Of Leeds & Seeleys Bay, ON, K0E 1L0 house for sale | Listing ID X13690 | Royal LePage
Portland
· House
· Garden · Office room · Balcony · Gym · Deck
Portland · House · Garden · Office room · Balcony · Gym · Deck
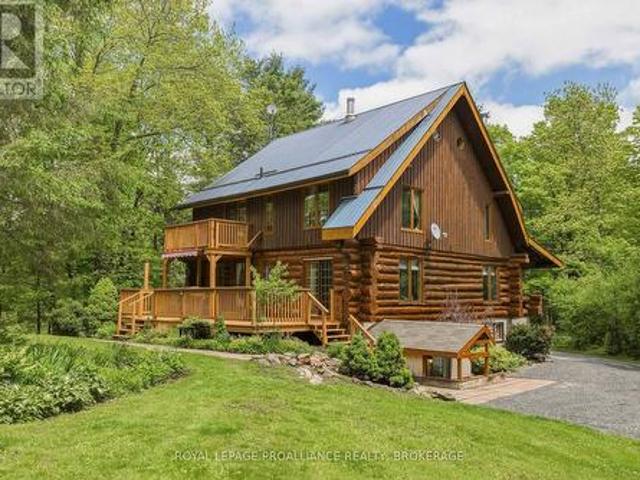
An idyllic setting surrounds this perfectly maintained 2.5-storey log home, sure to impress from the minute you pull into the driveway off the private dead-end road. The open main floor features a painted oak kitchen with granite counters overlooking the dining and living area which has an efficient corner woodstove. Also, there is a laundry room with a 3-piece bath just inside the back door, and a covered front porch overlooking the road. Upstairs are 3 bedrooms and the main 4-piece bath, with the primary bedroom featuring its own balcony overlooking your private parklike grounds. An open staircase leads to the upper loft, which would make a wonderful office, studio or additional living space. The lower level is partially finished with a rec room or home gym, and a large utility room with a walkout to the driveway. A large back deck is perfect for entertaining, surrounded by beautiful perennial gardens with paths leading to a gazebo next to your own pond! Located just off the Thousand
$ 799,900
1115 Centennial Road, Brockville, ON, K6V 5T4 house for sale | Listing ID X13696 | Royal LePage
View photo
House · for sale
$ 499,900
1115 Centennial Road, Brockville, ON, K6V 5T4 house for sale | Listing ID X13696 | Royal LePage
Portland
· House
· Patio · Garden · Fireplace · Deck · Parking · Cellar
Portland · House · Patio · Garden · Fireplace · Deck · Parking · Cellar
This spacious raised bungalow with impressive wide stone entryway, has been well cared for throughout, offering 3+1 bedrooms with 2 full bathrooms it is situated on a 100' x 300' lot located at the north end of Brockville, within city limits. An oversized attached 2+ vehicle garage, with entry from foyer, has workshop and storage space. The interior layout offers plenty of room for family gatherings and entertaining with a large eat-in kitchen and dining room with bay window on main level, the ground level family room with stone fireplace and patio door to deck for barbecuing, and access to treed and landscaped back yard with fire pit and fishpond. Basement level offers a large recreation/games room with bar area and a spacious 4th bedroom, plus laundry room, cold room and crawl space storage area under the garage. Plenty of warm wood finishing on the interior adds a cozy feel. The recently installed heatpump air conditioning unit is a great feature. The property has a drilled well wit
$ 499,900
193 Pretties Island Road, Drummond/North Elmsley, ON, K7C 4K8 house for sale | Listing ID X13699 | Royal LePage
View photo
House · for sale
$ 599,900
193 Pretties Island Road, Drummond/North Elmsley, ON, K7C 4K8 house for sale | Listing ID X13699 | Royal LePage
Portland
· House
· Parking
Portland · House · Parking
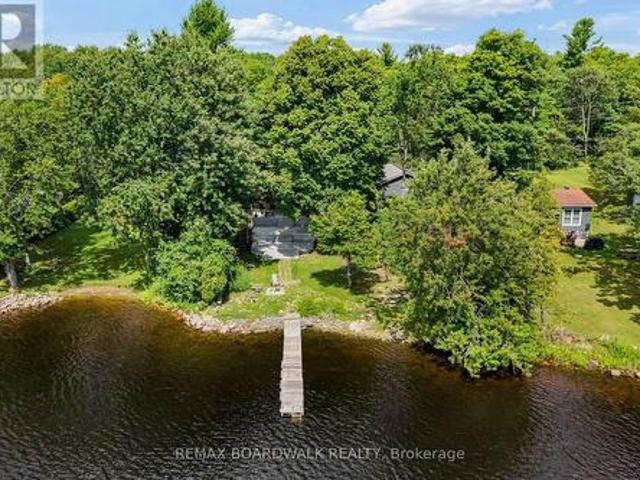
There's something about life on Mississippi Lake that simply can't be matched. Morning boat rides, afternoons spent swimming, fishing off the shoreline, and evenings taking in the view. It's a lifestyle built around slowing down, soaking it in and creating memories that last a lifetime. This property brings opportunity in every direction. Keep it as the cozy waterfront 4 season home you've been dreaming of, explore its potential as an investment, or imagine building a new home and creating your own piece of paradise on the lake. A detached garage offers loads of room for your toys, tools and more, while the spacious loft above is waiting for your finishing touches. The perfect opportunity for additional usable space. With a clean shoreline, beautiful waterfront and stunning views, this is the kind of property where summers become traditions and lake life becomes part of who you are. Whether you're looking to cottage, invest or build. Mississippi Lake is calling. (Id: 27)
$ 599,900

Get email alerts

Don't miss out: be the first to know about new properties

The alert was correctly created

On subscribing you accept the conditions of use and the privacy policy
Alert
Receive new ads in your inbox
Save this search
Receive alerts for new listings

We'll send you an email when we have new properties for: "Properties for sale in Portland"

The alert was correctly created

Get email alerts and be the first to see new listings
Required field
On subscribing I accept the terms of the privacy policy
Perfect! You'll soon start receiving new listings via email
Alert
Receive an email when we have new ads for Properties for sale in Portland
Save this search
Filters

Bedrooms

Area (sq.ft)

sq.ft
sq.ft

Price

$
$

Filter by property type

Bathrooms

Clear all filters
Receive notifications when new entries are published.