584 properties for sale in Portsmouth

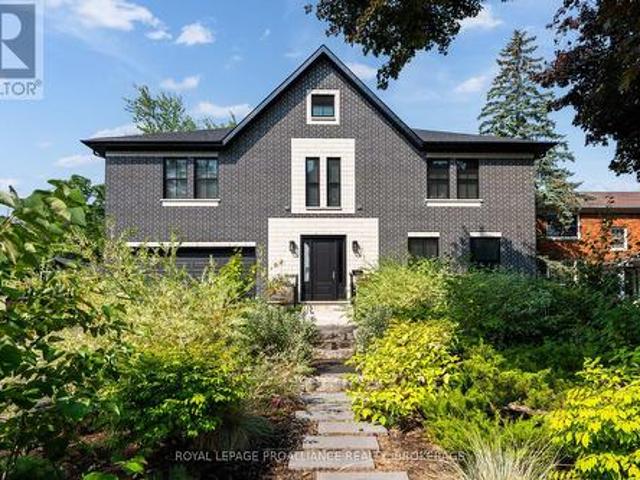
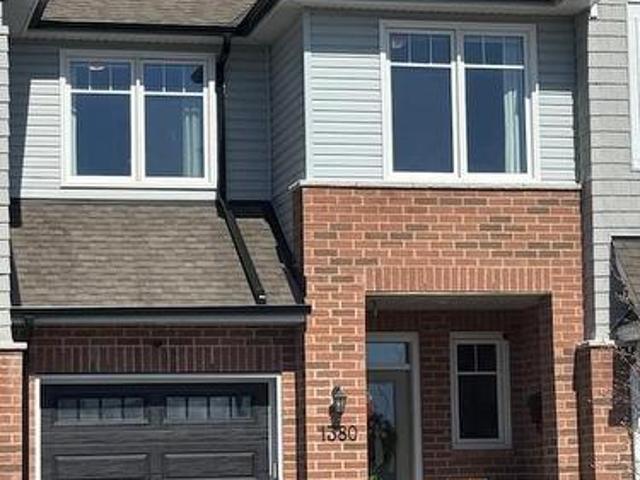
1380 Demers Avenue, Kingston East Gardiners Rd, ON, K7M 0H8 house for sale | Listing ID X13148 | Royal LePage
View photo
House · for sale
$ 639,900
1380 Demers Avenue, Kingston East Gardiners Rd, ON, K7M 0H8 house for sale | Listing ID X13148 | Royal LePage
Portsmouth
· House
· Office room · Fireplace · Cellar
Portsmouth · House · Office room · Fireplace · Cellar
This one is a 10+! This beautifully appointed and extremely well maintained, modern Tamarack Eton model townhome offers a bright, open-concept layout with stylish finishes and thoughtful updates throughout. Meticulously maintained, the home features three spacious bedrooms and 2.5 bathrooms. The main level showcases a contemporary living space ideal for both everyday living and entertaining, with seamless flow between the kitchen, dining and living areas. The kitchen features an island, quartz counter tops and walk-in pantry, while the living room features a gas fireplace for those cold winter nights. Natural light filters through the large windows, highlighting the clean lines and modern aesthetic. Upstairs, the well-proportioned bedrooms provide comfortable retreats, while the primary suite includes its own ensuite bathroom for added privacy. The finished basement expands the living space with a versatile recreation room. Perfect for a media room, home office or play area. Outside, t
$ 639,900
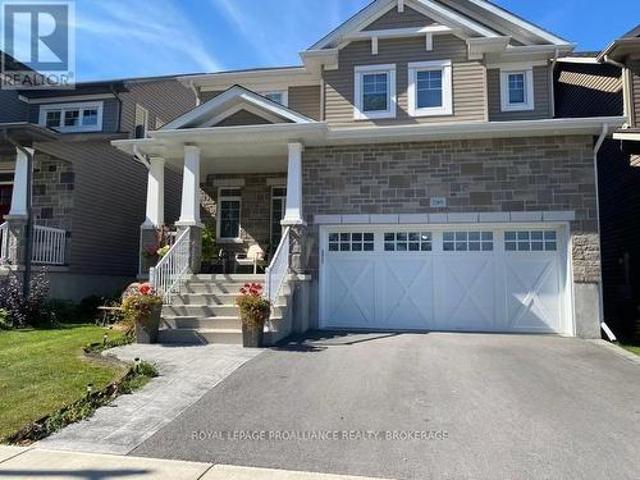
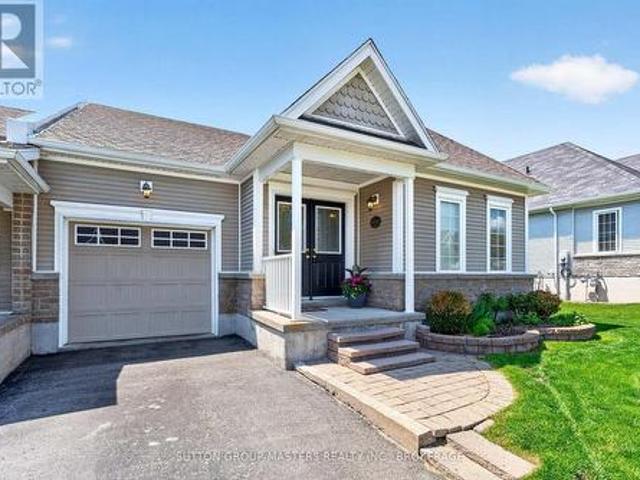
1369 Andersen Drive, Kingston City Northwest, ON, K7P 0P5 house for sale | Listing ID X13143 | Royal LePage
View photo
House · for sale
$ 839,999
1369 Andersen Drive, Kingston City Northwest, ON, K7P 0P5 house for sale | Listing ID X13143 | Royal LePage
Portsmouth
· House
· Parking · Fireplace
Portsmouth · House · Parking · Fireplace
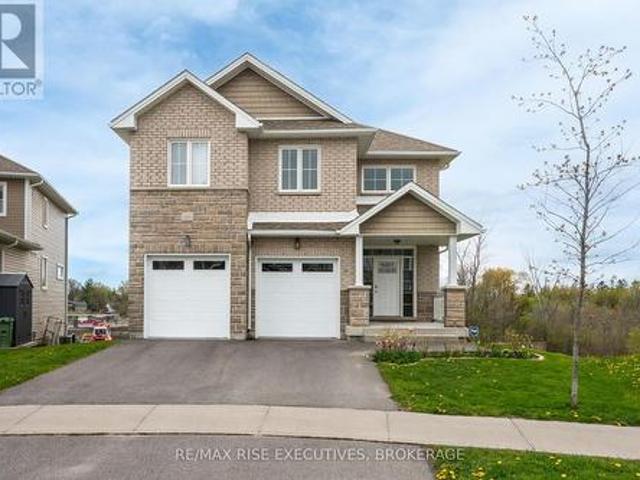
WOW! executive style family home priced to sell quickly. Conveniently located in Kingston's growing Trails Edge subdivision, this nearly new Caraco Parkridge model offers 2,600 sq/ft, 4 bedrooms, 3 baths and a family friendly open concept design. Bright and spacious with an impressive list of features like hardwood and ceramic tile flooring, 9 ft ceilings, C/Air, family room fireplace and more. A formal living room welcomes family and friends upon entry and flows beautifully into the open family room, dining area, and kitchen, creating a'great room style' family space. Preparing meals is easy and fun in the upgraded kitchen, which features a center island, quartz countertops, and huge walk-in pantry. Main floor laundry, bathroom and access to the double garage complete the main floor. The upper level offers 4 spacious bedrooms and 2 full baths (with quartz countertops), including a large primary suite with a walk-in closet and a luxurious ensuite bath featuring ceramic tile floors, a s
$ 839,999
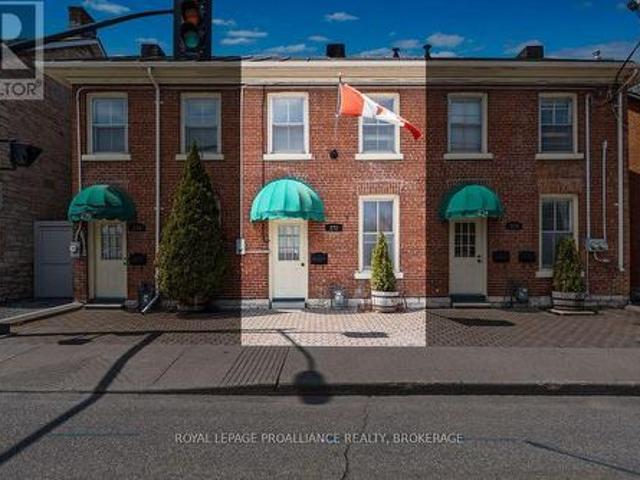
38 Lower Union Street, Kingston Central City East, ON, K7L 2M9 house for sale | Listing ID X13140 | Royal LePage
View photo
House · for sale
$ 729,900
38 Lower Union Street, Kingston Central City East, ON, K7L 2M9 house for sale | Listing ID X13140 | Royal LePage
Portsmouth
· House
· Patio · Garden · Deck · Air conditioning
Portsmouth · House · Patio · Garden · Deck · Air conditioning
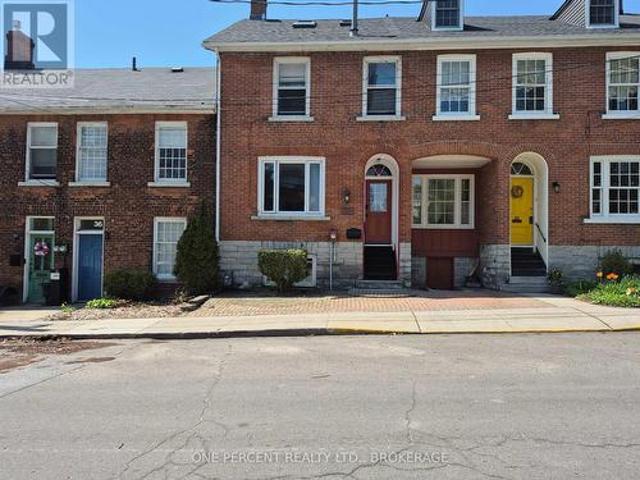
Fully Furnished, 4 level, 4 bedroom, 3 bathroom Historic Townhouse within heart of the Sydenham Ward district with easy walking to Queens Campus, Waterfront, Hospitals and Downtown. This location allows for a view of Lake Ontario and has a pleasant garden patio with exposed limestone walls and wrought iron gates. Currently leased to April 28, 2027 with Queens Students. An excellent opportunity for a lucrative income property that easily can have alternate use as a owner-occupied home. Furnished house is currently leased for $4095/month + heat/hydro/water/sewer until April 28th, 2027. This is a unique 4 level, historic townhouse with front view of the Steamhouse Museum and the Shoreline. All levels are finished with a lower bedroom, and a further upper 3 bedrooms on the second and third levels. The home has new roof, new central a/c, four velux skylights, a cozy rear limestone walled and fenced rear patio/deck with an iron gate exit. Recently installed PVC casement and picture window in
$ 729,900
272 Old Kiln Crescent, Kingston. East Incl Barret Crt, ON, K7K 0L7 house for sale | Listing ID X13143 | Royal LePage
View photo
House · for sale
$ 1,099,900
272 Old Kiln Crescent, Kingston. East Incl Barret Crt, ON, K7K 0L7 house for sale | Listing ID X13143 | Royal LePage
Portsmouth
· House
· Office room · Parking · Cellar
Portsmouth · House · Office room · Parking · Cellar
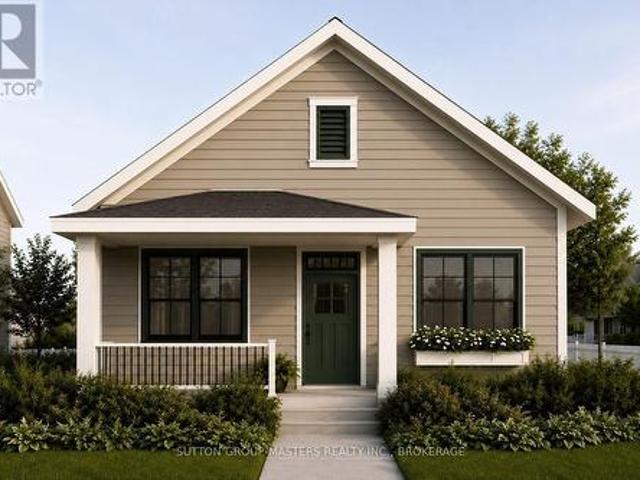
Barriefield Highlands, recently nominated for the Canadian Home Builders' Association Awards, now features newly adjusted pricing with the introduction of the HST Rebate. The Knapp Bungalow on Lot 3, a thoughtfully designed detached home offering just under 1,500 sq. Ft. of finished living space, plus an additional 1,410 sq. Ft. in the unfinished basement, providing exceptional flexibility for future expansion. Designed for comfort, quality, and low-maintenance living, the main level features an open-concept kitchen, dining, and living area ideal for everyday living and entertaining. The first floor layout includes two generous bedrooms, a versatile den or home office, and a spacious primary suite with ensuite and closet, perfectly suited for convenient one-level living. Additional highlights include radiant in-floor heating in the primary suite and mudroom/laundry area, a detached garage, and a welcoming covered front porch. The basement has also been thoughtfully roughed in to accomm
$ 1,099,900
437 Dockside Drive, Kingston, ON, K7K 0L5 house for sale | Listing ID X13151 | Royal LePage
View photo
House · for sale
$ 1,224,900
437 Dockside Drive, Kingston, ON, K7K 0L5 house for sale | Listing ID X13151 | Royal LePage
Portsmouth
· House
· Office room
Portsmouth · House · Office room
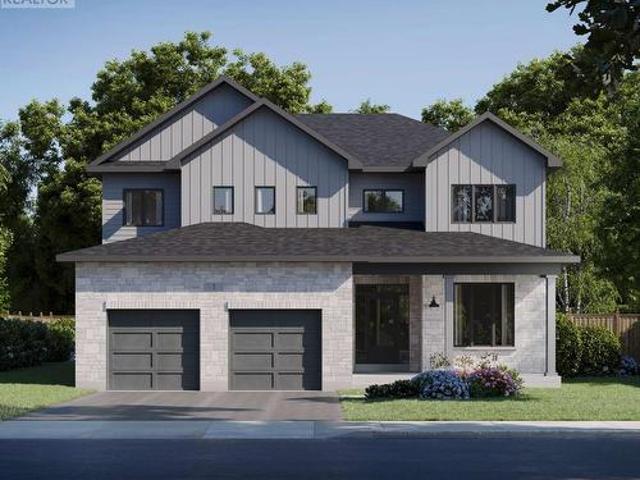
Introducing this stunning brand new CaraCo home, The Gladstone' in the sought-after Riverview Shores community. Offering approximately 3,200 sq ft, this beautifully designed 2-storey home features 4 bedrooms, 3 bathrooms, and an exceptional layout tailored for modern family living. Set on a premium lot backing directly onto the Great Cataraqui River, this home offers a rare opportunity to enjoy peaceful waterfront views and added privacy in one of Kingston's newest east-end communities. The main floor features bright, open-concept living spaces including a spacious great room, formal dining area, large kitchen, separate living room, and main floor den-perfect for a home office or flex space. The thoughtfully designed kitchen provides ample workspace and flows seamlessly into the main entertaining areas, ideal for everyday living and hosting Upstairs, you'll find 4 spacious bedrooms including a luxurious primary suite, along with well-appointed secondary bedrooms ideal for growing famil
$ 1,224,900
1100 Earnhart Street, Kingston, ON, K7P 3C2 house for sale | Listing ID X13158 | Royal LePage
View photo
House · for sale
$ 899,900
1100 Earnhart Street, Kingston, ON, K7P 3C2 house for sale | Listing ID X13158 | Royal LePage
Portsmouth
· House
· Parking · Fireplace · Swimming pool · Deck
Portsmouth · House · Parking · Fireplace · Swimming pool · Deck
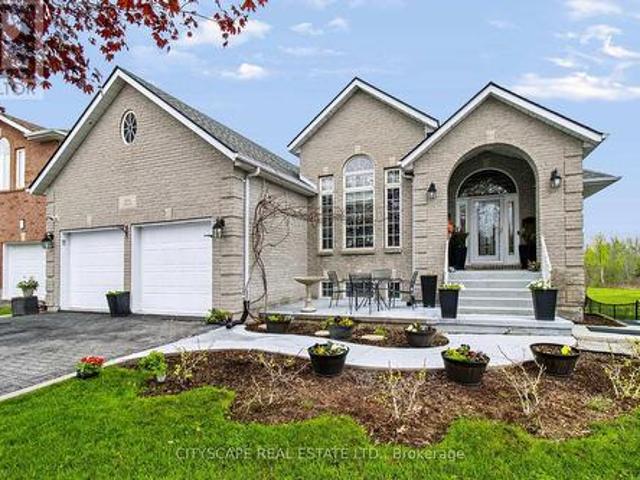
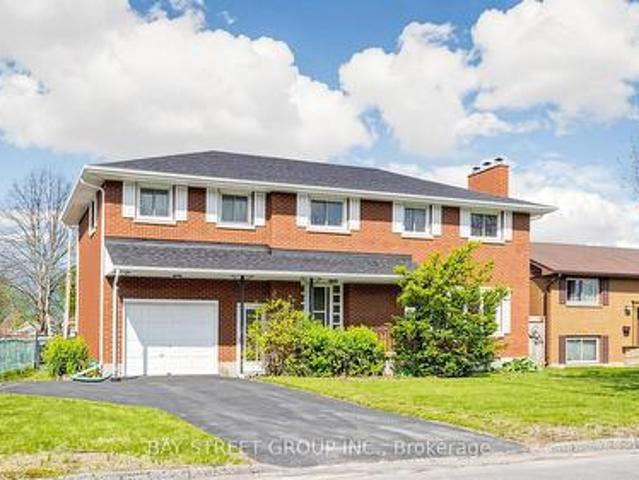
Exceptional full-brick executive home on a premium pie-shaped cul-de-sac lot in desirable Kingston west end, offering over 4,000 sq ft of finished living space. Meticulously maintained and extensively upgraded, this property combines quality construction, functional design. A self-contained 2-bedroom Airbnb unit (City-licensed for 3 yrs) with full kitchen, jacuzzi, and private entrance provides strong income potential (apprx. $4,000/month). The main floor features hardwood and ceramic flooring, a bright Great Room with vaulted ceilings, gas fireplace, and wall-to-wall windows, a formal dining room, and open-concept kitchen with oversized island, abundant cabinetry, and a sun-filled breakfast area with access to an elevated rear deck and covered side deck. Two spacious bedrooms each include ensuite bathrooms. Additional features include a powder room, main-floor laundry, and mudroom with the double garage entry. The fully finished walk-out lower level offers exceptional versatility, wit
$ 899,900
2489 Quabbin Road, Kingston City North Of 401, ON, K0H 2H0 Luxury House for sale | Listing ID X13174 | Royal LePage Carriage Trade Luxury Properties
View photo
House · for sale
$ 1,995,000
2489 Quabbin Road, Kingston City North Of 401, ON, K0H 2H0 Luxury House for sale | Listing ID X13174 | Royal LePage Carriage Trade Luxury Properties
Portsmouth
· House
· Fireplace · Parking · Cellar
Portsmouth · House · Fireplace · Parking · Cellar
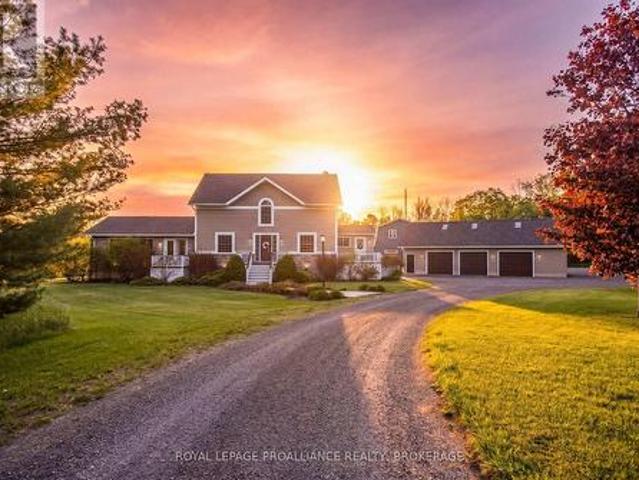
A winding laneway, lined with mature red maples to the right and northern pines to the left, draws you into 2489 Quabbin Road through a classic white-fenced entrance. As the drive opens, the estate reveals itself, an inviting main residence and four-car garage set across 6.3 acres of curated, open landscape that immediately feels like home. Offering 4+1 bedrooms, 5 bathrooms, and over 8,000 sq. Ft. of finished space across all buildings, the lifestyle possibilities at this property are endless. The main home features interior renovations, a bright chef's kitchen, a cozy gas fireplace in the great room, and a finished walkout basement that could also serve as an in-law suite. The auxiliary building offers multiple use options. Currently serving as an office space, with in floor radiant heat, 2 10-foot garage doors and a second floor fully renovated in 2026. This space could also be converted to additional living space with two bedrooms. Outdoors, the property is designed for recreation
$ 1,995,000
2 41 William Street, Kingston Central City East, ON, K7L 2C3 townhouse for sale | Listing ID X13149 | Royal LePage
View photo
Townhouse · for sale
$ 629,000
2 41 William Street, Kingston Central City East, ON, K7L 2C3 townhouse for sale | Listing ID X13149 | Royal LePage
Portsmouth
· Townhouse
· Parking
Portsmouth · Townhouse · Parking
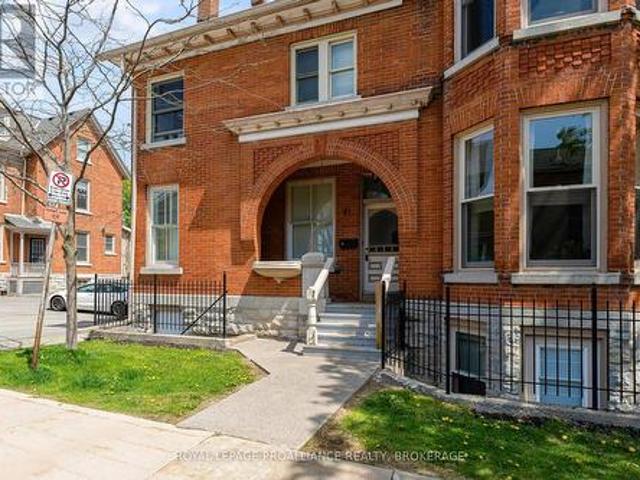
Experience downtown living with character in this stunning multi-level condo at The Kilborn. Showcasing exposed brick walls, large windows, and warm natural light throughout, this 2-bedroom, 2-bathroom residence offers both charm and functionality. A bonus room provides flexible space for work or relaxation, while in-unit laundry and one parking space add everyday convenience. (Id: 7525)
$ 629,000
483 Beth Crescent, Kingston City Northwest, ON, K7P 0K9 house for sale | Listing ID X13151 | Royal LePage
View photo
House · for sale
$ 849,900
483 Beth Crescent, Kingston City Northwest, ON, K7P 0K9 house for sale | Listing ID X13151 | Royal LePage
Portsmouth
· House
· Garden · Parking · Cellar
Portsmouth · House · Garden · Parking · Cellar
Presenting the stunning Barr Homes'Newgrange' model, a luxurious residence situated on a premium pie-shaped lot with picturesque water views of the side pond. This exceptional home offers approximately 2,700 sq. Ft. of bright living space, featuring four spacious bedrooms and 2.5 bathrooms plus a huge (1000+ sq feet), equally bright walk out basement The expansive primary suite boasts a beautifully appointed ensuite complete with a relaxing soaker tub, separate glass shower, and dual walk-in closets. The bright, open kitchen is filled with natural light from oversized windows and is equipped with stainless steel appliances, pot lights, quartz countertop, making it ideal for both everyday living and entertaining. This house features so much storage space and cabinetry, including a walk in coat closet and a separate garden shed that you won't even need to use the garage for storage. Main floor also features a second formal dinning room with elegant tray ceiling. Convenience is enhanced w
$ 849,900
2112 Burbrook Road, Kingston City North Of 401, ON, K7L 4V4 house for sale | Listing ID X13148 | Royal LePage
View photo
House · for sale
$ 699,900
2112 Burbrook Road, Kingston City North Of 401, ON, K7L 4V4 house for sale | Listing ID X13148 | Royal LePage
Portsmouth
· House
· Fireplace
Portsmouth · House · Fireplace
Just minutes North of Kingston, this meticulously maintained family home offers the perfect blend of space, comfort, and functionality. The heart of the home is the updated kitchen, complete with abundant counter space, rich cabinetry, and modern appliances that make both everyday cooking and entertaining effortless. A spacious dining area provides the ideal setting for large family gatherings and special occasions. Adjacent to the kitchen, the bright and welcoming living room offers an inviting atmosphere with its open layout, electric fireplace, hardwood floors and natural light-filled space. Perfect for relaxing or hosting guests. One full three-piece bathroom completes the main level. Second floor features three generously sized bedrooms and two beautifully updated bathrooms, one including a soaker tub in the primary bedroom and second floor laundry. The fully finished lower level adds exceptional versatility with a large rec room that can easily serve as a playroom, media lounge,
$ 699,900
1549 Doyle Road, Loyalist Lennox And Addington South, ON, K0H 1G0 house for sale | Listing ID X13171 | Royal LePage
View photo
House · for sale
$ 824,900
1549 Doyle Road, Loyalist Lennox And Addington South, ON, K0H 1G0 house for sale | Listing ID X13171 | Royal LePage
Portsmouth
· House
· Garden · Office room
Portsmouth · House · Garden · Office room
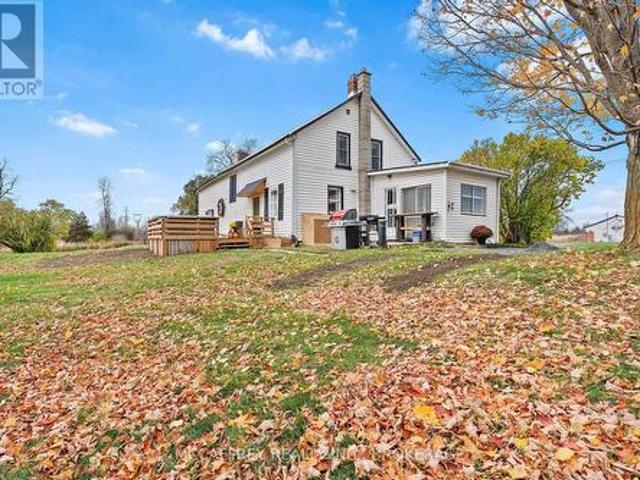
Creekside country retreat on just over 21 picturesque acres. Millhaven Creek meanders through the property, creating a serene backdrop, attracting wildlife, and offering a natural water feature at the heart of the land. A classic barn and multiple outbuildings provide flexible space for equipment, workshop, studio, or storage. There's ample room to plan gardens, meadows, trails, and outdoor living areas, all with the soothing sound of the creek nearby. The charming century two-story home blends rustic character with modern comfort. A welcoming front porch opens to an updated kitchen highlighted by warm wooden beams, and the adjoining dining, living, and sitting rooms provide generous space for family life and gatherings. A main-floor 3-piece bath and laundry add everyday convenience. Upstairs you'll find the inviting primary bedroom, three additional bedrooms, two more 3-piece baths, and a versatile flex space ideal for a walk-in closet, office, or playroom. Stay connected with Bell Fi
$ 824,900
8126 Perth Road, South Frontenac South, ON, K0H 2L0 house for sale | Listing ID X13224 | Royal LePage
View photo
House · for sale
$ 1,499,900
8126 Perth Road, South Frontenac South, ON, K0H 2L0 house for sale | Listing ID X13224 | Royal LePage
Portsmouth
· House
· Patio · Fireplace · Deck
Portsmouth · House · Patio · Fireplace · Deck
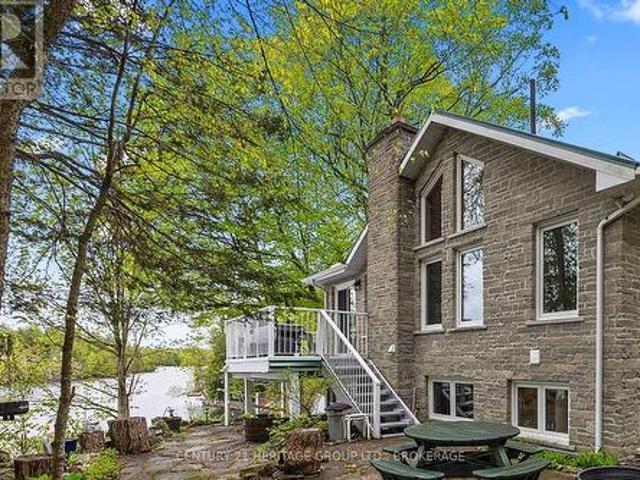
Just a short drive from downtown Kingston and a quick jaunt into Westport, nestled among more than 20 varieties of mature trees, on spring-fed Buck Lake and in the Canadian Shield, this prestigious stone, raised bungalow is waiting for you to call home. The main floor boasts floor-to-ceiling windows and patio doors to the wrap-around deck and clear, 180-degree view of Crown land, including exclusive direct sight of the famous local landmark, Pulpit Island, with the iconic'Devil's Pulpit'. The lower level, which is a walk-out, has two additional bedrooms (that could be 3), a 4-piece bathroom, laundry closet, cozy rec room with propane fireplace and, like upstairs, floor-to-ceiling windows and patio doors so that you never lose the view. You walk out into a three-season space under the deck, where you'll spend many nights playing cards/games. Just a few steps from the main house is a beautiful 4-season guest house, complete with a single/double bunk bed, toilet, sink and outdoor shower.
$ 1,499,900
14 Machar Place, Kingston, ON, K7M 1L6 house for sale | Listing ID X13114 | Royal LePage
View photo
House · for sale
$ 799,900
14 Machar Place, Kingston, ON, K7M 1L6 house for sale | Listing ID X13114 | Royal LePage
Portsmouth
· House
· Office room · Cellar
Portsmouth · House · Office room · Cellar
Welcome to this beautiful 6-bedroom, 3-bathroom residence located in the highly sought-after community of Kingston. A rare opportunity to own a spacious and character-filled home in one of the city's most established and family-friendly neighborhoods. Combining timeless mid-century architecture with modern comfort and functionality, this impressive property offers the perfect blend of style, warmth, flexibility, and convenience for today's lifestyle. From the moment you step inside, you will appreciate the bright and airy atmosphere created by the windows, expansive living spaces, and beautiful natural light throughout the home. Warm wood accents and original architectural details add charm and personality, while the thoughtfully designed layout provides endless possibilities for growing families, multigenerational living, home offices, or guest accommodations | One of the highlights of this property is the massive fully finished basement. An incredible bonus space with endless potenti
$ 799,900
0 159 Point Pleasant Lane, Prince Edward County North Marysburg Ward, ON, K0K 2T0 house for sale | Listing ID X13186 | Royal LePage
View photo
House · for sale
$ 1,299,800
0 159 Point Pleasant Lane, Prince Edward County North Marysburg Ward, ON, K0K 2T0 house for sale | Listing ID X13186 | Royal LePage
Portsmouth
· House
Portsmouth · House
159 Point Pleasant Lane and 0 Point Pleasant Lane together present an extraordinarily rare opportunity to own a true waterfront estate in beautiful Prince Edward County. Offering approximately 2.44 acres of land and over 400 feet of Lake Ontario waterfront, this unique package combines an inviting home or cottage with an exceptional vacant waterfront parcel, creating unmatched possibilities for those seeking a family compound, luxury retreat, investment opportunity, or year-round waterfront lifestyle. Opportunities to secure this much land and shoreline in The County are becoming increasingly rare. The existing 4-bedroom, 2-bathroom home or cottage at 159 Point Pleasant Lane sits on approximately 1 acre and provides comfortable living space to enjoy immediately while offering future potential to renovate, expand, or reimagine into the custom retreat you have envisioned. Wake up to breathtaking water views, spend your days swimming, kayaking, boating, fishing, or simply enjoying the pea
$ 1,299,800
46 Alarie Lane, Frontenac Islands Wolfe Island, ON, K0H 2Y0 house for sale | Listing ID X13159 | Royal LePage
View photo
House · for sale
$ 399,900
46 Alarie Lane, Frontenac Islands Wolfe Island, ON, K0H 2Y0 house for sale | Listing ID X13159 | Royal LePage
Portsmouth
· House
· Deck
Portsmouth · House · Deck
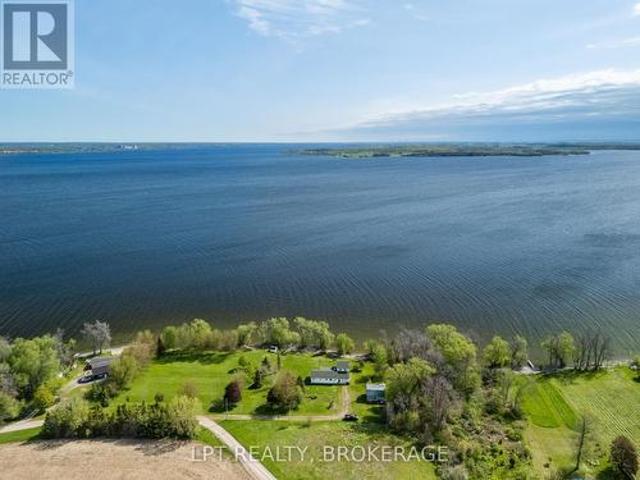
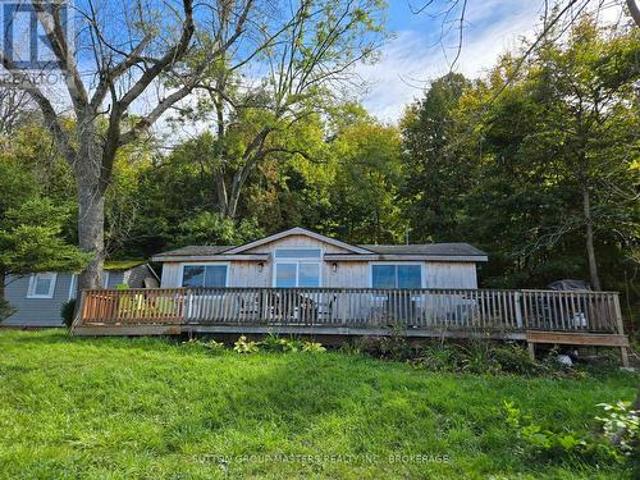
Here's your dream cottage getaway! Gorgeous from the outside, with stunning redwood cedar board and batten siding, Cathedral ceilings, and a massive deck, this three-level backsplit cottage, with only two stairs to each level, checks all the boxes! Boasting spectacular views for miles, and just minutes from Kingston, you'll find just under an acre of property here, and 150 feet of sparkling waterfront on the St. Lawrence River's Irvine Bay. Swim right off your dock or wade into the water. Afterwards, your lovely cottage beckons you back for more rest and relaxation. Unwind on your spacious deck, watching the sunlight dance on the water. Entertaining's a breeze, too, with its functional and updated sliding door off the deck. This one-bedroom cottage could easily be two bedrooms, thanks to its large platform right off the bathroom level, measuring 8'07' x 8'07'. This property has undergone recent renovations, and its lucky new family can finish the remaining renos to their liking. The co
$ 399,900
1 Kitsymenie Island, Leeds And The Thousand Islands, ON, K7G 3C9 house for sale | Listing ID X13210 | Royal LePage
View photo
House · for sale
$ 989,000
1 Kitsymenie Island, Leeds And The Thousand Islands, ON, K7G 3C9 house for sale | Listing ID X13210 | Royal LePage
Portsmouth
· House
Portsmouth · House
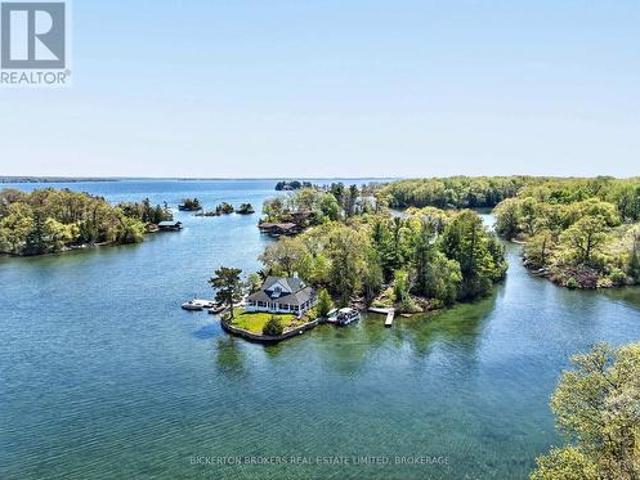
Welcome to Kitsymenie Island, part of the historic Admiralty Group of Islands in the heart of the 1000 Islands, just moments from GANANOQUE in the Township of Leeds and the Thousand Islands. Rich with Indigenous history, the Island's name is said. According to regional folklore. To mean'All who dwell here speak the truth. This remarkable 1.6 acre private island is beautifully sheltered and offers an exceptional blend of natural beauty, privacy, and family-friendly charm. The property includes three unique cottages, The Nest. The main cottage, warm and welcoming with large wraparound porch, ideal for gathering and relaxing. The Roost. Also known as Relatives' Roost, perched atop the Island's central hill with sweeping views. The Perch. Aptly named, sitting on a rocky bluff overlooking the river, offering unmatched tranquility. Whether you envision a multi. Generational retreat, a summer escape, or a once. In.a.lifetime investment, Kitsymenie Island delivers rare value, natural serenity,
$ 989,000
279 Frontenac Street, Kingston Central City East, ON, K7L 3S9 Luxury House for sale | Listing ID X13098 | Royal LePage Carriage Trade Luxury Properties
View photo
House · for sale
$ 2,200,000
279 Frontenac Street, Kingston Central City East, ON, K7L 3S9 Luxury House for sale | Listing ID X13098 | Royal LePage Carriage Trade Luxury Properties
Portsmouth
· House
· Parking
Portsmouth · House · Parking
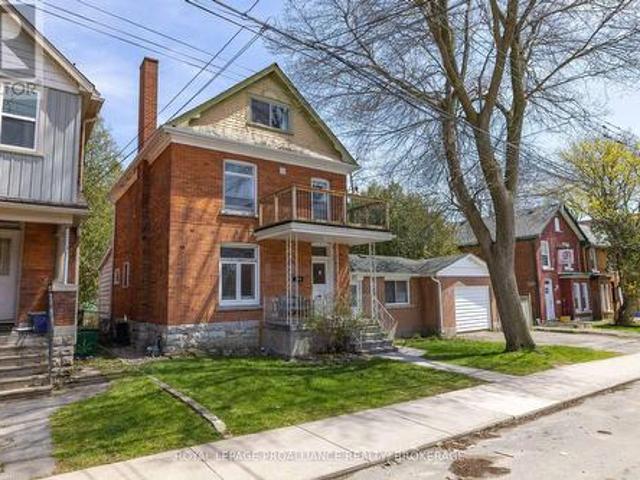
This is an exceptional opportunity to capture any investor's attention. Ideally located just one block from Queen's University, the property offers strong, consistent rental appeal in one of the city's most sought-after areas. Situated on a generous 66 x 165 ft lot, the property features an eight-bedroom tenanted home, along with an attached converted garage that has been thoughtfully configured into a separate two-bedroom unit. Both the main house and apartment have been well maintained and consistently rented year after year through word of mouth, reflecting the strength of the location and ongoing demand. Recent and upcoming improvements this summer include to renovate the second-floor bathroom and new flooring in the upper-level kitchen. The property is serviced by a boiler system that heats both the house and apartment, and the asphalt roof is approximately eight years old. In addition to its current use, the property offers notable future potential with the possibility of severan
$ 2,200,000
937 Alpine Court, Kingston, ON, K7P 1N8 house for sale | Listing ID X13116 | Royal LePage
View photo
House · for sale
$ 715,000
937 Alpine Court, Kingston, ON, K7P 1N8 house for sale | Listing ID X13116 | Royal LePage
Portsmouth
· House
· Garden · Office room · Parking · Deck · Cellar
Portsmouth · House · Garden · Office room · Parking · Deck · Cellar
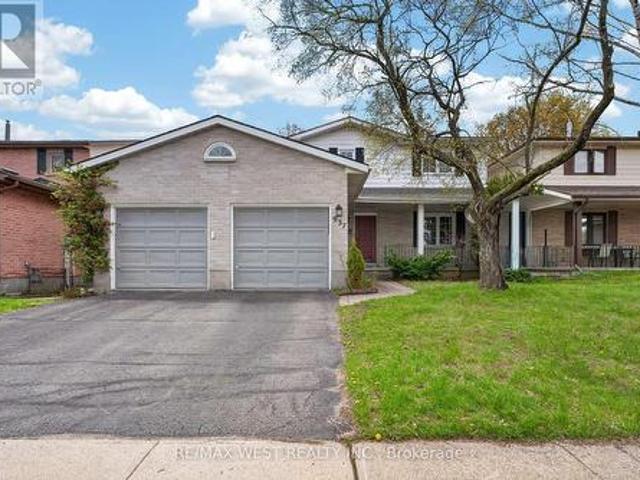
Welcome to this beautifully maintained 4+1 bedroom detached home on a quite street with a double garage, located in one of the best areas of Kingston. Situated on an impressive almost 50 Foot frontage lot, this spacious home offers 2, 316 sq ft. Above grade, plus additional finished living space in the basement. Designed for both comfort and functionality, the main floor features a dedicated office, perfect for a home business or remote work, along with a convenient main floor laundry room. The bright and airy dining room showcases stunning floor to ceiling two-storey windows, filling the home with natural sunlight and offering beautiful views of the backyard. Enjoy entertaining on the extra-large backyard deck with double access doors from both the kitchen and living room. The home also features a large entrance porch, double garage, and spacious driveway with ample parking. The Second floor offers generously sized bedrooms including a large primary retreat with a walk-in closet and a
$ 715,000
124 Churchill Crescent, Kingston Central City East, ON, K7L 4N2 Luxury House for sale | Listing ID X13098 | Royal LePage Carriage Trade Luxury Properties
View photo
House · for sale
$ 2,799,900
124 Churchill Crescent, Kingston Central City East, ON, K7L 4N2 Luxury House for sale | Listing ID X13098 | Royal LePage Carriage Trade Luxury Properties
Portsmouth
· House
· Garden
Portsmouth · House · Garden
Welcome to this exceptional newer-built home in Kingston's coveted downtown neighbourhood of Earls Court. Completed in 2023, this beautifully crafted 2.5-storey brick residence offers over 4,000 sq. Ft. of refined living space on an oversized, professionally landscaped lot backing directly onto Oakridge Park with no rear neighbours. A rare and private setting in the heart of the city. Thoughtfully designed throughout, the home blends timeless character with sophisticated modern finishes, including antique doors, curated tile work, and hardwood flooring throughout. The chef's kitchen features quartzite countertops, a double waterfall island, induction cooktop, built-in oven, convection microwave, wet bar, bar fridge, and a bay window with built-in seating. The open-concept kitchen, dining, and living areas all overlook the lush west-facing backyard and serve as a focal point of the home. In-floor heating adds comfort in the dining area, main floor bath, and primary ensuite. Two inviting
$ 2,799,900
133 Britannia Crescent, Loyalist Bath, ON, K0H 1G0 house for sale | Listing ID X13147 | Royal LePage
View photo
House · for sale
$ 619,900
133 Britannia Crescent, Loyalist Bath, ON, K0H 1G0 house for sale | Listing ID X13147 | Royal LePage
Portsmouth
· House
· Patio · Deck · Parking
Portsmouth · House · Patio · Deck · Parking
One of the largest bungalow townhome models in the community, offering over 3,000 sq. Ft. of total finished living space in the sought-after Loyalist Lifestyle Community in the historic Village of Bath. This spacious meticulously maintained end-unit features 2+1 bedrooms, 3 bathrooms, a den, separate dining room, and an open-concept kitchen and great room highlighted by a soaring vaulted ceiling and patio doors leading to a large private deck. The main floor also offers a generous primary bedroom with ensuite bath, a guest bedroom as well as a convenient laundry/mud room with direct access to the garage. The well-designed lower level provides exceptional additional living space with a comfortable family room, pool table area, guest bedroom, large well-equipped workshop, and plenty of storage. Enjoy a welcoming lifestyle community within walking distance to the golf course and many of Bath's amenities, including the marina, pickleball courts, waterfront parks, restaurants, and shops. Al
$ 619,900
6429 County Rd 2, Loyalist Odessa, ON, K0H 2H0 house for sale | Listing ID X13153 | Royal LePage
View photo
House · for sale
$ 624,900
6429 County Rd 2, Loyalist Odessa, ON, K0H 2H0 house for sale | Listing ID X13153 | Royal LePage
Portsmouth
· House
· Fireplace
Portsmouth · House · Fireplace
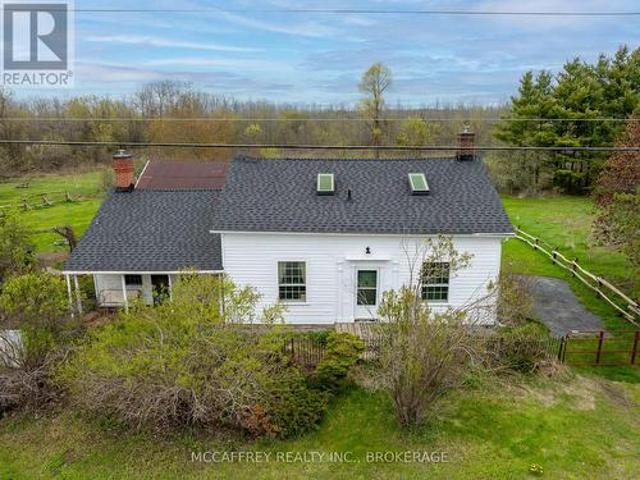
Welcome to 6429 County Road 2, a remarkable circa-1805 home representing a rare surviving fragment of one of the area's early concession-era farmstead properties. Rich in character and original features, including a classic carriage house and rare historic bake oven, this distinctive property offers a unique opportunity to own a piece of Loyalist's early heritage while enjoying the conveniences of modern living. Inside, the home blends heritage charm with everyday functionality. The main level features both a welcoming living room and a cozy family room, each centred around its own wood-burning fireplace. The spacious kitchen offers a large island with a beautiful wood countertop, ample storage, and an ideal layout for family life or entertaining. A convenient laundry room and 4-piece bathroom complete the main floor. Upstairs, you'll find three comfortable bedrooms and an updated 3-piece bathroom. Skylights bring natural light into the upper level while enhancing the home's distinctiv
$ 624,900
807 Wartman Avenue, Kingston City Southwest, ON, K7M 4M3 Luxury House for sale | Listing ID X13086 | Royal LePage Carriage Trade Luxury Properties
View photo
House · for sale
$ 1,500,000
807 Wartman Avenue, Kingston City Southwest, ON, K7M 4M3 Luxury House for sale | Listing ID X13086 | Royal LePage Carriage Trade Luxury Properties
Portsmouth
· House
· Garden · Parking · Cellar
Portsmouth · House · Garden · Parking · Cellar
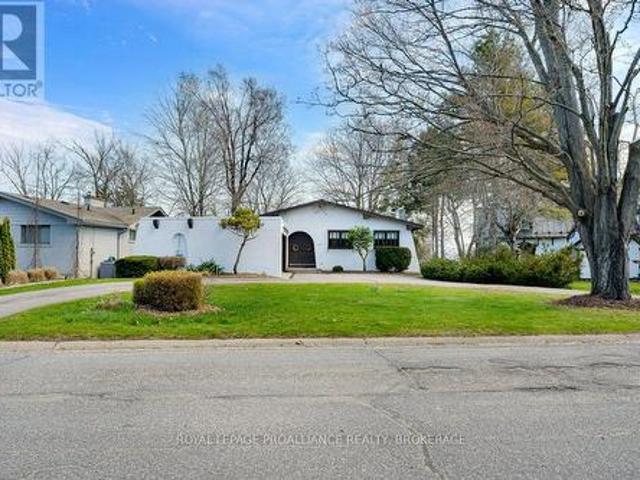
Discover this rare to find 3+2 bedroom, 2 and a half bath waterfront bungalow nestled in the highly sought-after Reddendale neighborhood in the west end of Kingston, close to excellent schools. With a gorgeous south-facing view of the waterfront, this character-filled family home combines comfort with an inviting ambiance. Imagine spacious living, with a generous layout that caters to both relaxation and entertaining. The double car garage adds convenience, while the fully walkout basement opens up to your backyard paradise and the serene waters' edge. This home is perfect for enjoying peaceful evenings or hosting summer gatherings. This opportunity to own a much-loved family home is not to be missed. Create your own cherished memories in a place that has so much to offer. (Id: 7525)
$ 1,500,000
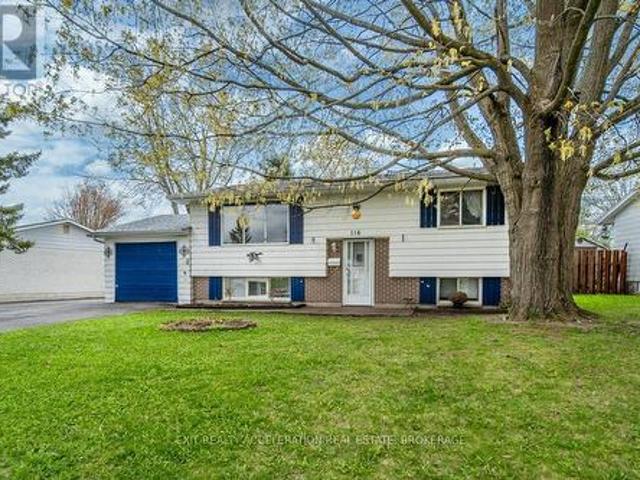
116 Sherwood Avenue, Loyalist Amherstview, ON, K7N 1N7 house for sale | Listing ID X13115 | Royal LePage
View photo
House · for sale
$ 479,900
116 Sherwood Avenue, Loyalist Amherstview, ON, K7N 1N7 house for sale | Listing ID X13115 | Royal LePage
Portsmouth
· House
· Patio · Garden · Deck · Swimming pool · Parking
Portsmouth · House · Patio · Garden · Deck · Swimming pool · Parking
Welcome to this charming elevated bungalow nestled in a well-established neighbourhood on Sherwood Dr in Amherstview. Offering a functional and inviting layout, this home features 3 bedrooms and 2 full bathrooms with two bedrooms and a 1 bathroom on the main level, complemented by a bright living room and a spacious kitchen with an eat in dining area, perfect for everyday living and entertaining. Patio doors lead to a deck overlooking the fenced backyard, creating a great space to relax or host gatherings. The lower level adds valuable living space with 1 bedroom, a second bathroom, a cozy rec room, and a second kitchen. This could be used for income potential or a space for multi-generational living. With an attached garage and a location close to schools, the rec centre (which includes an ice pad, library, and swimming pool), parks, and shopping, plus easy access to Kingston just a short drive away, this home offers both comfort and convenience in a desirable community. (Id: 27)
$ 479,900
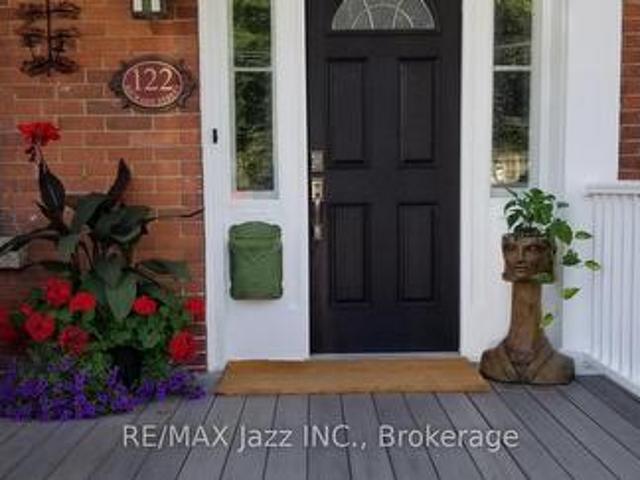
122 Richard Street, Greater Napanee, ON, K7R 2T4 house for sale | Listing ID X13208 | Royal LePage
View photo
House · for sale
$ 835,000
122 Richard Street, Greater Napanee, ON, K7R 2T4 house for sale | Listing ID X13208 | Royal LePage
Portsmouth
· House
Portsmouth · House
Own a piece of Napanee's rich history with this timeless red brick home built in 1890, spanning 135 years. This beauty has retained its history while integrating modern amenities, by being thoughtfully restored. Recently upgraded, combining 19th century craftsmanship & traditional finishings with 21st century conveniences & comfort. As you approach, you are greeted by the charm of a covered porch adorning the front facade, an inviting peaceful space. As you enter the grand front entrance, you will notice the gorgeous design features & detailed craftsmanship that give this home its unique character. The hdwd floors, high tin Ceilings & original touches create a warm & inviting atmosphere. In the heart of the Home, you will find the custom & beautifully designed kitchen is a culinary enthusiast's Dream, catering to functionality, style & charm. The main floor features a bright foyer that leads into spacious living areas, incl a family room & dining room, each offering ample space for fam
$ 835,000
272 Wellington Street, Kingston East Of Sir John A. Blvd, ON, K7K 2Z1 house for sale | Listing ID X13062 | Royal LePage
View photo
House · for sale
$ 424,900
272 Wellington Street, Kingston East Of Sir John A. Blvd, ON, K7K 2Z1 house for sale | Listing ID X13062 | Royal LePage
Portsmouth
· House
· Office room
Portsmouth · House · Office room
Ideally & centrally located in Kingston's historic downtown, 272 Wellington Street offers 937.09 sq. Ft. of above-grade space currently configured as a professional office use, with the potential for residential conversion. The layout includes a kitchen, dining area, living space, 3-piece bath, and two generously sized bedrooms on the second level, making it well-suited for a variety of live-work or adaptive re-use applications. Bright, well-maintained, and within walking distance to Market Square, City Hall, and the waterfront, this property presents a rare opportunity to invest in flexible, centrally located space in one of Kingston's most vibrant neighborhoods. (Id: 7525)
$ 424,900

Get email alerts

Don't miss out: be the first to know about new properties

The alert was correctly created

On subscribing you accept the conditions of use and the privacy policy
Alert
Receive new ads in your inbox
Save this search
Receive alerts for new listings

We'll send you an email when we have new properties for: "Properties for sale in Portsmouth"

The alert was correctly created

Get email alerts and be the first to see new listings
Required field
On subscribing I accept the terms of the privacy policy
Perfect! You'll soon start receiving new listings via email
Alert
Receive an email when we have new ads for Properties for sale in Portsmouth
Save this search
Filters

Bedrooms

Area (sq.ft)

sq.ft
sq.ft

Price

$
$

Filter by property type

Bathrooms

Clear all filters
Receive notifications when new entries are published.