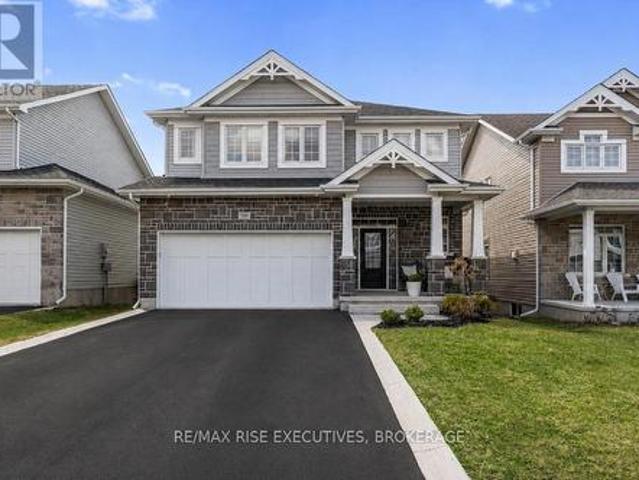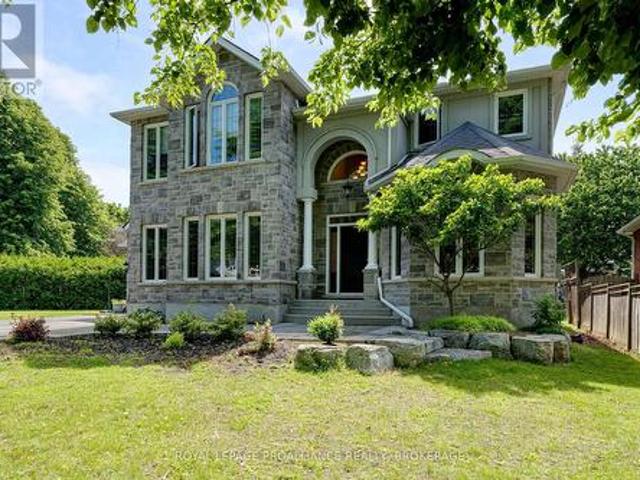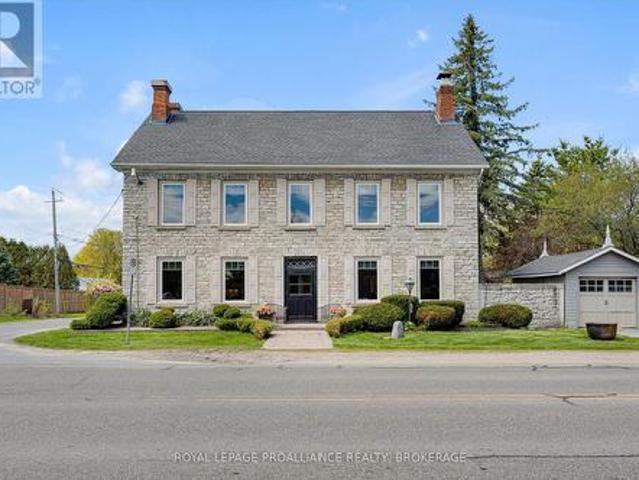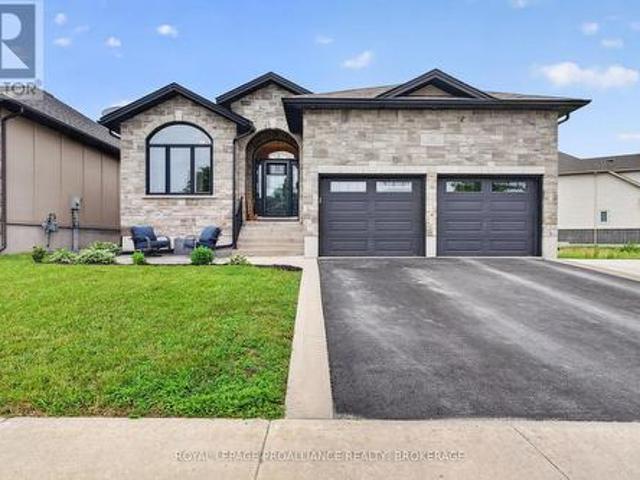
589 properties for sale in Portsmouth

1226 Little Creek Road, Greater Napanee, ON, K7R 3K6 house for sale | Listing ID X13494 | Royal LePage
View photo
House · for sale
$ 994,900
1226 Little Creek Road, Greater Napanee, ON, K7R 3K6 house for sale | Listing ID X13494 | Royal LePage
Portsmouth
· House
· Garden · Fireplace · Deck · Parking
Portsmouth · House · Garden · Fireplace · Deck · Parking
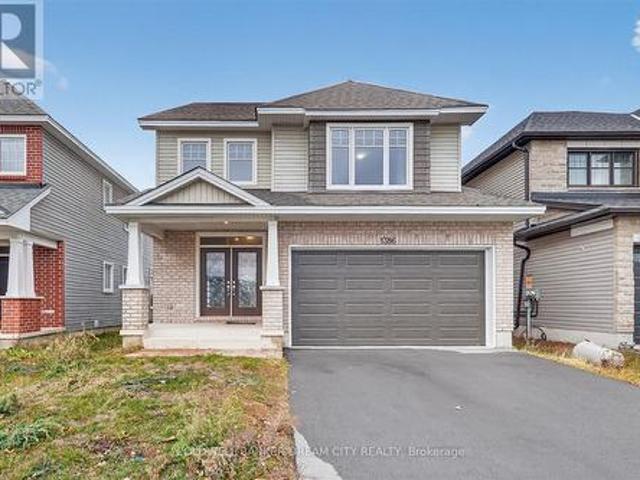
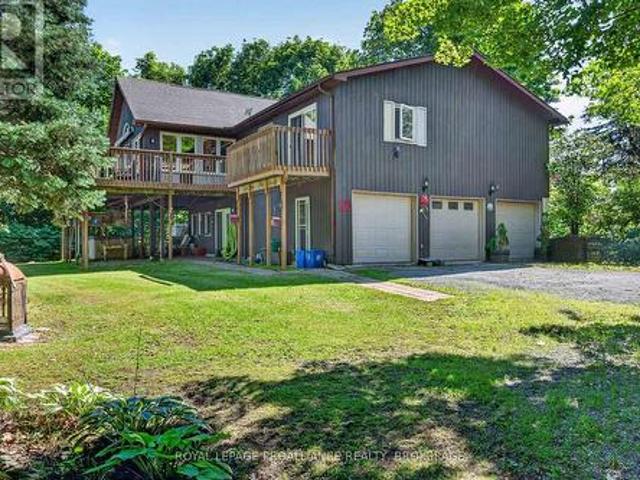
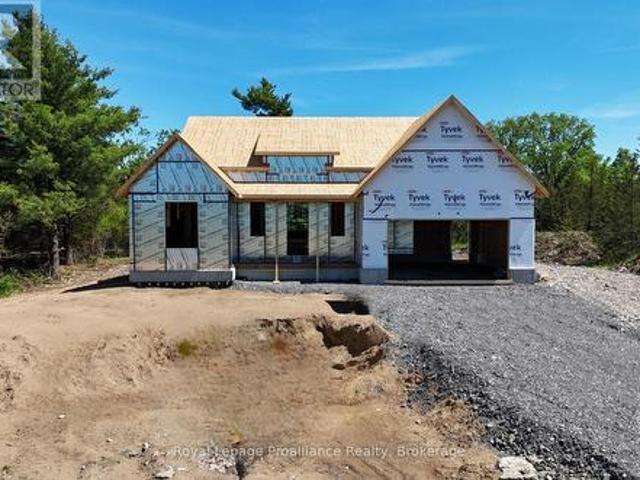
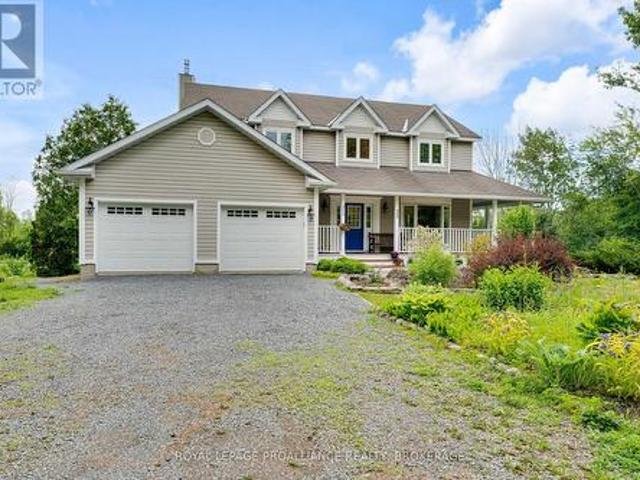
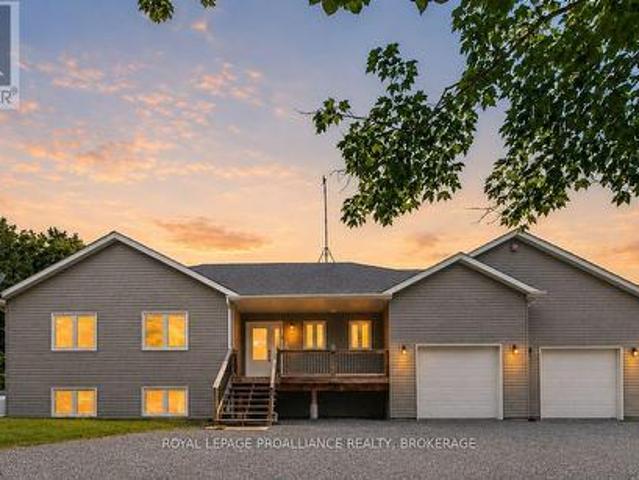
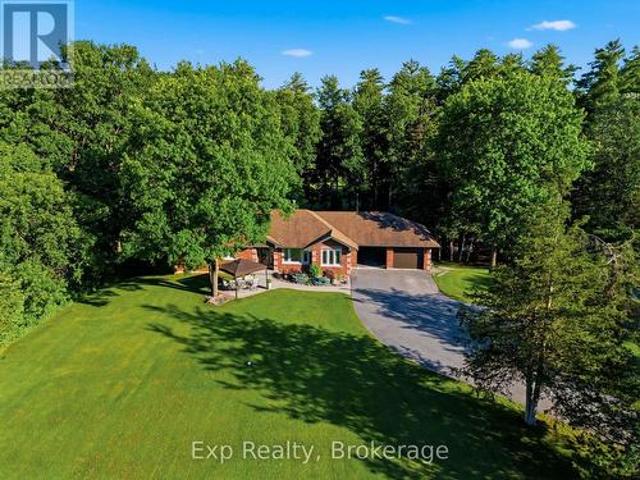
Welcome to 1226 Little Creek Road, a beautifully maintained all-brick bungalow set on just under 4 acres, offering the perfect balance of peaceful country living and everyday convenience, just 10 minutes from Napanee and 20 minutes from Kingston. Surrounded by mature trees and picturesque landscaping, this exceptional property provides a tranquil setting with plenty of space to relax and enjoy. Inside, the bright open-concept main level showcases a generous dining area, a beautifully updated kitchen, hardwood flooring, and a centrally positioned propane fireplace that creates a warm and inviting atmosphere. The adjoining living room is the perfect place to unwind with direct access to the raised back deck overlooking the private yard. The main floor offers two well-sized bedrooms, a full bathroom, and a spacious primary suite featuring an updated ensuite, creating a comfortable private retreat. A practical mudroom with direct access to the attached double-car garage adds everyday conve
$ 994,900
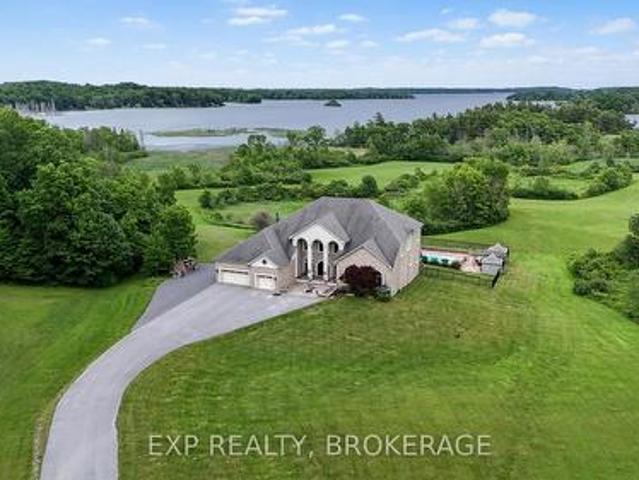
1190 Byrne Point Road, Frontenac Islands Howe Island, ON, K7G 2V6 house for sale | Listing ID X13487 | Royal LePage
View photo
House · for sale
$ 4,200,000
1190 Byrne Point Road, Frontenac Islands Howe Island, ON, K7G 2V6 house for sale | Listing ID X13487 | Royal LePage
Portsmouth
· House
· Garden
Portsmouth · House · Garden
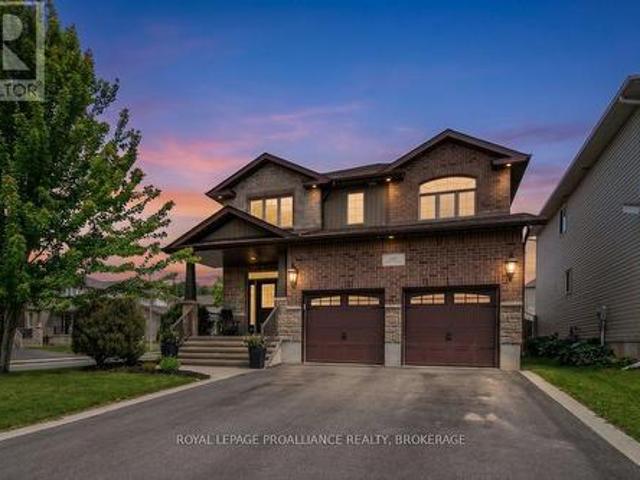
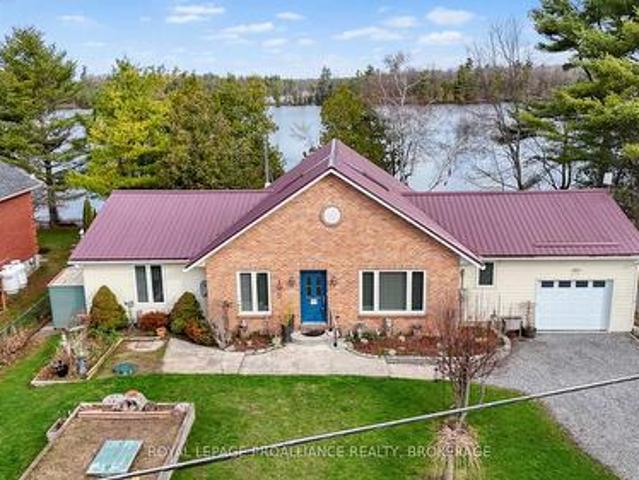
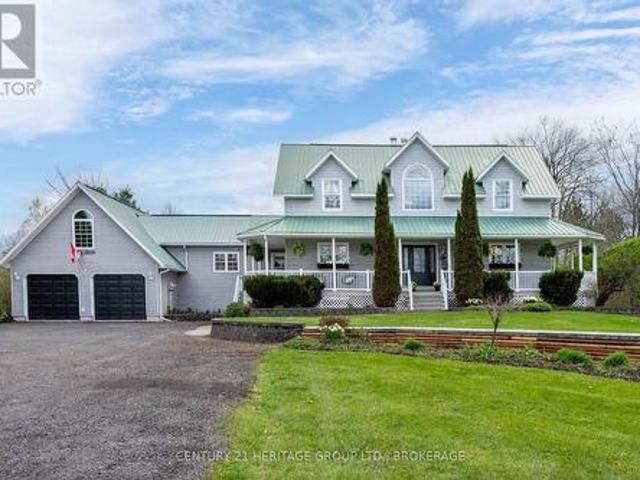
Welcome to 60 Acre Woods, a luxury private estate on picturesque Howe Island in the heart of the 1000 Islands, where the magic of Winnie the Pooh and Christopher Robin come to life. Hiddenforest pathways, 4 ponds, all surrounded by nature at every turn. This remarkable waterfront retreat offers peace, privacy, and timeless luxury. With 2,181 feet of pristine shoreline and coveted south-eastern waterfront exposure, the property captures breathtaking sunrises and sweeping river views from nearly every vantage point. A 200-ft dock extends into the crystal-clear waters, inviting endless summer days spent boating, swimming, fishing, or simply enjoying island life. Rolling fields lead through beautifully landscaped grounds featuring tranquil waterfowl ponds, manicured gardens, mature trees, and abundant wildlife. At the heart of the estate sits a spectacular custom-built 6,300 sq/ft residence, constructed with insulated concrete for exceptional quality and comfort. Rich finishes of mahogany,
$ 4,200,000
1386 Monarch Drive, Kingston, ON, K7P 0S1 house for sale | Listing ID X13479 | Royal LePage
View photo
House · for sale
$ 775,000
1386 Monarch Drive, Kingston, ON, K7P 0S1 house for sale | Listing ID X13479 | Royal LePage
Portsmouth
· House
· Parking · Fireplace
Portsmouth · House · Parking · Fireplace
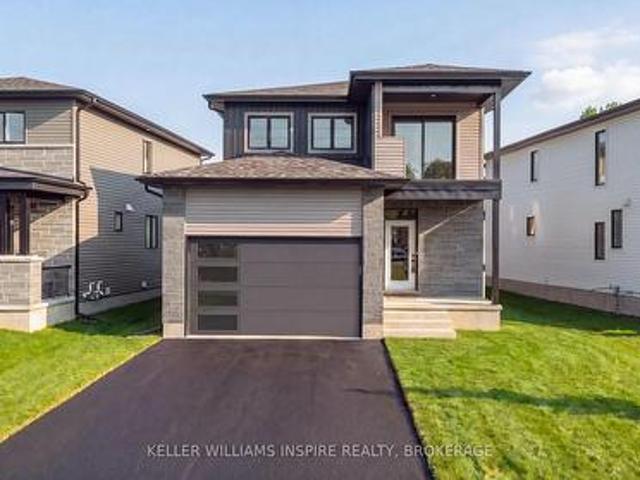
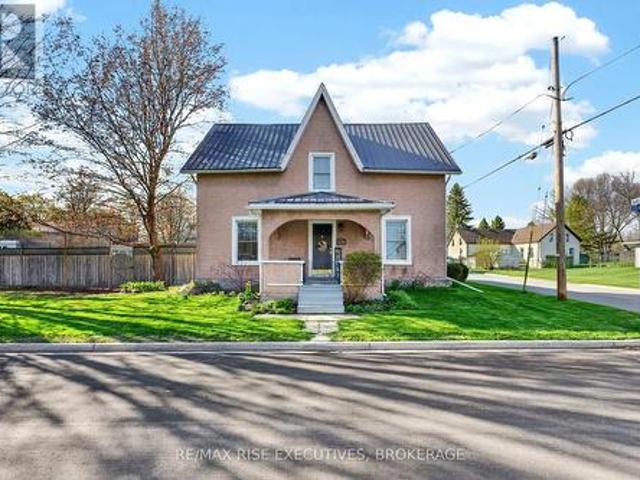
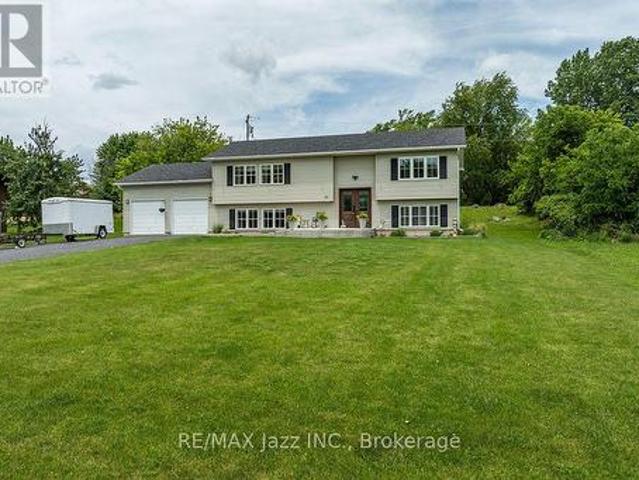
Detached House for Sale in Kingston. Perfect home for a growing family. Welcome to the most impressive Tamarac sable Model. With a 2477 Sq ft of beautifully upgraded living space, with 4 bed rooms plus one office space in the main floor, 2.5 bathrooms This spacious two-storey home is perfect for a large or multi-generational families. Step inside to find hardwood flooring through out thr main and the upper level with beautiful carpets, complimented by upgraded tile in key areas. The open concept layout seamlessly connects the living room, dining area, and gourmet kitchen-featuring quarts countertops, a large island, upgraded cabinets, extended counters, and extra pot lights for a bright, modern feel. Cozy up by the gas fireplace in the living room or get productive in the convenient main floor office. The mud roomoffers direct access to the double car. Garage, adding practicalityto every day living Upstairs, you will fing four georgious and generous bedrooms, including a very spacious
$ 775,000
1342 Atkinson Street, Kingston City Northwest, ON, K7P 0J2 house for sale | Listing ID X13478 | Royal LePage
View photo
House · for sale
$ 899,900
1342 Atkinson Street, Kingston City Northwest, ON, K7P 0J2 house for sale | Listing ID X13478 | Royal LePage
Portsmouth
· House
· Garden · Office room · Fireplace
Portsmouth · House · Garden · Office room · Fireplace
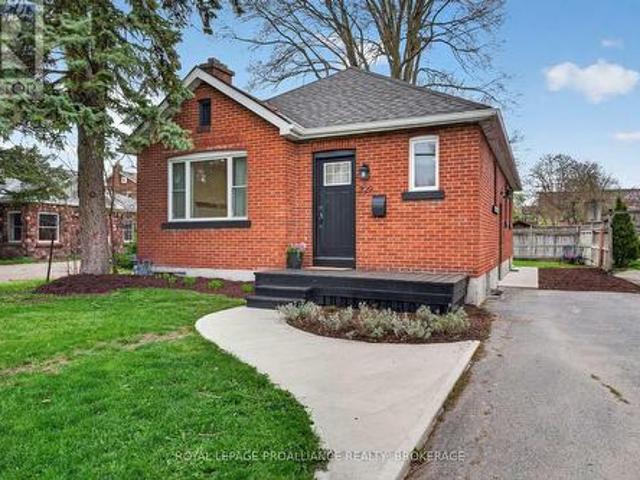
Lovingly cared for and beautifully updated, this former model home offers exceptional space, comfort, and convenience in one of Kingston's most desirable locations. Featuring 3 + 1 bedrooms, 4 bathrooms, and a fully finished lower level, this move-in ready home sits on a larger corner lot with a generous backyard and is within minutes to the 401 Highway, the Invista Centre, and shopping at the Cataraqui Centre, Costco, and Farm Boy. From the moment you arrive, you will be impressed by the oversized front porch, permanent exterior lighting, and upgraded outdoor fixtures that give the home exceptional curb appeal day and night. Inside, the front foyer welcomes you with hardwood floors and an open concept layout with a flexible office/study space, living room with gas fireplace, dining area, and kitchen with stone countertops and pantry. A convenient powder room completes the main level. Upstairs, you will find three generously sized bedrooms, including an oversized primary retreat with a
$ 899,900
812 Buck Hollow Lane, Leeds And The Thousand Islands, ON, K0E 1N0 house for sale | Listing ID X13495 | Royal LePage
View photo
House · for sale
$ 1,099,900
812 Buck Hollow Lane, Leeds And The Thousand Islands, ON, K0E 1N0 house for sale | Listing ID X13495 | Royal LePage
Portsmouth
· House
· Deck
Portsmouth · House · Deck
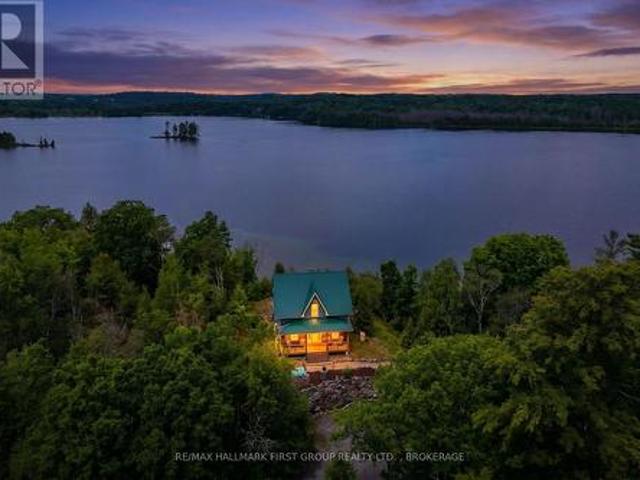
Escape to your own private retreat on 19 acres overlooking beautiful Grippen Lake. Set high on a scenic ridge, this fully winterized home offers breathtaking panoramic lake views, unforgettable west-facing sunsets, and the perfect balance of seclusion and convenience, all within easy reach of Kingston and everyday amenities. Recently remodeled, the home features approximately 1,750 sq. Ft. of comfortable living space with 3 bedrooms and 2 bathrooms. Large lake-facing windows fill the home with natural light while showcasing the spectacular views. Modern updates include new siding, deck, porch, windows, entry door, rain gutters, HVAC/heat pump system, stainless steel appliances, and a durable metal roof. Outdoor living is exceptional with an expansive L-shaped deck overlooking the lake, a covered porch facing the woods, and a private staircase leading to approximately 100 feet of shoreline with a newly installed dock-perfect for launching a kayak, paddleboard, or simply enjoying the pea
$ 1,099,900
4470 Verona Sand Road, Frontenac South, ON, K0H 2W0 house for sale | Listing ID X13494 | Royal LePage
View photo
House · for sale
$ 499,900
4470 Verona Sand Road, Frontenac South, ON, K0H 2W0 house for sale | Listing ID X13494 | Royal LePage
Portsmouth
· House
· Garden · Swimming pool · Parking
Portsmouth · House · Garden · Swimming pool · Parking
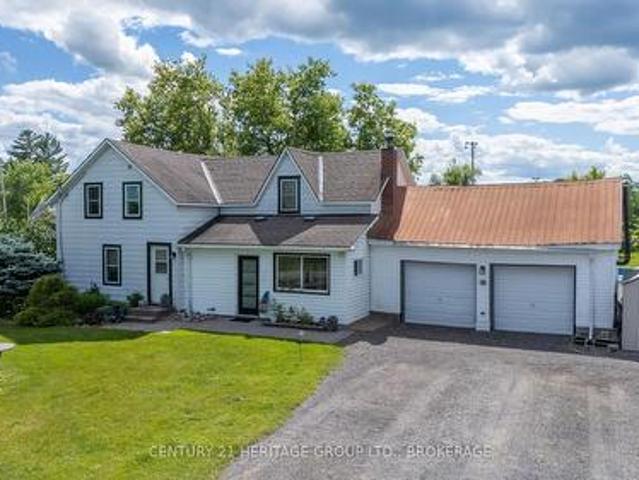
Are you looking to get your kids off their devices and spend more time in the outdoors? Well, this is the place for you! Welcome to this beautifully maintained family home, where comfort, style, and outdoor living come together perfectly. Featuring 3 generous bedrooms, 2 full bathrooms, an attached garage with convenient inside entry, a spacious eat-in kitchen, and a functional mudroom, this home is designed for everyday living. Step outside and discover your own private backyard retreat. Set on a large lot, this incredible outdoor space is packed with amenities for family fun, entertaining, and relaxing all summer long, making every day feel like a vacation at home. Pick your teams, play a friendly or competitive game of beach volleyball, rinse off in the outdoor shower, take a dip in the above group pool, have a fun game of outdoor pool or horseshoes, and then relax by a fire and enjoy the opportunity to watch the wildlife surrounding you. From Moose, deer and turkeys to turtles and
$ 499,900
3318 Desert Lake Road, Frontenac South, ON, K0H 2W0 house for sale | Listing ID X13493 | Royal LePage
View photo
House · for sale
$ 1,090,000
3318 Desert Lake Road, Frontenac South, ON, K0H 2W0 house for sale | Listing ID X13493 | Royal LePage
Portsmouth
· House
· Patio · Swimming pool · Deck · Cellar
Portsmouth · House · Patio · Swimming pool · Deck · Cellar
Welcome to 3318 Desert Lake Road, a spectacular waterfront retreat set on over 5 acres with more than 800 feet of shoreline on beautiful Thirteen Island Lake. Offering the perfect escape from city life, this bungalow showcases breathtaking lake views and natural surroundings from almost every room. High speed internet is available. Step inside to vaulted ceilings and a bright, open layout designed to capture the stunning scenery. The spacious primary suite features a private ensuite, while the wraparound deck, four-season sunroom, and lower-level patio with hot tub provide exceptional spaces to relax and unwind. The fully finished walkout basement leads to a beautifully treed property, where newly constructed steps take you to a large open field ideal for family gatherings and outdoor activities. Alternatively, you can take the road down to the waterfront. Enjoy easy access to the water with a floating NyDock, perfect for boating, swimming, and some of the area's best fishing. A massiv
$ 1,090,000
238 Mack Street, Kingston Central City East, ON, K7L 1P7 house for sale | Listing ID X13473 | Royal LePage
View photo
House · for sale
$ 515,000
238 Mack Street, Kingston Central City East, ON, K7L 1P7 house for sale | Listing ID X13473 | Royal LePage
Portsmouth
· House
· Garden · Parking
Portsmouth · House · Garden · Parking
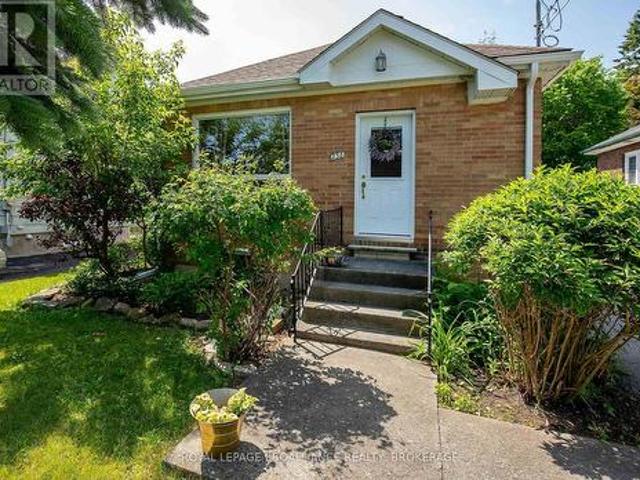
Nestled in the heart of Kingston's sought-after Williamsville neighbourhood, this cute and cozy 3-bedroom, 1-bath bungalow offers comfort, convenience, and charm in an ideal location. Step inside to find a bright and welcoming living space, complemented by a separate dining area that's perfect for family meals, entertaining guests, or enjoying a quiet morning coffee. The functional layout provides three comfortable bedrooms and a 4-piece bathroom, making this home ideal for families, professionals, students, or downsizers alike. Outside, the partially fenced yard offers a pleasant space for relaxing, gardening, or outdoor gatherings. A generous driveway provides parking for up to three vehicles, adding convenience for households with multiple drivers or visitors. Situated in the vibrant Williamsville community, this home is just minutes from Queen's University, Kingston General Hospital, local schools, parks, shopping, restaurants, and public transit. Enjoy easy access to all the ameni
$ 515,000
1558 Highway 96, Frontenac Islands Wolfe Island, ON, K0H 2Y0 house for sale | Listing ID X13478 | Royal LePage
View photo
House · for sale
$ 649,000
1558 Highway 96, Frontenac Islands Wolfe Island, ON, K0H 2Y0 house for sale | Listing ID X13478 | Royal LePage
Portsmouth
· House
· Fireplace · Deck · Parking
Portsmouth · House · Fireplace · Deck · Parking
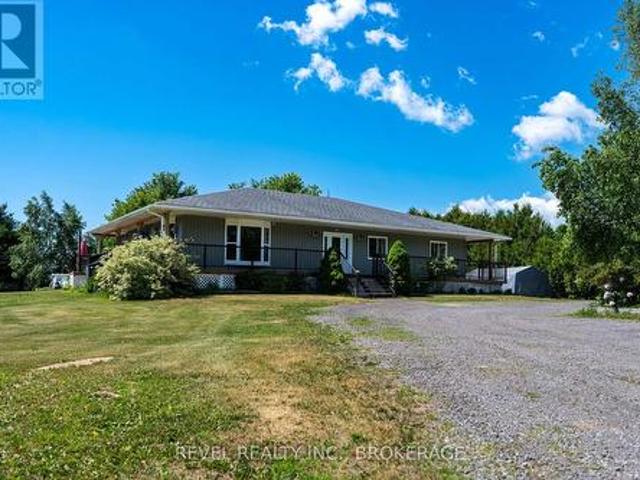
Hidden at the end of a tree-lined drive, this custom 3-bedroom, 2-bathroom sanctuary is perfectly positioned between meadows and serene wetlands. The interior boasts a dramatic stone fireplace and custom woodwork, while three private decks offer front-row views of the local wildlife. The grounds feature sugar maples, honey locusts, and berry bushes that attract a variety of birds, leading down to a quiet waterway with a private dock and gazebo. Enjoy ultimate privacy while being just a 20-minute walk from the ferry, general store, and restaurants. Includes a bright, extra-long single garage ideal for a workshop or extra storage. (Id: 7525)
$ 649,000
69 John Street, Kingston East Of Sir John A. Blvd, ON, K7K 1T1 house for sale | Listing ID X13475 | Royal LePage
View photo
House · for sale
$ 685,000
69 John Street, Kingston East Of Sir John A. Blvd, ON, K7K 1T1 house for sale | Listing ID X13475 | Royal LePage
Portsmouth
· House
· Patio · Garden · Swimming pool
Portsmouth · House · Patio · Garden · Swimming pool
Thoughtfully updated in 2023, this 2.5 storey single family home delivers three bedrooms, a loft, two full bathrooms, and a carpet free layout designed for today's lifestyle. The main level features a bright and open living, dining, and kitchen area, offering a clean, modern feel throughout. Upstairs, you will find three bedrooms along with a versatile loft-perfect for a playroom, media area, or creative workspace. Step outside to a welcoming rear yard, offering plenty of room to relax on the patio, enjoy family time, or host summer BBQs. Additional upgrades include a new heating system providing efficiency and peace of mind. The property also features an inground pool that has been closed for several years and is being sold in as is condition, offering great potential for the next owner to restore or reimagine the space. Situated in Kingston's desirable Inner Harbour neighbourhood, this home offers fantastic walkability-just minutes to downtown, restaurants, shops, parks, and everyday
$ 685,000
689 Halloway Drive, Kingston. East Incl Barret Crt, ON, K7K 0H5 house for sale | Listing ID X13478 | Royal LePage
View photo
House · for sale
$ 899,900
689 Halloway Drive, Kingston. East Incl Barret Crt, ON, K7K 0H5 house for sale | Listing ID X13478 | Royal LePage
Portsmouth
· House
Portsmouth · House
Welcome to Riverview, one of Kingston's most sought-after east-end communities. Situated on a quiet family-friendly street, this impressive 4-bedroom, 3-bathroom home offers over 3,400square feet of beautifully finished living space, thoughtfully designed for modern family living. From the moment you step inside, you'll appreciate the soaring 9-foot ceilings, stylish designer finishes, and rich flooring that create a warm and inviting atmosphere throughout. The functional main floor showcases upgraded 8-foot doors, a formal dining room, and a stunning family room featuring vaulted ceilings, oversized windows, and a cozy gas fireplace-the perfect space for gathering with family and friends. At the heart of the home is the chef-inspired kitchen, complete with a large centre island, premium finishes, a walk-in pantry, and abundant counter and storage space. Whether preparing everyday meals or entertaining guests, this kitchen is designed to impress. A spacious mudroom and convenient main-
$ 899,900
81 Kenwoods Circle, Kingston. East Incl Barret Crt, ON, K7K 6Y2 house for sale | Listing ID X13475 | Royal LePage
View photo
House · for sale
$ 1,125,000
81 Kenwoods Circle, Kingston. East Incl Barret Crt, ON, K7K 6Y2 house for sale | Listing ID X13475 | Royal LePage
Portsmouth
· House
Portsmouth · House
Welcome to 81 Kenwoods Circle, a solidly built and meticulously maintained home in a highly sought-after location just minutes from downtown Kingston, shopping, schools, and everyday amenities. Offering over 4000 sq.ft. Of beautifully finished living space, this impressive residence features generously sized bedrooms, spacious principal rooms, and a functional layout designed for comfortable family living. With plenty of room to gather, entertain, work from home, and grow, this is a home that combines quality craftmanship, exceptional space, and outstanding convenience. (Id: 7525)
$ 1,125,000
1863 Sydenham Road, Kingston City North Of 401, ON, K7L 4V4 house for sale | Listing ID X13477 | Royal LePage
View photo
House · for sale
$ 1,299,000
1863 Sydenham Road, Kingston City North Of 401, ON, K7L 4V4 house for sale | Listing ID X13477 | Royal LePage
Portsmouth
· House
· Garden · Fireplace
Portsmouth · House · Garden · Fireplace
Rarely does a property offer such a unique blend of historic charm, spacious living, and flexible commercial opportunity. Thoughtfully updated while preserving its original charm, the home features wide plank pine floors, exposed limestone, multiple fireplaces, slate countertops, built-in storage, and bright, inviting spaces throughout. The private, fully fenced backyard includes perennial gardens and a screened-in porch perfect for entertaining. Upstairs offers three spacious bedrooms, including a stunning primary suite, plus a third-floor loft with exposed limestone walls and BC fir beams. The dedicated commercial space, complete with separate heating and cooling, meeting room, and two-second floor offices, offers endless potential for professional offices, studios, creative work spaces, or home-based businesses. Or convert into many other possibilities! (Id: 7525)
$ 1,299,000
142 Gildersleeve Boulevard, Loyalist Bath, ON, K0H 1G0 house for sale | Listing ID X13482 | Royal LePage
View photo
House · for sale
$ 799,000
142 Gildersleeve Boulevard, Loyalist Bath, ON, K0H 1G0 house for sale | Listing ID X13482 | Royal LePage
Portsmouth
· House
· Patio · Garden · Fireplace · Deck · Parking
Portsmouth · House · Patio · Garden · Fireplace · Deck · Parking
Welcome to 142 Gildersleeve Boulevard, a stunning custom-built bungalow by Legacy Homes, offering exceptional craftsmanship, comfort, and style in the heart of Bath. The inviting front patio, double-car garage, and spacious driveway with parking for up to three additional vehicles provide excellent curb appeal and convenience. Step inside to discover a bright open-concept design featuring hardwood and ceramic flooring, a gourmet kitchen with granite countertops, and a spacious living room anchored by a dramatic floor-to-ceiling stone gas fireplace. Sliding doors lead to a rear deck overlooking the fully fenced backyard, creating the perfect space for indoor-outdoor living. The primary suite offers a walk-in closet and ensuite bathroom, while two additional generously sized bedrooms complete the main level. The fully finished lower level expands the living space with a large recreation area, two additional bedrooms, and a full bathroom. Ideal for guests, a growing family, or a home offi
$ 799,000
128 Mcdonough Crescent, Loyalist Amherstview, ON, K7N 0A4 house for sale | Listing ID X13479 | Royal LePage
View photo
House · for sale
$ 697,177
128 Mcdonough Crescent, Loyalist Amherstview, ON, K7N 0A4 house for sale | Listing ID X13479 | Royal LePage
Portsmouth
· House
· Parking · Air conditioning
Portsmouth · House · Parking · Air conditioning
Welcome to the Lakeshore Model by Brookland Homes in the sought-after Lakeside Enclave community in Amherstview! Just minutes from the shores of Lake Ontario and only a 10-minute drive to Kingston, this growing community offers the perfect blend of small-town charm and city convenience. This newly built home is move-in ready and waiting for its first owners. Step inside to a bright, open-concept layout designed for modern living. The main level features a spacious foyer with a walk-in closet, a convenient 2-piece powder room, and a mudroom with direct access from the garage. The heart of the home is the open kitchen, living, and dining area, complete with a large pantry and plenty of space for entertaining family and friends. Thoughtful upgrades include maple stairs from the main level to the upper level and a central air conditioning unit for year-round comfort. Upstairs, you'll find three generously sized bedrooms, including a stunning primary suite that truly has it all. Enjoy a lar
$ 697,177
102 Dewey Road, Stone Mills, ON, K0K 3N0 house for sale | Listing ID X13490 | Royal LePage
View photo
House · for sale
$ 824,900
102 Dewey Road, Stone Mills, ON, K0K 3N0 house for sale | Listing ID X13490 | Royal LePage
Portsmouth
· House
Portsmouth · House
Limited-time savings-the NEW enhanced 13% HST rebate is already included in the list price*. Offered by Cobblestone Homes, a trusted local builder known for quality, elegance, and attention to detail, this bungalow delivers exceptional design and craftsmanship. Set on a private, treed 2.5-acre lot just 10 minutes north of Hwy 401 near Yarker, this property provides convenient access to Belleville, Napanee, and Kingston. Spanning 1,693 sq ft, this thoughtfully designed home features 3 bedrooms and 2 bathrooms, showcasing modern finishes, rich textures, and striking curb appeal, complete with a front walkway and a lot that will be graded and seeded. From the moment you step in off the covered front porch into the bright, open foyer with soaring 15-foot ceilings, it's clear this is far from your average rural bungalow. The main floor offers 9-foot ceilings throughout, convenient main-floor laundry, and a stunning custom kitchen complete with quartz countertops, a large centre island, and
$ 824,900
25 Howe Island Ferry Road, Kingston City North Of 401, ON, K7L 4V1 house for sale | Listing ID X13479 | Royal LePage
View photo
House · for sale
$ 979,000
25 Howe Island Ferry Road, Kingston City North Of 401, ON, K7L 4V1 house for sale | Listing ID X13479 | Royal LePage
Portsmouth
· House
· Patio · Garden · Parking · Cellar
Portsmouth · House · Patio · Garden · Parking · Cellar
Escape to your own nature haven without sacrificing convenience. Situated on a picturesque 2-acre property less than 15 minutes from downtown Kingston, this beautifully maintained home offers the perfect blend of privacy, space, and accessibility. The park-like yard is complete with fruit trees, a potager garden, tranquil pond, and beautifully landscaped grounds, creating a truly exceptional outdoor setting. Inside, you'll find pristine living areas designed for both everyday comfort and entertaining, including a stunning kitchen, flexible living spaces, and rich dark hardwood flooring throughout. The finished walkout basement expands the living area and opens directly onto an interlocking stone patio, seamlessly connecting indoor and outdoor living. Enjoy peaceful mornings on the wraparound verandah overlooking the gardens, or explore the whimsical trails through the woods that wind throughout the property. An attached double-car garage, storage shed, and additional storage hangar pro
$ 979,000
3519 Princess Street, Kingston North Of Taylor Kidd Blvd, ON, K7P 3A7 house for sale | Listing ID X13474 | Royal LePage
View photo
House · for sale
$ 624,900
3519 Princess Street, Kingston North Of Taylor Kidd Blvd, ON, K7P 3A7 house for sale | Listing ID X13474 | Royal LePage
Portsmouth
· House
· Patio · Office room · Fireplace · Deck
Portsmouth · House · Patio · Office room · Fireplace · Deck
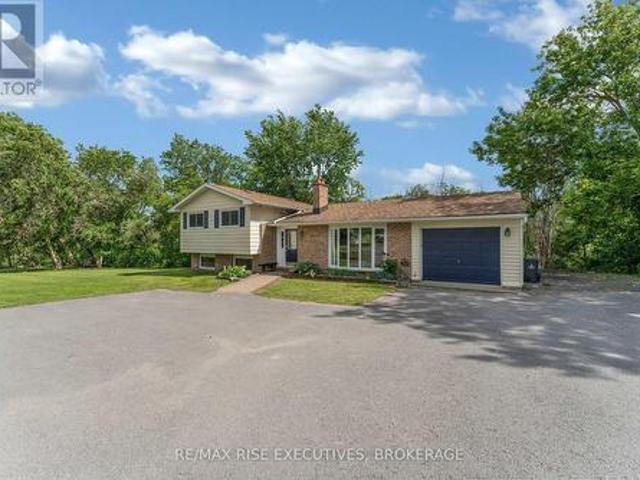
Rarely does a property offer this much privacy and natural beauty while remaining within the city limits. Nestled on just over an acre and backing onto scenic Westbrook Creek, this Kingston home provides a tranquil setting where mature trees, flowing water, and abundant wildlife create your own private retreat. This well maintained 3 bedroom side-split features a bright, open concept main floor designed for comfortable everyday living and entertaining. The spacious kitchen offers a large island and overlooks the dining area, where patio doors lead to an expansive deck, an ideal spot to relax and enjoy peaceful views of the creek below. The inviting living room is highlighted by a large bay window that fills the space with natural light, while the striking brick fireplace wall adds warmth and character throughout the main living area. The lower level offers a cozy recreation room perfect for movie nights, a home office, or children's play space, along with a new 2 piece bathroom. Outsid
$ 624,900
2800 Desert Lake Road, Frontenac South, ON, K0H 1W0 house for sale | Listing ID X13489 | Royal LePage
View photo
House · for sale
$ 1,097,400
2800 Desert Lake Road, Frontenac South, ON, K0H 1W0 house for sale | Listing ID X13489 | Royal LePage
Portsmouth
· House
· Fireplace · Cellar
Portsmouth · House · Fireplace · Cellar
Set well back from the road on a breathtaking 11-acre parcel, this custom-built retreat offers the perfect blend of tranquility, efficiency, and refined country living. Surrounded by mature trees, groomed nature trails, abundant wildlife, and stunning natural vistas, this is a property where peace and serenity come standard. Built with Insulated Concrete Form (ICF) construction from the foundation to the roof structure, this energy-efficient home was designed for superior comfort, durability, and long-term performance. The open-concept layout features hardwood and tile flooring, a custom kitchen with granite countertops, spa-inspired bathrooms with oversized soaker tub, and large windows that bring the beauty of the outdoors inside. The recently finished walkout basement adds substantial living space and features a cozy fireplace, while heated floors in both the main floor and lower-level bathrooms provide everyday comfort. Additional features include a radon mitigation system, hardwir
$ 1,097,400
4909 Alex Mclean Lane, Frontenac South, ON, K0H 1H0 house for sale | Listing ID X13483 | Royal LePage
View photo
House · for sale
$ 999,900
4909 Alex Mclean Lane, Frontenac South, ON, K0H 1H0 house for sale | Listing ID X13483 | Royal LePage
Portsmouth
· House
Portsmouth · House
Welcome to this beautifully renovated four-season home on the highly sought-after shores of Loughborough Lake, offering an exceptional blend of comfort, entertaining space, and waterfront living. This spacious and thoughtfully designed property features four bedrooms, including a serene primary suite complete with a private ensuite and walk-in closet. Two additional bedrooms provide generous accommodations for family or guests, while a versatile loft offers additional space for sleeping, recreation, or a private retreat. The main level showcases a bright, open-concept layout enhanced by rich hardwood flooring and expansive lake views. A cozy wood stove anchors the living room, creating a warm and inviting atmosphere throughout the year. The custom kitchen, beautifully renovated by Clearview Cabinetry, is both stylish and functional, featuring granite countertops, a large centre island ideal for gathering, and the rare convenience of both a range and wall oven for effortless entertainin
$ 999,900
336 Queen Street, Loyalist Bath, ON, K0H 1G0 house for sale | Listing ID X13478 | Royal LePage
View photo
House · for sale
$ 514,900
336 Queen Street, Loyalist Bath, ON, K0H 1G0 house for sale | Listing ID X13478 | Royal LePage
Portsmouth
· House
· Parking · Air conditioning
Portsmouth · House · Parking · Air conditioning
Welcome to 336 Queen Street in historic Bath, one of Ontario's oldest and most charming communities. This 3-bedroom, 1-bath home offers a great blend of character, updates, and potential, featuring an updated kitchen, steel roof, good windows, furnace, and central air. A summer kitchen/mudroom adds practical extra space, while the attached shop/garage is ready for your ideas-whether that's storage, hobby space, a workshop, or something more creative. Set on a large, fully fenced corner lot directly across from Main Street Park, the location is hard to beat. Enjoy being within walking distance to local favourites like The Lodge Coffee House, the Fairfield-Gutzeit House, Mike's Pizza, and Beachside BBQ, with Loyalist Golf and Country Club and MacKinnon Brothers Brewery just nearby. Only 25 minutes to both Kingston and Napanee, this is a great opportunity to enjoy small-town living with easy access to city conveniences. (Id: 27)
$ 514,900
229 Park Street, Kingston Central City East, ON, K7L 1K4 house for sale | Listing ID X13468 | Royal LePage
View photo
House · for sale
$ 599,000
229 Park Street, Kingston Central City East, ON, K7L 1K4 house for sale | Listing ID X13468 | Royal LePage
Portsmouth
· House
Portsmouth · House
Tucked into one of downtown Kingston's most beloved neighbourhoods, this impeccably reimagined all-brick mid-century bungalow blends timeless character with stunning modern design. Extensively renovated from top to bottom over the last few years, virtually every inch of this home has been thoughtfully transformed with an exceptional eye for detail and craftsmanship. The bright, open-concept main floor is both stylish and functional, centred around a beautifully customized kitchen with a statement island and incredible workspace. Ideal for everyday living and entertaining alike. Carefully selected finishes create warmth throughout, including flooring that seamlessly complements the preserved original strip hardwood, offering a subtle nod to the home's mid-century roots. Pot lighting adds ambiance throughout the space, while expansive windows flood the home with natural light. The main level offers two bedrooms and a beautifully updated bathroom, while the primary bedroom opens into a ch
$ 599,000
23 Bayview Drive, Greater Napanee, ON, K7R 3K8 house for sale | Listing ID X13488 | Royal LePage
View photo
House · for sale
$ 799,000
23 Bayview Drive, Greater Napanee, ON, K7R 3K8 house for sale | Listing ID X13488 | Royal LePage
Portsmouth
· House
· Deck · Equipped kitchen
Portsmouth · House · Deck · Equipped kitchen
Experience countryside living in this stunning custom-built raised bungalow, located just a short walk from the breathtaking shores of Hay Bay. Offering over 2,000 sq. Ft. of finished living space, this immaculate home features an open-concept layout with a spacious family room seamlessly connected to a gourmet kitchen complete with a custom oversized stainless steel refrigerator, brand-new dishwasher, centre island, Corian countertops, and direct access to a large deck. The upper level boasts beautiful hardwood flooring, 2 generously sized bedrooms, convenient main-floor laundry, and abundant storage. Large windows throughout fill the home with natural light while offering picturesque views of the bay. The primary bedroom features a semi-ensuite bathroom with an oversized walk-in shower and a separate soaker tub, creating the perfect retreat. The fully finished lower level offers above-grade windows, high ceilings, a large recreation room, and 2 additional bedrooms, one of which featu
$ 799,000
5216 Bradford Road, Frontenac South, ON, K0H 1V0 house for sale | Listing ID X13478 | Royal LePage
View photo
House · for sale
$ 949,900
5216 Bradford Road, Frontenac South, ON, K0H 1V0 house for sale | Listing ID X13478 | Royal LePage
Portsmouth
· House
· Office room · Swimming pool · Deck · Parking
Portsmouth · House · Office room · Swimming pool · Deck · Parking
Tucked away on just under two acres of beautifully manicured grounds, this exceptional country property offers a rare blend of privacy, space and thoughtful design. The 2000 square feet home features warm, inviting living spaces highlighted by two fireplaces-including a striking double-sided feature-and cozy wood stoves on both the main and lower levels. Soaring vaulted ceilings and well placed skylights fill the home with natural light, creating a bright and welcoming atmosphere throughout. With four plus one bedrooms and 3.5 bathrooms, the layout offers excellent flexibility for family living, guests or a home office. Large windows frame picturesque views of the surrounding landscape. Above the garage, a separate games room with a slate pool table provides an ideal space for entertaining or relaxing. Outdoor living is equally impressive with an expansive rear deck, gazebo and a reinforced area ready for a future sunken hot tub. A lovely covered veranda surrounds three sides of the ho
$ 949,900
2089 Sunbury Road, Frontenac South, ON, K0H 1X0 house for sale | Listing ID X13475 | Royal LePage
View photo
House · for sale
$ 759,900
2089 Sunbury Road, Frontenac South, ON, K0H 1X0 house for sale | Listing ID X13475 | Royal LePage
Portsmouth
· House
· Garden · Swimming pool
Portsmouth · House · Garden · Swimming pool
Welcome to 2089 Sunbury Road! A beautifully renovated bungalow that blends timeless country charm with modern sophistication. Set on a peaceful 3.25 acre lot just 20 minutes to Kingston, this home has been thoughtfully updated from top to bottom to deliver exceptional comfort and style. Inside, you'll find a bright and inviting main level featuring upgraded flooring, contemporary lighting, and a custom kitchen with granite countertops, stainless steel appliances, and a spacious island. Perfect for gatherings with family and friends. The living and dining areas flow seamlessly to the outdoor space, creating an ideal atmosphere for everyday living and entertaining. The finished lower level expands the living area with a large recreation space ideal for game nights, movie marathons, or hosting friends for a round of pool. A full bathroom and additional bedroom provide flexibility for guests or extended family. Outside, the property offers a beautifully landscaped yard, mature trees, and a
$ 759,900

Get email alerts

Don't miss out: be the first to know about new properties

The alert was correctly created

On subscribing you accept the conditions of use and the privacy policy
Alert
Receive new ads in your inbox
Save this search
Receive alerts for new listings

We'll send you an email when we have new properties for: "Properties for sale in Portsmouth"

The alert was correctly created

Get email alerts and be the first to see new listings
Required field
On subscribing I accept the terms of the privacy policy
Perfect! You'll soon start receiving new listings via email
Alert
Receive an email when we have new ads for Properties for sale in Portsmouth
Save this search
Filters

Bedrooms

Area (sq.ft)

sq.ft
sq.ft

Price

$
$

Filter by property type

Bathrooms

Clear all filters
Receive notifications when new entries are published.