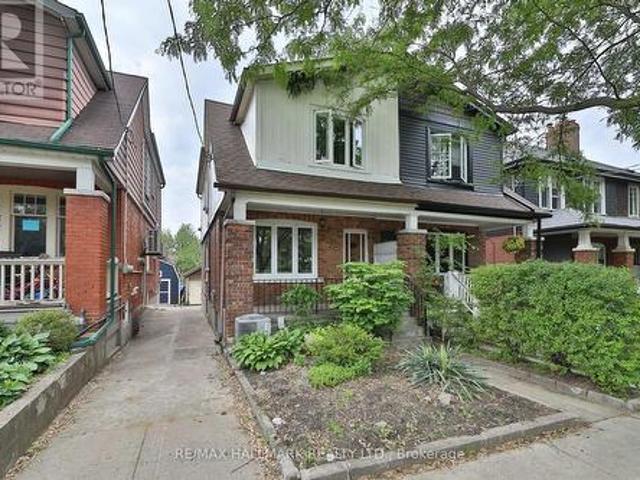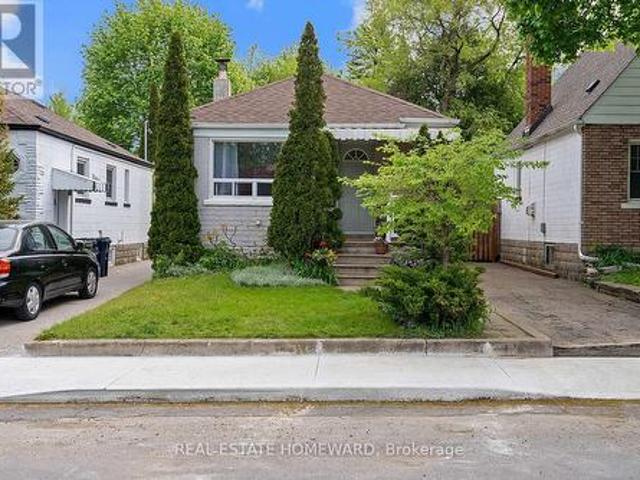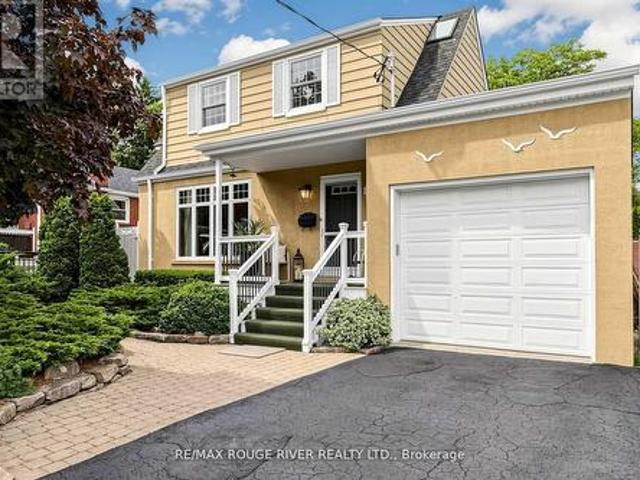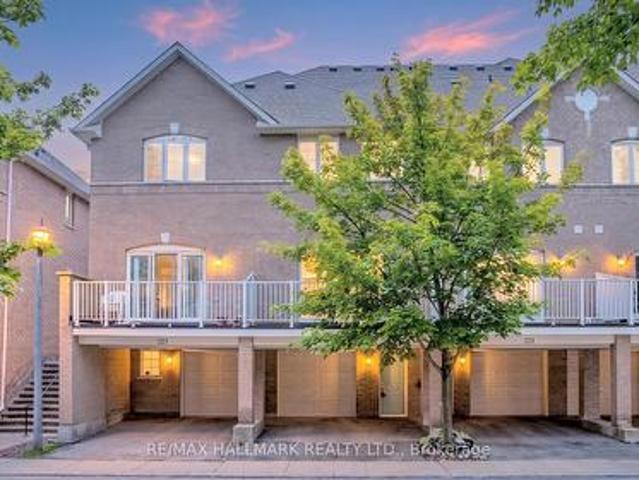
8,569 properties for sale in Pottageville

776 Woodland Acres Crescent, Vaughan, ON, L6A 1G2 house for sale | Listing ID N13519 | Royal LePage
View photo
House · for sale
$ 4,899,000
New
776 Woodland Acres Crescent, Vaughan, ON, L6A 1G2 house for sale | Listing ID N13519 | Royal LePage
Pottageville
· House
Pottageville · House
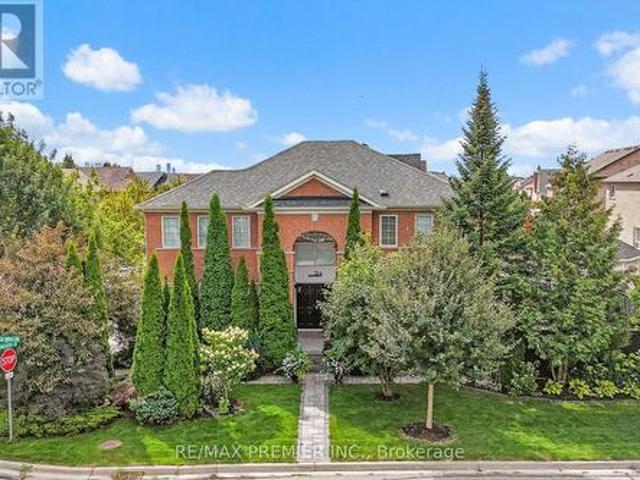
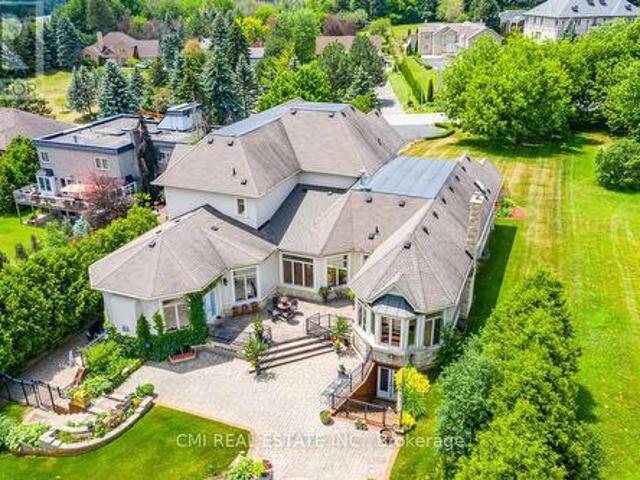
Welcome to an extraordinary residence in the heart of Woodland Acres, one of Vaughan's most exclusive and sought-after communities. Spanning over 10,000 square feet, this grand estate seamlessly blends timeless architectural elegance with refined modern design, offering an exceptional balance of prestige, comfort, and privacy. This builder's own custom masterpiece showcases superior craftsmanship, soaring ceilings, and luxurious finishes throughout. Every detail has been thoughtfully curated to create an atmosphere of sophistication and warmth-from the stately exterior to the beautifully appointed interiors designed for both grand entertaining and everyday living. Outdoors, discover your own private, resort-like sanctuary, where manicured grounds, mature greenery, and elegant outdoor spaces provide a tranquil retreat just minutes from the city's finest amenities. Rarely does an estate of this caliber become available-this is more than a home; it is a lifestyle of distinction. (Id: 27)
$ 4,899,000
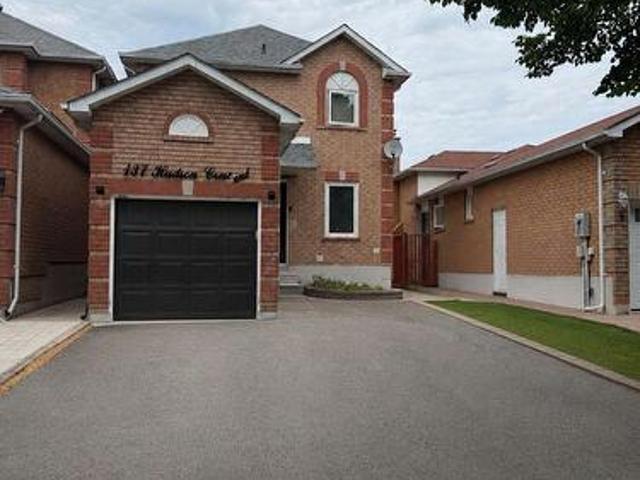
137 Hudson Crescent, Bradford West Gwillimbury, ON, L3Z 2Y7 house for sale | Listing ID N13514 | Royal LePage
View photo
House · for sale
$ 750,000
New
137 Hudson Crescent, Bradford West Gwillimbury, ON, L3Z 2Y7 house for sale | Listing ID N13514 | Royal LePage
Pottageville
· House
Pottageville · House
Welcome to Hudson Cres! This is a well-appointed 3-bedroom, 3-bathroom home in one of Bradford's desirable family-friendly neighbourhoods. Conveniently located near schools, parks, shopping, restaurants, and recreational facilities, with easy access to major commuter routes, this is a location you'll love coming home to. Thoughtful renovations have already started, offering the next owner a great opportunity to complete the remaining finishing touches to reflect their own style and preferences. With a functional layout, plenty of natural light, and endless potential, this home is perfect for buyers looking to personalize a property in a fantastic community. A wonderful opportunity to create a home that's uniquely yours. Photos have been virtually staged. This is a linked property. *. (id: 27)
$ 750,000
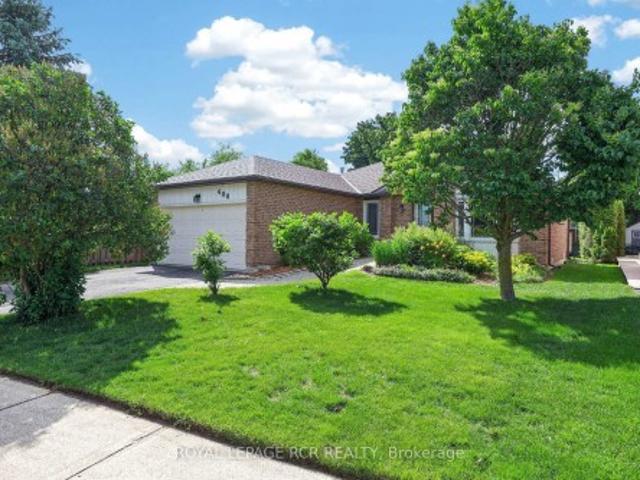
480 College Avenue, Orangeville, ON, L9W 4R8 house for sale | Listing ID W13479 | Royal LePage
View photo
House · for sale
$ 725,000
480 College Avenue, Orangeville, ON, L9W 4R8 house for sale | Listing ID W13479 | Royal LePage
Pottageville
· House
· Parking · Air conditioning · Cellar
Pottageville · House · Parking · Air conditioning · Cellar
Welcome to this all-brick, 3-bedroom, 3-bathroom home offering the perfect canvas to create your dream space! This home is a cosmetic refresh away from being a total showstopper. Nestled in a highly desirable, family-friendly Orangeville neighbourhood. The heavy lifting has already been done for you with an impressive list of recent big-ticket mechanical upgrades: Water Softener (2021), Roof (2022), Central Air Conditioner (2023), Furnace & Hot Water Heater (2024), and a front-load Washer & Dryer (2025). The functional layout features a unique 3rd bedroom with direct garage access-was used as an office, could easily transform into a main-floor laundry room with plumbing located directly below in the basement. The current owner utilized laundry hookups in the kitchen, offering amazing flexibility to seamlessly incorporate into a brand-new custom kitchen design. Perfect for first-time buyers, investors, down-sizers, or those looking to keep elderly parents close by. Location is unmatched
$ 725,000
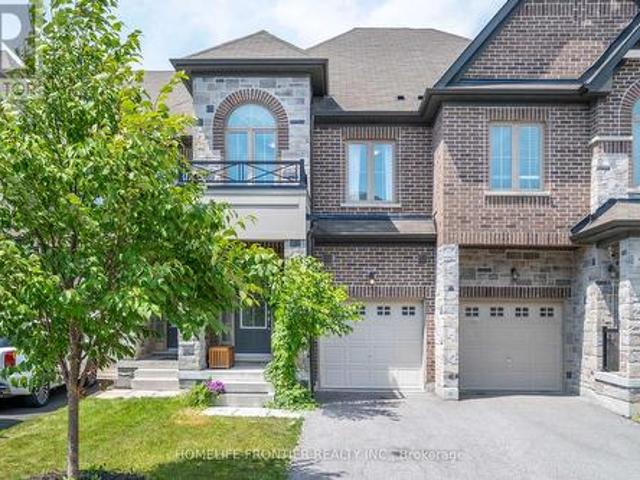
80 Walter Proctor Road, East Gwillimbury, ON, L9N 0L6 house for sale | Listing ID N13514 | Royal LePage
View photo
House · for sale
$ 897,000
New
80 Walter Proctor Road, East Gwillimbury, ON, L9N 0L6 house for sale | Listing ID N13514 | Royal LePage
Pottageville
· House
· Garden · Parking
Pottageville · House · Garden · Parking
Welcome To This Beautiful Freehold Townhome Nestled In The Family-Friendly Community Of Sharon, East Gwillimbury! Offering 3 Spacious Bedrooms, 3 Bathrooms, And A Bright Open-Concept Layout, This Home Is Perfect For Families, First-Time Buyers, Or Anyone Looking For Comfortable Modern Living. The Main Floor Features A Spacious Kitchen With Granite Countertops, Stainless Steel Appliances, Ample Cabinetry, And A Large Breakfast Bar Overlooking The Open Living And Dining Area-Ideal For Entertaining Or Everyday Living. Step Through The Walk-Out To Your Oversized Fully Fenced Backyard, Providing Plenty Of Space For Summer BBQs, Children, Pets, Or Relaxing Outdoors. Upstairs, Escape To The Spacious Primary Retreat Complete With His & Hers Closets And A Luxurious 5-Piece Ensuite Featuring Double Sinks, A Soaker Tub, And Separate Shower. Two Additional Well-Appointed Bedrooms Offer Abundant Natural Light And Share A Convenient 4-Piece Main Bathroom. Complete With A Single-Car Garage, Two-Car D
$ 897,000
13 Tarquini Crescent, Caledon, ON, L7E 2V8 house for sale | Listing ID W13514 | Royal LePage
View photo
House · for sale
$ 1,099,999
New
13 Tarquini Crescent, Caledon, ON, L7E 2V8 house for sale | Listing ID W13514 | Royal LePage
Pottageville
· House
· Garden · Fireplace · Parking
Pottageville · House · Garden · Fireplace · Parking
Welcome To This Beautifully Updated Detached 4-BedroomS, 3-Washrooms Home Nestled In A Quiet, Family-Friendly Neighborhood Steps From Scenic Wooded Trails And Parks*Designed with comfortand functionality in mind, it offers four large bedrooms, a family-friendly layout, andgenerous indoor and outdoor living spaces. Enjoy generous principal rooms including separateliving and dining areas, an extra family room with a beautiful gas fireplace. NO house on frontWindows (2021) With Triple Pane Windows For Energy Efficiency. Access To Garage From Main FloorLaundry Room. Evm plug charger for electric car. ROUGH IN central vaccum. CCtv Cameras asis. Concrete Upgraded From The Front Of House & Wraps Around The Side To The Backyard. Near ToBeautiful Trail & Park. (Id: 27)
$ 1,099,999
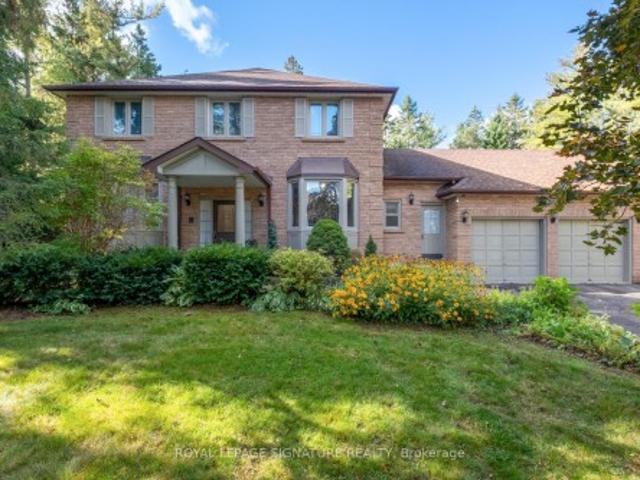
4 Ruth Court, Whitchurch Stouffville, ON, L4A 2E3 house for sale | Listing ID N13518 | Royal LePage
View photo
House · for sale
$ 1,374,900
New
4 Ruth Court, Whitchurch Stouffville, ON, L4A 2E3 house for sale | Listing ID N13518 | Royal LePage
Pottageville
· House
· Garden · Fireplace · Deck · Parking
Pottageville · House · Garden · Fireplace · Deck · Parking
Tucked away in one of Whitchurch-Stouffville's most desirable enclaves, 4 Ruth Court is an impeccably maintained custom-built homeset on a private, mature tree-lined lot (158 ft 155 ft). This four-bedroom, four-bathroom residence offers timeless character and arare sense of space, featuring oak hardwood floors, a three-car garage, and a large private driveway. The main level showcases a bright family room with a wood-burning fireplace overlooking the lush backyard, a kitchen and breakfast area with walkout to an expansive deck, and a main-floor laundry room with direct garage access. The primary suite includes a walk-in closet, ensuite bath, and a sunroom retreat, while the finished basement-complete with a second kitchen, recreation room, and fireplace-adds versatility for extended family or guests. Lovingly preserved in its original condition, the home is ready for a new owner's personal touch to modernize and make it their own. Perfectly positioned where country charm meets city con
$ 1,374,900
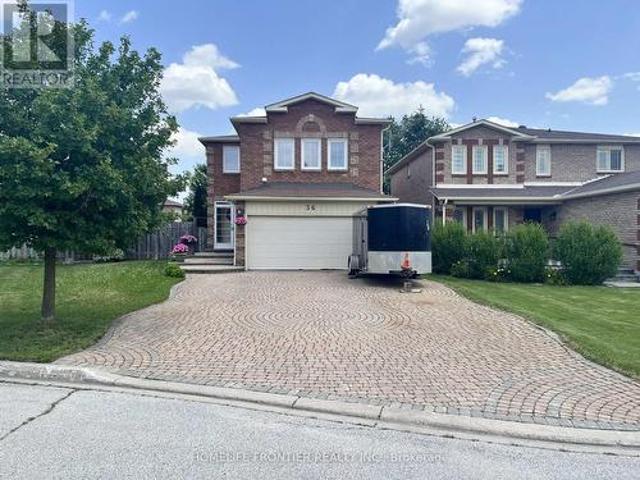
36 Tamara Drive, Richmond Hill, ON, L4S 1E4 house for sale | Listing ID N13516 | Royal LePage
View photo
House · for sale
$ 1,349,000
New
36 Tamara Drive, Richmond Hill, ON, L4S 1E4 house for sale | Listing ID N13516 | Royal LePage
Pottageville
· House
· Garden · Deck · Cellar
Pottageville · House · Garden · Deck · Cellar
Rarely Offered Child Safe Neighborhood Like Crescent. Very Quiet And Nice Neighbours. Excellent Location! Walk To Primary & High School, Close To Public Transit & Shopping, Steps To Walking Trails, Tennis Court, Park. Premium Pie Shape Lot With Lots Upgrades. Professional Finished Basement With Bar. Tons Of Storage In Kitchen With Big Island, Quarts Countertop. Engineer Hardwood Flooring. Huge Deck With Gas Hookup. Extra Wide Backyard Gate To Utilize Backyard Endless. Wide And Long Enough Driveway To Park 5 Or 6 Cars. No Side walk. Owned Hot water Tank. Rough-in Basement Home theater wiring includes surround speakers and Projector. Rough-in Home Network(LAN) Cable every bedroom, living room, family room and kitchen. Must See. (Id: 27)
$ 1,349,000
301 Axminster Drive, Richmond Hill, ON, L4C 2W3 house for sale | Listing ID N13516 | Royal LePage
View photo
House · for sale
$ 878,000
New
301 Axminster Drive, Richmond Hill, ON, L4C 2W3 house for sale | Listing ID N13516 | Royal LePage
Pottageville
· House
· Garden · Fireplace · Cellar
Pottageville · House · Garden · Fireplace · Cellar
Fantastic opportunity to own a terrific raised bungalow with separate entrance to basement in-law suite, and within the super high ranking Bayview Secondary School district (IB program). This north-south facing house sits on a large 40 ft x 93 ft lot, with an oversized paved driveway with no sidewalk and can park up to 5 cars. Take in the afternoon sun and enjoy the warm breeze while sitting in the front covered porch. Terrific garden shed in backyard provides extra storage space. This home features a very efficient and functional layout, with a separate side entrance into the basement, common laundry and storage areas, large open concept kitchen downstairs, two bedrooms in basement each with a window, recently replaced flooring on main floor and basement, family sized kitchen with built-in pantry and large breakfast bar/counter, in-wall fireplace. Situated in the heart of Richmond Hill, this house is only mere minutes drive to Richmond Hill GO train station, Yonge street shopping dist
$ 878,000
124 Kingsview Drive, Vaughan, ON, L4H 3B4 house for sale | Listing ID N13514 | Royal LePage
View photo
House · for sale
$ 1,449,000
New
124 Kingsview Drive, Vaughan, ON, L4H 3B4 house for sale | Listing ID N13514 | Royal LePage
Pottageville
· House
· Garden · Cellar
Pottageville · House · Garden · Cellar
Don't miss this beautiful turn key home with stylish curb appeal in desirable Vellore village. Highly upgraded with 9ft ceilings, spacious entryway, hardwood through out, upgraded modern staircase, renovated kitchen with quartz counter top, stainless steel appliances and no touch faucet. Large Primary bedroom suite with double door entry, his and hers walk in closets, upgraded ensuite with glassed in shower and closet plumbed for a second upstairs laundry. Extensive landscaping adds to ease of maintenance with stone Backyard and walkways and sheds. Basement apartment with separate entrance for in laws or extra income. Steps from parks, schools and Vellore Community centre. Vaughan Mills shopping. Cortelluci hospital, and Canada's Wonderland close by. Highways 400 and 427 and subway at Metropolitan Center, minutes away. (Id: 27)
$ 1,449,000
3 Amaryllis Avenue, Richmond Hill, ON, L4E 3T7 house for sale | Listing ID N13514 | Royal LePage
View photo
House · for sale
$ 1,199,800
New
3 Amaryllis Avenue, Richmond Hill, ON, L4E 3T7 house for sale | Listing ID N13514 | Royal LePage
Pottageville
· House
Pottageville · House
Renoe'd 4 bedroom upgraded Detached home on quiet side street location with separate entrance to 1 bedroom in-law suite priced for quick sale. (Id: 27)
$ 1,199,800
525 Driftcurrent Drive, Mississauga, ON, L4Z 3Z2 house for sale | Listing ID W13521 | Royal LePage
View photo
House · for sale
$ 1,349,000
New
525 Driftcurrent Drive, Mississauga, ON, L4Z 3Z2 house for sale | Listing ID W13521 | Royal LePage
Pottageville
· House
· Garden · Fireplace · Parking · Cellar
Pottageville · House · Garden · Fireplace · Parking · Cellar
Welcome to 525 Driftcurrent Drive a beautifully upgraded 4+2 bedroom detached home nestled in the highly sought-after Hurontario community of Mississauga. This spacious 2-storey residence offers an ideal blend of comfort, functionality, and style, featuring a bright open-concept layout with pot lights throughout the main floor, a formal living and dining area, a cozy family room with a fireplace, and an upgraded kitchen with a large centre island and walk-out to the backyard. The second floor boasts four generously sized bedrooms, including a large primary retreat with hardwood flooring, a 4-piece ensuite, and oversized windows. The fully finished basement with a separate entrance adds incredible versatility with two additional bedrooms, a second kitchen, a full bath, and a spacious rec room perfect for extended family or rental potential. Situated on a 34.45 ft x 104.99 ft lot, this home offers 6 total parking spaces and is surrounded by excellent amenities, including top-rated school
$ 1,349,000
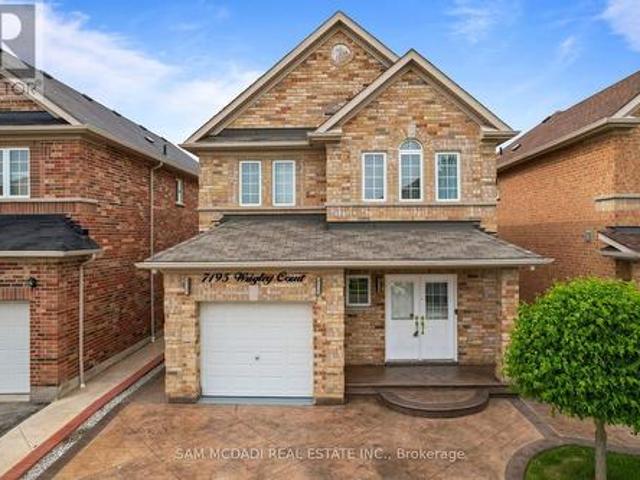
7195 Wrigley Court, Mississauga, ON, L5W 0C8 house for sale | Listing ID W13521 | Royal LePage
View photo
House · for sale
$ 1,199,000
New
7195 Wrigley Court, Mississauga, ON, L5W 0C8 house for sale | Listing ID W13521 | Royal LePage
Pottageville
· House
· Patio · Garden · Equipped kitchen
Pottageville · House · Patio · Garden · Equipped kitchen
Welcome to this stunning Meadowvale Village home, thoughtfully designed for comfortable family living and effortless entertaining, featuring spacious interiors, modern upgrades, a fully separate lower level suite, and the added privacy of no rear neighbours. Step inside through the elegant foyer and into the beautifully appointed kitchen, equipped with premium stainless steel appliances, including an LG InstaView Door in Door refrigerator, stove, built in microwave, and steam dishwasher. The kitchen overlooks the bright breakfast area with a walkout to the backyard patio, creating the perfect setting for everyday living. Just beyond, the spacious living room seamlessly flows into the dining area, offering an inviting space to gather with family and friends. Upstairs, the primary bedroom serves as a relaxing retreat complete with a 4pc ensuite bathroom and his & hers closets. Two additional well sized bedrooms, each featuring their own closet space, are complemented by a second full 4pc
$ 1,199,000
72 Thornton Avenue, Bradford West Gwillimbury, ON, L3Z 1N4 house for sale | Listing ID N13516 | Royal LePage
View photo
House · for sale
$ 699,000
New
72 Thornton Avenue, Bradford West Gwillimbury, ON, L3Z 1N4 house for sale | Listing ID N13516 | Royal LePage
Pottageville
· House
Pottageville · House
Renovated and move-in-ready! This turn-key property represents a rare opportunity to own an expansive piece of land in the heart of Bradford. Welcome Home! See 3D virtual tour: (id: 27)
$ 699,000
12827 Leslie Street, Richmond Hill, ON, L4E 1A2 house for sale | Listing ID N13516 | Royal LePage
View photo
House · for sale
$ 1,888,000
New
12827 Leslie Street, Richmond Hill, ON, L4E 1A2 house for sale | Listing ID N13516 | Royal LePage
Pottageville
· House
· Fireplace
Pottageville · House · Fireplace
Unbeatable Value! Exceptional 100' x 190' lot backing onto the Oak Ridges Moraine Corridor. Rare Mixed-Use Zoning provides outstanding flexibility for live/work opportunities, including a home-based business and other permitted commercial uses (buyer to verify). Minutes to the GO Station, making commuting effortless. Features heated floors, 2 fireplaces, and tremendous future potential. An ideal investment, redevelopment, or custom home opportunity. Enjoy easy access to hiking trails, Lake Wilcox Promenade, and the Community Centre. A Rare Opportunity Not To Be Missed! (Id: 27)
$ 1,888,000
259 Wolverleigh Boulevard, Toronto, ON, M4C 1S3 house for sale | Listing ID E13522 | Royal LePage
View photo
House · for sale
$ 1,099,000
New
259 Wolverleigh Boulevard, Toronto, ON, M4C 1S3 house for sale | Listing ID E13522 | Royal LePage
Pottageville
· House
· Garden · Parking · Cellar
Pottageville · House · Garden · Parking · Cellar
First time on the market in over 55 years! Cherished by the same family since 1970, this solid 3-bedroom, 2-bathroom home is filled with personality, charm, and endless potential. From the retro front door and funky vintage tile floors to the beautiful arched walkways, this is a home with character that simply can't be recreated. Generous principal rooms, a family-sized dining room, and a delightfully retro eat-in kitchen with an adjoining sunroom make it easy to imagine everyday life unfolding here. Upstairs features three spacious bedrooms and an updated family bathroom, while the separate entrance leads to a bright, high basement offering an additional kitchen, large rec room, full bathroom, and incredible flexibility for extended family, guests, or a future in-law suite. Outside, enjoy a sunny south-facing backyard, wide mutual drive, and detached garage. Freshly painted throughout, this is a wonderful opportunity to move in and enjoy its vintage charm or thoughtfully update it ove
$ 1,099,000
59 Manderley Drive, Toronto, ON, M1N 3G1 house for sale | Listing ID E13522 | Royal LePage
View photo
House · for sale
$ 760,000
New
59 Manderley Drive, Toronto, ON, M1N 3G1 house for sale | Listing ID E13522 | Royal LePage
Pottageville
· House
· Garden · Parking
Pottageville · House · Garden · Parking
A Fresh New Look Completed. Move In Ready. Beautiful Manderley Drive Bungalow. Mature Quiet Street, Wonderful Neighbors & Community. 59 Manderley Has Been A Treasured Family Home For Almost 40 Years. Let The Legacy Continue. This Is Where Your Family's Story Begins, From Paint Colors To Designing Your Kitchen For Family's First Dinner, Every Update Is A Memory In The Making. Deep Lot, Solid Bones, Fenced In Large Yard Offering Abundance Of Outdoor Entertaining Space & Gardens, Room To Expand Too. 2 Private Parking. Fabulous School Catchment, Close To Transit, Parks, Vibrant Kingston Road And The Danforth. A Few Min To Birchmount Park, New Ice Pads & Fabulous Birchmount Community Center. Calling All DIYers / Investors. Bring Your Vision. (Id: 27)
$ 760,000
149 Brooklawn Avenue, Toronto, ON, M1M 2P8 house for sale | Listing ID E13522 | Royal LePage
View photo
House · for sale
$ 1,098,000
New
149 Brooklawn Avenue, Toronto, ON, M1M 2P8 house for sale | Listing ID E13522 | Royal LePage
Pottageville
· House
· Garden · Fireplace · Swimming pool · Parking · Cellar
Pottageville · House · Garden · Fireplace · Swimming pool · Parking · Cellar
Affectionately known as Windswept, this truly special home has been lovingly maintained, thoughtfully expanded, and beautifully renovated by the same owner for over 50 years. Situated on a premium 45-foot-wide lot, this exceptional two-storey residence offers a rare combination of character, comfort, and privacy. Step inside and discover a home filled with warmth and charm, featuring 3 spacious bedrooms, 2.5 bathrooms, and inviting living spaces designed for everyday living and entertaining. The fully finished basement with a rec room and gas fireplace provides additional space. A dedicated craft room and yoga studio, perfect for hobbies, fitness, or a peaceful retreat add to your enjoyment. Outside, your own backyard oasis awaits, complete with an inground pool, cabana, and beautifully landscaped grounds that create a cottage-like escape in the heart of the city. An attached garage with direct access to the home adds convenience, while an extensive list of upgrades and appliances offe
$ 1,098,000
222 23 Observatory Lane, Richmond Hill, ON, L4C 0M7 townhouse for sale | Listing ID N13516 | Royal LePage
View photo
Townhouse · for sale
$ 699,990
New
222 23 Observatory Lane, Richmond Hill, ON, L4C 0M7 townhouse for sale | Listing ID N13516 | Royal LePage
Pottageville
· Townhouse
· Fireplace · Deck · Cellar
Pottageville · Townhouse · Fireplace · Deck · Cellar
Stunning Newly Upgraded 2-Bedroom, 4-Bathroom Condo Townhome Located in the Heart of Richmond Hill! *This South-Facing Home Is Filledwith Natural Light. Bright Open-Concept Layout with 9-Ft Ceilings on the Main Floor. Freshly Painted in Designer Neutral color. New Engineered Hardwood Flooring on the Main Level, Hardwood Staircase, and Laminate Flooring on the Second Floor-Carpet Free Throughout. *The Spacious family room Features a Cozy Gas Fireplace and Double Sliding Doors Leading to a Large Private Deck, Perfect forMorning Coffee or Relaxing Outdoors. Main Floor Office Ideal for Working from Home, Plus a Convenient 3-Piece Bathroom. The RenovatedKitchen Boasts Upgraded Cabinetry, Granite Countertops, Stylish Backsplash, and Quality Finishes. Upstairs Features Two Generous-SizedBedrooms, Each with Its Own Beautifully Upgraded Ensuite Bathroom. The Finished Basement Includes an Additional 3-Piece Bathroom. *Unbeatable Walk-to-Everything: Just Steps toYonge Street, Hillcrest Mall, Comm
$ 699,990
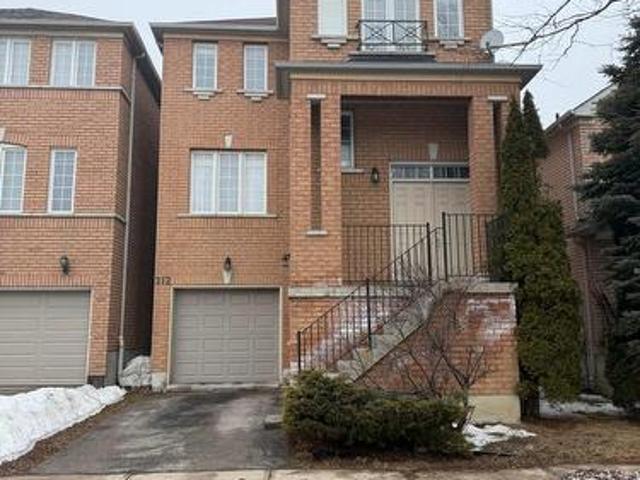
212 Yellowood Circle, Vaughan, ON, L4J 8M4 house for sale | Listing ID N13516 | Royal LePage
View photo
House · for sale
$ 950,000
New
212 Yellowood Circle, Vaughan, ON, L4J 8M4 house for sale | Listing ID N13516 | Royal LePage
Pottageville
· House
· Cellar
Pottageville · House · Cellar
Linked property located in the highly sought-after Thornhill Woods community. Spacious and bright 4-bedroom full brick home featuring a finished walk-out basement with a seperate entrance. Interior updates completed in 2019. Functional open concept layout with large principal rooms and an elegant foyer. Family room, kitchen, and primary bedroom overlook a scenic pond and park, offering beautiful views and added privacy with no rear neighbours. Conveniently located close to parks, trails, shopping, grocery stores, schools, and majoy highways including Hwy 7 and 407. A great opportunity to live in a well-established neighbourhood, close to all amenities. (Id: 27)
$ 950,000
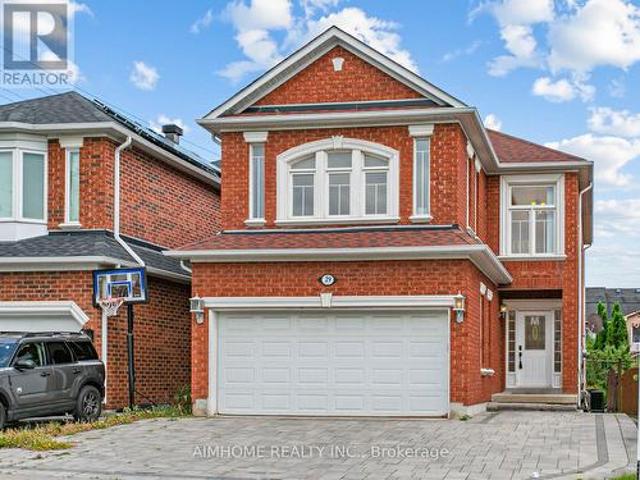
29 Kiwi Crescent, Richmond Hill, ON, L4S 2H3 house for sale | Listing ID N13516 | Royal LePage
View photo
House · for sale
$ 1,299,000
New
29 Kiwi Crescent, Richmond Hill, ON, L4S 2H3 house for sale | Listing ID N13516 | Royal LePage
Pottageville
· House
· Garden · Office room · Deck · Cellar
Pottageville · House · Garden · Office room · Deck · Cellar
Welcome to 29 Kiwi Crescent, located in the highly sought-after Rouge Woods community of Richmond Hill. This bright and comfortable home features an impressive 11' ceiling on the main floor and 9' ceilings on the second floor, creating an open and airy living space throughout. The spacious kitchen connects seamlessly to the breakfast area and offers abundant cabinetry, granite countertops, and direct access to a large backyard deck, perfect for family gatherings and outdoor entertaining. A beautiful curved staircase with a crystal chandelier adds elegance to the home, while the family room is enhanced by large windows that bring in plenty of natural light. The 2nd floor Den provides a versatile space that can be used as a reading room, home office, or study area. Bathrooms are finished with marble countertops with backsplash. Finished basement includes a 4pcs bathroom, offering additional living and entertainment space. Interlocked driveway. Situated near top-ranking schools, Richmond
$ 1,299,000
1379 Tyneburn Crescent, Mississauga, ON, L4X 1P6 house for sale | Listing ID W13476 | Royal LePage
View photo
House · for sale
$ 999,999
1379 Tyneburn Crescent, Mississauga, ON, L4X 1P6 house for sale | Listing ID W13476 | Royal LePage
Pottageville
· House
· Garden · Office room · Fireplace · Swimming pool
Pottageville · House · Garden · Office room · Fireplace · Swimming pool
Welcome to 1379 Tyneburn Crescent, a well-maintained bungalow situated on a generous lot in Mississauga's desirable Applewood community. Offering comfortable living space, a versatile layout, and exceptional outdoor amenities, this home presents a fantastic opportunity for families, investors, or those looking to personalize a property in a mature neighbourhood. The main level features three spacious bedrooms, a recently updated full bathroom, a cozy fireplace in the living room along side the dining room. The functional floor plan provides comfortable everyday living while offering plenty of potential for future customization. The finished lower level adds valuable living space with a fourth bedroom, a second full bathroom, and a large recreation area, making it ideal for extended family, guests, a home office, or additional entertainment space. Step outside to enjoy the expansive backyard, highlighted by an inground saltwater pool installed in 2018. The large lot offers plenty of roo
$ 999,999
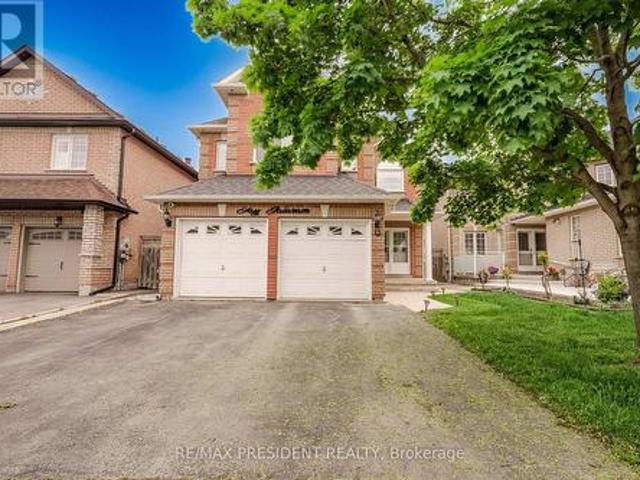
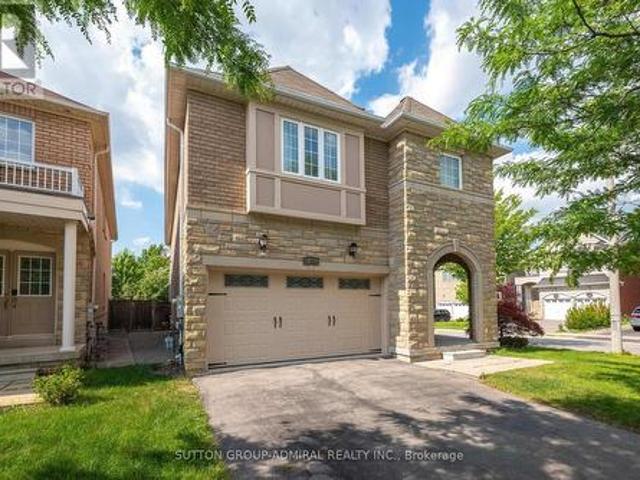
502 Apple Blossom Drive, Vaughan, ON, L4J 9A3 house for sale | Listing ID N13519 | Royal LePage
View photo
House · for sale
$ 1,688,000
New
502 Apple Blossom Drive, Vaughan, ON, L4J 9A3 house for sale | Listing ID N13519 | Royal LePage
Pottageville
· House
· Garden · Office room · Cellar
Pottageville · House · Garden · Office room · Cellar
Welcome to this beautifully updated corner home in the highly sought-after Thornhill Woods community! Featuring 9-foot ceilings and an abundance of natural light, this exceptional home offers a spacious, functional layout perfect for family living. The stunning gourmet kitchen showcases brand-new quartz countertops and a matching backsplash, two separate sinks, a beverage fridge, stainless steel appliances, and generous prep space for everyday living and entertaining. The upper level features brand-new flooring, oversized bedrooms with large closets, a convenient second-floor laundry room, and a beautifully renovated spa-inspired 5-piece primary ensuite. The finished basement offers brand-new flooring, two additional bedrooms, a full bathroom, and excellent additional living space, making it ideal for extended family, guests, or a home office setup. Step outside to an extra-wide backyard, offering exceptional outdoor space for entertaining, children to play, or simply relaxing in your
$ 1,688,000
98 Arrowhead Drive, Vaughan, ON, L4L 4A5 house for sale | Listing ID N13516 | Royal LePage
View photo
House · for sale
$ 1,725,000
New
98 Arrowhead Drive, Vaughan, ON, L4L 4A5 house for sale | Listing ID N13516 | Royal LePage
Pottageville
· House
· Garden · Swimming pool · Parking
Pottageville · House · Garden · Swimming pool · Parking
Welcome to this beautifully renovated 4-bedroom home offering impressive curb appeal, a grand double-door entry, and a bright, spacious layout designed for comfortable family living and entertaining. The main floor features smooth ceilings, crown moulding, pot lights throughout, coffered ceilings in the living room, a large combined living and dining area, and a separate family room with built-in shelving, creating both formal and casual spaces for everyday enjoyment. The chef-inspired kitchen is a true highlight, complete with custom cabinetry, 2-year-old stainless steel appliances, a 6-burner gas stove, pot filler, built-in microwave, wall oven, ample storage, and a functional breaktast area with a large island/dining table that comfortably seats 8. Walk out to a stunning backyard oasis featuring a swimming pool, waterfall, gazebo, and pool shed the perfect setting for summer entertaining, relaxing with family, or hosting guests. Added conveniences include direct garage access to the
$ 1,725,000
4011 Brickstone Mews E, Mississauga, ON, L5B 0G3 townhouse for sale | Listing ID W13522 | Royal LePage
View photo
Townhouse · for sale
$ 865,000
New
4011 Brickstone Mews E, Mississauga, ON, L5B 0G3 townhouse for sale | Listing ID W13522 | Royal LePage
Pottageville
· Townhouse
· Office room · Balcony
Pottageville · Townhouse · Office room · Balcony
Welcome to this beautifully maintained 2-storey condo townhouse in the heart of Mississauga! Originally designed as a 2-bedroom plus open-concept den layout, the main level has been reconfigured to include an additional enclosed room, offering flexible space that may be used as a bedroom, home office, nursery, or guest room. The open-concept main floor features 9-ft ceilings, engineered hardwood flooring throughout, a welcoming foyer with a mirrored coat closet, and a modern kitchen with quartz countertops, shaker-style cabinetry, an undermount sink, and stainless steel appliances overlooking the spacious living and dining areas. A convenient powder room completes the main level. The upper level features newly installed laminate flooring, a spacious primary bedroom with a walk-in closet and ensuite bath, a generous second bedroom with a private balcony, a full bathroom with a marble countertop, and an upper-level laundry area. Enjoy the convenience of direct access to your private unde
$ 865,000
18954 The Gore Road, Caledon, ON, L7K 2M7 house for sale | Listing ID W13515 | Royal LePage
View photo
House · for sale
$ 1,699,000
New
18954 The Gore Road, Caledon, ON, L7K 2M7 house for sale | Listing ID W13515 | Royal LePage
Pottageville
· House
Pottageville · House
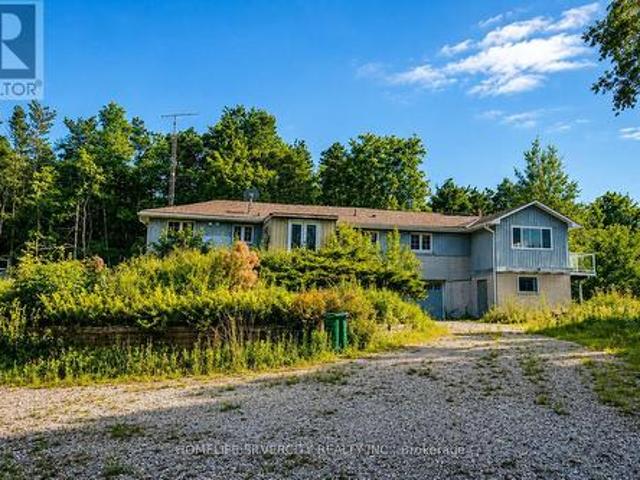
Rare opportunity to own 11.24 acres for sale in the heart of Caledon! Surrounded by mature trees and enhanced by a large private pond, this peaceful country retreat is ideal for nature lovers, outdoor enthusiasts, or anyone seeking a tranquil escape from city life. Enjoy breathtaking views, abundant wildlife, and complete privacy in a truly picturesque setting. Along, oversized driveway leads to a raised bungalow with a substantial addition, offering a fantastic opportunity to renovate, customize, or create your dream country home. Recently installed 200-amp electrical service panel provides a solid foundation for future completion. Whether you're looking for a private family estate, weekend retreat, or long-term investment, this unique property offers endless possibilities. Conveniently located with easy access to Hwy 9 and nearby communities, the property also benefits from the proposed Gore Road widening, which may further enhance future accessibility and long-term value. This stunn
$ 1,699,000

Get email alerts

Don't miss out: be the first to know about new properties

The alert was correctly created

On subscribing you accept the conditions of use and the privacy policy
Alert
Receive new ads in your inbox
Save this search
Receive alerts for new listings

We'll send you an email when we have new properties for: "Properties for sale in Pottageville"

The alert was correctly created

Get email alerts and be the first to see new listings
Required field
On subscribing I accept the terms of the privacy policy
Perfect! You'll soon start receiving new listings via email
Alert
Receive an email when we have new ads for Properties for sale in Pottageville
Save this search
Filters

Bedrooms

Area (sq.ft)

sq.ft
sq.ft

Price

$
$

Filter by property type

Bathrooms

Clear all filters
Receive notifications when new entries are published.