8,576 houses for sale in Pottageville

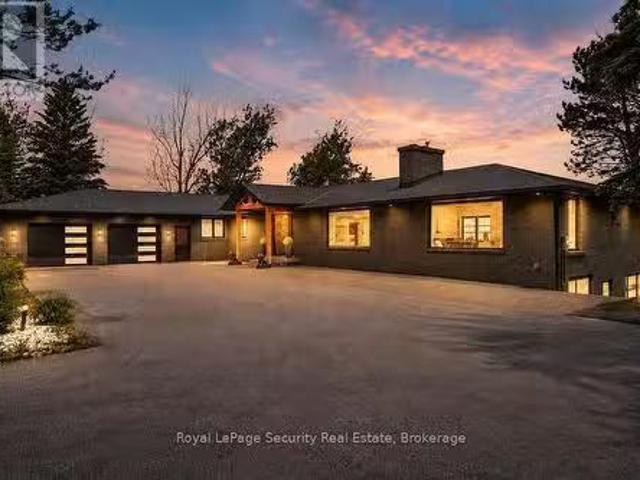
4605 Lloydtown Aurora Road, King, ON, L7B 0E3 house for sale | Listing ID N13452 | Royal LePage
View photo
House · for sale
$ 765,000
4605 Lloydtown Aurora Road, King, ON, L7B 0E3 house for sale | Listing ID N13452 | Royal LePage
Pottageville
· House
Pottageville · House
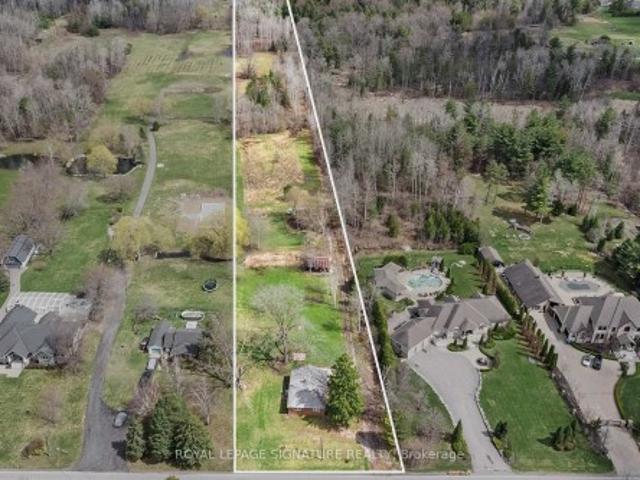
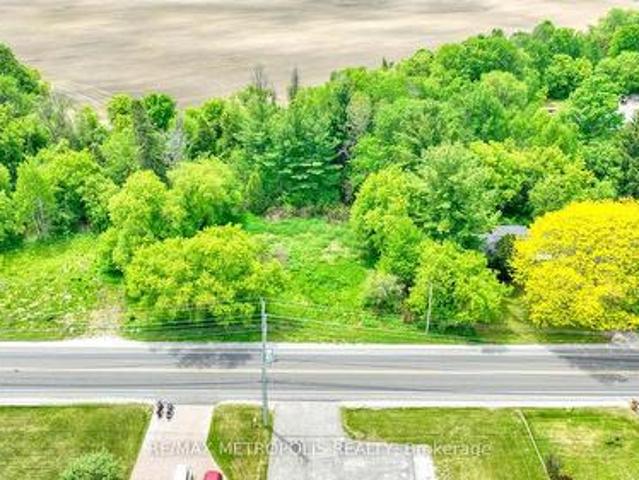
An exceptional investment opportunity awaits on this sprawling, premium irregular lot spanning slightly under 1 acre, boasting an impressive 234 feet of frontage on Lloydtown Aurora Road. Perfectly situated for seasoned builders, developers, or investors, this property offers rapid, convenient access to Highway 400 for an effortless commute to Toronto. Additionally, there is excellent potential to sever the lot into multiple parcels, Please note that the existing structure on the property is run-down, and the entire property, including all fixtures and buildings, is being sold strictly in'as-is, where-is' condition. (Id: 27)
$ 765,000
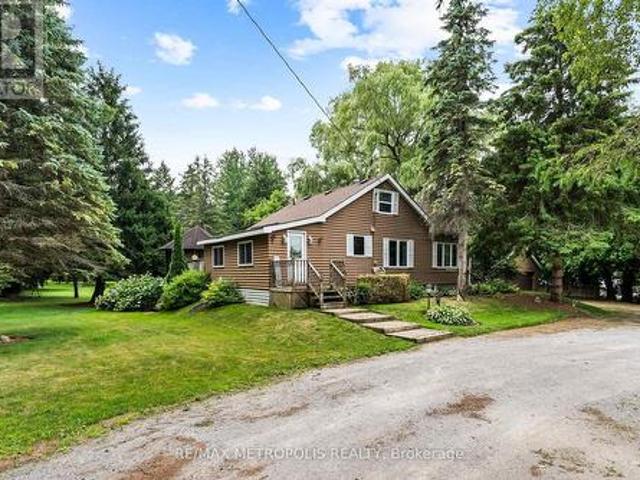
4359 Lloydtown Aurora Road, King, ON, L7B 0E1 house for sale | Listing ID N13441 | Royal LePage
View photo
House · for sale
$ 2,888,888
4359 Lloydtown Aurora Road, King, ON, L7B 0E1 house for sale | Listing ID N13441 | Royal LePage
Pottageville
· House
· Garden · Parking · Deck · Cellar
Pottageville · House · Garden · Parking · Deck · Cellar
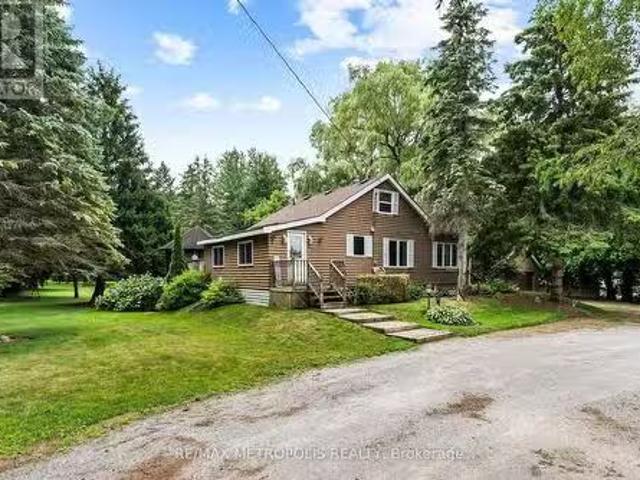
Now Is Your Chance To Give Yourself (And Family) The Experience Of A Lifetime! A generational home with zoning that allows 3 residential units. This 8.44 Acre Property In Pottageville Is Perfect For Creating New Memories. Whether It's Chopping Firewood In The Morning For The Bonfire At Night Or Hiking Through Your Exclusive Forest During Any Season To Embrace Nature. 4359 Llyodtown-Aurora Rd Will Fulfill Your (And Your Family's) Dreams. The Home And Property Has Been Loved And Meticulously Cared For By It's Original Owners. Welcomed With A Circular Driveway And Detached Garage. This 1 And A Half Storey Home Is The Perfect Blend Of Charm And Tranquility. Natural Light Floods The Home Through The Ample Windows and Skylight Throughout. Two Bedrooms On The Main Level And Two Bedrooms On The Second Level. Both The Laundry Room And Living Room Walk Out To The Deck Overlooking The Manicured Backyard. The Basement Is Finished With A Walkout. If You Fancy A Game Of Billiards Or Just Like To Sit
$ 2,888,888
16469 7Th Concession Road, King, ON, L7B 0E4 house for sale | Listing ID N13023 | Royal LePage
View photo
House · for sale
$ 1,398,980
16469 7Th Concession Road, King, ON, L7B 0E4 house for sale | Listing ID N13023 | Royal LePage
Pottageville
· House
· Cellar
Pottageville · House · Cellar
Solid all-brick bungalow situated on a picturesque 5+ acres lot on a quiet country road, backing onto protected conservation land for ultimate privacy and natural views. The home offers 3 bedrooms, a full four-piece bath, and an unfinished basement with a rough-in for an additional full bathroom. Serviced by an artisan well, septic system, natural gas, and hydro. Surrounded by million-dollar homes, this property presents an exceptional opportunity to renovate, expand, or build your custom dream home in a prestigious rural setting. Conveniently located just 20minutes from Woodbridge, combining peaceful country living with easy access to city amenities. Pictures are virtually staged
$ 1,398,980
4359 Lloydtown Aurora Road, King, ON, L7B 0E1 house for sale.
View photo
House · for sale
$ 2,888,888
New
4359 Lloydtown Aurora Road, King, ON, L7B 0E1 house for sale.
Pottageville
· 4 Bedrooms · 2 Baths · House
· Garden · Parking · Deck · Cellar
Pottageville · 4 Bedrooms · 2 Baths · House · Garden · Parking · Deck · Cellar
Now Is Your Chance To Give Yourself (And Family) The Experience Of A Lifetime! A GENERATIONAL HOME WITH ZONING THAT ALLOWS 3 RESIDENTIAL UNITS. This 8.44 Acre Property In Pottageville Is Perfect For Creating New Memories. Whether Its Chopping Firewood In The Morning For The Bonfire At Night Or Hiking Through Your Exclusive Forest During Any Season To Embrace Nature - 4359 Llyodtown-Aurora Rd Will Fulfill Your (And Your Familys) Dreams. The Home And Property Has Been Loved And Meticulously Cared For By Its Original Owners. Welcomed With A Circular Driveway And Detached Garage - This 1 And A Half Storey Home Is The Perfect Blend Of Charm And Tranquility. Natural Light Floods The Home Through The Ample Windows and Skylight Throughout. Two Bedrooms On The Main Level And Two Bedrooms On The Second Level. Both The Laundry Room And Living Room Walk Out To The Deck Overlooking The Manicured Backyard. The Basement Is Finished With A Walkout. If You Fancy A Game Of Billiards Or Just Like To Sit
$ 2,888,888
4515 Lloydtown Aurora Road, King, ON, L0G 1J0 house for sale.
View photo
House · for sale
$ 1,500,000
4515 Lloydtown Aurora Road, King, ON, L0G 1J0 house for sale.
Pottageville
· 3 Bedrooms · 3 Baths · House
· Garden · Parking
Pottageville · 3 Bedrooms · 3 Baths · House · Garden · Parking
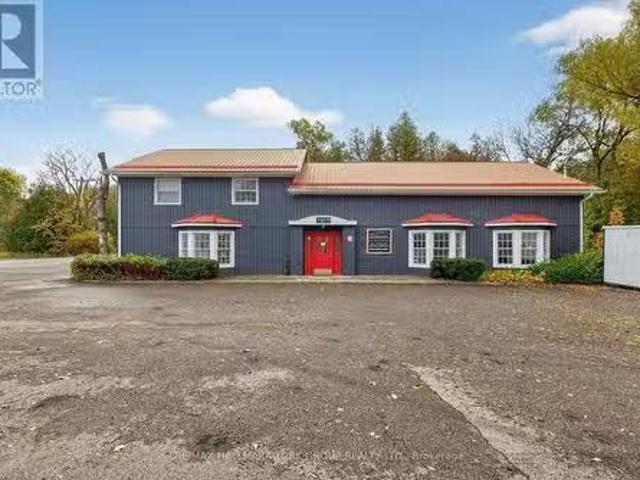
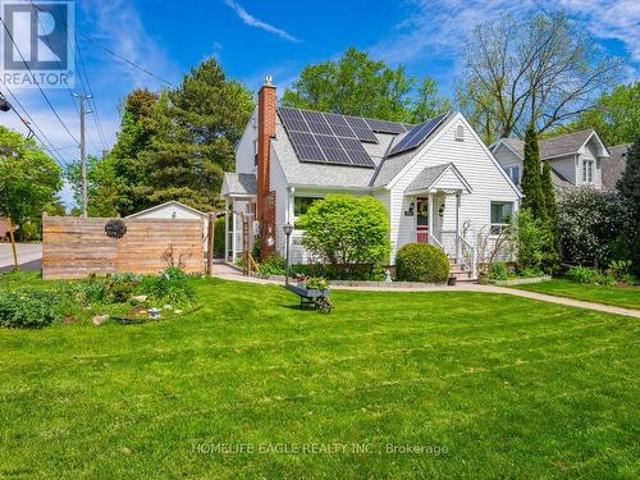
Live, Work & Play! Rare Mixed-Use property in sought-after King Township. This Hamlet Commercial zoned property offers approx 3,000 sq. ft. of versatile space, featuring a residential 3 Bed 1 Bath living on the upper level (currently saleed month to month @ $1,327.41 per month) and main-floor officeretail space (could be residential) available January 2025 (currently car business, lease ending Dec 2025 @ $2486.00 per month) featuring office space with large work area, 4 offices and 2 Bathrooms. Separate meters (top & bottom units). The property provides ample front parking and supports a wide range of permitted uses, including: Residential, Automotive, Child Care, Day Spa, Farmers Market, Garden Centre, Inn, Office, Pet CareGrooming, Place of Worship, Restaurant, Retail, or Studio. Conveniently located just minutes from Schomberg, King City, Aurora and Nobleton, and only 3 km from Highway 400, offering exceptional accessibility and visibility. (id:27). Still available at ListedBuy!
$ 1,500,000
31 Crown Crescent, Bradford West Gwillimbury, ON, L3Z 2M7 house for sale | Listing ID N13693 | Royal LePage
View photo
House · for sale
$ 1,188,800
New
31 Crown Crescent, Bradford West Gwillimbury, ON, L3Z 2M7 house for sale | Listing ID N13693 | Royal LePage
Pottageville
· House
· Fireplace · Swimming pool
Pottageville · House · Fireplace · Swimming pool
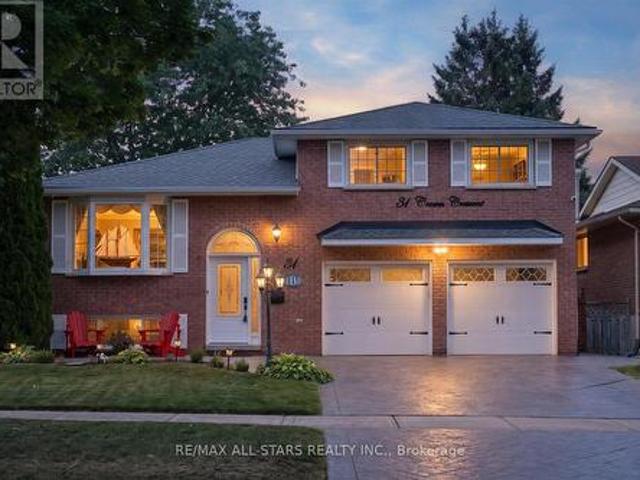
An immaculate showcase of exceptional craftsmanship, elegant finishes and uncompromising pride of ownership, this cherished solid-brick family residence has been meticulously enhanced to deliver sophisticated living inside and out. Offering 3+1 bedrooms and 2 beautifully appointed full bathrooms, the refined interior features rich hardwood flooring, California shutters, custom blinds and upgraded lighting. The impressive eat-in kitchen blends timeless style with elevated functionality, presenting with granite countertops, a generous centre island, breakfast bar, formal dining area, built-in wine rack, specialty range hood and matching KitchenAid appliances including double ovens and cooktop. The renovated main bath creates a spa-inspired retreat with Jacuzzi tub and granite vanity. The fully finished lower level extends the living space with a warm gas fireplace in the expansive recreation area and large fourth bedroom, while a separate entrance adds versatility. Outdoors, an expansive
$ 1,188,800
75 400 Alex Garner Circle, Aurora, ON, L4G 3G5 townhouse for sale | Listing ID N13690 | Royal LePage
View photo
Townhouse · for sale
$ 719,000
New
75 400 Alex Garner Circle, Aurora, ON, L4G 3G5 townhouse for sale | Listing ID N13690 | Royal LePage
Pottageville
· Townhouse
Pottageville · Townhouse
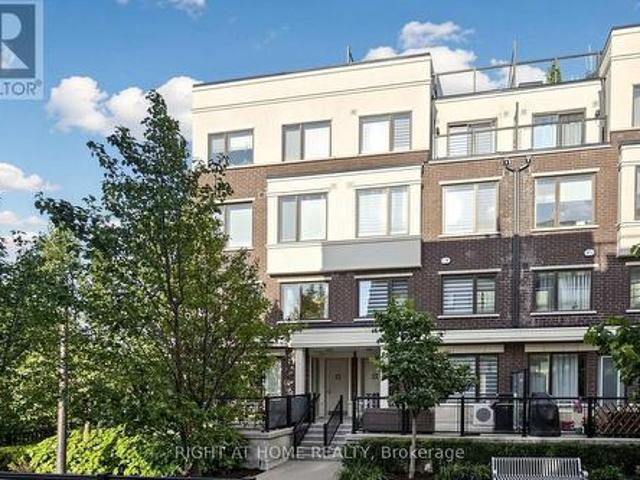
Imagine waking up to sunlight streaming through oversized windows, leafy green views beyond the glass and the privacy of having no neighbour on one side. Welcome to 75-400 Alex Gardner Circle, a beautifully appointed corner townhome in the heart of Aurora Village that feels anything but ordinary. One of the most desirable features is its ground level entrance and true two storey design, offering the feel and flow of a traditional townhome with far fewer stairs than many stacked layouts. Inside, natural light pours in from multiple exposures, while mature trees frame the windows and create a beautiful sense of privacy and calm. The stylish, carpet free interior has been freshly painted in a sophisticated designer palette and elevated with upgraded lighting, pot lights and elegant in stair lighting. At the heart of the home is a stunning kitchen designed for both everyday living and entertaining, with tall soft white cabinetry, stone countertops, generous workspace and loads of storage.
$ 719,000
399 Flanagan Court, Newmarket, ON, L3X 2G1 house for sale | Listing ID N13689 | Royal LePage
View photo
House · for sale
$ 999,990
New
399 Flanagan Court, Newmarket, ON, L3X 2G1 house for sale | Listing ID N13689 | Royal LePage
Pottageville
· House
· Garden · Fireplace · Deck · Parking · Cellar
Pottageville · House · Garden · Fireplace · Deck · Parking · Cellar
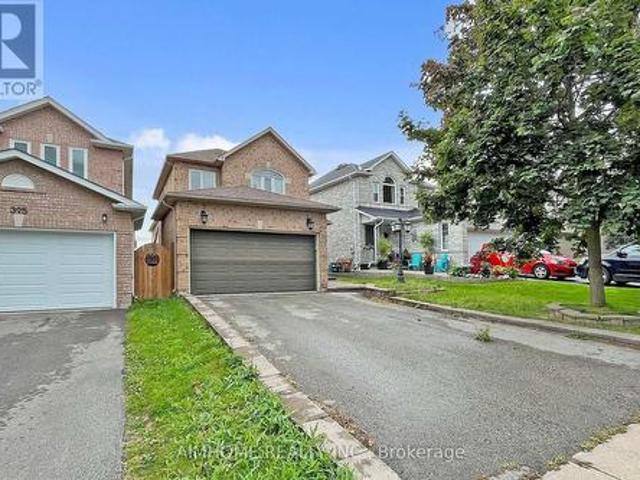
Well kept 4+1 Bdrm Home In great Summerhill Estates area in Newmarket. Professionally Finished Bsmt with Bathroom. Separate Family Rm, Dining Rm, Huge deck and Sunroom, Near Schools, Parks and shopping. Nice neighborhood, double long Driveway with No Sidewalk. Parking for 6 Cars, Large Front Porch. Fully Fenced Backyard, Cozy Fireplace & lots of Windows on Main Floor, Upgraded Kitchen, Ample Storage cabenets in KitchenBright &Functional Layout. Spacious Primary Bedroom with Walk-In Closet & 4-Piece Ensuite. Fully Finished Basement with 3 PC washroom and Open-Concept Layout, Large Recreation Area, Walking Distance to Yonge Street. Steps to Schools, Parks & Trails. Minutes to VIVA, GO Train station, Upper Canada Mall, Costco, Restaurants & Major Highways. Must See! (Id: 27)
$ 999,990
223 Emma Broadbent Court, Newmarket, ON, L3X 3K8 house for s.
View photo
House · for sale
$ 1,068,000
New
223 Emma Broadbent Court, Newmarket, ON, L3X 3K8 house for s.
Pottageville
· 3 Bedrooms · 3 Baths · House
· Parking · Deck · Cellar
Pottageville · 3 Bedrooms · 3 Baths · House · Parking · Deck · Cellar
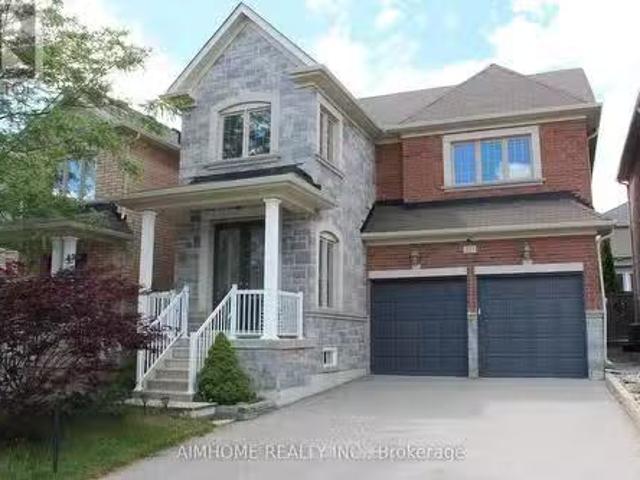
Stunning Double Garage Detached-Home Nestled In Prestigious Woodland Hills of Newmarket On A Quiet Street. Approx. 1,982 Sq.Ft Above Grade Plus Professionally Finished Basement Offering Over 2,500 Sq.Ft Of Total Living Space. Double Door Entry. 9Ft Ceiling On Main Floor. Bright Open Concept Layout With Hardwood Floors Throughout Main & Second Levels. Modern Kitchen Features New Granite Counter, Backsplash & Custom Cabinets & Breakfast area WO to Large Deck. Spacious Primary Bedroom features a walk- In closet and a full 4Pc Ensuite with Sink, Shower and Deep Corner Soaking Tub. Convenient Second Floor Laundry. $$$Spent for custom finished basement features wood slat ceiling, solid wood wall and lots of pot lights. Recreation room, Bar and cold cellar in basement. Beautiful landscaping. Extra long driveway fits 4 Cars. Close to park, trail, school, public transit, Go train, Upper Canada mall & More. Move-In Ready. (id:27). Still available at ListedBuy!
$ 1,068,000
129 Chiswick Crescent, Aurora, ON, L4G 6P1 house for sale | Listing ID N13693 | Royal LePage
View photo
House · for sale
$ 1,290,000
New
129 Chiswick Crescent, Aurora, ON, L4G 6P1 house for sale | Listing ID N13693 | Royal LePage
Pottageville
· House
· Fireplace · Parking · Cellar
Pottageville · House · Fireplace · Parking · Cellar
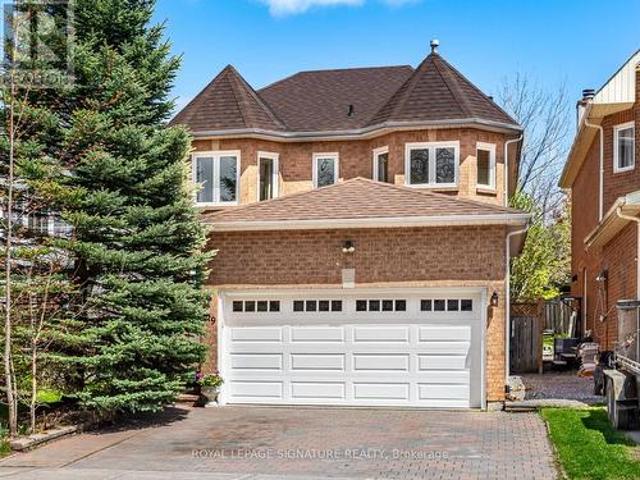
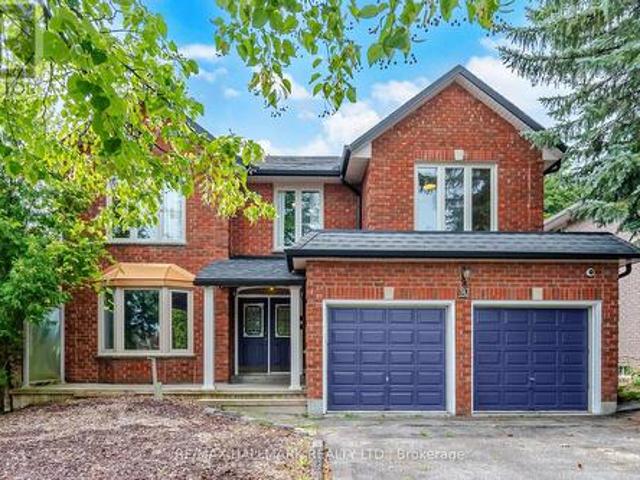
Welcome to this beautifully maintained detached home nestled on a quiet crescent in thedesirable Aurora Highlands. The bright, spacious main floor features a living room, formaldining area, cozy family room with working fireplace, and a generous eat-in kitchen withwalkout to a large covered deck-perfect for entertaining year-round. Rich dark-stained hardwood floors flow throughout the main and second levels, complemented by askylight above the elegant spiral staircase. Upstairs, the spacious primary suite offers awalk-in closet and 4-piece ensuite, along with three generously sized bedrooms and a renovatedmain bathroom. The fully finished basement features an open-concept layout and full bathroom, ideal forrecreation, guests, or extended family. Additional highlights include an updated roof, windowsand doors, double-car garage, and private driveway with parking for three. A fantastic turn-key opportunity in one of Aurora's most established and family-friendlyneighbourhoods! (Id: 7525)
$ 1,290,000
247 Muriel Street, Newmarket, ON, L3Y 3N2 house for sale | Listing ID N13693 | Royal LePage
View photo
House · for sale
$ 819,000
New
247 Muriel Street, Newmarket, ON, L3Y 3N2 house for sale | Listing ID N13693 | Royal LePage
Pottageville
· House
· Garden · Office room · Deck · Parking
Pottageville · House · Garden · Office room · Deck · Parking
Perfect for first-time home buyers, down sizers, retirees, or investors! This beautifully upgraded bungalow offers flexible living space, modern finishes and a fantastic Newmarket location. The main floor currently features one spacious bedroom and can easily be converted back to its original two-bedroom layout. The finished lower level offers 2 additional bedrooms, a full bathroom and a versatile den/recreation area-ideal for guests, extended family or additional living space. The winterized garage is currently used as a home office, providing valuable separate workspace. Enjoy a fully fenced private backyard, perfect for children and pets, with a convenient ramp from the deck to the yard. Extensive upgrades include a renovated kitchen with granite countertops and stainless steel appliances, premium vinyl flooring (2022), appliances (2022), washer & dryer (2022), upgraded electrical panel(2022), R60 attic insulation, Google Nest thermostat, updated bathrooms, dimmable lighting and fre
$ 819,000
111 Grapevine Road, Caledon, ON, L7E 2M6 house for sale | Listing ID W13692 | Royal LePage
View photo
House · for sale
$ 888,818
New
111 Grapevine Road, Caledon, ON, L7E 2M6 house for sale | Listing ID W13692 | Royal LePage
Pottageville
· House
· Patio · Garden · Office room · Fireplace · Parking · Cellar
Pottageville · House · Patio · Garden · Office room · Fireplace · Parking · Cellar
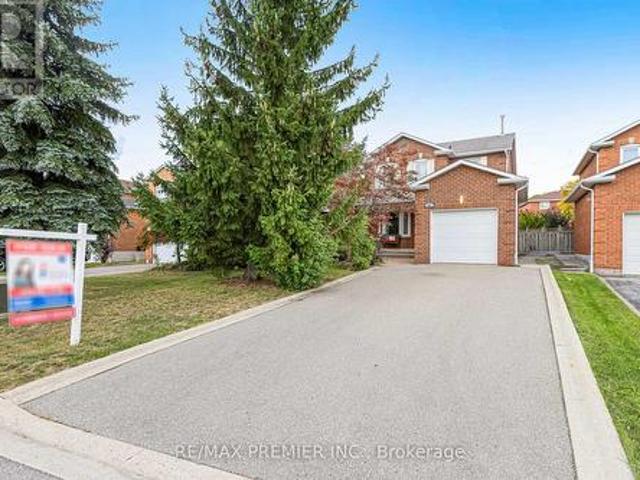
Nestled in one of Bolton's most desirable family neighborhoods. Situated on a quiet, family-friendly Cul-de-sac with no sidewalk directly in front of the property, this well-maintained 3+1-bedroom semi-detached home offers over 2,000 square feet of finished living space. The spacious eat-in kitchen features a center island, walkout to the backyard, and a brick gas fireplace, creating a functional space for everyday living and entertaining. The primary bedroom includes a 5-piece en-suite, while the partially finished basement adds a versatile fourth bedroom, ideal for guests, a home office, or a growing family. Enjoy outdoor living with a covered concrete patio, perfect for entertaining or relaxing. At the front of the home, a private covered porch surrounded by mature trees provides a secluded setting to enjoy your morning coffee or unwind in the evening. Driveway fits 4 cars. Additional features include interior access from the garage and a convenient location within walking distance
$ 888,818
116 Nasir Crescent, Vaughan, ON, L6A 3B2 house for sale | Listing ID N13690 | Royal LePage
View photo
House · for sale
$ 799,000
New
116 Nasir Crescent, Vaughan, ON, L6A 3B2 house for sale | Listing ID N13690 | Royal LePage
Pottageville
· House
· Office room · Parking · Cellar
Pottageville · House · Office room · Parking · Cellar
Welcome to 116 Nasir Crescent. Endless Potential in highly desirable Vellore Village! Nestled in one of Vaughan's most sought-after communities, this impressive semi-detached home offers exceptional layout versatility, massive functional space, and an unbeatable location for growing families, multi-generational living, or savvy investors. The main level features a unique flexible layout where the former garage space has been thoughtfully transformed into a main-floor family room-perfect for a home office, recreation space, or easily adaptable into an additional main floor bedroom. Upstairs, you will find three generously sized bedrooms, including a primary retreat complete with its own private four-piece ensuite, alongside an additional four-piece family bath. Downstairs, the finished basement provides outstanding upside, boasting two additional bedrooms, a three-piece bathroom, a cozy den, a cold cellar, and extensive storage space. With a side door already in place, creating a comple
$ 799,000
181 Purcell Crescent, Vaughan, ON, L6A 3C5 house for sale | Listing ID N13688 | Royal LePage
View photo
House · for sale
$ 999,000
New
181 Purcell Crescent, Vaughan, ON, L6A 3C5 house for sale | Listing ID N13688 | Royal LePage
Pottageville
· House
· Patio · Parking · Air conditioning
Pottageville · House · Patio · Parking · Air conditioning
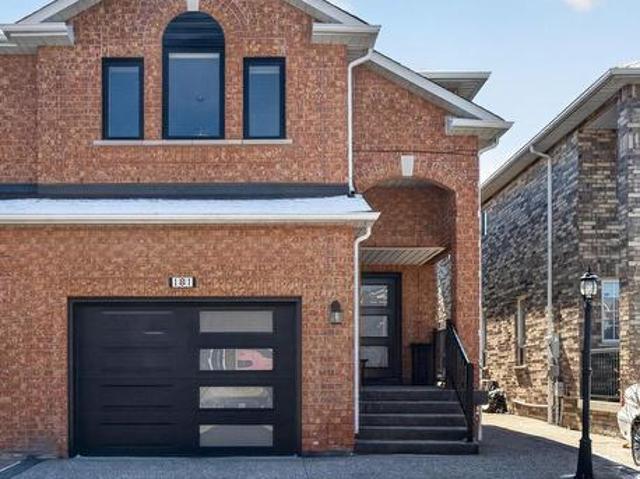
Welcome to 181 Purcell Crescent, A Highly Sought-After Address on One of Maple's Most Desirable Family-Friendly Streets. From The Moment You Arrive, The Home Impresses with Incredible Curb Appeal, Highlighted by Its All-Brick Construction and Beautifully Finished Exposed Aggregate Driveway, Steps, And Porch-Setting the Tone for the Quality Throughout. This Rarely Offered 4-Bedroom Semi-Detached Home Features a Second-Floor Family Room and Offers Approximately Almost 2,000 Sq. Ft. Above Grade, Ideal for Growing Families. Inside, You'll Find 3 Bathrooms, Main Floor Laundry, and a Functional Layout with Spacious Principal Rooms. Numerous Recent Upgrades Include a New Garage Door, New Interior Garage Access Door, New Front Entry Door, and Three New Front Windows. The Kitchen Has Been Refreshed with Repainted Cabinetry and a New Quartz Countertop, Complemented by A New Patio Door with Built-In Mini Blinds. Additional Updates Include Three New Toilets, New Furnace, New A/C, and a New Water H
$ 999,000
194 Simcoe Road, Bradford West Gwillimbury, ON, L3Z 1Y9 house for sale | Listing ID N13691 | Royal LePage
View photo
House · for sale
$ 724,800
New
194 Simcoe Road, Bradford West Gwillimbury, ON, L3Z 1Y9 house for sale | Listing ID N13691 | Royal LePage
Pottageville
· House
· Parking
Pottageville · House · Parking
Welcome to 194 Simcoe Road, Bradford West Gwillimbury-a place where comfort, warmth, and everyday convenience come together to create the perfect home. Offering approximately 1,500 sq. Ft. of thoughtfully designed living space, this inviting residence features 3 generously sized bedrooms, 2 full bathrooms, and a convenient 1-car garage, making it ideal for growing families, first-time buyers, or anyone looking to settle into a vibrant community. Filled with natural light and designed for easy living, the home's welcoming layout provides the perfect setting for everything from quiet family evenings to entertaining friends and loved ones. Nestled in a sought-after neighborhood, you'll enjoy being just minutes from parks, schools, shopping, restaurants, recreational facilities, the Bradford GO Station, and Highway 400, offering the perfect balance of small-town charm and modern convenience. Whether you're starting a new chapter or searching for a place to create lasting memories, 194 Simc
$ 724,800
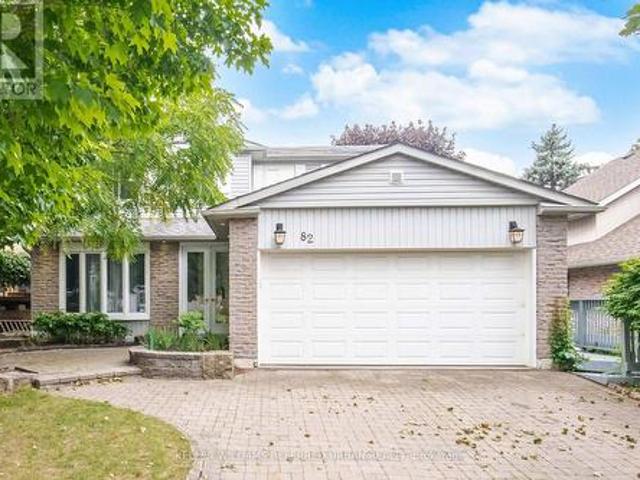
82 Eastman Crescent, Newmarket, ON, L3Y 5S2 house for sale | Listing ID N13690 | Royal LePage
View photo
House · for sale
$ 979,900
New
82 Eastman Crescent, Newmarket, ON, L3Y 5S2 house for sale | Listing ID N13690 | Royal LePage
Pottageville
· House
· Garden · Fireplace · Swimming pool · Gym · Deck · Parking · Cellar
Pottageville · House · Garden · Fireplace · Swimming pool · Gym · Deck · Parking · Cellar
Welcome to 82 Eastman Crescent, a spacious 4-bedroom detached home set on an impressive 50 x 150 ft lot with a double-car garage. Designed with family living and entertaining in mind, the home offers generous principal rooms, hardwood and ceramic flooring, and a comfortable, functional layout throughout. The kitchen features custom maple cabinetry and opens to the breakfast and dining areas, while a three-sided fireplace creates a warm connection between the main living spaces. Upstairs, four well-proportioned bedrooms provide plenty of room for a growing family. The finished basement extends the living space with a recreation area, games room and exercise space, offering flexibility for entertaining, hobbies or a home gym. Outside, the exceptionally deep lot is a standout feature, with beautifully landscaped perennial gardens, a two-tiered wraparound deck, hot tub and custom lighting creating a private backyard setting. A tumbled-stone driveway and walkways complete the exterior. (Id:
$ 979,900
199 Purcell Crescent, Vaughan, ON, L6A 3C5 house for sale | Listing ID N13692 | Royal LePage
View photo
House · for sale
$ 1,099,000
New
199 Purcell Crescent, Vaughan, ON, L6A 3C5 house for sale | Listing ID N13692 | Royal LePage
Pottageville
· House
· Air conditioning · Cellar
Pottageville · House · Air conditioning · Cellar
No sidewalk! Welcome To This Beautiful 3+1 Bedroom, 4-Washroom Home In One Of Maple, Vaughan's Most Desirable And Family-Friendly Neighbourhoods! Large Driveway Could Park 3 Cars. Spent On Upgrades And Renovations Throughout. All Bathrooms Have Been Newly Renovated With Modern Finishes. The Entire Home Has Been Freshly Painted From Top To Bottom, With New Baseboards In The Living And Dining Rooms. The Functional Kitchen Features Stainless Steel Appliances, Wall-To-Wall Pantry Storage, Granite Countertops, Backsplash, And Crown Moulding. Brand New Washer & Dryer And New Range Hoods In Both Kitchens. The Spacious Primary Bedroom Offers a Modern 3-Piece Ensuite. Fully Finished Basement Features a Second Kitchen And 3-Piece Bathroom, With a Separate Entrance Through The Garage-Ideal For Additional Living Space Or Extended Family. Enjoy Pot Lights Throughout, Elegant Oak Staircase With Iron Pickets, Zebra Blinds, And Hardwood Flooring Throughout The Main Living Areas. Freshly Painted Interi
$ 1,099,000
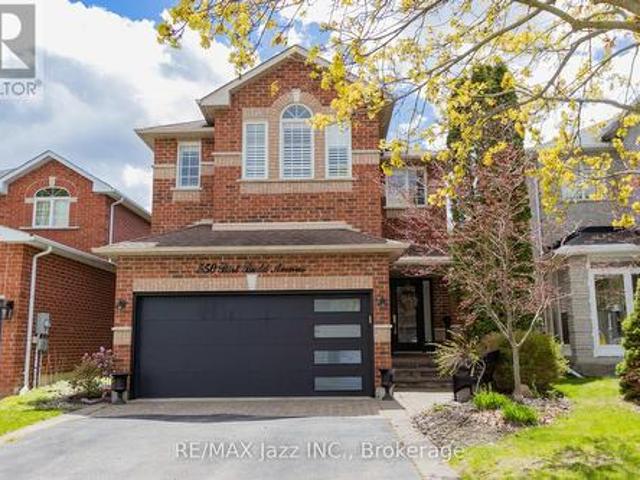
550 Bert Budd Avenue, Newmarket Gorham College Manor, ON, L3Y 8S7 house for sale | Listing ID N13693 | Royal LePage
View photo
House · for sale
$ 1,150,000
New
550 Bert Budd Avenue, Newmarket Gorham College Manor, ON, L3Y 8S7 house for sale | Listing ID N13693 | Royal LePage
Pottageville
· House
· Garden · Office room · Fireplace · Parking · Cellar
Pottageville · House · Garden · Office room · Fireplace · Parking · Cellar
Beautiful 4-bedroom brick home with a finished basement in the highly sought-after College Manor! Bright, functional layout with hardwood floors and California shutters throughout. Features a spacious dining room with French doors, cozy family room with gas fireplace, and a modern eat-in kitchen with quartz counters, stainless steel appliances, gas stove, breakfast bar, and walk-out to a private landscaped backyard with deck-perfect for summer entertaining. Upstairs offers generously sized bedrooms, including a primary suite with double door entry, walk-in closet, and 4-piece ensuite. Separate garage entrance leads to a fully finished basement complete with a rec room, wet bar, 3-piece bath, and bonus office or workout space. Prime location close to top schools, Magna Centre, shopping, transit. A true turnkey family home ready to move in and enjoy. (Id: 27)
$ 1,150,000
79 Westbury Court, Richmond Hill, ON, L4S 2L2 house for sale | Listing ID N13690 | Royal LePage
View photo
House · for sale
$ 1,099,000
New
79 Westbury Court, Richmond Hill, ON, L4S 2L2 house for sale | Listing ID N13690 | Royal LePage
Pottageville
· House
· Deck · Cellar
Pottageville · House · Deck · Cellar
Welcome Home! One Of The Largest Model Townhomes In The Highly Sought After Westbrook Community In Richmond Hill! This Home Features A Finished Walk-Out Basement & Is Tucked Away On A Peaceful, Child-Friendly Cul-De-Sac. The Main Floor Boasts 9-Foot Ceilings, An Elegant Oak Staircase, & A Generous Eat-In Upgraded Kitchen Complete W Granite Countertops, Extended Custom Cabinetry, & An Oversized Island W Seating. The Kitchen & Family Rooms Are Seamlessly Combined, Creating A Warm, Open-Concept Space W French Doors & A Separate Door To The Deck. Combined Living & Dining Rooms W Coffered Ceilings & Pot Lights! Behind Classic Double Doors, The Primary Bedroom Offers Peaceful Ravine Views, A Luxurious 4-Piece Ensuite Bathroom, 2 Walk-In Closets, & A Full Seating Room. The 2nd & 3rd Bedrooms Both Feature Large Windows & Large Closets. The Finished Walk-Out Basement Offers Additional Living Space. A Rec Room, 2 Large Storage Rooms W A Cold Cellar, A 2-Piece Bathroom, & Direct Access To The Bac
$ 1,099,000
6348 6Th Line, New Tecumseth, ON, L0G 1W0 Luxury House for s.
View photo
House · for sale
$ 3,899,000
New
6348 6Th Line, New Tecumseth, ON, L0G 1W0 Luxury House for s.
Pottageville
· 3 Bedrooms · 3 Baths · House
· Fireplace · Sauna · Equipped kitchen
Pottageville · 3 Bedrooms · 3 Baths · House · Fireplace · Sauna · Equipped kitchen
A rare opportunity to own approximately 62 acres of breathtaking countryside featuring rolling hills, exceptional privacy, and resort-inspired amenities. A long, tree-lined driveway welcomes you to this extensively renovated bungalow offering over 5,000 sq. ft. of beautifully finished living space. Designed for both everyday living and entertaining, the open-concept layout showcases soaring vaulted ceilings, exposed wood beams, a stunning double-sided fireplace, and expansive principal rooms filled with natural light. The chef-inspired kitchen is a true showpiece, complete with premium built-in appliances, multiple dishwashers, quartz countertops and full-height backsplash, and a massive waterfall island that anchors the space. The luxurious primary living areas are complemented by three spacious bedrooms, spectacular spa-like bathrooms, a dedicated wine room, sauna, games room, and a second kitchen, creating the perfect setting for multigenerational living, extended family, or enterta
$ 3,899,000
45 Adena Meadows Way, Aurora, ON, L4G 7Y6 house for sale Li.
View photo
House · for sale
$ 8,250,000
New
45 Adena Meadows Way, Aurora, ON, L4G 7Y6 house for sale Li.
Pottageville
· 4 Bedrooms · 7 Baths · House
Pottageville · 4 Bedrooms · 7 Baths · House
Set within the prestigious, 24-hour patrolled gates of Adena Meadows, this extraordinary custom estate blends timeless design, advanced engineering & uncompromising luxury. Thoughtfully positioned to capture coveted western exposure, the home offers spectacular sunset views from the rear porch, creating the perfect setting for evening entertaining & relaxation. Designed for both grand-scale gatherings & everyday living, the heart of the home is a stunning chef-inspired kitchen featuring a substantial natural stone island, custom full-height cabinetry, integrated Sub-Zero refrigeration & a premium suite of Miele appliances. Vaulted ceilings & expansive walls of glass fill the adjoining dining area with natural light while framing picturesque views of the beautifully landscaped grounds. Refined finishes elevate every space like handcrafted Lugano wire-brushed white oak flooring. Outdoor entertaining is enhanced by a Lynx built-in grill, with ample room to create a future resort-style bac
$ 8,250,000
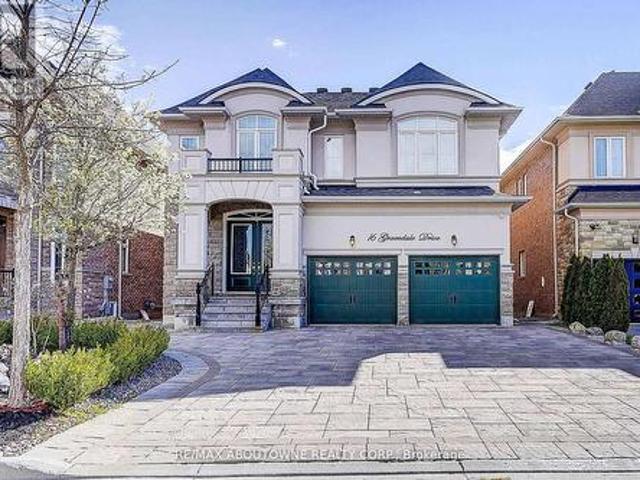
16 Gracedale Drive, Richmond Hill, ON, L4C 0Y3 house for sale | Listing ID N13689 | Royal LePage
View photo
House · for sale
$ 2,599,000
New
16 Gracedale Drive, Richmond Hill, ON, L4C 0Y3 house for sale | Listing ID N13689 | Royal LePage
Pottageville
· House
· Garden · Parking · Cellar
Pottageville · House · Garden · Parking · Cellar
Nestled On A Rare Premium Ravine Lot With Peaceful Stunning Pond Views In The Prestigious Westbrook Community Of Richmond Hill / York Region, This Exceptional Home Offers Approximately 4,800 Sq. Ft. Of Luxurious Living Space, Including A 1,300 Sq. Ft. Finished Walk-Out Basement. Freshly Painted Throughout, The Home Features 10-Ft Ceilings On The Main Floor And 9-Ft Ceilings On The Second Floor And Basement, Creating A Bright, Open, And Spacious Atmosphere. Boasting 5 Generously Sized Bedrooms Upstairs, This Home Is Perfect For Growing Families. The Finished Walk-Out Basement Extends Seamlessly To A Beautiful Backyard Retreat, Ideal For Entertaining Or Relaxing Surrounded By Nature. Loaded With Premium Upgrades Including Hardwood Flooring Throughout, Smooth Ceilings, An Upgraded Eat-In Kitchen With Centre Island, Granite Countertops In The Kitchen And Washrooms, Elegant Upgraded Staircase And Railings, And The Added Benefit Of No Sidewalk, Allowing Parking For 4 Cars On The Driveway. Un
$ 2,599,000
261 Richmond Street, Richmond Hill, ON, L4C 3Y9 house for sale | Listing ID N13690 | Royal LePage
View photo
House · for sale
$ 1,099,000
New
261 Richmond Street, Richmond Hill, ON, L4C 3Y9 house for sale | Listing ID N13690 | Royal LePage
Pottageville
· House
· Garden · Office room · Fireplace · Deck · Cellar
Pottageville · House · Garden · Office room · Fireplace · Deck · Cellar
Perfectly Situated 3+1 Bedroom Detached Home In Prestigious Mill Pond. Rare Premium 62 x 147 Ft Lot With South Exposure. Sun-Filled Family Room W/ Wide Plank Espresso Hardwood Floors, Custom Built-Ins & Modern Marble-Style Fireplace Multi-Use Main Floor Room W/ Custom Murphy Bed and Large Dual Windows. Ideal For In-Law Suite or Home Office. Open Concept Dining Area W/ Pot Lights & Large Sliding Door Walk-Out To Extended Deck. Modern Custom Kitchen W/ Full-Height Cabinetry, Built-In S/S Appliances, Corian Quartz Countertops & Pantry Storage. Modern Glass Panel Staircase W/ Stainless Steel Railings. Primary Bedroom W/ Walk-In Closet. Spa-Inspired Ensuite Featuring Frameless Glass Shower, Double Vanity, Designer Tile & Large Window. Second Bedroom W/ Semi-Ensuite & Backyard Views. Custom Sliding Barn Door To Ample Storage. Separate Finished Basement W/ Full Kitchen, Spacious Rec Area, Bedroom & 4-PC Bath. Ideal For Extended Family Or Income Potential. Private Backyard Oasis W/ Expansive R
$ 1,099,000
10 Hiram Road, Richmond Hill, ON, L4C 9G1 house for sale | Listing ID N13692 | Royal LePage
View photo
House · for sale
$ 1,588,000
New
10 Hiram Road, Richmond Hill, ON, L4C 9G1 house for sale | Listing ID N13692 | Royal LePage
Pottageville
· House
· Garden · Office room
Pottageville · House · Garden · Office room
Ravine lot-privacy plus! Executive home in exclusive, sought-after Westbrook neighbourhood, located on a coveted family-friendly street. Set on a 50' x 137' ravine lot, this approximately 3,257 sq. Ft. 5-bedroom home offers space, natural beauty & exceptional opportunity. Designed for family comfort, sophisticated entertaining & multi-generational living, the main floor features spacious principal rooms, elegant living/dining areas & a sun-filled family room overlooking the ravine. A dedicated office/library with a semi 3-piece ensuite can easily serve as a large MAIN-FLOOR BEDROOM-IDEAL FOR PARENTS OR IN-LAWS. Perfect for a multi. Generational family. The functional kitchen, positioned at the rear overlooking the ravine, is the heart of the home & opens seamlessly to the private backyard. Features include tall uppers, oversized centre island, granite counters, 6 pantries, pot drawers, undermount Blanco sinks, garbage bins & built-in appliances-perfect for indoor-outdoor entertaining.
$ 1,588,000
90 Pentland Crescent, Vaughan, ON, L6A 1T5 house for sale | Listing ID N13691 | Royal LePage
View photo
House · for sale
$ 1,088,800
New
90 Pentland Crescent, Vaughan, ON, L6A 1T5 house for sale | Listing ID N13691 | Royal LePage
Pottageville
· House
· Garden · Cellar
Pottageville · House · Garden · Cellar
Open house sat aug 22nd, 2pm-4pm*. Welcome to 90 Pentland Cres, a wonderful opportunity to make a home truly your own in the heart of Maple. This 3-bedroom, 3-washroom home is ready for you to bring your vision, add your personal touches, and create a space that reflects your style and lifestyle. Featuring parquet flooring throughout, the main floor offers a comfortable living and dining area, a spacious kitchen with a breakfast area, and a walk-out to the private backyard. A convenient side entrance provides separate access to the basement, offering excellent potential to finish the space and create a future rental suite or additional living area, subject to the necessary approvals. Upstairs, the spacious primary bedroom features a 4-piece ensuite and walk-in closet, while the additional bedrooms offer generous closet space and share a separate 4-piece washroom. Step outside to your own private backyard oasis, an inviting space where family and friends can gather, relax, and enjoy the
$ 1,088,800

Get email alerts

Don't miss out: be the first to know about new properties

The alert was correctly created

On subscribing you accept the conditions of use and the privacy policy
Alert
Receive new ads in your inbox
Save this search
Receive alerts for new listings

We'll send you an email when we have new properties for: "Houses for sale in Pottageville"

The alert was correctly created

Get email alerts and be the first to see new listings
Required field
On subscribing I accept the terms of the privacy policy
Perfect! You'll soon start receiving new listings via email
Alert
Receive an email when we have new ads for Houses for sale in Pottageville
Save this search
Filters

Bedrooms

Area (sq.ft)

sq.ft
sq.ft

Price

$
$

Filter by property type

Bathrooms

Clear all filters
Receive notifications when new entries are published.