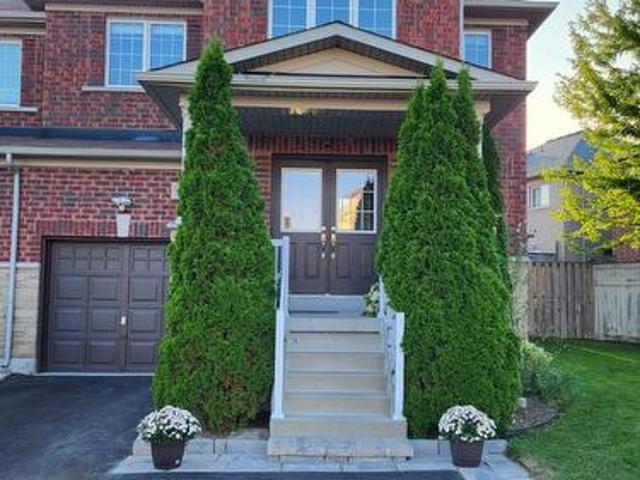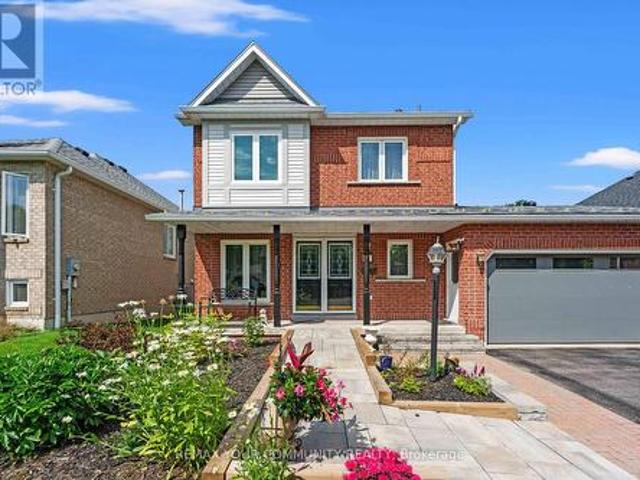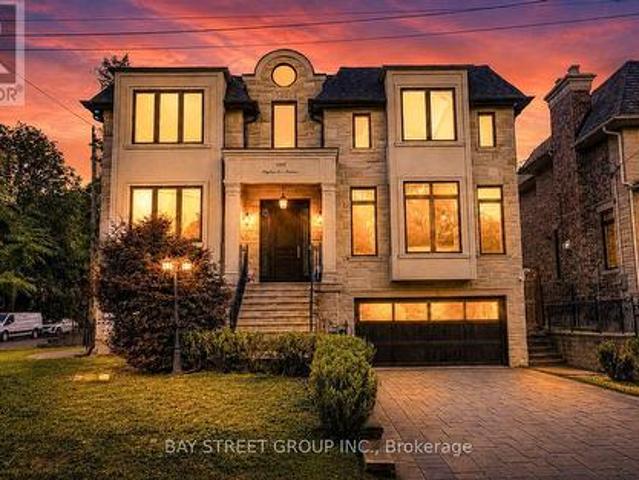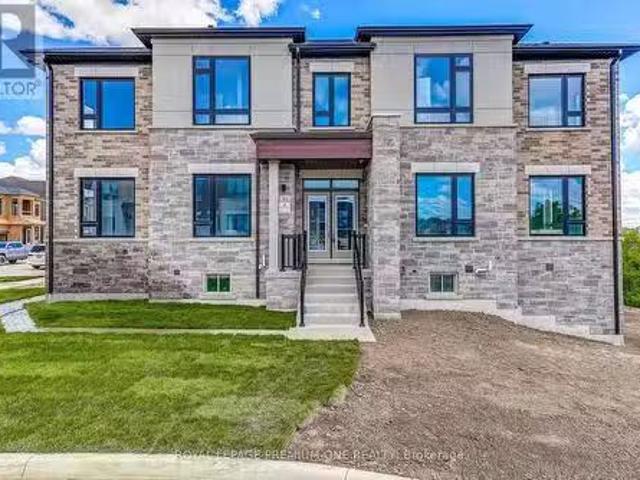
8,576 houses for sale in Pottageville

61 Raymond Schell Avenue, Markham, ON, L6C 3T5 house for sal.
View photo
House · for sale
$ 1,819,900
New
61 Raymond Schell Avenue, Markham, ON, L6C 3T5 house for sal.
Pottageville
· 4 Bedrooms · 4 Baths · House
· Cellar
Pottageville · 4 Bedrooms · 4 Baths · House · Cellar
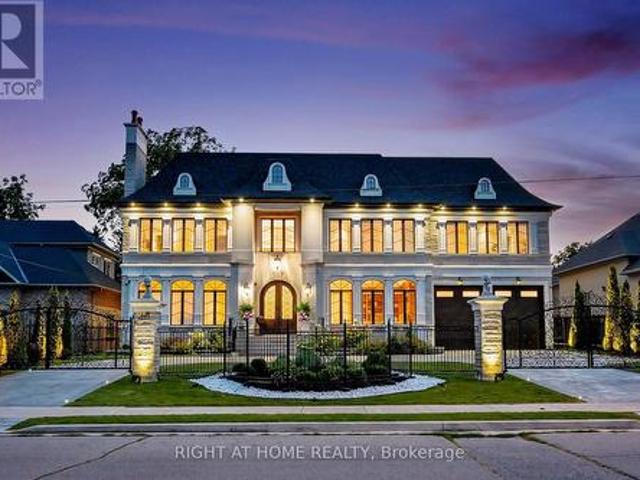
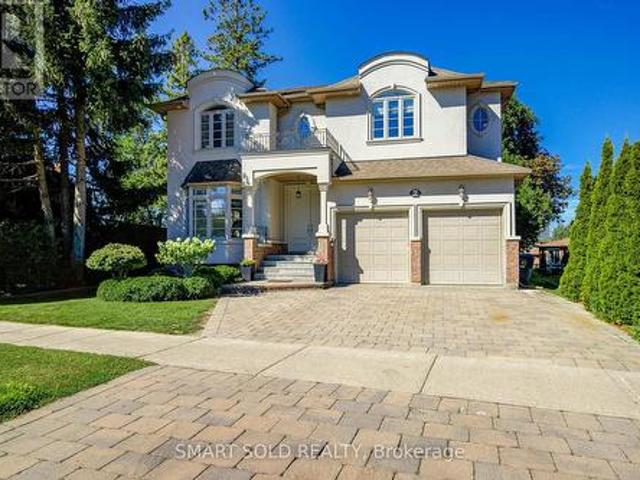
Welcome to this newly constructed luxury detached residence in one of Unionvilles most prestigious neighborhoods. Meticulously designed with thousands of dollars in premium upgrades, this exceptional home combines refined elegance, modern functionality, and elevated everyday living. The open-concept main floor features soaring ceilings, expansive windows, and abundant natural light, enhanced by hardwood floors throughout and porcelain tile finishes. The kitchen and foyer feature 24 x 24 porcelain tiles, while the master ensuite showcases 12 x 24 porcelain tiles, highlighting attention to detail and sophisticated design. The layout boasts a huge formal dining room and living room, perfect for entertaining, alongside a main-floor laundry for convenience. At the heart of the home is a chef-inspired gourmet kitchen featuring quartz countertops throughout, custom cabinetry, and an oversized island-perfect for entertaining, cooking, and daily living. The walkout basement provides versatile l
$ 1,819,900
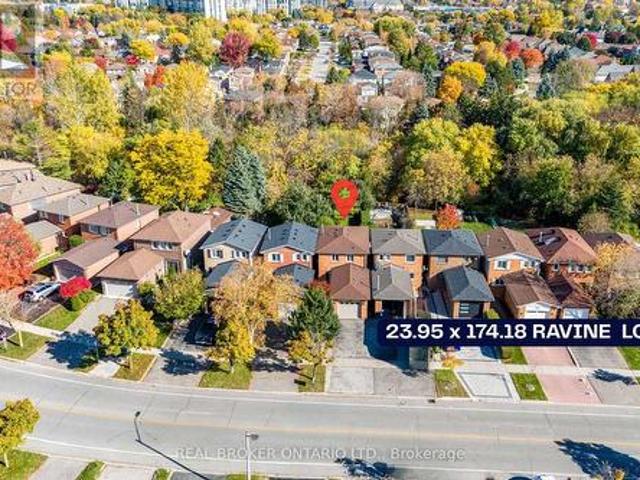
125 Kersey Crescent, Richmond Hill, ON, L4C 5X4 house for sale | Listing ID N13690 | Royal LePage
View photo
House · for sale
$ 1,175,000
New
125 Kersey Crescent, Richmond Hill, ON, L4C 5X4 house for sale | Listing ID N13690 | Royal LePage
Pottageville
· House
· Patio · Garden · Office room · Gym · Air conditioning · Cellar
Pottageville · House · Patio · Garden · Office room · Gym · Air conditioning · Cellar
Welcome to 125 Kersey Cres. A Rare Ravine Lot Gem Located in the Heart of Richmond Hill! Nestled in a family-friendly neighbourhood, this beautifully maintained detached 3 bedroom home sits on a deep, private ravine lot, offering peaceful views & privacy. Step inside to an upgraded open concept kitchen that offers plenty of storage, an island with a breakfast bar, stainless steel appliances, granite counters, & Italian ceramic tiles. A very bright and functional layout featuring an open concept living and dining area with large windows & sliding door overlooking the backyard. Upstairs, you'll find three generously sized bedrooms, including a spacious primary suite with ample closet space. The finished basement provides additional living space ideal for a home office, kids play room, or gym. Recent upgrades include; a new furnace (2024), new A/C (2024), new pot lights on the main floor (2024), & new laundry room (2025). The backyard features a finished stone patio. Great for outdoor din
$ 1,175,000
605 18478 Duffey'S Lane, Caledon, ON, L7E 3C4 house for sa.
View photo
House · for sale
$ 175,500
$ 254/sq.ft
New
605 18478 Duffey'S Lane, Caledon, ON, L7E 3C4 house for sa.
Pottageville
· 689 sq.ft · 2 Bedrooms · 1 Bath · House
Pottageville · 689 sq.ft · 2 Bedrooms · 1 Bath · House
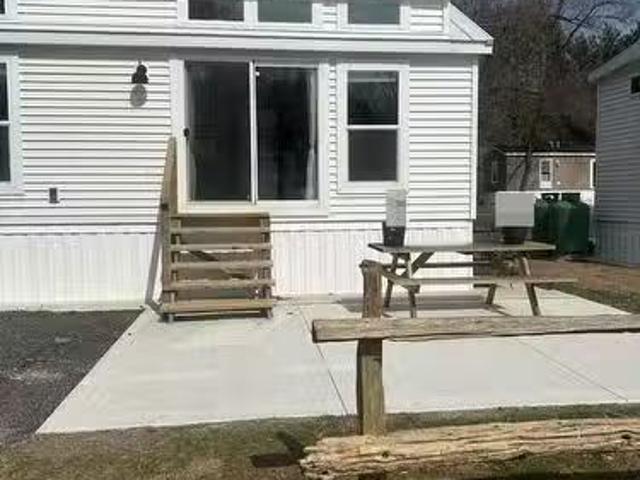
This charming year-round, four-season tiny home features 2 bedrooms and is situated on a spacious lot measuring 58 x 60 feet in the Caledon Hill Resort. Its a rare find! As you walk in, you will immediately feel at home. The property includes a kitchen with maple cabinets, quartz countertops, and hardwood flooring and 30 years warranty metal roof. The lovely living room is filled with natural light, while the master bedroom offers ample closet space. The second bedroom can serve as an office or a bunk room. Laundry facilities are on-site, along with a 3-piece bathroom. The property is fully furnished and spans 576 sq ft, designed in the Elevation model. With many windows and a fantastic location just 100 feet from the water, this home has a lot of potential. For Additional Property Details Click The Brochure Icon Below (id:27). Still available at ListedBuy!
$ 175,500
102 Duncan Road, Richmond Hill, ON, L4C 6J7 house for sale | Listing ID N13692 | Royal LePage
View photo
House · for sale
$ 2,438,888
New
102 Duncan Road, Richmond Hill, ON, L4C 6J7 house for sale | Listing ID N13692 | Royal LePage
Pottageville
· House
· Garden · Office room
Pottageville · House · Garden · Office room
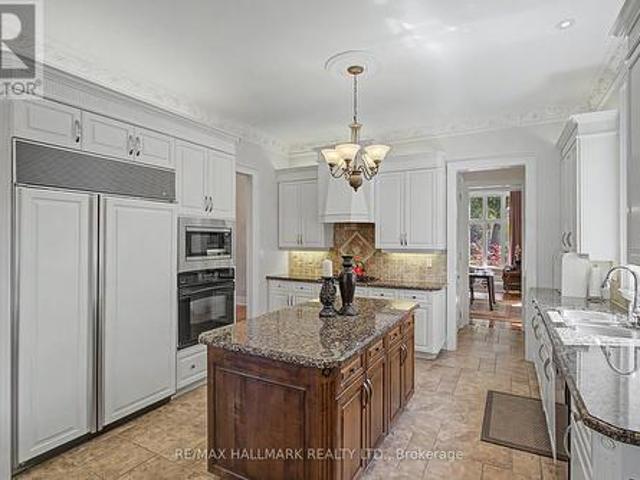
Welcome to 102 Duncan Rd. An exceptional private residence in one of Richmond Hill's prestigious neighbourhoods. Remarkable in presence, design, and craftsmanship, this custom-built luxury home offers architectural elegance, refined finishes, and comfortable family living. A grand entrance introduces 10-foot ceiling son the main floor, 9-foot ceilings on the second floor, an impressive foyer, and interiors filled with natural light. Thoughtful details include custom-made draperies, fine mill work, crown moulding, and 3/4-inch hardwood flooring throughout the main and second levels. The main floor features generous rooms for everyday living and elegant entertaining, including a formal dining area, two-storey living room, private office/library, and a family room overlooking the backyard. The gourmet kitchen offers high-end appliances, a Sub-Zero refrigerator, Bosch gas cook top, built-in oven and microwave, custom cabinetry, granite counter tops, large centre island, and server/pantry a
$ 2,438,888
164 190 Harding Boulevard W, Richmond Hill, ON, L4C 0J9 townhouse for sale | Listing ID N13692 | Royal LePage
View photo
Townhouse · for sale
$ 1,029,000
New
164 190 Harding Boulevard W, Richmond Hill, ON, L4C 0J9 townhouse for sale | Listing ID N13692 | Royal LePage
Pottageville
· Townhouse
· Garden · Air conditioning
Pottageville · Townhouse · Garden · Air conditioning
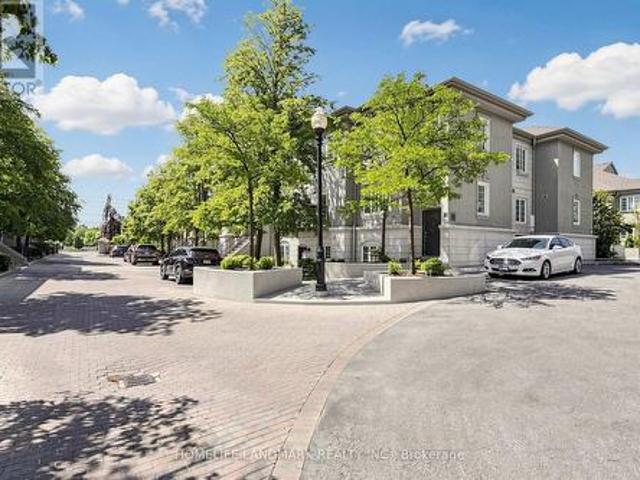
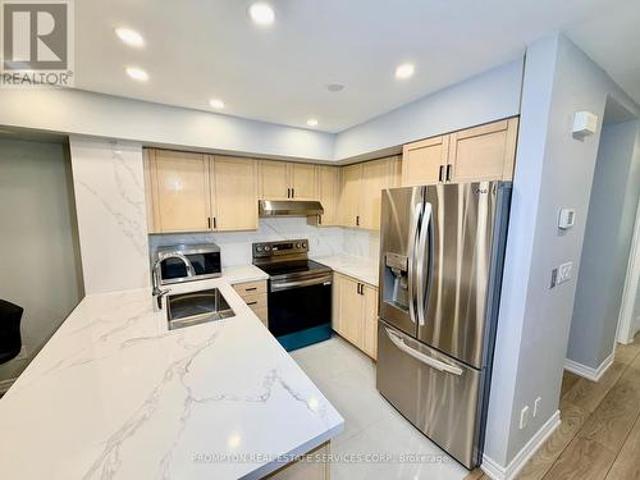
Welcome to this beautifully renovated condo townhouse located in a quiet, family-friendly complex in prime Richmond Hill. Offering approximately 1,750 square feet of living space across two levels, this home has been thoughtfully updated with modern finishes throughout. The main floor features nine-foot smooth ceilings, hardwood flooring, LED pot lights, and California shutters. A bright open-concept great room with a walkout to the backyard flows seamlessly into the spacious kitchen, which has been fully renovated with newly resurfaced cabinets, quartz counters and matching backsplash, abundant storage, and stainless steel appliances. The second level provides matching quality laminate flooring with no carpet and includes a large primary bedroom with a walk-in closet complete with organisers and a private five-piece ensuite Recent upgrades include a new furnace, tankless water heater, central air conditioner with humidifier, and attic spray foam insulation, all completed in 2022. Addi
$ 1,029,000
90 Delport Close, Brampton, ON, L6P 1V2 house for sale | Listing ID W13692 | Royal LePage
View photo
House · for sale
$ 829,000
New
90 Delport Close, Brampton, ON, L6P 1V2 house for sale | Listing ID W13692 | Royal LePage
Pottageville
· House
· Garden
Pottageville · House · Garden
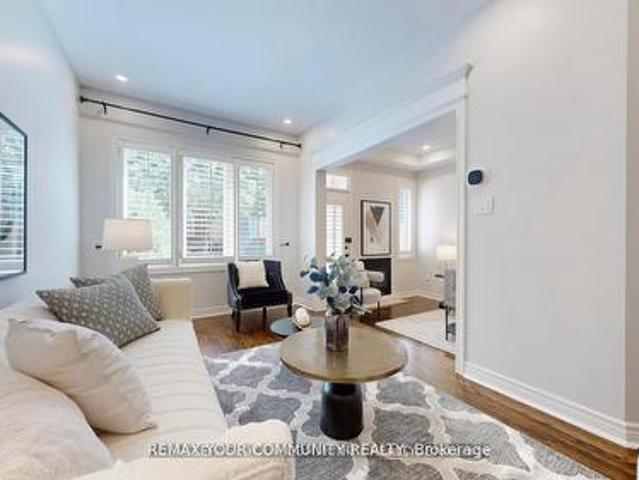
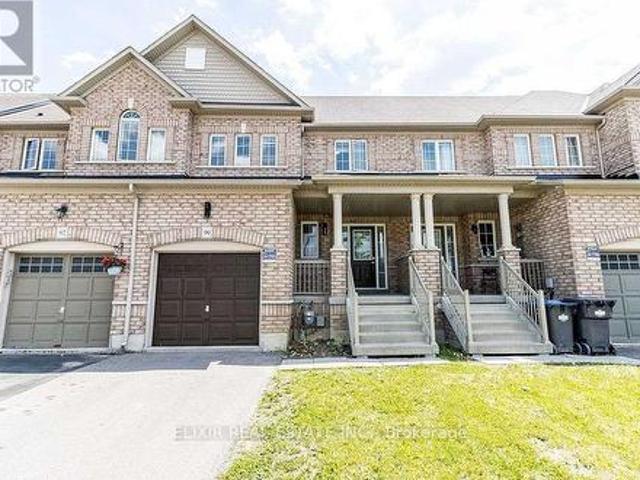
Beautiful freehold townhome in bram east with no rear neighbours! Located on a quiet, family-friendly cul-de-sac, this well-kept home sits on an extra-deep lot with a large, fully fenced backyard, giving you plenty of outdoor space and privacy. Bright, open layout with lots of natural light, hardwood flooring on the main floor, a matching oak staircase, freshly painted, and NO CARPET throughout the home. The upgraded kitchen features quartz countertops and stainless steel appliances. Spacious primary bedroom with a walk-in closet and 5-piece ensuite. Great location with shopping plazas, grocery stores, banks, pharmacy and Brampton Transit just a short walk away. Minutes to Costco, top schools, temples, Gurudwaras and Highways 50, 427, 27 & 7. A great family home in one of Bram East's most convenient neighbourhoods. Move in and enjoy! Note: Listing photos have been digitally edited and virtually stage using AI tools. (Id: 27)
$ 829,000
222 Arnold Avenue, Vaughan, ON, L4J 1B9 house for sale | Listing ID N13692 | Royal LePage
View photo
House · for sale
$ 7,599,999
New
222 Arnold Avenue, Vaughan, ON, L4J 1B9 house for sale | Listing ID N13692 | Royal LePage
Pottageville
· House
Pottageville · House
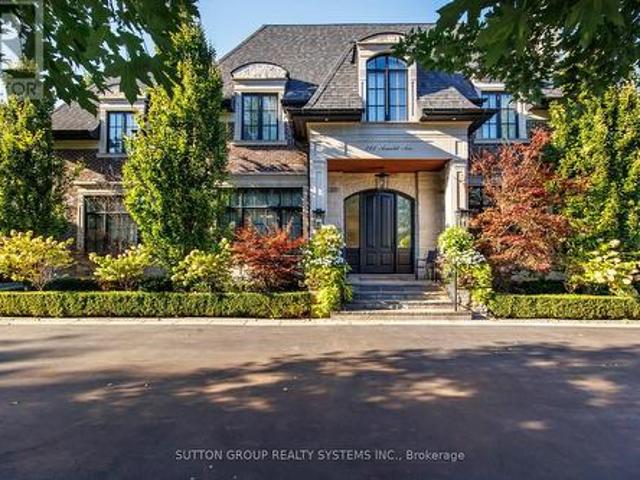
An exceptional opportunity to own an extraordinary luxury estate on prestigious Arnold Avenue in prime Thornhill-one of the GTA's most sought-after and exclusive neighbourhoods. Offering over 8,000 sq. Ft. of meticulously designed living space, this remarkable custom residence presents an exceptional combination of scale, sophistication, and value. Every element has been thoughtfully curated to create a home that is as impressive in its architecture as it is comfortable for everyday living. A dramatic solid-wood staircase serves as the home's signature architectural centerpiece, complemented by soaring 11-foot ceilings in the main floor 10-foot ceilings on the second level. The vaulted skylight fill the interior with an abundance of natural light, while the seamless blend of contemporary design and timeless elegance creates an atmosphere that feels both grand and inviting. Designed for those who appreciate elevated living and effortless entertaining, the residence features expansive pr
$ 7,599,999
19 Selhurst Drive, Brampton, ON, L6P 1A2 house for sale | Listing ID W13691 | Royal LePage
View photo
House · for sale
$ 1,130,000
New
19 Selhurst Drive, Brampton, ON, L6P 1A2 house for sale | Listing ID W13691 | Royal LePage
Pottageville
· House
· Garden · Office room · Fireplace · Deck · Parking · Equipped kitchen · Cellar
Pottageville · House · Garden · Office room · Fireplace · Deck · Parking · Equipped kitchen · Cellar
(Step inside) 19 Selhurst Dr greets you with excellent curb appeal. A wide concrete driveway leading to a covered entry with a glass front door flanked by glass side panels. Step past the double mirror and closets in the ceramic-floored foyer, and this 5-bedroom, 2-storey family home opens up room by room. Vacant and ready for quick possession. (Main level) Hardwood flooring runs through the office (with its own shower and a large window), the living room overlooking the front yard, and the dining room under a coffered ceiling. The kitchen has ceramic flooring, granite counters, a dishwasher, and a moveable centre island, with an eat-in breakfast area that walks out to the deck. The adjoining family room has hardwood flooring, a gas fireplace with built-in TV niches, and a large bay window over the backyard. A powder room and a laundry room with ceramic flooring. With access to the garage, side yard, and basement. Complete the level. (Upper level) The primary bedroom has a walk-in clos
$ 1,130,000
4 Shangri La Lane, Georgina, ON, L4P 0A8 house for sale | Listing ID N13692 | Royal LePage
View photo
House · for sale
$ 6,888,000
New
4 Shangri La Lane, Georgina, ON, L4P 0A8 house for sale | Listing ID N13692 | Royal LePage
Pottageville
· House
· Office room · Balcony · Gym
Pottageville · House · Office room · Balcony · Gym
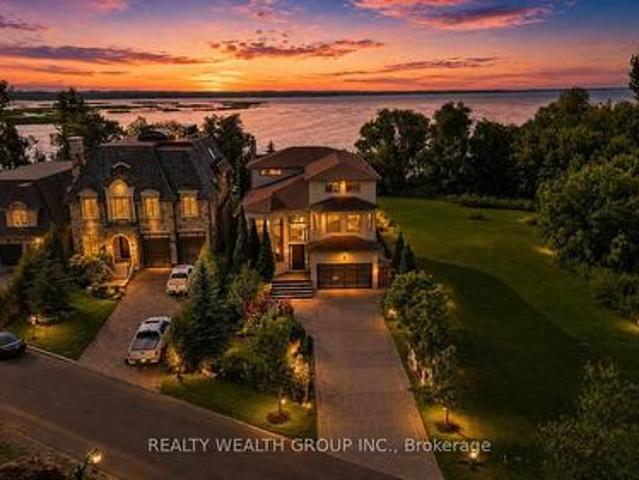
Experience the ultimate in luxury waterfront living on this exceptional private estate, nestled behind a private gated entrance and accessed by a private road. Set directly on the waterfront, this remarkable 3-storey residence offers an extraordinary combination of privacy, scale, sophisticated finishes, and resort-style amenities. The expansive main floor is designed to impress, featuring grand principal rooms, soaring windows, beautiful stone and marble detailing throughout, and an abundance of natural light. The large primary suite is a true retreat, highlighted by stunning floor-to-ceiling windows that capture breathtaking views and bring the waterfront setting into the home. The third floor offers an incredible and versatile open space with endless possibilities-ideal as an additional bedroom, private retreat, home office, lounge, gym, or entertainment area-and features its own private balcony overlooking the surroundings. The outdoor experience is equally spectacular, with a stun
$ 6,888,000
26 Mauve Drive, Brampton, ON, L6P 2M8 house for sale | Listing ID W13690 | Royal LePage
View photo
House · for sale
$ 1,149,000
New
26 Mauve Drive, Brampton, ON, L6P 2M8 house for sale | Listing ID W13690 | Royal LePage
Pottageville
· House
· Patio · Garden · Parking · Cellar
Pottageville · House · Patio · Garden · Parking · Cellar
Welcome To 26 Mauve Drive, A Bright And Spacious 4-Bedroom Detached Home In Brampton's High Demand Area of The Gore And Hwy 7. Featuring Hardwood Floors, No Carpet, Pot Lights, A Custom Maple Kitchen With Centre Island And Granite Countertops, Plus A Generous Primary Bedroom With 5 Piece Ensuite & Double W/I Closets. The Finished Basement Offers A Large Modern Kitchen With Granite Counters, Separate Entrance And Garage Access. Perfect For Extended Family Or Additional Living Space. Enjoy A Private Backyard With Concrete Patio And No Houses Behind. Walk To Gore Temple & Gurudawar. Close To Schools, Parks, Transit Shopping, HWY 50, 427 And 407. Beautifully Maintained (Roof Replaced in 2022), Thoughtfully Upgraded And Move-In Ready. Dont Miss It! (Id: 27)
$ 1,149,000
10 Mccowan Lane, Whitchurch Stouffville, ON, L4A 7X5 vacant.
View photo
House · for sale
$ 2,988,000
New
10 Mccowan Lane, Whitchurch Stouffville, ON, L4A 7X5 vacant.
Pottageville
· House
· Sauna · Swimming pool · Gym · Parking · Cellar
Pottageville · House · Sauna · Swimming pool · Gym · Parking · Cellar
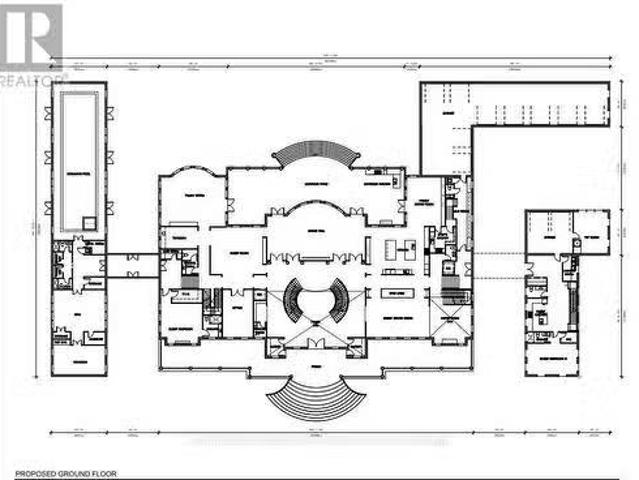
Rare opportunity to own an extraordinary 8.08-acre estate property in prestigious Whitchurch-Stouffville. Featuring approximately 141 ft frontage and 1,543 ft depth, this exceptional property offers unparalleled privacy and a stunning natural setting. Existing plans contemplate a custom luxury residence of over 31,000 sq.ft complete with multiple ensuite bedrooms, grand principal rooms, home theatre, gym, wine cellar, sauna facilities, swimming pool, hot tub, guest house, accessory building, and multi-car garage. Zoned RR3 (Rural Residential Three). An ideal opportunity for end-users, builders, or investors seeking to create a landmark estate property. Conveniently located minutes to Highway 404, Bloomington GO Station, golf courses, and all major amenities. Buyer to conduct their own due diligence regarding permits, approvals, development potential, and future use (id:27). Still available at ListedBuy!
$ 2,988,000
10 Yongeview Avenue, Richmond Hill, ON, L4C 7A4 house for sale | Listing ID N13689 | Royal LePage
View photo
House · for sale
$ 7,988,000
New
10 Yongeview Avenue, Richmond Hill, ON, L4C 7A4 house for sale | Listing ID N13689 | Royal LePage
Pottageville
· House
· Parking
Pottageville · House · Parking
Custom-built by the builder as his own family Residence, this French Chateau feature an integrated smart-system reflect over 20 years of luxury-home expertise and craftsmanship rarely found in speculative construction. Wrapped entirely in imported Indian limestone, the Half-Acre South Richvale estate spans 21,668 sq. Ft. (85' x 255'), with a circular drive, 4-car garage and approx. 11,000 sq. Ft.of living space. A breathtaking 28' feet illuminated dome Crowns the grand foyer, glowing like a Grand full Moon above a elegant motorized Swarovski crystal /Bronze chandelier. Soaring 12' main-floor and 13' upper-level ceilings, specially commissioned oversized windows &doors, extensive custom millwork, Rich Russian walnut and custom architectural ceiling treatments showcase exceptional craftsmanship. The Downs view kitchen features a 10.5' x 5.5' walnut island, Wolf, Sub-Zero & Miele appliances, a butler's servery, and flows into the breakfast area and sun-filled family room, where oversized
$ 7,988,000
B29 108 Finch Avenue W, Toronto, ON, M2N 6W6 townhouse for sale | Listing ID C13690 | Royal LePage
View photo
Townhouse · for sale
$ 698,000
New
B29 108 Finch Avenue W, Toronto, ON, M2N 6W6 townhouse for sale | Listing ID C13690 | Royal LePage
Pottageville
· Townhouse
· Parking
Pottageville · Townhouse · Parking
Welcome to this beautifully updated 2-storey stacked condo townhouse in the sought-after Chelsea Gate community at Yonge & Finch. This rare ground-level layout offers direct street access interior facing and access with ease. Enjoy hardwood flooring throughout both levels, a fully renovated kitchen (2024) with quartz countertops and custom cabinetry, and pot lights throughout. No rental equipment. High-efficiency water heater (2022) is fully owned. Direct indoor access to underground parking and garbage room. No stepping outside, even in winter. Just minutes walk to Finch Subway, with Edithvale Community Centre and bus stop directly across the street. Includes 1 parking spot. An exceptional opportunity for first-time buyers, families, professionals, or investors in one of North York's most connected neighbourhoods. (Id: 27)
$ 698,000
22 25 Gosford Blvd. Boulevard N, Toronto, ON, M3N 2G7 townhouse for sale | Listing ID W13690 | Royal LePage
View photo
Townhouse · for sale
$ 670,000
New
22 25 Gosford Blvd. Boulevard N, Toronto, ON, M3N 2G7 townhouse for sale | Listing ID W13690 | Royal LePage
Pottageville
· Townhouse
· Garden · Cellar
Pottageville · Townhouse · Garden · Cellar
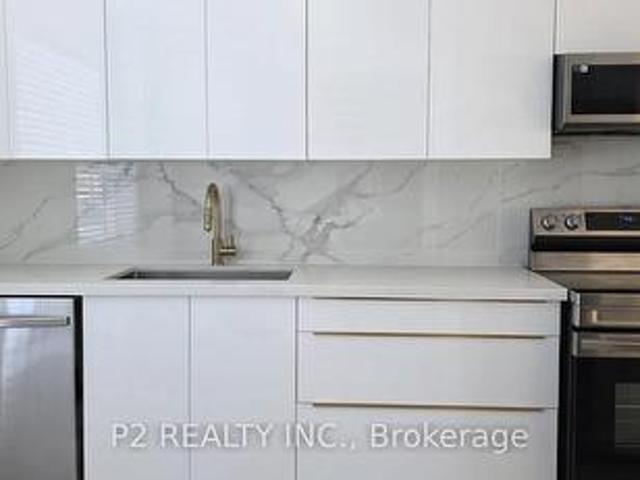
Step into this modern townhouse. Perfect for families or investors looking for extra rental income. Ideally situated close to schools, parks, shopping malls and transit. Walk through the Modern Kitchen including Quartz Countertop, Modern Cabinets, Luxurious Porcelain Backsplash, Samsung Smart Stainless Steel Appliances & Two Spacious Pantries for Storage. The main floor features a bright open-concept layout with new White Oak Hardwood flooring that elevates the space. Upstairs, you will find Three generously sized Bedrooms with hardwood floors, each filled with natural light. The bathroom includes an updated standing/waterfall shower for a Spa like experience. The basement is partially finished with a bedroom with laminate flooring and the laundry room offers additional storage space and convenience. Relax and enjoy the spacious and private backyard in the city while taking advantage of the low maintenance fee. Book your showing today and picture your future here! (Id: 27)
$ 670,000
6 Brill Crescent, Toronto, ON, M2R 2X3 house for sale | Listing ID C13690 | Royal LePage
View photo
House · for sale
$ 2,158,000
New
6 Brill Crescent, Toronto, ON, M2R 2X3 house for sale | Listing ID C13690 | Royal LePage
Pottageville
· House
· Garden · Fireplace · Deck · Cellar
Pottageville · House · Garden · Fireplace · Deck · Cellar
Welcome To This Exceptional Custom-Built Residence In The Highly Sought-After Newtonbrook West Community. This Elegant Home Offers Approximately 5+3 Bedrooms And 6 Full Bathrooms, With The Thoughtful Convenience Of Each Bedroom Having Direct Access To A Full Bathroom. Perfect For Families And Extended Family Living. The Impressive Double-Door French Entrance Opens To A Bright, Spacious Interior Featuring 10-Ft Ceilings, Hardwood Flooring Throughout, California Shutters, And An Abundance Of Pot Lights. The Main Floor Offers A Highly Desirable Guest Bedroom With Access To A Full Bathroom, Ideal For Guests, In-Laws, Or Multigenerational Living. The Beautifully Appointed Kitchen Features Granite Countertops, Extended Cabinetry, Pantry Storage, And A Walk-Out To The Deck, Overlooking The Private Backyard. Enjoy Inviting Gathering Spaces With Fireplaces In Both The Main-Floor Family Room And Basement Recreation Room. A Generous Second-Floor Laundry Room Adds Everyday Convenience. The Huge Fi
$ 2,158,000
20 Glengrove Court, Brampton, ON, L6S 1Z3 house for sale | Listing ID W13691 | Royal LePage
View photo
House · for sale
$ 749,900
New
20 Glengrove Court, Brampton, ON, L6S 1Z3 house for sale | Listing ID W13691 | Royal LePage
Pottageville
· House
· Garden · Office room · Gym · Cellar
Pottageville · House · Garden · Office room · Gym · Cellar
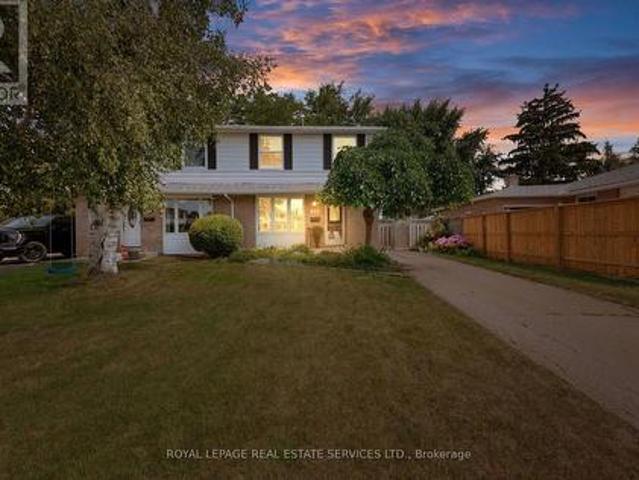
Unprecedented Opportunity! First Time Offered in Over 50 Years at 20 Glengrove Court, Brampton! A Rare Gem in a Highly Sought-After Bramalea Court This cherished four-bedroom, two-story semi-detached home is a true rarity, coming to market for the very first time in over five decades. Located on highly desirable Glengrove Court, this property offers the tranquility of a quiet court setting combined with the convenience of an established Bramalea neighbourhood. Spacious Living & Endless Potential. This is the perfect family home, offering abundant space across three finished levels. Four Bedrooms: Plenty of room for a growing family or for setting up a home office/gym. Two Full Washrooms: Functional and well-maintained. Finished Basement: Provides an excellent flexible space, ideal for a recreation room, media center, or play area. Large Private Yard: A true backyard oasis waiting for your personal touch. Perfect for summer entertaining, gardening, or letting the kids play safely. The L
$ 749,900
11 285 Antibes Drive, Toronto, ON, M2R 3X9 townhouse for sale | Listing ID C13690 | Royal LePage
View photo
Townhouse · for sale
$ 770,000
New
11 285 Antibes Drive, Toronto, ON, M2R 3X9 townhouse for sale | Listing ID C13690 | Royal LePage
Pottageville
· Townhouse
· Parking
Pottageville · Townhouse · Parking
Welcome to this stunning, move-in-ready townhome offering approximately 1,240 sq. Ft. of beautifully updated living space with TWO OWNED PARKING SPACES, making it a rare find as the ONLY TOWNHOME IN THE COMMUNITY WITH TWO SPOTS conveniently located nearby the parking entrance right beside the townhome block. Featuring 3 spacious bedrooms, 3 updated bathrooms, and a turnkey design, this home delivers the ultimate blend of style and comfort, enhanced by THOUGHTFULLY ARRANGED POT LIGHTS AND SWITCHES. The heart of the home is the brand-new chef-inspired kitchen updated in 2025 with new countertops & backsplash and brand-new appliances & range hood, with an open layout including breakfast bar to the dining room and living room space. Featuring brand new hardwood flooring on both floors, new hardwood stairs, smooth ceilings from removed popcorn ceiling on the first floor, fresh paint, and brand new washing machine. Every detail has been meticulously upgraded, including a newly added powder r
$ 770,000
38 Morrison Crescent, Markham, ON, L3R 9L6 house for sale | Listing ID N13691 | Royal LePage
View photo
House · for sale
$ 1,598,000
New
38 Morrison Crescent, Markham, ON, L3R 9L6 house for sale | Listing ID N13691 | Royal LePage
Pottageville
· House
Pottageville · House
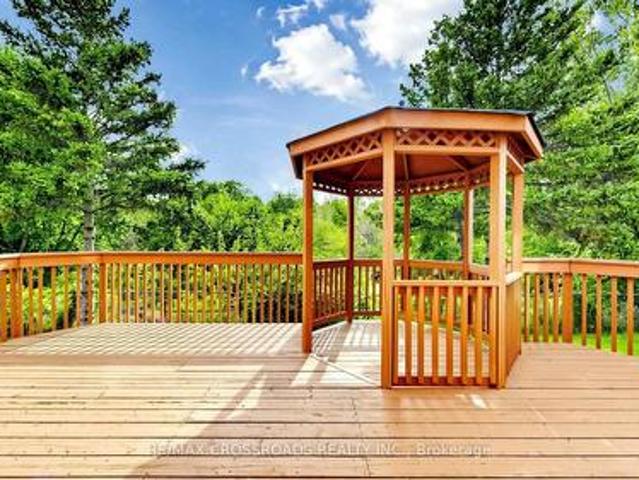
Welcome to this exceptional ravine-backing, south-facing home, offering an abundance of natural sunlight and beautiful four-season views. Enjoy the peaceful beauty of nature(Forest, trails, creek) from your own sundeck and gazebo, creating a private retreat for morning coffee, outdoor dining and entertaining throughout the year. A truly special address at #38, a number with prosperity and good fortune, this beautifully maintained home has been thoughtfully upgraded with substantial investment in quality, comfort and functionality. The sun-filled interior features solid mahogany hardwood flooring throughout all levels, adding warmth, elegance and timeless appeal. Each bedroom is thoughtfully designed with its own walk-in closet and private en-suite, providing exceptional comfort and privacy for every family member. The impressive kitchen is designed for both everyday living and entertaining, featuring a large centre island finished with a single-piece marble countertop, plus a convenien
$ 1,598,000
11 Hisey Crescent, Toronto, ON, M3N 1T9 house for sale | Listing ID W13692 | Royal LePage
View photo
House · for sale
$ 859,000
New
11 Hisey Crescent, Toronto, ON, M3N 1T9 house for sale | Listing ID W13692 | Royal LePage
Pottageville
· House
Pottageville · House
Location, Location, Location Immaculate 3 Bedroom Bungalow Nestled in the most sought-after neighbourhood in Black Creek Great Family Area As Well As A Huge Premium Lot with 2 Sheds. It's Minutes Away From Amenities. Yorkgate Mall, Schools, Community Centre, Arts Centre, New Humber Hospital, Hwy's 401, 400 & 407, TTC, Subway Stations, New Finch LRT/Vaughan Metropolitan Centre, York University, Black Creek Pioneer Village & Much More. Walking Distance to YORK U & Extremely Quiet Neighbourhood Come View This Property Today As It Won't Last Long ' (id: 27)
$ 859,000
29 Prudhomme Drive, Brampton, ON, L6R 0G9 house for sale | Listing ID W13690 | Royal LePage
View photo
House · for sale
$ 799,900
New
29 Prudhomme Drive, Brampton, ON, L6R 0G9 house for sale | Listing ID W13690 | Royal LePage
Pottageville
· House
Pottageville · House
!Welcome to this beautiful 4-bedroom semi-detached home in the highly sought-after Springdale community of Brampton. This spacious home features 9-foot ceilings, a functional layout with separate living and family rooms, and freshly painted interiors offering a bright, clean, and move-in-ready feel. Enjoy the convenience of an extended driveway. Ideally located near Torbram Road and Countryside Drive, in one of Brampton's most desirable and high-demand areas. Close to schools, parks, shopping, transit, and major highways. A great opportunity for families looking for a spacious home in a prime Brampton location! (Id: 27)
$ 799,900
2 Creekland Avenue N, Whitchurch Stouffville, ON, L4A 1T8 house for sale | Listing ID N13693 | Royal LePage
View photo
House · for sale
$ 1,600,000
New
2 Creekland Avenue N, Whitchurch Stouffville, ON, L4A 1T8 house for sale | Listing ID N13693 | Royal LePage
Pottageville
· House
· Fireplace
Pottageville · House · Fireplace
Welcome to this exquisitely renovated 5-bedroom, 5-bathroom detached residence offering approximately 3,450 sq. Ft. of thoughtfully designed living space. A striking foyer sets the tone with a dramatic floor-to-ceiling accent mirror and refined gold detailing. At the heart of the home, the brand-new designer kitchen is a true showpiece, anchored by a spectacular 10-foot centre island with two sinks and a bar fridge-an exceptional gathering place for everyday living and entertaining. Quartzite countertops and backsplash complement extensive custom cabinetry thoughtfully designed with premium integrated storage solutions, including built-in knife blocks, spice racks, Lazy Susans and intelligent blind-corner systems. A built-in refrigerator and double built-in wall ovens complete this impressive culinary space. Custom built-ins elevate the living room, while the dining room is distinguished by an impressive wine/bar display. At the rear of the home, a fireplace creates a warm and inviting
$ 1,600,000
5 Amberview Drive, Georgina, ON, L4P 3X6 house for sale | Listing ID N13691 | Royal LePage
View photo
House · for sale
$ 875,000
New
5 Amberview Drive, Georgina, ON, L4P 3X6 house for sale | Listing ID N13691 | Royal LePage
Pottageville
· House
· Garden · Office room · Deck · Cellar
Pottageville · House · Garden · Office room · Deck · Cellar
Welcome to this beautifully maintained, move-in-ready 4-bedroom, 2-storey home, perfectly situated in a sought-after, family-friendly neighbourhood. Designed for both everyday living and entertaining, the bright open-concept main floor features a stunning kitchen with plenty of space to gather, dine and connect. A beautifully finished luxury laundry room brings both style and function to your daily routine. Upstairs, you'll find four spacious bedrooms, offering plenty of room for the whole family. The fully finished basement provides even more living space-perfect for a rec room, home office, playroom or movie nights. Step outside to a large deck overlooking the spacious backyard, with plenty of room for entertaining, relaxing and enjoying time outdoors. Ideally located close to schools, shopping, parks and trails, this home offers the space, comfort and convenience families are looking for. Simply move in and enjoy! (Id: 27)
$ 875,000
115 James Mccullough Road, Whitchurch Stouffville, ON, L4A 0Z2 house for sale | Listing ID N13691 | Royal LePage
View photo
House · for sale
$ 998,888
New
115 James Mccullough Road, Whitchurch Stouffville, ON, L4A 0Z2 house for sale | Listing ID N13691 | Royal LePage
Pottageville
· House
· Garden · Cellar
Pottageville · House · Garden · Cellar
Welcome To 115 James McCullough Rd! Spacious 4-Bedroom End-Unit Freehold Townhome Offering Approx. 2,060 Sq. Ft. Above Grade Plus A Fully Finished Basement With Separate Entrance, 1 Bedroom Plus Den, Kitchen And Living Space. Bright, Functional Layout With Generous Principal Rooms, Hardwood Flooring, Pot Lights, Updated Kitchen And Bathrooms, Plus The Convenience Of Main-Floor Laundry And Separate Laundry In Basement. Situated On A Large Pie-Shaped Lot With A Beautifully Upgraded Interlock Backyard, Offering Excellent Outdoor Space For Entertaining And Family Enjoyment. The Property Is Currently Tenanted. Tenants Are Willing To Stay, Offering Flexibility For Investors Or Buyers Seeking Ongoing Rental Income. Conveniently Located Close To GO Transit, YRT & VIVA Transit, Schools, Parks, Trails, Shopping, Restaurants, Community Amenities & Place Of Worship. A Versatile, Move-In Ready Property Offering Many Upgrades, Space, Income Potential And Value In A Highly Desirable Stouffville Commu
$ 998,888
78 Annamaria Drive, Georgina, ON, L4P 3R8 house for sale | Listing ID N13692 | Royal LePage
View photo
House · for sale
$ 735,000
New
78 Annamaria Drive, Georgina, ON, L4P 3R8 house for sale | Listing ID N13692 | Royal LePage
Pottageville
· House
· Garden
Pottageville · House · Garden
FIRST time on the market this Fantastic Family Home is situated on a Premium Deep Lot. This move-in ready home sits on a quiet street in a family-friendly Keswick neighbourhood. Featuring 3 Bedrooms, 2 Baths & Close to All Amenities! Cozy Main Floor with Hardwood floors Offers Combined Living and Dining Room space. The impressive approx. 150-ft-deep fully fenced backyard offers plenty of space for entertaining, gardening, and outdoor play. Families will love the proximity to schools, parks, libraries, restaurants, and community centers, while outdoor enthusiasts can take full advantage of nearby marinas and beaches. Additionally, easy access to Highway 404 makes your daily commute an absolute breeze. Don't miss this incredible opportunity to secure a wonderful home in one of the area's most desirable neighborhoods. (Id: 27)
$ 735,000
168 Highgate Avenue, Toronto, ON, M2N 5H1 house for sale | Listing ID C13690 | Royal LePage
View photo
House · for sale
$ 3,490,000
New
168 Highgate Avenue, Toronto, ON, M2N 5H1 house for sale | Listing ID C13690 | Royal LePage
Pottageville
· House
· Office room · Fireplace · Parking · Cellar
Pottageville · House · Office room · Fireplace · Parking · Cellar
5 Reasons You Can't Miss This Home: 1) Prime Willowdale East Location. Steps to Yonge Subway, Parks & Amenities, Close to Top Schools & Hwy 401/404. 2) Exceptional Scale. 5,094 Sq. Ft. Total Living Space with 3,958 Sq. Ft. Above Grade + 1,136 Sq. Ft. Finished Basement. 3) Custom Luxury. Extensive Walnut Millwork, Marble & Hardwood Floors, Coffered Ceilings & LED Lighting, Plus a Stunning 14' Ceiling Walnut Office. 4) Luxurious Primary Retreat. Designer Walnut Wall Unit, Skylight, W/I Closet & 7-Pc Heated Ensuite. 5) Entertain & Live in Style. 10' Ceiling Heated Basement with Separate Entrance, Wet Bar, Gas Fireplace, Nanny Room, 3-Pc Bath & 2nd Laundry, Plus 3-Car Garage, 2 Driveways & 2 Entrances. Lucky #168. A Truly Rare Willowdale East Offering! (Id: 27)
$ 3,490,000

Get email alerts

Don't miss out: be the first to know about new properties

The alert was correctly created

On subscribing you accept the conditions of use and the privacy policy
Alert
Receive new ads in your inbox
Save this search
Receive alerts for new listings

We'll send you an email when we have new properties for: "Houses for sale in Pottageville"

The alert was correctly created

Get email alerts and be the first to see new listings
Required field
On subscribing I accept the terms of the privacy policy
Perfect! You'll soon start receiving new listings via email
Alert
Receive an email when we have new ads for Houses for sale in Pottageville
Save this search
Filters

Bedrooms

Area (sq.ft)

sq.ft
sq.ft

Price

$
$

Filter by property type

Bathrooms

Clear all filters
Receive notifications when new entries are published.