197 properties for sale in Prairie Arbour Estates

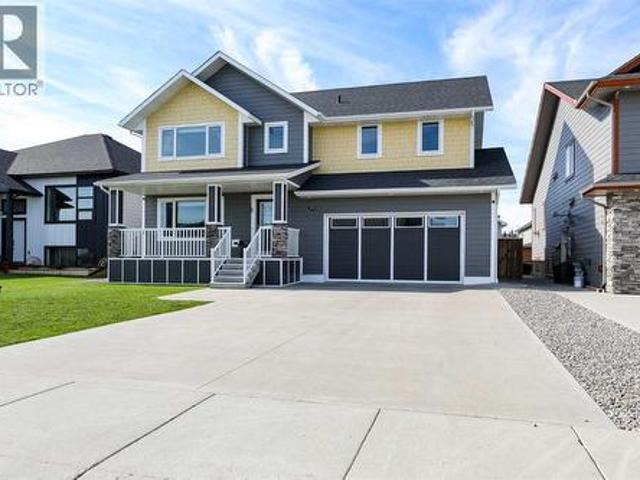
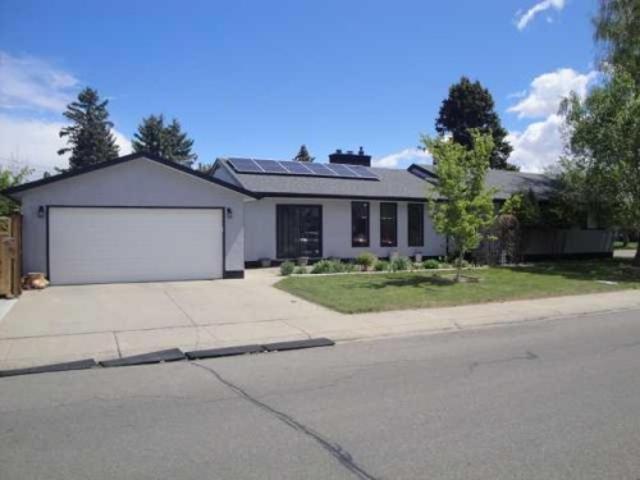
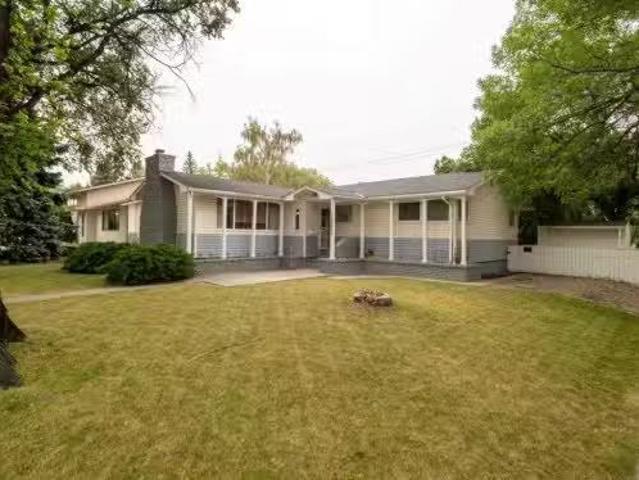
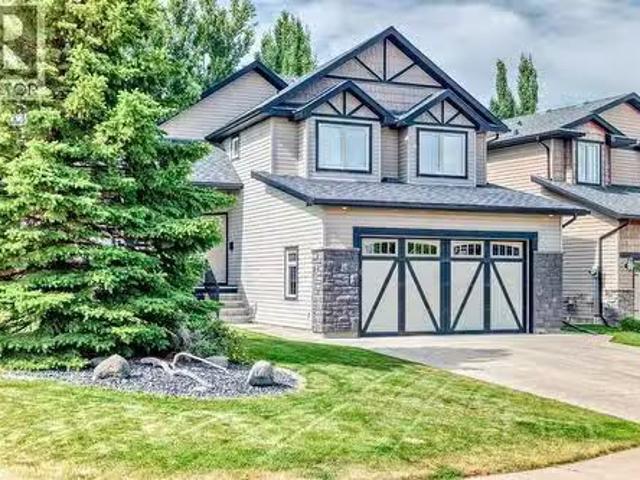
1305 7 Street North, Lethbridge, AB, T1H 1Y8 house for sale.
View photo
House · for sale
$ 795,000
$ 287/sq.ft
1305 7 Street North, Lethbridge, AB, T1H 1Y8 house for sale.
Prairie Arbour Estates
· 2,766 sq.ft · 6 Bedrooms · 5 Baths · House
· Office room · Parking · Cellar
Prairie Arbour Estates · 2,766 sq.ft · 6 Bedrooms · 5 Baths · House · Office room · Parking · Cellar
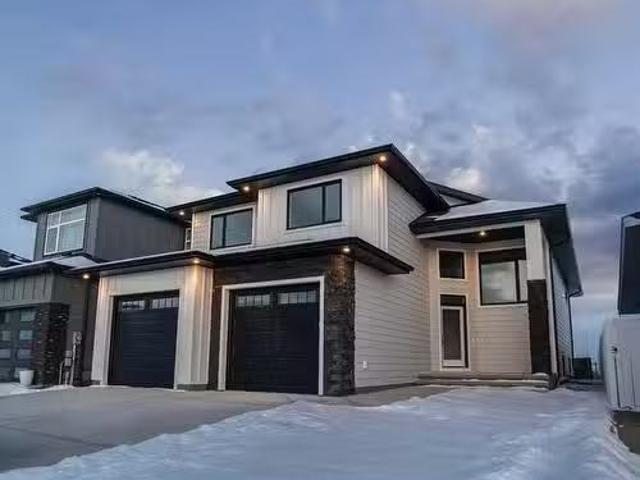
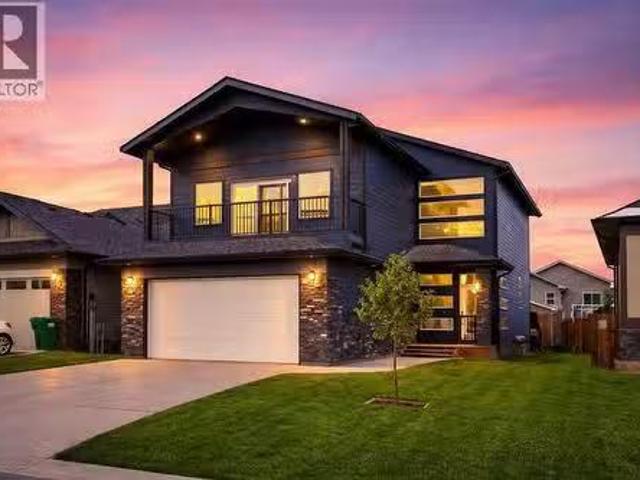
Welcome to 1305 7 Street N — a beautiful and traditional craftsman-style home built in 2014, offering space, versatility, and an unbeatable northside location. Conveniently situated just off Scenic Drive and Stafford Drive, this property provides quick access across the city while being steps from the coulees with scenic walking paths and a great sledding hill. Enjoy family-friendly living only 4 minutes from Legacy Park. Exceptional functionality with a true double attached garage in the front and an additional detached shopdouble garage at the rear with alley access (both heated). A rare bonus is the legal suite above the garage, creating excellent income potential or flexible multigenerational living options.This thoughtfully designed 1,888 sq. ft. two-storey home offers an ideal family layout with 4 bedrooms and 3.5 bathrooms. The main floor features a dedicated office, perfect for working from home or homework space, while the spacious basement provides an excellent area for kids
$ 795,000
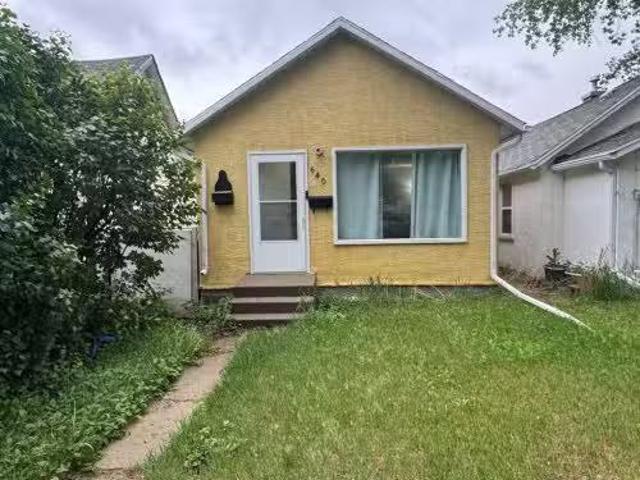
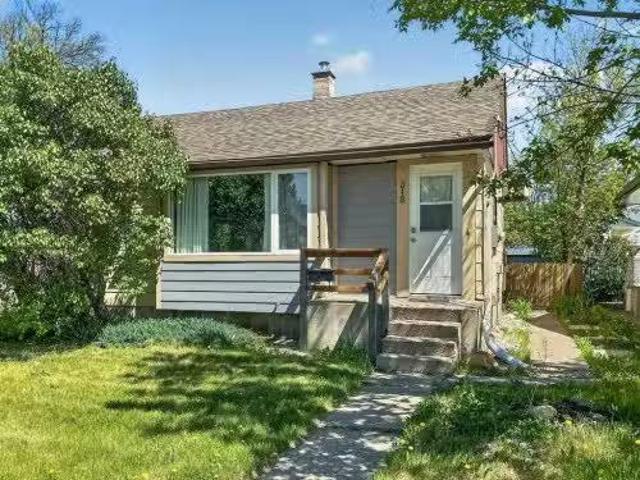
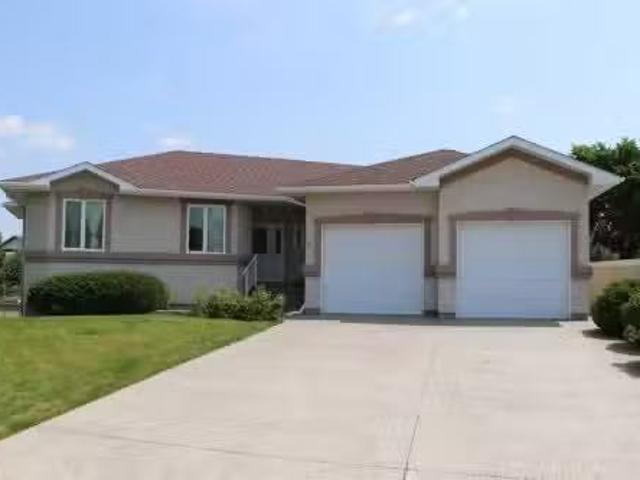
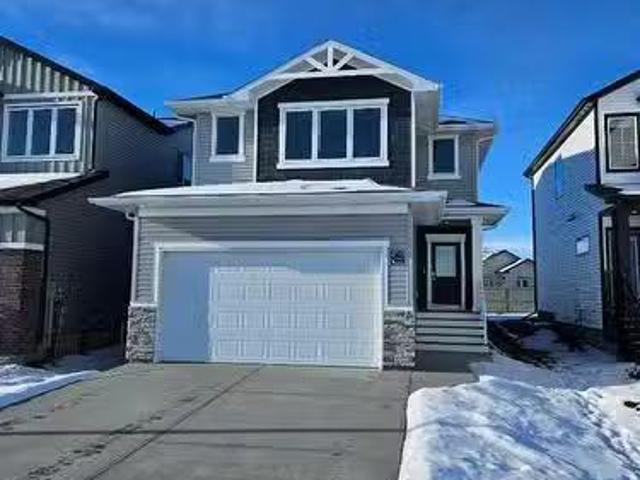
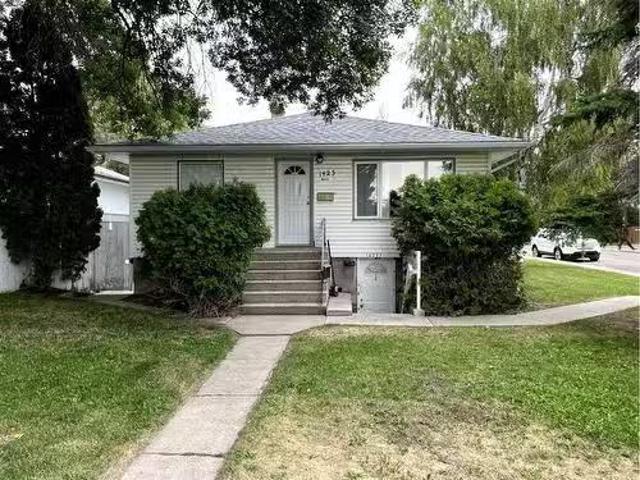
640 12 Street North, Lethbridge, AB, T1H 2H1 house for sale.
View photo
House · for sale
$ 274,900
$ 311/sq.ft
640 12 Street North, Lethbridge, AB, T1H 2H1 house for sale.
Prairie Arbour Estates
· 883 sq.ft · 20 Bedrooms · 1 Bath · House
· Cellar
Prairie Arbour Estates · 883 sq.ft · 20 Bedrooms · 1 Bath · House · Cellar
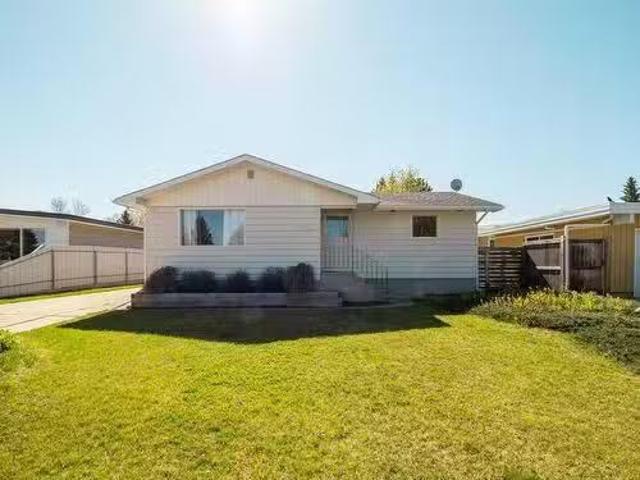
This great little bungalow is the perfect blend of comfort, convenience, and affordability, located just steps from schools, shopping, and all the amenities that make daily living a breeze. Inside, you’ll find two cozy bedrooms, a welcoming layout, and a kitchen with all appliances included — plus a brand-new washer for added value. Recent improvements such as updated 100 Amp electrical panel, flooring and a newer furnace mean the big-ticket items are already taken care of. The basement offers plenty of storage, making it practical for first-time buyers, downsizers, or anyone looking for a solid revenue property. Affordably priced and offering quick possession, this charming home is ready for its next chapter and the perfect opportunity to get into the market with confidence. Still available at ListedBuy!
$ 274,900
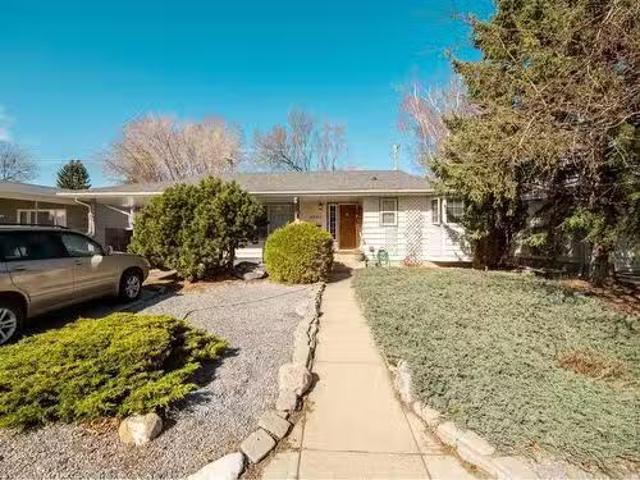
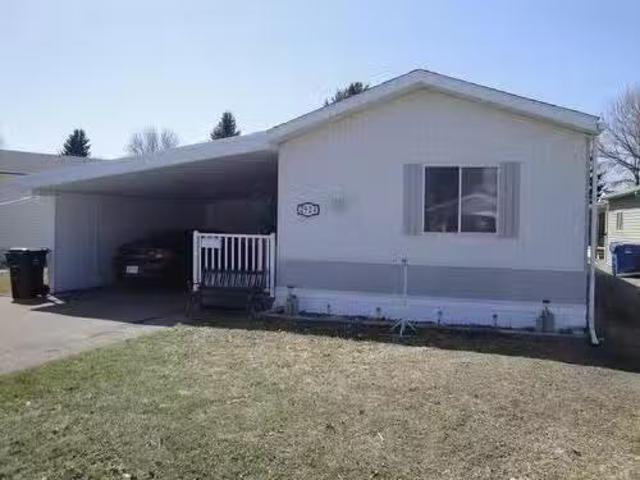
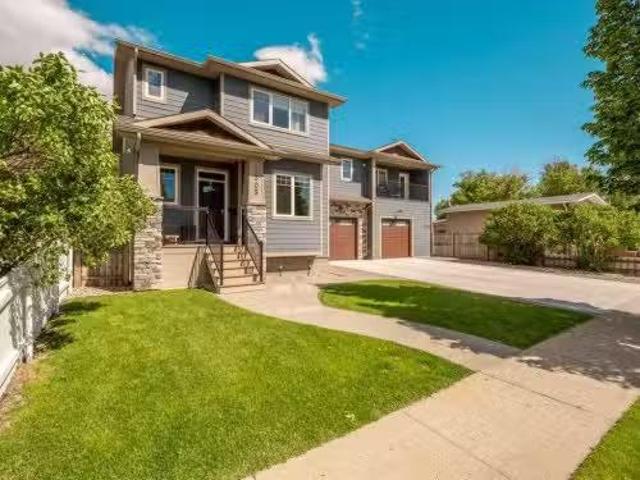
315 16 Street North, Lethbridge, AB, T1H 3A2 house for sale.
View photo
House · for sale
$ 324,900
$ 437/sq.ft
315 16 Street North, Lethbridge, AB, T1H 3A2 house for sale.
Prairie Arbour Estates
· 743 sq.ft · 4 Bedrooms · 2 Baths · House
· Garden · Cellar
Prairie Arbour Estates · 743 sq.ft · 4 Bedrooms · 2 Baths · House · Garden · Cellar
Whether youre a first-time buyer looking to offset your mortgage, an investor searching for your next updown suite project, or a hands-on homeowner with a vision, this property offers plenty of opportunity. With four bedrooms total, updated major components, a refreshed yard perfect for kids and pets, and room to personalize over time, theres plenty of space to live comfortably today while building equity for tomorrow. The main floor features 2 bedrooms, a full 4-piece bathroom, a convenient galley kitchen, and a bright livingdining room combination, all complemented by classic hardwood flooring. Downstairs youll find an additional 2 bedrooms and a 3-piece bathroom, plus a separate entry and 220A service already wired to the basement. A substantial unfinished area provides exciting development potential; create a rec room, workshop, or take advantage of the layout to add a living room and kitchen space for a future suite configuration (buyer to verify all requirements and approvals). S
$ 324,900
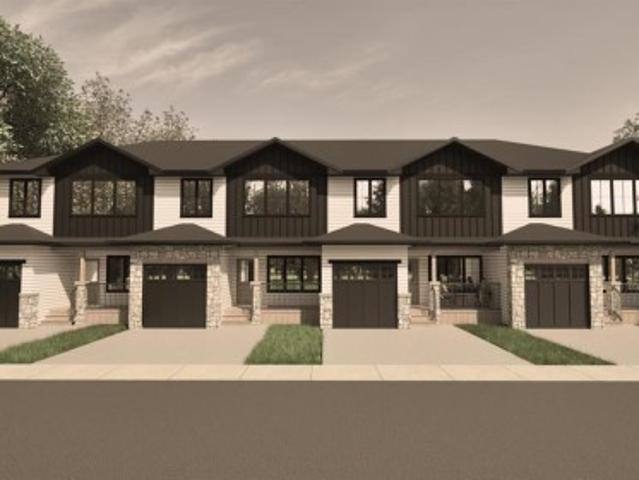
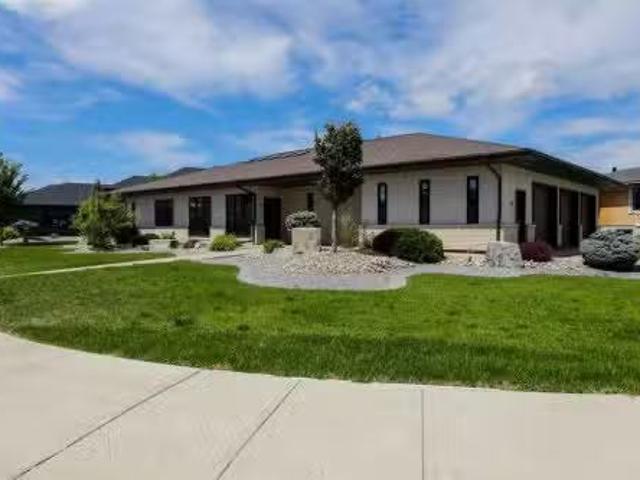
408 11B Street, Nobleford, AB, T0L 1S0 house for sale | Listing ID A2325 | Royal LePage
View photo
House · for sale
$ 599,000
408 11B Street, Nobleford, AB, T0L 1S0 house for sale | Listing ID A2325 | Royal LePage
Prairie Arbour Estates
· House
· Cellar
Prairie Arbour Estates · House · Cellar
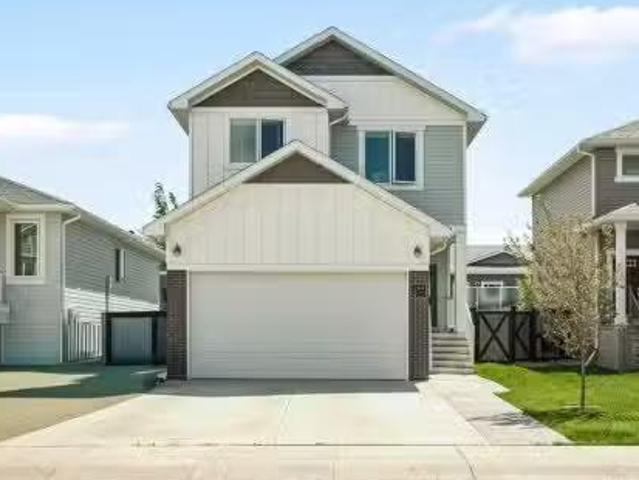
Welcome to this stunning, fully developed two-story home that perfectly balances massive square footage with brilliant, functional design! Boasting over 2,300 square feet of total developed living space, this 5-bedroom, 3.5-bathroom residence offers small-town charm without compromising on space. Step inside to discover a bright, open floor plan that features three separate living spaces—giving everyone in the family their own place to relax, work, or play. The main floor features a spacious living room and a chef-approved kitchen packed with plenty of storage for all your gadgets and pantry staples. Upstairs is a masterclass in layout design. It hosts 3 bedrooms, including a dream primary retreat, and a bonus room for the kids to play! The primary bedroom features a luxurious 5-piece ensuite and a spacious walk-in closet that conveniently flows directly into the upper-level laundry room—a total game-changer! The fully finished basement adds incredible value with a third living room, a
$ 599,000
244 Northlander Bend West, Lethbridge, AB, T1J 4S7 house for.
View photo
House · for sale
$ 519,900
$ 347/sq.ft
244 Northlander Bend West, Lethbridge, AB, T1J 4S7 house for.
Prairie Arbour Estates
· 1,496 sq.ft · 31 Bedrooms · 4 Baths · House
· Garden · Parking · Fireplace · Cellar
Prairie Arbour Estates · 1,496 sq.ft · 31 Bedrooms · 4 Baths · House · Garden · Parking · Fireplace · Cellar
You can find the perfect family home right here at 244 Northlander Bend W. This gorgeous two story home has everything you need across all three levels. The main floor feels massive with big vaulted ceilings. The kitchen and dining areas are spacious for family meals, while the living room is nice and cozy. During the colder months, it will be perfect for relaxing with the fireplace on. Upstairs, you have three bedrooms, including the primary. The primary also has a walk-in closet and a large ensuite bath. Laundry can also be found in the upper level. The basement features another bedroom, a great family room, and a utility room. With an attached double garage and parking pad, you never have to worry about no parking. The backyard will be a great spot to hang with the family during the warm summer months, close to parks, schools, and all your ammenties. This fantastic home wont last long, so contact your favourite REALTOR® today! Still available at ListedBuy!
$ 519,900
2123 16 Avenue, Coaldale, AB, T1M 1J9 house for sale | Listing ID A2320 | Royal LePage
View photo
House · for sale
$ 659,900
2123 16 Avenue, Coaldale, AB, T1M 1J9 house for sale | Listing ID A2320 | Royal LePage
Prairie Arbour Estates
· House
· Garden · Fireplace · Parking · Cellar
Prairie Arbour Estates · House · Garden · Fireplace · Parking · Cellar
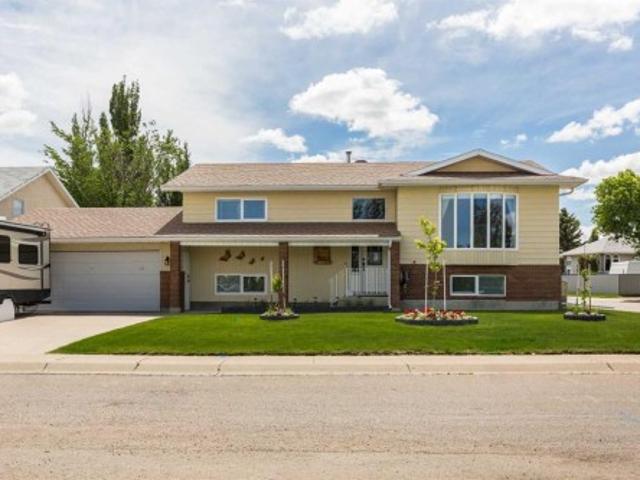
Fronting onto the Birds of Prey Sanctuary, 2123 16 Avenue in Coaldale offers a rare combination of privacy, functional space, and an incredible yard setup complete with RV parking, a heated double attached garage, and a heated single detached garage/shop. The main floor features a bright, functional layout with large bay window over-looking the Birds of Prey. The kitchen has been refreshed with updated countertops, cabinet hardware, pantry space, and newer appliances including the fridge, stove, and dishwasher. The spacious living room includes the entertainment unit, which will stay with the home. Upstairs offers 2 bedrooms and 1.5 bathrooms, including a primary bedroom with a renovated ensuite featuring an updated vanity and roughed in plumbing for a future shower. The basement adds another 2 bedrooms, a beautifully renovated 3-piece bathroom, and a cozy family room highlighted by a gas fireplace — the perfect space for relaxing or entertaining. A basement fridge is also included. Ou
$ 659,900
1611 24 Street South, Lethbridge, AB, T1K 2M2 house for sale | Listing ID A2311 | Royal LePage
View photo
House · for sale
$ 559,900
1611 24 Street South, Lethbridge, AB, T1K 2M2 house for sale | Listing ID A2311 | Royal LePage
Prairie Arbour Estates
· House
· Garden · Fireplace · Parking · Air conditioning · Equipped kitchen
Prairie Arbour Estates · House · Garden · Fireplace · Parking · Air conditioning · Equipped kitchen
This beautifully maintained home in a sought-after South Lethbridge neighborhood offers five spacious bedrooms and two bathrooms, perfectly suited for families or anyone looking for space and style. Enjoy comfort and convenience with included appliances such as two fridges, stove, dishwasher, microwave, washer, dryer, and central air conditioning. The formal living room creates a welcoming focal point, complete with a cozy wood-burning fireplace that adds warmth and character, while the backyard fire pit sets the scene for relaxed evening gatherings. Recent upgrades shine throughout the property, including hot water on demand, underground sprinklers, fresh exterior paint, upgraded eaves troughs, and new shingles installed two years ago with a approximate 30-year lifespan. The garage door opener—with two remotes—was replaced two years ago for added peace of mind. With additional features included like window coverings, blinds, multiple ceiling fans, dual furnaces, water softener and a s
$ 559,900
77 Fairmont Park Landing South, Lethbridge, AB, T1K 7L1 hous.
View photo
House · for sale
$ 729,800
$ 413/sq.ft
77 Fairmont Park Landing South, Lethbridge, AB, T1K 7L1 hous.
Prairie Arbour Estates
· 1,765 sq.ft · 5 Bedrooms · 3 Baths · House
· Garden · Fireplace
Prairie Arbour Estates · 1,765 sq.ft · 5 Bedrooms · 3 Baths · House · Garden · Fireplace
Pride of ownership is evident from the moment you arrive and throughout the entire property. Located at the end of a cul-de-sac in a quiet, family friendly neighbourhood, this large pie lot plays host to this 1770 sq ft Executive Bungalow with peaceful views to the open greenspace and Fairmont Lake. Impressive in appeal and functionality, the design of the home lends itself well to your day-to-day lifestyle and for hosting family and guests. This 5-bedroom, 3-bathroom floor plan offers plenty of room for everyone. Having a large kitchen with an exceptional amount of solid oak cabinetry, oversized island, convenient breakfast bar, walk-in pantry, and additional storage cabinetry and desktop is high on the list for most families. Large windows in the breakfast nook, dining room, living room, and primary bedroom allow for open space views beyond your back yard. Additional interior features include elevated 9’ ceilings on the main level, a gas fireplace, a spacious primary bedroom, walk-in
$ 729,800
2220 20 Street South, Lethbridge, AB, T1K 2G9 house for sale.
View photo
House · for sale
$ 490,000
$ 417/sq.ft
2220 20 Street South, Lethbridge, AB, T1K 2G9 house for sale.
Prairie Arbour Estates
· 1,173 sq.ft · 6 Bedrooms · 4 Baths · House
· Garden · Fireplace · Deck
Prairie Arbour Estates · 1,173 sq.ft · 6 Bedrooms · 4 Baths · House · Garden · Fireplace · Deck
Welcome to this bungalow in a superb southside location. Near Lethbridge Polytechnic, schools, shopping centers, Scenic Drive access to Uof L, and downtown. This sunny, bright, 3+3 bedroom home on an extra large lot 70x100 facing east and is warmed by the sun all day. In a delightful quiet neighbourhood where people walk their dogs, and bike to work. Main floor has three spacious bedrooms, the primary with the two piece ensuite and fitted closet. The third bedroom has sliding glass doors to to an extensive deck. Open plan kitchen and dining room, living room with fireplace. Kitchen has newer cupboards and over counter lighting plus a bay window overlooking the beautiful back yard. The lower level is a student guesthouse. It has a separate entrance and three spacious student bedrooms, all furnished. There is a huge family room with fireplace, Full kitchen, plenty of cupboards and laundry facilities. There is a linen storage room and three-piece bath down. The yard is very private, fence
$ 490,000
1525 17 Street South, Lethbridge, AB, T1K 0W9 house for sale | Listing ID A2296 | Royal LePage
View photo
House · for sale
$ 475,000
1525 17 Street South, Lethbridge, AB, T1K 0W9 house for sale | Listing ID A2296 | Royal LePage
Prairie Arbour Estates
· House
· Parking · Cellar
Prairie Arbour Estates · House · Parking · Cellar
Welcome to The Sandstones—a stunning collection of brand-new luxury townhomes in the desirable Agnes Davidson subdivision on Lethbridge’s Southside, perfectly positioned near top-rated schools, parks, and essential amenities! Offering 1,354 sq. ft. Of thoughtfully designed living, this home features three spacious bedrooms upstairs, including a beautiful primary suite with a walk-in closet and private ensuite, along with a full bathroom and convenient upper-floor laundry. The bright and open main level showcases a modern kitchen flowing seamlessly into the living and dining areas, complemented by large windows, a stylish half bath, a practical mudroom, and direct access to a single attached garage. Elevated interiors include crisp white walls, striking dark accents, and upscale black or gold finishings—creating a sophisticated and timeless aesthetic. With NO CONDO FEES, room to grow with the potential for a 4th bedroom and 4th bathroom in the unfinished basement, and a location that ap
$ 475,000
# Street South, Lethbridge, AB, T1K 3S5 house for sale List.
View photo
House · for sale
$ 164,000
$ 192/sq.ft
# Street South, Lethbridge, AB, T1K 3S5 house for sale List.
Prairie Arbour Estates
· 850 sq.ft · 3 Bedrooms · 2 Baths · House
· Garden · Deck · Parking
Prairie Arbour Estates · 850 sq.ft · 3 Bedrooms · 2 Baths · House · Garden · Deck · Parking
This warm and welcoming property in Parkview Estates is home to three bedrooms, two full bathrooms, a lovely eating island, plenty of storage, double car parking, and a large deck. Updates include new shingles in 2020, hot water tank in 2016, flooring, paint, and some contemporary kitchen and bathroom features. Bright and functional, one will immediately appreciate the bright, open living area, the large yard, convenient hallway laundry, and storage within the two sheds. Located close to Henderson Lake, shopping, parks, restaurants. Be sure and put this little gem on your list of properties to have a look at. You will not be disappointed! Still available at ListedBuy!
$ 164,000
1613 Lakeside Road South, Lethbridge, AB, T1K 3G7 house for.
View photo
House · for sale
$ 445,000
$ 356/sq.ft
1613 Lakeside Road South, Lethbridge, AB, T1K 3G7 house for.
Prairie Arbour Estates
· 1,249 sq.ft · 4 Bedrooms · 2 Baths · House
· Garden · Deck · Parking · Cellar
Prairie Arbour Estates · 1,249 sq.ft · 4 Bedrooms · 2 Baths · House · Garden · Deck · Parking · Cellar
Come check out this beautiful bungalow situated in the desirable lakeview neighborhood, close to henderson lake, parks and shopping. This homes offers 1200sf of living space on the main floor with 3 bedrooms up and 1 bedroom in the basement. The main level is nice and bright and has a open concept kitchen, eating area and living room, fully developed basement with laundry and cold storage, deck off the kitchen leading to a large fully landscaped backyard, and detached single garage with lots of extra parking on the parking pad. Many upgrades over the years including kitchen that has been enlarged, stainless steel appliances, both bathrooms, flooring, high efficiency furnace, hot water tank and some windows. Make sure to book your showing today. Still available at ListedBuy!
$ 445,000
1676 Sixmile View South, Lethbridge, AB, T1K 8J2 house for s.
View photo
House · for sale
$ 775,000
$ 418/sq.ft
1676 Sixmile View South, Lethbridge, AB, T1K 8J2 house for s.
Prairie Arbour Estates
· 1,851 sq.ft · 32 Bedrooms · 4 Baths · House
· Office room · Parking · Cellar
Prairie Arbour Estates · 1,851 sq.ft · 32 Bedrooms · 4 Baths · House · Office room · Parking · Cellar
Introducing 1676 Sixmile View S, a brand new home in Lethbridge ready for occupancy on December 1! This thoughtfully designed property offers 1,909 square feet of modern living space, featuring five bedrooms, 3.5 bathrooms, and a double garage. The main level boasts an open-concept layout, seamlessly blending the kitchen, dining room, and living area for an inviting and spacious feel. The kitchen is well-equipped and designed for both daily living and entertaining. The main level also includes a dedicated office space, perfect for remote work, and a primary bedroom with a 5-piece ensuite and walk-in closet, providing a luxurious retreat. On the upper level, two additional bedrooms and a four-piece bathroom offer comfort and convenience. The foyer provides direct access to the garage, with a laundry room situated nearby for easy functionality. The basement expands the living space with a large rec room, two more bedrooms complete with walk-in closets, a 4-piece bathroom, and plenty of s
$ 775,000
2105 20 Avenue, Coaldale, AB, T1M 0C1 commercial for sale L.
View photo
House · for sale
$ 1,375,000
$ 236/sq.ft
2105 20 Avenue, Coaldale, AB, T1M 0C1 commercial for sale L.
Prairie Arbour Estates
· 5,813 sq.ft · House
· Office room · Parking
Prairie Arbour Estates · 5,813 sq.ft · House · Office room · Parking
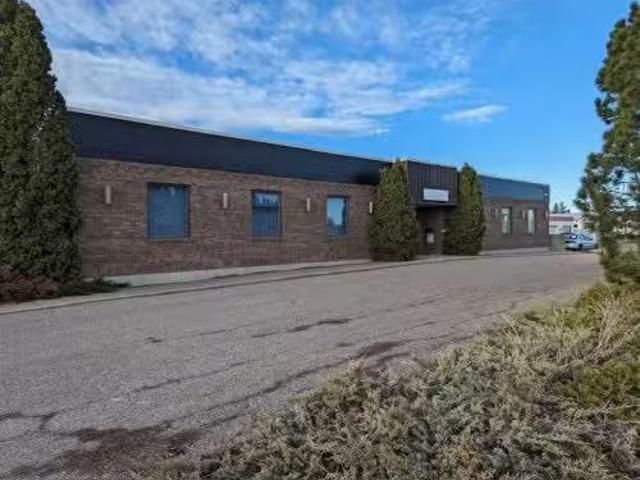
Prime Commercial Mixed-Use Office Building for Sale or Lease - Exceptional opportunity to own or lease a highly visible commercial property with excellent exposure to Highway 3. This versatile building offers ample on-site parking and features a welcoming reception area, multiple private offices, a boardroom, and washrooms. Ideal for a variety of business uses, the flexible layout provides endless possibilities to customize the space to suit your needs. Whether youre expanding, relocating, or investing, this property offers the location, visibility, and functionality to help your business thrive. Still available at ListedBuy!
$ 1,375,000
1202 13 Street South, Lethbridge, AB, T1K 1S9 house for sale.
View photo
House · for sale
$ 549,900
$ 395/sq.ft
1202 13 Street South, Lethbridge, AB, T1K 1S9 house for sale.
Prairie Arbour Estates
· 1,389 sq.ft · 4 Bedrooms · 2 Baths · House
· Patio · Garden · Fireplace · Parking
Prairie Arbour Estates · 1,389 sq.ft · 4 Bedrooms · 2 Baths · House · Patio · Garden · Fireplace · Parking
Room to live, room to grow, and an incredible triple garage—this one checks all the boxes. With over 2,500 sqft of living space, this bungalow offers a spacious living room with a brick feature wall and gas fireplace, perfect for cozy nights or entertaining. The updated kitchen features new flooring, cabinets, appliances, and quartz countertops. The main floor includes two bedrooms, including a large primary suite with a walk-in closet, plus a 4-piece bath and a bonus of main floor laundry. Downstairs offers two more bedrooms, a 3-piece bath, a large rec room, games area with bar, and plenty of storage. Outside, enjoy a generous yard including a patio with gazebo, and shed. The standout triple garage includes a double with street access plus an attached oversized single with alley access—ideal for vehicles, projects, and storage. In 2023 the roof was replaced and insulation blown-in. Located in a great neighbourhood within walking distance to parks, schools, and the hospital—this home
$ 549,900
2710 43Rd Street West, Lethbridge, AB, T1K 8L2 house for sal.
View photo
House · for sale
$ 579,900
$ 324/sq.ft
2710 43Rd Street West, Lethbridge, AB, T1K 8L2 house for sal.
Prairie Arbour Estates
· 1,787 sq.ft · 30 Bedrooms · 3 Baths · House
· Equipped kitchen
Prairie Arbour Estates · 1,787 sq.ft · 30 Bedrooms · 3 Baths · House · Equipped kitchen
Welcome to the Westhill model by Stranville Living, located in the highly desirable south Lethbridge community of Southbrook. This new home is situated merely a few hundred meters from the new Dr. Robert Plaxton K-5 public elementary school, whose property includes a new playground, soccer pitch, baseball diamond, and even a basketball court for todays active family. Southbrook is conveniently located minutes away from big box shopping, various restaurants, and the arena and event center. This Westhill model is one Stranville Livings best-selling homes and sets up beautifully for a variety of new home buyers. The main floor includes a beautifully appointed kitchen with Adora Cabinets in a wonderful Sage color extended to the ceiling, fully tiled backsplash, and quartz countertops for both the base cabinets and island, which comfortably sits four people. Stranville Livings top tier appliance package includes a seamlessly integrated paneled Fisher & Paykel fridge, paneled dishwasher, ind
$ 579,900
2924 29 Street South, Lethbridge, AB, T1K 6S8 house for sale.
View photo
House · for sale
$ 159,900
$ 138/sq.ft
2924 29 Street South, Lethbridge, AB, T1K 6S8 house for sale.
Prairie Arbour Estates
· 1,152 sq.ft · 30 Bedrooms · 2 Baths · House
· Deck · Parking
Prairie Arbour Estates · 1,152 sq.ft · 30 Bedrooms · 2 Baths · House · Deck · Parking
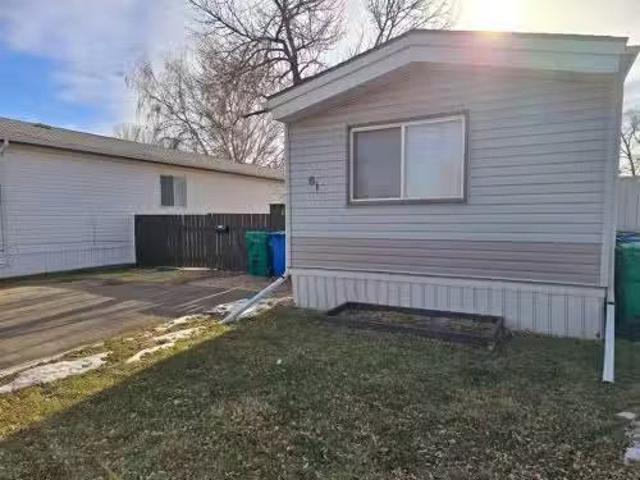
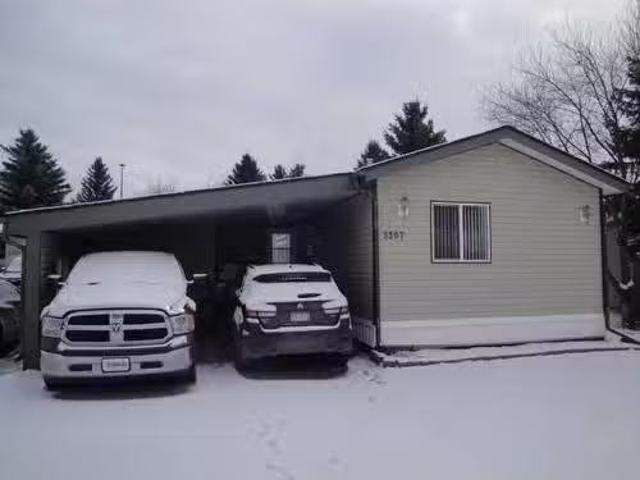
Looking to downsize to a very affordable home in the active adult community of Parkbridge Estates? This 1152 sq ft home comes with three bedrooms and two bathrooms, including an ensuite with a walk-in shower. The home features upgraded flooring and newer appliances, ensuring modern comfort and convenience. Picture yourself relaxing on the spacious enclosed covered deck, perfect for enjoying the outdoors in any weather. The large covered carport provides ample parking space and protection for your vehicle. For extra storage, this home also includes a shed. This mobile home is an excellent downsizing option, offering a comfortable and low-maintenance lifestyle. Dont miss the opportunity to make this charming home your own! Buyer must be approved by Parkbridge Estates management. Still available at ListedBuy!
$ 159,900
500 Gold Canyon Place South, Lethbridge, AB, T1K 8J1 house f.
View photo
House · for sale
$ 1,273,000
$ 632/sq.ft
500 Gold Canyon Place South, Lethbridge, AB, T1K 8J1 house f.
Prairie Arbour Estates
· 2,013 sq.ft · 33 Bedrooms · 4 Baths · House
· Garden · Parking · Cellar
Prairie Arbour Estates · 2,013 sq.ft · 33 Bedrooms · 4 Baths · House · Garden · Parking · Cellar
Welcome to this beautifully designed executive bungalow in desirable Gold Canyon Estates. Set on a spacious lot with coulee views, this home offers an impressive blend of style, comfort, and function. Enjoy the expansive backyard, oversized triple garage, and plenty of parking space for guests or recreational vehicles. Inside, the thoughtful layout features an open, airy main floor flooded with natural light from numerous skylights. The wide hallways, no-step entryways, and seamless flow from the front door to the luxurious primary suite enhance day-to-day convenience for all residents. The basement includes generously sized bedrooms with oversized window wells that provide ample natural light. Additional highlights include a full exterior surveillance system with monitor, three wall-mounted garage door openers, and extra garage space for a workshop or additional storage. With its quality finishes and elegant design, this home is a rare find in a premier location. Still available at Li
$ 1,273,000
3307 31St Street South, Lethbridge, AB, T1K 7K3 house for sa.
View photo
House · for sale
$ 204,900
$ 169/sq.ft
3307 31St Street South, Lethbridge, AB, T1K 7K3 house for sa.
Prairie Arbour Estates
· 1,206 sq.ft · 30 Bedrooms · 2 Baths · House
· Deck · Air conditioning · Parking
Prairie Arbour Estates · 1,206 sq.ft · 30 Bedrooms · 2 Baths · House · Deck · Air conditioning · Parking
Welcome to this spacious 1216 sq ft mobile home, perfect for those looking to downsize in an active adult community. This home features three bedrooms and two bathrooms, including a luxurious 4-piece ensuite. The open floor plan and laminate flooring create a modern and inviting atmosphere. Enjoy the convenience of central air conditioning and a large enclosed carport with extra storage space. The home also boasts a large attached deck, perfect for outdoor relaxation and entertaining. The property includes a shed for additional storage and plenty of natural light throughout. Located in a 55+ age-restricted park, this home is close to shopping and other amenities, making it an ideal choice for those seeking a comfortable and low-maintenance lifestyle. Dont miss the opportunity to make this charming home your own! Buyer must be approved by Parkbridge Estates management. Still available at ListedBuy!
$ 204,900
821 Silkstone Close West, Lethbridge, AB, T1J 5C6 house for.
View photo
House · for sale
$ 364,900
$ 477/sq.ft
821 Silkstone Close West, Lethbridge, AB, T1J 5C6 house for.
Prairie Arbour Estates
· 764 sq.ft · 3 Bedrooms · 2 Baths · House
· Garden · Office room · Deck · Parking
Prairie Arbour Estates · 764 sq.ft · 3 Bedrooms · 2 Baths · House · Garden · Office room · Deck · Parking
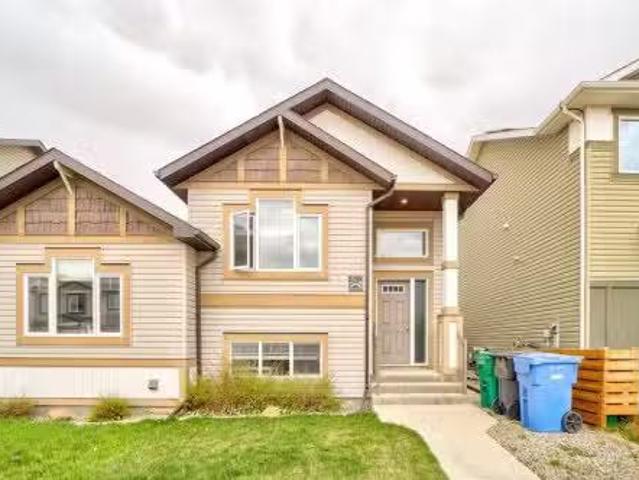
Welcome to 821 Silkstone Close W—an inviting half-duplex with no condo fees, a functional layout, and thoughtful features throughout. The bright main floor features vaulted ceilings and a spacious kitchen with stainless steel appliances, a corner pantry, and island—perfect for everyday living and easy hosting. You’ll also find a full bathroom and a versatile upper bedroom that works beautifully as a home office, guest room, or quiet retreat. Downstairs offers two generous bedrooms, including a primary suite with a large walk-in closet and a dual-access 5-piece bathroom with double vanity—designed for everyday comfort and convenience. Step outside to your own private, fenced backyard with a deck—an ideal spot for pets or to unwind at the end of the day. The double parking pad offers plenty of space now, with future garage potential if desired. Located just minutes from the Crossings, schools, parks, and the YMCA, this home makes day-to-day living a breeze. Don’t miss your chance to make
$ 364,900
410 & 424 41 Street South, Lethbridge, AB, T1J 5C8 commercia.
View photo
House · for sale
$ 2,200,000
410 & 424 41 Street South, Lethbridge, AB, T1J 5C8 commercia.
Prairie Arbour Estates
· House
Prairie Arbour Estates · House
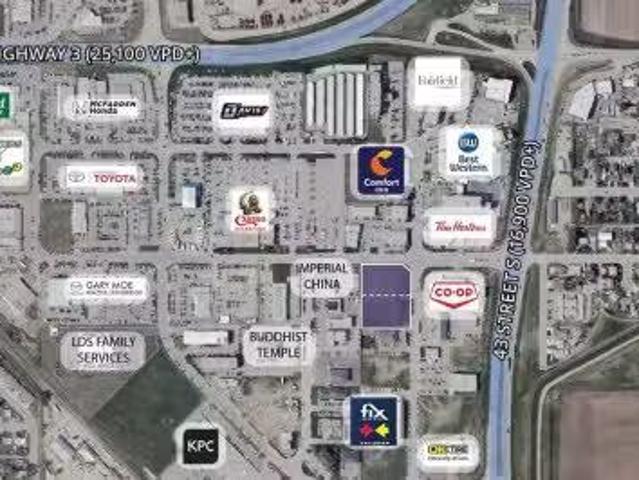
The subject property offers two, one acre parcels for sale in a prime retail location. Opportunities include potential for drive-thru restaurant, gas station, or retail CRU as the parcels are zoned Highway Commercial (C-H). Excellent location in W T Hill Business Park, close to many amenities and services such as:• High traffic counts in area, 16,900 VPD+ on 43 Street and 25,100 VPD+ on Highway AB-3.• Great opportunity for a drive-thru restaurant or gas station.• Excellent neighbouring tenant mix, including: Co-op Gas Bar, PIP International, Tim Hortons, Davis Automotive Group, Farm Credit Canada, Fas Gas, Subway, and Best Western. Still available at ListedBuy!
$ 2,200,000
332 Rivergrove Chase W, Lethbridge, AB, T1K 8E8 house for sa.
View photo
House · for sale
$ 729,900
$ 209/sq.ft
332 Rivergrove Chase W, Lethbridge, AB, T1K 8E8 house for sa.
Prairie Arbour Estates
· 3,477 sq.ft · 5 Bedrooms · 4 Baths · House
Prairie Arbour Estates · 3,477 sq.ft · 5 Bedrooms · 4 Baths · House
Located in the highly desirable Riverstone, this brand-new home offers exceptional value, & space in West Lethbridge. Surrounded by parks, walking trails, and a nearby dog park, with easy access to elementary and middle schools and the University of Lethbridge, this location suits families and long-term homeowners alike.Be the first owner of this thoughtfully designed home offering nearly 3,600 sq. ft. of living space filled with natural light. The main floor features a grand front entry that flows into the living area and a stunning kitchen with off-white soft-close cabinetry, quartz countertops, gold accent hardware, built-in oven and microwave, gas range, and a walk-through butler’s pantry with additional custom cabinetry and shelving. A convenient half bath completes the main level.The upper floor includes a spacious primary bedroom with a five-piece ensuite featuring a soaker tub, separate shower, and a generous walk-in closet. Three additional bedrooms, a full bathroom, a dedicat
$ 729,900
1423 13 Avenue South, Lethbridge, AB, T1K 0R6 house for sale.
View photo
House · for sale
$ 550,000
$ 311/sq.ft
1423 13 Avenue South, Lethbridge, AB, T1K 0R6 house for sale.
Prairie Arbour Estates
· 1,765 sq.ft · 10 Bedrooms · 1 Bath · House
· Swimming pool · Parking
Prairie Arbour Estates · 1,765 sq.ft · 10 Bedrooms · 1 Bath · House · Swimming pool · Parking
This full duplex, with 2 illegal suites, Proforma shows a IRR = 9.16% Cap Rate = 6.26% located in the sought-after Agnes Davidson area, is a standout choice for investors seeking high returns and consistent occupancy record. The property includes four spacious suites, each offering 2 bedrooms, 1 bathroom, and in-suite laundry. The building has seen upgrades including windows & some interior suite improvements. Individual suite virtual tours available. Proforma available upon request. A detached 22x24 garage adds additional income potential, making this property even more attractive for maximizing ROI. Its prime location near schools, shopping, public transportation, parks, and the regional hospital ensures strong saleal demand from a diverse pool of tenants. Still available at ListedBuy!
$ 550,000
41 Canyoncrest Point W, Lethbridge, AB, T1K 7Y4 house for sa.
View photo
House · for sale
$ 595,000
$ 356/sq.ft
41 Canyoncrest Point W, Lethbridge, AB, T1K 7Y4 house for sa.
Prairie Arbour Estates
· 1,668 sq.ft · 32 Bedrooms · 3 Baths · House
· Garden · Deck · Parking · Cellar
Prairie Arbour Estates · 1,668 sq.ft · 32 Bedrooms · 3 Baths · House · Garden · Deck · Parking · Cellar
Welcome to this lovely 5-bedroom, 3-bathroom bi-level home offers 2,790.9 sq. ft. of thoughtfully designed living space, including a fully developed lower level—perfect for families of all sizes. Huge potential for multigenerational with access to the basement from the garage! Step into the inviting open-concept main floor featuring a spacious kitchen, dining area, and living room ideal for entertaining. This level also includes two bedrooms, a 4-piece bathroom, and convenient main-floor laundry. A few steps up, youll find a private primary retreat complete with a generous walk-in closet and a bright 5-piece ensuite.The fully finished lower level boasts two more large bedrooms, a sprawling familygames room, and another full bathroom—plenty of space for relaxing, entertaining, or accommodating guests.Situated on a nicely sized corner lot in a sought-after neighborhood, this home offers beautiful curb appeal and a backyard ready for enjoyment. You will love the huge covered deck! Plus th
$ 595,000
1209 13 Street South, Lethbridge, AB, T1K 5Y9 house for sale.
View photo
House · for sale
$ 359,900
$ 434/sq.ft
1209 13 Street South, Lethbridge, AB, T1K 5Y9 house for sale.
Prairie Arbour Estates
· 829 sq.ft · 3 Bedrooms · 2 Baths · House
· Garden · Fireplace · Deck · Parking · Air conditioning
Prairie Arbour Estates · 829 sq.ft · 3 Bedrooms · 2 Baths · House · Garden · Fireplace · Deck · Parking · Air conditioning
Welcome to 1209 13 Street S—an inviting 1661 sq ft half-duplex located in the heart of the desirable Agnes Davidson neighbourhood. This charming 3-bedroom, 2-bathroom home features a bright and functional layout, perfect for first-time buyers, downsizers, or investors. The spacious, private backyard includes a large deck ideal for relaxing or entertaining, while the double attached, insulated garage adds valuable storage and parking. Notable features include central AC, central vac with attachments, a cozy wood-burning fireplace, and a gas line for your BBQ. Set on a mature, tree-lined street, this home is part of a walkable, bike-friendly community known for its family-friendly atmosphere and excellent amenities. Enjoy convenient access to parks, shopping, recreational facilities, and top-rated schools in one of Lethbridge’s most sought-after neighbourhoods. Still available at ListedBuy!
$ 359,900

Get email alerts

Don't miss out: be the first to know about new properties

The alert was correctly created

On subscribing you accept the conditions of use and the privacy policy
Alert
Receive new ads in your inbox
Save this search
Receive alerts for new listings

We'll send you an email when we have new properties for: "Properties for sale in Prairie Arbour Estates"

The alert was correctly created

Get email alerts and be the first to see new listings
Required field
On subscribing I accept the terms of the privacy policy
Perfect! You'll soon start receiving new listings via email
Alert
Receive an email when we have new ads for Properties for sale in Prairie Arbour Estates
Save this search
Filters

Bedrooms

Area (sq.ft)

sq.ft
sq.ft

Price

$
$

Filter by property type

Bathrooms

Clear all filters
Receive notifications when new entries are published.