197 properties for sale in Prairie Arbour Estates

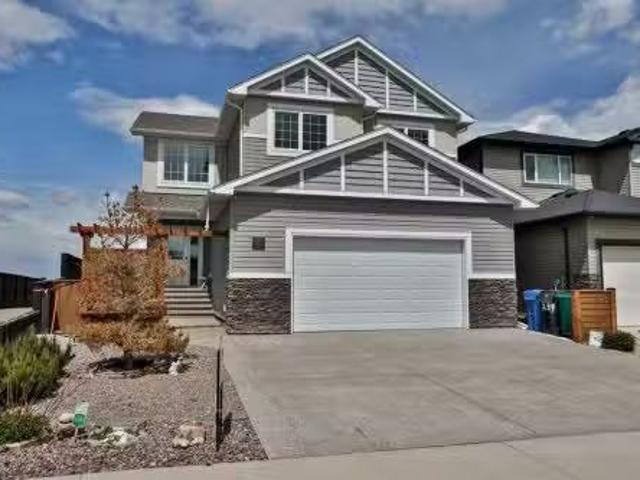
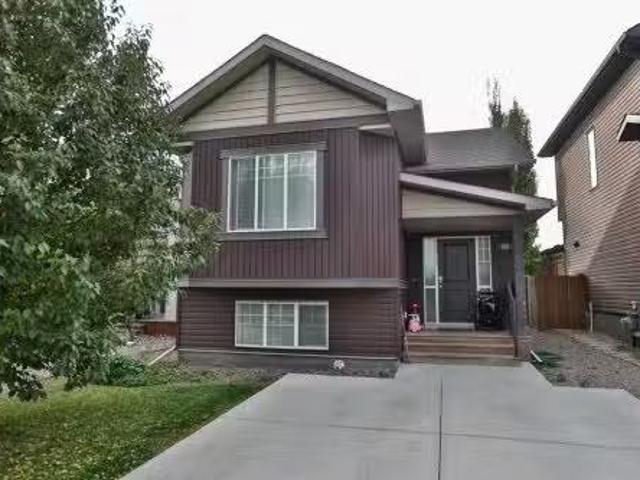
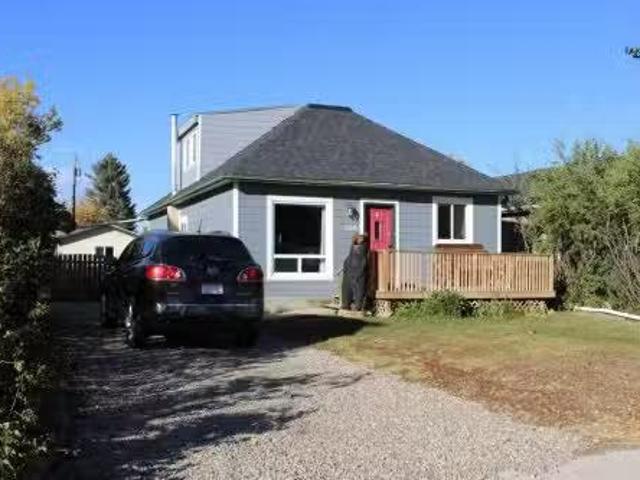
774 Marie Van Haarlem Crescent N, Lethbridge, AB, T1H 7A9 ho.
View photo
House · for sale
$ 529,900
$ 326/sq.ft
774 Marie Van Haarlem Crescent N, Lethbridge, AB, T1H 7A9 ho.
Prairie Arbour Estates
· 1,625 sq.ft · 3 Bedrooms · 3 Baths · House
· Patio · Garden · Deck · Cellar
Prairie Arbour Estates · 1,625 sq.ft · 3 Bedrooms · 3 Baths · House · Patio · Garden · Deck · Cellar
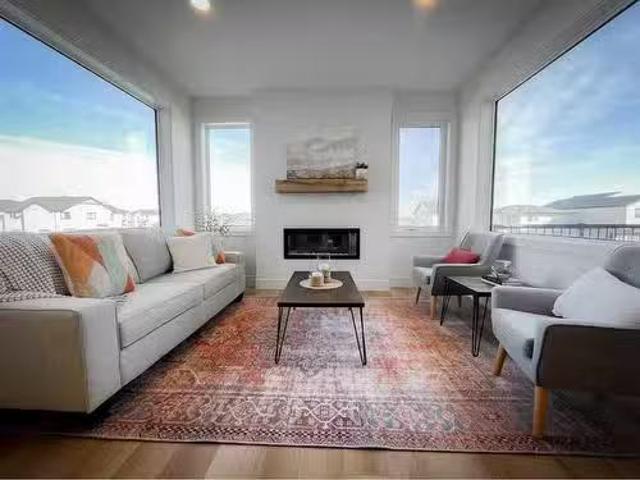
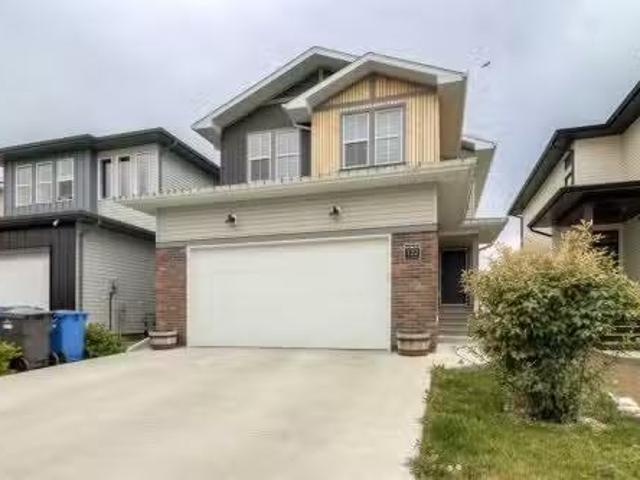
Welcome to 774 Marie Van Haarlem Cres N! This great two story home features 1,634 square feet of living space across the main level and second floor. Upon entering this home, youll notice how well maintained it has been. The open floor plan means the kitchen, dining room, and living room areas are all right there. You also have access to the back deck from the dining room. This level also features a laundry room and 2pc bathroom. Moving upstairs, all three bedrooms can be found on this level, including the primary bedroom complete with a 3pc ensuite and walk-in closet. The spacious family room will be perfect for relaxing and hanging out with the family. There is also a 4pc bathroom on this level. The basement is unfinished and will be perfect to make into whatever you need it to be. The backyard will be a paradise during the warm months as there is a nice patio area and gazebo. Dont wait on this one, contact your favourite REALTOR® today! (id:27). Still available at ListedBuy!
$ 529,900
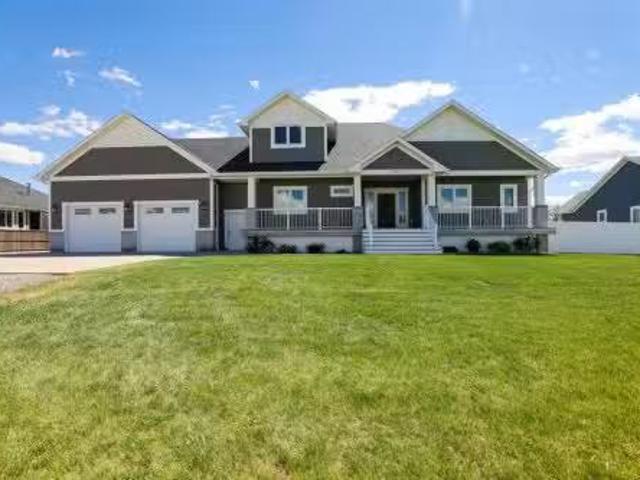
228 Tartan Circle West, Lethbridge, AB, T1J 5B1 house for sa.
View photo
House · for sale
$ 478,600
$ 653/sq.ft
228 Tartan Circle West, Lethbridge, AB, T1J 5B1 house for sa.
Prairie Arbour Estates
· 732 sq.ft · 4 Bedrooms · 3 Baths · House
· Patio · Garden · Parking
Prairie Arbour Estates · 732 sq.ft · 4 Bedrooms · 3 Baths · House · Patio · Garden · Parking
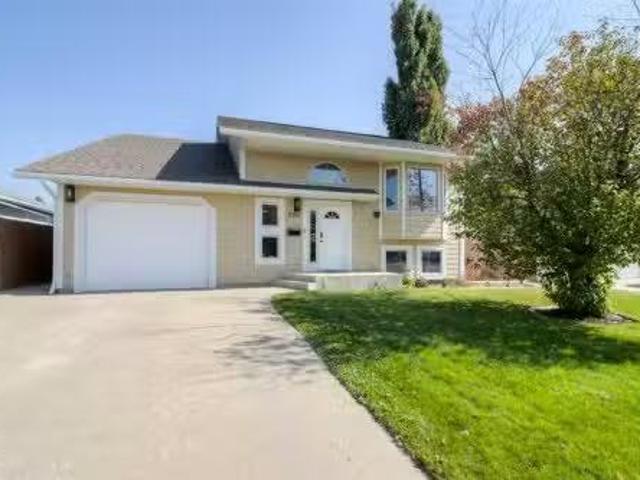
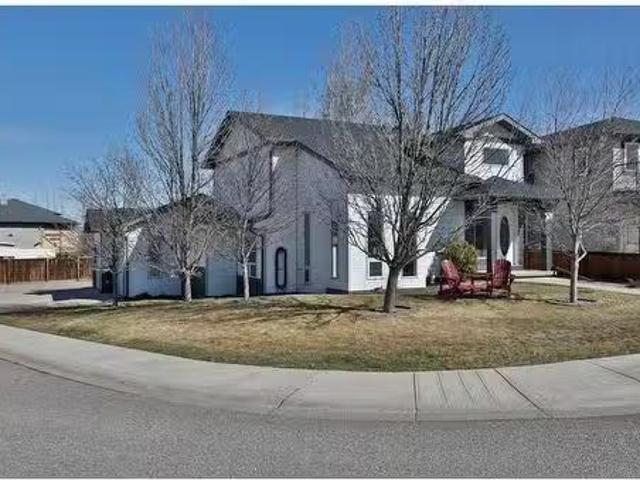
Welcome to one of the most refreshing homes on the market today; an exceptional custom-designed bi-level residence that stands apart from the rest! Say goodbye to cookie cutter and hello to a home that offers both character and functionality, complete with a super-sized heated double attached garage and convenient RV parking. Situated on a desirable corner lot and south-facing entrance overlook Tartan Park, where a scenic trail system invites you to enjoy fresh air and regular exercise, while the nearby playground is perfect for kids. The backyard is a private retreat, fully enclosed by a maintenance-free vinyl fence and shaded by mature trees. A separate storage shed provides the perfect space for your lawnmower and patio furniture. Step inside and discover a thoughtfully designed layout, offering over 1670 sq. ft. of finished living area. The main floor features a cozy living room with a focal gas stove and ample space for your large sectional. The bright and spacious dining area flo
$ 478,600
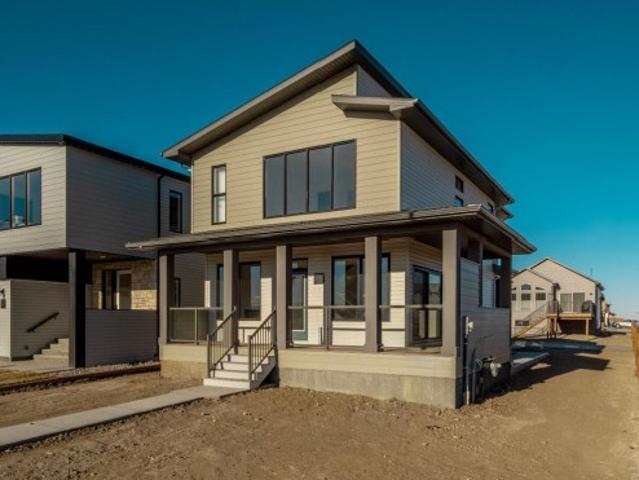
239 Northlander Bend West, Lethbridge, AB, T1J 5K8 house for.
View photo
House · for sale
$ 758,000
$ 247/sq.ft
239 Northlander Bend West, Lethbridge, AB, T1J 5K8 house for.
Prairie Arbour Estates
· 3,068 sq.ft · 6 Bedrooms · 4 Baths · House
· Office room · Parking · Cellar
Prairie Arbour Estates · 3,068 sq.ft · 6 Bedrooms · 4 Baths · House · Office room · Parking · Cellar
Discover where grandeur meets functionality in every corner! There is over 4340 ft. ² developed in this home! Complete with four bedrooms and a bonus room upstairs an office on the main floor and two bedrooms and a huge living space in the basement! From the moment you step into the expansive front foyer, youre greeted with ample space for a welcoming bench, a decorative area for a table, all illuminated by a charming transom window that bathes the space in natural light. Conveniently located off this grand entry is an oversized garage, a massive walk-in closet leading to a pantry, and a chef’s dream kitchen. The kitchen, a true heart of the home, boasts three access points and is adorned with ALL the cabinetry, abundant granite countertops, a side-by-side fridgefreezer, a five-burner gas cooktop, built-in microwave, oven, and a sill granite sink. The walk-through pantry, equipped with built-in cabinetry, countertops, and wire shelving, is a testament to the thoughtful design for a lar
$ 758,000
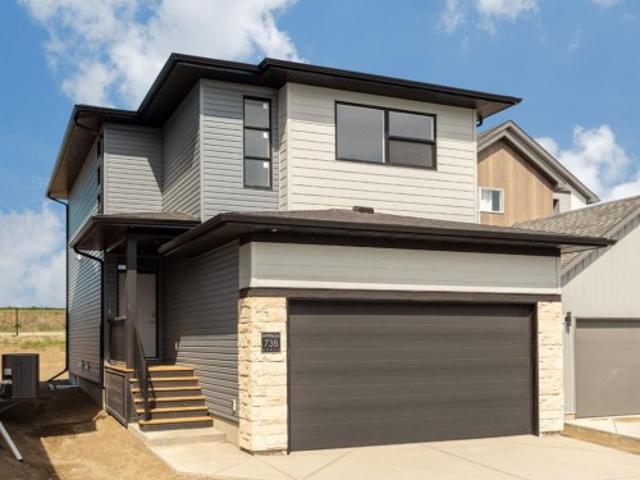
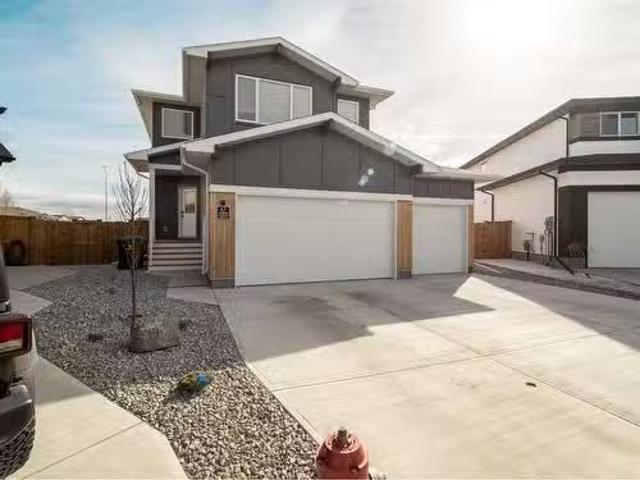
738 Violet Place West, Lethbridge, AB, T1J 5V1 house for sale | Listing ID A2283 | Royal LePage
View photo
House · for sale
$ 559,900
Updated
738 Violet Place West, Lethbridge, AB, T1J 5V1 house for sale | Listing ID A2283 | Royal LePage
Prairie Arbour Estates
· House
· Cellar
Prairie Arbour Estates · House · Cellar
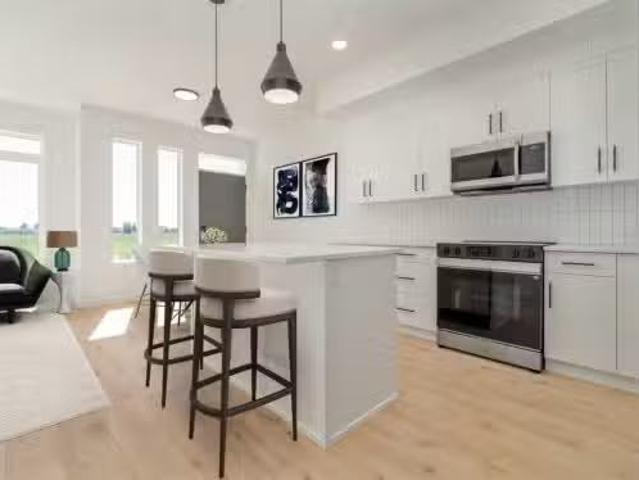
The'Isla' by Avonlea Homes is the perfect family home. The main level hosts a notched out dining nook, eating bar on the kitchen island, walk in pantry. Large windows and tall ceilings make the main floor feel very bright and open. Also notice the new look of the flat painted ceilings. Upstairs resides the 3 bedrooms with the master including an en-suite and walk in closet. The ensuite has a large 5 foot walk-in shower and His/Her sinks. Great Bonus room area for the family to enjoy. Bonus room is in the middle of the upstairs giving privacy to the master retreat from the kids bedrooms. Convenience of laundry is also upstairs. The basement is undeveloped but set up for family room, bedroom and another full bath. Located close to Park and Play ground. Home is virtually Staged. New Home Warranty. First time buyer! Ask about the new government gst rebate program where you can get the gst back. Certain restrictions apply
$ 559,900
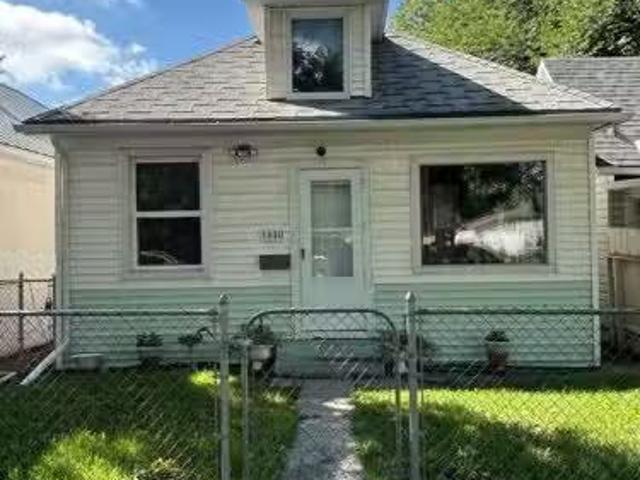
1610 3 Avenue North, Lethbridge, AB, T1H 0J8 house for sale.
View photo
House · for sale
$ 179,000
$ 227/sq.ft
1610 3 Avenue North, Lethbridge, AB, T1H 0J8 house for sale.
Prairie Arbour Estates
· 786 sq.ft · 2 Bedrooms · 1 Bath · House
· Swimming pool
Prairie Arbour Estates · 786 sq.ft · 2 Bedrooms · 1 Bath · House · Swimming pool
Attention first time home buyers and investors! This is a 2 bedroom, 1 bath home located in a great location, close to Westminister School and pool. Great opportunity, dont pass it up. Still available at ListedBuy!
$ 179,000
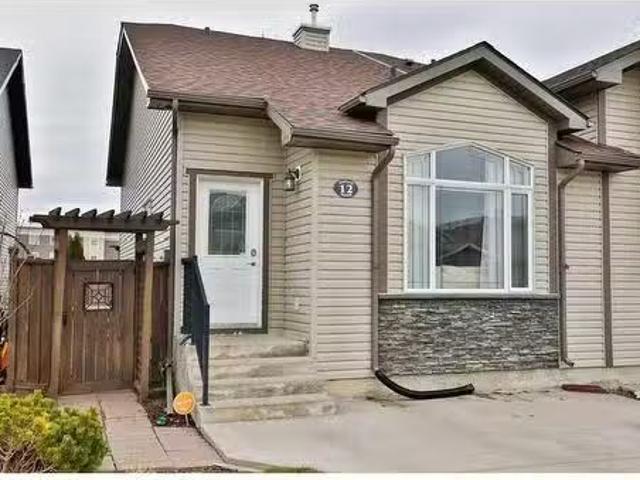
12 Dorothy Gentleman Crescent North, Lethbridge, AB, T1H 5N8.
View photo
House · for sale
$ 359,900
$ 423/sq.ft
12 Dorothy Gentleman Crescent North, Lethbridge, AB, T1H 5N8.
Prairie Arbour Estates
· 850 sq.ft · 21 Bedrooms · 1 Bath · House
· Garden · Parking
Prairie Arbour Estates · 850 sq.ft · 21 Bedrooms · 1 Bath · House · Garden · Parking
This charming and well-maintained 859 sq. ft. home offers three total bedrooms and one bathroom, with the added bonus of rough-in plumbing for a second bathroom on the 4th level. Recently updated, this property is move-in ready, featuring newer flooring and fresh paint throughout. Significant upgrades include new roof shingles installed in 2019, a new water tank added in January 2025, and a sump pump replaced in October 2024. The third level has a huge family room and the developed fourth level provides additional living space, making this home both practical and comfortable. The outdoor space is equally appealing, with front off-street parking and a backyard complete with a shed and pergola, offering a perfect setting for relaxation or outdoor gatherings. Located in a fantastic neighborhood, this home is close to schools, shopping, and the beautiful Legacy Park, making it an ideal choice for convenience and lifestyle. Meticulously cared for and in fantastic shape, this home is ready t
$ 359,900
139 Blackwolf Way North, Lethbridge, AB, T1H 6Z7 house for s.
View photo
House · for sale
$ 475,000
$ 531/sq.ft
139 Blackwolf Way North, Lethbridge, AB, T1H 6Z7 house for s.
Prairie Arbour Estates
· 893 sq.ft · 3 Bedrooms · 2 Baths · House
· Garden · Parking · Cellar
Prairie Arbour Estates · 893 sq.ft · 3 Bedrooms · 2 Baths · House · Garden · Parking · Cellar
A Rare Investment Opportunity by Legacy Park! Tucked away on a quiet street just steps from 73-acre Legacy Park, this versatile bi-level home offers an unbeatable location and endless possibilities. Imagine living around the corner from playgrounds, spray park, skate park, sports courts, picnic areas, gardens, wetlands, and over 6 km of paved and natural trails! Plus, you’re right across from homes that back onto Blackwolf Lake.what a setting! Inside, this home is designed with flexibility in mind. The main floor suite features 2 bedrooms, 1 full bathroom, a bright open living room with vaulted ceilings, a dining nook, and a tucked-away galley-style kitchen. The legal basement suite boasts a spacious primary bedroom, 4-piece bathroom, its own open-concept kitchenlivingdining area, laundry room, storage space, and a separate furnace. Parking will never be a problem with a front driveway, rear driveway, and a garage.perfect for tenants or extended family. Live up, sale down. Sale both su
$ 475,000
372 E 1 Avenue North, Magrath, AB, T0K 1J0 house for sale L.
View photo
House · for sale
$ 875,000
$ 434/sq.ft
372 E 1 Avenue North, Magrath, AB, T0K 1J0 house for sale L.
Prairie Arbour Estates
· 2,013 sq.ft · 5 Bedrooms · 3 Baths · House
· Office room · Parking
Prairie Arbour Estates · 2,013 sq.ft · 5 Bedrooms · 3 Baths · House · Office room · Parking
Built in 2016, this beautifully designed 5 bedroom, 3 bathroom home offers the perfect combination of space, functionality, and quality, complete with a double attached garage, loft, and a fully heated detached shop. The main floor features an office that could also serve as a bedroom, a 4 piece bathroom, and an incredible primary suite with a one of a kind 5 piece ensuite featuring a wall length double vanity, large two person shower, and a spacious walk in closet. The open concept kitchen, dining, and living area showcases vaulted ceilings, hardwood floors, a large island, quartz countertops, and a walk through butler’s pantry that connects directly to the garage, making grocery trips a breeze. The laundry room also functions as a mudroom with individual stalls for each family member. Downstairs, you’ll find 9 foot ceilings, a spacious family room perfect for entertaining, 3 additional bedrooms, each with its own walk in closet, another 4 piece bathroom, and a separate storage room.
$ 875,000
351 Blackwolf Boulevard North, Lethbridge, AB, T1H 7J5 house for sale | Listing ID A2262 | Royal LePage
View photo
House · for sale
$ 594,900
351 Blackwolf Boulevard North, Lethbridge, AB, T1H 7J5 house for sale | Listing ID A2262 | Royal LePage
Prairie Arbour Estates
· House
· Fireplace · Parking
Prairie Arbour Estates · House · Fireplace · Parking
The Mira: A Luxurious Retreat Right across the street from Legacy Park, only so many of these lots, get in before they are all gone. Boasting 3 bedrooms, 2.5 baths, and encompassing 1753 square feet of meticulously designed living space, this residence is an exquisite blend of modern aesthetics and thoughtful upgrades. Step into a realm of refined living where every detail has been carefully curated to create an ambiance that's both inviting and chic. The main level welcomes you with an open-concept layout that seamlessly connects the living, dining, and kitchen areas. The upgraded electric fireplace surround serves as the centerpiece, radiating warmth and sophistication. The gourmet kitchen is a masterpiece, featuring modern stainless steel appliances, including a gas range, perfect for culinary enthusiasts. The mudroom off the rear attached garage is great place to bring in those groceries. Upstairs unwind in the large bonus room, a versatile space that can cater to your desires, whe
$ 594,900
61 Goldenrod Place West, Lethbridge, AB, T1J 5W9 house for s.
View photo
House · for sale
$ 583,900
$ 350/sq.ft
61 Goldenrod Place West, Lethbridge, AB, T1J 5W9 house for s.
Prairie Arbour Estates
· 1,668 sq.ft · 30 Bedrooms · 3 Baths · House
· Office room · Gym · Parking · Air conditioning · Cellar
Prairie Arbour Estates · 1,668 sq.ft · 30 Bedrooms · 3 Baths · House · Office room · Gym · Parking · Air conditioning · Cellar
Welcome to this breathtaking almost new home nestled in a quiet cul-de-sac in the sought-after Country Meadows neighborhood. Offering a huge triple garage, an expansive lot, and an interior that blends elegance with functionality, this home is the perfect sanctuary for those seeking modern living at its finest. This one already comes with central air conditioning, window coverings, and stunning soffit-mounted lighting. Step inside and be captivated by the stunning feature kitchen, where gorgeous cabinetry, a gas range, and high-end finishes create the perfect space for culinary creativity. The open-concept main floor flows effortlessly, providing an inviting atmosphere for entertaining and everyday living. Upstairs, youll find three spacious bedrooms, including a luxurious primary suite, plus a bonus room that’s perfect for a home office, media space, or playroom. The unfinished basement awaits your vision - whether its a home gym, additional bedrooms, or the ultimate entertainment ret
$ 583,900
7.76 Acres Township Road 84, Rural Lethbridge County, AB, T1J.
View photo
House · for sale
$ 749,900
7.76 Acres Township Road 84, Rural Lethbridge County, AB, T1J.
Prairie Arbour Estates
· House
Prairie Arbour Estates · House
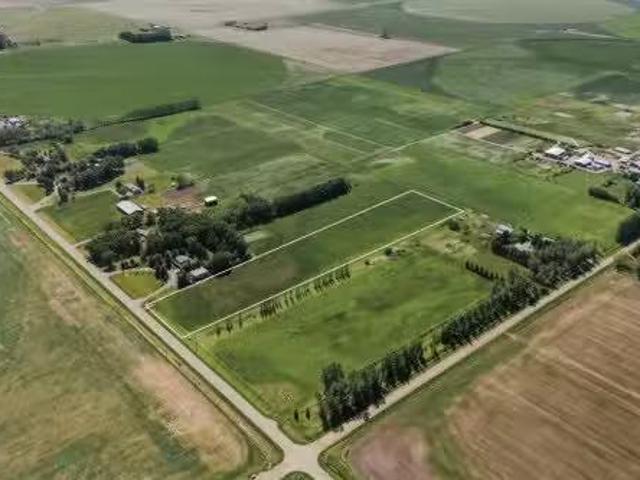
Heres your chance to own 7.76 acres of land near Lethbridge! This is the ideal spot to build your dream home nice and close to both Lethbridge and Coaldale. The property has natural gas and electrical service along with a community co-op for water. Contact your favourite REALTOR® today! Still available at ListedBuy!
$ 749,900
677 Blackwolf Boulevard North, Lethbridge, AB, T1H 7H7 house.
View photo
House · for sale
$ 409,900
$ 373/sq.ft
677 Blackwolf Boulevard North, Lethbridge, AB, T1H 7H7 house.
Prairie Arbour Estates
· 1,098 sq.ft · 30 Bedrooms · 3 Baths · House
· Parking · Cellar
Prairie Arbour Estates · 1,098 sq.ft · 30 Bedrooms · 3 Baths · House · Parking · Cellar
Welcome to the Luca II duplexes offer a perfect combination of style, function, and unbeatable location. These thoughtfully designed homes feature 3 bedrooms, 2.5 bathrooms, and 1,100 sq. ft. of modern living space, complete with a rear attached single garage, full fencing and landscaping, and NO CONDO FEES. Premium finishes include upgraded James Hardie accent siding, Kohler plumbing fixtures, and stainless steel Samsung appliances, with two designer color packages to choose from. The convenient upstairs laundry and an undeveloped basement set up for a family room, a 4th bedroom, and an additional full bathroom offer endless possibilities for customization. Just a short walk to the 73-acre Legacy Park, residents will enjoy fantastic amenities like the spray park, pickleball courts, playgrounds, scenic walking paths, and two nearby dog parks. With shopping, schools, and other essentials close by, this is your chance to own in one of Lethbridge’s most sought-after neighborhoods, offerin
$ 409,900
745 Violet Place West, Lethbridge, AB, T1J 5V1 house for sal.
View photo
House · for sale
$ 589,900
$ 328/sq.ft
745 Violet Place West, Lethbridge, AB, T1J 5V1 house for sal.
Prairie Arbour Estates
· 1,798 sq.ft · 30 Bedrooms · 3 Baths · House
· Cellar
Prairie Arbour Estates · 1,798 sq.ft · 30 Bedrooms · 3 Baths · House · Cellar
Welcome to the Comrie model by Stranville Living Master Builder, located in the desirable west Lethbridge community of Country Meadows. Tucked on the northern edge of West Lethbridge, Country Meadows boasts a tag line of 10 Minutes To Anywhere, which is pretty accurate considering its convenient access to Metis Trail, University Drive, and the Crowsnest Trail. Directly to the south of Country Meadows, youll find a K-5 public school scheduled to open in the fall of 2025, and continuing south, the Cavendish Farms Centre with two ice arenas and the Lethbridge Curling Club. Connected to the Cavendish Farms Centre is the Cor Van Raay YMCA with its state of the art Aquatic Center, Fitness Center, and even a Licensed Child Care Center. This award-winning home model shows incredibly well and happens to be situated on a rare WALKOUT lot with an unfinished basement. The future development of this basement adds a large family room and flex space with another bedroom and 3-piece bathroom. As you c
$ 589,900
106 Caribou Bend North, Lethbridge, AB, T1H 7J7 house for sa.
View photo
House · for sale
$ 536,900
$ 321/sq.ft
106 Caribou Bend North, Lethbridge, AB, T1H 7J7 house for sa.
Prairie Arbour Estates
· 1,668 sq.ft · 3 Bedrooms · 3 Baths · House
· Cellar
Prairie Arbour Estates · 1,668 sq.ft · 3 Bedrooms · 3 Baths · House · Cellar
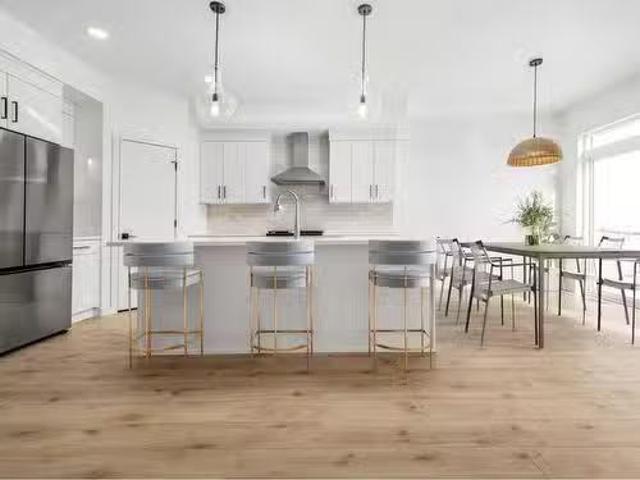
The Isla by Avonlea Homes is the perfect family home. The main level hosts a notched out dining nook, eating bar on the kitchen island, walk in pantry. Large windows and tall ceilings make the main floor feel very bright and open. Also notice the new look of the flat painted ceilings. Upstairs resides the three bedrooms with the master including an en-suite and walk in closet. the ensuite has a large 5 foot walk-in shower and his hers sinks. Great Bonus room area for the family to enjoy. Bonus room is in the middle of the upstairs giving privacy to the master retreat from the kids bedrooms. Convenience of laundry is also upstairs. The basement is undeveloped but set up for family room, bedroom and another full bath. This home is located close to 73 Acre Park, Playground, tennis and pickle ball courts, shopping and schools. NHW. Home is virtually staged. FIRST TIME BUYER! ASK ABOUT THE NEW GOVERNMENT GST REBATE. Certain restrictions apply. Still available at ListedBuy!
$ 536,900
911 3 Avenue South, Lethbridge, AB, T1J 0J1 commercial for s.
View photo
House · for sale
$ 445,000
$ 183/sq.ft
911 3 Avenue South, Lethbridge, AB, T1J 0J1 commercial for s.
Prairie Arbour Estates
· 2,422 sq.ft · House
Prairie Arbour Estates · 2,422 sq.ft · House
Retail space available at 911 3 Avenue South offering high visibility and excellent traffic exposure. Located in a strong commercial area with easy access and a wide range of permitted uses, making it an ideal location for many types of businesses. Still available at ListedBuy!
$ 445,000
122 Greywolf Road North, Lethbridge, AB, T1H 7G5 house for s.
View photo
House · for sale
$ 625,000
$ 307/sq.ft
122 Greywolf Road North, Lethbridge, AB, T1H 7G5 house for s.
Prairie Arbour Estates
· 2,034 sq.ft · 30 Bedrooms · 4 Baths · House
· Patio · Fireplace · Cellar
Prairie Arbour Estates · 2,034 sq.ft · 30 Bedrooms · 4 Baths · House · Patio · Fireplace · Cellar
A gorgeous, fully finished 2 storey backing onto a green space! This delightful home is stylish, modern and enjoys a walk-out basement, 3 living rooms and tons of extras. Theres plentiful natural light in this home with huge windows, a walk-through pantry off of the mud room, quartz counters in your kitchen and a gas fireplace in your living room! Theres a cozy living room upstairs, 3 bedrooms, 4 piece bathroom and laundry room with a sink! The primary offers a well-sized walk in closet and 5 piece ensuite with gorgeous soaker tub! The finished basement is a great entertaining space with wet bar, secondary fireplace and access to your covered patio. Still available at ListedBuy!
$ 625,000
224010 Twp Rd 9 2, Rural Lethbridge County, AB, T0L 0V1 house for sale | Listing ID A2298 | Royal LePage
View photo
House · for sale
$ 1,950,000
224010 Twp Rd 9 2, Rural Lethbridge County, AB, T0L 0V1 house for sale | Listing ID A2298 | Royal LePage
Prairie Arbour Estates
· House
· Fireplace · Equipped kitchen
Prairie Arbour Estates · House · Fireplace · Equipped kitchen
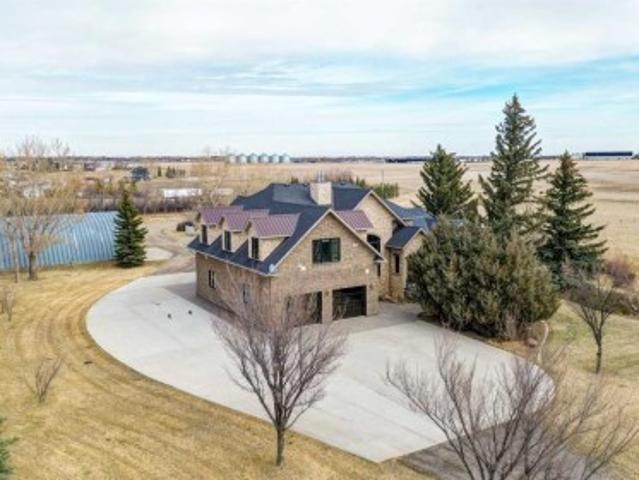
Beautiful acreage for sale just outside of Lethbridge and Coalhurst. 11.89acres with front pasture for livestock, fenced and cross fenced. This property is on city water. This property truly is a one of a kind and must be seen to fully appreciate it. The home’s exterior showcases timeless brick and stone, leading to a stunning premier arched front entry door crafted from maple with elegant detailing. Inside, you’re greeted by soaring 20-foot ceilings and a breathtaking floor-to-ceiling stone gas fireplace. Expansive windows flood the space with natural light, highlighting the custom tile work and rich Brazilian hardwood finishes. A jaw dropping curved walnut staircase adds architectural elegance to the grand entrance. The open-concept kitchen and dining area features a tray ceiling with custom crown moulding and is designed for both everyday living and entertaining. The chef’s kitchen includes two-tone cabinetry, a Sub-Zero refrigerator, Miele dishwasher, double Wolf ovens, a gas cookt
$ 1,950,000
308 Spurline Avenue, Coaldale, AB, T1M 0B1 house for sale L.
View photo
House · for sale
$ 237,500
$ 159/sq.ft
308 Spurline Avenue, Coaldale, AB, T1M 0B1 house for sale L.
Prairie Arbour Estates
· 1,485 sq.ft · 2 Bedrooms · 2 Baths · House
Prairie Arbour Estates · 1,485 sq.ft · 2 Bedrooms · 2 Baths · House
Are you looking for one level affordable living? Check out this beautifully built modular home in Station grounds in Coaldale. Great location with no rear neighbors and a nicely landscaped lot. The home features a ton of square footage with a 2 bedroom set up which allows for generously sized rooms. There is no shortage of room in this 20 ft wide home! Contact your favorite realtor today to check out this amazing opportunity! Still available at ListedBuy!
$ 237,500
2311 11 Street, Coaldale, AB, T1M 1N4 house for sale Listin.
View photo
House · for sale
$ 490,000
$ 320/sq.ft
2311 11 Street, Coaldale, AB, T1M 1N4 house for sale Listin.
Prairie Arbour Estates
· 1,528 sq.ft · 4 Bedrooms · 3 Baths · House
· Garden · Office room · Deck · Parking · Cellar
Prairie Arbour Estates · 1,528 sq.ft · 4 Bedrooms · 3 Baths · House · Garden · Office room · Deck · Parking · Cellar
Not your cookie cutter home! Ideally located across from Jenny Emery Elementary School, this unique property offers both comfort and convenience. The main floor features a bright living room, a spacious kitchen with brand-new appliances, and an open dining area overlooking the sunken family room — perfect for gatherings and cozy evenings. Tucked around the corner is the primary suite, along with main-floor laundry and a full bathroom. A second bedroom on this level makes an ideal guest room or home office. The fully finished basement provides even more living space with two additional bedrooms, a large rec room, den, and plenty of storage. Outside, you’ll love the landscaped backyard complete with a covered deck, parking pad, and shed. A single attached garage with an upper storage loft adds practicality to this inviting home. Still available at ListedBuy!
$ 490,000
403 Meadow Lark Drive, Rural Lethbridge County, AB, T1J 5R8 house for sale | Listing ID A2225 | Royal LePage
View photo
House · for sale
$ 1,799,900
403 Meadow Lark Drive, Rural Lethbridge County, AB, T1J 5R8 house for sale | Listing ID A2225 | Royal LePage
Prairie Arbour Estates
· House
Prairie Arbour Estates · House
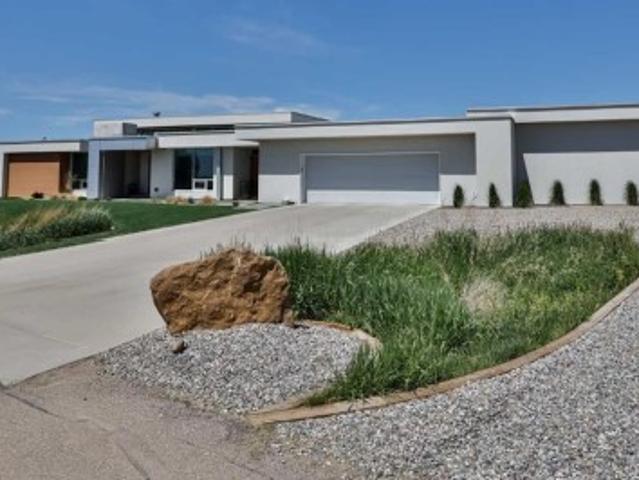
This property is as close to. Selling Sunset. As you'll find in Southern Alberta! This sprawling modern bungalow will capture your attention with the breathtaking view of the coulee in the distance. Stepping through the impressive wood pivot door, you know you're in for a treat. The main floor features 14-foot ceilings, complemented by floor-to-ceiling triple-pane commercial glass windows that will leave you speechless! The open-concept layout seamlessly combines the dining, living, and kitchen areas, with polished concrete floors being warmed by light wood cabinetry. The sleek white, quartz countertops, showcase your kitchen and island area, with windows that create a delightful connection between your indoor and outdoor spaces. The impressive appliance package, featuring a gas cooktop, a cabinet-paneled oversized fridge, a built-in microwave and oven, and a wine fridge. A coffee lover's dream, a built-in Miele espresso machine rivals even the best cafés. A cleverly hidden pantry door
$ 1,799,900
104 Station Boulevard, Coaldale, AB, T1M 1P5 house for sale.
View photo
House · for sale
$ 159,900
$ 132/sq.ft
104 Station Boulevard, Coaldale, AB, T1M 1P5 house for sale.
Prairie Arbour Estates
· 1,206 sq.ft · 30 Bedrooms · 2 Baths · House
· Garden
Prairie Arbour Estates · 1,206 sq.ft · 30 Bedrooms · 2 Baths · House · Garden
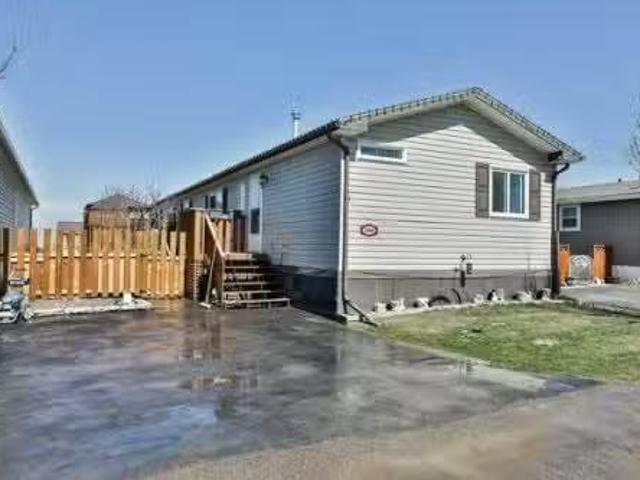
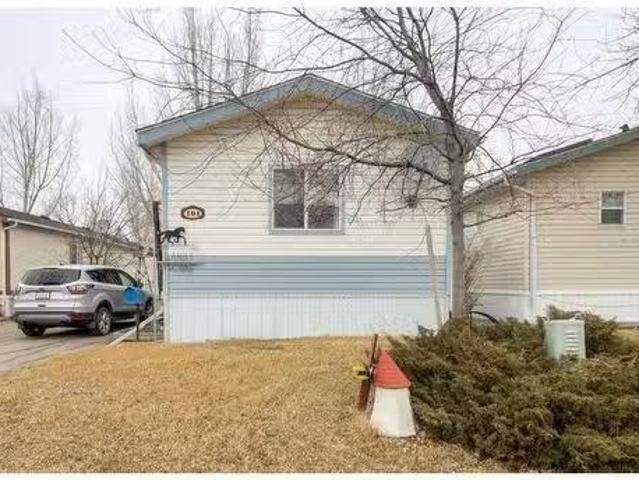
Affordable Price is what you will find in this well cared for mobile home. There are 3 bedrooms, 2 full bathrooms with one being the ensuite in the spacious primary bedroom with walk in closet. This is a no carpet home! The skylite in the kitchen provides very nice lighting and the appliances are in excellent condition. This unit is clean and features a very nice yard, perfect for gardening. The wonderful apple tree has provided the best apples for Pie! If you have small kids and a pet the fenced yard will be a great feature. The community of Coaldale is a very popular bedroom community to Lethbridge and is a great place for families and for seniors to enjoy retirement. The Lease rate is $425.00 per month and increasing to $485.00 July 12025. Park Approval is required to reside in these mobile home parks so please ask your agent for the contact information in advance. Station Grounds has been a popular location and makes for easy in and out in this location! Still available at ListedBu
$ 159,900
403 Meadow Lark Drive, Rural Lethbridge County, AB, T1J 5R8.
View photo
House · for sale
$ 1,950,000
$ 624/sq.ft
403 Meadow Lark Drive, Rural Lethbridge County, AB, T1J 5R8.
Prairie Arbour Estates
· 3,122 sq.ft · 4 Bedrooms · 5 Baths · House
Prairie Arbour Estates · 3,122 sq.ft · 4 Bedrooms · 5 Baths · House
This property is as close to Selling Sunset as youll find in Southern Alberta! This sprawling modern bungalow will capture your attention with the breathtaking view of the coulee in the distance. Stepping through the impressive wood pivot door, you know youre in for a treat. The main floor features 14-foot ceilings, complemented by floor-to-ceiling triple-pane commercial glass windows that will leave you speechless! The open-concept layout seamlessly combines the dining, living, and kitchen areas, with polished concrete floors being warmed by light wood cabinetry. The sleek white, quartz countertops, showcase your kitchen and island area, with windows that create a delightful connection between your indoor and outdoor spaces. The impressive appliance package, featuring a gas cooktop, a cabinet-paneled oversized fridge, a built-in microwave and oven, and a wine fridge. A coffee lovers dream, a built-in Miele espresso machine rivals even the best cafés. A cleverly hidden pantry door adds
$ 1,950,000
Unit D 2401 Westside Drive West, Lethbridge, AB, T1J 4M8 com.
View photo
House · for sale
$ 849,900
Unit D 2401 Westside Drive West, Lethbridge, AB, T1J 4M8 com.
Prairie Arbour Estates
· House
Prairie Arbour Estates · House
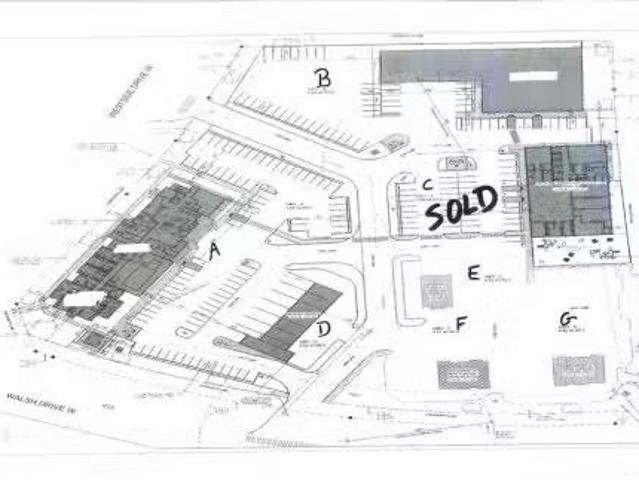
This lot is located in one of west Lethbridges newest developments. It is called University Gateway Business Center. The zoning is DC direct control. Contact lister for more information. Still available at ListedBuy!
$ 849,900
3009 13 Street, Coaldale, AB, T1M 0E7 vacant land for sale.
View photo
House · for sale
$ 154,245
3009 13 Street, Coaldale, AB, T1M 0E7 vacant land for sale.
Prairie Arbour Estates
· House
· Garden · Parking
Prairie Arbour Estates · House · Garden · Parking
Discover Fieldstone Meadows in Coaldale!If youre searching for spacious lots in a peaceful, family-friendly neighborhood, Fieldstone Meadows is the perfect place to build your dream home. Choose your own builder and design a custom home that fits your lifestyle. With lot sizes ranging from ¼ to ½ acre, theres ample space for everything – a backyard oasis, room for kids to play, or even a detached garage for a workshop or storing all your toys. Come see what makes Fieldstone Meadows a great place to call home. Still available at ListedBuy!
$ 154,245
556 Rogers Avenue, Picture Butte, AB, T0K 1V0 house for sale.
View photo
House · for sale
$ 295,000
$ 240/sq.ft
556 Rogers Avenue, Picture Butte, AB, T0K 1V0 house for sale.
Prairie Arbour Estates
· 1,227 sq.ft · 30 Bedrooms · 1 Bath · House
· Parking · Cellar
Prairie Arbour Estates · 1,227 sq.ft · 30 Bedrooms · 1 Bath · House · Parking · Cellar
Great home at an attractive price! Welcome to 556 Rogers Avenue in the thriving little town of Picture Butte. This one and a half story charmer will fit your needs perfectly. Featuring 2 main floor bedrooms, and one oversized master bedroom in the loft. The owner just installed a brand spanking new kitchen last week, along with a shiny new 3 piece bathroom with oversized corner shower, and stackable main floor laundry! The kitchen living area has an abundance of natural light with the 16 high vaulted ceilings. There is even a flex room den at the back, also with the 16 ceiling height. The basement still has laundry hookups, has a newer furnace and HW tank, and is mainly just used for storage. This property has a 160 deep lot affording an abundance of privacy, so outdoor living space is not an issue. There is also a newer 18 x 22 detached rear garage on concrete with power for all of your projects! Hardy board siding, and newer shingles just add to the value! Lots of off street parking
$ 295,000

Get email alerts

Don't miss out: be the first to know about new properties

The alert was correctly created

On subscribing you accept the conditions of use and the privacy policy
Alert
Receive new ads in your inbox
Save this search
Receive alerts for new listings

We'll send you an email when we have new properties for: "Properties for sale in Prairie Arbour Estates"

The alert was correctly created

Get email alerts and be the first to see new listings
Required field
On subscribing I accept the terms of the privacy policy
Perfect! You'll soon start receiving new listings via email
Alert
Receive an email when we have new ads for Properties for sale in Prairie Arbour Estates
Save this search
Filters

Bedrooms

Area (sq.ft)

sq.ft
sq.ft

Price

$
$

Filter by property type

Bathrooms

Clear all filters
Receive notifications when new entries are published.