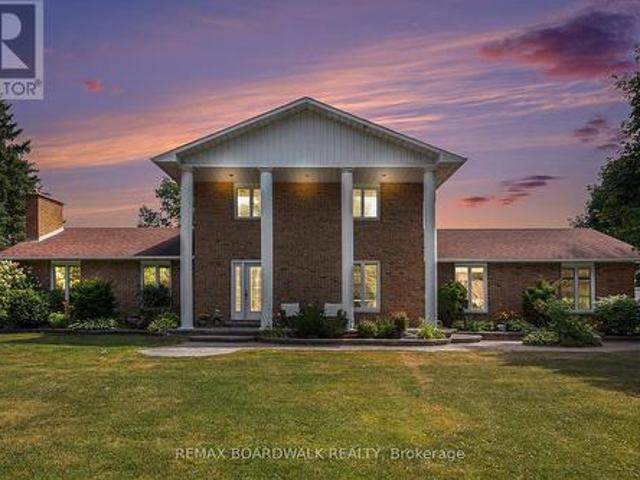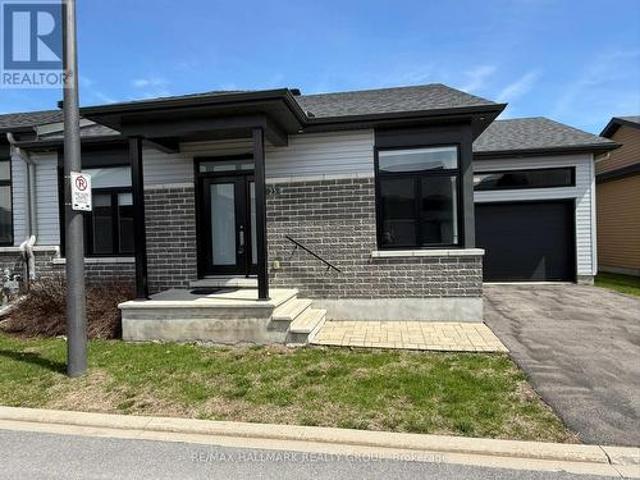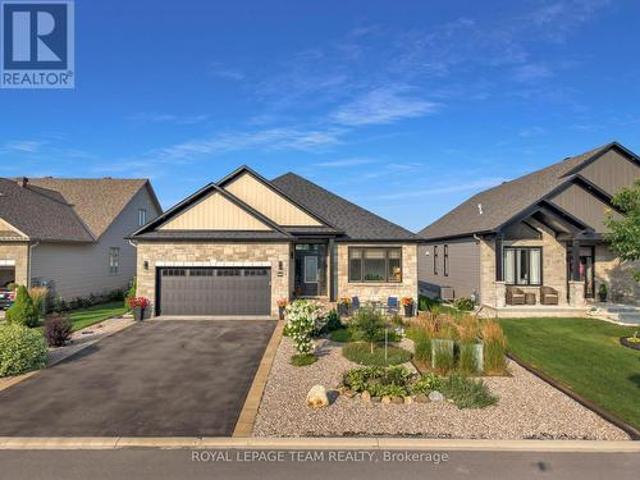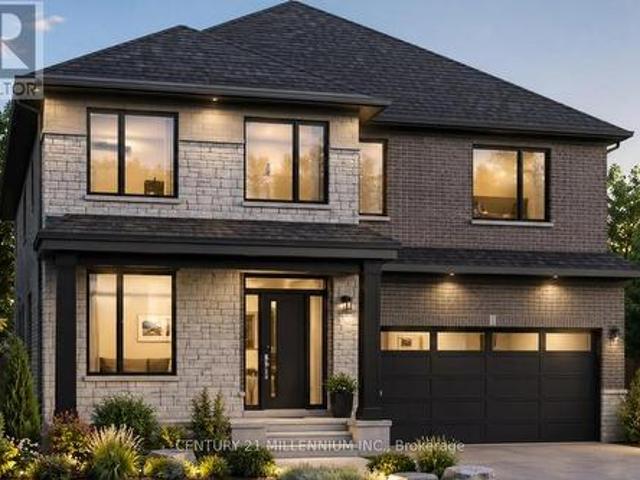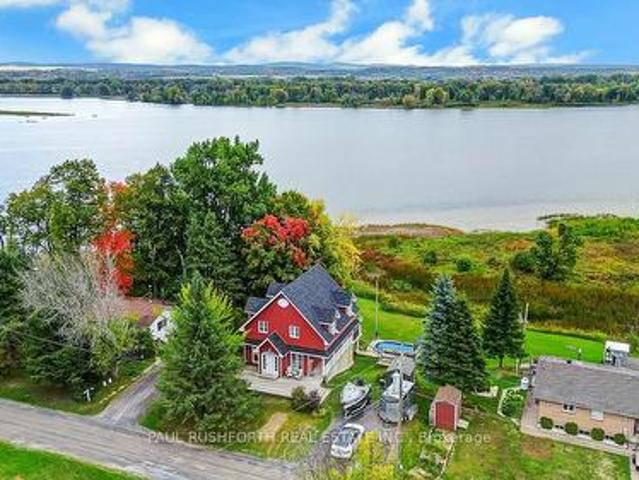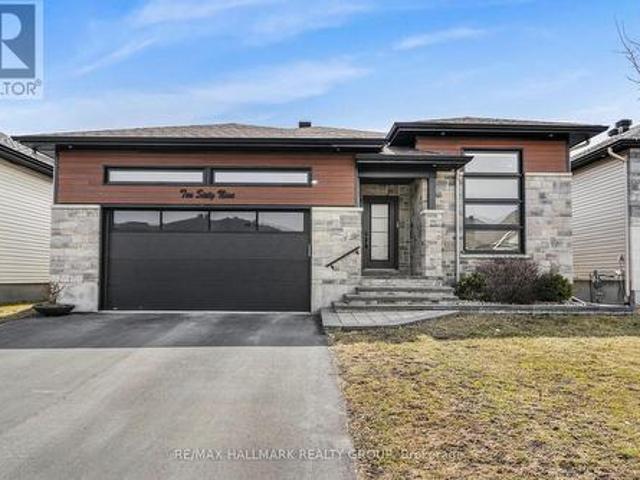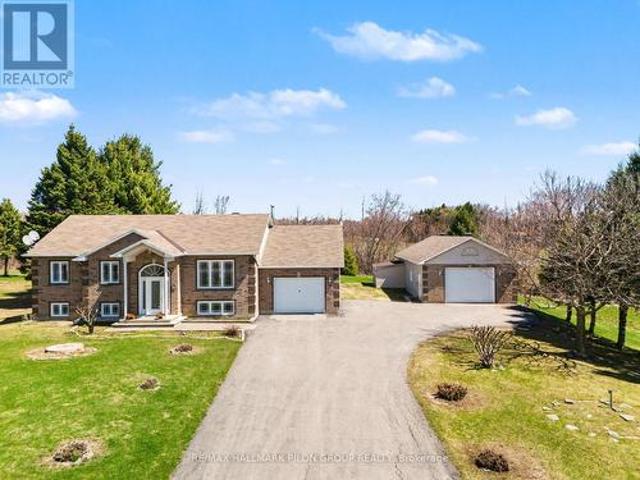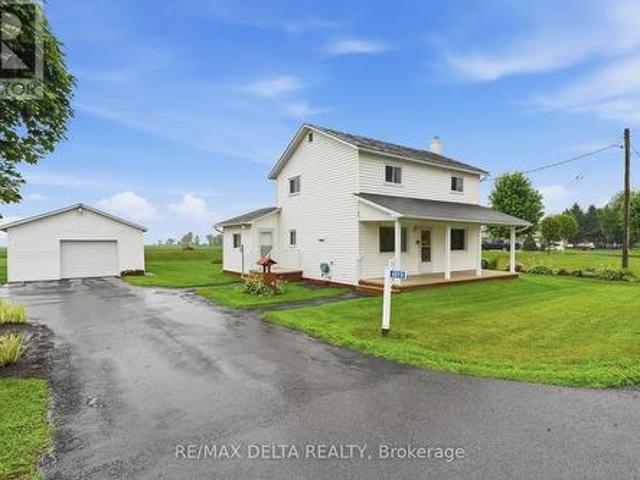
5 houses for sale in Prescott And Russell

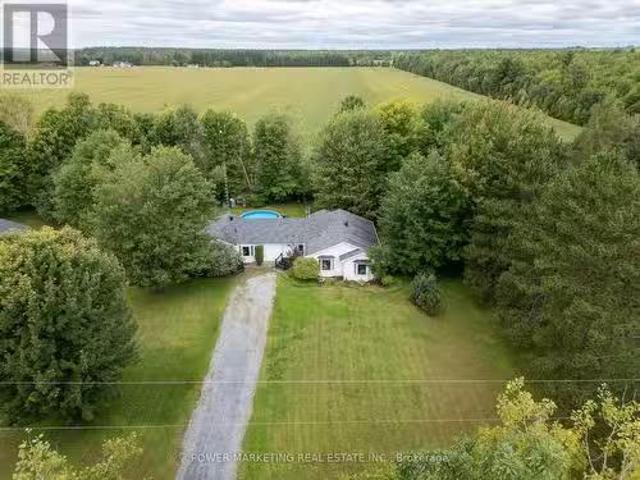
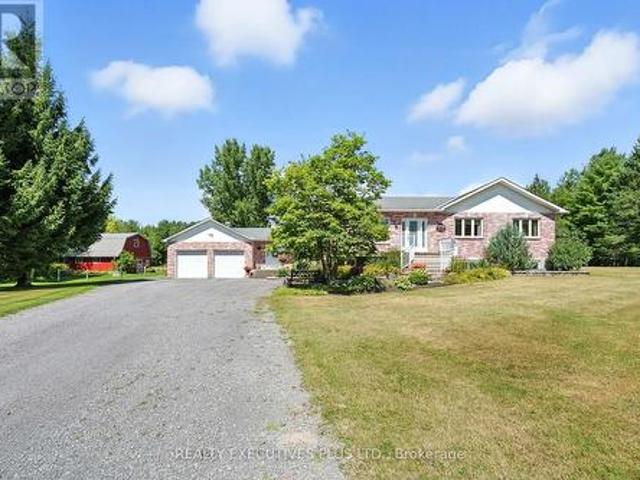
4019 County Rd. 9 Road, The Nation, ON, K0C 2B0 house for sale | Listing ID X13620 | Royal LePage
View photo
House · for sale
$ 399,900
4019 County Rd. 9 Road, The Nation, ON, K0C 2B0 house for sale | Listing ID X13620 | Royal LePage
Prescott And Russell
· House
· Parking
Prescott And Russell · House · Parking
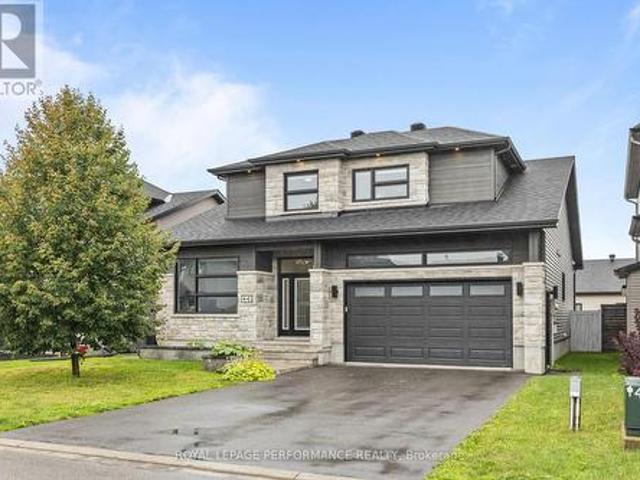
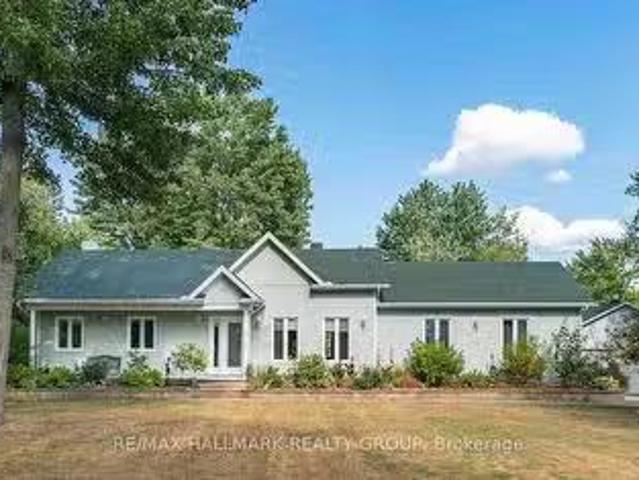
Don't miss this immaculate, exceptionally well-maintained property, offering the perfect opportunity to add your own personal style. Pride of ownership is evident throughout, with numerous major upgrades already completed, giving you peace of mind for years to come. Recent improvements include: windows (2018), flooring (2018), electrical panel (2002), septic system (2002, pumped 4 years ago), drilled well with a 120-ft submersible pump (2002), sump pump (2021) furnace (2022), Kohler generator (2023) to ensure you're never without power, hot water tank (2024), garage slim LED light fixtures (2024), water distiller (June 2025), peroxide water treatment system, and a window air conditioner (2020). For the hobbyist, tradesperson, or anyone needing extra space, this enormous garage (24'x72') is a true standout. Whether you use it as a workshop, for vehicle storage, or to keep all your tools and equipment organized, this well-built outbuilding offers endless possibilities and exceptional val
$ 399,900
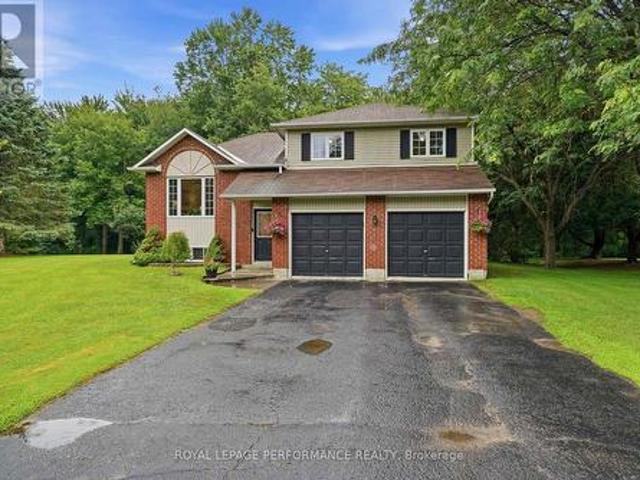
120 Caledonia Road, The Nation, ON, K0C 2B0 house for sale | Listing ID X13621 | Royal LePage
View photo
House · for sale
$ 419,000
120 Caledonia Road, The Nation, ON, K0C 2B0 house for sale | Listing ID X13621 | Royal LePage
Prescott And Russell
· House
· Deck · Cellar · Parking
Prescott And Russell · House · Deck · Cellar · Parking
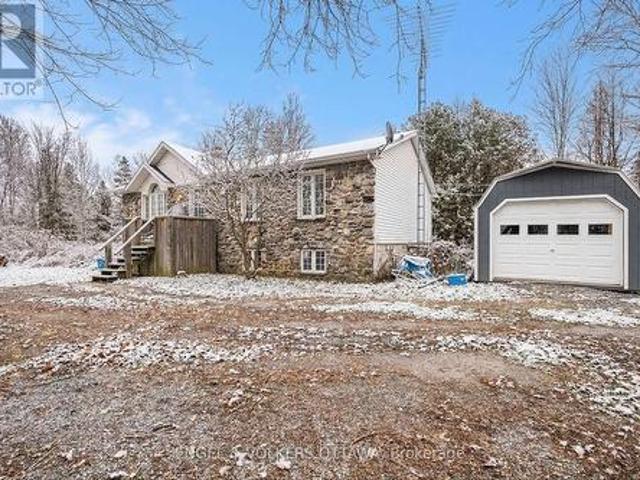
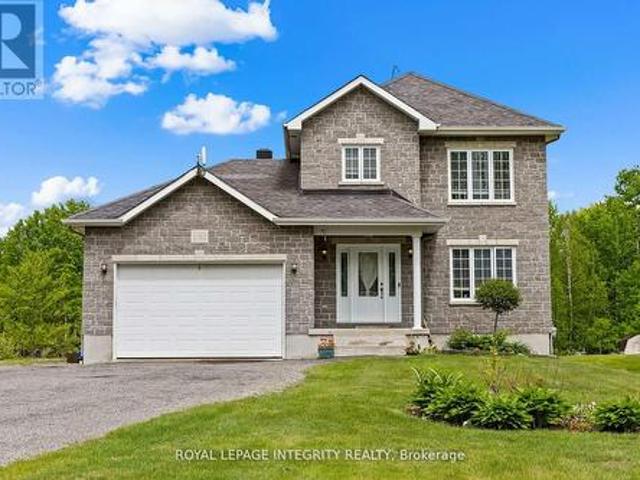
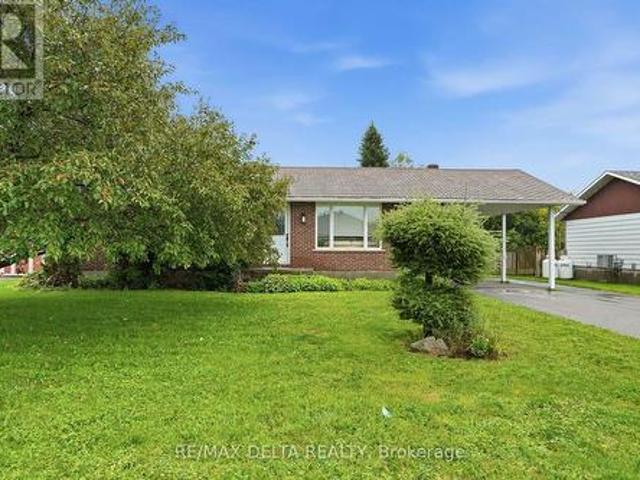
This charming bungalow offers the perfect blend of style, comfort, and value. The updated kitchen features modern cabinetry, a spacious center island, and beautiful granite countertops, making it the heart of the home. The main level includes two bedrooms, a full bathroom, and a convenient laundry room. The fully finished basement adds two additional bedrooms, another full bathroom, and a spacious family room-perfect for entertaining, relaxing, or hosting guests. Step outside to enjoy the large back deck and a generous storage shed for all your gardening tools and outdoor equipment. A convenient carport provides protection for your vehicle from snow and ice year-round. As an added bonus, all kitchen appliances were replaced in 2024 and are included in the sale. The washer and dryer are also included; while they are not new, they are in good working order. Don't miss this fantastic opportunity to own a move-in-ready home at an exceptional price! (Id: 27)
$ 419,000
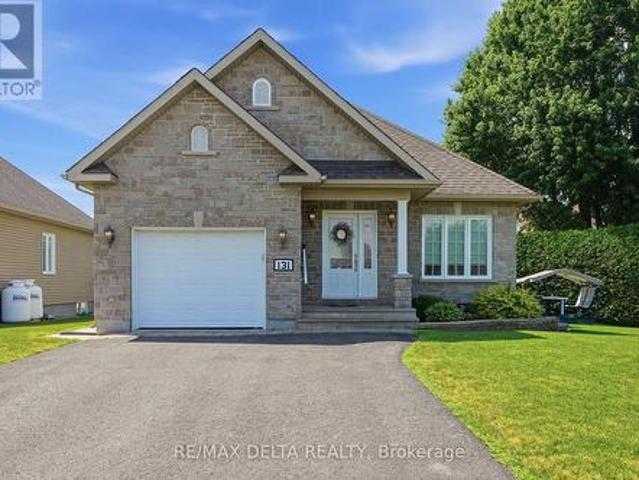
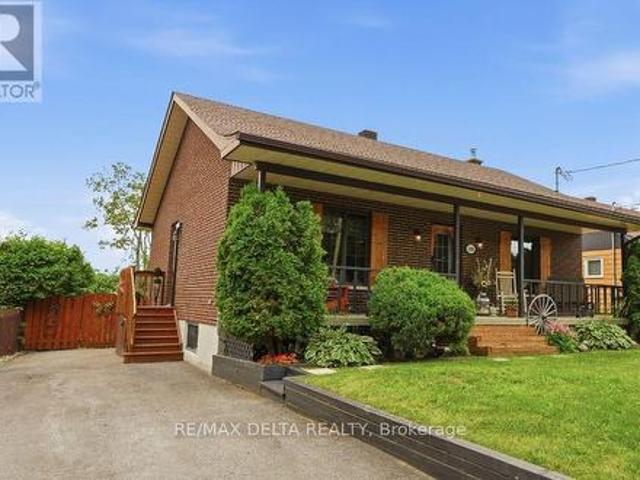
131 Caledonia Road, The Nation, ON, K0C 2B0 house for sale | Listing ID X13556 | Royal LePage
View photo
House · for sale
$ 499,900
131 Caledonia Road, The Nation, ON, K0C 2B0 house for sale | Listing ID X13556 | Royal LePage
Prescott And Russell
· House
· Garden · Cellar
Prescott And Russell · House · Garden · Cellar
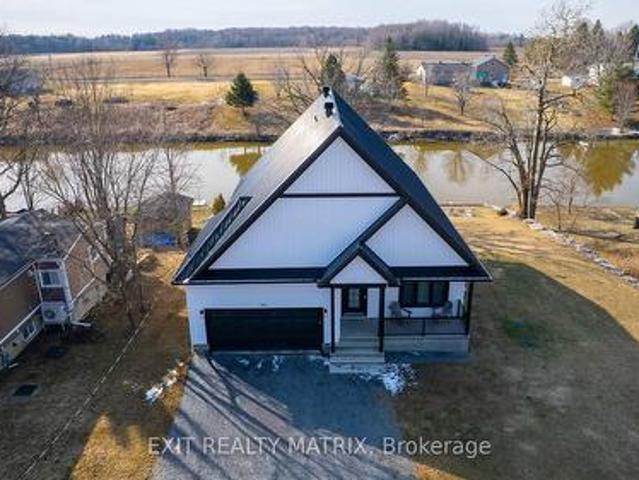
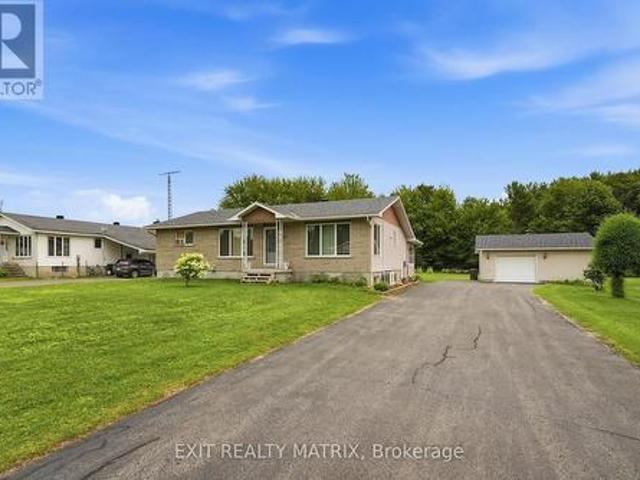
Welcome to this charming 2 bedroom, 2 bathroom bungalow in the heart of St. Isidore, offering comfort, functionality, and inviting living spaces. Step inside to a bright open concept layout featuring a spacious living room that flows seamlessly into the dining area and kitchen. The kitchen provides plenty of storage and counter space, along with direct access to the backyard, perfect for barbecuing or relaxing outdoors. Down the hall, you'll find a 4 piece bathroom and two bedrooms, including a primary suite with its own 4-pcs ensuite bath. The main floor features beautiful hardwood and tile flooring throughout. The partially finished basement offers a great family room area and ample storage space, providing flexibility for your lifestyle needs. Situated on a pie shaped lot, the property includes a large side yard, a backyard with a garden shed, and a cedar hedge that ensures privacy while maintaining a low maintenance outdoor space ideal for gardening or leisure. The property is equi
$ 499,900
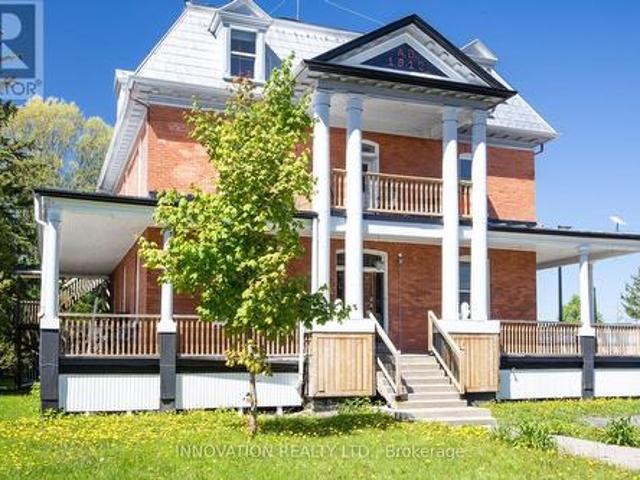
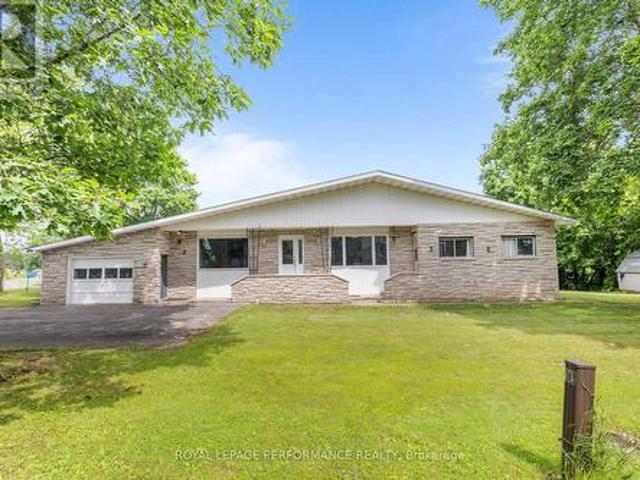
4550 Ste Catherine Street, The Nation, ON, K0C 2B0 house for sale | Listing ID X13042 | Royal LePage
View photo
House · for sale
$ 699,900
4550 Ste Catherine Street, The Nation, ON, K0C 2B0 house for sale | Listing ID X13042 | Royal LePage
Prescott And Russell
· House
Prescott And Russell · House
Discover a rare opportunity to own a distinguished piece of history with this stately 1912 Victorian residence, gracefully blending timeless character with exceptional versatility. Situated in the charming village of St. Isidore, this impressive three-storey home offers a unique combination of immediate income potential and long-term redevelopment possibilities. Showcasing original architectural details and enduring craftsmanship, the property is currently configured with 12 private rental rooms across the main and second levels, complemented by shared amenities including a spacious kitchen and dining area, as well as three well-appointed bathrooms. The expansive third floor presents a remarkable opportunity for customization-ideal for additional income suites, a stunning owner's retreat, or a transformative renovation project. Zoned Village Core, this property supports a wide range of permitted uses, making it equally attractive as a high-yield investment, multi-generational home, bou
$ 699,900
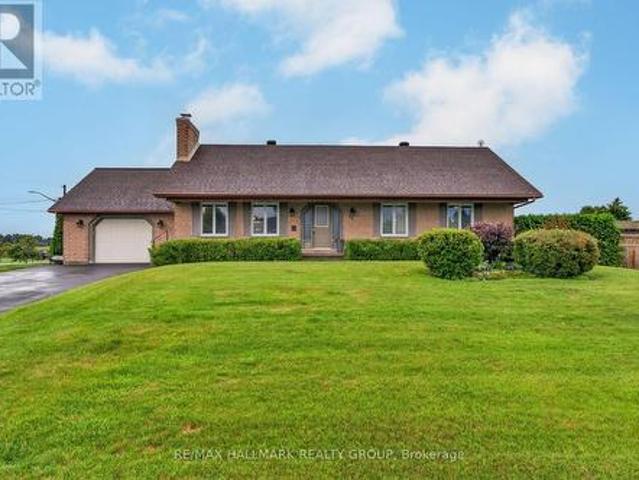
24 Bergevin Street, The Nation, ON, K0C 2B0 house for sale | Listing ID X13625 | Royal LePage
View photo
House · for sale
$ 575,000
24 Bergevin Street, The Nation, ON, K0C 2B0 house for sale | Listing ID X13625 | Royal LePage
Prescott And Russell
· House
· Garden · Fireplace · Cellar
Prescott And Russell · House · Garden · Fireplace · Cellar
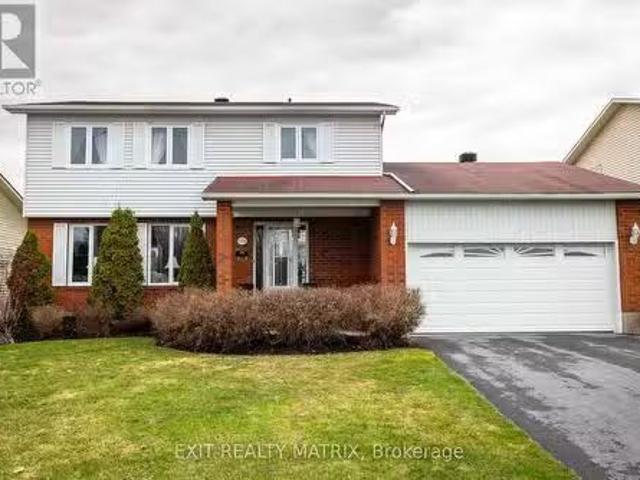
Welcome to this beautifully maintained bungalow, offering the perfect combination of modern updates, functional living space, and an incredible backyard retreat. The main floor features three spacious bedrooms, a fully renovated bathroom with the convenience of main-floor laundry, and an updated kitchen complete with granite countertops, newer appliances, ample cabinetry, and a bright eating area with easy access to the backyard. Designed for both everyday living and entertaining, the inviting family room is highlighted by a stunning all-brick fireplace that creates a warm and welcoming atmosphere. The fully finished basement expands your living space with a large recreation room, a fourth bedroom ideal for guests or a growing family, a beautifully updated second full bathroom, workshop, hobby room, cedar-lined closet, and plenty of additional storage. Step outside and discover your own private oasis. The beautifully landscaped backyard is designed to be enjoyed all summer long, featur
$ 575,000

More properties near this area

39 Seguinbourg Road, The Nation, ON, K0A 1M0 house for sale.
View photo
House · for sale
$ 655,490
39 Seguinbourg Road, The Nation, ON, K0A 1M0 house for sale.
Prescott And Russell
· 4 Bedrooms · 3 Baths · House
· Swimming pool · Cellar
Prescott And Russell · 4 Bedrooms · 3 Baths · House · Swimming pool · Cellar
OPEN HOUSE Saturday April 12th 2 to 4pm! In-law Welcome! This Beautiful 4-bedroom, 3-bathroom bungalow is situated in Casselman, ON on more than an half acres land. The main living area and bedrooms boast hardwood flooring and large windows throughout, letting in ample natural light into the home. The open concept kitchen features granite counter-top, SS appliances, and plenty of cabinets for storage. A large living rm, a separate dining rm, a full bathrm, a Primary Bedrm w walk-in closet, and 4pc ensuite, and two other good-sized bedrooms complete the main living area of this bungalow. The adjacent in-law suite has its own separate living area including a separate kitchen, dining, a large bedrm, a walk-in closet, and a full bathroom. The conveniently located laundry room on the main floor opens up to both sides of the bungalow. A semi-finished basement w ample storage space awaits your personal touches. With no rear neighbours, an above ground pool, and a separate in-law or guest suit
$ 655,490
2935 Baseline Road, Clarence Rockland, ON, K0A 3N0 house for sale | Listing ID X12825 | Royal LePage
View photo
House · for sale
$ 1,199,900
2935 Baseline Road, Clarence Rockland, ON, K0A 3N0 house for sale | Listing ID X12825 | Royal LePage
Prescott And Russell
· House
· Deck · Parking · Air conditioning
Prescott And Russell · House · Deck · Parking · Air conditioning
This immaculate brick bungalow offers 3+2 bedrooms and 3+1 bathrooms, along with an oversized double attached garage featuring 60-amp service, full insulation, and convenient inside entry. The open-concept main level is bright and filled with natural light, showcasing new custom bathrooms with travertine and tile, granite countertops, upgraded trim, and hardwood and ceramic flooring throughout. The spacious primary bedroom includes a private ensuite. Additional features include central A/C, central vacuum and a wood-burning stove. The fully finished lower level provides generous living space and abundant storage, including cold storage and a cedar closet. The home is equipped with fibre optic internet, UV water softener system, two wells, GenerLink hookup, new decks, and a marine battery backup for the sump pump. A BRAND NEW SEPTIC SYSTEM installed in 2026 with permits, conforming to a five-bedroom home, offering long-term peace of mind. Equestrian facilities include a hemlock and stee
$ 1,199,900
193 Blue Jay Drive, Clarence Rockland, ON, K4K 1K9 house for sale | Listing ID X13564 | Royal LePage
View photo
House · for sale
$ 599,000
193 Blue Jay Drive, Clarence Rockland, ON, K4K 1K9 house for sale | Listing ID X13564 | Royal LePage
Prescott And Russell
· House
· Garden · Office room
Prescott And Russell · House · Garden · Office room
Open house. Sunday july 26th 2-4pm. Privacy, Space & Opportunity in Sought-After Forest Hill! Welcome to this charming one-owner custom-built side split nestled on a beautiful 3/4+ acre private, heavily treed lot in the desirable community of Forest Hill. Offering a peaceful setting surrounded by nature, this home provides the perfect blend of privacy and convenience, with plenty of room to enjoy the outdoors while being just minutes from everyday amenities. Lovingly cared for by the original owners, this spacious home features 3 bedrooms plus an additional lower-level room that offers flexibility as a home office, hobby room, guest space, or den. The functional side split layout provides comfortable living spaces for families of all sizes. The expansive, mature treed lot is a rare find, offering privacy, space for outdoor activities, gardens, entertaining, or simply enjoying the peaceful surroundings. Whether you're looking to escape the city, raise a family, or find a property with r
$ 599,000
1991 Woods Street, Clarence Rockland, ON, K4K 1H7 house for sale | Listing ID X13582 | Royal LePage
View photo
House · for sale
$ 524,800
1991 Woods Street, Clarence Rockland, ON, K4K 1H7 house for sale | Listing ID X13582 | Royal LePage
Prescott And Russell
· House
· Patio · Garden · Deck · Swimming pool
Prescott And Russell · House · Patio · Garden · Deck · Swimming pool
Charming and rare 2+1 bedroom brick all around bungalow on a deep, private lot in the heart of Rockland. This carpet-free home has been extensively renovated and is truly move-in ready. Recent updates include a beautifully renovated kitchen, an updated bathroom featuring a stylish barn door, a finished lower-level family room, and many additional improvements throughout. New roof shingles were installed in July 2026, with the back half completed in 2021. Stay comfortable year-round with a heat pump providing efficient heating and air conditioning, complemented by a newer wood stove that's perfect for cozy winter evenings. The patio door and lower-level walkout provide easy access to the secluded backyard, where you'll find a two-tier deck, a newer above-ground pool, two storage sheds, and a mature cedar hedge offering exceptional privacy. The long covered front porch provides the perfect place to relax and enjoy warm summer evenings. A rare opportunity to own a beautifully updated bung
$ 524,800
438 Voyageur Place, Russell, ON, K0A 1W0 house for sale | Listing ID X13528 | Royal LePage
View photo
House · for sale
$ 649,900
438 Voyageur Place, Russell, ON, K0A 1W0 house for sale | Listing ID X13528 | Royal LePage
Prescott And Russell
· House
· Patio · Garden · Office room · Fireplace · Gym · Cellar
Prescott And Russell · House · Patio · Garden · Office room · Fireplace · Gym · Cellar
Welcome to 438 Voyageur, a spacious 2,290 sq. Ft. bungalow sitting on an oversized lot in the heart of Embrun. Step inside to a bright and inviting living room filled with natural light from the large windows. This welcoming space also features hardwood floors, a cozy wood-burning fireplace and patio doors leading to the backyard. The kitchen offers plenty of cabinet and counter space and is connected to a dining room with a large window overlooking the front yard. The main floor includes a primary bedroom with its own ensuite, plus four additional good-sized bedrooms, each with its own closet. You'll also find a full bathroom, a laundry room, and a convenient powder room. The basement is equipped with its own separate entrance from outside and includes a sixth bedroom along with large open areas that are ready for your ideas. Whether you're looking to create an in-law suite, home office, gym, rec room, or extra living space, there's plenty of room to make it your own. Backing onto a r
$ 649,900
441 Bruges Street, Russell, ON, K0A 1W0 house for sale | Listing ID X13618 | Royal LePage
View photo
House · for sale
$ 949,900
441 Bruges Street, Russell, ON, K0A 1W0 house for sale | Listing ID X13618 | Royal LePage
Prescott And Russell
· House
· Office room · Fireplace · Parking
Prescott And Russell · House · Office room · Fireplace · Parking
OPEN HOUSE saturday 11-1pm. Welcome to 441 Bruges, where luxury, quality craftsmanship, and exceptional upgrades come together. Boasting over $135,000 in builder upgrades, this stunning 2,076 sq. Ft. SACA-built Canary II model with Platinum Elevation is designed to impress from the moment you arrive. Step inside to soaring vaulted ceilings and an open-concept living space featuring a striking floor-to-ceiling stone fireplace and oversized windows that flood the home with natural light. The chef-inspired kitchen offers ceiling-height cabinetry, a massive island, quartz countertops, and premium appliances, making it perfect for both everyday living and entertaining. The main level features a spacious primary suite complete with a large walk-in closet and a spa-inspired ensuite showcasing a custom tiled shower and upgraded soaker tub. An additional office or bedroom, convenient mudroom with garage access, and upgraded scratch-resistant tile flooring complete the main floor. Upstairs, you'
$ 949,900
4751 Pearl Road, Champlain, ON, K0B 1K0 house for sale | Listing ID X12926 | Royal LePage
View photo
House · for sale
$ 895,000
4751 Pearl Road, Champlain, ON, K0B 1K0 house for sale | Listing ID X12926 | Royal LePage
Prescott And Russell
· House
· Garden · Fireplace · Air conditioning
Prescott And Russell · House · Garden · Fireplace · Air conditioning
Discover the ultimate rural retreat on this sprawling 109-acre estate, featuring a diverse landscape of mature timber, active farmland, a private orchard, and sun-drenched open fields. This stone bungalow has been cherished by a single family since its construction, and that pride of ownership shines through a comprehensive list of modern upgrades. Step inside to a bright, open interior freshly painted in a crisp designer white, highlighting sanded and varnished hardwood floors. The heart of the home is a spacious living room anchored by a cozy stone fireplace with a new WETT-certified insert and a large picture window with a transom that floods the space with natural light. The updated kitchen and dining area features refreshed cabinetry, an authentic farmhouse stove, a breakfast bar with included stools, and sliding door access to the expansive backyard. All major systems have been modernized for total peace of mind, including a NEW AND OWNED heat pump furnace, central AC, and hot wa
$ 895,000
709 Lebrun Street, The Nation, ON, K0A 1M0 house for sale | Listing ID X13005 | Royal LePage
View photo
House · for sale
$ 925,000
709 Lebrun Street, The Nation, ON, K0A 1M0 house for sale | Listing ID X13005 | Royal LePage
Prescott And Russell
· House
· Patio · Garden · Office room · Parking · Swimming pool · Cellar
Prescott And Russell · House · Patio · Garden · Office room · Parking · Swimming pool · Cellar
Build in 2022 for all sunrise/paddleboard lovers, or motorboat, fishing and snowmobile enthusiast, get all the benefits of a great riverfront property has to offer. This 3-bedroom house with an attached double car garage is perfectly located approximately 10min from Embrun and Casselman and easy driving distance from Ottawa (25min). Awesome view of the Castor River from the main floor, walk-out basement and a big'hot tub ready' patio. Nice big yard with docks and very easy access to the water. With this large peaceful lot, you will enjoy the peaceful and zen energy that this yard has to offer. This riverfront property offers a blend and comfort of a familiar home, with the charm of a cottage atmosphere. If you work from home, no problem since Bell Fiber high speed internet is now available, a 200amp electrical panel and'plug ready' for your electric car. Fully finished basement offers a walkout a big rec room, office space or bedroom Great location to raise a family, great fishing, pad
$ 925,000
124 Menard Street, Russell, ON, K0A 1W1 house for sale List.
View photo
House · for sale
$ 649,900
124 Menard Street, Russell, ON, K0A 1W1 house for sale List.
Prescott And Russell
· 4 Bedrooms · 4 Baths · House
· Patio · Garden
Prescott And Russell · 4 Bedrooms · 4 Baths · House · Patio · Garden
Welcome to 124 Menard street, a stunning 4-bedroom, 4-bathroom home in the heart of Embrun, perfectly tailored for a growing or multi-generational family. Step inside to a spacious foyer with convenient access to a powder room and main floor laundry. Rich hardwood floors flow throughout the home, adding warmth and elegance. French doors open into a formal living room bathed in natural light from a large front window. The adjoining formal dining room offers the perfect space for hosting family dinners and holiday gatherings. The kitchen is a dream for any home chef, featuring ample cabinetry, a peninsula for additional prep space, and a separate pantry cupboard. It seamlessly connects to the bright eat-in area, where patio doors lead to the backyard oasis. The sunken family room, complete with large windows and a cozy natural gas stove, provides a welcoming space to unwind. Upstairs, youll find four generous bedrooms, including a serene primary suite with its own private ensuite. A full
$ 649,900
284 County 19 Road, Alfred And Plantagenet, ON, K0A 3K0 hous.
View photo
House · for sale
$ 739,000
284 County 19 Road, Alfred And Plantagenet, ON, K0A 3K0 hous.
Prescott And Russell
· 3 Bedrooms · 2 Baths · House
· Garden · Parking · Deck
Prescott And Russell · 3 Bedrooms · 2 Baths · House · Garden · Parking · Deck
This property is truly special, surrounded by unique trees and a large garden, making it the perfect retreat for anyone who loves nature and country living. Every inch of this property has been lovingly cared for, offering peace of mind for the next homeowner. Its also a fantastic spot for a family. With nearly 3 acres, theres plenty of room for the kids to play, explore, and even ride ATVs without ever having to leave the property. The spacious deck provides a perfect space for entertaining, BBQs, and gathering all while enjoying the peaceful country setting. The home itself is turnkey ready, with important updates already completed. A brand new furnace has been installed this year, a Generac system was added in 2024, and even the culvert at the entrance of the driveway has been redone showing the attention to detail and pride of ownership throughout. For those who need space to work or store equipment, this property is unmatched. It features an attached double garage, three outbuildi
$ 739,000
53 Beaver Lane, The Nation, ON, K0A 2M0 house for sale | Listing ID X13623 | Royal LePage
View photo
House · for sale
$ 729,900
53 Beaver Lane, The Nation, ON, K0A 2M0 house for sale | Listing ID X13623 | Royal LePage
Prescott And Russell
· House
· Garden · Office room
Prescott And Russell · House · Garden · Office room
Welcome to 53 Beaver Lane, a private country retreat backing directly onto the Larose Forest and set on just under 2 acres of land. Surrounded by nature, this property offers exceptional privacy, wide open space, and year-round outdoor enjoyment right from your backyard. The main level features a bright, open-concept layout filled with natural light, creating a warm and inviting atmosphere. A spacious kitchen with quartz countertops, ample cabinetry, and quality finishes flows seamlessly into the living and dining areas, making it ideal for both everyday living and entertaining. Main floor laundry adds everyday convenience. Upstairs, you'll find three generously sized bedrooms with hardwood flooring, including a comfortable primary retreat. The fully finished lower level expands the living space with a large recreation room, an additional bedroom, and a den-perfect for guests, a home office, or flexible family use. Outside, the expansive property offers endless possibilities, whether y
$ 729,900
563 Lajeunesse Road, Alfred And Plantagenet, ON, K0B 1A0 house for sale | Listing ID X13583 | Royal LePage
View photo
House · for sale
$ 519,000
563 Lajeunesse Road, Alfred And Plantagenet, ON, K0B 1A0 house for sale | Listing ID X13583 | Royal LePage
Prescott And Russell
· House
· Garden · Fireplace · Swimming pool · Parking · Cellar
Prescott And Russell · House · Garden · Fireplace · Swimming pool · Parking · Cellar
Well-Maintained Move-In Ready Country Home with In-Law Suite & Heated Garage/Shop*. Welcome to this well-maintained, move-in ready country property situated on a spacious 100' x 300' lot, offering the perfect balance of peaceful country living and convenient access to nearby amenities. The bright and inviting main level features a fantastic kitchen with a large island, built-in appliances, and plenty of workspace, making it ideal for family gatherings and entertaining. The main level offers three comfortable bedrooms, a 4-piece bathroom with laundry connections, and attractive hardwood and ceramic flooring throughout. The fully finished basement includes a self-contained 2-bedroom in-law suite complete with a cozy natural gas fireplace, providing excellent space for extended family or guests. Step outside and enjoy the attached three-season sunroom, a large screened gazebo, and the beautifully landscaped yard with plenty of space for a pool and gardening etc. A large 24' X 24' heated d
$ 519,000
545 Enclave Lane, Clarence Rockland, ON, K4K 0M8 house for sale | Listing ID X13489 | Royal LePage
View photo
House · for sale
$ 569,900
545 Enclave Lane, Clarence Rockland, ON, K4K 0M8 house for sale | Listing ID X13489 | Royal LePage
Prescott And Russell
· House
· Patio · Deck · Cellar
Prescott And Russell · House · Patio · Deck · Cellar
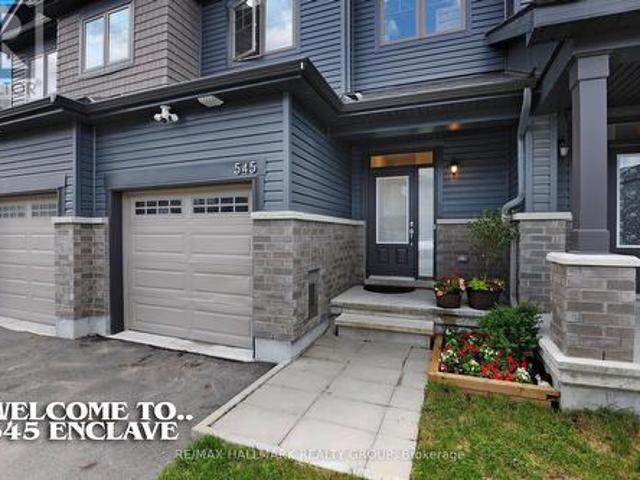
Clarence Crossing in Rockland is a vibrant, family-friendly community nestled along the Ottawa River. Designed for today's busy families only 35 minutes east of downtown Ottawa. This stylish, almost new, 2023 EQ built home offers 3 bedrooms, 3 bathrooms, and a finished basement with a walkout, all set on a quiet cul-de-sac, backing onto the community path with vibrant pond/nature views at your doorstep! The main floor features bright, open-concept living with rich hardwood flooring and expansive windows. Tile flooring is found in the entryway, kitchen, and powder room. The kitchen is equipped with quartz countertops, a spacious island, ample cabinetry, stainless steel appliances, and patio door leading to the rear deck. Upstairs, you'll find three well-sized bedrooms, including a spacious primary suite with a large walk-in closet, and 3 piece ensuite bath overlooking beautiful greenspace. The main bathroom offers quartz counters and a tiled shower, while the ensuite includes quartz cou
$ 569,900
1139 St Joseph Road, Russell, ON, K0A 1W0 house for sale | Listing ID X12936 | Royal LePage
View photo
House · for sale
$ 949,900
1139 St Joseph Road, Russell, ON, K0A 1W0 house for sale | Listing ID X12936 | Royal LePage
Prescott And Russell
· House
· Fireplace · Cellar
Prescott And Russell · House · Fireplace · Cellar
Welcome to this stunning 2-storey residence on 1.352 acres, offering the perfect blend of elegance, comfort, and space for the whole family. Step into the grand entrance with marble flooring and be greeted by a bright and inviting layout. The main floor boasts a spacious living room with a beautiful stone fireplace, a formal dining area with a charming nook window, and a modern, open-concept kitchen PropTx Innovations Inc. Assumes no responsibility for the accuracy of any information shown. Copyright PropTx Innovations Inc. 2025 Rooms featuring white cabinetry, sleek countertops, stainless steel appliances, and a large island with breakfast seating. A main floor bedroom, convenient powder room, and a separate laundry room add to the homes functionality. Upstairs, retreat to the expansive primary suite with a private Ensuite bathroom, complemented by two additional generously sized bedrooms and a full bath. The fully finished basement provides even more living space with a large recreat
$ 949,900
23 Solara Private, Clarence Rockland, ON, K4K 0K9 house for sale | Listing ID X13600 | Royal LePage
View photo
House · for sale
$ 509,900
23 Solara Private, Clarence Rockland, ON, K4K 0K9 house for sale | Listing ID X13600 | Royal LePage
Prescott And Russell
· House
· Cellar
Prescott And Russell · House · Cellar
Welcome to the bungalow lifestyle in the heart of Rockland. End unit, open concept living with modern finishes and hardwood floors, chef inspired kitchen with quartz countertops, and island breakfast bar. The spacious sun-filled living and dining rooms features vaulted ceilings and picture window. The primary suite offers stylish 4 piece ensuite and walk in closet. The second bedroom, full bath and conveniently located laundry complete the main. The large, unfinished basement awaits your personal touches with a high ceiling and a rough-in for future bathroom. Association fees are $150/month for grass cutting front/back, snow removal including driveway, street lights and liability insurance. Property being sold by estate trustee and has not lived there, therefore sold AS IS. 5 full and clear bus days irrevocable required if offer submitted before 1PM; 6 full and clear bus days irrevocable if offer submitted after 1PM. (Id: 27)
$ 509,900
664 Cobalt Street, Clarence Rockland, ON, K4K 0L8 house for sale | Listing ID X13632 | Royal LePage
View photo
House · for sale
$ 769,990
664 Cobalt Street, Clarence Rockland, ON, K4K 0L8 house for sale | Listing ID X13632 | Royal LePage
Prescott And Russell
· House
· Fireplace · Parking
Prescott And Russell · House · Fireplace · Parking
Welcome to 664 Cobalt Street, a single-owner architectural showcase by reputed Woodfield Homes Inc. (2021 Built) boasting $75K+ in custom builder upgrades on a prime 51.54' x 106.07' rectangular lot with 6-car parking. Immediate luxury curb appeal features a stately front porch complemented by custom stonework and sophisticated decorative gravel xeriscaping replacing traditional lawn grass for zero-mow elegance. Inside, 8-foot doors, 12-foot sloped ceilings, pre-finished oak hardwood, custom oak railings, remote blinds, a cozy gas fireplace, and an extensive $8,000 builder-installed potlight package seamlessly illuminating the entire home enhance over appox 1,800 sq ft of light-drenched above-grade space. The gourmet open-concept kitchen features quartz countertops, an elongated quartz shelf, elongated cabinets, walk-in pantry, stainless steel appliances, water line to fridge, gas stove connection with 110V electrical, built-in soap dispenser, and a custom relocated fridge layout. Doub
$ 769,990
Lot 12 Rue Chatelain Street, Alfred And Plantagenet, ON, K0B 1A0 house for sale | Listing ID X12875 | Royal LePage
View photo
House · for sale
$ 690,000
Lot 12 Rue Chatelain Street, Alfred And Plantagenet, ON, K0B 1A0 house for sale | Listing ID X12875 | Royal LePage
Prescott And Russell
· House
· Patio · Garden · Parking · Cellar
Prescott And Russell · House · Patio · Garden · Parking · Cellar
Own a Detached brand new 4 Bedroom each with their own ensuite! Finished entertainer's basement Premium kitchen with large island, 9-foot ceilings on main floor, Hardwood floors throughout, Large rear yard with patio area. Be the first owner, choose your finishes, choose your preferred lot, directly from the builder. Korede Havens in the impressive hamlet Alfred Crossing, is a small upscale community where luxury meets affordability. High quality residences are thoughtfully designed to cater to various lifestyles, offering unparalleled comfort and style. Whatever you seek a cozy starter or an opulent estate, Korede Havens provides exceptional value without compromising on elegance or functionality. Experience upscale living at a price that fits your budget. Double attached garage EV Charger Included! HST is included in the price, buyer to seek their own rebates. (Id: 27)
$ 690,000
3729 Prudhomme Road, Alfred And Plantagenet, ON, K0A 3K0 house for sale | Listing ID X13504 | Royal LePage
View photo
House · for sale
$ 659,900
3729 Prudhomme Road, Alfred And Plantagenet, ON, K0A 3K0 house for sale | Listing ID X13504 | Royal LePage
Prescott And Russell
· House
· Office room · Cellar
Prescott And Russell · House · Office room · Cellar
Welcome to your dream waterfront escape! This stunning 3+1 bedroom, 2 bath detached home offers breathtaking, unobstructed views of the Ottawa River from nearly every room. Thoughtfully designed for comfort and style, the property features a bright, open-concept kitchen with a central island that overlooks the water, perfect for morning coffee or evening entertaining. The heart of the home extends to a wrap-around porch, ideal for enjoying sunrise and sunset views, while the cathedral ceiling in the primary bedroom and glass wall bring the beauty of the river right into your private sanctuary. With a fully finished walk-out basement featuring an additional bedroom and a spacious rec room, there's plenty of space for family, guests, or a home office. This turn-key property is ready to enjoy as a year-round home. Don't miss your chance to own a piece of waterfront paradise where luxury meets tranquility on the majestic Ottawa River. Roof (2022), HWT (approx 2018) (id: 27)
$ 659,900
1069 Diamond Street, Clarence Rockland, ON, K4K 1P6 house for sale | Listing ID X13496 | Royal LePage
View photo
House · for sale
$ 889,000
1069 Diamond Street, Clarence Rockland, ON, K4K 1P6 house for sale | Listing ID X13496 | Royal LePage
Prescott And Russell
· House
· Office room · Parking · Balcony · Fireplace · Gym · Cellar
Prescott And Russell · House · Office room · Parking · Balcony · Fireplace · Gym · Cellar
Welcome to 1069 Diamond Street. Built in 2019, this custom REMATEX 1,703 sqft bungalow home features 4 bedrooms + office and 3 bathrooms with a natural gas heated double car garage. Located walking distance from parks & schools in a prestigious & family oriented street of Morris Village while being ONLY 25 minutes from Ottawa. The kitchen is a chef's dream, featuring luxurious granite countertops and a spacious island that flows effortlessly into the large formal dining area. Throughout the home, you'll find premium finishes, including two-toned, floor-to-ceiling cabinetry and sophisticated cuffed ceilings. The living room exudes comfort with a cozy natural gas fireplace, while the covered balcony is perfect for summer BBQs and gatherings. The main floor includes three bedrooms, highlighted by a beautiful primary suite with a walk-in closet and a spacious en-suite bathroom. The newly renovated walkout basement offers two extra rooms that can be used as a home office, gym, or guest spac
$ 889,000
5029 Canaan Road, Clarence Rockland, ON, K0A 2A0 house for sale | Listing ID X13620 | Royal LePage
View photo
House · for sale
$ 749,000
5029 Canaan Road, Clarence Rockland, ON, K0A 2A0 house for sale | Listing ID X13620 | Royal LePage
Prescott And Russell
· House
· Patio · Deck · Parking
Prescott And Russell · House · Patio · Deck · Parking
Welcome to 5029 Canaan Rd, a well-maintained raised bungalow on a 0.57-acre country lot with no rear neighbours, offering space, privacy, an attached garage, oversized detached garage/workshop & a long paved driveway with ample parking. The bright split-entry foyer features tile flooring, sidelights & an arched transom window. The main level offers hardwood flooring, vaulted ceilings, large windows & an open-concept living/dining area filled with natural light. The kitchen features plenty of cabinetry, generous counter space, centre island w/cooktop, built-in oven/microwave & patio doors from the dining area to the rear deck. 3 bedrooms are located on the main level, including the primary bedroom w/cheater access to the full bath. The finished lower level adds excellent living space with a large rec room, custom bar area w/seating, display shelving & storage, 4th bedroom, full bath, laundry/utility room & direct access to the attached garage. This layout is ideal for families, guests,
$ 749,000

Get email alerts

Don't miss out: be the first to know about new properties

The alert was correctly created

On subscribing you accept the conditions of use and the privacy policy
Alert
Receive new ads in your inbox
Save this search
Receive alerts for new listings

We'll send you an email when we have new properties for: "Houses for sale in Prescott And Russell"

The alert was correctly created

Thérèse-de Blainville
Longueuil
Get email alerts and be the first to see new listings
Required field
On subscribing I accept the terms of the privacy policy
Perfect! You'll soon start receiving new listings via email
Alert
Receive an email when we have new ads for Houses for sale in Prescott And Russell
Save this search
Filters

Bedrooms

Area (sq.ft)

sq.ft
sq.ft

Price

$
$

Filter by property type

Bathrooms

Clear all filters
Receive notifications when new entries are published.