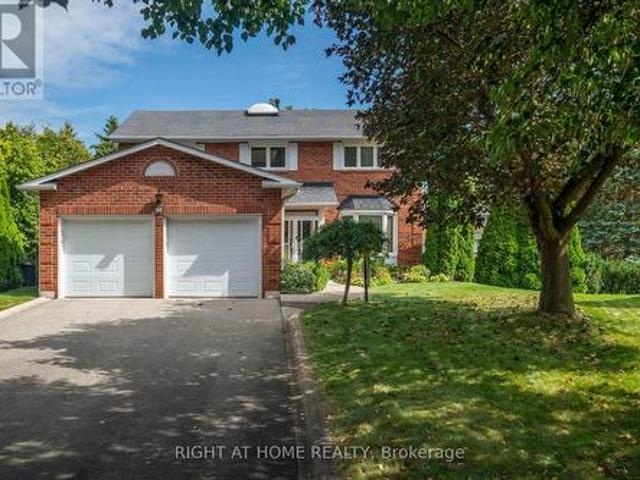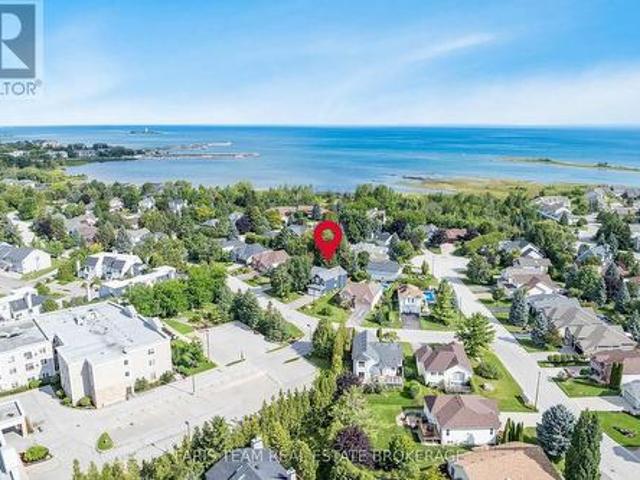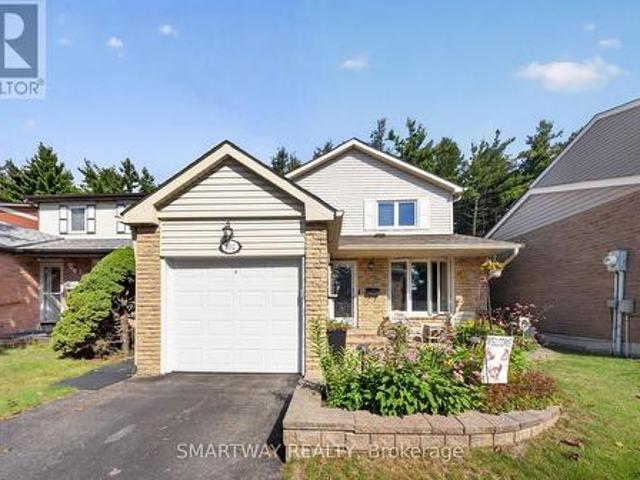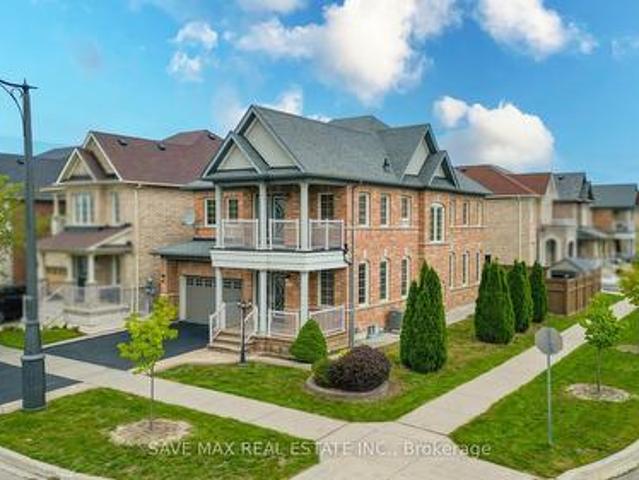
2,715 properties for sale in Primrose

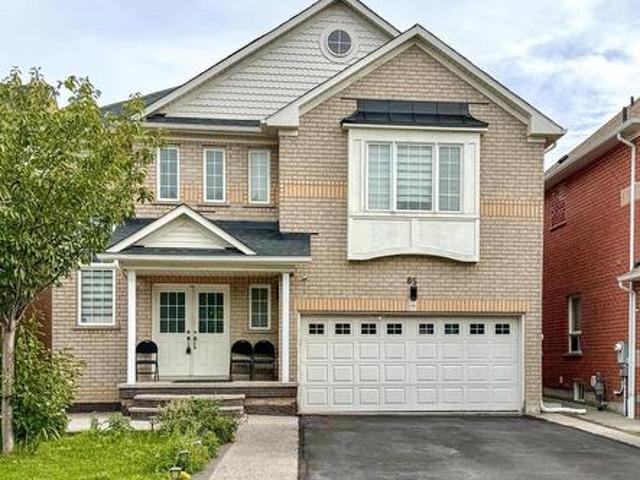
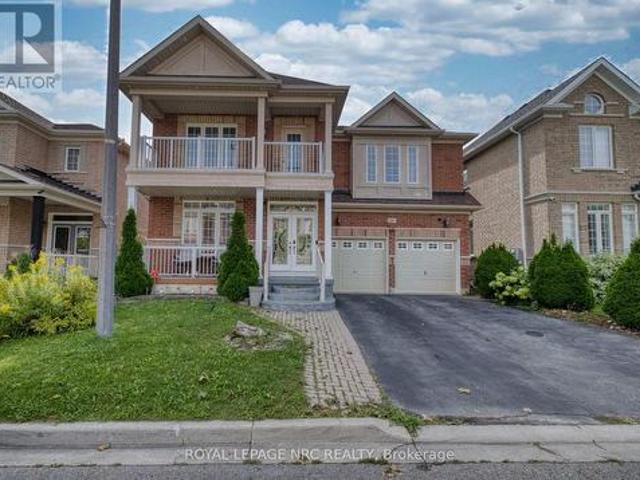
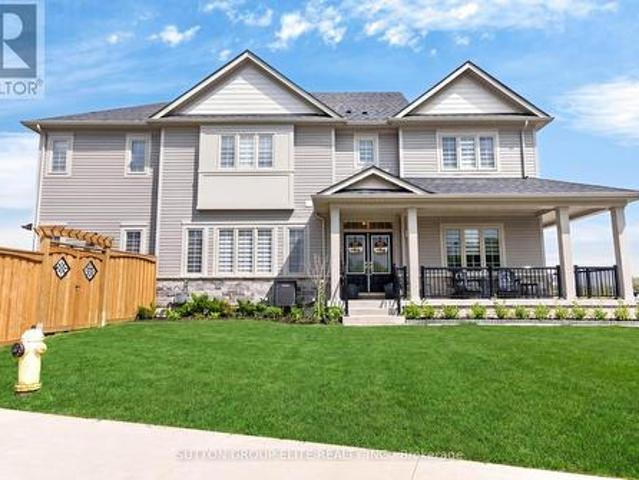
95 Elliot Avenue W, Centre Wellington, ON, N1M 0H9 house for sale | Listing ID X13802 | Royal LePage
View photo
House · for sale
$ 898,900
95 Elliot Avenue W, Centre Wellington, ON, N1M 0H9 house for sale | Listing ID X13802 | Royal LePage
Primrose
· House
· Garden · Office room · Parking
Primrose · House · Garden · Office room · Parking
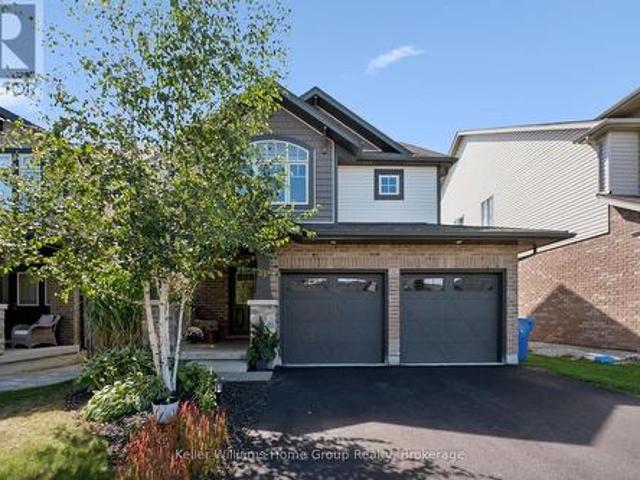
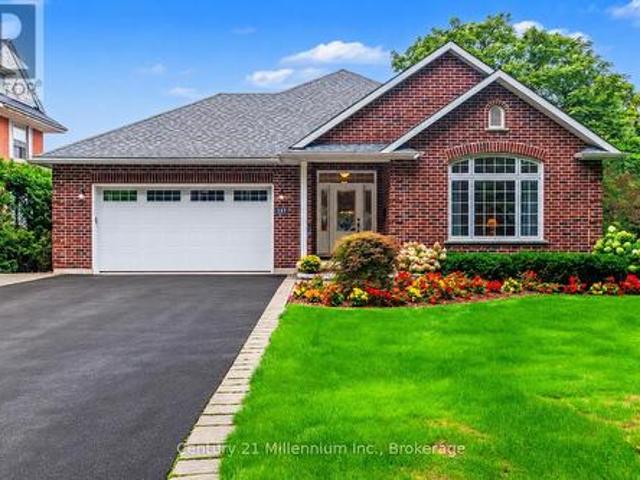
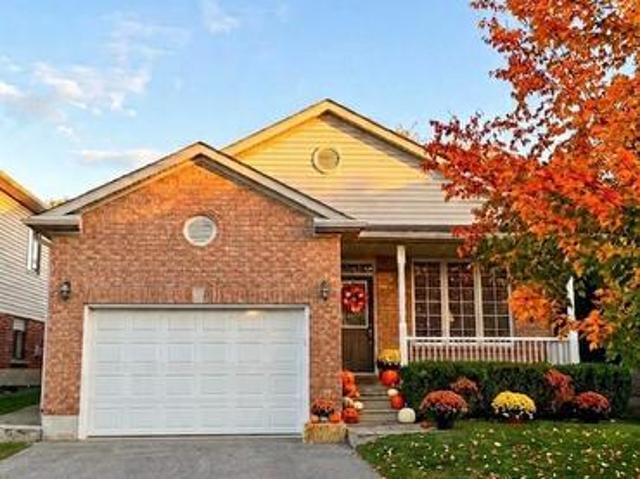
Welcome Home To This Gorgeous Corner-Lot Property That Truly Checks All The Boxes! Beautifully Landscaped With Great Curb Appeal, This Home Features A Grand Double Door Entrance And A Double Car Garage With Garage Door Openers. The Main Floor Features Laminate Flooring Throughout And A Bright, Open-Concept Layout. The Modern Kitchen Is Equipped With Quartz Countertops, Stainless Steel Appliances, A Subway Tile Backsplash, Undermount Sink, And A Large Island Overlooking The Living And Dining Areas-Perfect For Entertaining. A Spacious Main Floor Den/Office Offers Flexibility For Working From Home Or Can Easily Be Used As A Fifth Bedroom. You'll Also Find A Separate Laundry Room With A Laundry Sink, Along With Convenient Access To The Backyard And Inside Garage. The Garage Itself Includes An Additional Access Door To The Backyard. Upstairs, The Home Boasts Four Generously Sized Bedrooms, Including Two With Walk-In Closets. The Primary Bedroom Features A Luxurious Five-Piece Ensuite, And T
$ 898,900
330 Angus Street, Centre Wellington Fergus, ON, N1M 2M1 house for sale | Listing ID X13803 | Royal LePage
View photo
House · for sale
$ 899,900
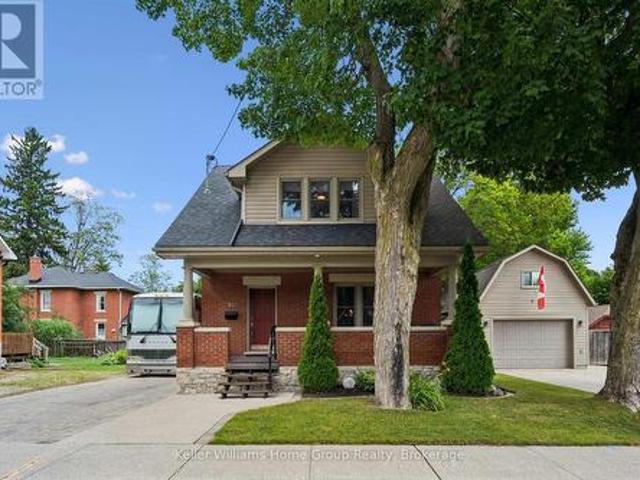
330 Angus Street, Centre Wellington Fergus, ON, N1M 2M1 house for sale | Listing ID X13803 | Royal LePage
Primrose
· House
· Patio · Garden · Office room · Fireplace · Parking
Primrose · House · Patio · Garden · Office room · Fireplace · Parking
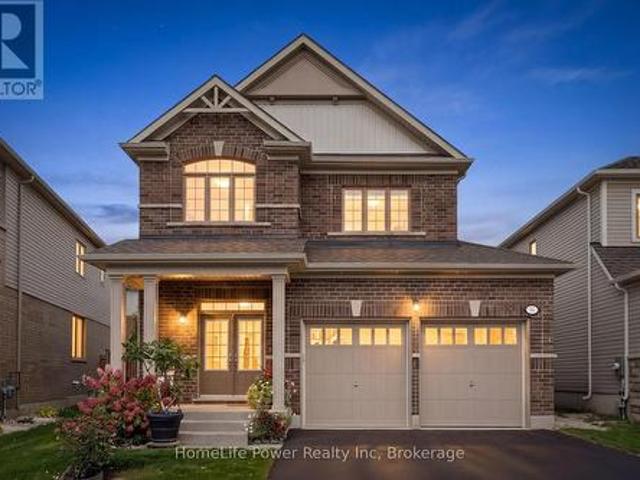
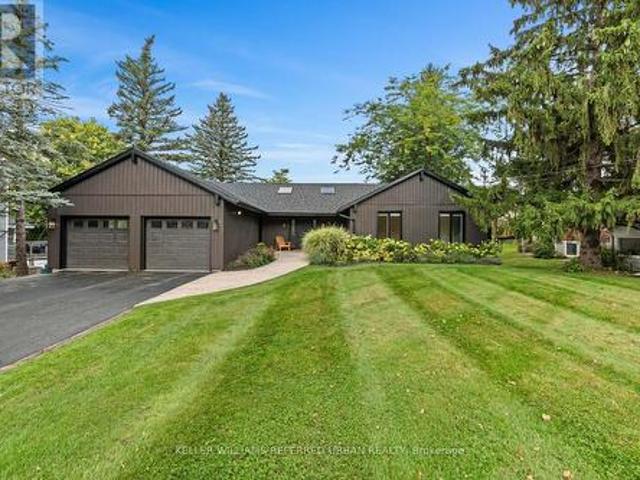
Exceptional century home on one of Fergus' most picturesque streets, offering timeless character, modern updates and one of the area's most impressive detached garage and workshop spaces. Beautiful original wood trim, hardwood floors, French doors and classic architectural details are complemented by thoughtful renovations throughout. The bright main floor features a welcoming foyer, spacious living room, formal dining room, updated kitchen with granite countertops and stainless steel appliances, plus convenient main floor laundry. Upstairs offers three generous bedrooms, including a primary bedroom with walk-in closet, and a beautifully updated 4-piece bathroom. The finished lower level expands the living space with exposed stone walls, a cozy recreation room with fireplace, full bathroom and flexible office or hobby space. Outside is where this property truly shines. Towering mature trees create a private backyard retreat featuring extensive interlocking stone patios, multiple entert
$ 899,900
20 Mowat Court, Brampton, ON, L6Z 3E6 house for sale | Listing ID W13804 | Royal LePage
View photo
House · for sale
$ 1,299,888
20 Mowat Court, Brampton, ON, L6Z 3E6 house for sale | Listing ID W13804 | Royal LePage
Primrose
· House
· Fireplace · Deck · Swimming pool · Parking · Cellar
Primrose · House · Fireplace · Deck · Swimming pool · Parking · Cellar
Magnificent court location on a private ravine view lot in prestigious White Spruce Estates! This stunning executive home is situated on a large, premium pie-shaped lot surrounded by mature trees and features an inground pool, extensive landscaping and plenty of privacy. Quiet court location with parking for up to 8 cars and no sidewalk to maintain. Enjoy the enclosed front porch, sprinkler system and three-tier deck overlooking the kidney-shaped pool. Inside, a bright centre-hall floor plan offers an open and welcoming feel, highlighted by a beautiful Scarlett O'Hara staircase and natural light from the skylight above. Numerous upgrades include oak plank hardwood flooring, pot lights and upgraded windows. The bright basement offers excellent multigenerational living potential with a separate entrance, additional bedroom, large bar area, 2-piece bathroom, storage/cold room, gas fireplace and a large unfinished area offering even more possibilities. The primary bedroom features a renova
$ 1,299,888
68 Trott Boulevard, Collingwood, ON, L9Y 5C1 house for sale | Listing ID S13802 | Royal LePage
View photo
House · for sale
$ 849,000
68 Trott Boulevard, Collingwood, ON, L9Y 5C1 house for sale | Listing ID S13802 | Royal LePage
Primrose
· House
· Patio · Garden · Deck · Parking
Primrose · House · Patio · Garden · Deck · Parking
Top 5 Reasons You Will Love This Home: 1) Offering over 2,600 square feet of finished living space, this beautifully designed home unfolds across multiple levels to create a wonderful balance of open gathering spaces and private retreats, enhanced by vaulted ceilings, a double-car garage, and a versatile layout with plenty of room for family, guests, entertaining, and working from home 2) At the heart of the home, the bright and inviting kitchen showcases Cambria quartz countertops, generous cabinetry, and pantry storage, flowing effortlessly into the dining and living areas before extending through patio doors to a multi-tier deck overlooking the beautifully landscaped backyard 3) Designed with comfort in mind, the spacious primary suite feels like a retreat of its own with a vaulted ceiling, striking arched window, and private ensuite featuring Cambria quartz countertops, a walk-in shower, and a deep soaker tub, while a second bedroom and 4-piece bathroom complete the upper level 4)
$ 849,000
Related searches
102 Rawling Crescent, Brampton, ON, L6Z 1N8 house for sale | Listing ID W13806 | Royal LePage
View photo
House · for sale
$ 769,995
102 Rawling Crescent, Brampton, ON, L6Z 1N8 house for sale | Listing ID W13806 | Royal LePage
Primrose
· House
· Garden · Office room · Fireplace · Gym · Air conditioning · Cellar
Primrose · House · Garden · Office room · Fireplace · Gym · Air conditioning · Cellar
Rarely offered detached 3-bedroom, 2-bathroom home backing directly onto the stunning Heart Lake Conservation Area. Enjoy peaceful ravine views, no rear neighbours, and private access to scenic walking and cycling trails, fishing, and year-round outdoor recreation-right from your backyard. The bright, sun-filled main floor features a charming bay window, while the updated kitchen offers stainless steel appliances, granite counter and a functional layout. The upstairs bathroom features a luxurious steam shower, providing a relaxing retreat at the end of the day. A cozy gas fireplace in the family room creates a warm and inviting space for gatherings. The partially finished basement offers versatile additional space that can be used as a recreation room, home office, gym, or potentially for future income-generating purposes. Major updates include a new furnace (2025) and central A/C (2023), offering added comfort and peace of mind. Ideally located close to top-rated schools, parks, shopp
$ 769,995
7 Egerton Street, Brampton, ON, L6R 3S2 house for sale | Listing ID W13802 | Royal LePage
View photo
House · for sale
$ 1,249,900
7 Egerton Street, Brampton, ON, L6R 3S2 house for sale | Listing ID W13802 | Royal LePage
Primrose
· House
· Patio · Garden · Balcony · Fireplace · Parking · Cellar
Primrose · House · Patio · Garden · Balcony · Fireplace · Parking · Cellar
Original Owners! Stunning corner detached home by Countrywide Homes in the sought-after Dixie& Countryside area! Beautifully landscaped lot with concrete work, a recently paved driveway and great curb appeal. As per the builder, the Lancaster Model above-grade features 2421 Sq ft + finished basement with builder provided separate entrance, 4 +2 bedrooms, 5 washrooms, and 3 full washrooms on the second level. Fresh paint, combined living/dining, and a separate family room with fireplace. A chef-delight spacious kitchen with a centre Island & stainless steel appliances. The fourth bedroom offers a walk-out balcony with beautiful neighborhood views. Builder-provided separate entrance leads to a fully finished basement with excellent rental potential /in-law suite. Backyard features a concrete patio, gazebo, storage shed and a fresh epoxy-coated garage floor. Conveniently located near Hwy 410, Heartland, parks, schools, shopping and major amenities. A fantastic family home not to be missed
$ 1,249,900
85 Chalkfarm Crescent, Brampton, ON, L7A 3V9 house for sale | Listing ID W13804 | Royal LePage
View photo
House · for sale
$ 999,999
85 Chalkfarm Crescent, Brampton, ON, L7A 3V9 house for sale | Listing ID W13804 | Royal LePage
Primrose
· House
· Garden · Cellar
Primrose · House · Garden · Cellar
Presenting 85 Chalkfarm Crescent! A beautifully maintained 3-bedroom detached home sitting on a premium 41-ft lot in a highly convenient location. Featuring a bright & spacious open. Concept layout, modern kitchen with breakfast area, and a generous primary bedroom with walk. In closet & ensuite. The finished 2-bedroom basement offers a separate entrance, full kitchen & modern bath-perfect for extended family or additional income potential. Enjoy a fully fenced backyard ideal for entertaining. Steps to schools, parks, transit, shopping & everyday amenities. A perfect combination of space, location & value-an opportunity you don't want to miss! (Id: 27)
$ 999,999
54 Elliot Avenue E, Centre Wellington Fergus, ON, N1M 0G9 house for sale | Listing ID X13802 | Royal LePage
View photo
House · for sale
$ 849,900
54 Elliot Avenue E, Centre Wellington Fergus, ON, N1M 0G9 house for sale | Listing ID X13802 | Royal LePage
Primrose
· House
· Patio · Garden · Office room · Parking
Primrose · House · Patio · Garden · Office room · Parking
Welcome home to this beautifully maintained, move-in-ready 2-storey, 3-bedroom home offering over 1,930 sq. Ft. of comfortable living space in a charming country town. The bright, open main floor features large windows, a convenient powder room and an inviting layout designed for easy family living. Upstairs, you'll find three spacious bedrooms and two full bathrooms, including a generous primary suite with a large walk-in closet. The fully finished lower level offers incredible flexibility with an in-law/granny suite featuring a kitchen, bathroom, Murphy bed and generous storage-ideal for extended family, guests, a home office or additional living space. Freshly painted and thoughtfully maintained, this home is ready for you to simply unpack and enjoy, with a double garage and generous driveway providing plenty of parking and storage. Step outside and discover a pie-shaped lot with beautiful established flower gardens, a lovely brick patio and a large 11' x 17' shed-a wonderful settin
$ 849,900
27 Rainey Drive, East Luther Grand Valley, ON, L9W 0L7 house for sale | Listing ID X13793 | Royal LePage
View photo
House · for sale
$ 699,900
27 Rainey Drive, East Luther Grand Valley, ON, L9W 0L7 house for sale | Listing ID X13793 | Royal LePage
Primrose
· House
· Garden
Primrose · House · Garden
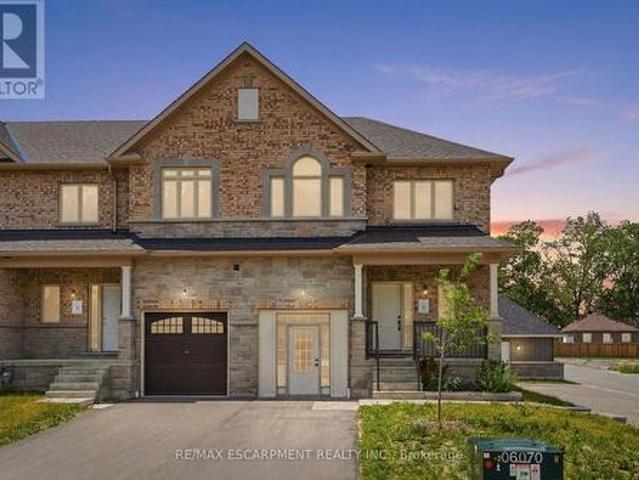
This home could be yours! An exciting opportunity to own a brand-new executive end-unit townhome in the charming community of Grand Valley. Offering 1,791 square feet of thoughtfully designed living space, this spacious home features three bedrooms and two and a half bathrooms, with occupancy anticipated for Spring 2027. Part of an exclusive collection of just 12 townhomes, this boutique development offers a modern, community-focused lifestyle with the added appeal of your own private backyard. Enjoy a functional layout, quality finishes and the opportunity to personalize select upgrades, fixtures and colour choices to make your new home truly your own. Don't miss your chance to secure a brand-new end unit and start creating a home that perfectly reflects your style. Rsa. (Id: 27)
$ 699,900
18599 Horseshoe Hill Road, Caledon, ON, L7K 2B9 house for sale | Listing ID W13794 | Royal LePage
View photo
House · for sale
$ 1,298,000
18599 Horseshoe Hill Road, Caledon, ON, L7K 2B9 house for sale | Listing ID W13794 | Royal LePage
Primrose
· House
· Garden · Fireplace · Deck · Parking · Cellar
Primrose · House · Garden · Fireplace · Deck · Parking · Cellar
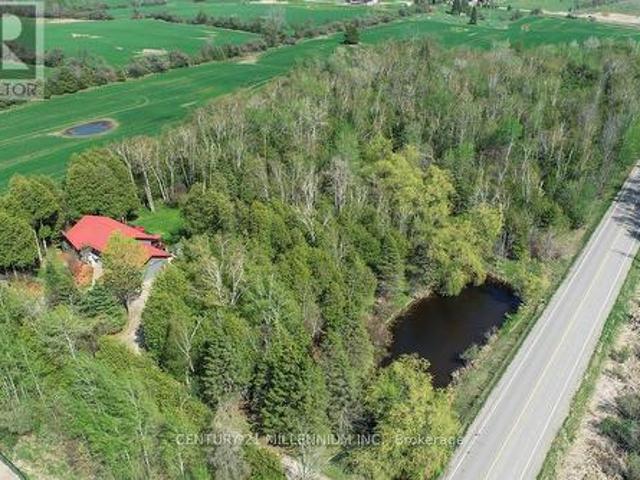
Located on a paved country road, this 3+2 bedroom, 3-bathroom raised bungalow set on a private, treed 2.89-acre lot features a pond, stream, bush, trails, fenced backyard, circular driveway, and a detached approx. 24 ft. X 30 ft. outbuilding with excellent workshop potential. An ideal property for nature lovers, hobbyists, and extended family living! The main level features an oak kitchen with stainless steel appliances, bright living spaces, and a south-facing deck overlooking the private backyard. The Living room offers hardwood flooring and a propane gas fireplace. Fabulous for extended family or in-law living, the finished basement with above-ground windows includes a spacious rec room with a gas woodstove, laundry area, hobby/workshop, 3-piece bath, bedrooms #4 & #5, and a cold room. The home has a steel roof, vinyl siding, and vinyl casement/awning windows, along with a ground-source heat pump and a fenced backyard. The attached, insulated approx. 23 x 23-foot garage is propane-h
$ 1,298,000
53 Aberdeen Street, Centre Wellington Fergus, ON, N1M 0C1 house for sale | Listing ID X13806 | Royal LePage
View photo
House · for sale
$ 889,900
53 Aberdeen Street, Centre Wellington Fergus, ON, N1M 0C1 house for sale | Listing ID X13806 | Royal LePage
Primrose
· House
· Garden · Cellar
Primrose · House · Garden · Cellar
Welcome to 53 Aberdeen Street, a beautifully maintained former model home in Fergus offering the space, layout and finishes that make everyday family living easy. With 1,847 sq. ft. Above grade plus a fully finished basement, this home delivers plenty of room to spread out while still feeling warm and inviting. From the moment you arrive, the attention to the outdoor spaces stands out. From the welcoming covered front porch to the private backyard, thoughtful landscaping surrounds the home and creates a sense of privacy and your own little oasis. Inside, a bright, open foyer leads to a main floor filled with natural light. Rich hardwood flooring runs throughout the principal living areas, while the open-concept living and dining space creates an ideal setting for everything from busy weeknights to entertaining family and friends. At the heart of the home, the modern kitchen features quartz countertops, a centre island and plenty of workspace and storage. Upstairs, you'll find three spa
$ 889,900
26 Hummingbird Grove, Adjala Tosorontio, ON, L0G 1W0 house for sale | Listing ID N13793 | Royal LePage
View photo
House · for sale
$ 1,139,000
26 Hummingbird Grove, Adjala Tosorontio, ON, L0G 1W0 house for sale | Listing ID N13793 | Royal LePage
Primrose
· House
Primrose · House
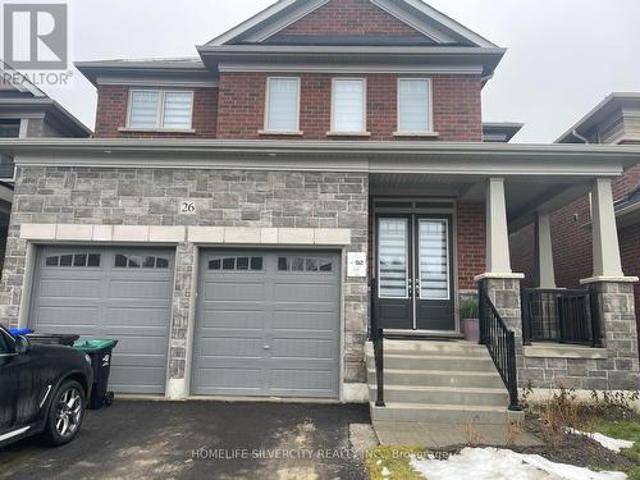
Step into this stunning detached residence, offering approximately 3,000 sq. Ft. of thoughtfully designed living space with 4 spacious bedrooms and 3.5 bathrooms. From the impressive ceilings to the beautifully upgraded finishes, every detail has been selected to create a home that is both sophisticated and comfortable. The main floor showcases a bright, open-concept design and a spectacular oversized kitchen that is sure to impress. Featuring a generous centre island with breakfast bar, quartz countertops, stainless steel appliances, abundant cabinetry, and a walk-in pantry, it provides the perfect setting for family meals, entertaining, and everyday living. Retreat to the impressive primary suite, complete with a luxurious 5-piece ensuite featuring a glass-enclosed shower, freestanding tub, and double vanity. The second primary bedroom offers its own private 3-piece ensuite, while the remaining bedrooms also benefit from attached bathrooms, providing exceptional comfort and privacy f
$ 1,139,000
53 Fruitvale Circle, Brampton, ON, L7A 5B9 house for sale | Listing ID W13802 | Royal LePage
View photo
House · for sale
$ 699,000
53 Fruitvale Circle, Brampton, ON, L7A 5B9 house for sale | Listing ID W13802 | Royal LePage
Primrose
· House
· Garden · Office room · Balcony · Parking
Primrose · House · Garden · Office room · Balcony · Parking
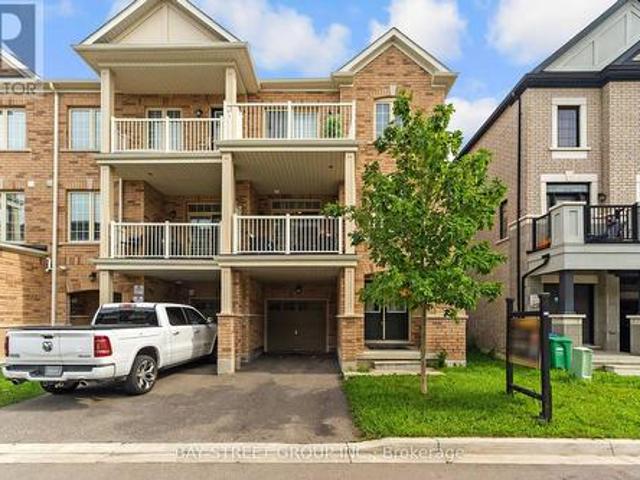
Welcome to a home that offers the space and independence of freehold ownership with the convenience of a low-maintenance lifestyle. Built in 2021 and lovingly maintained, this stylish 3-storey freehold townhome in booming Northwest Brampton is an ideal opportunity for first-time buyers, young families, professionals or downsizers looking for a move-in-ready home without the upkeep that often comes with traditional properties. There are absolutely no monthly maintenance fees, and the property is thoughtfully designed without a traditional front walkway or backyard to maintain. That means no regular grass cutting and no backyard landscaping to worry about, while still giving you two parking spaces on the private driveway and something many townhomes don't offer. Two generously sized private balconies. The ground-floor den immediately adds flexibility to the home. It is an excellent space for a home office, particularly valuable for today's work-from-home lifestyle. The second floor featu
$ 699,000
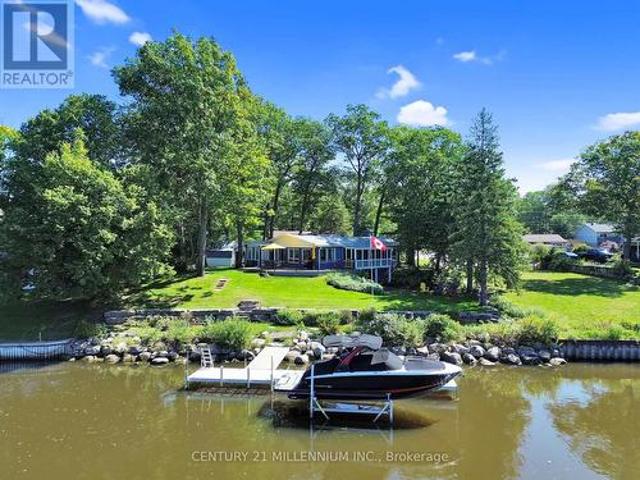
39 Old Mosley Street, Wasaga Beach, ON, L9Z 2J8 house for sale | Listing ID S13800 | Royal LePage
View photo
House · for sale
$ 799,900
39 Old Mosley Street, Wasaga Beach, ON, L9Z 2J8 house for sale | Listing ID S13800 | Royal LePage
Primrose
· House
· Fireplace · Cellar
Primrose · House · Fireplace · Cellar
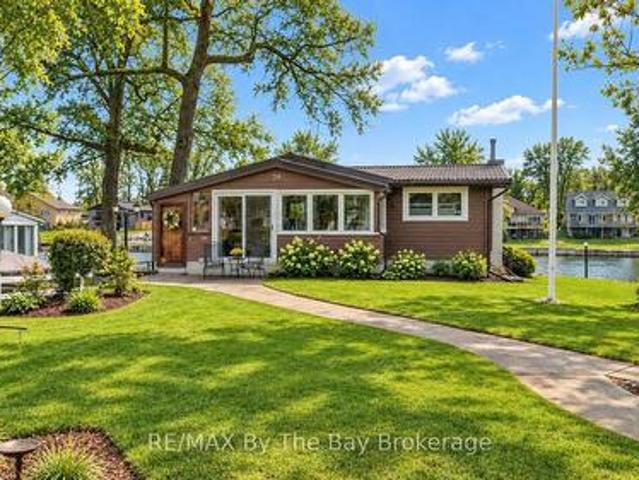
Nestled along the coveted shores of the Nottawasaga River, this classic Panabode log home offers the ultimate waterfront lifestyle in one of Wasaga Beach's most sought-after locations. Known for years by locals as the'golden mile, 39 Old Mosley combines prime boating access with a short stroll to the sandy beaches of Georgian Bay. With 60 feet of river frontage, this property is perfectly set up for life on the water. Features include a newer cedar post break wall (2022) along with both a stationary dock and floating dock included in the purchase price. Whether you enjoy boating, fishing, kayaking or simply relaxing by the water, this location is hard to beat. The home itself offers warm and inviting open concept living with the timeless character of a true log home. Numerous windows overlook the river, filling the home with natural light and capturing beautiful waterfront views. Two gas fireplaces add comfort and charm throughout the seasons. The fully finished walk-out basement provi
$ 799,900
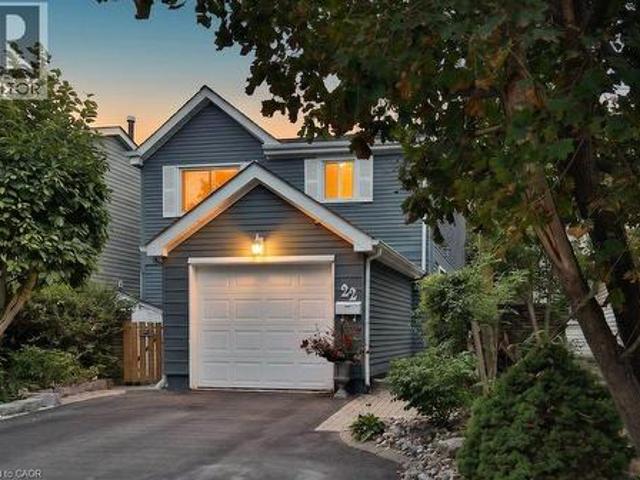
22 Monterey Avenue, Brampton, ON, L6Z 1B5 house for sale | Listing ID 40864 | Royal LePage
View photo
House · for sale
$ 835,000
22 Monterey Avenue, Brampton, ON, L6Z 1B5 house for sale | Listing ID 40864 | Royal LePage
Primrose
· House
· Cellar
Primrose · House · Cellar
Welcome to 22 Monterey Avenue, ideally situated on a quiet cul-de-sac in the beautiful and sought-after Heart Lake community. This one-of-a-kind detached home features three generously sized bedrooms, two full bathrooms, numerous thoughtful updates throughout, and a finished basement, offering approximately 2,100 square feet of total living space. Step inside to a bright, open-concept living space featuring an abundance of natural light, updated flooring, pot lights throughout, no carpet, and Somfy automated motorized blinds on several windows. The home flows into a beautifully updated, chef-inspired kitchen offering plenty of counter space, granite countertops, and new stainless steel appliances. The primary bathroom features a well-appointed four-piece layout complete with a relaxing soaker tub, separate shower, heated floors, and built-in ceiling speakers for added comfort. On the lower level, the secondary bathroom has been recently renovated and converted from a powder room into a
$ 835,000
77 Marigold Boulevard, Adjala Tosorontio, ON, L0G 1W0 house for sale | Listing ID N13793 | Royal LePage
View photo
House · for sale
$ 1,699,900
77 Marigold Boulevard, Adjala Tosorontio, ON, L0G 1W0 house for sale | Listing ID N13793 | Royal LePage
Primrose
· House
· Office room
Primrose · House · Office room
Welcome to 77 marigold boulevard, set on a rare 70 x 164 ft premium ravine lot backing onto protected green space. Offering exceptional privacy, scenic views, and an estate-like setting in the heart of Colgan Crossing by Tribute Communities. This impressive Aitken Model (Elevation C) offers approximately 4,400 sq ft of upgraded living space, designed with both functionality and style in mind. The open-concept main floor features pot lights throughout, elegant finishes, and large windows that fill the home with natural light. The chef-inspired kitchen is a true focal point, complete with quartz counter tops, premium appliances, a walk-in pantry, and a dedicated servery-ideal for entertaining and everyday family living. A versatile main floor den/office provides the perfect work-from-home setup or flex space. Upstairs, four generously sized bedrooms each offer their own ensuite bathroom and walk-in closet, a rare and highly desirable layout for growing families. The primary suite is a pr
$ 1,699,900
290 Tollendal Mill Road, Barrie, ON, L4N 7S6 house for sale | Listing ID S13801 | Royal LePage
View photo
House · for sale
$ 4,700,000
290 Tollendal Mill Road, Barrie, ON, L4N 7S6 house for sale | Listing ID S13801 | Royal LePage
Primrose
· House
· Garden · Office room · Balcony · Fireplace
Primrose · House · Garden · Office room · Balcony · Fireplace
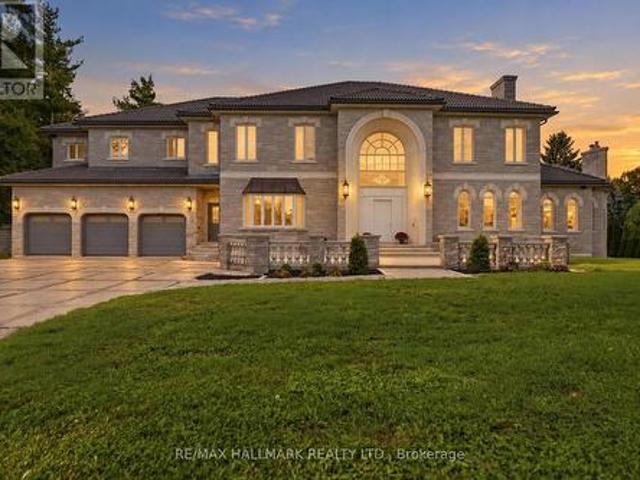
One-of-a-kind'Arriscrate' clad stone mansion showcasing classic design, old-world craftsmanship approx 12,000sqft of luxurious living space. Private 150x310' lot. A iron security gate welcomes you to this extraordinary property, which sides onto Gables Park&scenic walking trails. Located moments from Kempenfelt Bay waterfront beaches, yacht clubs, marinas&Allandale GO Station. Impressive architectural detailing set the tone. Spectacular 500sqft foyer rises 30ft high beneath a custom chandelier. 10&11ft Ceilings on Main Flr. The oak-panelled office features exquisite granite tile from Tibet. Designed acoustically for a grand piano, the Conservatory/Living Room showcases magnificent woodwork, fireplace w/granite hearth, gold-plated chandelier & French doors opening to the balcony&staircase to the backyard. The Gourmet dream kitchen delivers every luxury, w/high-end appliances, custom cabinetry, granite counters, generous open space for gatherings&walk-out to a large balcony. The 21ft din
$ 4,700,000
11 Dundas Street W, Erin, ON, N0B 1T0 house for sale | Listing ID X13796 | Royal LePage
View photo
House · for sale
$ 880,000
11 Dundas Street W, Erin, ON, N0B 1T0 house for sale | Listing ID X13796 | Royal LePage
Primrose
· House
· Garden · Fireplace · Deck · Parking
Primrose · House · Garden · Fireplace · Deck · Parking
It is very rare to find an affordable home that has been renovated from top to bottom, and I have seen it firsthand with this one. A stunning and thoughtful transformation, which combines modern style to daily functionality. Open the front door to a bright and stylish mudroom, complete with coat hooks and storage for the whole family. Upon walking in you see the fantastic kitchen, with farmstyle sink, gas range, and floating live edge shelving. Kitchen is open to the dining room, which has French doors leading you to the Trex deck. The huge living room overlooks the front yard, with warm colors, gas fireplace, and high ceilings. The main floor is home to bedroom number one with its own modern farmhouse style bathroom. Meander upstairs to the primary suite with its own sitting and dressing room. Head on down to the lower level with a large family room, third bedroom, 3-piece bathroom and cute little kitchenette. A deep and wide garage completes the package of functionality but just wait
$ 880,000
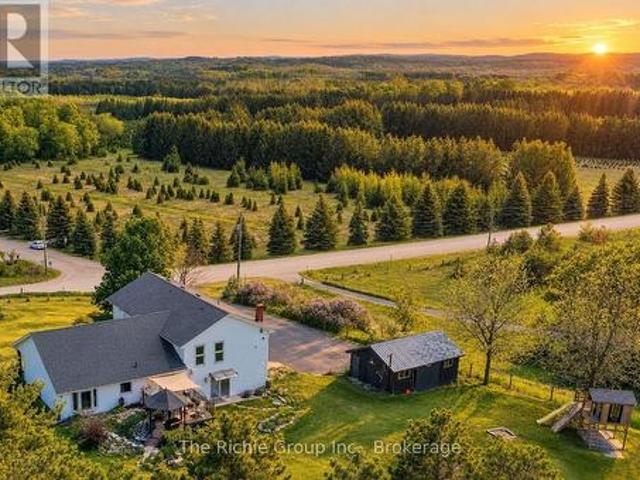
994490 Mono Adjala Townline, Mono, ON, L9W 6H6 house for sale | Listing ID X13791 | Royal LePage
View photo
House · for sale
$ 1,299,000
994490 Mono Adjala Townline, Mono, ON, L9W 6H6 house for sale | Listing ID X13791 | Royal LePage
Primrose
· House
· Patio · Garden · Deck
Primrose · House · Patio · Garden · Deck
Country living with room to breathe! Set among the rolling hills overlooking Hockley Valley, this beautifully maintained 4-bedroom, 3-bath home sits on a wonderfully manageable 2-acre property offering privacy, panoramic countryside views and space for the whole family to enjoy. Let the dogs run, grow vegetables, gather around the firepit, practice your golf swing or simply relax and watch the seasons change. There's even room to embrace a little country living with gardens, outdoor projects or perhaps a few backyard hens where permitted. The thoughtfully landscaped grounds are made for enjoying life outdoors, with an ornamental koi pond and bridge, rock gardens, vegetable garden, flagstone firepit patio, storage barn, treehouse playset, practice tee and putting green, plus a new deck and gazebo (2025) overlooking the surrounding hills. Inside, warm and inviting living spaces feature hardwood floors, a refreshed kitchen with updated appliances and a cozy family room with woodstove. The
$ 1,299,000
25 Maverick Crescent, Brampton Sandringham Wellington, ON, L6R 3E6 house for sale | Listing ID W13804 | Royal LePage
View photo
House · for sale
$ 1,249,000
25 Maverick Crescent, Brampton Sandringham Wellington, ON, L6R 3E6 house for sale | Listing ID W13804 | Royal LePage
Primrose
· House
· Office room · Fireplace
Primrose · House · Office room · Fireplace
Welcome to this beautiful, spacious home in this quiet residential neighbourhood. It is one of the largest homes in the area, with the coziest feel. From the moment you walk through the front glass doors, you'll see this house is unlike any other. Upon entry, could be an office or play area, or just the place to take a break. The smallest bathroom is not far from the front door, for ease of use. The dining room is big enough to host big family get togethers. Upon entering the recently renovated kitchen with modern features, there is an open airy feel, made possible by the big bay windows in the breakfast area. Open concept makes visiting your guests, while cooking, a breeze. Continue to the spacious living room with the Outstanding Chandelier, a main focal point, also featuring floor to ceiling windows in between an inviting Gas Fireplace for those cozy evenings in. The master bedroom really is a suite size, you will feel like you are in a luxury hotel in your own home. Enough space fo
$ 1,249,000
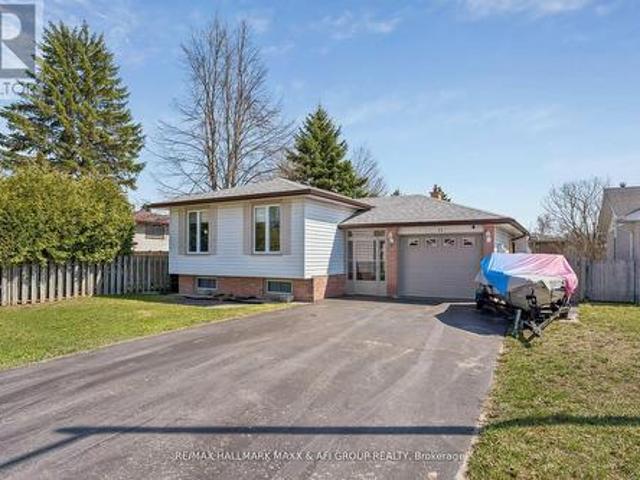
11 Charlotte Court, Barrie, ON, L4N 6B2 house for sale | Listing ID S13805 | Royal LePage
View photo
House · for sale
$ 648,000
11 Charlotte Court, Barrie, ON, L4N 6B2 house for sale | Listing ID S13805 | Royal LePage
Primrose
· House
· Garden · Swimming pool · Deck
Primrose · House · Garden · Swimming pool · Deck
Beautifully Maintained Raised Bungalow on Premium Lot in Quiet Cul-de-Sac! Welcome to this well-kept 3+2 bedroom raised bungalow, ideally situated on a premium 65.23 x 141.64 ft lot in a peaceful cul-de-sac. Thoughtfully upgraded throughout, this home offers the perfect blend of comfort, style, and functionality. Enjoy your own private backyard oasis featuring an above-ground pool, expansive deck, and ample space for entertaining or relaxing in complete privacy. The bonus sunroom with hot tub is perfect for year-round enjoyment. Inside, the home showcases an updated kitchen with stainless steel appliances, custom cabinetry, and modern finishes, seamlessly combined with the living and dining areas. Large windows fill the space with natural light, creating a bright and welcoming atmosphere. New flooring (2024) and smooth ceilings with pot lights throughout (2024) add a fresh, modern touch, while the upgraded bathroom with new mirror and mirror closet (2024) enhances both style and functi
$ 648,000
68 Edgewater Road, Wasaga Beach, ON, L9Z 2W3 house for sale | Listing ID S13802 | Royal LePage
View photo
House · for sale
$ 1,499,000
68 Edgewater Road, Wasaga Beach, ON, L9Z 2W3 house for sale | Listing ID S13802 | Royal LePage
Primrose
· House
· Garden · Office room · Fireplace · Deck · Cellar
Primrose · House · Garden · Office room · Fireplace · Deck · Cellar
Wasaga Beach 100 Foot Waterfront. Ideally Located On The Nottawasaga River & Away From The Busy Commercial Strip & Public Beach Areas, Situated On An Undeniably Quiet & Highly Sought After Million Dollar plus Neighborhood, Spectacular All Brick 2 +1 Bedroom, 2 Bathroom, Bungalow that had over $300,000 of major renovations done within 5 years with New Vinyl Flooring thru out, New Modern Kitchen with New Cabinets, Center Island and Quartz Counters, Two New Bathrooms, Two New Bedrooms, New Larger Sunroom facing Water, New Living and New Family Room/Office facing Water, New Stairs to Basement, New Rec Room with New Gas Fireplace, New Laundry Room, New maintenance free massive Composite Deck and Railings facing Water, New Exterior Brick Stained, New Roof, New Skylight, New Large Aluminum Boat Dock with Composite Decking, Bungalow features Open Concept Layout with Center Island Kitchen open to Living to Dining Room to Sunroom, Rec room with Walkout to Yard, 3 Season Screened Muskoka Room fac
$ 1,499,000
137 Mark Street W, Grey Highlands, ON, N0C 1H0 house for sale | Listing ID X13802 | Royal LePage
View photo
House · for sale
$ 789,000
137 Mark Street W, Grey Highlands, ON, N0C 1H0 house for sale | Listing ID X13802 | Royal LePage
Primrose
· House
· Patio · Garden · Fireplace · Deck
Primrose · House · Patio · Garden · Fireplace · Deck
Welcome to 137 Mark Street, tucked away on a quiet street in Markdale. This meticulously maintained, quality-built brick bungalow offers generous living space, a thoughtful layout and pride of ownership throughout. This impressive 3+1 bedroom home feels bright and welcoming, with spacious rooms, large windows and an abundance of natural light. At the heart of the home, the open-concept living area is enhanced by crown moulding and a cozy gas fireplace. The kitchen flows seamlessly through the dining and living areas, with a walkout to the covered back deck, stone patio and beautifully landscaped, fenced backyard. A separate front sitting room offers a quiet spot to relax or welcome guests. Retreat to the spacious main-floor primary bedroom with new carpeting, walk-in closet and private ensuite featuring a jetted tub and separate shower. Two additional bedrooms, a 4-piece bath, main-floor laundry and mudroom/foyer round out this well-designed level. Downstairs, the expansive finished ba
$ 789,000
78 Main Street, King, ON, L0G 1T0 house for sale | Listing ID N13797 | Royal LePage
View photo
House · for sale
$ 1,698,000
78 Main Street, King, ON, L0G 1T0 house for sale | Listing ID N13797 | Royal LePage
Primrose
· House
Primrose · House
Welcome to this beautifully reimagined bungalow in the heart of Schomberg, offering contemporary style, generous living spaces and an exceptional mature setting. Thoughtfully renovated with a clean, modern aesthetic, this inviting residence is filled with natural light and offers a functional layout designed for both everyday family living and entertaining. At the heart of the home is a stunning chef-inspired kitchen featuring crisp white cabinetry, warm wood accents, sleek countertops, stainless steel appliances and a large centre island with seating. Hardwood flooring flows throughout much of the main level, while skylights, expansive windows and multiple walkouts create a bright, airy atmosphere and a seamless connection to the outdoors. Generous living and dining areas provide plenty of space for gathering, while the spacious primary suite offers a private retreat with direct outdoor access. Beautifully updated bathrooms feature contemporary finishes and glass-enclosed showers. The
$ 1,698,000
402 Main Street E, Shelburne, ON, L9V 2Y9 house for sale | Listing ID X13788 | Royal LePage
View photo
House · for sale
$ 624,900
402 Main Street E, Shelburne, ON, L9V 2Y9 house for sale | Listing ID X13788 | Royal LePage
Primrose
· House
· Cellar
Primrose · House · Cellar
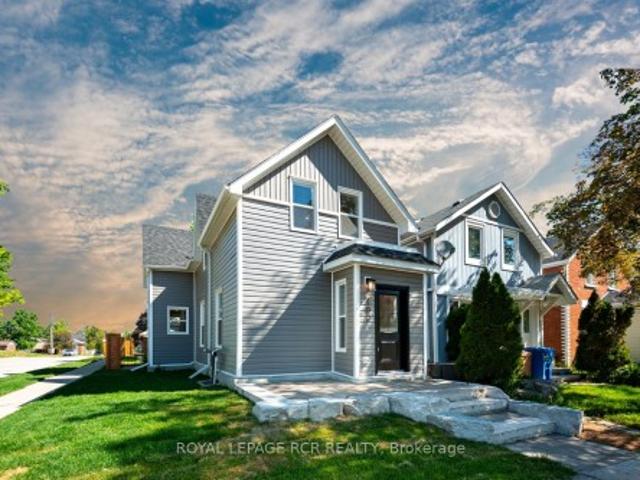
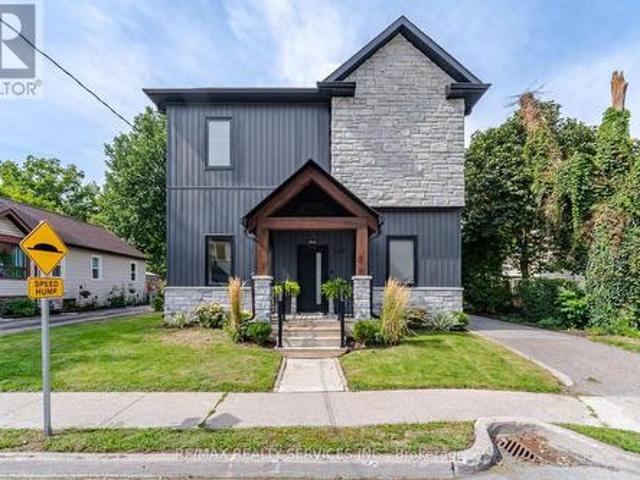
Rebuilt, refined, and reimagined, 402 Main Street East has been completely updated from top to bottom, inside and out. Beyond the beautiful finishes, major updates include all-new electrical, insulation, windows and doors, floor joists and subflooring, HVAC ductwork, hot water tank, and a newly poured concrete basement floor. Set on a fully fenced corner lot, the home offers exceptional curb appeal with a professionally finished stone walkway, oversized armour stone steps, mature trees, and all new grey siding, crisp white trim, and a contrasting black front door. Inside, the bright open-concept main floor features wide-plank flooring, oversized windows, and pot lights throughout. The spacious living and dining areas are designed for everyday living and entertaining, while custom built-in storage adds both style and functionality. The custom kitchen showcases quartz countertops, tile backsplash, custom two-tone cabinetry, and a large peninsula with seating. Warm wood upper cabinets add
$ 624,900
21 Valleywest Road, Brampton, ON, L6P 2J9 house for sale | Listing ID W13803 | Royal LePage
View photo
House · for sale
$ 2,600,000
21 Valleywest Road, Brampton, ON, L6P 2J9 house for sale | Listing ID W13803 | Royal LePage
Primrose
· House
Primrose · House
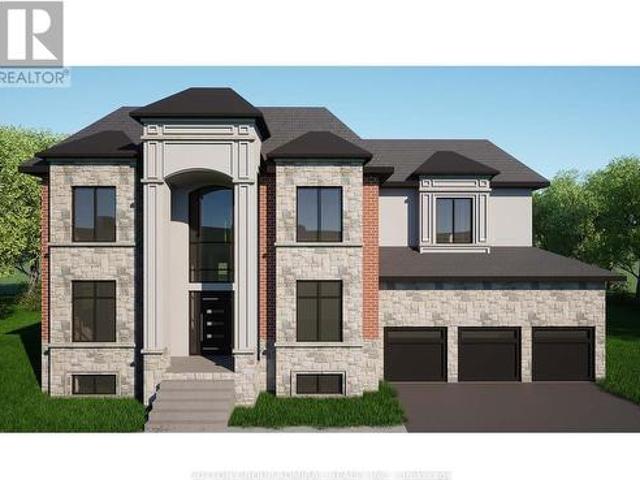
Welcome to 21 Valleywest Rd. This premium lot in a quiet neighbourhood awaits your forever dream home. Take the opportunity to customize the 5000sq/ft design provided by the builder, or work with him the create your totally custom luxury home. The list of luxurious finishes is included in this listing, plus get $50,000 of upgrades free with your purchase. The quality of the construction and finishes can best be appreciated by visiting this builder's model home across the street. This is a linked property. *. (id: 27)
$ 2,600,000
12 Dr. Jones Drive, King, ON, L0G 1T0 house for sale | Listing ID N13796 | Royal LePage
View photo
House · for sale
$ 1,045,000
12 Dr. Jones Drive, King, ON, L0G 1T0 house for sale | Listing ID N13796 | Royal LePage
Primrose
· House
· Patio · Garden · Fireplace
Primrose · House · Patio · Garden · Fireplace
Beautifully updated and move-in ready, this spacious backsplit is nestled in one of Schomberg's most desirable family-friendly neighbourhoods. Offering a functional layout with soaring 9 ft ceilings and an abundance of natural light, with approx 1700 sqft of living space. From the moment you step inside, you'll appreciate the large, welcoming foyer that opens into the bright living and dining room combination, creating an inviting space for entertaining family and friends. Freshly painted throughout and featuring new plank flooring, the home offers a modern, turnkey feel. The bright white kitchen is the heart of the home, offering plenty of cabinetry, generous workspace, and a convenient walk-out to the private, fully fenced backyard. Enjoy summer BBQs, outdoor dining, or simply unwind on the concrete patio while children and pets play safely. The finished lower level expands your living space with a cozy recreation room featuring a gas fireplace, an additional bedroom that's ideal for
$ 1,045,000
89 Willow Street, Caledon, ON, L7E 3G3 house for sale | Listing ID W13797 | Royal LePage
View photo
House · for sale
$ 1,199,900
89 Willow Street, Caledon, ON, L7E 3G3 house for sale | Listing ID W13797 | Royal LePage
Primrose
· House
Primrose · House
Welcome to 89 willow, an impressive custom built home completed in 2022, offering approximately 1800 sqft beautifully designed liviing space with high end quality finishes throughout. Step inside to a bright, open-concept main level featuring soaring io-ft ceilings engineered hardwood flooring and a seamless layout ideal for both everyday living entertaining. At the heart of the home is the stunning custom kitchen, thoughtfully designed with modern style and functionality in mind and opening effortlessly to the principal living and dining areas. The spacious second level continues to impress with 9ft ceilings, engineered hardwood flooring and three spacious bedrooms each enhanced with custom wardrobe closets providing exceptional storage and clean, modern look. The primary retreat features an impressive 5-piece ensuite, creating the perfect space to unwind at the end of the day. With 3 bedrooms, 3 bathrooms, high ceilings, custom finishes and a modern open-concept design, this newer cu
$ 1,199,900
91 King Street W, Caledon, ON, L7E 1A2 house for sale | Listing ID W13804 | Royal LePage
View photo
House · for sale
$ 759,900
91 King Street W, Caledon, ON, L7E 1A2 house for sale | Listing ID W13804 | Royal LePage
Primrose
· House
· Garden · Office room · Fireplace
Primrose · House · Garden · Office room · Fireplace
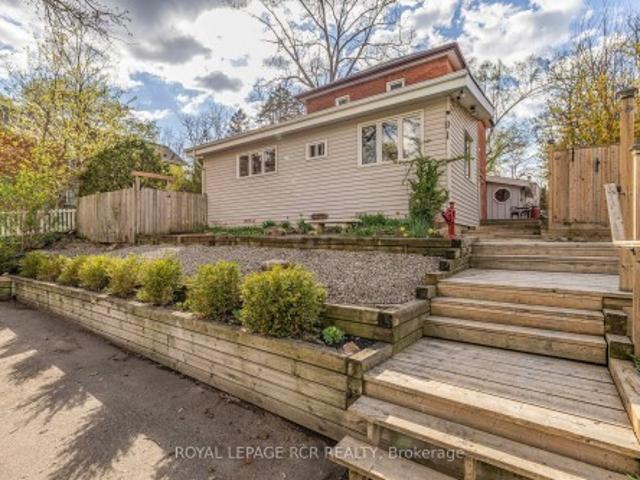
Not your typical downtown bolton home! What truly sets this property apart is its unique addition with a SEPARATE PRIVATE ENTRANCE, creating a distinct space away from the home's main living areas and offering incredible flexibility for today's lifestyle. Offering nearly 2,000 sq. Ft. of above-grade living space, this character-filled century home delivers an impressive amount of space, flexibility and value. The main floor designed to adapt to the way you live, with multiple living areas offering endless possibilities for a home office, reading room, playroom, hobby space, TV lounge or quiet retreat. A generous foyer opens to the combined living & dining room featuring hardwood floors, custom floor-to-ceiling built-ins and a cozy wood-burning fireplace. The spacious family room with soaring ceilings provides a second gathering space, while the bright kitchen features a centre island and skylight. A separate main-floor den overlooking the front gardens adds even more flexibility, and t
$ 759,900
129 Crestview Court, Blue Mountains, ON, L9Y 0Z4 Luxury House for sale | Listing ID X13802 | Royal LePage Carriage Trade Luxury Properties
View photo
House · for sale
$ 1,749,000
129 Crestview Court, Blue Mountains, ON, L9Y 0Z4 Luxury House for sale | Listing ID X13802 | Royal LePage Carriage Trade Luxury Properties
Primrose
· House
· Deck
Primrose · House · Deck
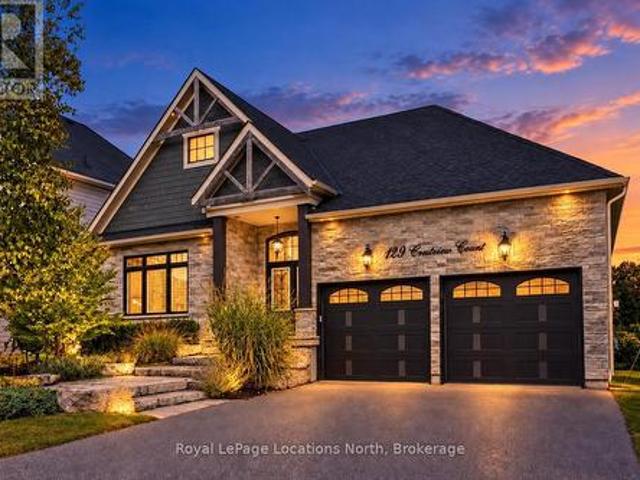
Welcome to 129 Crestview Court, an exceptional 6-bedroom, 4-bath bungaloft tucked away on a quiet, private cul-de-sac in the heart of The Blue Mountains. Beautifully finished from top to bottom and meticulously maintained, this impressive home has been thoughtfully upgraded throughout and still feels like new. Set on a premium lot backing onto the golf course, the property offers a wonderful combination of privacy, space and four-season living. The versatile bungaloft design provides plenty of room for family and guests, with 6 bedrooms, 4 full bathrooms and a fully finished lower level creating comfortable spaces for entertaining, relaxing or extended stays. The gourmet chef's kitchen is open to the living and dining area with vaulted ceilings, perfect for hosting big gatherings! Remote controlled blinds in the primary bedroom and the great room. Filtration system in the kitchen. High end Miele appliances in the kitchen. Step outside to the expansive deck overlooking the trees and gol
$ 1,749,000

Get email alerts

Don't miss out: be the first to know about new properties

The alert was correctly created

On subscribing you accept the conditions of use and the privacy policy
Alert
Receive new ads in your inbox
Save this search
Receive alerts for new listings

We'll send you an email when we have new properties for: "Properties for sale in Primrose"

The alert was correctly created

Get email alerts and be the first to see new listings
Required field
On subscribing I accept the terms of the privacy policy
Perfect! You'll soon start receiving new listings via email
Alert
Receive an email when we have new ads for Properties for sale in Primrose
Save this search
Filters

Bedrooms

Area (sq.ft)

sq.ft
sq.ft

Price

$
$

Filter by property type

Bathrooms

Clear all filters
Receive notifications when new entries are published.