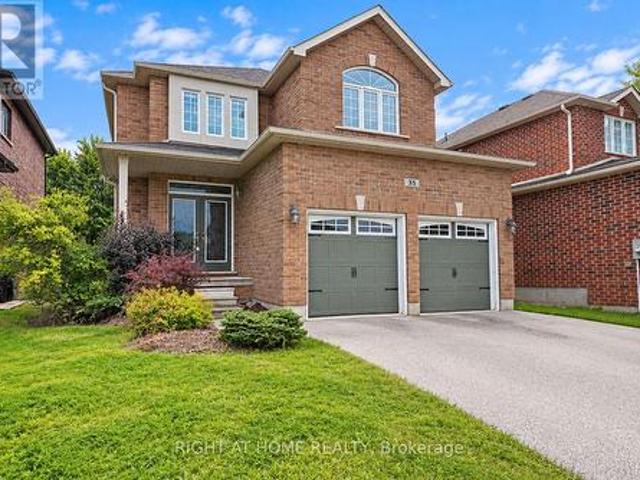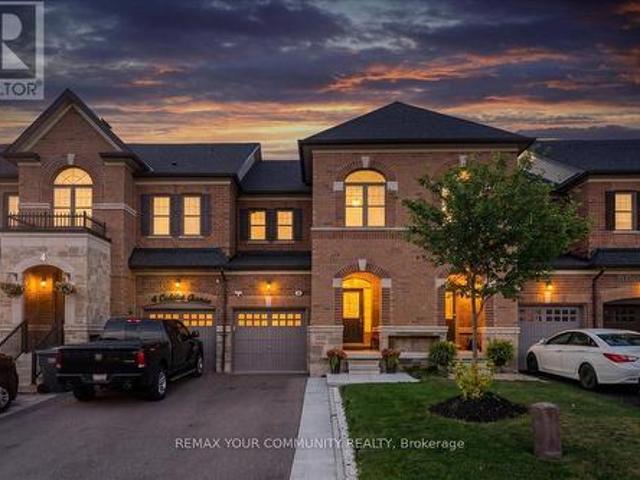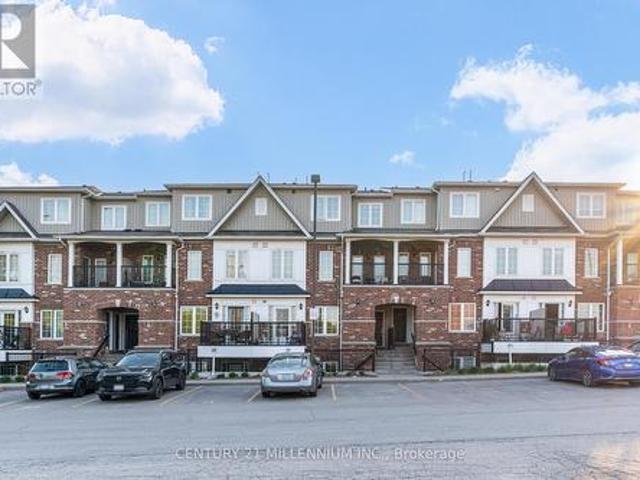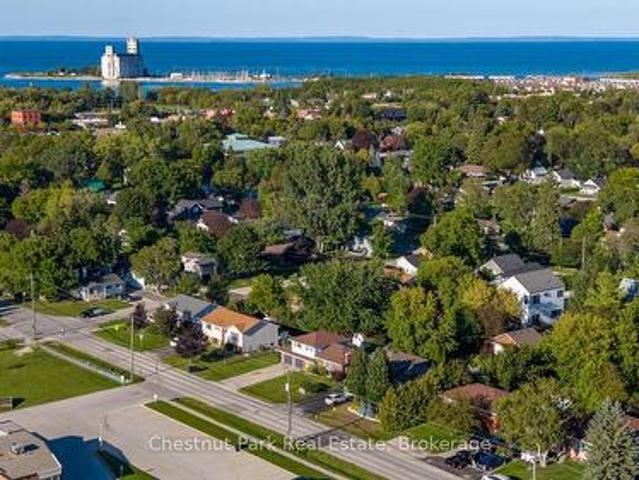
2,821 properties for sale in Primrose

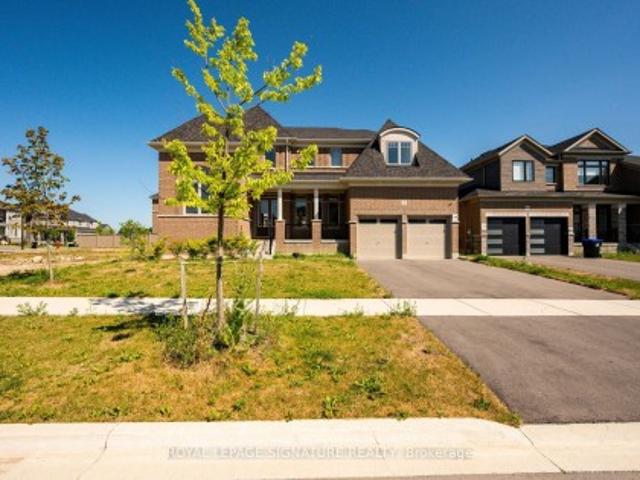
8 Mayflower Gardens, Adjala Tosorontio, ON, L0G 1W0 house for sale | Listing ID N13801 | Royal LePage
View photo
House · for sale
$ 1,198,880
8 Mayflower Gardens, Adjala Tosorontio, ON, L0G 1W0 house for sale | Listing ID N13801 | Royal LePage
Primrose
· House
· Garden · Office room · Gym · Deck · Cellar
Primrose · House · Garden · Office room · Gym · Deck · Cellar
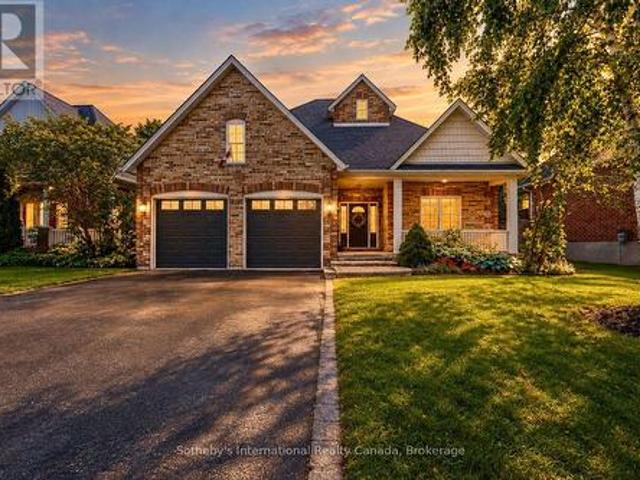
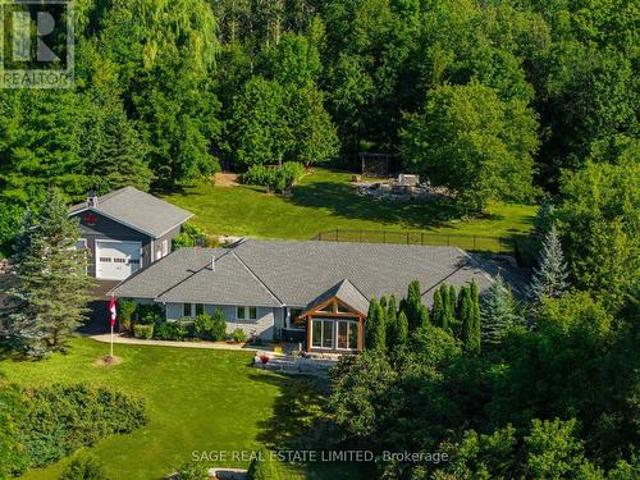
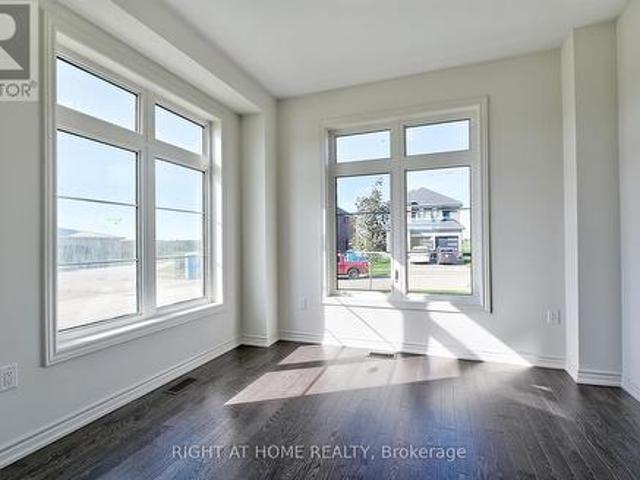
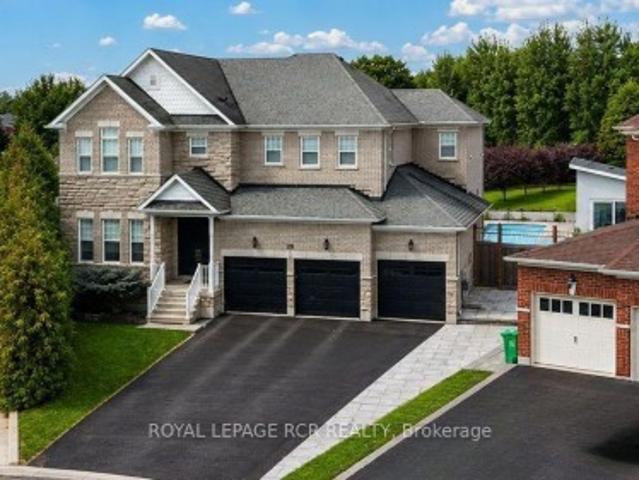
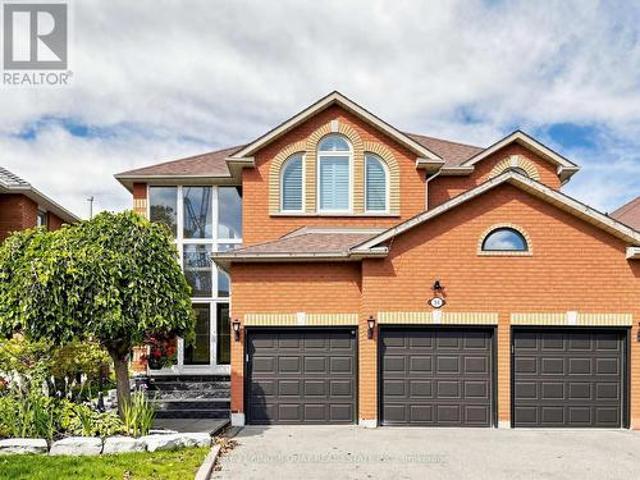
Welcome To This Stunning 4-Bedroom, 5-Bathroom Family Home In The Prestigious Colgan Crossing Community By Tribute Communities. Offering Nearly 3,700 Sq. Ft. With over $180k of builder upgrades, Plus A Large Unfinished Basement With A Separate Entrance, This Exceptional Residence Provides Incredible Potential For Future Living Space, A Home Gym, Recreation Area Or Additional Suite Potential (Buyer To Verify). Designed For Modern Family Living, The Main Level Features 10-Foot Ceilings, A Bright Open-Concept Layout And Elegant Finishes Throughout. A Welcoming Foyer Leads To A Private Office/Flex Room With Soaring 12-Foot Ceilings, Perfect For A Home Office, Library Or Playroom. The Sun-Filled Dining Room Is Complemented By A Butler's Pantry With Stone Countertops And Built-In Cabinetry. The Chef-Inspired Kitchen Features Stone Counters, A Large Breakfast Bar, Walk-In Pantry, Ample Cabinetry And A Walkout To The Covered Deck, Creating A Seamless Indoor-Outdoor Entertaining Space. The Spac
$ 1,198,880
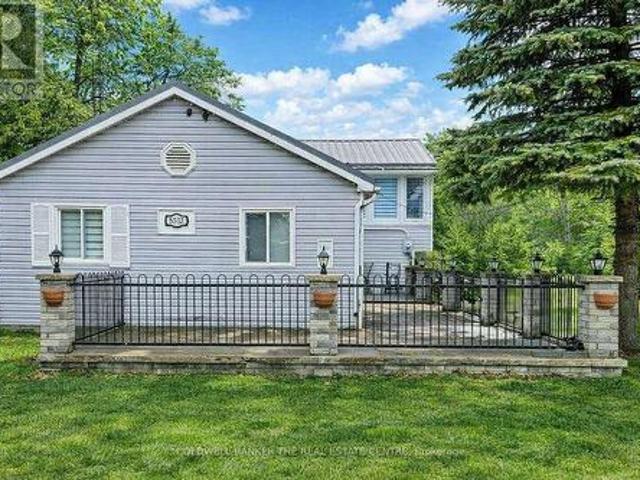
8352 Main Lisle Street, Adjala Tosorontio, ON, L0M 1M0 house for sale | Listing ID N13795 | Royal LePage
View photo
House · for sale
$ 999,900
8352 Main Lisle Street, Adjala Tosorontio, ON, L0M 1M0 house for sale | Listing ID N13795 | Royal LePage
Primrose
· House
· Fireplace
Primrose · House · Fireplace
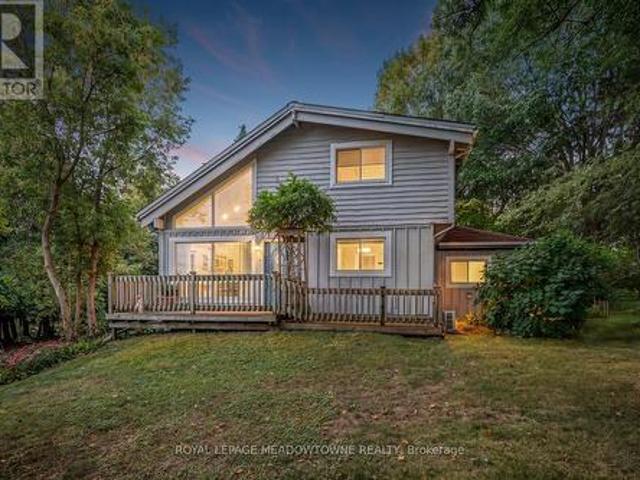
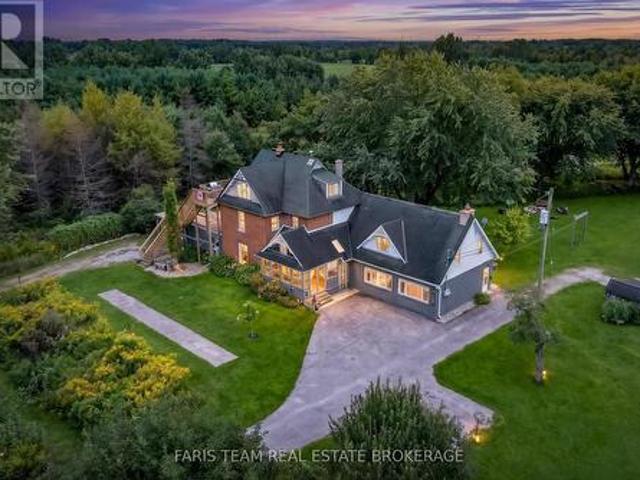
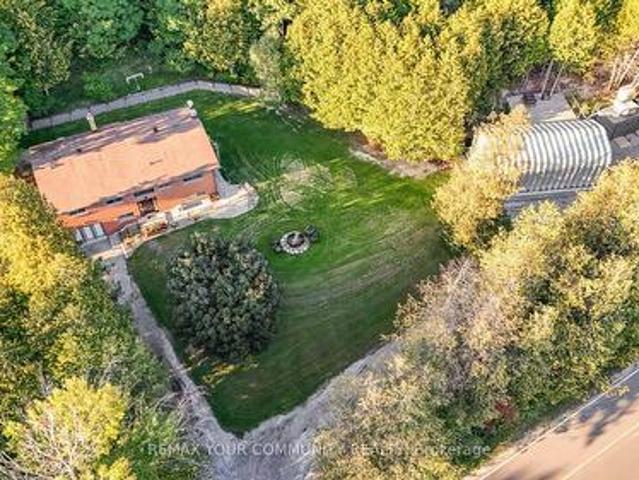
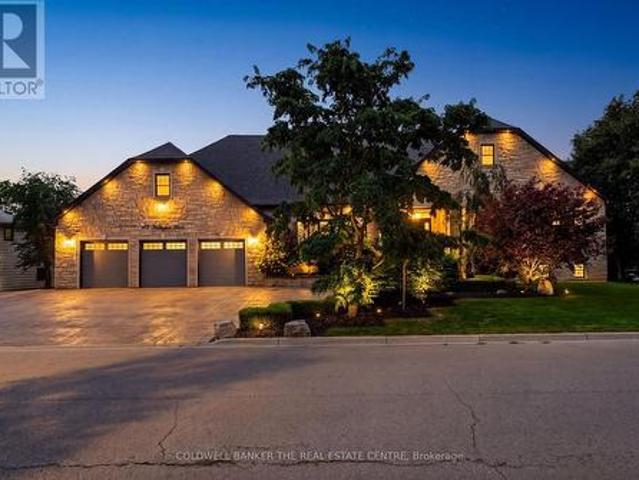
Investor/Extended Family Opportunity on an oversized Lot! Situated on an expansive 82 x 602 ft lot backing onto a serene forest, this private property offers exceptional potential for investors, contractors, and end-users alike. The renovated 4 plus 1 bedroom backsplit provides comfortable living with strong appeal. Adding to the property's versatility is a separately built party room with a fireplace, perfect for entertaining or additional use. A standout feature is the impressive 50 x 30 ft shop, equipped with two 8 ft doors, one 14 ft door, approximately 20 ft ceiling clearance, and an auto lift-ideal for business, storage, or hobby use. The shop also includes two self-contained apartments: 3-bedroom and 2-bedroom (on the first and second levels), creating multiple use streams. A trailer with a unit is located on the property and is separately financed; it may be included or removed, depending on the buyer's preference. An exceptional possibility to own a versatile property with end
$ 999,900
75 Edward Street E, Clearview Creemore, ON, L0M 1G0 house for sale | Listing ID S13795 | Royal LePage
View photo
House · for sale
$ 884,000
75 Edward Street E, Clearview Creemore, ON, L0M 1G0 house for sale | Listing ID S13795 | Royal LePage
Primrose
· House
Primrose · House
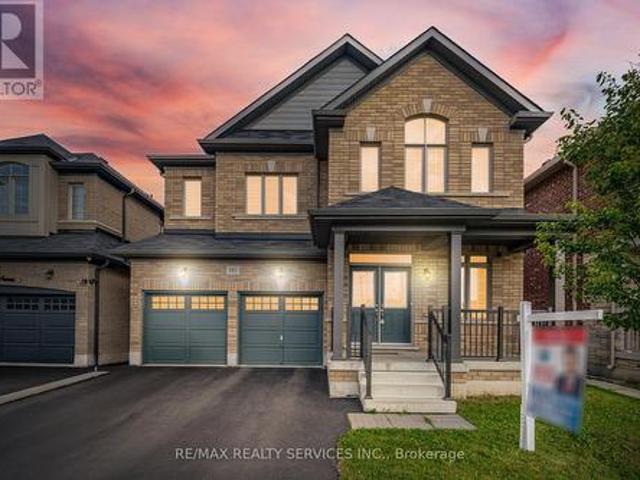
Thoughtfully updated and beautifully presented, this inviting bungalow in the picturesque Village of Creemore reflects its owners' commitment to quality workmanship and careful maintenance. Since purchasing the home, they have invested in meaningful improvements to its comfort, function and finishes, with attention to details both seen and unseen. The bright, open-concept main level connects the kitchen, dining and living areas, creating an easy flow for everyday living and entertaining. The refreshed kitchen features professionally spray-painted cabinetry, updated countertops and sink, complemented by new appliances including a stove, range hood and refrigerator. Fresh paint and updated LED lighting enhance the interiors, while the primary ensuite has been renovated with a new standalone shower, vanity, sink and faucet, toilet and flooring. The finished lower level offers a spacious family room, bedroom and full bathroom with new broadloom, plus excellent potential for an in-law suite
$ 884,000
20094 Main Street, Caledon, ON, L7K 1P7 house for sale | Listing ID W13796 | Royal LePage
View photo
House · for sale
$ 955,000
20094 Main Street, Caledon, ON, L7K 1P7 house for sale | Listing ID W13796 | Royal LePage
Primrose
· House
· Garden
Primrose · House · Garden
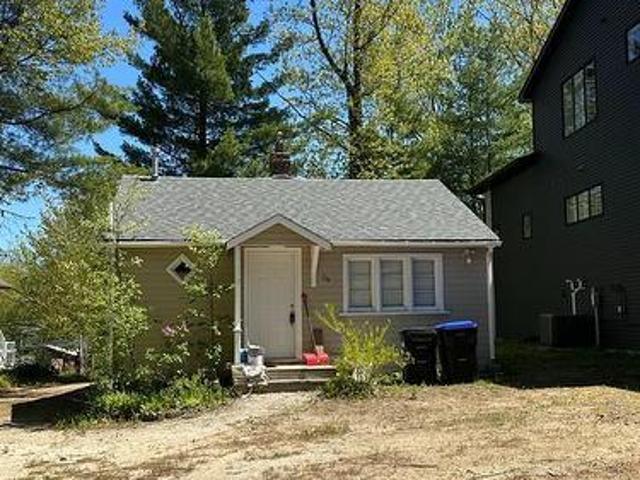
Nestled on one of Alton's most picturesque and sought-after streets, this charming home offers the perfect blend of village charm, natural beauty, and modern convenience. Surrounded by Caledon's rolling hills and set on a private backyard oasis, you'll enjoy peaceful living just steps from scenic hiking trails, meandering streams, and breathtaking countryside. Experience the best of Alton's vibrant community with the renowned Millcroft Inn, Alton Mill Arts Centre, Ray's 3rdGeneration Bakery, and the Toronto Osprey Valley golf courses all just a short stroll away. Whether you're enjoying a morning coffee, exploring local galleries, or teeing off on championship fairways, this exceptional location offers an unmatched lifestyle. Inside, the home features a recently updated kitchen designed for both everyday living and entertaining. The finished lower level includes a separate entrance, second kitchen, and a cozy living area-ideal for extended family, guests, or potential in-law accommodat
$ 955,000
Related searches
14 Crestridge Drive, Caledon, ON, L7E 2T7 house for sale | Listing ID W13802 | Royal LePage
View photo
House · for sale
$ 899,900
14 Crestridge Drive, Caledon, ON, L7E 2T7 house for sale | Listing ID W13802 | Royal LePage
Primrose
· House
· Garden · Air conditioning · Cellar
Primrose · House · Garden · Air conditioning · Cellar
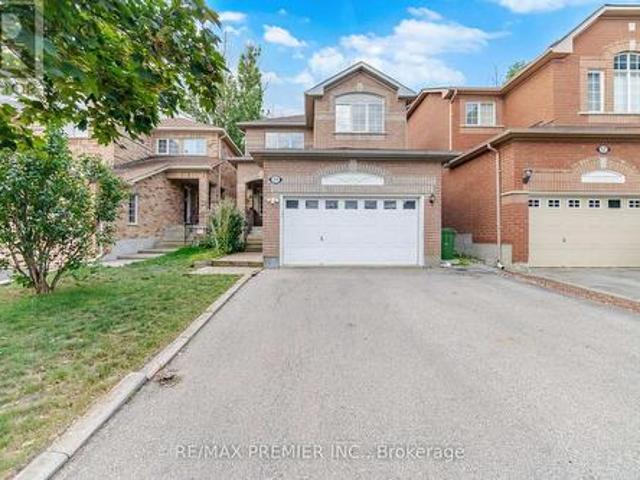
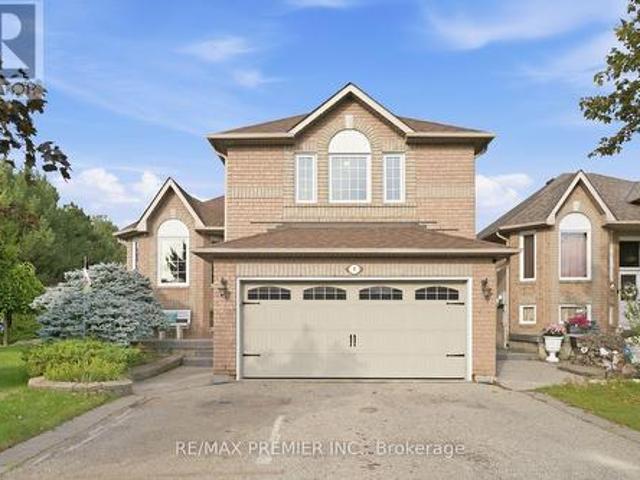
4 Bed 3 Bath Detached Home In Bolton's Highly Sought-After North Hill Community. Over 1,576 Sq. Ft. Of Above-Grade Living Space Plus A Finished Basement. Private Backyard With No Homes Directly Behind. Steps To The Park In A Family-Friendly Neighborhood. Original Owners Since The Home Was Built, With Pride Of Ownership Evident Throughout. The Bright And Functional Main Floor Offers Spacious Living And Dining Areas, An Eat-In Kitchen And A Convenient 3-Piece Bath With Walk-In Shower. Upstairs You'll Find 4 Well-Sized Bedrooms With Plenty Of Room For The Family. The Finished Basement Features A Versatile Room That Can Be Used As An Additional Bedroom Or Recreation Room, Along With A Bathroom, Laundry Area And Plenty Of Storage. Enjoy Added Backyard Privacy With No Homes Directly Behind-An Ideal Setting For Entertaining, Relaxing Or Spending Time Outdoors. Furnace, Central Air Conditioning And Asphalt Shingles Replaced In 2018, With The Rental Hot Water Tank Replaced In 2025. A Solid, Wel
$ 899,900
247 Simcoe Street, Clearview Stayner, ON, L0M 1S0 house for sale | Listing ID S13801 | Royal LePage
View photo
House · for sale
$ 669,900
247 Simcoe Street, Clearview Stayner, ON, L0M 1S0 house for sale | Listing ID S13801 | Royal LePage
Primrose
· House
Primrose · House
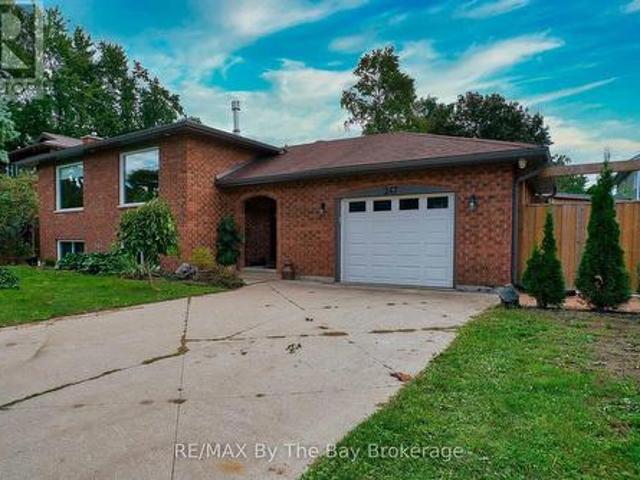
Welcome to 247 Simcoe Street. A beautiful raised bungalow located in a quiet, safe, and well-established neighbourhood just off the main road for easy access. Close to schools and local amenities, this home offers both convenience and community charm. With an updated kitchen, Heated floors in select areas of the home and a gorgeous interior brick accent wall. Thoughtfully maintained with key updates including asphalt shingles (2016), soffits, fascia and eavestroughs (2022), and in 2025 a new water softener system, upgraded 400-amp panel, and hot water tank (rental). The impressive 25' x 30' stamped concrete pad provides excellent outdoor space, complemented by a unique saloon-style entertainment shed. A chicken coop is also included for those interested. A fantastic opportunity in a quiet, sought-after area! (Id: 27)
$ 669,900
7632 County 9 Road, Clearview, ON, L0M 1G0 house for sale | Listing ID S13798 | Royal LePage
View photo
House · for sale
$ 1,999,900
7632 County 9 Road, Clearview, ON, L0M 1G0 house for sale | Listing ID S13798 | Royal LePage
Primrose
· House
· Patio · Garden · Fireplace · Sauna · Swimming pool
Primrose · House · Patio · Garden · Fireplace · Sauna · Swimming pool
Some homes are built. This one was crafted. By hand, over more than a decade, by a family who wanted room enough for everyone they loved. Set on 2.3 private acres a short walk from Creemore, the land greets you first: a secluded border of mature trees backing onto forest, terraced gardens, a raspberry enclosure, and a hilltop fire pit looking out over the valley. Inside, the new kitchen was designed like a family chef would design one: gas range, generous breakfast bar, a dedicated coffee station, pull-out spice storage, and real pantry closets. It opens to a bright TV nook warmed by a gas fireplace, then flows into connected living, dining, and family rooms. A newly updated sunroom catches valley light from three sides. The kind of room where mornings slow down. The primary suite is oversized, with custom closets, a spa-inspired 4-pc ensuite, and its own walkout to the pool patio. A main-floor sauna and oversized laundry room complete the main floor. Downstairs, the fully finished low
$ 1,999,900
3400 Baldwick Lane, Springwater, ON, L0M 1T2 house for sale | Listing ID S13801 | Royal LePage
View photo
House · for sale
$ 1,489,000
3400 Baldwick Lane, Springwater, ON, L0M 1T2 house for sale | Listing ID S13801 | Royal LePage
Primrose
· House
Primrose · House
Top 5 Reasons You Will Love This Home: 1) Discover an extraordinary 50+ acre country retreat less than 10 minutes from Barrie, offering over 1,000' of road frontage and more than 2,200' of depth, where expansive open spaces, mature forest, and incredible privacy create a setting that feels worlds away while remaining remarkably close to the city 2) Designed with flexibility in mind, the property presents an exceptional opportunity for multi-generational living or added income potential, featuring a spacious main residence, a legal second suite, and two additional in-law suites, creating a truly unique layout with possibilities for extended family, guests, or changing needs 3) Step outside and explore approximately four kilometres of beautifully maintained private trails winding through old. And new-growth forest, where a diverse collection of trees and abundant wildlife, including deer, turkey, and songbirds, transform the property into a nature lover's playground in every season 4) Br
$ 1,489,000
56 Sparrow Way, Adjala Tosorontio, ON, L0G 1W0 house for sale | Listing ID N13795 | Royal LePage
View photo
House · for sale
$ 1,099,900
56 Sparrow Way, Adjala Tosorontio, ON, L0G 1W0 house for sale | Listing ID N13795 | Royal LePage
Primrose
· House
· Parking
Primrose · House · Parking
A great opportunity to own a newer home in the community of colgan crossing. 50'lot! Beautiful, bright and spacious Turner model. 4 B/R 4W/R Detached home and 6 car parking, perfect for your growing family. The main floor offers an open concept kitchen, A large Living room, and separate dining room. Tons of Upgrades. 9' ceiling, hardwood floor throughout, Oak Stairs. Modern kitchen W/ and Chef's desk. Premium east-facing lot and so much more. (Id: 27)
$ 1,099,900
9 Sant Farm Drive, Caledon, ON, L7E 1T7 house for sale | Listing ID W13803 | Royal LePage
View photo
House · for sale
$ 1,100,000
9 Sant Farm Drive, Caledon, ON, L7E 1T7 house for sale | Listing ID W13803 | Royal LePage
Primrose
· House
· Garden · Parking · Cellar
Primrose · House · Garden · Parking · Cellar
Welcome to 9 Sant Farm Drive in the desirable neighbourhood of East Bolton! Offering over 3,100 square feet of total living space including a partly finished basement, this home features a unique multi-level layout similar to a raised bungaloft style home, offering split-level accessibility that makes it comfortable for all ages. Bright, fresh, and meticulously well maintained, this inviting home seamlessly blends original architectural character with turnkey updates. It has been freshly painted throughout, and boasts newly sanded and finished floors. The expansive basement includes a full washroom and endless possibilities with a roughed-in kitchen for an easy renovation and a large bonus storage room under the front porch. This property sits on a beautiful, sunlit corner lot complete with a double-car garage, a spacious driveway, a private backyard, ample storage space, storage sheds, and a built-in gazebo. Set on a quiet street in a wonderful, family-friendly neighbourhood, this hom
$ 1,100,000
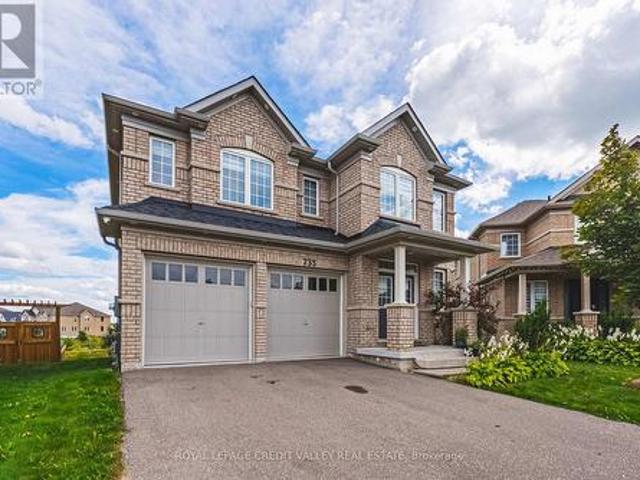
733 Gilmour Crescent W, Shelburne, ON, L9V 3X3 house for sale | Listing ID X13792 | Royal LePage
View photo
House · for sale
$ 1,099,999
733 Gilmour Crescent W, Shelburne, ON, L9V 3X3 house for sale | Listing ID X13792 | Royal LePage
Primrose
· House
· Office room · Cellar
Primrose · House · Office room · Cellar
Welcome to 733 Gilmour Crescent, an impressive family home situated on the biggest lot in prestigious Hyland Village! Offering almost 3,300 sq. Ft. of above-grade living space, this spacious, carpet-free home combines size, functionality and modern finishes. The upgraded kitchen provides a beautiful center piece for everyday living and entertaining, while the thoughtfully designed second level features 4 generous bedrooms, each with direct bathroom access, plus a versatile open loft ideal for a home office, lounge or additional family space. With 4 bathrooms throughout, there's plenty of room for the entire family. Downstairs, the above-grade walk-out basement offers tremendous potential to create additional living and entertaining space to suit your needs. Set on an exceptionally large lot in one of Shelburne's most desirable communities, this is a rare opportunity to enjoy an outstanding combination of space, style and future potential in Hyland Village. (Id: 27)
$ 1,099,999
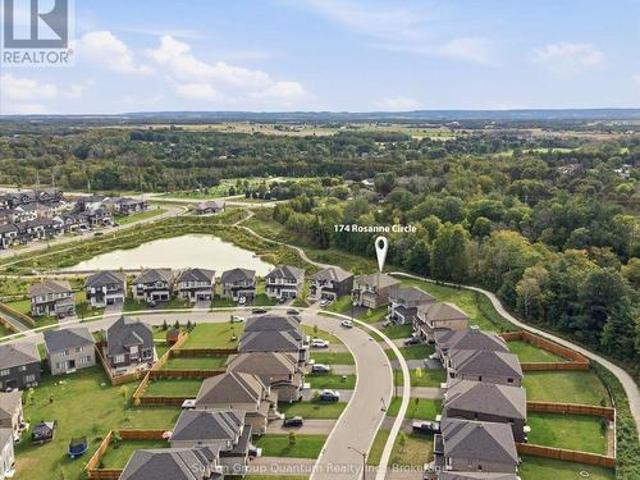
174 Rosanne Circle, Wasaga Beach, ON, L9Z 1J7 house for sale | Listing ID S13806 | Royal LePage
View photo
House · for sale
$ 1,170,000
174 Rosanne Circle, Wasaga Beach, ON, L9Z 1J7 house for sale | Listing ID S13806 | Royal LePage
Primrose
· House
· Office room · Fireplace
Primrose · House · Office room · Fireplace
Exclusive brand-new luxury detached home situated on a premium deep ravine lot, offering soaring ceilings (10-foot ceilings) and exceptional BUILDER UPGRADES throughout. Designed to seamlessly blend modern elegance with timeless comfort, this impressive residence provides approximately 3,147sq. Ft. of refined living space. Ideal for large families or professionals, the home features 4spacious bedrooms plus a versatile den that can easily serve as a 5th bedroom or home office. Each bedroom enjoys private or semi-private bathroom access, offering comfort and privacy for all occupants. The heart of the home highlights a chef-inspired kitchen with abundant cabinetry, a butler's pantry, and generous storage-perfect for entertaining and everyday living. The open-concept layout flows effortlessly into a bright family room with large windows, a cozy fireplace, and a welcoming dining area, while an expansive living room provides the perfect space to relax. Retreat to the serene primary suite, c
$ 1,170,000
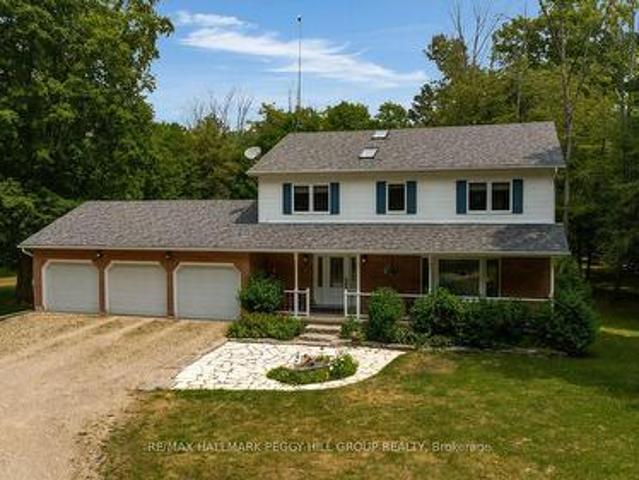
7533 County Road 10, Essa, ON, L3W 0T7 house for sale | Listing ID N13798 | Royal LePage
View photo
House · for sale
$ 1,199,000
7533 County Road 10, Essa, ON, L3W 0T7 house for sale | Listing ID N13798 | Royal LePage
Primrose
· House
· Patio · Garden · Deck
Primrose · House · Patio · Garden · Deck
1.8-acre private country retreat with protected forest surroundings! Trade the noise of the city for the privacy of this spectacular 1.8-acre country property, where mature trees and protected forest surround you in every direction. Set well back from the road on a sprawling 200 x 400 ft lot, the long circular driveway creates an impressive arrival. Beautiful gardens, a welcoming covered front porch, and a charming stone patio set the tone before you even step inside, where sunlight pours across 2,200 sq ft of above-grade space through three skylights, oversized windows, and a beautiful front bay window. The renovated eat-in kitchen steals the show with quartz countertops, pot lights, modern finishes, a bright breakfast nook, and seamless access to the formal dining room with a sliding glass deck walkout. A warm family room with a second deck walkout creates the perfect place to unwind after a long day. Upstairs, escape to the spacious primary retreat featuring a walk-in closet and pri
$ 1,199,000
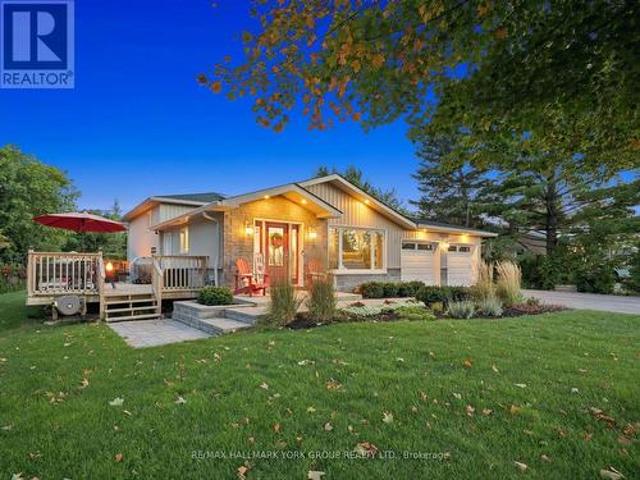
5859 7Th Line, New Tecumseth, ON, L0G 1A0 house for sale | Listing ID N13797 | Royal LePage
View photo
House · for sale
$ 1,199,000
5859 7Th Line, New Tecumseth, ON, L0G 1A0 house for sale | Listing ID N13797 | Royal LePage
Primrose
· House
· Office room · Deck · Cellar
Primrose · House · Office room · Deck · Cellar
Welcome to 5859 7th Line in picturesque Beeton! Perched atop a rolling hill on a sprawling 100 x 190 ft country lot, this beautifully updated backsplit delivers scenic panoramic views, privacy, and unmatched peace of mind. Almost literally every element of this home has been meticulously updated from top to bottom! The bright, open-concept main level features dark hardwood floors, pot lights, and a custom kitchen equipped with white shaker cabinetry, stone countertops, a large contrasting centre island with seating, and high end appliances. Walk out directly to the expansive entertainment deck overlooking lush lawns, mature trees, and rolling vistas. The spacious primary retreat offers a large walk in closet, 4 piece ensuite with freestanding tub, custom Glass shower and walk-out to its own private deck. Downstairs, enjoy a fully finished lower level featuring a generous family room with barn door accents, ample natural light, and an additional bedroom and office. The basement offers a
$ 1,199,000
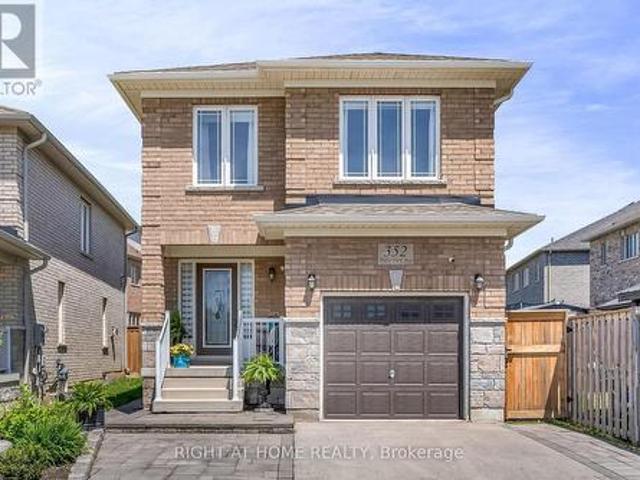
352 Miller Park Avenue, Bradford West Gwillimbury, ON, L3Z 4H5 house for sale | Listing ID N13802 | Royal LePage
View photo
House · for sale
$ 899,900
352 Miller Park Avenue, Bradford West Gwillimbury, ON, L3Z 4H5 house for sale | Listing ID N13802 | Royal LePage
Primrose
· House
· Office room · Cellar
Primrose · House · Office room · Cellar
Welcome to 352 Miller Park Ave, a charming two-storey home filled with natural light and thoughtful features throughout. Offering a comfortable blend of warmth, functionality, and versatility, this inviting property is well suited to families, couples, or downsizers looking for a home with room to make it their own. The main floor offers a spacious, functional layout designed for everyday living and entertaining. Upstairs, generously sized bedrooms provide comfortable retreats, complemented by the convenience of second-floor laundry and custom blinds throughout (Main and Second Floor). The finished basement adds exceptional flexibility and is ideally suited to a work-from-home lifestyle. Featuring a private office, client reception area, two-piece bathroom, and utility sink in the furnace room, this versatile space is perfect for professionals, entrepreneurs, or anyone seeking a dedicated workspace separate from the main living areas. Outside, finished hardscaping enhances the front en
$ 899,900
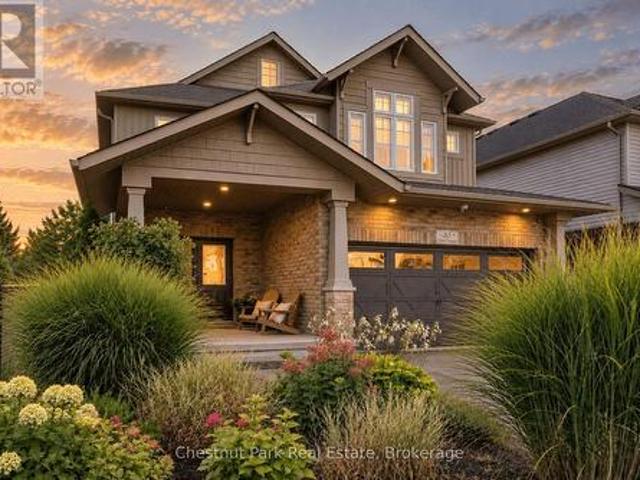
35 Kayla Crescent, Collingwood, ON, L9Y 5K9 house for sale | Listing ID S13804 | Royal LePage
View photo
House · for sale
$ 1,349,000
35 Kayla Crescent, Collingwood, ON, L9Y 5K9 house for sale | Listing ID S13804 | Royal LePage
Primrose
· House
· Patio · Garden · Deck
Primrose · House · Patio · Garden · Deck
A rare setting in Georgian Meadows. This beautifully presented 5-bedroom home offers approximately 2,717 sq. Ft. above grade, mature landscaping and exceptional privacy in one of Collingwood's most established family neighbourhoods. The bright, open-concept main floor is designed for both everyday living and entertaining, with an updated kitchen featuring a large quartz island, stainless steel appliances, gas range and walk-in pantry. The kitchen flows naturally into the dining and great room areas, with large windows overlooking the private backyard. Outside is where this property truly distinguishes itself. Surrounded by lovely mature landscaping, the backyard overlooks green space, the Black Ash Creek corridor and trail system rather than neighbouring homes. With a neighbour on only one side, the setting feels remarkably peaceful and private for an in-town property. A deck, patio and fire pit provide multiple spaces to relax and entertain outdoors. Upstairs, the spacious primary sui
$ 1,349,000
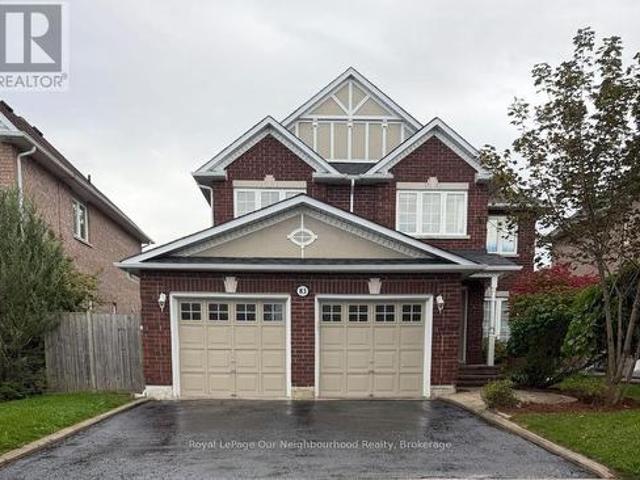
83 Cloughley Drive N, Barrie Northwest, ON, L4N 9T8 house for sale | Listing ID S13805 | Royal LePage
View photo
House · for sale
$ 799,900
83 Cloughley Drive N, Barrie Northwest, ON, L4N 9T8 house for sale | Listing ID S13805 | Royal LePage
Primrose
· House
· Office room · Fireplace · Cellar
Primrose · House · Office room · Fireplace · Cellar
Welcome to 83 Cloughley Drive (North) in Barrie-a stunning, fully detached ready to move in, 4-bedroom3.5-bathroom family home nestled in the highly sought-after Tall Oaks neighbourhood. Spanning between 2,000-2,500 square feet of bright, beautiful living space, this exceptional property has been freshly painted, is completely vacant, and is available for immediate possession! Perfect for a growing family or commuters, this turn-key residence pairs a functional layout with premium lifestyle features. Step inside to an inviting, open-concept main floor that boasts a spacious eat-in kitchen and a bright family room centered around a cozy gas fireplace. Upstairs, the primary suite serves as a true retreat, complete with a 5-piece ensuite and ample his-and-hers closet space. The remaining three bedrooms are all generously sized, providing plenty of room for family or a home office. For even more versatility, the fully finished basement offers excellent square footage for a recreation room,
$ 799,900
12 Steven Street, Orangeville, ON, L9W 4G1 house for sale | Listing ID W13798 | Royal LePage
View photo
House · for sale
$ 675,000
12 Steven Street, Orangeville, ON, L9W 4G1 house for sale | Listing ID W13798 | Royal LePage
Primrose
· House
· Garden · Parking
Primrose · House · Garden · Parking
Incredible Investment Opportunity. This Legal registered 2 unit semi-detached, raised bungalow offers 2 bright, spacious, fully self contained, above grade apartments. Ideal for multi-generational living. Enjoying rental income while occupying your own private space. Or investment. Tucked away on a quiet court the property features a wide driveway, a charming front porch as well as a new upgraded garage door (AGDO). A convenient shared common area provides separate access to both units, added storage and direct garage entry leading to the shared laundry room. The Ground level apartment is inviting and completely renovated 6 years ago. It showcases an open concept living, dining and kitchen area with updated laminate flooring through-out and a generous 3-pc bath. A large glass sliding door leads to the fenced back yard complete with shed. The upper 3 bedroom apartment has enjoyed a series of quality upgrades including an updated bathroom with stylish quartz top vanity and a complete new
$ 675,000
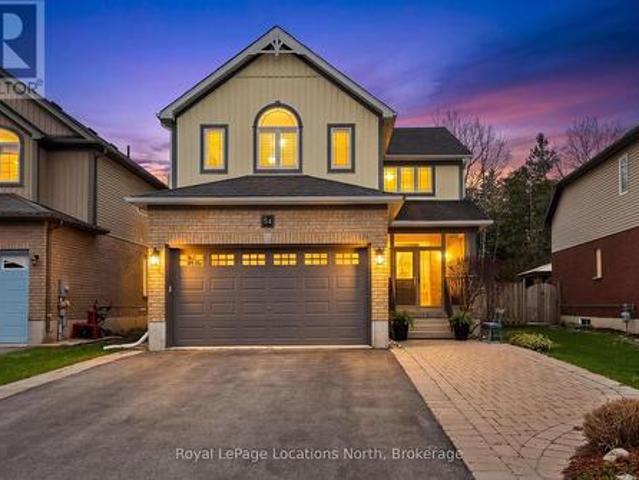
54 Williams Street, Collingwood, ON, L9Y 0C4 house for sale | Listing ID S13803 | Royal LePage
View photo
House · for sale
$ 1,895,000
Updated
54 Williams Street, Collingwood, ON, L9Y 0C4 house for sale | Listing ID S13803 | Royal LePage
Primrose
· House
· Garden · Fireplace · Deck · Swimming pool
Primrose · House · Garden · Fireplace · Deck · Swimming pool
Not sold yet! Prime location. 2800+ sqft finished living space. Private backyard oasis. Located in the heart of one of Collingwood's most sought-after school districts, 54 Williams St. Is a beautifully maintained home designed for the modern family. This 4+1 bedroom, 3+1 bathroom home impresses with a convenient, large 3-season breezeway providing a functional transition into a main floor bathed in natural light with oversized windows, an open floorplan, gas fireplace & roomy updated kitchen. The upper level boasts 4 generous bedrooms each with an oversized closet & a convenient 2nd floor laundry. The heart of the home leads you to a serene, private backyard backing directly onto our beautiful Georgian Trail System, ensuring no rear neighbors and immediate access to miles of hiking & biking. This outdoor retreat is a true showstopper, featuring an inground saltwater pool (complete with all equipment), an outdoor shed with a freshly stained integrated deck, gas BBQ hookup, lush landscap
$ 1,895,000
2388 Line 10, Bradford West Gwillimbury, ON, L3Z 3L2 house for sale | Listing ID N13801 | Royal LePage
View photo
House · for sale
$ 1,199,800
2388 Line 10, Bradford West Gwillimbury, ON, L3Z 3L2 house for sale | Listing ID N13801 | Royal LePage
Primrose
· House
· Air conditioning · Cellar
Primrose · House · Air conditioning · Cellar
Set on approximately 2.58 acres directly across from Scanlon Creek Conservation Area, this immaculate 3 bedroom raised bungalow featuring a heated 20' X 39' workshop with impressive 12' door, offers a rare blend of privacy, functionality & modern comfort, just minutes to town. Surrounded by nature with stunning views, the setting provides exceptional natural light & a peaceful rural backdrop. The home features a functional layout with 3 bedrooms & 3 bathrooms, finished basement, forced air heating & central air conditioning. Key updates include high-efficiency windows (approx. 5 years), furnace & A/C (approx. 5 years), roof (approx. 8 years), & a stunning renovated custom kitchen with updated appliances. Well-equipped for rural living with a well, septic system & 200 amp service. Additional updates include the well pump, check valve, sump pump & a water treatment system (softener, filter & UV, all owned). Detached Quonset structure (approx. 780 sq ft, built 2019) provides additional st
$ 1,199,800
28 Billy Court, Caledon, ON, L7C 3X3 house for sale | Listing ID W13802 | Royal LePage
View photo
House · for sale
$ 1,629,000
28 Billy Court, Caledon, ON, L7C 3X3 house for sale | Listing ID W13802 | Royal LePage
Primrose
· House
· Garden · Office room · Fireplace · Swimming pool
Primrose · House · Garden · Office room · Fireplace · Swimming pool
Welcome to 28 Billy Court, an exceptional luxury residence in Caledon East, where refined elegance meets resort-style living. Set on a 202-ft-deep lot in a family-friendly neighbourhood, this impressive home showcases high-end finishes, an impressive layout and a spectacular backyard retreat. A grand foyer with soaring 11.8-ft ceilings welcomes you to a light-filled main level with 9-ft ceilings, elegant trims and baseboards, expansive windows and natural light. Private home office, formal living and dining rooms are ideal for entertaining. The gourmet kitchen features premium Viking appliances, double wall ovens, 6-burner gas range with pot filler, integrated fridge, quartz counters, undermount double sink, oversized breakfast bar with sink, contemporary backsplash and modern window coverings. Open-concept breakfast area walks out to the backyard. Family room overlooks the pool and features a striking feature-wall gas fireplace. Enjoy the private outdoor oasis with inground pool, pool
$ 1,629,000
52 Tundra Road, Caledon, ON, L7C 4G7 house for sale | Listing ID W13803 | Royal LePage
View photo
House · for sale
$ 799,000
52 Tundra Road, Caledon, ON, L7C 4G7 house for sale | Listing ID W13803 | Royal LePage
Primrose
· House
· Parking
Primrose · House · Parking
Welcome to 52 Tundra Rd, Caledon! Built in 2023, this modern 3-bedroom, 3-bathroom home offers 1,635 sq. Ft. of thoughtfully designed living space. The bright, open-concept main floor features hardwood flooring and an upgraded kitchen with stainless steel appliances, ample cabinetry and generous counter space, flowing seamlessly into the living and dining areas. Upstairs, you'll find three well-proportioned bedrooms, including a spacious primary retreat. No sidewalk provides additional driveway parking and added convenience. Enjoy a desirable Caledon location surrounded by parks, trails and green space, while remaining close to schools, shopping, restaurants and everyday amenities. Convenient access to Hwy 410 and major commuter routes makes commuting throughout the GTA easy. A newer, move-in-ready home offering modern living in Caledon! (Id: 27)
$ 799,000
34 Looker Drive, Barrie, ON, L4N 7V3 house for sale | Listing ID S13801 | Royal LePage
View photo
House · for sale
$ 1,188,000
34 Looker Drive, Barrie, ON, L4N 7V3 house for sale | Listing ID S13801 | Royal LePage
Primrose
· House
· Parking · Cellar
Primrose · House · Parking · Cellar
Welcome to this impressive and extensively upgraded 5-bedroom, 5-bathroom home in a desirable Barrie community, offering exceptional space, quality, and functionality for modern family living. Featuring a rare 3-car garage plus parking for up to 6 vehicles on the driveway, this beautifully renovated residence has benefited from approximately $400,000 in upgrades throughout. The bright and spacious interior showcases solid hardwood flooring upstairs, upgraded aluminum-clad double-pane windows throughout, custom closet organizers, and a completely renovated kitchen featuring custom cabinetry, large-format porcelain tile flooring, premium Bosch appliances, a built-in coffee machine, and steam oven. All second-floor bathrooms have been beautifully renovated and equipped with smart toilets, adding a contemporary touch. The extensively renovated basement provides additional living and entertaining space with upgraded flooring and bathroom. Major mechanical improvements include a 200-amp elec
$ 1,188,000
43 Wellington Street, King, ON, L0G 1N0 house for sale | Listing ID N13806 | Royal LePage
View photo
House · for sale
$ 2,898,000
43 Wellington Street, King, ON, L0G 1N0 house for sale | Listing ID N13806 | Royal LePage
Primrose
· House
· Garden · Fireplace
Primrose · House · Garden · Fireplace
Welcome to 43 Wellington Street, an exceptional custom bungalow offering over 4,000 sq. Ft. of beautifully finished living space on an incredible premium 120 x 154 ft. Lot in the heart of Nobleton. At the centre of this remarkable home is the spectacular custom kitchen, a true showpiece designed for both elevated everyday living and impressive entertaining. An oversized statement island anchors the space, surrounded by extensive custom cabinetry, porcelain flooring, glass backsplash, built-in bench seating and a seamless walkout to the backyard. The open-concept design continues into expansive living and dining areas with soaring cathedral ceilings, hardwood floors, a dramatic floor-to-ceiling stone fireplace, pot lights, and large windows that fill the home with natural light. The luxurious primary retreat offers generous proportions, a spacious walk-in closet with custom closet organizers for two, and a beautiful, expansive five-piece ensuite. Two additional main floor bedrooms each
$ 2,898,000
585 Dougall Avenue, Caledon, ON, L7C 3Z2 house for sale | Listing ID W13801 | Royal LePage
View photo
House · for sale
$ 1,279,900
585 Dougall Avenue, Caledon, ON, L7C 3Z2 house for sale | Listing ID W13801 | Royal LePage
Primrose
· House
· Patio · Office room · Fireplace · Deck
Primrose · House · Patio · Office room · Fireplace · Deck
3051 Sq Feet/ Executive Luxury Greenpark Built House In Prestigious Southfields Village Caledon Community! 2 Master Bedrooms & 3 Full Washrooms In 2nd Floor*. Grand Double Door Main Entry! Separate Living, Dining & Family Rooms With Gas Operated Fireplace. Office In Main Level. Hard Flooring & 9 Feet High Ceiling In Main Level. Family Size Kitchen With S/S Appliances! Walk Out To Wooden Deck From Breakfast Area With French Patio Door. Oak Stairs! Master Bedroom Comes With 5 Pcs Ensuite & Massive Walk-In Closet! Laundry Is Conveniently Located In Main Floor! *Carpet Free House*. Laminate Flooring In 2nd Floor! 4 Generous Size Bedrooms! Each Bedroom Is Connected To A Washroom! Walking Distance To Etobicoke Creek, Parks, Schools, And Playground. Shows 10/10*. (id: 27)
$ 1,279,900
159 Sunnidale Road, Wasaga Beach, ON, L9Z 2S9 house for sale | Listing ID S13803 | Royal LePage
View photo
House · for sale
$ 649,900
159 Sunnidale Road, Wasaga Beach, ON, L9Z 2S9 house for sale | Listing ID S13803 | Royal LePage
Primrose
· House
Primrose · House
Welcome to this cozy 1-bedroom, 1-bathroom cottage nestled on an expansive 50ft x 380ft riverfront lot a rare find with room to grow! This charming home features a gas furnace for efficient heating, a fridge and stove included, and is serviced by town water and sewer with a robust 200-amp electrical service. Two uninsulated storage rooms offer exciting potential to expand your living space, whether you're dreaming of a larger home, a guest suite, or a workshop. Located just minutes from the prime sandy shores of Beach Area #5, as well as shopping, restaurants, medical facilities, and more. Start with this quaint getaway and build your dream home over time in this desirable, well-connected location. (Id: 27)
$ 649,900
35 Auburn Court, Barrie, ON, L4N 6G9 house for sale | Listing ID S13805 | Royal LePage
View photo
House · for sale
$ 1,019,000
35 Auburn Court, Barrie, ON, L4N 6G9 house for sale | Listing ID S13805 | Royal LePage
Primrose
· House
· Garden
Primrose · House · Garden
Location is everything, and Ardagh delivers an unparalleled lifestyle. Properties on premium court locations with this caliber of outdoor living space are incredibly rare and highly sought after. Don't miss your chance to elevate your lifestyle. Turn your real estate dreams into reality and welcome home to 35 Auburn Court. Nestled on a quiet, child-safe court in one of Barrie's most desirable neighborhoods, this beautiful fully detached freehold home offers the perfect blend of comfort and style. The property boasts a generous 45.54 ft X 107.55 ft lot with prime south-facing exposure that floods the home with natural light and all-day sunshine. The private backyard is an entertainer's dream, complete with a stunning, professionally crafted gazebo-perfect for outdoor dining or relaxing in the shade. Situated just minutes from top-rated schools, scenic nature trails, local parks, amenities, and easy highway access. (Id: 27)
$ 1,019,000
6 Cuddles Court, Caledon, ON, L7E 4K8 house for sale | Listing ID W13803 | Royal LePage
View photo
House · for sale
$ 879,900
6 Cuddles Court, Caledon, ON, L7E 4K8 house for sale | Listing ID W13803 | Royal LePage
Primrose
· House
· Patio · Garden · Parking · Cellar
Primrose · House · Patio · Garden · Parking · Cellar
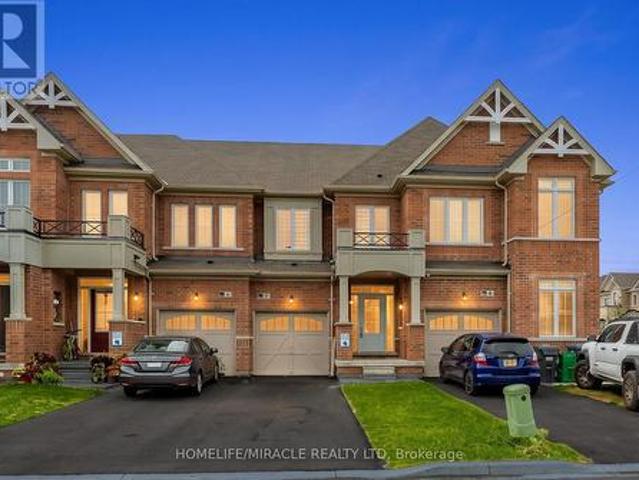
Welcome To 6 Cuddles Court! This Stunning Freehold Townhome Sits On A Quiet Court In The Sought-After Bolton Gateway Located In Bolton East, Offering The Perfect Blend Of Style And Low-Maintenance Living. Featuring 3 Bedrooms And 3 Bathrooms Across. This Home Boasts An Open-Concept Layout With 9Ft Ceilings On The Main Floor, A Bright Kitchen, Gorgeous Hardwood Floors Throughout, And Upgraded Stairs From The Builder. The Primary Bedroom Is A True Retreat With A10ft Deep Walk-In Closet And A Spa-Like 5-Piece Ensuite. The Fully Finished Basement Adds Valuable Living Space With A Washroom Rough-In Ready For Your Future Bathroom. Step Outside To A Fully Hardscaped Backyard With No Grass To Maintain, While The Front Yard Is Beautifully Landscaped With A Walkway And Large Landing. A Large Loft In The Garage Provides Extra Storage, And The Patio Paver Walkway From The Garage To The Backyard Adds Convenient Access. With 1 Car Garage And 2 Cars On Driveway, No Sidewalk, 8Ft Ceilings On The Upper
$ 879,900
9 5 Armstrong Street, Orangeville, ON, L9W 0C5 townhouse for sale | Listing ID W13793 | Royal LePage
View photo
Townhouse · for sale
$ 465,000
9 5 Armstrong Street, Orangeville, ON, L9W 0C5 townhouse for sale | Listing ID W13793 | Royal LePage
Primrose
· Townhouse
· Balcony
Primrose · Townhouse · Balcony
Welcome to this beautifully laid out 2-bedroom, 2 bathroom stacked condo townhouse in the heart of Orangeville. Perfectly positioned just steps from Broadway, you can enjoy the convenience of being close to local restaurants, boutique shops, the Farmers' Market, Blues & Jazz Festival, and all the charm and energy of downtown Orangeville. The main floor offers a bright and inviting open-concept layout with an abundance of natural light. The functional kitchen features stainless steel appliances and flows seamlessly into the living and dining area, creating a comfortable space for everyday living and entertaining. Step out from the kitchen to your private balcony overlooking the beautiful courtyard, an ideal spot for morning coffee, fresh air, or a quiet moment at the end of the day. A convenient 2-piece bathroom, stackable washer and dryer, and thoughtful layout complete the main level. Upstairs, the spacious primary bedroom features a walk-in closet and generous window, creating a comf
$ 465,000
301 Spruce Street, Collingwood, ON, L9Y 3H2 house for sale | Listing ID S13802 | Royal LePage
View photo
House · for sale
$ 700,000
301 Spruce Street, Collingwood, ON, L9Y 3H2 house for sale | Listing ID S13802 | Royal LePage
Primrose
· House
· Patio · Garden · Fireplace · Sauna · Parking
Primrose · House · Patio · Garden · Fireplace · Sauna · Parking
This is your chance to purchase a well located Collingwood property with a great 3 bedroom side spilt home on a large mature lot. Attached garage offers a fabulous heated workshop with inside entry. Main level entry foyer opens into the multi-use room which includes built in pantry, two closets, garden doors to the treed backyard, and inside garage access, as well as a 2 piece bath. Kitchen, living room with bay window, and dining with garden doors are all located on the same level. The upper level includes three bedrooms and the 4 piece bathroom. The lower level features a large family room with gas fireplace, storage room, a shower, sauna, laundry, and crawlspace access for even more storage. Enjoy the concrete patio in your large backyard. Mountain View Public School is across the street and a short walk to Centennial Aquatic Centre, Heritage Park, the dog park, skate park, and baseball diamond. (Id: 27)
$ 700,000

Get email alerts

Don't miss out: be the first to know about new properties

The alert was correctly created

On subscribing you accept the conditions of use and the privacy policy
Alert
Receive new ads in your inbox
Save this search
Receive alerts for new listings

We'll send you an email when we have new properties for: "Properties for sale in Primrose"

The alert was correctly created

Get email alerts and be the first to see new listings
Required field
On subscribing I accept the terms of the privacy policy
Perfect! You'll soon start receiving new listings via email
Alert
Receive an email when we have new ads for Properties for sale in Primrose
Save this search
Filters

Bedrooms

Area (sq.ft)

sq.ft
sq.ft

Price

$
$

Filter by property type

Bathrooms

Clear all filters
Receive notifications when new entries are published.