2,821 properties for sale in Primrose

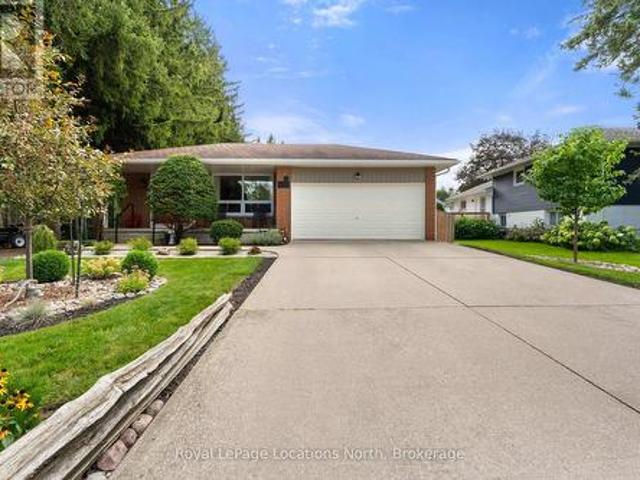
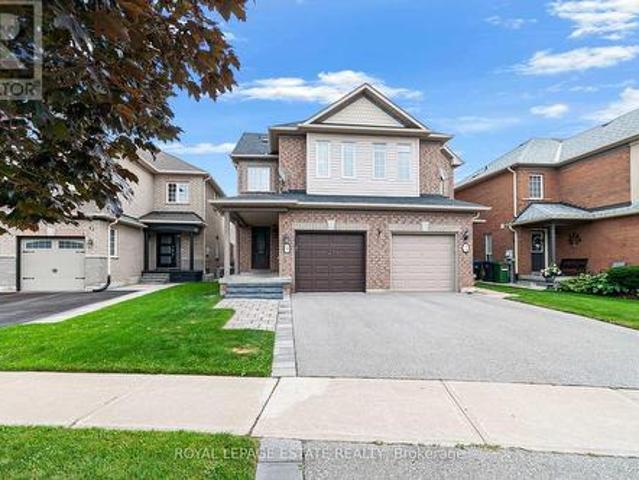
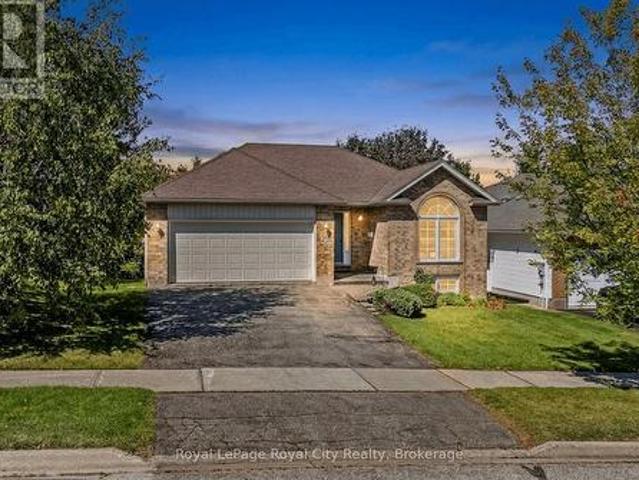
30 Periwinkle Road, Springwater, ON, L9X 2C8 house for sale | Listing ID S13813 | Royal LePage
View photo
House · for sale
$ 739,000
30 Periwinkle Road, Springwater, ON, L9X 2C8 house for sale | Listing ID S13813 | Royal LePage
Primrose
· House
· Fireplace · Cellar
Primrose · House · Fireplace · Cellar
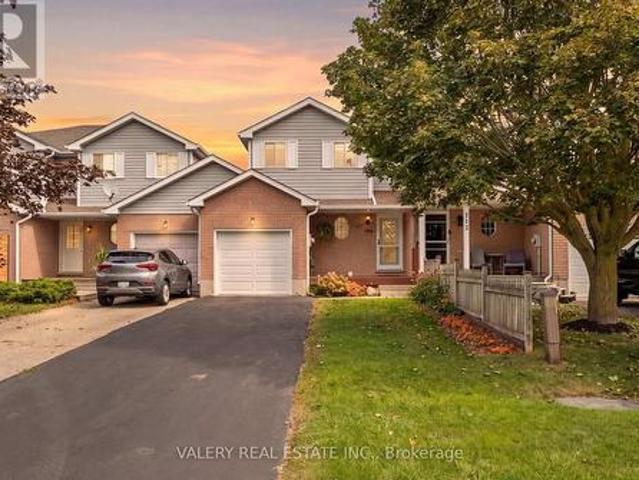
Priced for quick sale, this beautiful well maintained semi detached home with 2020 sq. Ft. of above grade living space features 9' ceiling on main floor with high end finishes includes a Living room fire place and modern kitchen. 4 good size Bedrooms and 3 full washrooms on second level. A rare walkout basement awaits your creative touch. (Id: 7525)
$ 739,000
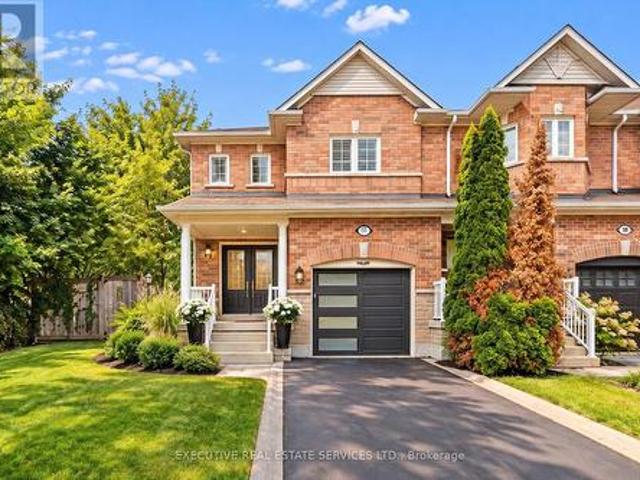
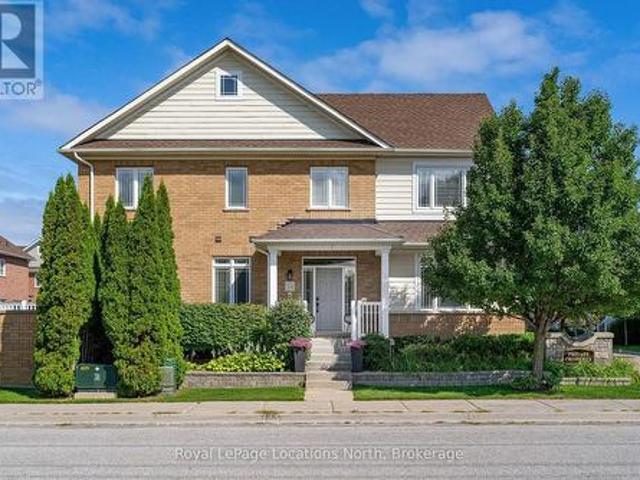
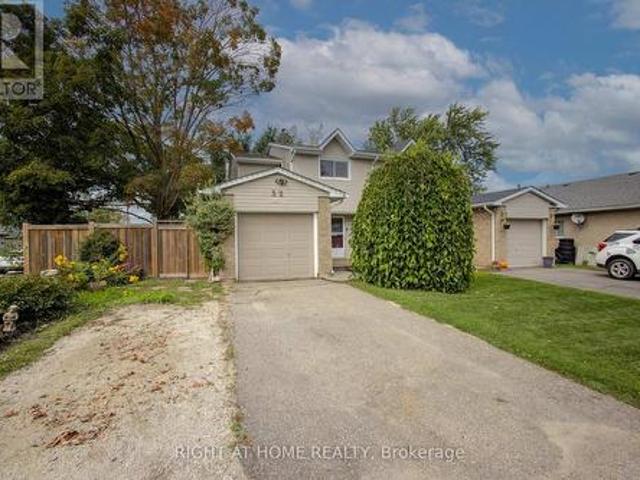
56 Samantha Crescent, Brampton, ON, L6Z 0C6 house for sale | Listing ID W13814 | Royal LePage
View photo
House · for sale
$ 769,000
56 Samantha Crescent, Brampton, ON, L6Z 0C6 house for sale | Listing ID W13814 | Royal LePage
Primrose
· House
· Parking
Primrose · House · Parking
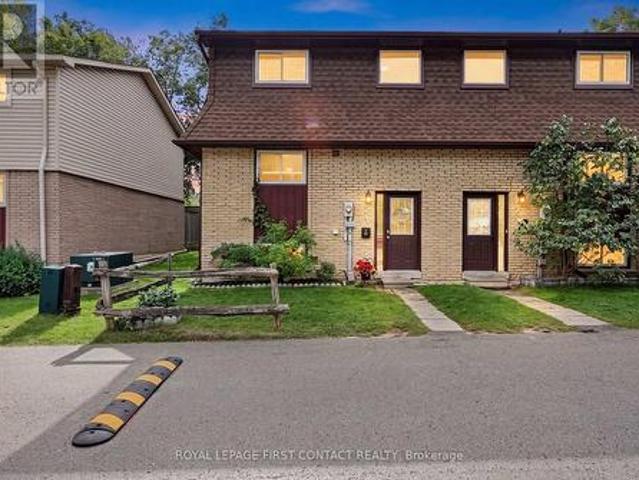
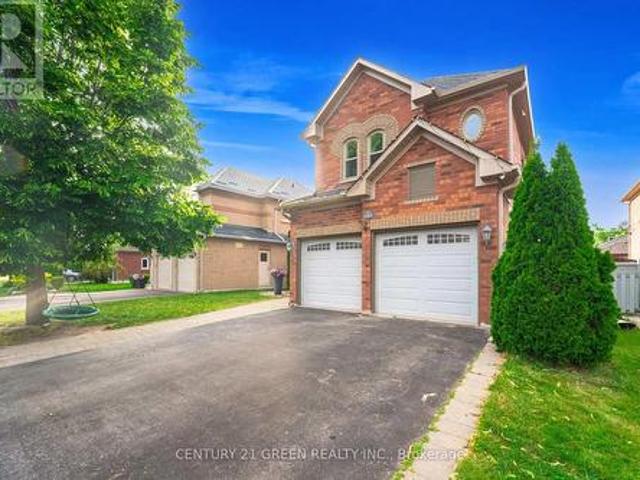
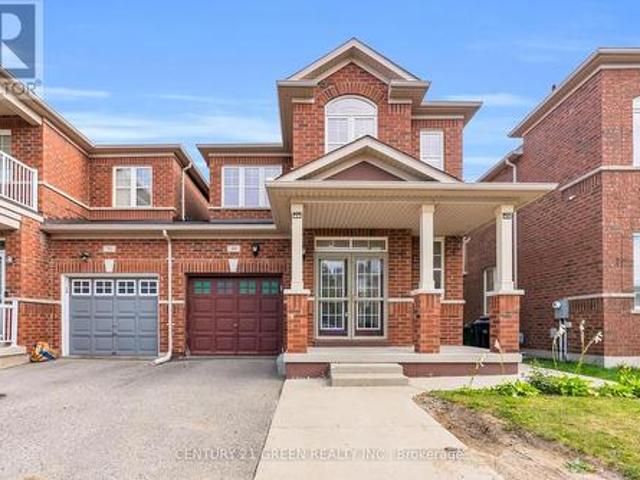
Feels Like a Detached Home! Rare End-Unit Townhome Situated on a Premium Pie-Shaped, Irregular Lot That Sides Onto a Ravine, Offering Exceptional Privacy and Outdoor Space. Beautifully Landscaped and Freshly Painted Throughout, This Move-In-Ready Home Offers Plenty of Driveway Space for Additional Parking. The Generous Lot Also Provides Potential for a Separate Entrance and Future Lower-Level Suite, Creating an Opportunity to Offset Your Mortgage With Rental Income. A Unique Property Offering Space, Privacy and Income Potential! (Id: 27)
$ 769,000
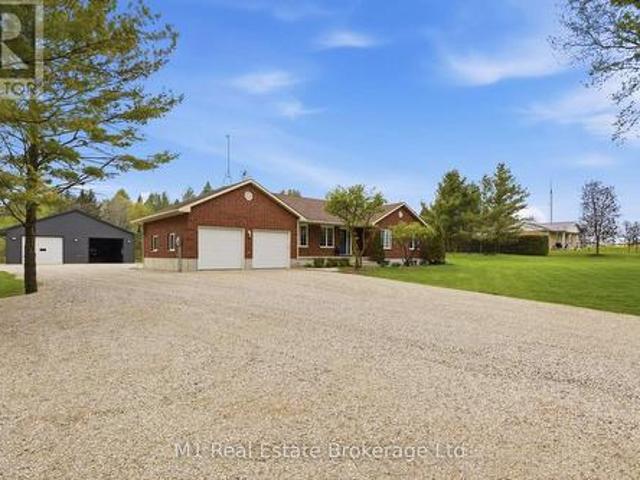
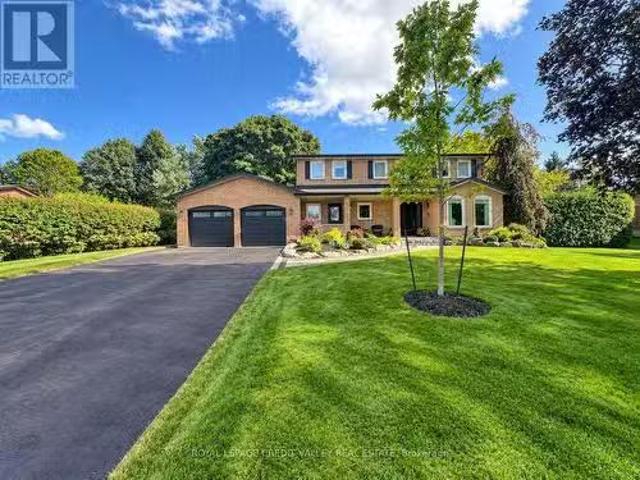
4764 Rd Line, Melancthon, ON, L9V 1T4 house for sale | Listing ID X13805 | Royal LePage
View photo
House · for sale
$ 1,299,000
4764 Rd Line, Melancthon, ON, L9V 1T4 house for sale | Listing ID X13805 | Royal LePage
Primrose
· House
Primrose · House
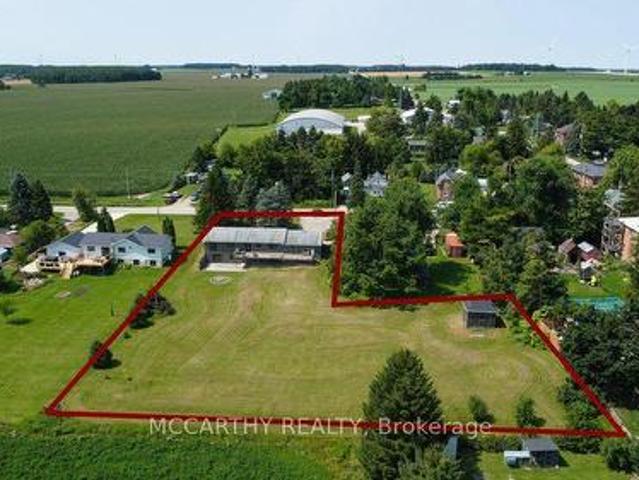
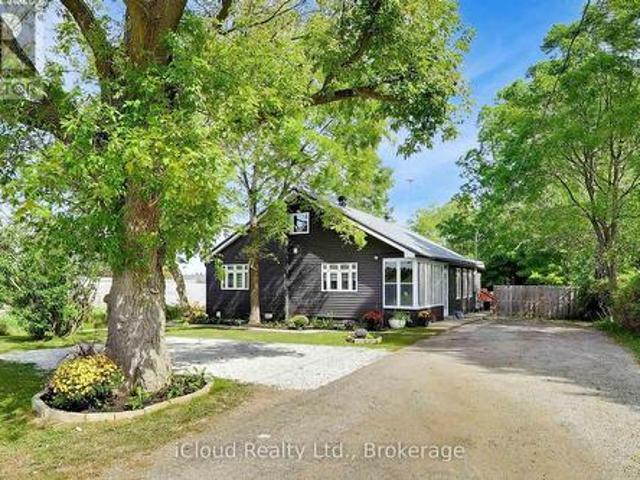
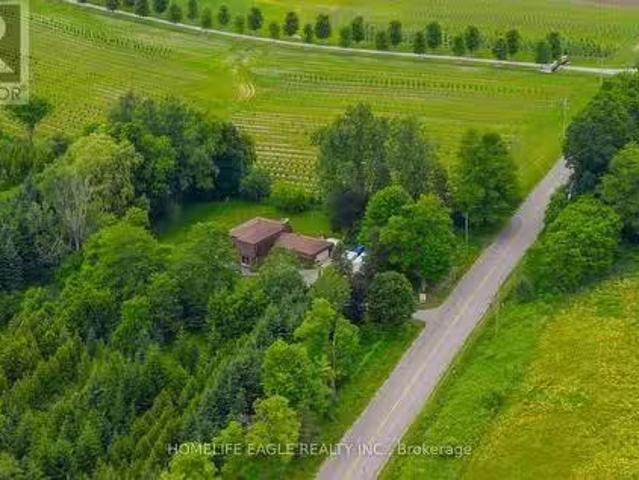
Amazing 46 plus acres lot with 2 story detached house, surrounded by approved estate residential lots. 2 minutes drive to Shelburne. (Id: 27)
$ 1,299,000
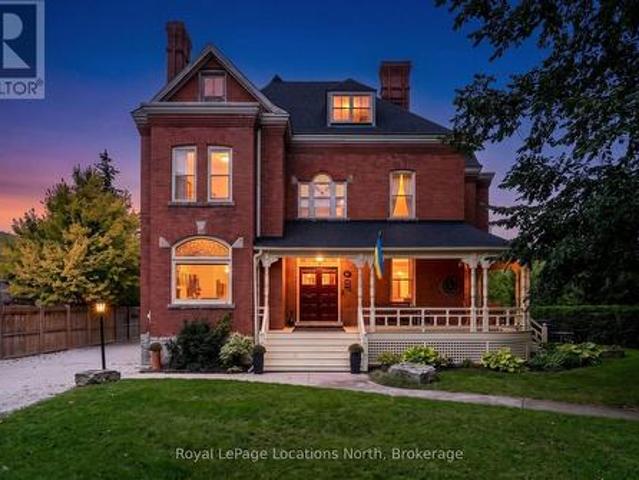
5982 Nd Line W, Mulmur, ON, L0N 1H0 house for sale | Listing ID X13806 | Royal LePage
View photo
House · for sale
$ 749,000
5982 Nd Line W, Mulmur, ON, L0N 1H0 house for sale | Listing ID X13806 | Royal LePage
Primrose
· House
· Deck · Cellar
Primrose · House · Deck · Cellar
Beautifully Updated Bungalow with Walkout Basement Large Country Lot. 967 Acres! Located in picturesque Honeywood, this spacious 5-bedroom, 2-bathroom home offers privacy, spectacular country views and plenty of room for the growing family, home business, hobbies or recreation. The main level welcomes you with a large foyer and coat closet, opening into a bright living room with a large picture window. The dining room features another generous window overlooking the beautiful rolling countryside. The spacious kitchen offers a centre island/breakfast bar, close to stairs to basement with a walkout to the large raised deck where you can enjoy the peaceful views. (Inlaw rental potential) LOwer level is a walk out with two access doors and stairs. There are 3 bedrooms upstairs, including the primary bedroom with a semi-ensuite 4-piece bathroom featuring a tub and shower and new flooring. The walkout lower level adds 2 more bedrooms, a very large recreation room with sliding doors to a wood
$ 749,000
Related searches
13 Tona Trail, Wasaga Beach, ON, L9Z 0A5 house for sale | Listing ID S13811 | Royal LePage
View photo
House · for sale
$ 710,000
13 Tona Trail, Wasaga Beach, ON, L9Z 0A5 house for sale | Listing ID S13811 | Royal LePage
Primrose
· House
· Garden · Deck · Parking
Primrose · House · Garden · Deck · Parking
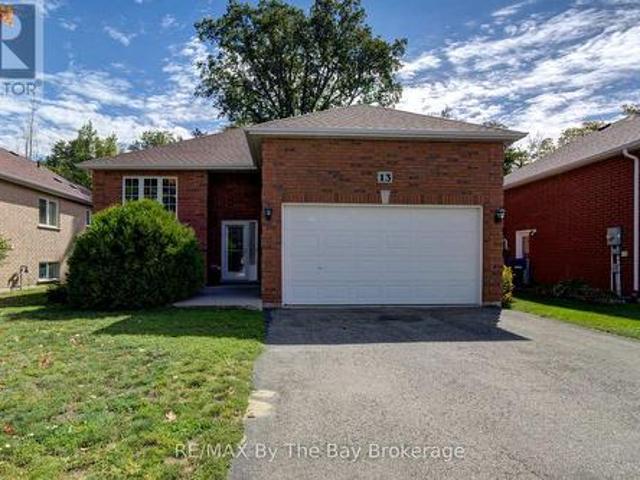
Great location on a quiet side street at the west end of Wasaga Beach, backing onto the Carly Patterson Trail. Enjoy the convenience of being close to amenities while tucked away in a peaceful neighbourhood setting. This well-maintained 3-bedroom home has been lovingly owned by just one owner and features a modified floor plan with an extra-large living room and wider hallways throughout. The primary bedroom offers a 3-piece ensuite and walk-in closet. Main floor laundry with sink, inside entry from the garage, and a gas line for the BBQ on the large back deck. The fully fenced yard provides a great outdoor space to enjoy. The lower level offers large windows, a rough-in for a bathroom and plenty of potential to finish into additional living space. (Id: 27)
$ 710,000
33 Churchland Drive, Barrie, ON, L4N 8P9 house for sale | Listing ID S13808 | Royal LePage
View photo
House · for sale
$ 659,900
33 Churchland Drive, Barrie, ON, L4N 8P9 house for sale | Listing ID S13808 | Royal LePage
Primrose
· House
· Office room · Fireplace · Parking
Primrose · House · Office room · Fireplace · Parking
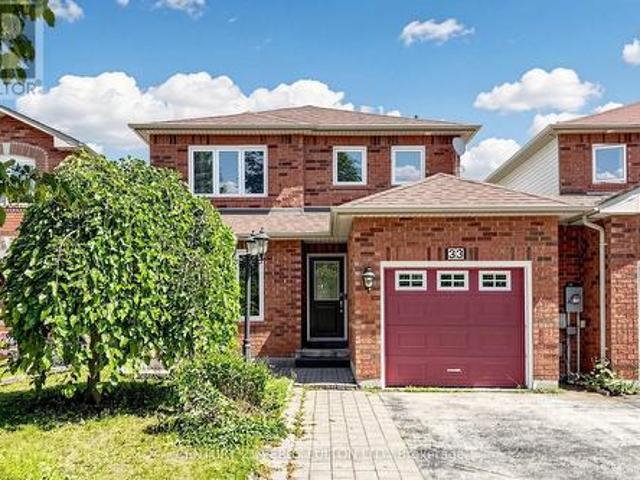
Welcome to this bright and inviting 3-bedroom home, conveniently linked by the garage and offering a spacious, open-concept layout. The welcoming living room features beautiful hardwood flooring and a cozy gas fireplace, creating the perfect space for relaxing or entertaining. The well-appointed kitchen features ceramic tile flooring and flows naturally into the main living areas. A convenient main-floor powder room adds functionality for everyday living and guests. Upstairs, the spacious primary bedroom offers a walk-in closet and private ensuite bathroom, providing a comfortable retreat. Two additional bedrooms offer excellent space for family, guests, or a home office. A wonderful opportunity to enjoy a bright, comfortable home in a desirable Barrie location! (Id: 27)
$ 659,900
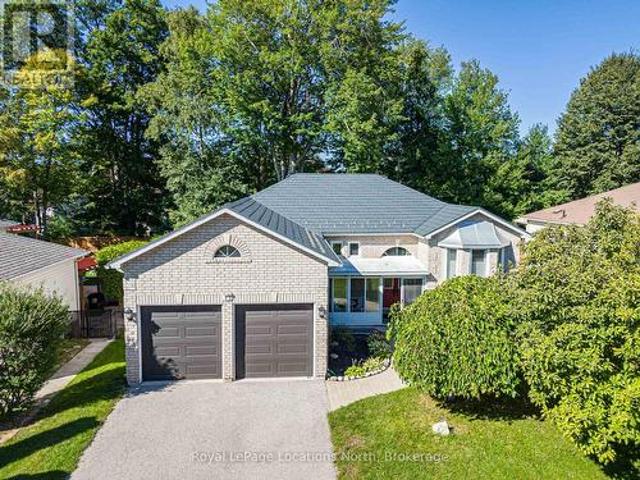
22 Portland Street, Collingwood, ON, L9Y 0W9 house for sale | Listing ID S13810 | Royal LePage
View photo
House · for sale
$ 975,000
22 Portland Street, Collingwood, ON, L9Y 0W9 house for sale | Listing ID S13810 | Royal LePage
Primrose
· House
· Parking · Cellar
Primrose · House · Parking · Cellar
Welcome to your dream home at 22 Portland Collingwood, Ontario! This sun-drenched 6 bed 3.5 bath sanctuary offers the perfect blend of comfort, style, & a fabulous 2nd unit. Built by Sunvale, award winning builders, this energy efficient property has it all! Location layout & luxury. Deceptively spacious, 4 beds upstairs, providing ample space for the whole family, along with 2.5 baths to accommodate busy mornings & 2 separate living area for those relaxing evenings. Plus, with the convenience of two separate laundry areas, household chores become a breeze. A true highlight of this property is the beautifully appointed 2-bed, 1-bath apartment in the basement, complete with its own separate entrance, kitchen & laundry. Whether you're looking for a rental opportunity, multi-generational living, or extra space for guests, this self-contained unit offers versatility & privacy. For those needing extra storage, the 2-car garage provides ample room for vehicles & outdoor gear. Outside, the fu
$ 975,000
142 Campbell Street, Collingwood, ON, L9Y 2K8 house for sale | Listing ID S13808 | Royal LePage
View photo
House · for sale
$ 899,900
142 Campbell Street, Collingwood, ON, L9Y 2K8 house for sale | Listing ID S13808 | Royal LePage
Primrose
· House
· Garden · Parking · Swimming pool
Primrose · House · Garden · Parking · Swimming pool
Welcome to 142 Campbell Street, a beautifully maintained and modernized multi-level backsplit located in the heart of Collingwood being steps from Collingwood's Trail system, Elementary Schools and High Schools. Offering 3 bedrooms, 2 bathrooms, double garage and a fully finished layout with luxury laminate throughout the living room and kitchen, this home combines contemporary design with significant high-value mechanical and exterior upgrades with lots of upgrades completed over the years. Right away, you will notice the landscaped front and back yard, complete with a private setting featuring a premium hot tub from Bullfrog Spa. Contact your Realtor for the full list of upgrades and to schedule your private tour! Situated minutes from Downtown Collingwood's dining, shops, Sunset Point, Georgian Bay trails, and a short drive to the slopes of Blue Mountain Resort. (Id: 7525)
$ 899,900
30 Russell Snider Drive, King, ON, L7B 0R2 house for sale | Listing ID N13809 | Royal LePage
View photo
House · for sale
$ 1,035,000
30 Russell Snider Drive, King, ON, L7B 0R2 house for sale | Listing ID N13809 | Royal LePage
Primrose
· House
· Cellar
Primrose · House · Cellar
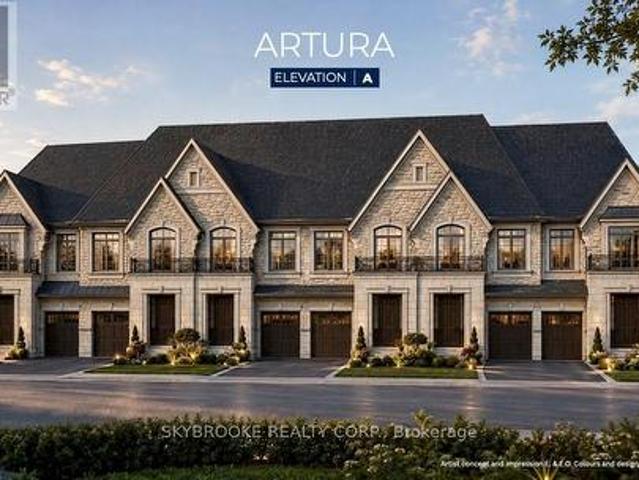
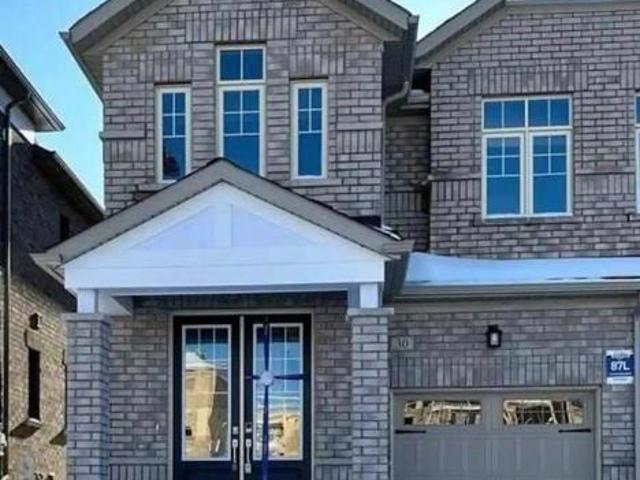
Brand New Release Of Executive Fully Freehold Towns Located In Prestigious Via Moto Nobleton Community. Over 2000 Sq Ft Of Living Space Over Two Levels Not Including The Basement. The Main Level Features An Oversized Great Room & Dining Combo Open To The Kitchen For Effortless Entertaining. Kitchen Includes A Large Center Island With Breakfast Bar And Stone Countertops, Pantry And Ceramic Tile Floor. The Primary Suite Has Dual Walk In Closets, Coffered Ceiling Detail & A 5 Piece Ensuite Bath With Free Standing Tub, Dual Sinks & Glass Shower. Optional 4 Bedroom Floorplan Also Available. Please Note The Depicted Images Are An Artist Concept And Is Intended For Illustrative Purposes Only. Final Construction, Finishes, Landscaping, and Architectural Details May Differ From What Is Shown. (Id: 27)
$ 1,035,000
966 Shore Lane, Wasaga Beach, ON, L9Z 2B4 house for sale | Listing ID S13811 | Royal LePage
View photo
House · for sale
$ 1,899,900
966 Shore Lane, Wasaga Beach, ON, L9Z 2B4 house for sale | Listing ID S13811 | Royal LePage
Primrose
· House
· Parking · Air conditioning
Primrose · House · Parking · Air conditioning
Located On The Shorelines Of Georgian Bay On Sandy Beach Area 5. If You Are Looking To Wake Up Every Morning W/ The Breeze Rolling In Off The Water. This Is The One For You. 5 Bdrm, 4 Bath 3 living rooms and 3 kitchens. Has 3600 Sq Ft. Luxury Living W/ Fully Fin Bsmt, Hrwd/Ceramic Flrs, Oversized Mstr W/ Ensuite, In-Law Suite W/ Summer Kitchen, C/A, C/V, Gas Fr, Walkouts From Fam Rm, Gdn Doors Walkout From Kit & Mstr, huge island. Picturesque View Overlooking Lrg Desk & Beach Front. Decorative Rod Iron Railing On Staircase. Attached Double Garage. Can park two jet ski. 15x8 shed. Can store all the toys. (Id: 27)
$ 1,899,900
36 Aikens Crescent, Barrie, ON, L4N 8M6 house for sale | Listing ID S13810 | Royal LePage
View photo
House · for sale
$ 694,900
36 Aikens Crescent, Barrie, ON, L4N 8M6 house for sale | Listing ID S13810 | Royal LePage
Primrose
· House
· Garden
Primrose · House · Garden
Welcome to 36 Aikens Crescent, a beautifully maintained and updated home tucked away on a quiet crescent in one of Barrie's most convenient and desirable south-end neighbourhoods. From the moment you arrive, the pride of ownership is evident with attractive curb appeal, mature landscaping and a welcoming brick exterior. Inside, the bright and inviting main floor offers an open and functional layout highlighted by a beautifully updated kitchen featuring quartz countertops, generous cabinetry and a large center island, creating an ideal space for cooking, entertaining and everyday living. The kitchen flows naturally into the spacious living area, while large windows and sliding doors provide plenty of natural light and easy access to the backyard. Upstairs you'll find three comfortable bedrooms, including a generous primary bedroom with a beautiful bay window, along with a well-appointed main bathroom. The finished lower level provides valuable additional living space with a large recrea
$ 694,900
108 Tait Crescent, Centre Wellington, ON, N1M 3P5 house for sale | Listing ID X13810 | Royal LePage
View photo
House · for sale
$ 589,900
108 Tait Crescent, Centre Wellington, ON, N1M 3P5 house for sale | Listing ID X13810 | Royal LePage
Primrose
· House
· Patio · Garden · Office room · Parking · Cellar
Primrose · House · Patio · Garden · Office room · Parking · Cellar
Freehold and under 600K! Tucked away in a quiet, family-friendly neighbourhood in Fergus, sporting 3 bedrooms, and 2 bathrooms. The layout on the main floor is bright and functional, allowing plenty of space for everyday living. The kitchen was completely redesigned in 2024 and overlooks the backyard, creating an easy flow for both relaxing and entertaining. Upstairs, you'll find three proper sized bedrooms, including a spacious primary bedroom with a walk-in closet. The finished basement provides even more living space, perfect for movie nights, a playroom, home office. Step outside to enjoy the fully fenced backyard with no rear neighbours, and a large concrete patio, perfect for both the entertainer and backyard lounger. This home is complete with a single car garage and large driveway providing ample parking. Ideally located close to schools, parks, the Centre Wellington Community Sportsplex, shopping and the many amenities Fergus has to offer. A wonderful opportunity for first-tim
$ 589,900
154 Brooker Boulevard, Blue Mountains, ON, L9Y 0M2 house for sale | Listing ID X13810 | Royal LePage
View photo
House · for sale
$ 1,995,000
154 Brooker Boulevard, Blue Mountains, ON, L9Y 0M2 house for sale | Listing ID X13810 | Royal LePage
Primrose
· House
· Terrace · Fireplace · Deck · Swimming pool
Primrose · House · Terrace · Fireplace · Deck · Swimming pool
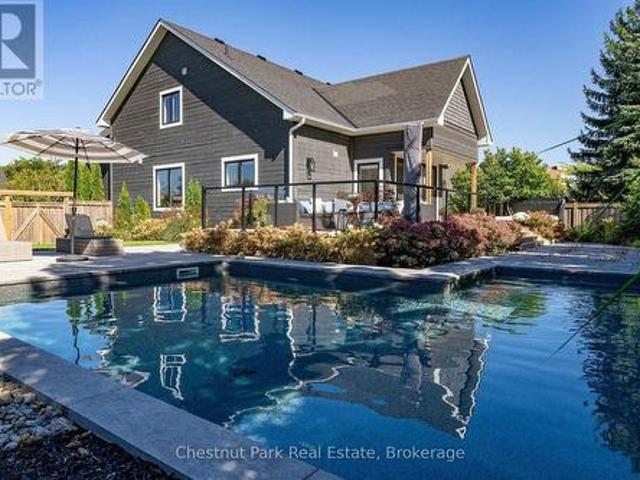
Mountain Resort Living at Blue Mountain. Your life. Your space. Your sanctuary. Set at the foot of the Niagara Escarpment with views toward the Blue Mountain ski hills, this is a home designed around the way you want to live. Rich, enduring interiors, thoughtful details and generous spaces create a private retreat where everyday living feels a little more like a getaway. Imagine starting the morning with a workout in your dedicated exercise room, followed by coffee poolside and a swim in your private inground pool. Entertain in the open floor plan gourmet kitchen, dining & great room with floor to ceiling gas fireplace. Oversized main floor glass doors/windows bring the inside to the outside. Step from the main-floor primary suite onto the private back deck and poolside terrace or walk to the Village at Blue for a round of golf, an afternoon on the slopes, a little shopping or dinner and drinks with friends. Then come home to quiet, comfort and the feeling that you never really had to
$ 1,995,000
8 233 Innisfil Street, Barrie, ON, L4N 3E9 townhouse for sale | Listing ID S13809 | Royal LePage
View photo
Townhouse · for sale
$ 539,000
8 233 Innisfil Street, Barrie, ON, L4N 3E9 townhouse for sale | Listing ID S13809 | Royal LePage
Primrose
· Townhouse
· Fireplace · Swimming pool · Gym · Cellar
Primrose · Townhouse · Fireplace · Swimming pool · Gym · Cellar
Welcome to this beautifully renovated condo townhouse in desirable Allandale Centre! Thoughtfully updated throughout, this move-in-ready home features laminate flooring, a brand-new kitchen with modern cabinetry, quartz countertops, New Samsung appliances, a granite sink and stylish stone backsplash. Upstairs offers a beautifully updated bathroom, a generous primary bedroom and two additional spacious bedrooms. The finished basement provides exceptional bonus living space with a fully functioning wet bar, freestanding gas fireplace, a spa-like third bathroom with a relaxing Jacuzzi tub, brand-new washer and dryer, plus a separate media room or home gym. Additional highlights include an owned hot water tank and owned water softener. Conveniently located close to schools, shopping, amenities and Highway 400-this stylish home offers comfort, space and exceptional value! (Id: 27)
$ 539,000
16175 Jane Street, King, ON, L7B 0G3 house for sale | Listing ID N13810 | Royal LePage
View photo
House · for sale
$ 1,299,900
16175 Jane Street, King, ON, L7B 0G3 house for sale | Listing ID N13810 | Royal LePage
Primrose
· House
· Office room · Cellar
Primrose · House · Office room · Cellar
Buyer's dream! *. Completely renovated from top to bottom in 2020 with quality upgrades and a professional finish throughout. Updates include new siding, windows, flooring, doors, plumbing, and electrical. The main floor features a bright, modern open-concept layout combining the kitchen, dining, and living areas. The stylish kitchen offers exquisite hardwood floors, pot lights, elegant quartz countertops, stainless steel appliances, and a convenient walk-in pantry. The spacious primary bedroom boasts an elegant ensuite, double closets, and a walkout to the massive deck-perfect for enjoying your morning coffee. Bedrooms 2 and 3 share a luxurious4-piece Jack & Jill bathroom. The upper level offers versatile finished space that can be used as a family room, home office, or both. The lower level features a spacious, fully waterproofed finished basement with a separate entrance, ideal for in-laws or a large extended family. Situated on a premium. *70' x 247' lot*, this property offers. *8-
$ 1,299,900
9 Brookstone Court, Caledon, ON, L7C 1C7 house for sale | Listing ID W13809 | Royal LePage
View photo
House · for sale
$ 829,900
9 Brookstone Court, Caledon, ON, L7C 1C7 house for sale | Listing ID W13809 | Royal LePage
Primrose
· House
· Patio · Garden · Gym · Cellar
Primrose · House · Patio · Garden · Gym · Cellar
Tucked Away On A Quiet Court In The Sought-After Valleywood Community, This Spacious 3-Bedroom, 3-Bathroom Semi-Detached Home Combines A Functional Layout With Thoughtful Updates And Plenty Of Room To Grow. The Bright Main Floor Features Hardwood Oak Flooring And An Expansive Living Room, While The Updated Eat-in Kitchen Offers Granite Countertops, Timeless White Cabinetry, Stainless Steel Appliances, Subway Tile Backsplash And A Walkout To The Backyard. Step Outside To A Large Patio And Fully Fenced Yard With Plenty Of Space To Relax, Entertain Or Play. An Upgraded Oak Staircase Leads Upstairs, Where Engineered Hardwood Runs Throughout. The Oversized Primary Bedroom Features Its Own 4-Piece Ensuite, Complemented By Two Additional Well-Sized Bedrooms And A Second Full Bathroom. Downstairs, The Updated Finished Basement Adds Valuable Living Space With Ceramic Flooring, Smooth Ceilings, Pot Lights And A Spacious Recreation Room Ideal For Movie Nights, A Games Area, Home Gym Or Playroom.
$ 829,900
9632 Concession Rd 4 N, Wellington North, ON, N0G 2L0 house for sale | Listing ID X13811 | Royal LePage
View photo
House · for sale
$ 1,079,900
9632 Concession Rd 4 N, Wellington North, ON, N0G 2L0 house for sale | Listing ID X13811 | Royal LePage
Primrose
· House
· Garden · Fireplace · Deck · Parking · Cellar
Primrose · House · Garden · Fireplace · Deck · Parking · Cellar
Set on a large 1.52-acre lot just minutes from Mount Forest, 9632 Concession 4 N offers the space, privacy, and functionality of country living while still keeping you close to town. This well-maintained brick bungalow features 4 bedrooms, 2 bathrooms, a finished basement, main floor laundry, geothermal heating, a propane fireplace in the rec room, and an oversized attached garage with plenty of room for vehicles, storage, and day-to-day use. Outside, the property offers a beautiful 28' x 30' deck with gazebo, mature trees, a fire pit, vegetable garden, and plenty of open space to enjoy. A major highlight is the impressive 40' x 40' detached shop, complete with in-floor heating, LED lighting, welding receptacle, updated openers, exterior lighting, weatherproof GFI receptacles, and updated siding with insulation, vapour barrier, and 5/8' tongue and groove sheathing. Whether you need room for hobbies, vehicles, equipment, storage, or a year-round workspace, this setup is hard to beat. Th
$ 1,079,900
35 Side Launch Way, Collingwood, ON, L9Y 0J9 townhouse for sale | Listing ID S13809 | Royal LePage
View photo
Townhouse · for sale
$ 999,000
35 Side Launch Way, Collingwood, ON, L9Y 0J9 townhouse for sale | Listing ID S13809 | Royal LePage
Primrose
· Townhouse
· Fireplace · Deck
Primrose · Townhouse · Fireplace · Deck
A refined take on waterfront living in one of Collingwood's most coveted communities. Located at The Shipyards, this beautifully renovated residence offers an effortless blend of coastal elegance, thoughtful design and an enviable walk-everywhere lifestyle just moments from the harbour, waterfront trails, and the shops and restaurants of downtown Collingwood. Step inside to a bright, beautifully finished main level, where 9-foot ceilings, hardwood floors and tailored details create an inviting sense of understated luxury. The living room, anchored by a warm gas fireplace, creates a welcoming focal point and flows seamlessly into the principal living and entertaining spaces. From here, step outside to a generous west-facing deck, where a remote-controlled awning provides shade and privacy and a gas BBQ hookup makes al fresco evenings effortless. The main-floor primary suite offers the convenience of one-level living. Upstairs, three additional bedrooms provide exceptional flexibility, i
$ 999,000
77 Silver Birch Avenue, Wasaga Beach, ON, L9Z 1M2 house for sale | Listing ID S13808 | Royal LePage
View photo
House · for sale
$ 669,000
77 Silver Birch Avenue, Wasaga Beach, ON, L9Z 1M2 house for sale | Listing ID S13808 | Royal LePage
Primrose
· House
· Garden · Office room · Deck · Parking
Primrose · House · Garden · Office room · Deck · Parking
This spacious Wasaga Beach raised bungalow offers room for the whole family, featuring 4 bedrooms (3+1), an office and 3 full bathrooms. The main level includes a welcoming family room, separate living and dining areas, and a bright kitchen with a breakfast area and walkout to the deck overlooking the fully fenced backyard. Mature trees provide plenty of shade and privacy. The finished lower level offers excellent flexibility with an in-law suite featuring a second kitchen, 4th bedroom, full bathroom and separate den/office-ideal for extended family, multigenerational living or additional living space. A large workshop and storage area provide even more possibilities as a hobby room or future finished space. Additional highlights include a newly painted interior, California shutters, a double-car garage, an irrigation system, a durable metal roof and a Generac generator. Walk to Birchview Dunes Elementary School and enjoy easy access to the Blueberry Trail Nordic Centre, shopping, and
$ 669,000
29 Shelley Lane, Barrie, ON, L4N 4W4 house for sale | Listing ID S13811 | Royal LePage
View photo
House · for sale
$ 629,900
29 Shelley Lane, Barrie, ON, L4N 4W4 house for sale | Listing ID S13811 | Royal LePage
Primrose
· House
· Garden · Fireplace · Deck · Equipped kitchen · Cellar
Primrose · House · Garden · Fireplace · Deck · Equipped kitchen · Cellar
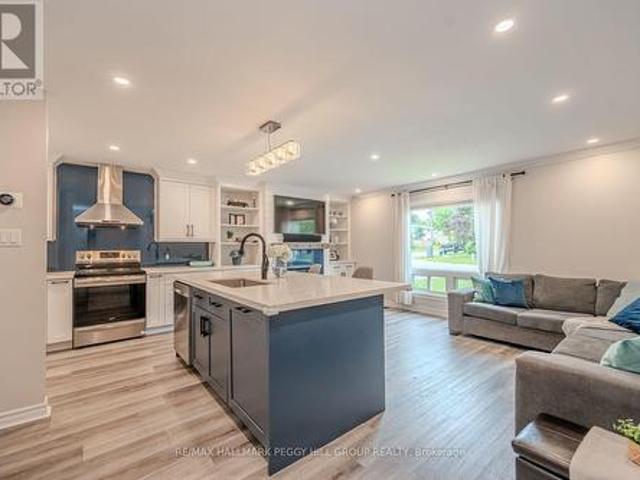
Extensively updated backsplit with a renovated interior & a backyard ready for long summer nights! Major improvements include a renovated kitchen, luxury vinyl flooring, replaced subflooring, newer carpet, an updated basement bath, newer air conditioning, newer washer and dryer, an updated dishwasher, an owned tankless water heater and an expansive newer deck with two gazebos. Siding, eaves, soffits and roof have also been updated over time, while a stamped concrete front porch and walkway add to the home's curb appeal. The open-concept main level has a more custom look with crown moulding, LED pot lights and built-in shelving framing the gas fireplace. The renovated kitchen is finished with quartz countertops, a glass backsplash, soft-close cabinetry, matte black accents and stainless steel appliances, while a spacious island with built-in storage adds valuable prep space. Heated flooring through the dining area is a detail you will appreciate as soon as the cooler months arrive. Two
$ 629,900
193 Royal Valley Drive, Caledon, ON, L7C 1B7 house for sale | Listing ID W13811 | Royal LePage
View photo
House · for sale
$ 899,000
193 Royal Valley Drive, Caledon, ON, L7C 1B7 house for sale | Listing ID W13811 | Royal LePage
Primrose
· House
· Office room · Fireplace · Cellar
Primrose · House · Office room · Fireplace · Cellar
Gorgeous Family Home In An Amazing Location! This beautifully maintained four-bedroom home is just a 2-minute walk to Lina Marino Park-featuring basketball courts, soccer fields, and an exceptional playground. The Main Floor Has A Specious Eat In Kitchen With Pull-Up Seating To Granite Kitchen Island And Walk-Out To Back Deck-perfect for family meals and entertaining. The inviting living room includes a cozy gas fireplace, while the formal dining room provides the ideal space for hosting guests. At the front of the home, a large sunlit room offers versatility as a bright home office, a formal living area, or a welcoming receiving room-the choice is yours! Upstairs, you'll find four spacious bedrooms, including a luxurious primary suite with a gas fireplace, walk-in closet, and a four-piece ensuite. A generous flex space on this level can be used as a second office, playroom, homework area, or family lounge. The unfinished basement features high ceilings, a rough-in for a bathroom, and
$ 899,000
201 Bellefond Street, Vaughan, ON, L4H 3N5 house for sale | Listing ID N13809 | Royal LePage
View photo
House · for sale
$ 1,689,000
201 Bellefond Street, Vaughan, ON, L4H 3N5 house for sale | Listing ID N13809 | Royal LePage
Primrose
· House
· Parking · Fireplace · Equipped kitchen
Primrose · House · Parking · Fireplace · Equipped kitchen
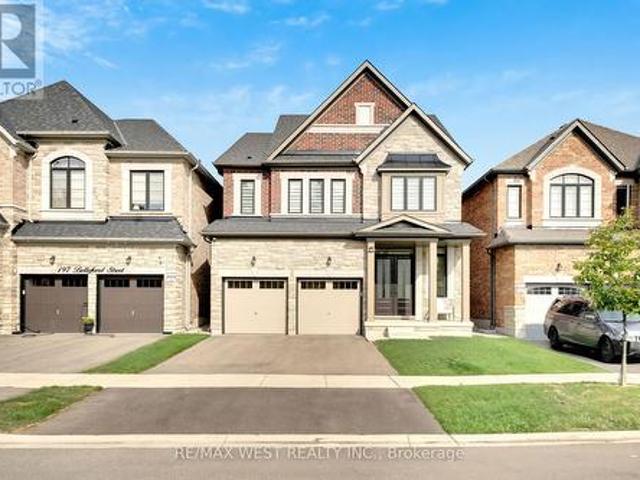
Welcome to 201 Bellefond Street. An exceptional Kleinburg residence, where timeless elegance meets sophisticated modern living. Thoughtfully designed and beautifully upgraded, this stunning home offers refined open concept living space with 4 bedrooms, 4 bathrooms, double car garage and a side separate entrance. Soaring 10-foot ceilings on the main floor and 9-foot ceilings on the second floor create an impressive sense of volume and abundance of light. Complemented by the beautiful stone/gas fireplace feature wall, upgraded baseboards & doors, elegant plaster crown mouldings, coffered ceilings and pot lights throughout the main floor. The beautifully appointed kitchen is designed for both everyday living and entertaining, featuring premium Fulgor Fridge, dishwasher and gas stove appliances, quality finishes and a functional layout that seamlessly connects to all of the home's main floor principal living spaces. Upstairs, four generously sized bedrooms provide comfort and privacy with
$ 1,689,000
5803 3Rd Line, New Tecumseth, ON, L0G 1W0 house for sale Li.
View photo
House · for sale
$ 1,222,200
5803 3Rd Line, New Tecumseth, ON, L0G 1W0 house for sale Li.
Primrose
· 31 Bedrooms · 3 Baths · House
· Parking
Primrose · 31 Bedrooms · 3 Baths · House · Parking
The Perfect 3+1 Bedroom & 3 Bathroom 4-Level Backsplit Home Beautifully Renovated & Nestled On A Secluded Over 1 Acre Lot Unparalleled Privacy W Clear Unobstructed Views Long Private Driveway W Parking For 10 Cars Attached Heated 2-Car Garage All Brick Exterior Family Friendly Area W School Bus Route Easy Access To Hwy 9, 400, 27 & 50 Property Is On A Paved Road W Natural Gas & Fibre Optic Highspeed Internet Bright & Spacious Layout W Large Windows Throughout Hardwood & Ceramic Floors In Key Living Areas Crown Moulding Pot Lights California Shutters Super Functional Layout Features Spacious Foyer W Double Closet Large Laundry Room W Sink & Storage Space 4 Large Living Areas Including A Family Room, A Combined Living & Dining Room, Kitchen & Breakfast Area Custom Designed Kitchen W Large Centre Island, Granite Counters, Stainless Steel Appliances, Tile Backsplash & Built-In Pantry Wall Breakfast Area W Walkout To Sunroom Sun-Filled Sunroom W Hardwood Floors & Walkout To DeckYard Family
$ 1,222,200
589 Harvey Street, Centre Wellington Fergus, ON, N1M 3J4 house for sale | Listing ID X13808 | Royal LePage
View photo
House · for sale
$ 849,900
589 Harvey Street, Centre Wellington Fergus, ON, N1M 3J4 house for sale | Listing ID X13808 | Royal LePage
Primrose
· House
· Patio · Garden · Fireplace · Parking
Primrose · House · Patio · Garden · Fireplace · Parking
Cherished by its original owner since new, 589 Harvey Street is being offered for the first time to a new owner. This well-cared-for brick bungalow has been lovingly maintained over the years and offers a wonderful opportunity to make a home of your own in a mature Fergus neighbourhood. The inviting main floor features a bright and comfortable layout with three bedrooms, a spacious living and dining area anchored by a gas fireplace, and a bright kitchen with a dedicated breakfast area overlooking the front yard. A wonderful enclosed three-season room extends the living space and provides a peaceful spot to enjoy the views of the mature gardens and rear yard. Step outside to the patio and beautifully established backyard, offering plenty of space to relax, garden and enjoy the outdoors. The attached double-car garage adds both convenience and functionality. The finished lower level provides additional living space with a generous recreation room and second bathroom, while the remaining
$ 849,900
32 Feltre Avenue, Orangeville, ON, L9W 3P1 house for sale | Listing ID W13801 | Royal LePage
View photo
House · for sale
$ 675,000
32 Feltre Avenue, Orangeville, ON, L9W 3P1 house for sale | Listing ID W13801 | Royal LePage
Primrose
· House
· Office room
Primrose · House · Office room
Welcome to this wonderful 3-bedroom, 2-bathroom semi-detached home in Orangeville! Situated on an impressive large corner lot, this inviting home offers a fantastic combination of space, updates and everyday convenience! The upgraded kitchen (renovated in 2025) is sure to impress, featuring modern cupboards, built-in and stainless steel appliances, a quartz countertop, a convenient breakfast bar that's perfect for casual meals or morning coffee, and a separate dining room that provides the ideal setting for family dinners and special occasions! Also on the main floor is a convenient 2 piece powder room, and a walkout to an enclosed sunporch for added outdoor comfort! Upstairs there is the primary bedroom with a walk-in closet, and 2 addtional bedrooms, all with ceiling fans and hardwood flooring! The upstairs 5 piece bathroom was renovated in 2024 and is stunning! The lower level is finished and is currently used as a large office space and there is a laundry room and extra storage. Ou
$ 675,000
5 Valleygreen Crescent S, Caledon, ON, L7C 1J3 house for sal.
View photo
House · for sale
$ 1,489,000
5 Valleygreen Crescent S, Caledon, ON, L7C 1J3 house for sal.
Primrose
· 41 Bedrooms · 4 Baths · House
Primrose · 41 Bedrooms · 4 Baths · House
Welcome to a home that truly elevates everyday living. Set on a beautifully private almost half-acre lot in one of Caledon Easts most desirable enclaves, this fully renovated residence with over $120,000.00 spent and over 3500 SF of total living space offers a rare combination of luxury, space, and complete move-in readiness. Designed with both families and entertainers in mind, the home delivers a seamless blend of refined finishes and warm inviting spaces. At its centre is a stunning 450 sq ft chefs kitchen-an extraordinary space that anchors the home and naturally brings people together. Thoughtfully designed and filled with light, its equally suited for large gatherings or quiet mornings, making it one of the homes most memorable features. The main living areas are spacious and elegant, offering flexibility for both everyday life and hosting. Upstairs, generously sized bedrooms provide comfort and privacy, primary bedroom complete with 4pc ensuite including stand alone tub and show
$ 1,489,000
291 Third Street, Collingwood, ON, L9Y 1L6 house for sale | Listing ID S13811 | Royal LePage
View photo
House · for sale
$ 2,499,000
291 Third Street, Collingwood, ON, L9Y 1L6 house for sale | Listing ID S13811 | Royal LePage
Primrose
· House
· Parking
Primrose · House · Parking
A Rare Collingwood Masterpiece. Historic Character, Modern Luxury & Unparalleled Potential! *. This extraordinary 1894 red brick estate is set on a spectacular. *92 x 200 ft lot*. On one of Collingwood's most coveted streets, steps to downtown, restaurants, shops and the waterfront. With approximately. *3,500 sq ft of beautifully finished living space*, this truly irreplaceable residence blends grand historic architecture with exceptional modern upgrades. The new custom kitchen features bespoke cabinetry and. *Bosch appliances*, complemented by original millwork, refinished hardwood floors, custom finishes, soaring ceilings, original stain glass and timeless detailing throughout. Five bedrooms include a magnificent primary suite with dressing room and luxurious 5-piece ensuite. Three bathrooms feature heated floors, while extensive updates include 200-amp electrical service, updated wiring and plumbing, new sewer and water lines, and more. A. *new oversized detached garage*. Adds treme
$ 2,499,000
2 Front Street, Orangeville, ON, L9W 1M5 house for sale | Listing ID W13804 | Royal LePage
View photo
House · for sale
$ 699,900
2 Front Street, Orangeville, ON, L9W 1M5 house for sale | Listing ID W13804 | Royal LePage
Primrose
· House
· Garden · Fireplace · Parking
Primrose · House · Garden · Fireplace · Parking
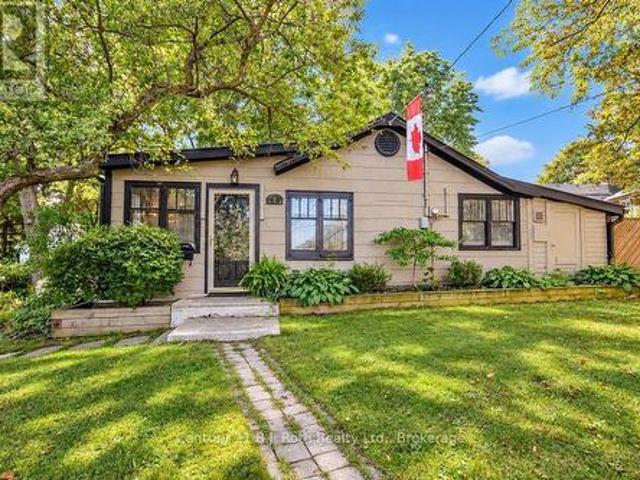
Charming, Historic, Cottage-Style Home Across from Mill Creek! Brimming with character and old-world charm, this beautiful home is perfectly situated across from picturesque Mill Creek. Offering two bedrooms and one bathroom, this inviting property is full of warmth and personality, with a cosy gas fireplace, convenient walk-in pantry at the rear of the home, and a spacious, private backyard. Beautiful gardens adorn the property, creating a lovely setting to relax, entertain, and enjoy the outdoors. A detached garage provides valuable storage space, while the convenient location puts everyday amenities close at hand. The primary bedroom is a true highlight, featuring fantastic built-in closets that combine style and functionality. From its charming architectural details to its lush gardens and peaceful outdoor spaces, this delightful home is huge on charm and wonderfully easy to love. (Floor Plans in photos) (id: 27)
$ 699,900
7930 Rd Line Ehs Line, Mono, ON, L9W 5X6 house for sale | Listing ID X13804 | Royal LePage
View photo
House · for sale
$ 869,000
7930 Rd Line Ehs Line, Mono, ON, L9W 5X6 house for sale | Listing ID X13804 | Royal LePage
Primrose
· House
· Office room · Fireplace · Deck · Parking · Cellar
Primrose · House · Office room · Fireplace · Deck · Parking · Cellar
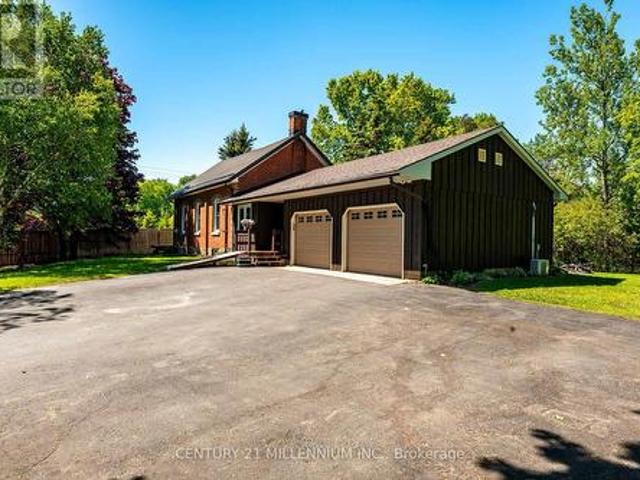
This is an impeccably maintained and updated, converted school house bungalow. Constructed in 1893, this home has been loved by the same family for more than 30 years. Walk into the beautiful foyer and open concept main floor with large living spaces, including the kitchen, dining room and living room with gas fireplace, large bright windows and walk out to the deck. The primary bedroom has a beautiful brick accent wall and another walk out to the deck. There's a second bedroom plus an office, with yet another walk out to its own deck. The main floor is finished off with a 4 piece bathroom with claw foot tub. Down in the basement you'll find a generous sized rec room with another gorgeous stone accent wall, a third bedroom and large laundry room with an emergency exit, that could be converted to a walk up. Plenty of parking for 8 cars in the driveway and a 2 car, heated and air conditioned garage, with access to the home. The property is just under 1/3 of an acre and provides plenty of
$ 869,000
49 Iceland Poppy Trail, Brampton, ON, L7A 0N1 house for sale | Listing ID W13811 | Royal LePage
View photo
House · for sale
$ 799,900
49 Iceland Poppy Trail, Brampton, ON, L7A 0N1 house for sale | Listing ID W13811 | Royal LePage
Primrose
· House
· Parking · Cellar
Primrose · House · Parking · Cellar
Rare Opportunity! This spacious semi-detached home offers approximately 1,800 sq. Ft. of above-grade living space and the feel of a detached home-connected to the neighboring property only by the garage, with no shared living-space wall. Situated on a desirable Ravine lot, the property offers added privacy and a peaceful natural backdrop. The home also features a Legal 2 BEDROOM BASEMENT APARTMENT offering excellent income potential. Additional highlights include parking for 4 vehicles and an upgraded 200-amp electrical panel. A fantastic opportunity for families, investors, or buyers looking for electrical panel. A fantastic opportunity for families, investors, or buyers looking for additional rental income. (Id: 27)
$ 799,900

Get email alerts

Don't miss out: be the first to know about new properties

The alert was correctly created

On subscribing you accept the conditions of use and the privacy policy
Alert
Receive new ads in your inbox
Save this search
Receive alerts for new listings

We'll send you an email when we have new properties for: "Properties for sale in Primrose"

The alert was correctly created

Get email alerts and be the first to see new listings
Required field
On subscribing I accept the terms of the privacy policy
Perfect! You'll soon start receiving new listings via email
Alert
Receive an email when we have new ads for Properties for sale in Primrose
Save this search
Filters

Bedrooms

Area (sq.ft)

sq.ft
sq.ft

Price

$
$

Filter by property type

Bathrooms

Clear all filters
Receive notifications when new entries are published.