2,821 properties for sale in Primrose

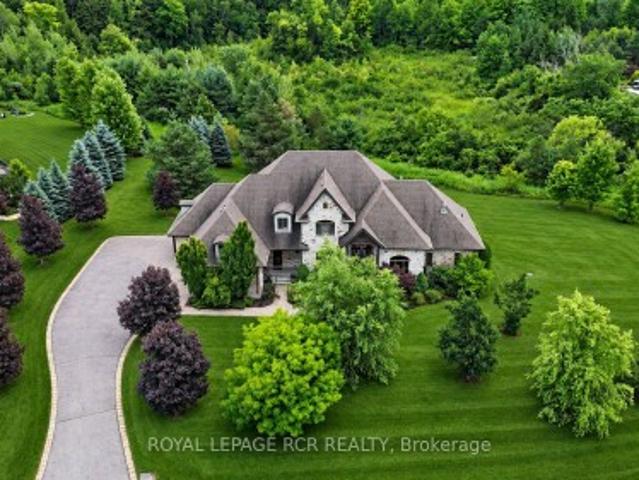
7 Proctor Avenue, Caledon, ON, L7E 4E7 house for sale | Listing ID W13814 | Royal LePage
View photo
House · for sale
$ 2,595,000
7 Proctor Avenue, Caledon, ON, L7E 4E7 house for sale | Listing ID W13814 | Royal LePage
Primrose
· House
· Fireplace
Primrose · House · Fireplace
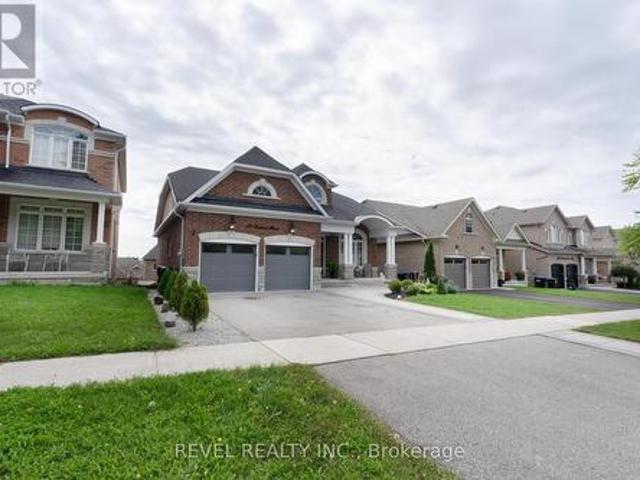
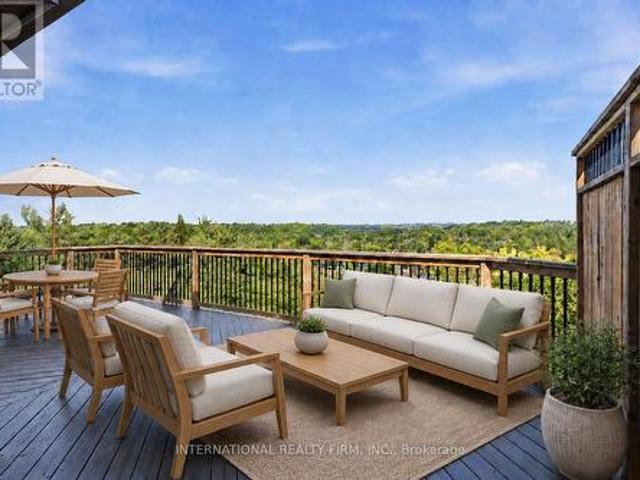
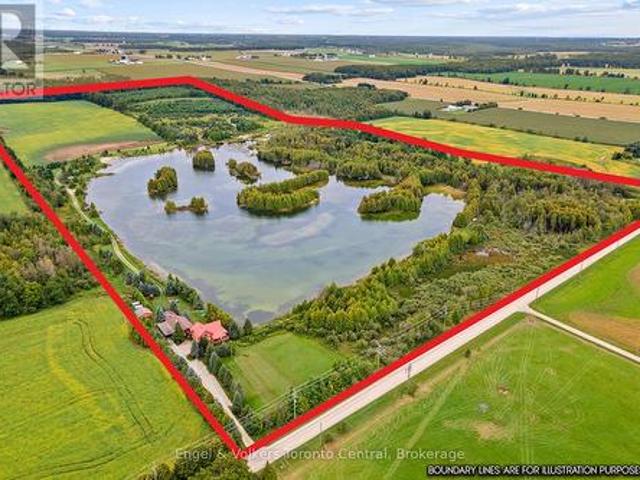
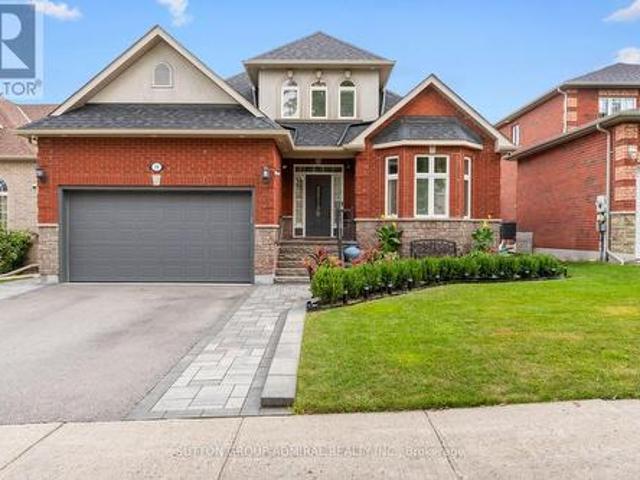
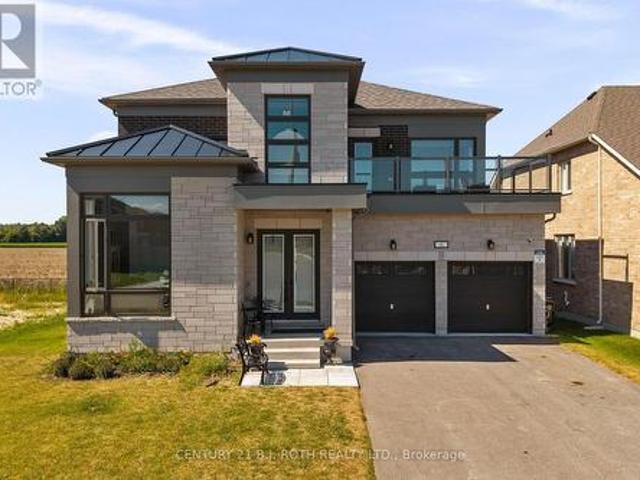
Set amidst the natural beauty & privacy of prestigious Millcreek Estates, this exceptional 2-storey estate offers an extraordinary 2.74-Acre setting in one of Caledon's most exclusive enclaves. Boasting approximately 4,000 sq. Ft. of refined living space on the main & second levels, this distinguished 4+1 bedroom residence combines timeless architecture, sophisticated finishes and exceptional functionality. A welcoming grand foyer opens to beautifully proportioned principal rooms, including a formal Dining Rm designed for memorable entertaining. Floor-to-ceiling windows fill the elegant Living Rm with natural light, while a fireplace and walk-out to the expansive upper deck frame peaceful views of the surrounding tree-lined greenspace. The heart of the home is a chef-inspired Kitchen appointed with premium built-in appliances, gas cooktop, oversized centre island with breakfast bar & bright breakfast area with walk-out. The adjoining Family Rm, anchored by a fireplace & overlooking the
$ 2,595,000
56 Brennan Avenue, Barrie, ON, L4N 4B1 house for sale | Listing ID S13816 | Royal LePage
View photo
House · for sale
$ 1,700,000
56 Brennan Avenue, Barrie, ON, L4N 4B1 house for sale | Listing ID S13816 | Royal LePage
Primrose
· House
· Fireplace · Parking
Primrose · House · Fireplace · Parking
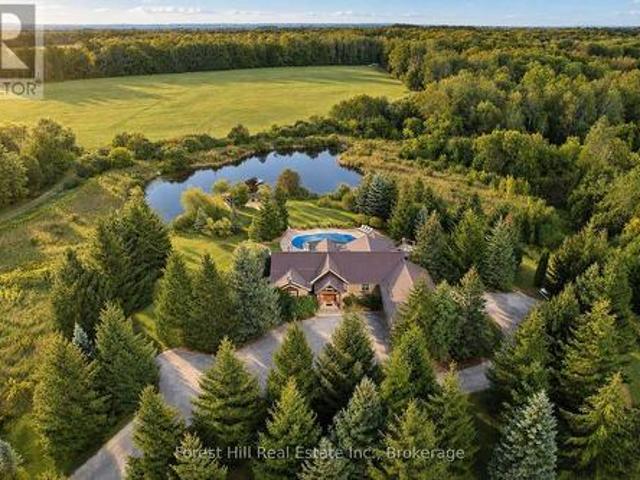
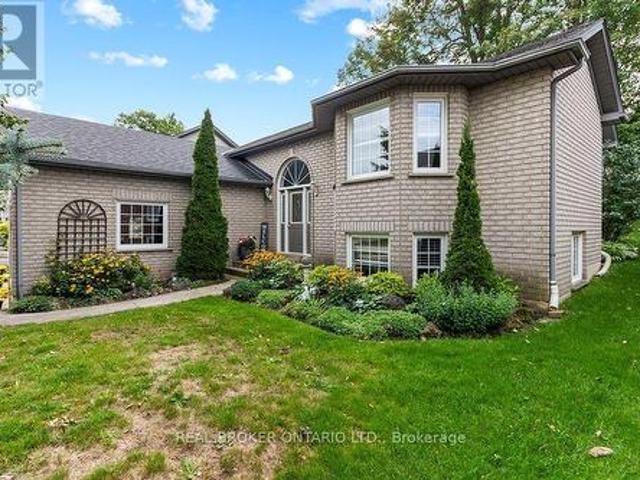
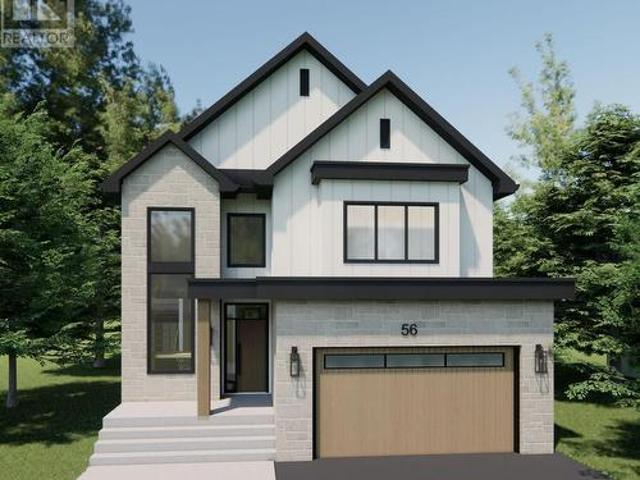
Welcome home! This new custom-built home is set in a desirable waterfront community, flooded with natural light on all levels and thoughtfully designed throughout. Open-concept main level is designed for everyday living and entertaining. The sun-filled living room features custom built-ins and a stunning gas fireplace, perfect for relaxing evenings or hosting family and friends. The heart of the home is the gorgeous custom kitchen with quality finishes, generous cabinetry and a walk-in pantry, seamlessly connected to the main living spaces. Main-floor office provides a quiet place to work or study, while the mudroom off the garage keeps daily life organized. Upstairs, enjoy the ease of second-floor laundry with extensive built-in storage and 4 spacious bedrooms for the whole family. The primary bedroom features a large walk-in closet and a private ensuite retreat. Second bedroom features a private ensuite, while the remaining two share a Jack & Jill bath. This home offers comfort, styl
$ 1,700,000
11 Aldergrove Circle, Barrie, ON, L4M 4W6 house for sale | Listing ID S13817 | Royal LePage
View photo
House · for sale
$ 489,000
11 Aldergrove Circle, Barrie, ON, L4M 4W6 house for sale | Listing ID S13817 | Royal LePage
Primrose
· House
Primrose · House
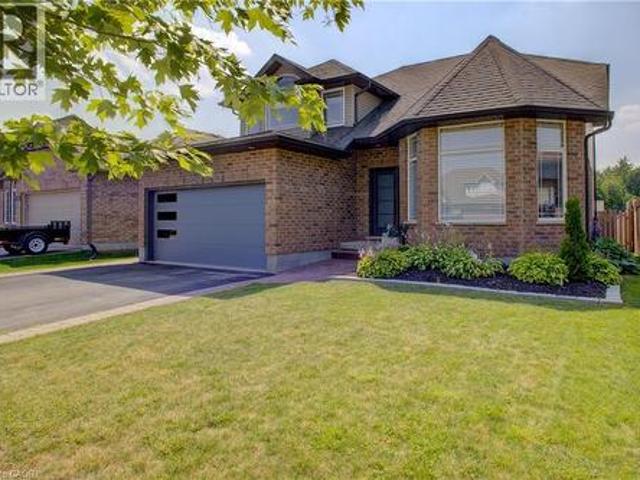
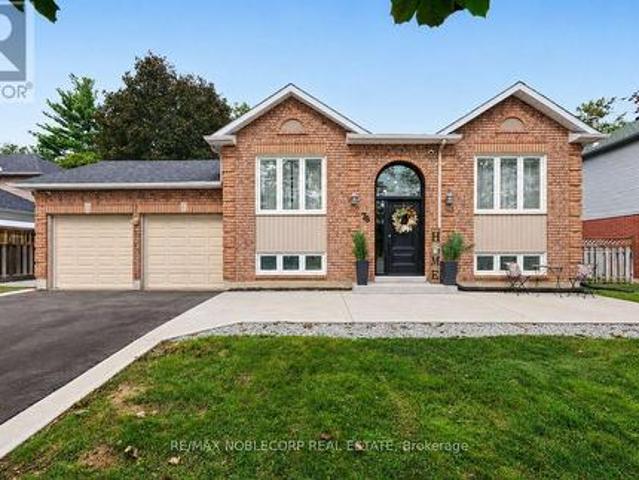
Welcome to 11 Aldergrove Circle, a beautifully maintained 3-bedroom detached home offering comfortable living in a desirable Barrie neighborhood. This inviting property features a bright, functional layout with generous principal rooms and plenty of natural light throughout. The spacious main level provides an excellent setting for both everyday family life and entertaining, with a seamless flow between the living, dining and kitchen areas. Upstairs, you'll find three well-appointed bedrooms, along with a conveniently located family bathroom. The home offers excellent potential for growing families, first-time buyers or those looking for a welcoming peaceful community. Enjoy the benefits of a detached home with a private outdoor space, perfect for relaxing, gardening or summer gatherings. The surrounding neighborhood provides convenient access to schools, parks, shopping, dining and everyday amenities, while offering easy access to major roads and transportation routes. With its attrac
$ 489,000
12 Lavender Hill Road, Clearview, ON, L0M 1G0 house for sale | Listing ID S13809 | Royal LePage
View photo
House · for sale
$ 775,000
12 Lavender Hill Road, Clearview, ON, L0M 1G0 house for sale | Listing ID S13809 | Royal LePage
Primrose
· House
· Cellar
Primrose · House · Cellar
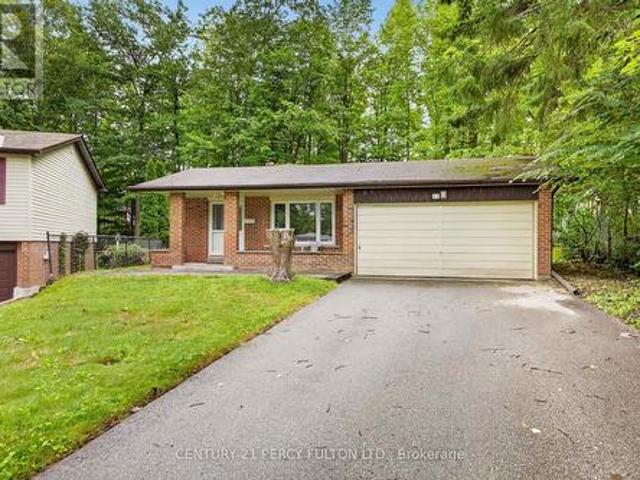
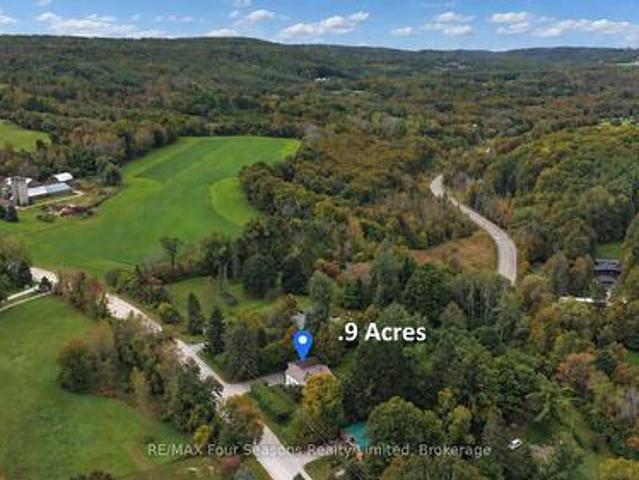
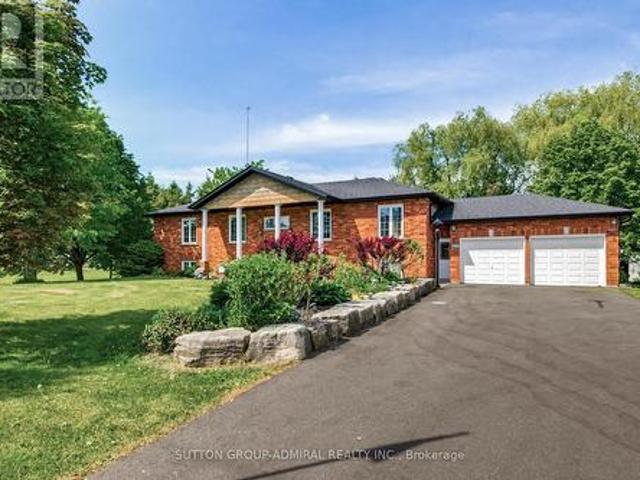
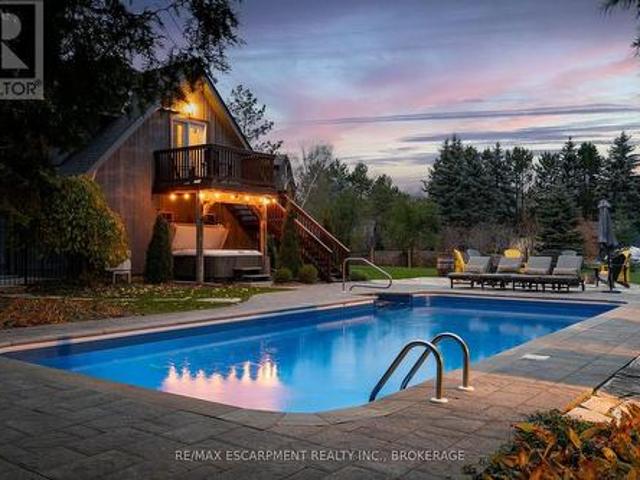
Welcome to 12 Lavender Hill Road! Discover the perfect blend of country charm, privacy, and convenience. Rural net internet, on this beautiful 0.987-acre property in the heart of Dunedin, near the charming village of Creemore. Offering a peaceful setting with plenty of room to enjoy the outdoors and potential to build a shop, this inviting 3 +1 bedroom, 1-bathroom home is an ideal opportunity for those seeking space, tranquility, and a connection to nature. Inside, enjoy a refreshed kitchen with new appliances (2025), new flooring (2025), pot lights, and a comfortable family room with a walkout to the 17' x 12' deck-perfect for entertaining or simply relaxing while taking in the private surroundings. Major updates include a metal roof (2019), windows (2019), furnace (2023), air conditioning (2023) and freshly painted in a neutral colour palette. The basement offers a spacious recreation room, laundry room, bedroom/ den and a bathroom rough-in, providing added potential for future devel
$ 775,000
Related searches
49 Victoria Street E, Innisfil, ON, L0L 1L0 house for sale | Listing ID N13814 | Royal LePage
View photo
House · for sale
$ 1,299,999
49 Victoria Street E, Innisfil, ON, L0L 1L0 house for sale | Listing ID N13814 | Royal LePage
Primrose
· House
· Garden · Parking · Cellar
Primrose · House · Garden · Parking · Cellar
Welcome to 49 Victoria Street East in beautiful Cookstown. This fully finished home offers plenty of space for a large or growing family. Step inside to a bright 20-foot foyer with crown moulding and wainscoting. The main floor features a formal dining room, family room, and custom kitchen with white cabinets, quartz counters, stainless steel appliances and vaulted ceilings. The main floor primary bedroom includes a walk-in closet and ensuite with a jetted tub and separate shower. You will also find main floor laundry, garage access and a two-piece bathroom. Upstairs offers two good-sized bedrooms and a four-piece bathroom. The finished walkout basement adds three more bedrooms, a large living room, kitchen, four-piece bathroom, and separate laundry. The home also features custom California shutters throughout. Outside, enjoy professional landscaping and stamped concrete along the front, side and backyard. A spacious and well-finished home that must be seen. Close to Hwy 400, downtown
$ 1,299,999
100 Swenson Street, New Tecumseth, ON, L9R 1V2 house for sale | Listing ID N13810 | Royal LePage
View photo
House · for sale
$ 699,900
100 Swenson Street, New Tecumseth, ON, L9R 1V2 house for sale | Listing ID N13810 | Royal LePage
Primrose
· House
· Garden · Office room · Parking · Cellar
Primrose · House · Garden · Office room · Parking · Cellar
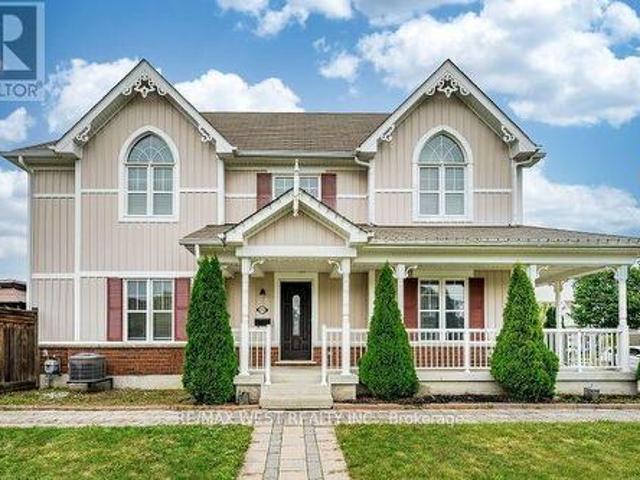
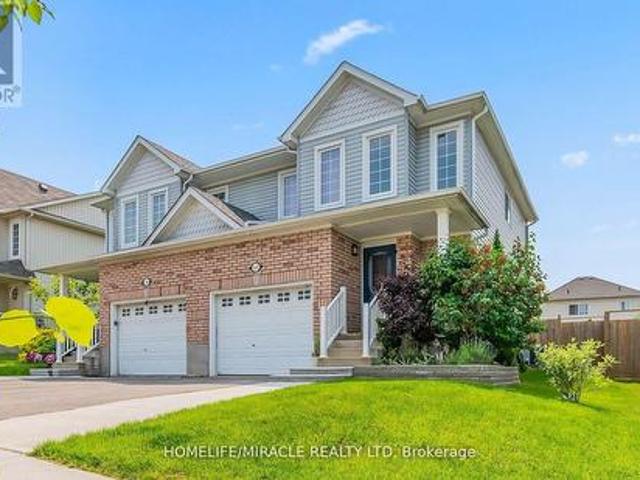
Stunning End-Unit Townhome on a Premium Corner Lot! Welcome to this bright and spacious end-unit, attached only by the garage for ultimate privacy. Situated on a prime corner lot with no sidewalks to shovel, this home offers exceptional curb appeal and a massive, fully fenced backyard. The light-filled main floor boasts a large eat-in kitchen along side a large living room that is perfect for family gatherings and a convenient powder room. Upstairs, discover a sunny primary retreat complete with a private ensuite bath, a walk-in closet, and beautiful peaked windows that flood the space with natural light. The secondary bedrooms are generously sized, featuring broadloom flooring, double closets, and unique architectural window details. Enjoy massive added value with the fully finished basement, offering the perfect footprint fora recreation room, home office, or media lounge, while still providing ample designated storage space to keep your home organized. Step outside to your private o
$ 699,900
39 Aitchison Avenue, Southgate, ON, N0C 1B0 house for sale | Listing ID X13811 | Royal LePage
View photo
House · for sale
$ 599,900
39 Aitchison Avenue, Southgate, ON, N0C 1B0 house for sale | Listing ID X13811 | Royal LePage
Primrose
· House
· Parking
Primrose · House · Parking
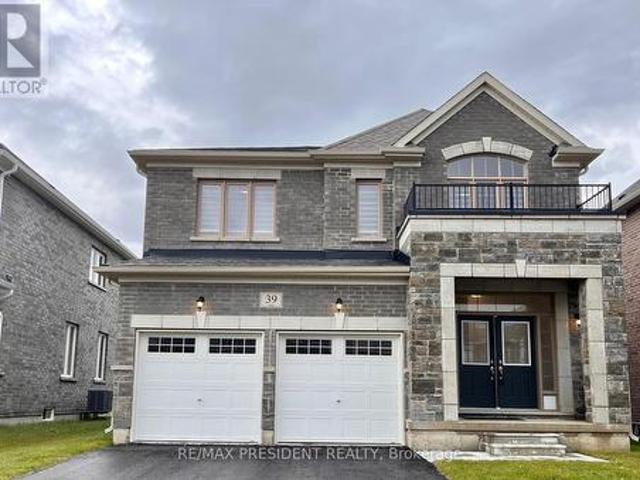
Beautiful Detached Home Located In A Quiet Dundalk Neighbourhood! This Bright & Spacious 4-Bedroom, 3.5-Bathroom Home Features A Double-Door Entry, 9-Foot Ceilings On The Main Floor, Hardwood Flooring Throughout The Main Floor & Upper Hallway, And A Stained Oak Staircase With Elegant Iron Pickets. The Spacious Kitchen Features Granite Countertops And Ample Cabinetry. Convenient Second-Floor Laundry. Primary Bedroom Offers A Walk-In Closet & Private Ensuite. The Second Bedroom Also Features Its Own Ensuite & Walk-In Closet, While Bedrooms 3 & 4 Share A Semi-Ensuite. Direct Garage Access To The Home. A Wonderful Opportunity To Own A Beautiful, Functional Home In A Quiet Community! (Id: 27)
$ 599,900
10 Riverwood Terrace, Caledon, ON, L7E 1S1 house for sale | Listing ID W13814 | Royal LePage
View photo
House · for sale
$ 1,699,998
10 Riverwood Terrace, Caledon, ON, L7E 1S1 house for sale | Listing ID W13814 | Royal LePage
Primrose
· House
· Parking · Terrace · Sauna · Deck · Cellar
Primrose · House · Parking · Terrace · Sauna · Deck · Cellar
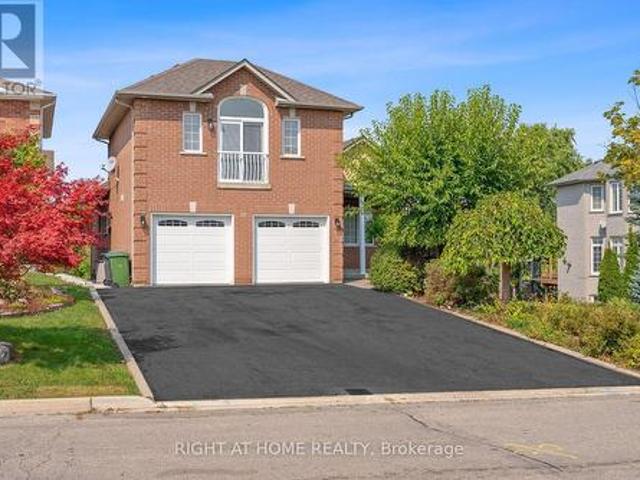
Please take note! One of a kind custom interior bungalow loft! This is not a subdivision basic grade home! Highly upgraded with approx $400,000 spent in renos! Extremely rare walk out basement w separate entrance on pie shaped lot! 2 car garage w/extra rooms in basement below the parking pad of garage! Engineering at its finest-convert to wine rm, workshop or sauna! Everything is new! Finished from top to bottom! 2 custom kitchens! Custom built in wall units in hallway/fam rm/bedroom! Ideal for generational family or downsizing for empty nesters! Walk out to deck! Stainless steel upgraded appliances! Totally above average home! No short cuts in upgrades and finishings! 2nd rought laundry in bsmt! Sundrenched floor plan! Upgrades galore! Crown moulding! Potlights! Upgraded interior doors/hardware/trim/baseboards! (Id: 27)
$ 1,699,998
55 John Street, Caledon, ON, L7K 0C4 house for sale | Listing ID W13813 | Royal LePage
View photo
House · for sale
$ 959,000
55 John Street, Caledon, ON, L7K 0C4 house for sale | Listing ID W13813 | Royal LePage
Primrose
· House
· Garden · Parking · Air conditioning · Cellar
Primrose · House · Garden · Parking · Air conditioning · Cellar
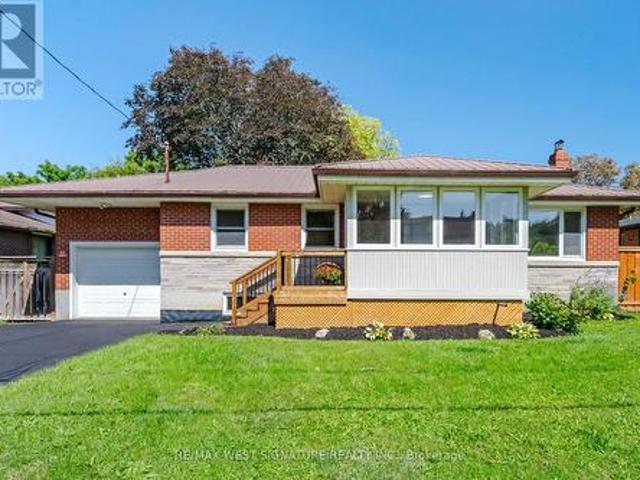
Welcome to 55 John St! Totally renovated bungalow finished from top to bottom on a 66x160 ft mature premium lot in one of Bolton's most sought-after locations! Stunning newer chef-inspired kitchen with custom cabinets, quartz stone countertops, newer stainless steel appliances and picture views of the yard and trees! Engineered hardwood flooring throughout, newer doors/trim/hardware, newly renovated bathroom with large porcelain tile slabs, bright/cozy enclosed front porch/sunroom. Separate entrance leads to a beautiful 3-season solarium and a professionally finished basement with kitchen, 2 additional bedrooms, bathroom, living room and storage. Perfect for first-time buyers, empty nesters, or investors with potential basement income $ Thermal windows, efficiency furnace, central air, steel roof, new front door, attached garage and more! Superb, quiet, family-oriented neighbourhood, walking distance to downtown core, shops, parks, and walking trails. Must be seen. Will not last! (Id:
$ 959,000
6829 6 Wellington Rd 16 Side Road, Centre Wellington, ON, N0B 1J0 house for sale | Listing ID X13812 | Royal LePage
View photo
House · for sale
$ 1,999,000
6829 6 Wellington Rd 16 Side Road, Centre Wellington, ON, N0B 1J0 house for sale | Listing ID X13812 | Royal LePage
Primrose
· House
· Fireplace · Swimming pool
Primrose · House · Fireplace · Swimming pool
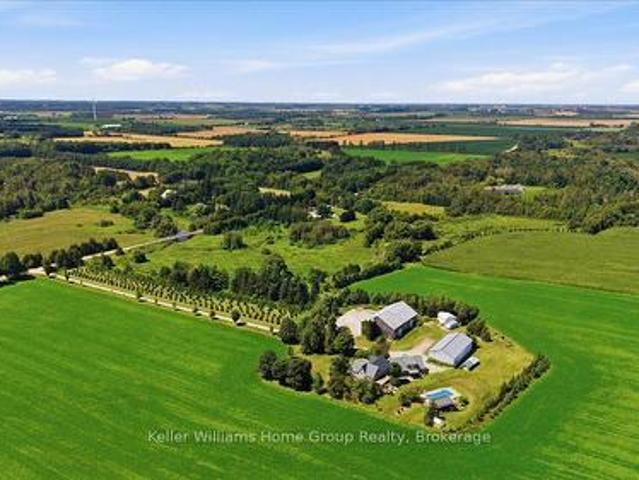
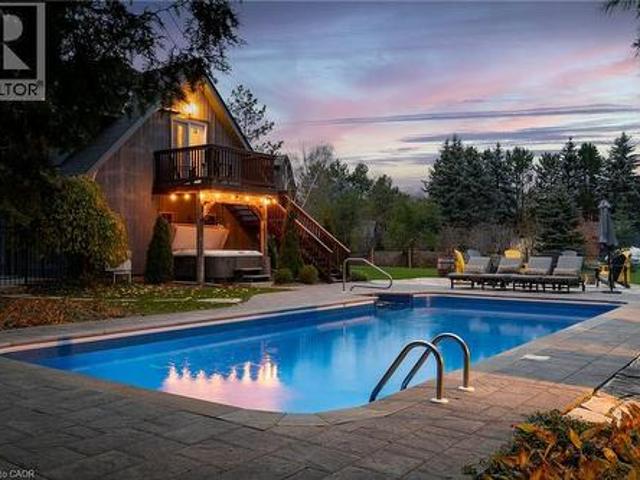
Work. Live. Play. Rarely does a property come along that combines heritage character, exceptional outbuildings, and an incredible country lifestyle quite like this one. Set on approximately 5.6 acres severed from a former dairy farm, this remarkable property features a beautifully restored stone farmhouse surrounded by an impressive collection of buildings and amenities. Work: an 80 by 40 drive shed with three roll-up doors plus a separate shop with plenty of hydro and historic bank barn for toys or animals. Live: a beautifully and professionally restored stone farmhouse with geothermal heating and cooling and a steel roof. Brand new chief inspired kitchen along with new appliances and gas fireplaces in Master bedroom and main floor 2026. Play: a beautiful pool and pool house, cabin by the river, and space to enjoy the outdoors with family and friends. Lovingly restored and enhanced by a Dutch family who brought their passion for farming to Canada, this property shows true pride of own
$ 1,999,000
102 Grapevine Road, Caledon, ON, L7E 2M6 house for sale | Listing ID W13813 | Royal LePage
View photo
House · for sale
$ 839,990
102 Grapevine Road, Caledon, ON, L7E 2M6 house for sale | Listing ID W13813 | Royal LePage
Primrose
· House
· Patio · Garden · Deck · Parking · Equipped kitchen · Cellar
Primrose · House · Patio · Garden · Deck · Parking · Equipped kitchen · Cellar
This Well Maintained Home Is Located near a Quiet Cul De Sac In A Desirable Neighbourhood. Its extended driveway and all brick gives an Excellent Curb Appeal. The Eat In Kitchen Features Pot Lights, SS appliances, quartz counters, under cabinets lights, Back splash And quartz Island With Breakfast Bar. Patio Doors Lead To A large wooden Deck With Pergola, Gas Bbq Hook Up, oversized back yard And No Neighbours Behind. 2026 S/S Fridge+ SS Stove+ 2026 Rangehood, 2026 SS Dishwasher, Water Softener As Is, 2024 Washer & 2024 Dryer, 2022 Furnace, Garage Door opener + Remote, Electric Car EV Charger inside and outside garage, 200 Amps breaker panel, Ensuite bathroom with heated Floor, Gas Line BBQ Hookup, Garden Shed, Deck, Gazebo. The Finished Basement With Bedroom Gives Plenty Of Extra Space For Your Family To Enjoy. Ideal Location For Commuters, Pond nearby, Close To Schools, Shopping, Parks And Transit Professionally Finished Basement With Rec room and a Bedroom that can be used as an Offi
$ 839,990
48 De Rose Avenue, Caledon, ON, L7E 1B4 house for sale | Listing ID W13814 | Royal LePage
View photo
House · for sale
$ 1,199,000
48 De Rose Avenue, Caledon, ON, L7E 1B4 house for sale | Listing ID W13814 | Royal LePage
Primrose
· House
· Garden
Primrose · House · Garden
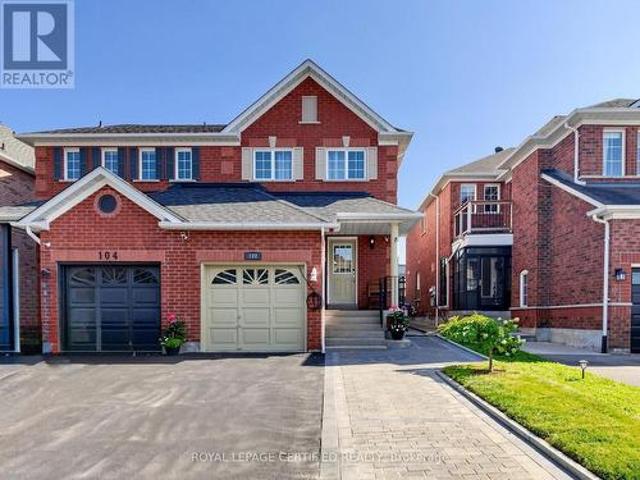
Welcome To 48 De Rose Ave, Ideally Situated In The Heart Of Bolton And Backing Onto A Premium Ravine Lot With Breathtaking Panoramic Views. Enjoy Spectacular Sunsets, Peaceful Natural Surroundings And Exceptional Privacy From Your Own Backyard Oasis. The Perfect Setting To Relax With A Glass Of Wine, Entertain Family And Friends, Or Simply Take In The Tranquil Setting And Stunning Elevated Views. Meticulously Maintained And Showcasing True Pride Of Ownership, This Impressive Residence Offers Approximately 2,500 Sq. Ft. Of Beautifully Appointed Living Space, Featuring 4 Spacious Bedrooms And 3 Washrooms With A Functional Layout Designed For Comfortable Family Living And Entertaining. Recent Updates Include Fresh Paint Throughout, Refinished Hardwood Flooring, New Bathroom Countertops And Mirrors, And Brand-New Kitchen Cabinetry, Giving The Home A Fresh And Modern Feel. At The Heart Of The Home Is The Beautifully Updated Kitchen, Combining Style And Functionality And Offering Direct Acce
$ 1,199,000
319 Dingle Court, Caledon, ON, L7E 4T2 house for sale | Listing ID W13813 | Royal LePage
View photo
House · for sale
$ 1,199,900
319 Dingle Court, Caledon, ON, L7E 4T2 house for sale | Listing ID W13813 | Royal LePage
Primrose
· House
· Gym · Cellar
Primrose · House · Gym · Cellar
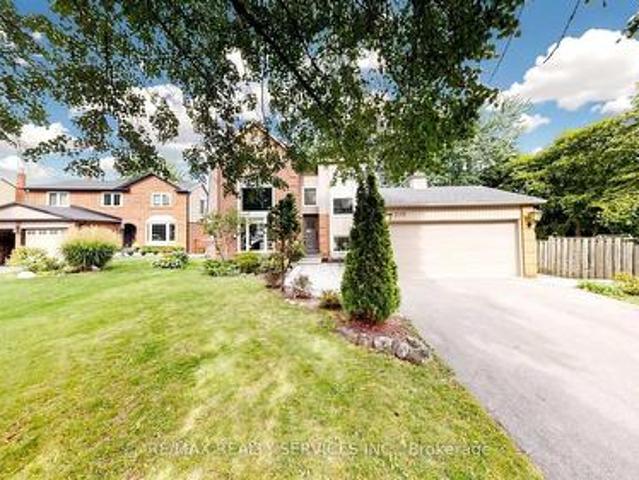
Rarely available and masterfully situated family residence resting on one of the most magnificent & deep lots in prestigious Bolton North community of Caledon. Tucked away perfectly at the quiet end of an exclusive, low-traffic cul-de-sac, this stunning 2-storey all-brick home balances serene natural privacy with robust, high-end family living. From the moment you arrive, the expansive, unique layout commands attention. The main level boasts a seamless flow designed for upscale entertaining and comfortable daily life, illuminated by large windows that allow a ton of natural sunlight. The heart of the home opens up to a brilliant gourmet eat-in kitchen w/9FT center island & B/I stainless steel appliances that transitions gracefully toward outdoor dining options. The crowning jewel of this layout is the fully finished lower-level walk-out basement. Serving as a spectacular multi-purpose zone-ideal for an executive home theater, private gym or secondary guest quarters-it offers seamless g
$ 1,199,900
17711 Humber Station Road, Caledon, ON, L7E 3A7 house for sale | Listing ID W13808 | Royal LePage
View photo
House · for sale
$ 3,399,999
17711 Humber Station Road, Caledon, ON, L7E 3A7 house for sale | Listing ID W13808 | Royal LePage
Primrose
· House
· Fireplace
Primrose · House · Fireplace
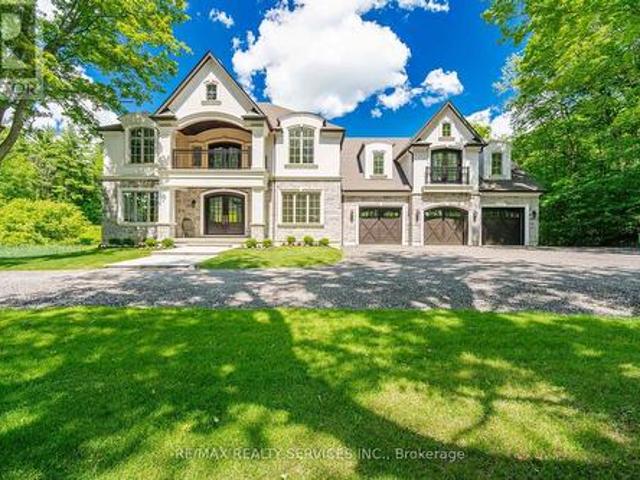
This spectacular newly custom built family estate home offers 4800 sq ft of luxurious above grade living space. Designed for both grand-scale entertaining & intimate family life, the homes impressive curb appeal is matched only by it's breathtaking picturesque views of palgrave forest offering trails for biking/hiking/horseback riding & 7 minutes away from glen eagle golf course. A spacious, sunlit foyer welcomes you, graced by solid custom mahogany double entry doors, stunning oak spiral staircase that sets a tone of elegance. The heart of the home is the incredible family room, open to the level above & anchored by a floor to ceiling stone wall fireplace with large floor to ceilings windows. This flows seamlessly into the impressive gourmet kitchen with massive 11 ft island, a double walk-out to l-shaped covered porch offering a perfect spot for outdoor dining/living while overlooking the lush treed landscape of palgrave forest. On the main floor you will also find a separate formal
$ 3,399,999
3495 Th B Concession, Grey Highlands, ON, N0C 1M0 house for sale | Listing ID X13809 | Royal LePage
View photo
House · for sale
$ 4,390,000
3495 Th B Concession, Grey Highlands, ON, N0C 1M0 house for sale | Listing ID X13809 | Royal LePage
Primrose
· House
· Sauna · Swimming pool · Parking
Primrose · House · Sauna · Swimming pool · Parking
An extraordinary opportunity to acquire approximately 100 acres, your own private lake, a custom log residence and an established income-producing accommodation business-all within one remarkable four-season property. Welcome to Perry's Pond in McIntyre, ideally located south of Collingwood and Singhampton and within easy reach of Devil's Glen, Blue Mountain and the area's recreational amenities. At the heart of the property is a custom-built log home with an attached cottage residence, complemented by six rental cabins that form the foundation of a thriving short-term accommodation business. Lakeside cabins, many with woodstoves, create an authentic country retreat experience, while an outdoor wood-fired hot tub and sauna add to the year-round appeal. A detached double-car garage provides additional storage and utility. The diverse 100-acre setting includes approximately 25 acres of agricultural land, 25 acres of income-producing tree farm and an impressive 25-acre lake, creating a ra
$ 4,390,000
2623 Con 10 N Nottawasaga Side Road N, Clearview, ON, L9Y 3Y9 house for sale | Listing ID S13812 | Royal LePage
View photo
House · for sale
$ 3,395,000
2623 Con 10 N Nottawasaga Side Road N, Clearview, ON, L9Y 3Y9 house for sale | Listing ID S13812 | Royal LePage
Primrose
· House
· Fireplace
Primrose · House · Fireplace
Set across 95 acres with commanding views directly toward the ski hills of Osler Bluff, this landmark country estate offers a remarkable combination of scale, privacy and location in the heart of Southern Georgian Bay. Just minutes from downtown Collingwood and neighbouring OslerBrook Golf & Country Club, the property feels wonderfully removed while remaining closely connected to the area's private ski clubs, golf, trails and four-season recreation. At the heart of the estate is a substantial custom-built country residence, thoughtfully designed to take full advantage of its setting. Vaulted wood ceilings, exposed timbers, expansive windows and a stone fireplace bring warmth and architectural character to generous principal rooms, with views across the property creating a constant connection to the landscape. The main level offers three bedrooms, including a generous primary suite, while the home's natural elevation allows the fully finished lower level to walk directly out to grade. T
$ 3,395,000
128 Schmidt Drive, Arthur, ON, N0G 1A0 house for sale | Listing ID 40865 | Royal LePage
View photo
House · for sale
$ 965,000
128 Schmidt Drive, Arthur, ON, N0G 1A0 house for sale | Listing ID 40865 | Royal LePage
Primrose
· House
· Garden · Fireplace · Deck · Swimming pool · Air conditioning · Cellar
Primrose · House · Garden · Fireplace · Deck · Swimming pool · Air conditioning · Cellar
Welcome to 128 Schmidt Drive, a spacious 4+1 bedroom, 4 bathroom home offering small town charm with room to grow in the heart of Arthur. The bright main floor features a welcoming family room, while the fully finished basement adds a rec room, an extra bedroom, and a cozy fireplace for cooler evenings. Step outside to a huge deck overlooking the fenced, pool sized backyard, perfect for entertaining or letting the kids and pets run free. Enjoy the comfort of central air, forced air heating, central vacuum, a water softener, and Fibre internet already in place. Just minutes from Luther Marsh Wildlife Management Area for hiking and cycling, and close to schools, parks, shopping, and major highways, this home puts small town living within easy reach of everything you need. Book your private showing today! (Id: 27)
$ 965,000
6776 County Road 10, Essa, ON, L9R 1V2 house for sale | Listing ID N13808 | Royal LePage
View photo
House · for sale
$ 999,000
6776 County Road 10, Essa, ON, L9R 1V2 house for sale | Listing ID N13808 | Royal LePage
Primrose
· House
· Garden · Deck · Swimming pool · Cellar
Primrose · House · Garden · Deck · Swimming pool · Cellar
Welcome Home! This amazing 3-bedroom, 3-bath home offers the perfect blend of country living on just under an acre lot and modern updates, including an upgraded kitchen with built-in appliances and a large island. A bright open concept living area and eat-in kitchen that takes you to the impressive deck. In the backyard, you'll find an impressive detached shop, and an entertainer's dream. Outside, the driveway was professionally repaved, enhancing curb appeal and functionality. Basement equipped with a separate entrance, with endless possibilities. The standout 1,000 sq. Ft. workshop (25' x 40') boasts 16-foot ceilings and is equipped with a furnace and air conditioning, both updated, making it ideal for hobbyists, storage, or running a business from home. Enjoy summer to the fullest with the stunning pool and updated equipment. This well-cared-for property is move-in ready and offers exceptional value for those seeking space, privacy, and quality upgrades throughout. (Id: 27)
$ 999,000
133 Trail Boulevard, Springwater Centre Vespra, ON, L9X 0S7 house for sale | Listing ID S13813 | Royal LePage
View photo
House · for sale
$ 1,325,000
133 Trail Boulevard, Springwater Centre Vespra, ON, L9X 0S7 house for sale | Listing ID S13813 | Royal LePage
Primrose
· House
· Patio · Garden · Fireplace · Cellar
Primrose · House · Patio · Garden · Fireplace · Cellar
Stunning New Bungaloft in Prestigious Stonemanor, brand new to market! Over 4,000 Sq Ft of Luxurious Living Space! Welcome to this beautifully upgraded 5+2 bedroom, 4-bathroom bungaloft, perfectly positioned on a premium lot with no rear neighbors for ultimate privacy. Enjoy the gorgeous sunsets right from your backyard! This elegant home offers exceptional design & functionality, featuring 2 kitchens, 2 laundry rooms, a separate entrance to a fully finished & permitted basement suite (2023) with bedroom upgrade (2026), & a thoughtfully landscaped yard with concrete pad patio & in-ground sprinkler system (2024), ideal for entertaining & multi-generational living. Step inside to soaring 17-ft cathedral ceilings in the main family room, highlighted by a cozy gas fireplace & expansive windows with custom remote-powered blinds. The main level boasts rich hardwood floors, pot lights inside & out, designer lighting (2022), & a gourmet kitchen with quartz countertops, custom cabinetry, update
$ 1,325,000
565 Elgin Street, Centre Wellington Fergus, ON, N1M 2C1 house for sale | Listing ID X13812 | Royal LePage
View photo
House · for sale
$ 924,900
565 Elgin Street, Centre Wellington Fergus, ON, N1M 2C1 house for sale | Listing ID X13812 | Royal LePage
Primrose
· House
· Garden · Swimming pool · Cellar
Primrose · House · Garden · Swimming pool · Cellar
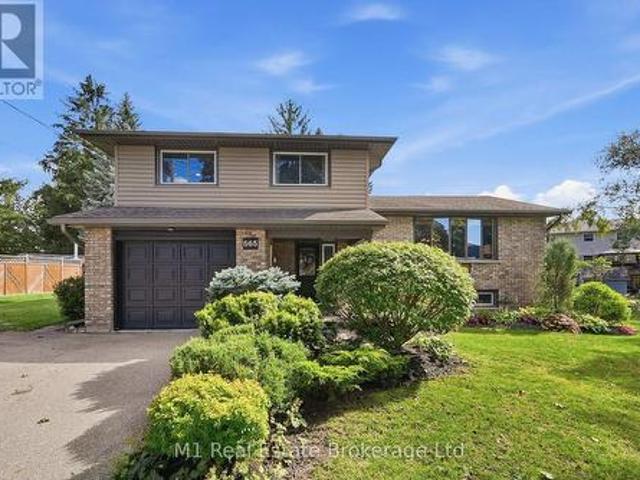
Welcome to this warm and charming sidesplit in the historic town of Fergus. You will feel the super inviting vibe from the moment you walk in the front door. Tucked away on a quiet street in a lovely, established neighbourhood. This home is beautifully designed and thoughtfully finished from top to bottom. There truly isn't a corner of this home that hasn't been given a special touch. Inside, you'll find 3 bedrooms and an incredible amount of living space, with three separate areas to relax and entertain. A bright main-floor living room, a cozy lower-level family room, and a spacious basement rec room offering plenty of flexibility for the whole family. Step outside and discover your own backyard oasis! Set on a generous pie-shaped lot, the expansive yard features a large pool and plenty of space to entertain, unwind and enjoy summer days at home. With numerous home and pool upgrades completed throughout 2024 and 2025, beautiful design choices and a truly move-in-ready feel, this is a
$ 924,900
21 Boyces Creek Court, Caledon, ON, L7C 3S1 house for sale | Listing ID W13808 | Royal LePage
View photo
House · for sale
$ 1,199,900
21 Boyces Creek Court, Caledon, ON, L7C 3S1 house for sale | Listing ID W13808 | Royal LePage
Primrose
· House
· Garden · Fireplace
Primrose · House · Garden · Fireplace
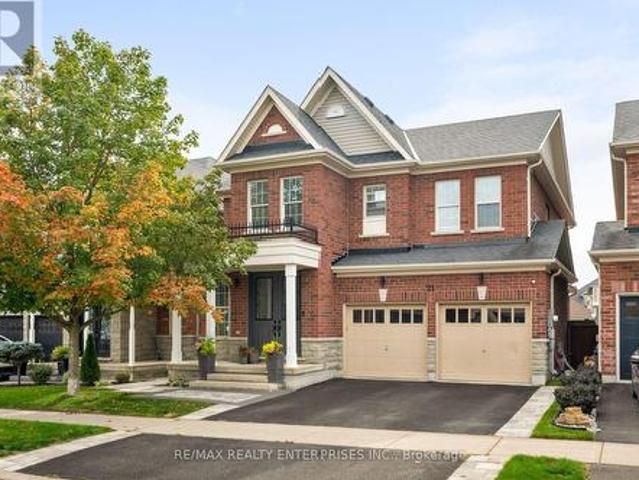
Beautifully updated and exceptionally well cared for, this 2,409 sqft family home in sought-after Caledon East offers a warm, elevated style through thoughtful updates. Truly move in ready! The bright, timeless kitchen features crisp white cabinetry, Quartz countertops and backsplash, centre island, stainless steel appliances, and a sunny breakfast nook overlooking the backyard. The open concept family room is warm and inviting, centred around a gas fireplace with updated mantle and custom shiplap feature wall. Perfect for family movie nights. Large formal living room and dining room easily fits a 8 seat dining table. Four spacious bedrooms on the second floor. Primary bedroom is large enough for a King size bed, walk in closet with built in closet organizers, 5pc ensuite with soaker tub. Thoughtful updates continue throughout with a beautifully refreshed powder room with shiplap feature wall, stylish light fixtures, California shutters, and exceptional storage, including a custom mudr
$ 1,199,900
4 Buckingham Boulevard, Collingwood, ON, L9Y 3Y9 house for sale | Listing ID 40865 | Royal LePage
View photo
House · for sale
$ 2,799,000
4 Buckingham Boulevard, Collingwood, ON, L9Y 3Y9 house for sale | Listing ID 40865 | Royal LePage
Primrose
· House
· Fireplace · Swimming pool · Parking
Primrose · House · Fireplace · Swimming pool · Parking
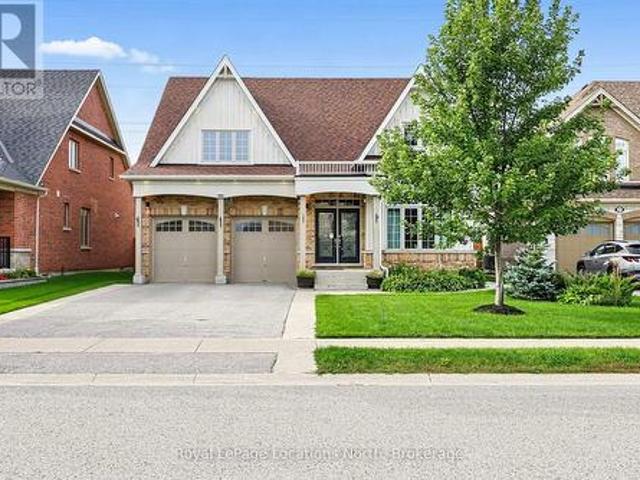
Experience unparalleled luxury and exceptional investment potential at 4 Buckingham Boulevard, an expansive estate offering over 5,000 sq. Ft. of exquisite living space in prestigious Collingwood. This magnificent home boasts 7 spacious bedrooms and 4 elegant bathrooms, designed to accommodate large families or lucrative vacation rentals with ease. Set on a beautifully landscaped premium lot, this property features an open-concept design with high-end finishes, hardwood flooring, and a stunning gourmet kitchen equipped with stainless steel appliances and quartz countertops. The grand living area centers around a gas fireplace and flows seamlessly to a private outdoor retreat complete with a sparkling swimming pool, relaxing hot tub, and a large deck-perfect for entertaining guests or unwinding in ultimate comfort. The luxurious primary suite offers a walk-in closet and a spa-inspired ensuite with double vanity and glass shower. Additional highlights include, two double car garages, and
$ 2,799,000
39 Bannerman Drive, Bradford West Gwillimbury, ON, L3Z 3J7 house for sale | Listing ID N13813 | Royal LePage
View photo
House · for sale
$ 1,199,998
39 Bannerman Drive, Bradford West Gwillimbury, ON, L3Z 3J7 house for sale | Listing ID N13813 | Royal LePage
Primrose
· House
· Garden · Fireplace · Deck
Primrose · House · Garden · Fireplace · Deck
Discover exceptional versatility at 39 Bannerman Drive, a beautiful 3+1-bedroom bungaloft offering 2,296 sqft. Of living space. Stone interlocking extends along both sides of the home, complemented by a landscaped front garden, inviting porch & exterior pot lights. Inside, ceramic & hardwood flooring flow throughout the main level, with pot lights illuminating the principal living areas. The living room impresses with a vaulted ceiling & California blinds, while a separate formal dining room is ideal for entertaining. The newly gutted & renovated kitchen features stainless steel appliances, granite counters, pot lights & under-cabinet lighting, alongside a breakfast area with a walkout to the spacious composite deck with glass railings. The inviting & relaxing family room has a gas fireplace. Conveniently located on the main floor, the primary bedroom offers a walk-in closet & spa-inspired 4-piece ensuite with a soaker tub, frameless glass shower, frosted windows & vanity. Upstairs are
$ 1,199,998
503 Simcoe Road, Bradford West Gwillimbury, ON, L3Z 3C4 house for sale | Listing ID N13815 | Royal LePage
View photo
House · for sale
$ 925,000
503 Simcoe Road, Bradford West Gwillimbury, ON, L3Z 3C4 house for sale | Listing ID N13815 | Royal LePage
Primrose
· House
· Office room · Parking
Primrose · House · Office room · Parking
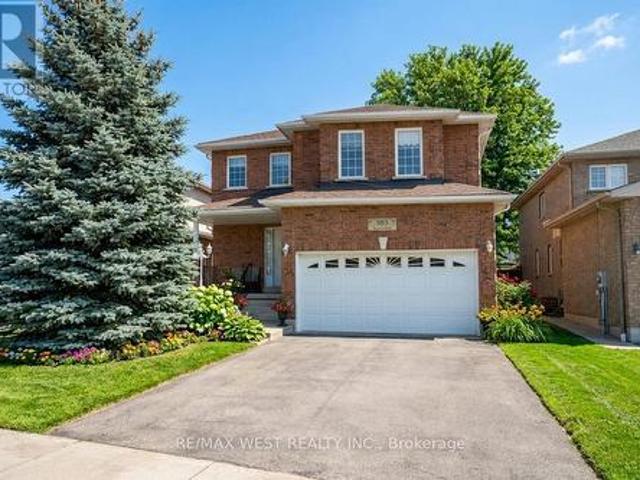
Welcome to 503 Simcoe Rd! This beautifully maintained all-brick, detached two-storey home offering space, comfort, and exceptional value. Featuring 4 generously sized bedrooms and 3 bathrooms, this home is ideal for growing families or those seeking room to live and entertain. The spacious main floor welcomes you with an open foyer and inviting living room, setting the tone for the rest of the home. Enjoy hosting in the large, separate dining room, perfect for family gatherings and special occasions. The family-sized kitchen with breakfast area offers ample cabinetry and counter space, overlooking the open family room. A warm and functional layout designed for everyday living. Upstairs, the large primary bedroom is a true retreat, complete with a 5-piece ensuite bathroom and walk-in closet. The second, third, and fourth bedrooms are all generously sized, providing flexibility for family, guests, or a home office. Additional highlights include main floor laundry, a double car garage wit
$ 925,000
124 Muriel Street, Shelburne, ON, L9V 2W5 house for sale | Listing ID X13521 | Royal LePage
View photo
House · for sale
$ 689,000
124 Muriel Street, Shelburne, ON, L9V 2W5 house for sale | Listing ID X13521 | Royal LePage
Primrose
· House
· Patio · Garden · Office room · Deck · Parking
Primrose · House · Patio · Garden · Office room · Deck · Parking
Spacious and functional 4-bedroom, 3-bathroom bungalow located in a family-friendly neighbourhood close to parks, schools, and everyday amenities. The main level features a welcoming foyer, open-concept living and dining area, and a bright living room highlighted by a large picture window (2025) that fills the space with natural light. The kitchen offers ample counter space, modern cabinetry, and a window overlooking the fully fenced backyard. Three large bedrooms are conveniently located on the main floor. The fully finished lower level offers excellent versatility with a private primary bedroom including two spacious closets and a 3-piece ensuite. The lower level also features large recreation room, dedicated office space, and a 2-piece bathroom. Ideal for extended family living or in-law potential. Enjoy outdoor living with a generous deck, patio, and fully fenced yard. Perfect for children and pets. Additional highlights include a double-car garage and concrete driveway with parkin
$ 689,000
142 Marion Street, Shelburne, ON, L0N 1S2 house for sale | Listing ID X13805 | Royal LePage
View photo
House · for sale
$ 585,900
142 Marion Street, Shelburne, ON, L0N 1S2 house for sale | Listing ID X13805 | Royal LePage
Primrose
· House
· Office room · Gym · Parking · Cellar
Primrose · House · Office room · Gym · Parking · Cellar
Welcome to this beautifully updated home where style, comfort, and value come together effortlessly. Featuring 3 spacious bedrooms and 3 modern washrooms, this move-in-ready home offers the perfect blend of elegance and functionality for today's lifestyle. Step inside to discover gleaming hardwood floors, stylish pot lights throughout, and a freshly painted interior that creates a bright, inviting atmosphere from the moment you enter. The beautifully finished basement adds valuable living space, perfect for a family room, home office, gym, or entertaining area. The kitchen is equipped with stainless steel appliances, including a gas range that will impress any home chef. Every detail has been thoughtfully updated to provide comfort and sophistication, making this home ideal for families, professionals, or savvy investors alike. Parking for 3 vehicles! Offered at only $585,900, this is an exceptional opportunity you won't want to miss. (Id: 27)
$ 585,900
6 Henderson Street, Essa, ON, L3W 0A9 house for sale | Listing ID N13810 | Royal LePage
View photo
House · for sale
$ 1,099,990
6 Henderson Street, Essa, ON, L3W 0A9 house for sale | Listing ID N13810 | Royal LePage
Primrose
· House
· Fireplace
Primrose · House · Fireplace
Presenting 6 Henderson Street, Essa, an exceptional newly built home nestled in a sought-after community surrounded by picturesque forests and rolling farmland. Backing directly onto open fields with no rear neighbours, this stunning property offers the perfect blend of privacy, luxury, and modern living. Boasting nearly 3,400 sq. Ft. of beautifully designed living space, this impressive residence features 5 spacious bedrooms and 5 bathrooms, thoughtfully crafted with upscale finishes throughout. The bright, open-concept layout showcases 10-foot ceilings on the main level, 9-foot ceilings on the upper level, rich hardwood flooring, an elegant oak staircase, a striking gas fireplace, and designer tile selections. The chef-inspired kitchen is the heart of the home, complete with upgraded two-tone cabinetry, premium stainless steel appliances, and an abundance of workspace for entertaining. Retreat to the luxurious primary suite featuring a spa-inspired ensuite with a glass shower and ref
$ 1,099,990
411 Olde Village Lane, Shelburne, ON, L9V 3A4 house for sale | Listing ID X13806 | Royal LePage
View photo
House · for sale
$ 749,000
411 Olde Village Lane, Shelburne, ON, L9V 3A4 house for sale | Listing ID X13806 | Royal LePage
Primrose
· House
· Garden · Deck
Primrose · House · Garden · Deck
Imagine coming home to a place where the day seems to slow down the moment you arrive. The trees outside are beginning to turn, dinner is cooking in the kitchen and laughter drifts down the hall. Later, you gather around the table, sharing stories from your day, and before long someone is reaching for seconds while the conversation carries on. Weekend mornings start differently here. Coffee in hand, you stand at the kitchen window looking out over the gardens before the rest of the house wakes up. In the living room, the bay window draws your eyes outside to the mature trees, creating a view that feels peaceful and tucked away from the world around you. On warmer days, the garden doors open to the deck, and as fall arrives, those same views become a front-row seat to the changing season. When the day winds down, there are quiet spaces to retreat, close the door and settle in for a restful night's sleep. And when the temperature drops outside, downstairs may become the place everyone wa
$ 749,000
76 Edenbridge Drive, Essa, ON, L3W 0K8 house for sale | Listing ID N13808 | Royal LePage
View photo
House · for sale
$ 770,000
76 Edenbridge Drive, Essa, ON, L3W 0K8 house for sale | Listing ID N13808 | Royal LePage
Primrose
· House
· Cellar
Primrose · House · Cellar
Fully finished with plenty of upgrades! Welcome to 76 Edenbridge Drive, located in a welcoming, family-friendly neighbourhood. This beautiful detached home is situated on a 65 ft x 127 ft lot and offers 3 bedrooms on the main level, 2 bedrooms downstairs, and 3 washrooms. The main level features a bright, open-concept layout including a new kitchen with ample storage and a beautiful coffee bar extension, stainless steel appliances (new S/S stove. 2025), new luxury vinyl plank flooring, and new light fixtures. The primary bedroom includes a stunning accent wall, two large'his-and-hers' closets with plenty of storage, and it's own 5-piece ensuite with a new double vanity. This home also includes a modern 3-piece bathroom on the main level, perfect for growing families or hosting guests. The finished basement adds incredible versatility with 2 large bedrooms, a spacious family room combined with a rough-in for a potential kitchen, and a separate 4-piece washroom. Ideal for extended family
$ 770,000
4 Buckingham Boulevard, Collingwood, ON, L9Y 3Y9 house for sale | Listing ID S13814 | Royal LePage
View photo
House · for sale
$ 2,799,000
4 Buckingham Boulevard, Collingwood, ON, L9Y 3Y9 house for sale | Listing ID S13814 | Royal LePage
Primrose
· House
· Fireplace · Swimming pool · Cellar
Primrose · House · Fireplace · Swimming pool · Cellar
Experience unparalleled luxury and exceptional investment potential at 4 Buckingham Boulevard, an expansive estate offering over 5,000 sq. Ft. of exquisite living space in prestigious Collingwood. This magnificent home boasts 7 spacious bedrooms and 4 elegant bathrooms, designed to accommodate large families or lucrative vacation rentals with ease. Set on a beautifully landscaped premium lot, this property features an open-concept design with high-end finishes, hardwood flooring, and a stunning gourmet kitchen equipped with stainless steel appliances and quartz countertops. The grand living area centers around a gas fireplace and flows seamlessly to a private outdoor retreat complete with a sparkling swimming pool, relaxing hot tub, and a large deck-perfect for entertaining guests or unwinding in ultimate comfort. The luxurious primary suite offers a walk-in closet and a spa-inspired ensuite with double vanity and glass shower. Additional highlights include a fully finished basement re
$ 2,799,000

Get email alerts

Don't miss out: be the first to know about new properties

The alert was correctly created

On subscribing you accept the conditions of use and the privacy policy
Alert
Receive new ads in your inbox
Save this search
Receive alerts for new listings

We'll send you an email when we have new properties for: "Properties for sale in Primrose"

The alert was correctly created

Get email alerts and be the first to see new listings
Required field
On subscribing I accept the terms of the privacy policy
Perfect! You'll soon start receiving new listings via email
Alert
Receive an email when we have new ads for Properties for sale in Primrose
Save this search
Filters

Bedrooms

Area (sq.ft)

sq.ft
sq.ft

Price

$
$

Filter by property type

Bathrooms

Clear all filters
Receive notifications when new entries are published.