2,821 properties for sale in Primrose

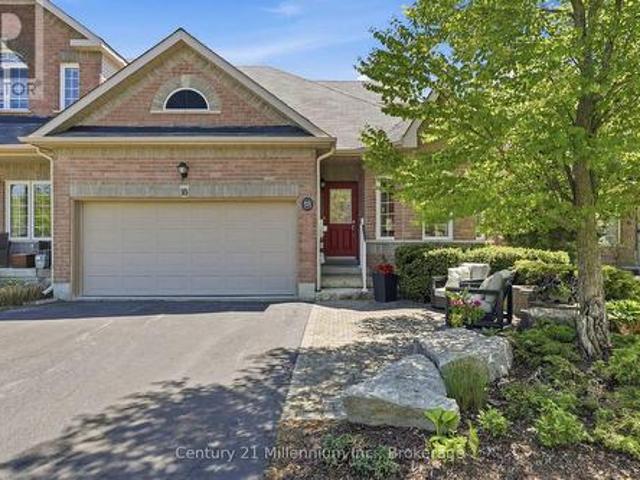
18 Thomas Drive, Collingwood, ON, L9Y 0A6 house for sale | Listing ID S13811 | Royal LePage
View photo
House · for sale
$ 799,999
18 Thomas Drive, Collingwood, ON, L9Y 0A6 house for sale | Listing ID S13811 | Royal LePage
Primrose
· House
· Deck · Parking · Cellar
Primrose · House · Deck · Parking · Cellar
Golf course views and turnkey living meet in the heart of Mair Mills. This end-unit freehold townhome offers rare privacy, backing seamlessly onto the 6th hole of the Blue Mountain Golf & Country Club. Inside, main-floor living is effortless: a sunlit eat-in kitchen with granite counters and white cabinetry, warm hardwood flooring, and a serene primary suite. Host guests upstairs with two secondary bedrooms and a full bath, or unwind on your private, tree-lined back deck. Complete with a 2-car garage, an expansive unfinished basement ready for your vision, and instant access to Blue Mountain Resort, trail systems, and local amenities. (Id: 27)
$ 799,999
41 Laidlaw Street, Wasaga Beach, ON, L9Z 2L2 house for sale | Listing ID S13808 | Royal LePage
View photo
House · for sale
$ 629,000
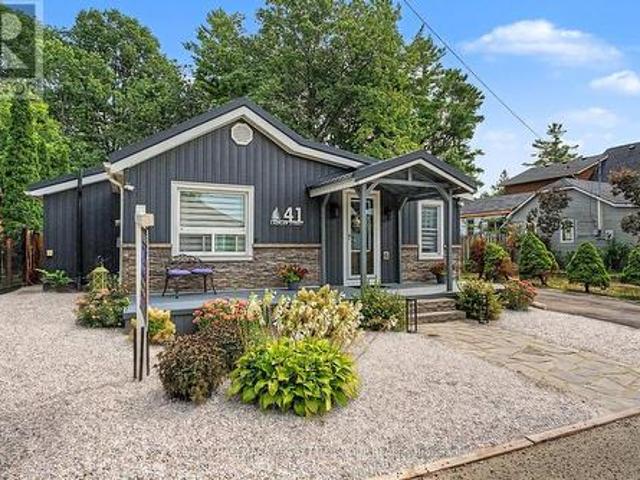
41 Laidlaw Street, Wasaga Beach, ON, L9Z 2L2 house for sale | Listing ID S13808 | Royal LePage
Primrose
· House
· Garden · Fireplace · Swimming pool · Deck · Parking
Primrose · House · Garden · Fireplace · Swimming pool · Deck · Parking
Turnkey wasaga home with walkable beach access, a rare backyard retreat with no rear neighbours, & a flexible layout with a bonus multi-use bunkie! Turnkey living awaits in this beautifully situated Wasaga Beach home on a quiet street just a short stroll from Beach Area 1, shops, restaurants, cafés and local entertainment in one of Ontario's most sought-after beach communities. The fenced backyard backs onto a peaceful stretch of forest with no direct rear neighbours, creating a private outdoor escape designed for full summer enjoyment with a hot tub, fire pit, BBQ gazebo, deck with pergola cover, garden beds and lush greenery. Curb appeal shines with low-maintenance landscaping and a welcoming front porch, paired with a generous driveway offering parking for up to four vehicles. Natural light fills a bright open-concept main living space where the kitchen, dining and living areas connect effortlessly, anchored by a cozy gas fireplace and a flexible sitting area. The updated kitchen pr
$ 629,000
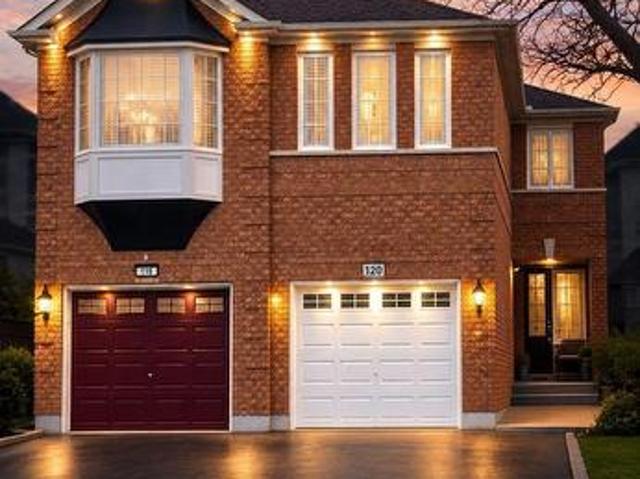
120 Bunchberry Way, Brampton, ON, L6R 2E7 house for sale | Listing ID W13809 | Royal LePage
View photo
House · for sale
$ 829,000
120 Bunchberry Way, Brampton, ON, L6R 2E7 house for sale | Listing ID W13809 | Royal LePage
Primrose
· House
· Garden · Parking · Cellar
Primrose · House · Garden · Parking · Cellar
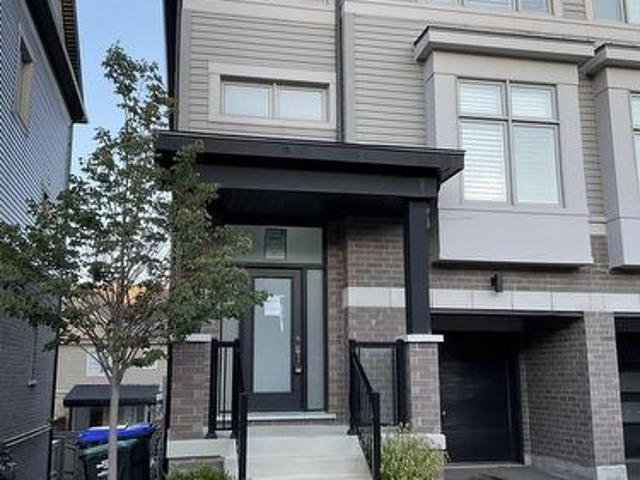
Absolutely stunning 4-bedroom, 3-bathroom, semi-detached home with 3-car parking in one of Brampton's most desirable areas, Main floor features a spacious living/dining room, open-concept kitchen with stainless steel appliances, backsplash, breakfast bar, and ceramic floors. Separate family room with walk-out to backyard, dining area, powder room, and large windows for natural light. Second floor offers a primary bedroom with 4-pc ensuite and walk-in closet, plus 3 additional bedrooms with closets and windows sharing a 3-pc bath. Finished basement. Direct garage access. Prime location close to schools, parks, shopping, transit & major highways! (Id: 27)
$ 829,000
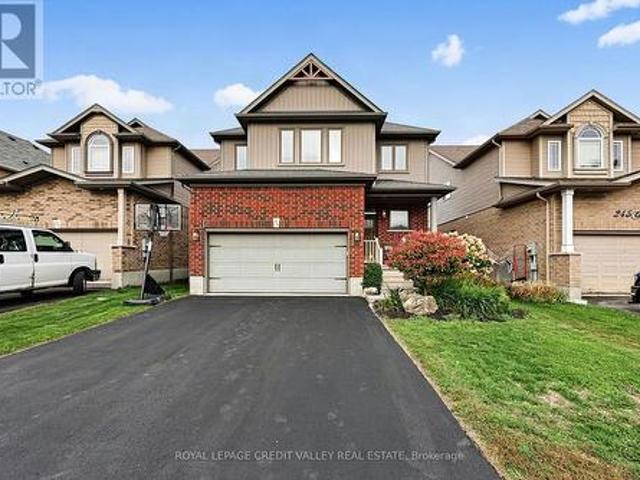
247 Church Street N, New Tecumseth, ON, L9R 0G4 house for sale | Listing ID N13806 | Royal LePage
View photo
House · for sale
$ 928,000
247 Church Street N, New Tecumseth, ON, L9R 0G4 house for sale | Listing ID N13806 | Royal LePage
Primrose
· House
· Garden · Fireplace · Swimming pool · Cellar
Primrose · House · Garden · Fireplace · Swimming pool · Cellar
WOW! a must see! Beautifully finished 3+1 bedroom, 4 bathroom home in beautiful Alliston community. Set on a deep pool size lot, in a family-friendly neighbourhood. This home is perfect for families with young kids. Inside, the bright open-concept layout offers plenty of space for everyday family life and entertaining. The main level features premium flooring, a fantastic high-end kitchen with a center island, quartz countertops, backsplash, pendant and cabinet lighting and a walk-in pantry with built-in storage. Upstairs, the large primary bedroom is a true retreat, with Walk-in closet and updated ensuite featuring a freestanding soaker tub, upgraded vanity and separate shower. Two additional bedrooms are generously sized and features double closets and wood floors. The Upstairs laundry also provides added convenience. The basement is nicely finished with a gas fireplace, 3 piece shower, additional bedroom, luxury berber and large windows. The large pool sized backyard has a beautiful
$ 928,000
Related searches
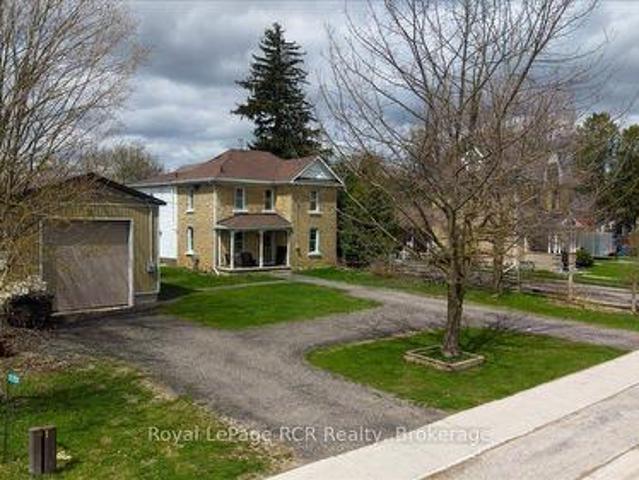
392010 Grey Road 109, Southgate, ON, N0G 2A0 house for sale | Listing ID X13811 | Royal LePage
View photo
House · for sale
$ 599,000
392010 Grey Road 109, Southgate, ON, N0G 2A0 house for sale | Listing ID X13811 | Royal LePage
Primrose
· House
· Patio · Garden
Primrose · House · Patio · Garden
4 Bedrooms. 3 Bathrooms. Updated Brick Home. Detached Shop. Heat Pump 2025. Small-Town Living. Looking for an updated home with plenty of space and a useful shop? Located in the community of Holstein, this two-storey brick home offers a great mix of modern updates, practical living space, and small-town living. The main floor features a bright open-concept kitchen and dining area, a full bathroom, and a versatile room that could work as an office or additional bedroom. Upstairs, the primary bedroom includes a walk-in closet and private ensuite with laundry, along with 3 additional bedrooms and another bathroom. A heat pump installed in September 2025 provides year-round heating and cooling, with a wood stove for added warmth. Outside, you'll find a patio, raised garden beds, and a detached shop offering plenty of room for tools, hobbies, projects, or storage. If you're looking for a move-in-ready home with lots of room and the quieter pace of small-town living, this one is well worth a
$ 599,000
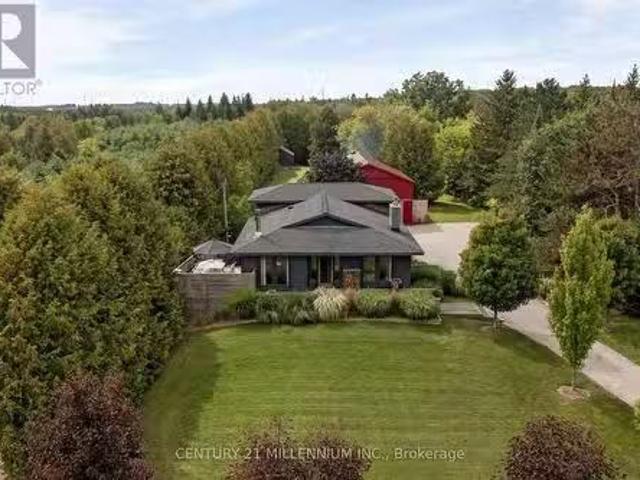
5836 Fifth Line, Erin, ON, N0B 1Z0 house for sale Listing I.
View photo
House · for sale
$ 1,475,000
5836 Fifth Line, Erin, ON, N0B 1Z0 house for sale Listing I.
Primrose
· 31 Bedrooms · 2 Baths · House
· Fireplace · Deck
Primrose · 31 Bedrooms · 2 Baths · House · Fireplace · Deck
Every now and then, you can truly experience a home that transcends mere architecture, transforming it into a genuine work of art. Welcome to the masterpiece at 5836 Fifth Line, where the word custom has reached a whole new level. Clean, crisp lines with a pallet of warm and elegant colours throughout this 5-level backsplit. Hand crafted doors and an abundance of built ins, offering the maximum amount of storage, while enhancing the beauty. Stunning attention to detail, from the baseboards to the exquisite mouldings, and everything in between. Two sleek soapstone woodstoves, and one propane fireplace continue the warmth. The kitchen may just be the star of the show, with custom cabinetry, a marvelous mahogany and ash centre island, yet mixed into all that beauty, is a design for people who love to cook. Set nicely back from the road, the curb appeal will make you proud to turn in your driveway. Summer dining on the deck with only the sounds of the birds as the evening sky will fill wit
$ 1,475,000
36 Sanford Street, Barrie Sanford, ON, L4N 3C2 house for sale | Listing ID S13808 | Royal LePage
View photo
House · for sale
$ 489,900
36 Sanford Street, Barrie Sanford, ON, L4N 3C2 house for sale | Listing ID S13808 | Royal LePage
Primrose
· House
· Garden
Primrose · House · Garden
Barrie bungalow! Welcome to this charming move-in ready 3-bedroom, 1-bath bungalow in a desirable Barrie neighbourhood. Bright and inviting, this well-maintained home features a functional layout, spacious living areas, and plenty of natural light. Enjoy a private yard, great curb appeal, and a convenient location close to parks, schools, shopping, transit, and Barrie's waterfront. Perfect for first-time buyers, downsizers, or investors-just move in and enjoy! (Id: 27)
$ 489,900
135 Ross Vennare Crescent, Vaughan, ON, L4H 4N2 house for sale | Listing ID N13808 | Royal LePage
View photo
House · for sale
$ 1,648,900
135 Ross Vennare Crescent, Vaughan, ON, L4H 4N2 house for sale | Listing ID N13808 | Royal LePage
Primrose
· House
· Garden · Fireplace · Parking
Primrose · House · Garden · Fireplace · Parking
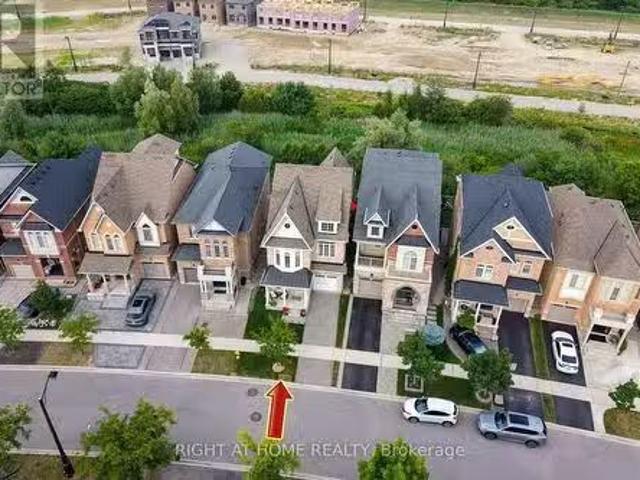
Welcome to this Stunning 4-Bedroom 4-Bath Executive Estate Home with close to 3,000sqfeet in prime Kleinburg Crown Estates. No Neighbours & No Sidewalk infront! This beautifully designed residence features 9-foot smooth ceilings with pot lights on the main level, elegant hardwood flooring throughout, and a cozy fireplace in the spacious family room. The chef's kitchen comes equipped with upgraded stainless steel appliances & granite countertops, seamlessly flowing into a bright breakfast area that walks out to the yard. Upstairs, you will find a generous primary suite complete with a massive walk-in closet and a luxurious 5-piece ensuite, alongside a second-floor den and spacious bedrooms with dedicated ensuite access. Outstanding exterior features include an interlock driveway with space for 4 vehicles and no sidewalk, built-in garage parking, and premium finishes throughout. (Id: 27)
$ 1,648,900
169 Mackenzie Street, New Tecumseth, ON, L9R 1B8 house for sale | Listing ID N13806 | Royal LePage
View photo
House · for sale
$ 754,900
169 Mackenzie Street, New Tecumseth, ON, L9R 1B8 house for sale | Listing ID N13806 | Royal LePage
Primrose
· House
· Garden · Parking · Swimming pool · Cellar
Primrose · House · Garden · Parking · Swimming pool · Cellar
Spacious 3 bedroom family home in a quiet mature neighbourhood. Welcome to 169 Mackenzie Street in the heart of Alliston. Walking distance to parks, schools and shopping. Many recent renovations and upgrades. Private yard with mature trees, gazebo and stone path backing onto a creek. Above ground pool, shed for storage. 1.5 car garage. Covered entrance for morning coffee and finished basement adds extra living space
$ 754,900
22 Meadow Glade Road, Brampton, ON, L6R 1Z7 house for sale | Listing ID W13810 | Royal LePage
View photo
House · for sale
$ 1,075,000
22 Meadow Glade Road, Brampton, ON, L6R 1Z7 house for sale | Listing ID W13810 | Royal LePage
Primrose
· House
· Patio · Fireplace · Parking · Cellar
Primrose · House · Patio · Fireplace · Parking · Cellar
Absolutely Gorgeous spacious 4 bedroom home is ideal for growing families and commuters alike. Home W/Finished Basement! Springdale Beauty! Premium Lot Great Curb Appeal! Double Door Entry! Formal Dining! Sep Living Rm! Fireplace In Family! Walking distance to Brampton Civic Hospital and shopping mall. New Garage and patio door. Two bedrooms Finished basement with separate entrance. (Id: 27)
$ 1,075,000
2314 Concession 8 South Nottawasaga, Clearview, ON, L0M 1L0 house for sale | Listing ID S13804 | Royal LePage
View photo
House · for sale
$ 5,400,000
2314 Concession 8 South Nottawasaga, Clearview, ON, L0M 1L0 house for sale | Listing ID S13804 | Royal LePage
Primrose
· House
Primrose · House
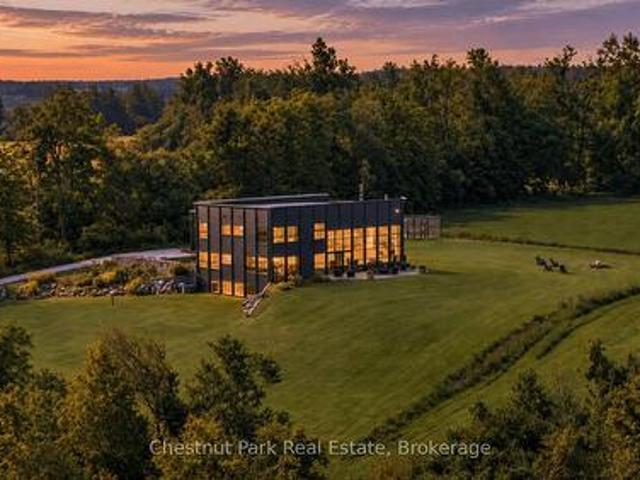
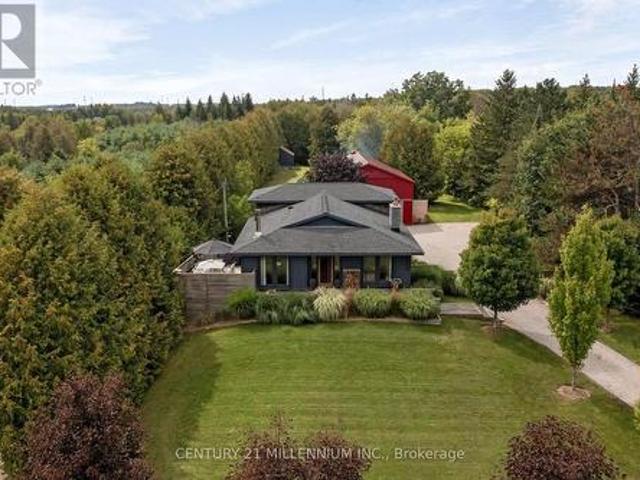
Springhill Farm is a remarkable architectural country retreat set on approximately 50 private acres in the hills of Clearview. Designed by Jim Campbell of Rockside Design, the home presents a striking contemporary exterior while revealing a wonderfully warm and rustic character within. The property's history is thoughtfully woven into the architecture. Interior wood siding, posts and beams were reclaimed from the property's original heritage barn, while additional wood elements were crafted from trees harvested on the land. Reclaimed materials, handcrafted details and handmade hardware give the home an authenticity and sense of place rarely found in newer construction. The experience begins with a long, winding drive through the forest, climbing gradually until the house reveals itself, privately positioned on the hillside with beautiful views toward Georgian Bay. Approximately 4,600 sq. ft. Of interior living space offers five bedrooms and 4.5 bathrooms, with exceptional craftsmanship
$ 5,400,000
174 Rosanne Circle, Wasaga Beach, ON, L9Z 1J7 house for sale.
View photo
House · for sale
$ 1,170,000
174 Rosanne Circle, Wasaga Beach, ON, L9Z 1J7 house for sale.
Primrose
· 41 Bedrooms · 4 Baths · House
· Office room · Fireplace
Primrose · 41 Bedrooms · 4 Baths · House · Office room · Fireplace
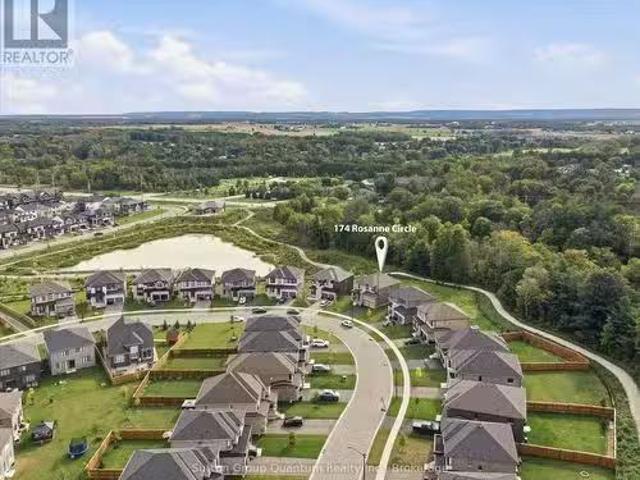
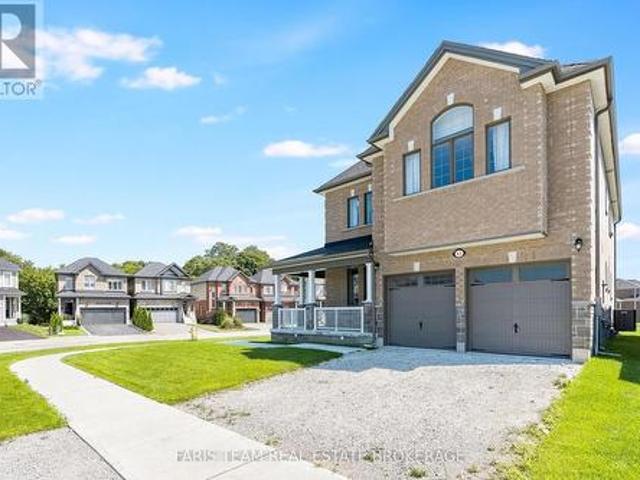
Exclusive brand-new luxury detached home situated on a PREMIUM DEEP RAVINE LOT, offering SOARING CEILINGS (10-FOOT CEILINGS) and exceptional BUILDER UPGRADES throughout. Designed to seamlessly blend modern elegance with timeless comfort, this impressive residence provides approximately 3,147sq. ft. of refined living space. Ideal for large families or professionals, the home features 4spacious bedrooms plus a versatile den that can easily serve as a 5th bedroom or home office. Each bedroom enjoys private or semi-private bathroom access, offering comfort and privacy for all occupants. The heart of the home highlights a chef-inspired kitchen with abundant cabinetry, a butlers pantry, and generous storage-perfect for entertaining and everyday living. The open-concept layout flows effortlessly into a bright family room with large windows, a cozy fireplace, and a welcoming dining area, while an expansive living room provides the perfect space to relax. Retreat to the serene primary suite, co
$ 1,170,000
40 24 Hughes Lane, New Tecumseth, ON, L0G 1H0 townhouse for sale | Listing ID N13801 | Royal LePage
View photo
Townhouse · for sale
$ 659,900
40 24 Hughes Lane, New Tecumseth, ON, L0G 1H0 townhouse for sale | Listing ID N13801 | Royal LePage
Primrose
· Townhouse
· Garden · Balcony · Parking · Cellar
Primrose · Townhouse · Garden · Balcony · Parking · Cellar
End Unit Townhome located conveniently in south Tottenham. 3 bedroom floor-plan with eat-in kitchen, main floor laundry, open concept living/dining areas and lower level office-could be used as 4th bedroom with armoire. Primary bedroom boasts 4 pc ensuite and walk-in closet. Convenient walk-out basement with additional access to built-in garage. Multiple balconies. Hardwood stairs/railings/spindles. Fenced yard. (Id: 27)
$ 659,900
317 Main Street E, Shelburne, ON, L9V 2Y7 house for sale | Listing ID X13797 | Royal LePage
View photo
House · for sale
$ 649,000
317 Main Street E, Shelburne, ON, L9V 2Y7 house for sale | Listing ID X13797 | Royal LePage
Primrose
· House
· Balcony · Deck
Primrose · House · Balcony · Deck
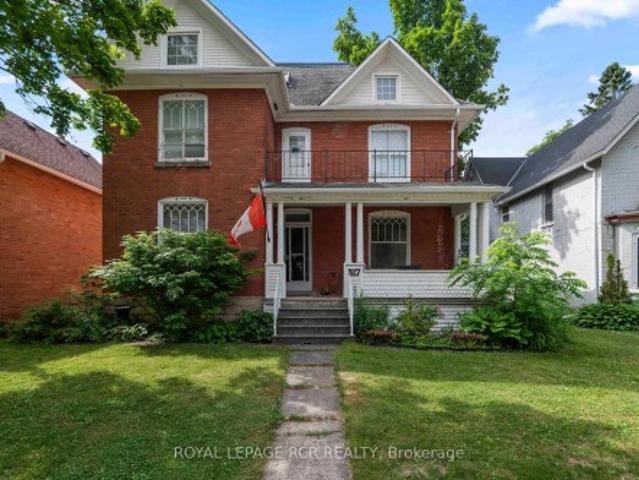
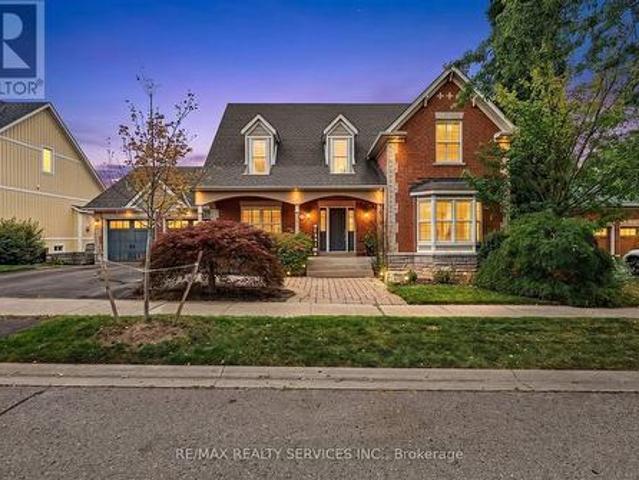
Step into timeless elegance at 317 Main Street, Shelburne. This 2 1/2 storey Victorian-style home offers a rare blend of historic charm and modern functionality, ideally situated in the heart of town. With 4 bedrooms, 3 bathrooms, and approximately 2,570 square feet of living space, this home is full of character, comfort, and versatility. You're welcomed by a classic covered front porch with a balcony above, the perfect spot to enjoy your morning coffee and take in the quiet charm of Main Street. Inside, you'll find original hardwood flooring, interior doors, and detailed trim, all beautifully preserved to highlight the homes rich heritage. 9-foot ceilings and generously sized principal rooms create a warm, airy atmosphere ideal for both formal entertaining and everyday living. The kitchen offers convenient access to the back deck, making indoor-outdoor living effortless. Upstairs, you'll find three spacious bedrooms and a large 4-piece bathroom, offering comfort and privacy for the e
$ 649,000
260376 Southgate Rd 26 Road, Southgate, ON, N0C 1L0 house for sale | Listing ID X13648 | Royal LePage
View photo
House · for sale
$ 950,000
260376 Southgate Rd 26 Road, Southgate, ON, N0C 1L0 house for sale | Listing ID X13648 | Royal LePage
Primrose
· House
· Garden · Parking · Cellar
Primrose · House · Garden · Parking · Cellar
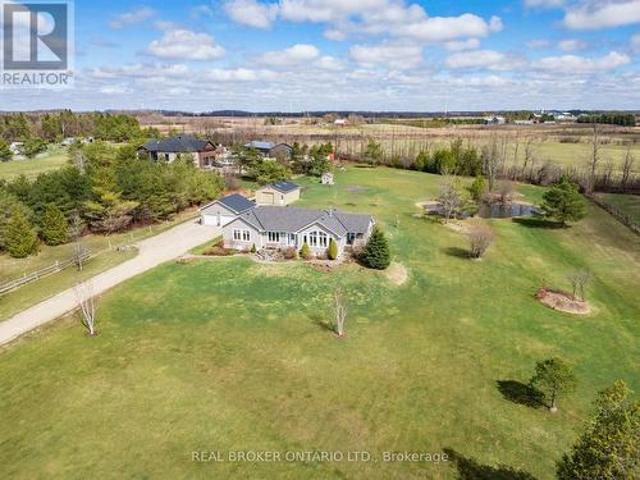
Set on 4 scenic acres with effortless Highway 10 access, this beautifully maintained bungalow delivers seamless main-floor living. The bright, open-concept layout features 8-ft ceilings, extra-wide 38-in hallways, and a sun-filled kitchen with stainless steel appliances that flow into the dining area. Step outside to a private porch overlooking your personal pond. The large primary bedroom includes a 5-piece ensuite and dual closets, complemented by two versatile additional bedrooms and an additional 4-piece bath. Outside, hobbyists will love the detached 2-car garage (24'x24'), standalone workshop (24'x30'), garden shed, and expansive garden beds. Featuring major updates throughout and a full basement ready to customize! This is turnkey country living at its best! (Id: 27)
$ 950,000
5803 3Rd Line, New Tecumseth, ON, L0G 1W0 house for sale | Listing ID N13805 | Royal LePage
View photo
House · for sale
$ 1,222,200
5803 3Rd Line, New Tecumseth, ON, L0G 1W0 house for sale | Listing ID N13805 | Royal LePage
Primrose
· House
· Parking
Primrose · House · Parking
The Perfect 3+1 Bedroom & 3 Bathroom 4-Level Backsplit Home. Beautifully Renovated & Nestled On A Secluded Over 1 Acre Lot. Unparalleled Privacy W/ Clear Unobstructed Views. Long Private Driveway W/ Parking For 10 Cars. Attached Heated 2-Car Garage. All Brick Exterior. Family Friendly Area W/ School Bus Route. Easy Access To Hwy 9, 400, 27 & 50. Property Is On A Paved Road W/ Natural Gas & Fibre Optic Highspeed Internet. Bright & Spacious Layout W/ Large Windows Throughout. Hardwood & Ceramic Floors In Key Living Areas. Crown Moulding. Pot Lights. California Shutters. Super Functional Layout Features Spacious Foyer W/ Double Closet. Large Laundry Room W/ Sink & Storage Space. 4 Large Living Areas Including A Family Room, A Combined Living & Dining Room, Kitchen & Breakfast Area. Custom Designed Kitchen W/ Large Centre Island, Granite Counters, Stainless Steel Appliances, Tile Backsplash & Built-In Pantry Wall. Breakfast Area W/ Walkout To Sunroom. Sun-Filled Sunroom W/ Hardwood Floors
$ 1,222,200
35 Auburn Court, Barrie, ON, L4N 6G9 house for sale Listing.
View photo
House · for sale
$ 1,019,000
35 Auburn Court, Barrie, ON, L4N 6G9 house for sale Listing.
Primrose
· 41 Bedrooms · 4 Baths · House
· Garden
Primrose · 41 Bedrooms · 4 Baths · House · Garden
Location is everything, and Ardagh delivers an unparalleled lifestyle. Properties on premium court locations with this caliber of outdoor living space are incredibly rare and highly sought after. Dont miss your chance to elevate your lifestyle. Turn your real estate dreams into reality and welcome home to 35 Auburn Court. Nestled on a quiet, child-safe court in one of Barries most desirable neighborhoods, this beautiful fully detached freehold home offers the perfect blend of comfort and style. The property boasts a generous 45.54 ft X 107.55 ft lot with prime south-facing exposure that floods the home with natural light and all-day sunshine. The private backyard is an entertainers dream, complete with a stunning, professionally crafted gazebo-perfect for outdoor dining or relaxing in the shade. Situated just minutes from top-rated schools, scenic nature trails, local parks, amenities, and easy highway access. (id:27). Still available at ListedBuy!
$ 1,019,000
43 Wellington Street, King, ON, L0G 1N0 house for sale List.
View photo
House · for sale
$ 2,898,000
43 Wellington Street, King, ON, L0G 1N0 house for sale List.
Primrose
· 31 Bedrooms · 5 Baths · House
· Garden · Fireplace
Primrose · 31 Bedrooms · 5 Baths · House · Garden · Fireplace
Welcome to 43 Wellington Street, an exceptional custom bungalow offering over 4,000 sq. ft. of beautifully finished living space on an incredible premium 120 x 154 ft. lot in the heart of Nobleton. At the centre of this remarkable home is the spectacular custom kitchen, a true showpiece designed for both elevated everyday living and impressive entertaining. An oversized statement island anchors the space, surrounded by extensive custom cabinetry, porcelain flooring, glass backsplash, built-in bench seating and a seamless walkout to the backyard. The open-concept design continues into expansive living and dining areas with soaring cathedral ceilings, hardwood floors, a dramatic floor-to-ceiling stone fireplace, pot lights, and large windows that fill the home with natural light. The luxurious primary retreat offers generous proportions, a spacious walk-in closet with custom closet organizers for two, and a beautiful, expansive five-piece ensuite. Two additional main floor bedrooms each
$ 2,898,000
21 Birchview Drive, Caledon, ON, L7K 0L6 house for sale | Listing ID W13795 | Royal LePage
View photo
House · for sale
$ 1,329,000
21 Birchview Drive, Caledon, ON, L7K 0L6 house for sale | Listing ID W13795 | Royal LePage
Primrose
· House
· Garden · Fireplace · Deck · Air conditioning
Primrose · House · Garden · Fireplace · Deck · Air conditioning
Set on 2.52 private acres in sought-after Tamarack Estates, this beautifully updated bungalow offers over 3200 sq ft of living space, serenity & the natural beauty of estate living just min from everyday conveniences. Mature trees frame the property, while expansive lawns & sunny open areas create a picturesque setting with room to play, entertain & enjoy the privacy of your surroundings. South-facing backyard features an expansive back deck wrapping from the living room to the kitchen & large gazebo, a perfect spot for summer dinners, BBQs & gatherings w/family & friends. Inside, this beautifully updated 3+1 bedroom, 4 bath home is warm, bright & inviting. Cathedral ceilings & exposed beams welcome you into the open-concept main floor, while wall-to-wall windows fill the living room w/natural light & frame peaceful backyard views. Curl up by the stone surround gas fireplace or open the sliding doors & let everyday living flow effortlessly onto the deck. At the heart of the home is a c
$ 1,329,000
5 Valleygreen Crescent S, Caledon, ON, L7C 1J3 house for sale | Listing ID W13805 | Royal LePage
View photo
House · for sale
$ 1,489,000
5 Valleygreen Crescent S, Caledon, ON, L7C 1J3 house for sale | Listing ID W13805 | Royal LePage
Primrose
· House
Primrose · House
Welcome to a home that truly elevates everyday living. Set on a beautifully private almost half-acre lot in one of Caledon East's most desirable enclaves, this fully renovated residence with over $120,000.00 spent and over 3500 SF of total living space offers a rare combination of luxury, space, and complete move-in readiness. Designed with both families and entertainers in mind, the home delivers a seamless blend of refined finishes and warm inviting spaces. At its centre is a stunning 450 sq ft chef's kitchen-an extraordinary space that anchors the home and naturally brings people together. Thoughtfully designed and filled with light, it's equally suited for large gatherings or quiet mornings, making it one of the home's most memorable features. The main living areas are spacious and elegant, offering flexibility for both everyday life and hosting. Upstairs, generously sized bedrooms provide comfort and privacy, primary bedroom complete with 4pc ensuite including stand alone tub and
$ 1,489,000
5274 5 Sunnidale Concession Road, Clearview, ON, L0M 1N0 house for sale | Listing ID S13803 | Royal LePage
View photo
House · for sale
$ 847,000
5274 5 Sunnidale Concession Road, Clearview, ON, L0M 1N0 house for sale | Listing ID S13803 | Royal LePage
Primrose
· House
· Patio · Garden · Swimming pool · Deck · Cellar
Primrose · House · Patio · Garden · Swimming pool · Deck · Cellar
Big Bright And Beautiful Three Bed Two Bath Bungalow Parked In Private And Picturesque Community of New Lowell. ALL BUSINESS OUT FRONT: Extra Long Twelve Vehicle Driveway (2019). Manicured Lawn. Welcoming Covered Wooden Front Porch (2025). Reshingled Roof (2015). Go Vee Exterior Lighting (2023). ALL PARTY OUT BACK: Big Yard, Big Pool, Big Time Fun. Wonderful Multi-Level Decking With Six Person South Seas Hot Tub (2022). Multiple Gazebos, Patio Doors, New Pool Pump, Filter, Winter and Summer Covers (2024). Go Vee Exterior Lighting (2023). ALL FINISHED INSIDE: New Furnace And New Air Conditioner (2024) New Storm Door (2024). New Water Quality System With Storage Tank, Booster Pump, Iron Treatment And UV Filtration (2023). Bold Bright Windows. Spacious Rooms. Open Concept. Modern Decor. Finished Basement Rec Room With Pot Lighting and Bonus Roughed In Bath. Barely A Hop, Skip And Jump To Barrie, Angus, Alliston. This Home Is An Absolute Goldilocks Of A Find On More Than An Acre Just Close
$ 847,000
58 Stevenson Street, Essa, ON, L3W 0P4 house for sale | Listing ID N13805 | Royal LePage
View photo
House · for sale
$ 784,000
Updated
58 Stevenson Street, Essa, ON, L3W 0P4 house for sale | Listing ID N13805 | Royal LePage
Primrose
· House
· Garden · Deck · Cellar
Primrose · House · Garden · Deck · Cellar
Step into a sunlit, wide-open retreat with space for everyone and comfort for everyday. This 4-bedroom, 3-bathroom Devonleigh home offers an expansive open-concept design for effortless entertaining. The standout kitchen features a large island, walk-in pantry, high-end stainless steel appliances, and seamless flow into the main living space. Upstairs, the expansive primary suite feels like a true retreat with a spa-like 4-piece ensuite, walk-in closet with access to a bonus second storage space, and a hidden laundry room. Three more generously sized bedrooms, a sprawling 4-piece bath, and 2 linen closets complete the second floor. The private, landscaped backyard is the perfect place to spend warm summer evenings, with a newly refinished deck, oversized gazebo, BBQ hut, and inground irrigation. With rough-ins for both laundry and a full bathroom, plus abundant space to tailor to your taste, the unfinished basement offers endless possibilities. Located steps to Brownley Meadows Park, c
$ 784,000
5836 Fifth Line, Erin, ON, N0B 1Z0 house for sale | Listing ID X13805 | Royal LePage
View photo
House · for sale
$ 1,475,000
5836 Fifth Line, Erin, ON, N0B 1Z0 house for sale | Listing ID X13805 | Royal LePage
Primrose
· House
· Fireplace · Deck
Primrose · House · Fireplace · Deck
Every now and then, you can truly experience a home that transcends mere architecture, transforming it into a genuine work of art. Welcome to the masterpiece at 5836 Fifth Line, where the word'custom' has reached a whole new level. Clean, crisp lines with a pallet of warm and elegant colours throughout this 5-level backsplit. Hand crafted doors and an abundance of built in's, offering the maximum amount of storage, while enhancing the beauty. Stunning attention to detail, from the baseboards to the exquisite mouldings, and everything in between. Two sleek soapstone woodstoves, and one propane fireplace continue the warmth. The kitchen may just be the star of the show, with custom cabinetry, a marvelous mahogany and ash centre island, yet mixed into all that beauty, is a design for people who love to cook. Set nicely back from the road, the curb appeal will make you proud to turn in your driveway. Summer dining on the deck with only the sounds of the birds as the evening sky will fill w
$ 1,475,000
50 North Riverdale Drive, Caledon, ON, L7C 3K3 house for sale | Listing ID W13805 | Royal LePage
View photo
House · for sale
$ 1,599,000
50 North Riverdale Drive, Caledon, ON, L7C 3K3 house for sale | Listing ID W13805 | Royal LePage
Primrose
· House
· Fireplace · Deck · Swimming pool · Parking
Primrose · House · Fireplace · Deck · Swimming pool · Parking
Welcome to your private retreat in the charming and peaceful hamlet of Inglewood. Nestled on a spectacular 80' wide lot backing onto ravine and Caledon Trailway, this beautiful home offers more than 4,000 sq. Ft. of finished living space, stunning natural views and exceptional privacy. Located on a quiet, safe street, this is the perfect home for those seeking space, nature and tranquility for their growing family. Beautiful curb appeal welcomes you with a large covered porch and double-car garage. The main floor features rich hardwood floors throughout, an updated kitchen with stainless steel appliances, gas range, pot lights and a spacious breakfast area with walk-out to a large deck overlooking the pool and ravine. The kitchen opens seamlessly to the inviting living room, complete with a gas fireplace and expansive windows framing breathtaking views. A separate dining room provides the perfect setting for entertaining with convenient access to kitchen. The spacious main-floor primar
$ 1,599,000
517578 County Road 124 N/A, Melancthon, ON, L9V 1V7 house for sale | Listing ID X13797 | Royal LePage
View photo
House · for sale
$ 778,800
517578 County Road 124 N/A, Melancthon, ON, L9V 1V7 house for sale | Listing ID X13797 | Royal LePage
Primrose
· House
· Fireplace · Cellar
Primrose · House · Fireplace · Cellar
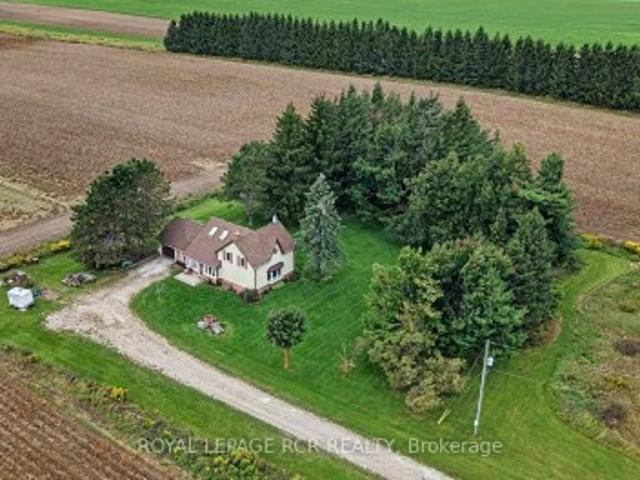
Welcome to your country escape! Set on 2.76 acres in Melancthon, this beautifully updated farmhouse offers the perfect blend of classic country charm and modern comfort, with over 1,900 sq. Ft. of living space. Thoughtfully renovated by a previous owner who was a contractor, the home was stripped back to the exterior walls and re-insulated with spray foam insulation, new drywall, and updated electrical. Additional improvements include new windows and doors, hardwood flooring, and exterior stucco all completed between 2013-2015. The home features 3 bedrooms, 2 full bathrooms, a custom kitchen with granite countertops and large centre island, and convenient main floor laundry. The main floor living room showcases a beautiful fieldstone fireplace with a wood stove insert, creating a cozy ambiance and offering a practical supplemental heating source. A fully unfinished basement provides exciting potential for future expansion, allowing you to customize the space to suit your family's needs
$ 778,800
63 Wood Crescent, Essa, ON, L3W 0M5 house for sale | Listing ID N13804 | Royal LePage
View photo
House · for sale
$ 1,045,000
63 Wood Crescent, Essa, ON, L3W 0M5 house for sale | Listing ID N13804 | Royal LePage
Primrose
· House
Primrose · House
Top 5 Reasons You Will Love This Home: 1) Make yourself at home in this beautifully upgraded all-brick and stone residence by Sandiego Homes, offering 3,000 square feet of thoughtfully designed living space with five spacious bedrooms and four bathrooms, providing an exceptional layout for growing families, overnight guests, and effortless entertaining 2) Set on a premium 50' corner lot directly across from a scenic conservation area, the property enjoys peaceful views and added privacy within a quiet, family-friendly neighbourhood, creating a wonderful setting to call home 3) Step inside to a bright and impressive interior where tall 9' ceilings on both the main and upper levels, oversized 8' interior doors, and an expansive 8' sliding door enhance the sense of space while allowing an abundance of natural light to flow throughout the home 4) Gather in the chef-inspired kitchen showcasing quartz countertops, premium stainless-steel appliances, and stylish high-end finishes, presenting
$ 1,045,000
93 Blanchard Crescent, Essa, ON, L0M 1B5 house for sale | Listing ID N13803 | Royal LePage
View photo
House · for sale
$ 649,999
93 Blanchard Crescent, Essa, ON, L0M 1B5 house for sale | Listing ID N13803 | Royal LePage
Primrose
· House
Primrose · House
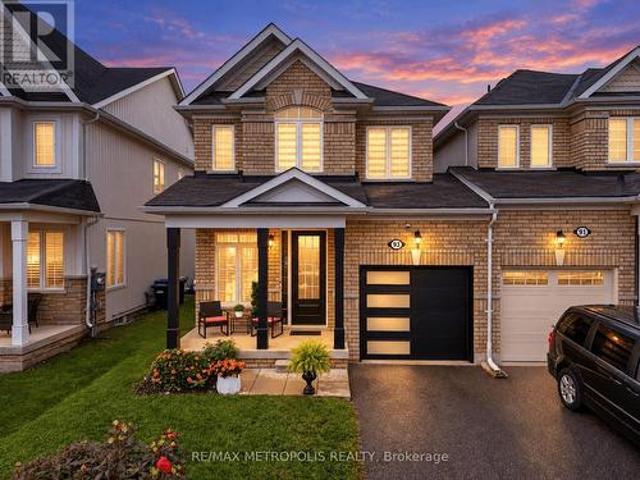
Welcome to 93 Blanchard Crescent, a truly move-in ready and completely renovated home that features the kind of details families are looking for right now. Step inside to discover a bright, open concept layout, where the rich hardwood floors, 9 ft ceilings and fresh paint makes each room more beautiful. The heart of the home is the enormous chef's kitchen, featuring a large waterfall Island with an elegant quartz countertop that carries through to the backsplash. The kitchen is equipped with stainless steel high-end appliances, range hood and extended cabinets to additional storage. The combined family room and kitchen seamlessly provides ample space for hosting large gatherings or quality time with the family. The upper level is home to a primary suite that truly serves as a private retreat, boasting an enormous walk-in closet and a lavish four-piece ensuite. The two other bedrooms are both generously sized both with their own closest and shared bathroom. Say goodbye to hauling laundr
$ 649,999
43 Hopewell Street, Vaughan, ON, L4H 3Y1 house for sale Lis.
View photo
House · for sale
$ 1,525,000
43 Hopewell Street, Vaughan, ON, L4H 3Y1 house for sale Lis.
Primrose
· 4 Bedrooms · 5 Baths · House
· Cellar
Primrose · 4 Bedrooms · 5 Baths · House · Cellar
A RARE FIND! This spectacular 4-level Open-Concept home backs onto a Private Ravine with breathtaking Sunrise Views, offering the perfect blend of luxury, comfort, and versatility for multi-generational living. Over 3,200 sq.ft. of living space! Thoughtfully designed with exceptional upgrades throughout, this stunning home features 2 Modern Kitchens with Islands, 2 Laundries, 2 Ensuite Bathrooms, 2 Linen Closets, a Pantry, and Double Sets of Premium Appliances. The professionally finished Walk-Out Basement offers its own Modern Kitchen, Laundry, Pantry, and Independent Climate Control-ideal for extended family or guests. Enjoy elegant living with 9-Foot Ceilings, Soaring Family Room Ceiling, Coffered Ceilings, Hardwood Flooring Throughout (No Carpet), Granite & Quartz Countertops, Upgraded Ceramic Tile, Pot Lights, Bay Windows, Slow-Close Cabinetry, a Glass Shower, and a Large Soaker Bathtub. Additional features include an Energy Star Certified & Solar-Ready design, Tankless Water Heat
$ 1,525,000
325719 Durham Road B, Grey Highlands, ON, N0C 1K0 house for sale | Listing ID X13803 | Royal LePage
View photo
House · for sale
$ 1,999,000
325719 Durham Road B, Grey Highlands, ON, N0C 1K0 house for sale | Listing ID X13803 | Royal LePage
Primrose
· House
· Patio · Swimming pool · Deck
Primrose · House · Patio · Swimming pool · Deck
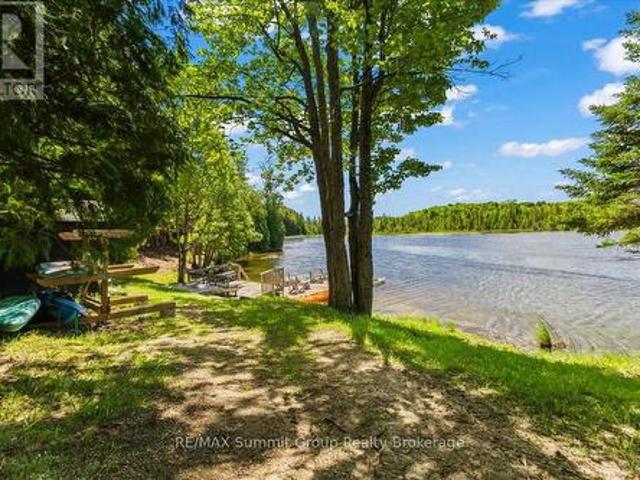
A rare opportunity to own a beautifully refreshed waterfront farm where country living and lake life come together on one exceptional property. Set on 63 acres with almost 700 feet of private frontage on Wilcox Lake, this property offers an increasingly hard-to-find combination of productive farmland, peaceful waterfront, and an updated century home. Over the past few years, the home has undergone an extensive cosmetic transformation, blending modern finishes and thoughtful updates with the warmth and character that only a classic farmhouse can offer. Inside, you'll find a spacious layout featuring 4 bedrooms, 2 full bathrooms, a beautiful family room addition with a woodstove, and an inviting kitchen and dining area designed for gathering with family and friends. Step outside to the wrap-around deck, complete with a large covered patio area and a hot tub with an outdoor shower, creating the perfect place to relax and take in the peaceful surroundings. Outside, approximately 40 acres o
$ 1,999,000
330 Macdonald Street, Inglewood, ON, L7C 1G7 house for sale | Listing ID 40864 | Royal LePage
View photo
House · for sale
$ 3,199,000
330 Macdonald Street, Inglewood, ON, L7C 1G7 house for sale | Listing ID 40864 | Royal LePage
Primrose
· House
· Office room · Cellar
Primrose · House · Office room · Cellar
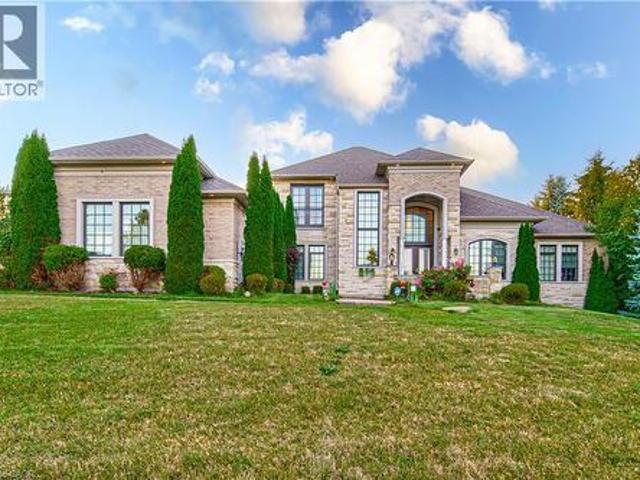
Welcome to this exceptional custom-built Laurenden Homes bungaloft, nestled on a premium ravine lot in the prestigious hamlet of Inglewood. Offering over 8,100 sq. Ft. of beautifully designed living space, this luxury residence combines outstanding craftsmanship, elegant finishes, and an impressive open-concept layout. The main level features spacious principal rooms, soaring ceilings, a gourmet kitchen designed for entertaining, and generously sized bedrooms, each with its own private ensuite. A private loft provides an ideal retreat for guests, extended family, or a home office. The professionally finished walk-out basement significantly expands the living space with a large recreation and entertainment hall capable of hosting up to 70 guests, a second kitchen, a 3-piece bathroom, and additional versatile rooms ideal for extended family, multi-generational living, or future customization. Outside, enjoy the peaceful setting of a beautifully landscaped ravine lot, complete with an ove
$ 3,199,000

Get email alerts

Don't miss out: be the first to know about new properties

The alert was correctly created

On subscribing you accept the conditions of use and the privacy policy
Alert
Receive new ads in your inbox
Save this search
Receive alerts for new listings

We'll send you an email when we have new properties for: "Properties for sale in Primrose"

The alert was correctly created

Get email alerts and be the first to see new listings
Required field
On subscribing I accept the terms of the privacy policy
Perfect! You'll soon start receiving new listings via email
Alert
Receive an email when we have new ads for Properties for sale in Primrose
Save this search
Filters

Bedrooms

Area (sq.ft)

sq.ft
sq.ft

Price

$
$

Filter by property type

Bathrooms

Clear all filters
Receive notifications when new entries are published.