135 houses to rent in Private residence

For Lease 147 Destiny Private, Orleans Cumberland and Area, Ontario
View photo
Townhouse · for rent
$ 2,700
New
For Lease 147 Destiny Private, Orleans Cumberland and Area, Ontario
Private residence
· 3 Bedrooms · 4 Baths · Townhouse
Private residence · 3 Bedrooms · 4 Baths · Townhouse
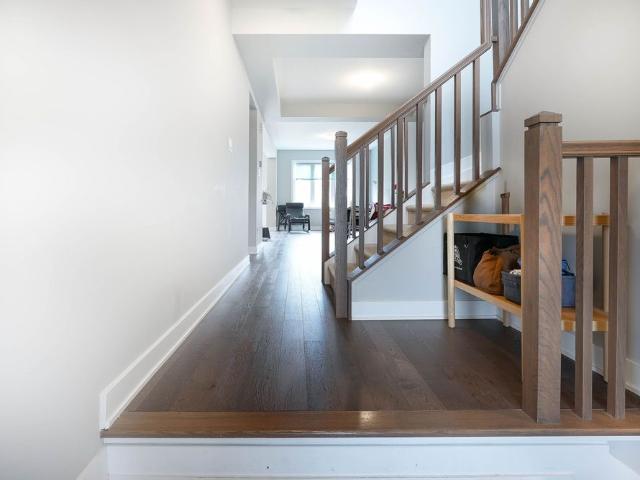
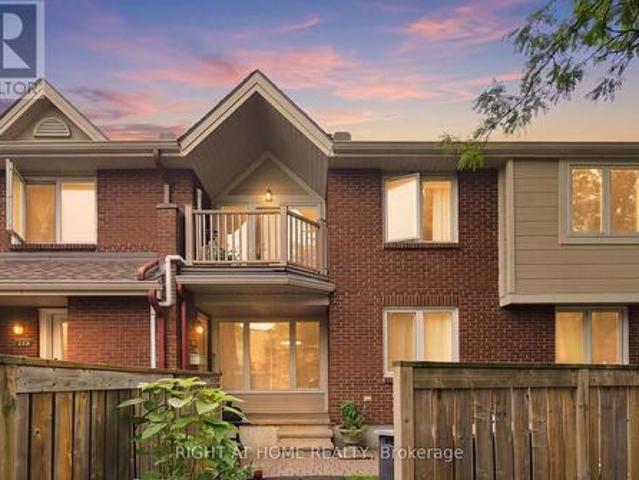
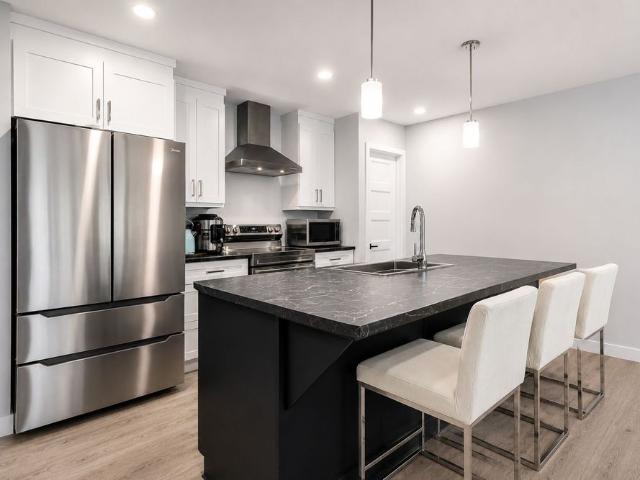
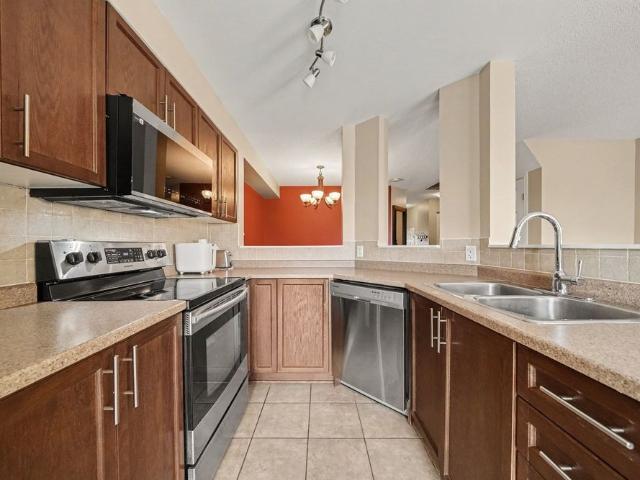
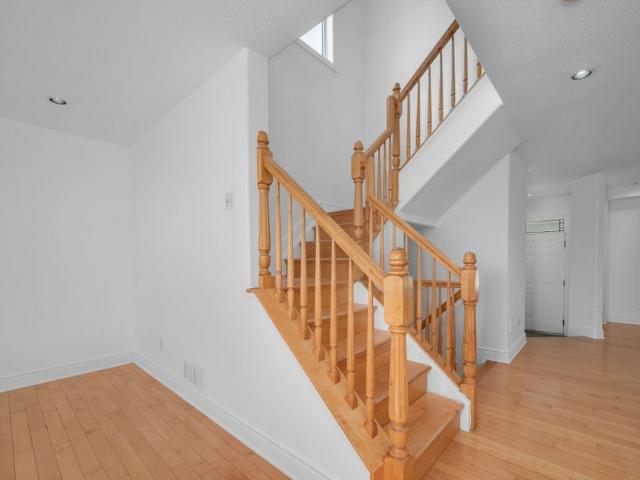
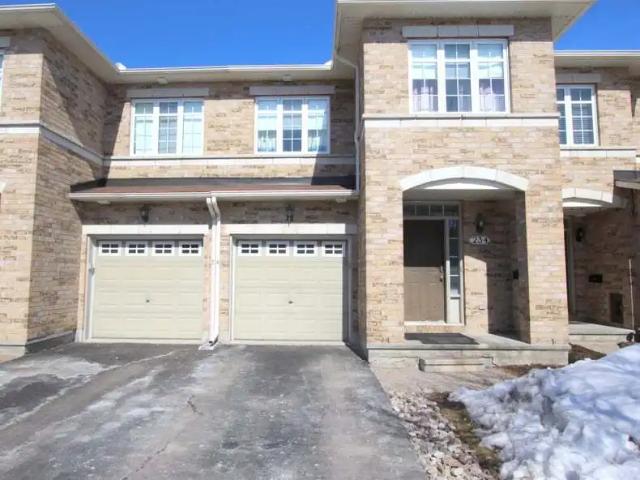
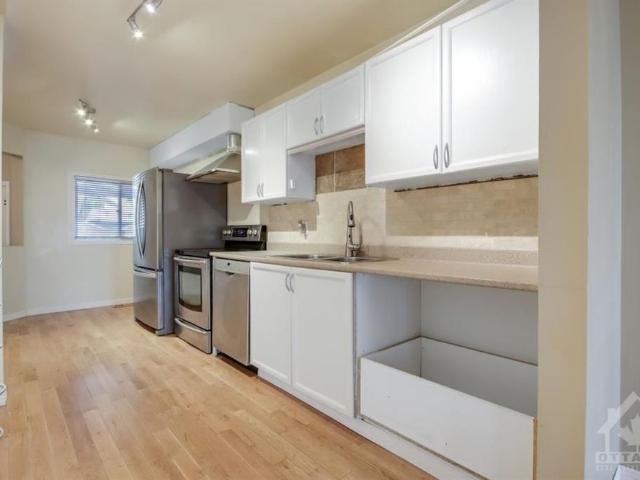
Welcome to 147 destiny private in orleans, a beautifully designed 2-storey home offering 3 bedrooms and 4 bathrooms (3+1), thoughtfully designed for families, professionals, or those seeking space to grow. This home showcases numerous quality upgrades, including granite and quartz countertops in the kitchen and two second-floor bathrooms, engineered hardwood flooring throughout all bedrooms and the upper hallway, and upgraded stairs with an enhanced landing from the main to second level. The kitchen has been professionally updated with repainted hardwood cabinetry and is complemented by stainless steel lg appliances and samsung washer and dryer. Step inside to a bright and inviting interior featuring spacious principal rooms filled with natural light, creating a warm atmosphere for everyday living and entertaining. The well-designed kitchen offers abundant cabinetry, stylish finishes, and functional workspace while seamlessly connecting to the surrounding living areas. Upstairs, the sp
$ 2,700
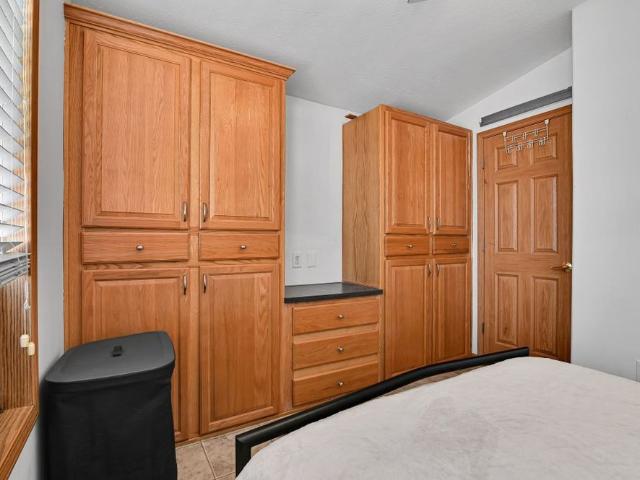
For Lease 3535 St. Joseph Boulevard Unit# 90, Orleans Cumberland and Area, Ontario
View photo
House · for rent
$ 2,150
New
For Lease 3535 St. Joseph Boulevard Unit# 90, Orleans Cumberland and Area, Ontario
Private residence
· 2 Bedrooms · 1 Bath · House
· Garden
Private residence · 2 Bedrooms · 1 Bath · House · Garden
Well maintained private corner lot a rare find in this community. No backyard neighbours, private quite porch, 3 season room for added space, built in 2012, vaulted ceilings in master bedroom, living room, and kitchen. Tenant must provide credit check
$ 2,150
For Lease 261 Argile Street Unit# A, Casselman, Ontario
View photo
House · for rent
$ 2,300
For Lease 261 Argile Street Unit# A, Casselman, Ontario
Private residence
· 3 Bedrooms · 2 Baths · House
Private residence · 3 Bedrooms · 2 Baths · House
virtually staged*photos are of similar model*be the first to live in this beautiful new build! Welcome to 261 argile st. Located in one of casselman most desirable communities. Thoughtfully designed with modern living in mind, this beautifully finished home offers the perfect blend of style, comfort, and functionality. The bright and spacious main level unit features an open-concept layout enhanced by elegant finishes, contemporary flooring, and an abundance of natural light. The designer kitchen is the heart of the home, showcasing sleek cabinetry, stainless steel appliances, and a large centre island that seamlessly connects to the dining and living areas-perfect for both everyday living and entertaining. Offering three generously sized bedrooms, including a spacious primary retreat complete with a walk-in closet and a 3-piece ensuite. The stylish bathrooms are finished with modern fixtures and timeless details, creating a fresh and inviting atmosphere throughout. Step outside to enj
$ 2,300
For Lease 161 Massalia Crescent Unit# B, Orleans Cumberland and Area, Ontario
View photo
House · for rent
$ 2,200
For Lease 161 Massalia Crescent Unit# B, Orleans Cumberland and Area, Ontario
Private residence
· 1 Bedroom · 1 Bath · House
· Equipped kitchen
Private residence · 1 Bedroom · 1 Bath · House · Equipped kitchen
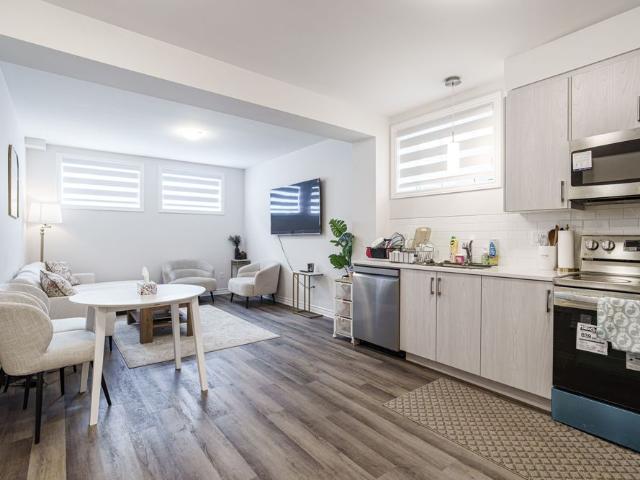
Available fully furnished, with a semi-furnished option also possible, this bright one-bedroom, one-bathroom lower-level suite is located in a newer orléans home near millennium sports park, shopping, everyday amenities, and oc transpo connections at millennium station. The move-in-ready unit features an open-concept living and dining area, modern wood-look flooring, above-grade windows with zebra blinds, and comfortable furnishings, including a sectional sofa, dining set, accent chairs, and wall-mounted tv. The contemporary kitchen offers light wood-grain cabinetry, a white subway-tile backsplash, generous counter space, and stainless-steel appliances, including a french-door refrigerator, stove, microwave, and dishwasher. The spacious bedroom includes a large closet, bedside tables, storage furniture, and a second wall-mounted tv. Additional highlights include a full bathroom with a glass-enclosed shower (no bathtub), private in-suite laundry with full-size front-loading machines, am
$ 2,200
For Lease 2182 Winsome Terrace, Orleans Cumberland and Area, Ontario
View photo
Townhouse · for rent
$ 2,900
For Lease 2182 Winsome Terrace, Orleans Cumberland and Area, Ontario
Private residence
· 3 Bedrooms · 3 Baths · Townhouse
· Patio · Garden · Terrace · Cellar
Private residence · 3 Bedrooms · 3 Baths · Townhouse · Patio · Garden · Terrace · Cellar
This is your opportunity to live in a gorgeous 4-year-old mattamy-built lilac model - 3 bedroom townhouse! This residence is located in the highly desired jardin crossing in orleans and is only 20 minutes to downtown ottawa. The home has been beautifully upgraded with hardwood flooring on the main level, and offers an open-concept, light-filled, airy design perfect for entertaining and for family living. Enjoy a gourmet kitchen, outfitted with quartz countertops and backsplash, a bar area, and a full stainless steel appliance package. Slide open your patio doors and step outside into your sun-filled backyard from the breakfast area. The upstairs features a very spacious master bedroom with a walk-in closet and a beautiful ensuite bathroom. Upstairs, you will also find 2 additional bedrooms, a laundry room, and a full 3-piece bathroom. The basement is fully finished and boasts a large recreation room and an abundance of storage space. This home offers endless opportunities for a working
$ 2,900
112 1 Marsala Crescent, Ottawa, ON, K4A 2G6 townhouse for lease | Listing ID X13689 | Royal LePage
View photo
Townhouse · for rent
$ 2,150
Updated
112 1 Marsala Crescent, Ottawa, ON, K4A 2G6 townhouse for lease | Listing ID X13689 | Royal LePage
Private residence
· Townhouse
· Office room · Sauna · Gym · Swimming pool · Parking · Cellar
Private residence · Townhouse · Office room · Sauna · Gym · Swimming pool · Parking · Cellar
Beautifully updated and conveniently located, welcome to 1750 Marsala #112 in Fallingbrook! Ideally located just steps from Ray Friel Recreation Complex & Park and Fallingbrook Shopping Centre, with groceries, restaurants, professional services and more all close by. The main floor offers a welcoming entrance and bright, open-concept living and dining area with recently updated flooring and fresh paint. The U-shaped kitchen features a breakfast bar and like-new appliances. The spacious primary bedroom offers beautiful hardwood floors, a walk-in closet and an oversized window, while the recently updated full bathroom completes the main level. Downstairs, the fully finished basement provides a versatile recroom/den ideal for a home office, media area or additional living space, along with ample storage and convenient in-unit laundry. Residents also enjoy fantastic building amenities, including an outdoor swimming pool, gym, saunas and party room. One outdoor parking space, water and hot
$ 2,150
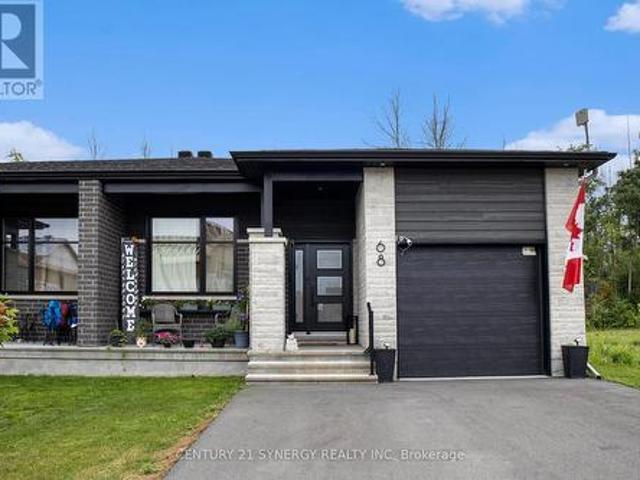
For Lease 68 Villeneuve Street, North Stormont, Ontario
View photo
House · for rent
$ 2,250
For Lease 68 Villeneuve Street, North Stormont, Ontario
Private residence
· 3 Bedrooms · 2 Baths · House
· Parking · Cellar
Private residence · 3 Bedrooms · 2 Baths · House · Parking · Cellar
Gorgeous bungalow with no no rear neighbours, with approx. 1431sq/ft of living space, 3 bedrooms & 1. 5 bathrooms. A modern, open concept layout with a spacious kitchen & a large 8' foot center island with breakfast bar, ample cabinet storage and a kitchen pantry. Luxury vinyl floors throughout most of the main floor including the entry way, living room, dining room, kitchen, bathroom & hallway. Plush carpeting in bedrooms. Primary bedroom offers a spacious walk-in closet and cheater bath. 2nd/3rd bedrooms are also spacious and ample closet space in each. Full bathroom & laundry room on main floor. Single car garage with inside entry. Side entrance leads to basement that will be full & unfinished, awaiting your personal touch. Id's, rental application, proof of income, credit check, letter of employment, first & last month's rent deposit required. Tenants is responsible for hot water and propane tank rentals, hydro, heat & water
$ 2,250
428 Dusk Private, Ottawa, ON, K4A 0V2 house for lease | Listing ID X13682 | Royal LePage
View photo
House · for rent
$ 2,550
428 Dusk Private, Ottawa, ON, K4A 0V2 house for lease | Listing ID X13682 | Royal LePage
Private residence
· House
· Garden · Office room · Parking
Private residence · House · Garden · Office room · Parking
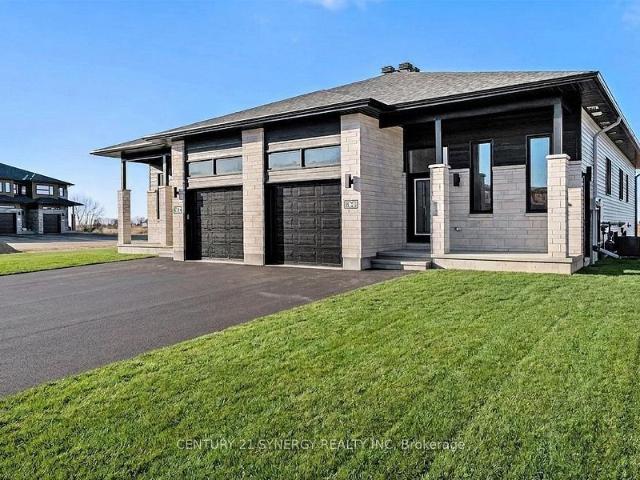
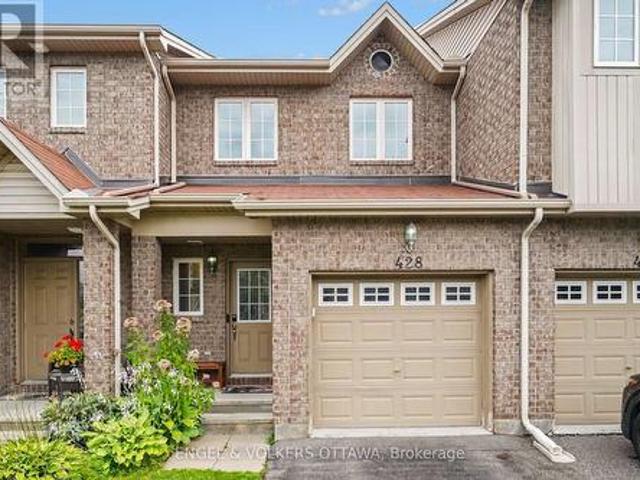
Welcome to 428 Dusk Private, a 3-bedroom, 2-bathroom Orleans townhome with an attached single-car garage and a finished lower level, with convenient access to parks, recreation, shopping, and public transit. The main floor features warm hardwood throughout the living and dining areas, with large rear-facing windows that bring natural light into the living spaces. The adjoining kitchen features warm wood cabinetry, generous counter space, stainless steel appliances, and a double-basin sink, with direct access to both the backyard and the lower level of the home. Upstairs, the spacious primary bedroom features ample closet space and direct access to the 4-piece bathroom on this level. Two additional bedrooms offer flexibility for family, guests, or a home office. The finished lower level has a recreation room with natural light from the large main-level window, ideal for a media room, a playroom, or an exercise space. A separate laundry and utility area, along with additional storage spa
$ 2,550
1967 Schroeder Cr
View photo
House · for rent
$ 3,000
1967 Schroeder Cr
Private residence
· 2,196 sq.ft · 3 Bedrooms · 4 Baths · House
· Garden · Fireplace · Deck · Air conditioning · Cellar
Private residence · 2,196 sq.ft · 3 Bedrooms · 4 Baths · House · Garden · Fireplace · Deck · Air conditioning · Cellar
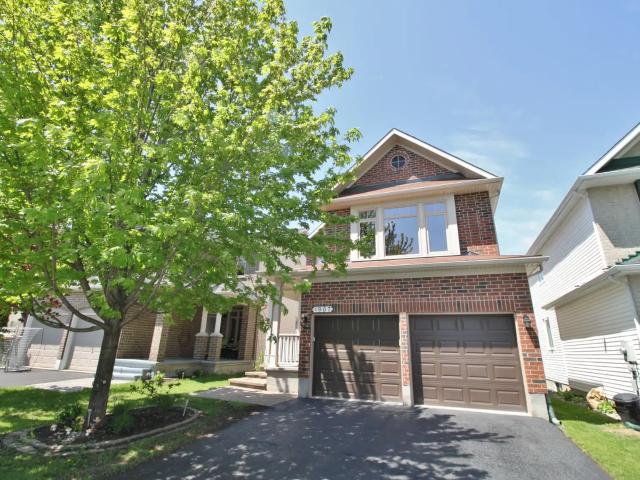
Lovely 3 Bed/3.5 Bath detached home in peaceful Springridge area at the corner of Trim Rd/Springridge St. This great family home features 9ft ceilings, a main floor office/den, separate dining room with a spectacular kitchen with breakfast bar with Silestone counters, eat-in area and great room opens to the second storey with a gas fireplace. The upper level features a large master suite with floor-to-ceiling windows, a walk-in closet and 4 piece luxury ensuite. The secondary bedrooms are a great size and the second full bathroom features a soaker tub and Silestrone counters as well. The lower level is bright with tones of natural light and has been professionally finished with a theater room section, and a family room with a second gas fireplace, pot lights, pocket doors, and a 3rd full bathroom with a walk-in shower. The laundry room (washer/dryer included) is located in the basement. This home has a good size fully fenced backyard with a large wood deck and bench. Central air condit
$ 3,000
For Lease 428 Dusk Private, Orleans Cumberland and Area, Ontario
View photo
Townhouse · for rent
$ 2,550
For Lease 428 Dusk Private, Orleans Cumberland and Area, Ontario
Private residence
· 3 Bedrooms · 2 Baths · Townhouse
· Garden · Office room · Parking
Private residence · 3 Bedrooms · 2 Baths · Townhouse · Garden · Office room · Parking
Welcome to 428 dusk private, a 3-bedroom, 2-bathroom orleans townhome with an attached single-car garage and a finished lower level, with convenient access to parks, recreation, shopping, and public transit. The main floor features warm hardwood throughout the living and dining areas, with large rear-facing windows that bring natural light into the living spaces. The adjoining kitchen features warm wood cabinetry, generous counter space, stainless steel appliances, and a double-basin sink, with direct access to both the backyard and the lower level of the home. Upstairs, the spacious primary bedroom features ample closet space and direct access to the 4-piece bathroom on this level. Two additional bedrooms offer flexibility for family, guests, or a home office. The finished lower level has a recreation room with natural light from the large main-level window, ideal for a media room, a playroom, or an exercise space. A separate laundry and utility area, along with additional storage spa
$ 2,550
68 Villeneuve Street, North Stormont, ON, K0C 1W0 house for lease | Listing ID X13681 | Royal LePage
View photo
House · for rent
$ 2,250
68 Villeneuve Street, North Stormont, ON, K0C 1W0 house for lease | Listing ID X13681 | Royal LePage
Private residence
· House
· Parking · Cellar
Private residence · House · Parking · Cellar
Gorgeous Bungalow with no NO REAR NEIGHBOURS, with approx. 1431sq/ft of living space, 3 bedrooms & 1.5 bathrooms. A modern, open concept layout with a spacious kitchen & a large 8' foot center island with breakfast bar, ample cabinet storage and a kitchen pantry. Luxury vinyl floors throughout most of the main floor including the entry way, living room, dining room, kitchen, bathroom & hallway. Plush carpeting in bedrooms. Primary bedroom offers a spacious walk-in closet and cheater bath. 2nd/3rd bedrooms are also spacious and ample closet space in each. Full bathroom & Laundry room on main floor. Single car garage with inside entry. Side entrance leads to basement that will be full & unfinished, awaiting your personal touch. ID's, Rental application, Proof of income, Credit check, Letter of Employment, First & Last month's rent deposit required. Tenants is responsible for hot water and propane tank rentals, hydro, heat & water. (Id: 27)
$ 2,250
766 Lalande Terrace
View photo
House · for rent
$ 4,000
766 Lalande Terrace
Private residence
· 4 Bedrooms · 3 Baths · House
· Garden · Terrace · Fireplace
Private residence · 4 Bedrooms · 3 Baths · House · Garden · Terrace · Fireplace
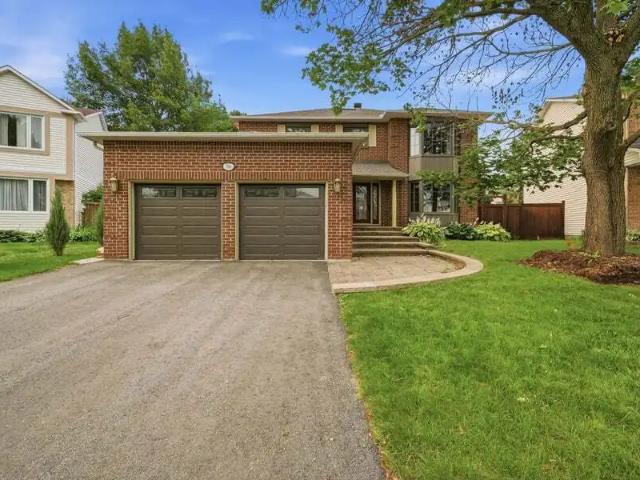
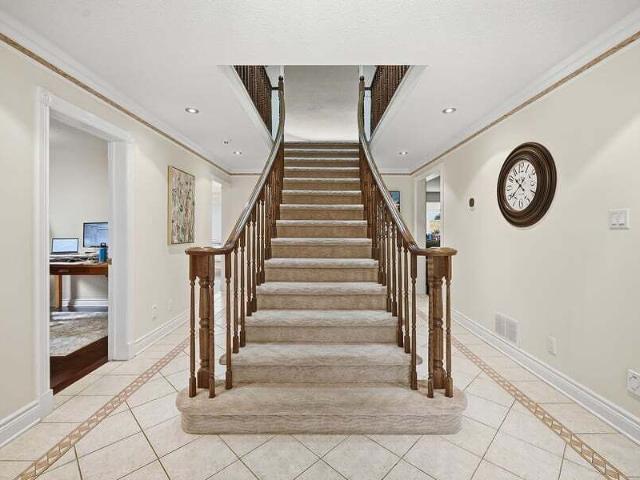
Ottawa. Nestled among executive homes on a premium lot in the sought-after Fallingbrook neighbourhood of Orleans, this exceptional 4 Bed + Den and 2.5 Bath Single Family House for rent offers over 3,000 square feet of beautifully maintained living space designed for both comfortable everyday living and effortless entertaining. Available August 15th with a Flexible start date! From the moment you step inside, you're welcomed by a grand foyer featuring a stunning staircase, setting the tone for the warmth and elegance found throughout. Freshly painted and filled with natural light, the home showcases engineered hardwood flooring throughout. The spacious living and dining rooms are perfectly suited for hosting family gatherings while the cozy family room is anchored by a stone-surround gas fireplace. At the heart of the home, the expansive eat-in kitchen is flooded with natural light from a wall of windows overlooking the spectacular backyard, offering abundant cabinetry, counter space, a
$ 4,000
766 Lalande Terrace
View photo
House · for rent
$ 4,000
766 Lalande Terrace
Private residence
· 4 Bedrooms · 1 Bath · House
· Terrace
Private residence · 4 Bedrooms · 1 Bath · House · Terrace
4 bedroom house for rent in 766 Lalande Terrace, Orléans, Ottawa, ON
$ 4,000
511 Stadacone Row, Ottawa, ON, K4A 1J8 house for lease | Listing ID X13669 | Royal LePage
View photo
House · for rent
$ 2,550
511 Stadacone Row, Ottawa, ON, K4A 1J8 house for lease | Listing ID X13669 | Royal LePage
Private residence
· House
· Patio · Office room · Balcony · Parking · Air conditioning
Private residence · House · Patio · Office room · Balcony · Parking · Air conditioning
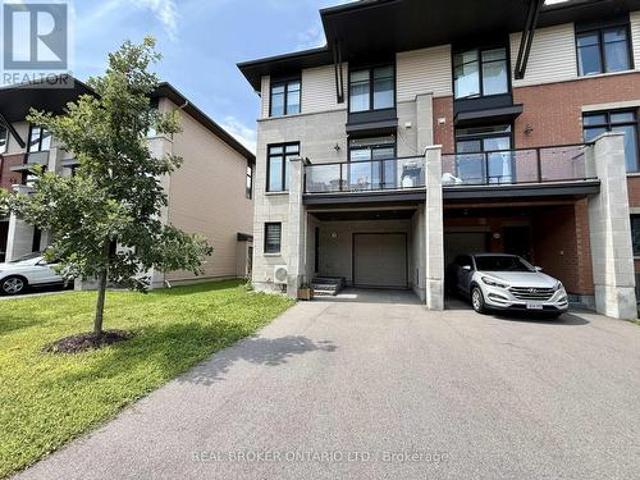
End-unit townhome in Camelot with an exceptionally large entry hall with office nook and inside access to the attached garage. The open-concept second level features hardwood flooring through the living and dining rooms, filled with natural light. The kitchen offers stone counters, a full backsplash, stainless steel appliances, and a pantry, with an adjacent eating area that opens through a patio door to a private balcony, room enough for a BBQ. Upstairs, the primary bedroom includes a walk-through closet to an ensuite bathroom, and a generously sized second bedroom sits alongside the main bathroom and a convenient laundry closet. Built in 2020, this three-storey home is heated by forced-air gas with central air, and offers three parking spaces including the attached garage. Set close to nature trails, shopping, and transit, with quick access via Old Montreal Road. A comfortable, low-maintenance home in a growing east-end community. Interior photos are of a similar unit with the same f
$ 2,550
62 Ch. Lakeview
View photo
House · for rent
$ 2,200
62 Ch. Lakeview
Private residence
· 2 Bedrooms · 1 Bath · House
· Fireplace
Private residence · 2 Bedrooms · 1 Bath · House · Fireplace
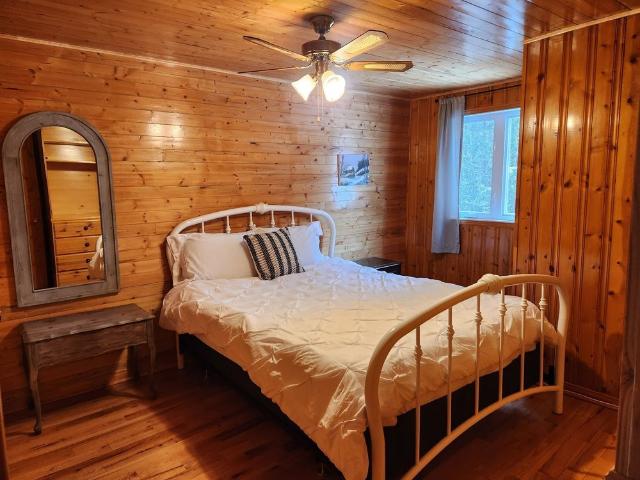
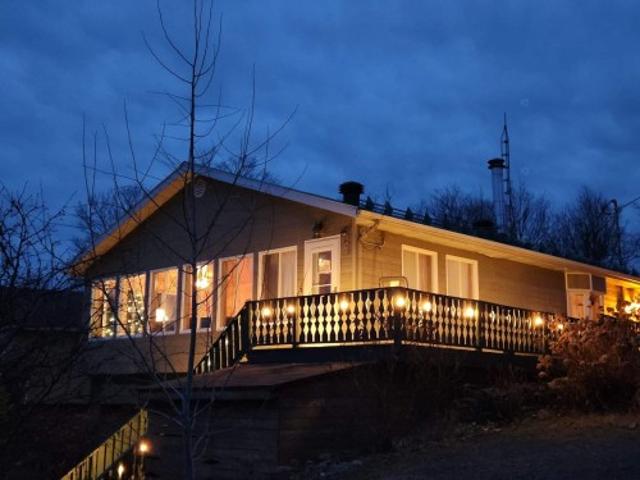
This charming spacious all season bungalow combines comfort, convenience, and the beauty of nature. Ideally located close to essential services and lake.Enjoy winter or summer actives year-round-right from your doorstep! Bright, inviting interior with living spaces that are both warm and functional-perfect for gathering, relaxing, or working from home. A must-see opportunity for those seeking balance and beauty in everyday living! Please check MLS 26607697 for more photos 62 ch. Lakeview, Saint-Adolphe-d'Howard (Centris #9049803) Welcome to your private Laurentian sanctuary! Set on a landscaped, partially wooded lot with no rear neighbors, this character home offers beautiful seasonal views of Lac du Coeur and a premier four-season lifestyle. Interior Highlights Bright Open-Concept Main Level: Features large windows with lake views, rich woodwork, living room, eat-in kitchen, dining room with cozy fireplace, and family room. Accommodations: 2 main-floor bedrooms and a fully renovated b
$ 2,200
62 Ch. Lakeview, Saint Adolphe D'Howard, QC, J0T 2B0 house for lease | Listing ID 9049 | Royal LePage
View photo
House · for rent
$ 2,200
62 Ch. Lakeview, Saint Adolphe D'Howard, QC, J0T 2B0 house for lease | Listing ID 9049 | Royal LePage
Private residence
· House
Private residence · House
This charming spacious all season bungalow combines comfort, convenience, and the beauty of nature. Ideally located close to essential services and lake. Enjoy winter or summer actives year-round-right from your doorstep! Bright, inviting interior with living spaces that are both warm and functional-perfect for gathering, relaxing, or working from home. A must-see opportunity for those seeking balance and beauty in everyday living! Please check MLS 26607- for more photos
$ 2,200
apartment at 186 LOUISE STREET, Welland, Ontario, L3B1S9
View photo
House · for rent
$ 2,499
apartment at 186 LOUISE STREET, Welland, Ontario, L3B1S9
Private residence
· 118 sq.ft · 1 Bedroom · House
· Parking · Cellar
Private residence · 118 sq.ft · 1 Bedroom · House · Parking · Cellar
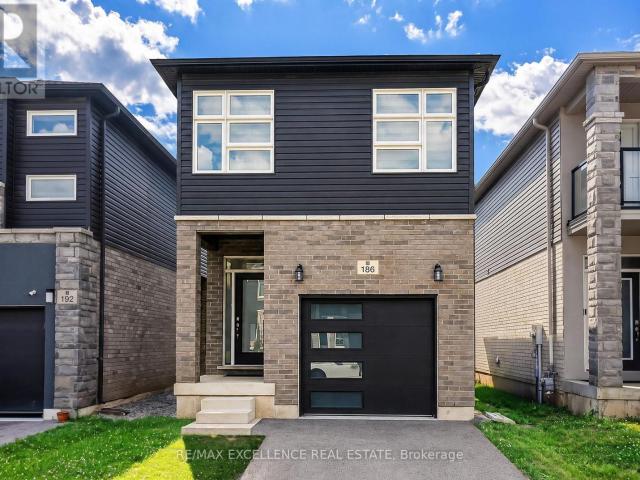
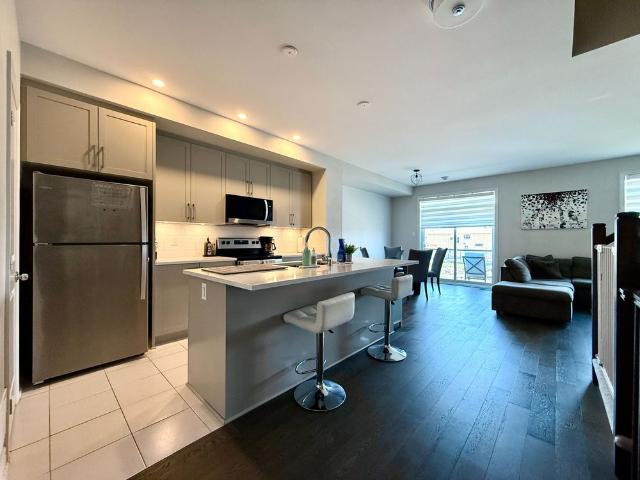
Welcome to this well-maintained detached two-storey home offering 3 bedrooms, 3 bathrooms, and six thoughtfully arranged principal rooms. The functional layout provides comfortable living and dining spaces, making the home well suited for families, professionals, or couples looking for additional room and privacy. The property features a private entrance, ensuite laundry, and two included parking spaces for added convenience. An unfinished basement is also included, providing valuable additional space for storage or flexible household use. With the comfort and independence of a detached home, this property presents an excellent leasing opportunity for tenants seeking a practical and spacious place to call home. (id:18653)
$ 2,499
For Lease 511 Stadacone Row, Orleans Cumberland and Area, Ontario
View photo
Townhouse · for rent
$ 2,550
For Lease 511 Stadacone Row, Orleans Cumberland and Area, Ontario
Private residence
· 2 Bedrooms · 3 Baths · Townhouse
· Patio · Office room · Balcony · Parking · Air conditioning
Private residence · 2 Bedrooms · 3 Baths · Townhouse · Patio · Office room · Balcony · Parking · Air conditioning
End-unit townhome in camelot with an exceptionally large entry hall with office nook and inside access to the attached garage. The open-concept second level features hardwood flooring through the living and dining rooms, filled with natural light. The kitchen offers stone counters, a full backsplash, stainless steel appliances, and a pantry, with an adjacent eating area that opens through a patio door to a private balcony, room enough for a bbq. Upstairs, the primary bedroom includes a walk-through closet to an ensuite bathroom, and a generously sized second bedroom sits alongside the main bathroom and a convenient laundry closet. Built in 2020, this three-storey home is heated by forced-air gas with central air, and offers three parking spaces including the attached garage. Set close to nature trails, shopping, and transit, with quick access via old montreal road. A comfortable, low-maintenance home in a growing east-end community. Interior photos are of a similar unit with the same f
$ 2,550
For Lease 2269 Sandman Crescent, Orleans Cumberland and Area, Ontario
View photo
House · for rent
$ 3,450
For Lease 2269 Sandman Crescent, Orleans Cumberland and Area, Ontario
Private residence
· 3 Bedrooms · 4 Baths · House
· Garden · Fireplace
Private residence · 3 Bedrooms · 4 Baths · House · Garden · Fireplace
A rare opportunity! Set on a premium lot backing directly onto aquaview pond, this 3-bedroom, 4-bathroom captiva model offers unobstructed views, privacy, and everyday convenience. Wake up to calm pond views, enjoy spectacular sunsets from your backyard, or step onto the scenic avalon trail walking path that winds around the pond. Designed for comfortable family living and entertaining, the main level features an adjoining living and dining room, an inviting family room with a fireplace, and a spacious kitchen with direct access to the backyard, where the peaceful setting becomes an extension of your living space. Upstairs, three generously sized bedrooms include a spacious primary suite complete with a walk-in closet and private ensuite. The finished lower level includes a recreation room and a convenient 3-piece bathroom, offering flexible space for family living. Enjoy the peaceful setting and everyday convenience of being close to schools, parks, transit, shopping, and all essentia
$ 3,450
234 Trail Side Circle
View photo
House · for rent
$ 2,699
234 Trail Side Circle
Private residence
· 3 Bedrooms · 3 Baths · House
· Patio · Garden · Fireplace · Parking · Air conditioning · Equipped kitchen · Cellar
Private residence · 3 Bedrooms · 3 Baths · House · Patio · Garden · Fireplace · Parking · Air conditioning · Equipped kitchen · Cellar
Ottawa, Orleans. *RENT-CONTROLLED UNIT!* Beautiful 3-bedroom, 2.5 bathroom Townhouse for rent. Available Sept 1st! This home offers an open-concept main floor layout. Bright living and dining room. The kitchen has plenty of cupboards and counter space including fridge, stove and dishwasher. Eat-in area with patio door leading to the large, fully fenced backyard. Hardwood and ceramic on main and carpets in bedrooms and basement. Primary bedroom features a walk-in closet and a spacious 4-piece ensuite with a Roman soaker tub. Good-sized secondary bedrooms. Finished lower level with a gas fireplace, a large window and laundry. No rear neighbours. A/C. Hot water tank rental is $50/month. Single-car garage and driveway. Close to parks, shopping and schools! No smokers, please
$ 2,699
For Lease 155 Ladouceur Street, Champlain, Ontario
View photo
House · for rent
$ 2,300
For Lease 155 Ladouceur Street, Champlain, Ontario
Private residence
· 3 Bedrooms · 1 Bath · House
· Balcony · Parking · Equipped kitchen · Cellar
Private residence · 3 Bedrooms · 1 Bath · House · Balcony · Parking · Equipped kitchen · Cellar
Wake up to ottawa river views in this bright and beautifully updated three bedroom main floor home. Sunlight pours across warm hardwood floors and fills the open concept living and dining areas, creating a welcoming space for quiet mornings, relaxed evenings and entertaining friends. The renovated kitchen brings everyone together with crisp white cabinetry, stylish finishes and a generous centre island made for coffee, conversation and casual meals. Step onto the spacious balcony to dine outside, unwind with a glass of wine or watch the sun settle across the river. All three bedrooms are bright and comfortable, while the full bathroom features both a separate tub and glass shower. This unfurnished home also includes laundry hookups, a dishwasher, an over the range microwave and two parking spaces. Tenants provide their own refrigerator, stove, washer and dryer. New high efficiency heating, air conditioning and hot water systems are scheduled for september 2026. The basement is separate
$ 2,300
For Lease 532 POCONO Crescent, Orleans Cumberland and Area, Ontario
View photo
Townhouse · for rent
$ 2,750
For Lease 532 POCONO Crescent, Orleans Cumberland and Area, Ontario
Private residence
· 3 Bedrooms · 3 Baths · Townhouse
· Garden · Office room · Gym · Deck
Private residence · 3 Bedrooms · 3 Baths · Townhouse · Garden · Office room · Gym · Deck
Welcome to this bright and spacious 3-bedroom townhouse in the heart of fallingbrook, offering comfortable living in a convenient, family-friendly neighbourhood. The main level features hardwood flooring, a functional galley-style kitchen with a sunny breakfast area, and a generous living/dining space filled with natural light-perfect for both everyday living and entertaining. Upstairs, you'll find three well-sized bedrooms, including a spacious primary retreat with ample closet space and its own ensuite bath. The finished lower level adds valuable extra living space with a large recreation room ideal for a media room, home office, gym or playroom. Outside, enjoy a fully fenced backyard with a covered deck and the added privacy of no rear neighbours. Located close to parks, schools, recreation facilities, restaurants, grocery stores and shopping, with convenient access to public transit and major routes, this home offers an excellent combination of space, privacy and everyday convenien
$ 2,750
For Lease 1111 Lichen Avenue, Orleans Cumberland and Area, Ontario
View photo
House · for rent
$ 3,700
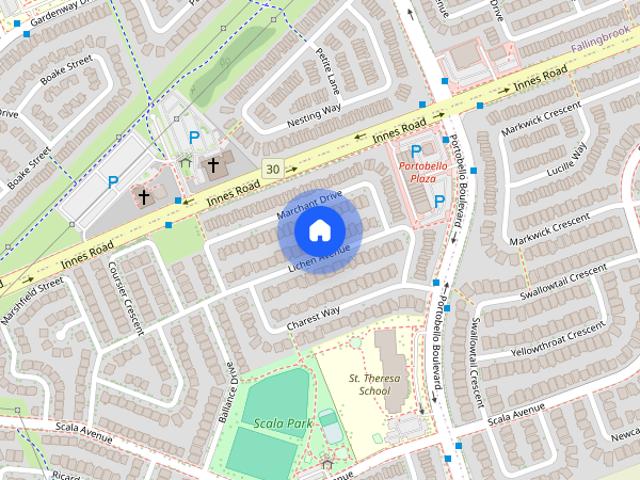
For Lease 1111 Lichen Avenue, Orleans Cumberland and Area, Ontario
Private residence
· 5 Bedrooms · 3 Baths · House
· Office room · Parking · Gym
Private residence · 5 Bedrooms · 3 Baths · House · Office room · Parking · Gym
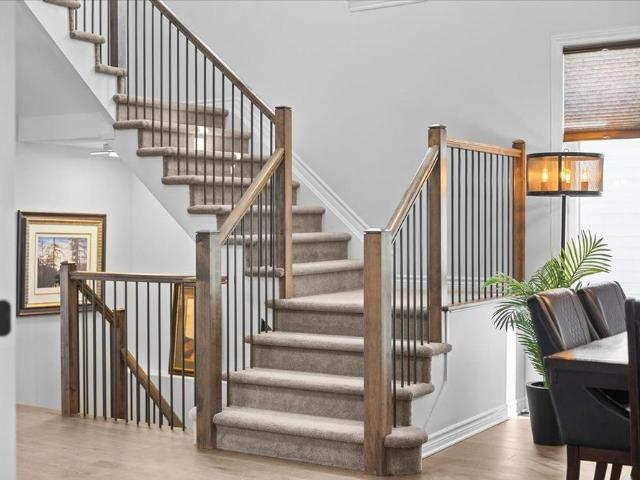
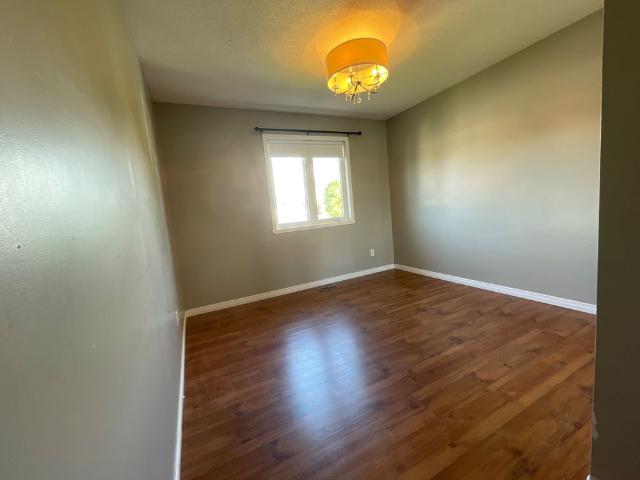
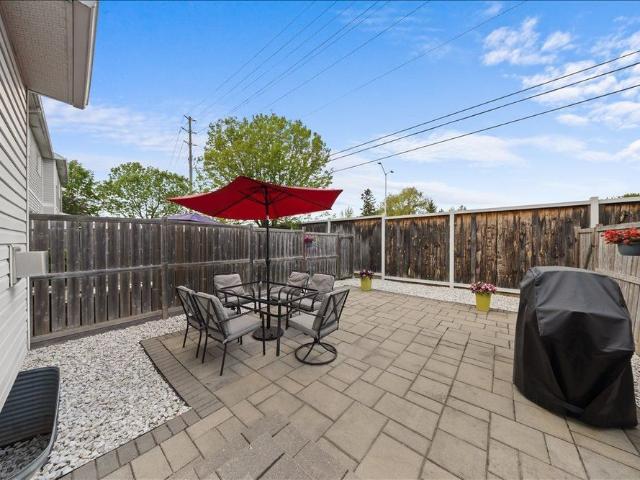
Welcome to your next chapter in the heart of avalon. This exceptionally large 4-bedroom + loft home offers room to grow, work, unwind, and entertain - all under one very impressive roof. The main level features a dedicated office - perfect for remote work, along with a bright, open-concept living space that flows beautifully from kitchen to family room. Upstairs, 4 generously sized bedrooms ensure everyone has their own retreat, while the bonus loft adds flexibility - ideal for a second lounge, home gym, or homework zone. Add in a double car garage (because parallel parking is overrated), main level laundry, and quick access to parks, schools, and amenities, and you have found a rental that truly raises the bar. Available immediately. Big on space, smart on layout, and full of possibilities - this avalon gem is ready to welcome you home! Lawn care included in the price!
$ 3,700
For Lease 664 Baie Des Castors Street, Orleans Cumberland and Area, Ontario
View photo
House · for rent
$ 4,500
For Lease 664 Baie Des Castors Street, Orleans Cumberland and Area, Ontario
Private residence
· 4 Bedrooms · 4 Baths · House
· Fireplace · Parking · Cellar
Private residence · 4 Bedrooms · 4 Baths · House · Fireplace · Parking · Cellar
Welcome to 664 baie des castors - a stunning tamarack hartland model nestled in the sought-after cardinal creek village in orleans. This beautifully designed home offers 4 bedrooms, 4 bathrooms, and a double-car garage, combining style, comfort, and functionality. The heart of the home is the elegant kitchen, featuring modern finishes, quartz countertops, ample cabinetry, and a seamless flow into the open-concept living space. The inviting gas fireplace adds warmth and charm, creating the perfect setting for both entertaining and everyday living. An open staircase leads to the second level, where the impressive primary suite offers generous proportions, a luxurious 5-piece ensuite, and a spacious walk-in closet. The second bedroom features its own private 4 piece ensuite, while the third and fourth bedrooms are connected by a convenient jack-and-jill 3-piece bathroom. A thoughtfully designed second-floor laundry room adds ease to daily living. The unfinished basement boasts 9-foot ceil
$ 4,500
For Lease 2175 Patricia Street, Clarence Rockland, Ontario
View photo
House · for rent
$ 2,700
For Lease 2175 Patricia Street, Clarence Rockland, Ontario
Private residence
· 3 Bedrooms · 2 Baths · House
· Garden · Cellar
Private residence · 3 Bedrooms · 2 Baths · House · Garden · Cellar
Beautifully maintained 3-bedroom, 1. 5-bath detached home nestled in the heart of rockland. The main floor features hardwood and ceramic flooring, leading into a spacious kitchen with wood cabinetry and an open-concept living and dining area. Upstairs, you'll find a generous primary bedroom with two large closets, along with two additional well-sized bedrooms and a full bathroom. The fully finished basement offers a bright and inviting rec room-perfect for extra family living space. Enjoy the fully fenced, private backyard ideal for outdoor entertaining and relaxing
$ 2,700

Get email alerts

Don't miss out: be the first to know about new properties

The alert was correctly created

On subscribing you accept the conditions of use and the privacy policy
Alert
Receive new ads in your inbox
Save this search
Receive alerts for new listings

We'll send you an email when we have new properties for: "Houses to rent in Private residence"

The alert was correctly created

Get email alerts and be the first to see new listings
Required field
On subscribing I accept the terms of the privacy policy
Perfect! You'll soon start receiving new listings via email
Alert
Receive an email when we have new ads for Houses to rent in Private residence
Save this search
Filters

Bedrooms

Area (sq.ft)

sq.ft
sq.ft

Price ($ per month)

$
$

Filter by property type

Bathrooms

Clear all filters
Receive notifications when new entries are published.