595 houses for sale in Private residence

3080 Conc. 3 Plantagenet Road, Alfred And Plantagenet, ON, K0B 1L0 house for sale | Listing ID X13694 | Royal LePage
View photo
House · for sale
$ 499,900
New
3080 Conc. 3 Plantagenet Road, Alfred And Plantagenet, ON, K0B 1L0 house for sale | Listing ID X13694 | Royal LePage
Private residence
· House
· Patio · Deck
Private residence · House · Patio · Deck
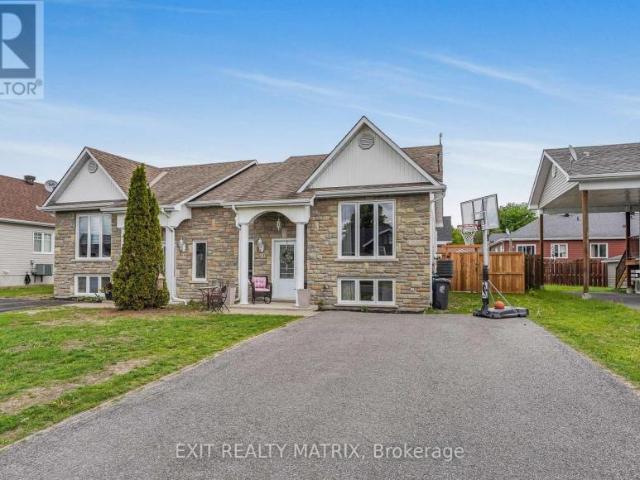
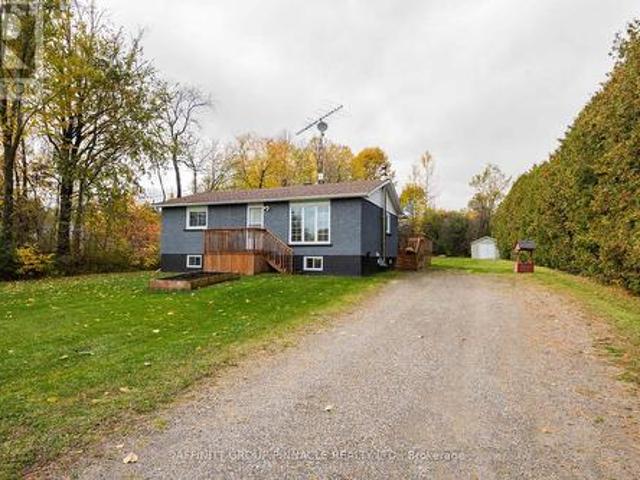
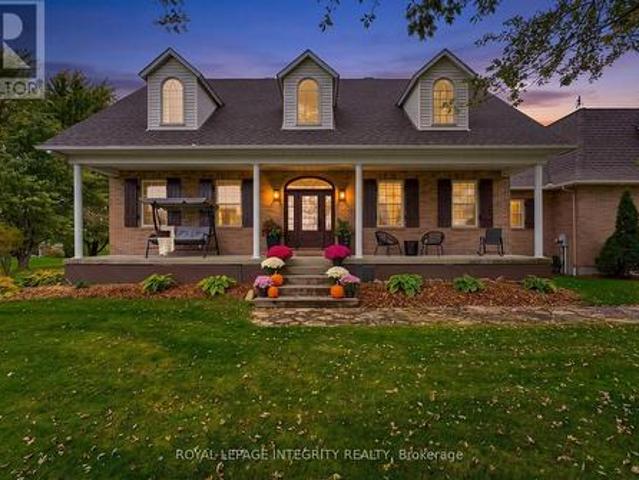
Welcome to 3080 Concession 3, a beautifully renovated bungalow situated on a large country lot just minutes from Wendover. Surrounded by a peaceful rural setting, this home offers the perfect blend of comfort, space, and modern finishes. Step inside and discover a fully renovated main floor featuring a bright and inviting open-concept layout. The beautifully updated kitchen offers plenty of cabinet space, quartz countertops, and a large island with seating-perfect for entertaining. Adjacent to the kitchen is a spacious dining area with patio doors leading to a large deck, ideal for BBQs and outdoor gatherings. The main living room provides plenty of space to relax and also features a convenient second entrance. The impressive primary bedroom is exceptionally spacious and features a large south-facing window that fills the room with natural light. The stunning 4-piece bathroom showcases designer finishes throughout, including a relaxing soaker tub and a large ceramic shower. A second be
$ 499,900
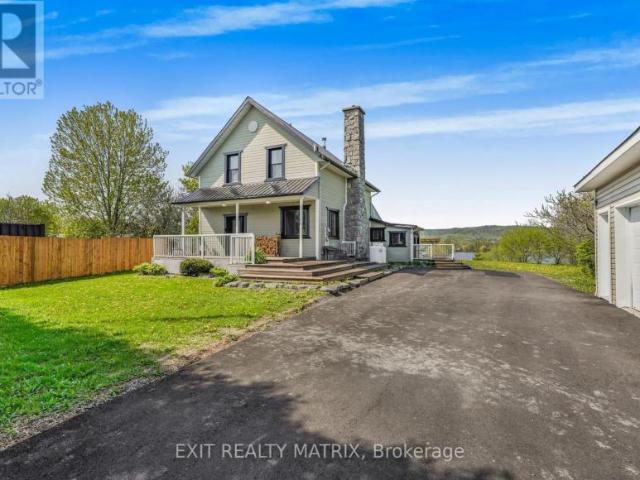
1779 Chemin Des Eaux Paisibles Road, Champlain, ON, K0B 1K0 house for sale | Listing ID X13694 | Royal LePage
View photo
House · for sale
$ 945,000
New
1779 Chemin Des Eaux Paisibles Road, Champlain, ON, K0B 1K0 house for sale | Listing ID X13694 | Royal LePage
Private residence
· House
· Garden · Fireplace · Deck
Private residence · House · Garden · Fireplace · Deck
Know when to seize the moment! This is the first time on the market for this waterfront home in the sought-after Place Riviera Estates. Imagine living on 1.3 acres where you can connect with the magical essence that comes with waterfront living. This spacious home is set back from the road and every window frames a vista of nature that is art-worthy. A wall of windows in the expansive living room with a cathedral ceiling makes the most of the calm of nature. Across the Ottawa River, the Laurentian mountains change with the seasons. Enjoy the fireplace with a Canadiana-style surround and mantel. On the other side of the two-sided propane fireplace, enjoy morning coffee and evening dinners with the Ottawa River as your backdrop. A two-tier deck at the rear of the home, plus a large yard leading to the waterfront will ensure you will never want to leave. A large kitchen, main floor laundry, two large bedrooms, bathroom with zero-threshold shower all come together in a functional and relax
$ 945,000
509 Ghislain Street, Hawkesbury, ON, K6A 2X7 house for sale | Listing ID X13601 | Royal LePage
View photo
House · for sale
$ 489,000
509 Ghislain Street, Hawkesbury, ON, K6A 2X7 house for sale | Listing ID X13601 | Royal LePage
Private residence
· House
· Garden · Parking · Swimming pool · Air conditioning · Cellar
Private residence · House · Garden · Parking · Swimming pool · Air conditioning · Cellar
Price improved w/immediate possession available*. Welcome to 509 Ghislain, a fantastic turn-key all-brick bungalow offering comfort, style, and exceptional outdoor living. This well-maintained home features an inviting open-concept layout, complemented by a very functional kitchen equipped with all stainless steel appliances-perfect for everyday living and entertaining. The main level offers two bedrooms and bathroom, while the fully finished basement adds valuable living space complete with an additional bedroom, 1/2 bathroom and a cozy gas stove-ideal for relaxing evenings. Enjoy year-round comfort with natural gas forced air heating and central A/C. Step outside to your private backyard oasis featuring a rear covered deck-perfect for BBQ's or unwinding in any weather, a 12 foot heated above-ground pool, fire pit area and a large 12' x 12' shed for additional storage. Car enthusiasts and hobbyists will appreciate the impressive 22' x 24' heated detached garage/workshop, along with a
$ 489,000
464 Laurier Street, Hawkesbury, ON, K6A 2A6 house for sale | Listing ID X13699 | Royal LePage
View photo
House · for sale
$ 389,000
New
464 Laurier Street, Hawkesbury, ON, K6A 2A6 house for sale | Listing ID X13699 | Royal LePage
Private residence
· House
· Patio · Garden · Deck · Parking · Cellar
Private residence · House · Patio · Garden · Deck · Parking · Cellar
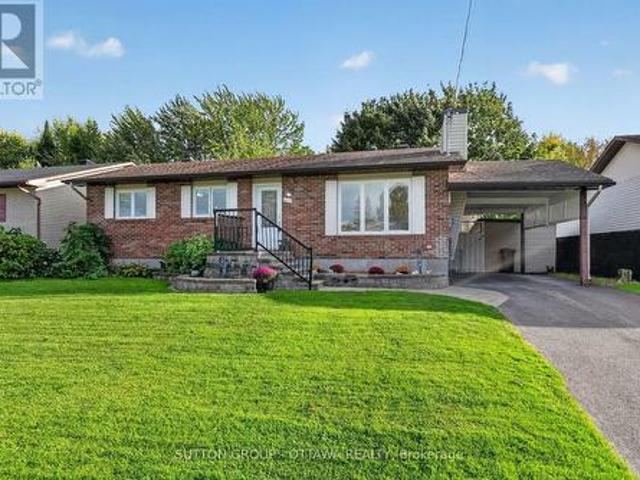
Open house this saturday august 22nd from 1pm to 3pm. Set on a deep 50 x 146 ft lot in a well-established Hawkesbury neighbourhood, this all-brick bungalow offers three bedrooms, a 4-piece bathroom, and a layout that's easy to live in. Two bedrooms sit on the main floor alongside a bright living room, dining room, and functional kitchen, while the primary bedroom occupies a slightly lower level just a few steps down and has its own toilet. Its own private retreat, complete with a patio door leading straight out to a large rear deck. Hardwood, laminate, and ceramic flooring run throughout. The home is heated with a natural gas furnace and gas hot water tank, and the unfinished basement offers real potential for future development. A carport provides covered parking, and the fully fenced backyard includes two garden sheds for extra storage. Centrally located close to schools, shopping, and everyday amenities in Hawkesbury. A solid, move-in-ready bungalow with room to grow. Book your show
$ 389,000
89 Grout Street, Champlain, ON, K0B 1R0 house for sale | Listing ID X13626 | Royal LePage
View photo
House · for sale
$ 650,000
Updated
89 Grout Street, Champlain, ON, K0B 1R0 house for sale | Listing ID X13626 | Royal LePage
Private residence
· House
Private residence · House
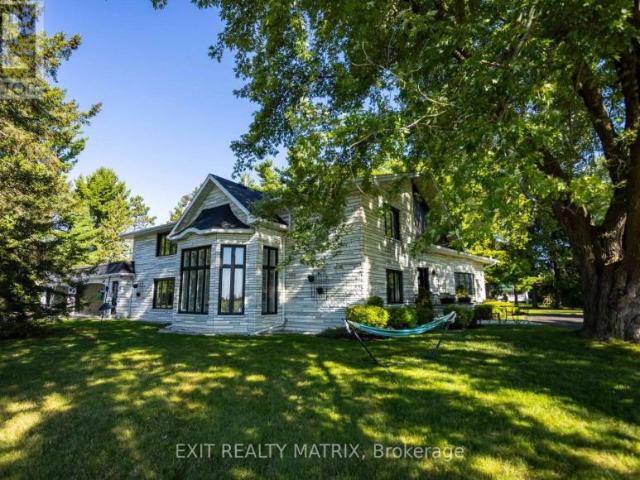
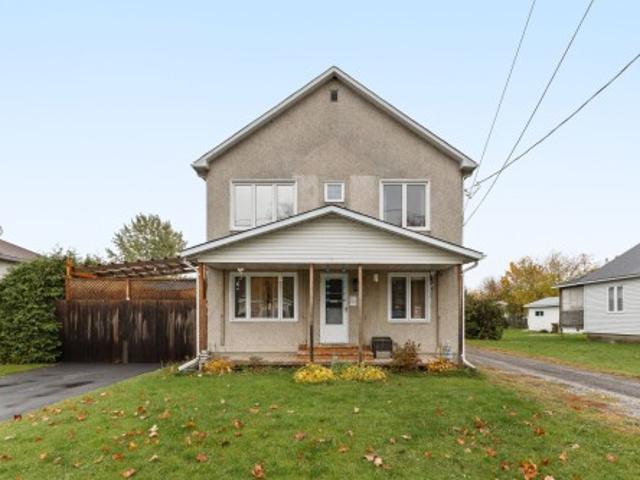
Open house sunday august 23rd 10am-12pm. Step into the timeless charm of this beautifully maintained 4-bedroom, 2-storey Victorian home, ideally located in the heart of Vankleek Hill. Just a short walk to schools, parks, the arena, local shops, and the beloved Farmers' Market, this home offers the perfect blend of small-town charm and everyday convenience. Rich in character, the home showcases stunning original features, including beautiful hardwood floors, soaring 9-foot ceilings, detailed wood trim, and an impressive grand staircase. Thoughtfully updated over the years, it seamlessly combines modern comforts with timeless craftsmanship and elegance. The renovated kitchen is the heart of the home, featuring a large center island, quality finishes, and an open layout overlooking the spacious dining and living rooms, making it perfect for entertaining family and friends. Upstairs, you'll find four spacious bedrooms that provide plenty of room for a growing family. Outside, you'll find a
$ 650,000
325 Dion Avenue, Clarence Rockland, ON, K4K 0M2 house for sale | Listing ID X13699 | Royal LePage
View photo
House · for sale
$ 542,956
New
325 Dion Avenue, Clarence Rockland, ON, K4K 0M2 house for sale | Listing ID X13699 | Royal LePage
Private residence
· House
Private residence · House
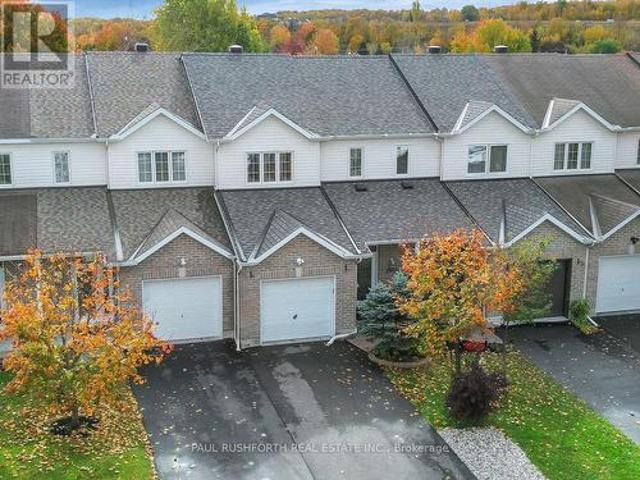
Model home! Lots of Upgrades! This 3 bed, 3 bath end town has a stunning design & from the moment you step inside, you'll be struck by the bright & airy feel of the home, with an abundance of natural light. The open concept floor plan creates a sense of spaciousness and flow, making it the perfect space for entertaining. The kitchen is a chef's dream, with top-of-the-line appliances, ample counter space, & plenty of storage. The large island provides additional seating and storage. On the second level each bedroom is bright and airy, with large windows that let in plenty of natural light. The finished lower level also includes laundry and additional storage space. Full concrete construction provides your family with privacy. Some photos have been virtually staged. Flooring: Hardwood, Flooring: Ceramic, Flooring: Carpet Wall To Wall (id: 27)
$ 542,956
1216 Diamond Street, Clarence Rockland, ON, K4K 0M1 house for sale | Listing ID X13694 | Royal LePage
View photo
House · for sale
$ 839,000
New
1216 Diamond Street, Clarence Rockland, ON, K4K 0M1 house for sale | Listing ID X13694 | Royal LePage
Private residence
· House
Private residence · House
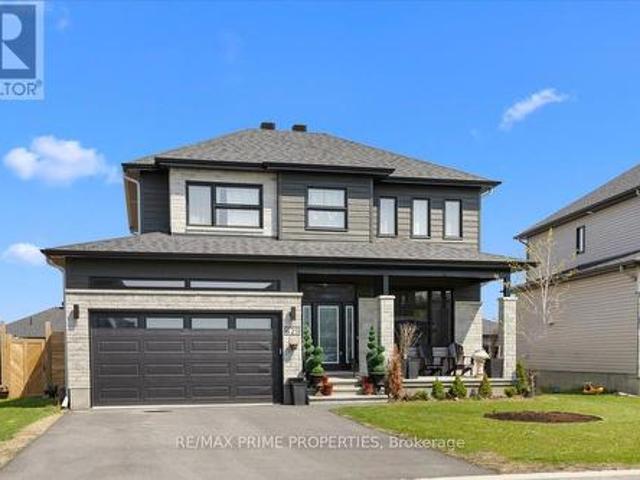
Welcome to this stunning 2023-built home in the heart of Rockland's family-friendly Morris Village, where luxury finishes and thoughtful upgrades define every room. From the moment you step inside, a dramatic open-to-above ceiling soaring to the second storey sets this home apart from anything else on the street, flooding the main level with natural light and creating a sense of scale rarely found in a home this size. This 4-bedroom (3+1), 4-bathroom home is a true showpiece. Anchoring it all is a showstopping 10-foot quartz waterfall island, easily seating six, framed by custom hexagon tile backsplash, sleek white cabinetry, and a smart stainless steel refrigerator that brings the kitchen firmly into 2026. Custom hardwood and tile flooring run throughout, adding warmth and sophistication underfoot in every room. Each of the home's four bathrooms is finished with quartz vanities, echoing the same elevated standard found in the kitchen. Upstairs, a loft and flex space overlooking the lo
$ 839,000
33 Solara Private, Clarence Rockland, ON, K4K 1P5 house for sale | Listing ID X13696 | Royal LePage
View photo
House · for sale
$ 574,900
New
33 Solara Private, Clarence Rockland, ON, K4K 1P5 house for sale | Listing ID X13696 | Royal LePage
Private residence
· House
· Patio · Deck · Cellar
Private residence · House · Patio · Deck · Cellar
Welcome to this stylish, modern bungalow situated in a highly desirable adult lifestyle community, designed for effortless and sophisticated living. Featuring 2 bedrooms and 2 bathrooms, this home offers a refined layout highlighted by rich hardwood floors, a stunning quartz kitchen with custom cabinetry, and a spacious primary suite with a cheater ensuite. The unfinished basement presents a blank canvas with incredible potential-ideal for adding significant living space, customized entertainment areas, or creating a potential secondary suite for extended family or guests. Outdoors, enjoy a private back deck and concrete patio, all while benefiting from low-maintenance living with local association fees covering snow removal and lawn care. Located on a quiet street close to golf courses, shopping, and trails, this property combines modern comfort with endless future possibilities. Builder upgrades include, but not limited to, a walk-in shower and custom walk-in closet in the primary be
$ 574,900
188 Ch. White, Harrington, QC, J8G 2T3 house for sale | Listing ID 24351 | Royal LePage
View photo
House · for sale
$ 800,000
New
188 Ch. White, Harrington, QC, J8G 2T3 house for sale | Listing ID 24351 | Royal LePage
Private residence
· House
· Parking
Private residence · House · Parking
Your chance to own your very own waterfront property! This charming single-storey chalet-style home is sure to impress with its warm atmosphere, abundant natural light, and spacious lot. Enjoy beautiful views of Green Lake and the peaceful surroundings. A detached double garage completes the property, offering plenty of space for vehicles, equipment, and storage. The perfect opportunity to embrace the tranquility and beauty of lakeside living!
$ 800,000
House Champlain ON 105071875
View photo
House · for sale
$ 549,000
New
House Champlain ON 105071875
Private residence
· House
Private residence · House
Explore this exciting real estate opportunity located in the vibrant area of Champlain. This property is currently priced at CAD549000. A fantastic chance to acquire property in a sought-after location. Whether you are looking for a new location or a significant acquisition, this listing warrants serious consideration. Review all the details and imagine the possibilities. Contact us today for more information!
$ 549,000
1580 Côte Azélie, Notre Dame De Bonsecours, QC, J0V 1L0 house for sale | Listing ID 26622 | Royal LePage
View photo
House · for sale
$ 550,000
New
1580 Côte Azélie, Notre Dame De Bonsecours, QC, J0V 1L0 house for sale | Listing ID 26622 | Royal LePage
Private residence
· House
· Cellar
Private residence · House · Cellar
Built in 2014 and meticulously maintained, this home is set on a wooded lot of approximately 1.05 acres, offering exceptional privacy with no visible neighbours. It features 2 bedrooms, 2 bathrooms and a lovely four-season veranda. The fully finished basement with a separate entrance provides added space and versatility. Enjoy a peaceful, secluded setting while remaining close to Montebello, Parc Oméga, Kenauk Nature and the many attractions of Petite-Nation. A perfect balance of nature, comfort and accessibility!
$ 550,000
2941 2 Old Montreal Road, Ottawa, ON, K4C 1G2 house for sale | Listing ID X13701 | Royal LePage
View photo
House · for sale
$ 738,000
New
2941 2 Old Montreal Road, Ottawa, ON, K4C 1G2 house for sale | Listing ID X13701 | Royal LePage
Private residence
· House
Private residence · House
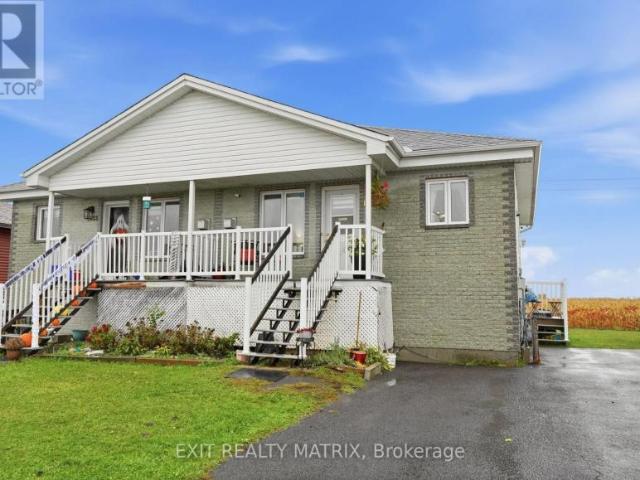
Perfect investment or development opportunity! A rare opportunity to acquire two neighbouring properties-2941 and 2943 Old Montreal Road-offered together on a combined lot of over 1.1 acres with views of the Ottawa River. Ideal for investors, developers, multi-generational families or buyers seeking to live in one property while generating rental income from the other. The offering includes two semi-detached residences, each with its own municipal address and generous parcel of land. 2941 features 3 bedrooms and 2 full bathrooms on an approximately 140' x 175' lot, while 2943 sits on approximately 0.598 acres. The properties' Village zoning permits a variety of potential uses, including detached, semi-detached, duplex and triplex dwellings, as well as select home-based business, bed-and-breakfast and retirement-home uses, subject to municipal approvals. Purchase both as an income-producing investment, occupy one side and rent the other, or explore future redevelopment possibilities on
$ 738,000
259Z Mtée St Philippe, Brownsburg Chatham, QC, J8G 2G7 hobby.
View photo
House · for sale
$ 699,000
$ 590/sq.ft
259Z Mtée St Philippe, Brownsburg Chatham, QC, J8G 2G7 hobby.
Private residence
· 1,184 sq.ft · 4 Bedrooms · 2 Baths · House
Private residence · 1,184 sq.ft · 4 Bedrooms · 2 Baths · House
HOBBY FARM - Ancestral home dating back to 1900! Offering unique charm and a warm atmosphere. This property is distinguished by its natural stone walls and arched entrance, giving it a timeless and welcoming style. Situated on 9 acres of land, with no neighbors nearby, it guarantees absolute tranquility and unparalleled privacy. Several possibilities: farmhouse, bed and breakfast, short-term saleal, pet sitting and boarding, and more (subject to approval by the relevant authorities). A rare opportunity combining history, potential, and quality of life! Still available at ListedBuy!
$ 699,000
House Champlain ON 105071864
View photo
House · for sale
$ 475,000
New
House Champlain ON 105071864
Private residence
· House
Private residence · House
Explore this exciting real estate opportunity located in the vibrant area of Champlain. This property is currently priced at CAD475000. A fantastic chance to acquire property in a sought-after location. Whether you are looking for a new location or a significant acquisition, this listing warrants serious consideration. Review all the details and imagine the possibilities. Contact us today for more information!
$ 475,000
245 Silvermoon Crescent, Ottawa, ON, K4A 0P8 house for sale | Listing ID X13695 | Royal LePage
View photo
House · for sale
$ 579,900
New
245 Silvermoon Crescent, Ottawa, ON, K4A 0P8 house for sale | Listing ID X13695 | Royal LePage
Private residence
· House
· Parking · Cellar
Private residence · House · Parking · Cellar
Welcome to 245 Silvermoon Crescent, located in the sought-after Avalon community of Orleans! This beautifully maintained home offers 3 spacious bedrooms, 2.5 bathrooms, and a fully finished basement, providing plenty of space for families of all sizes. Step inside and appreciate the many upgrades throughout, including smooth ceilings, upgraded pot lights, vinyl plank flooring, newer appliances, quartz countertops, newer cabinet doors, and a new faucet. The bright kitchen offers both style and functionality, making it the perfect space for everyday living and entertaining. The upper level features newer carpeting, while the bathrooms have been tastefully updated with quartz countertops, granite finishes, and updated fixtures. The home also includes upgraded doors, an attached garage with built-in shelving, and a low-maintenance turf backyard-perfect for enjoying your outdoor space with minimal upkeep. For added peace of mind, the air conditioning unit is under Enercare warranty for anot
$ 579,900
709 Lebrun Street, The Nation, ON, K0A 1M0 house for sale | Listing ID X13697 | Royal LePage
View photo
House · for sale
$ 899,900
New
709 Lebrun Street, The Nation, ON, K0A 1M0 house for sale | Listing ID X13697 | Royal LePage
Private residence
· House
· Patio · Garden · Office room · Parking · Swimming pool · Cellar
Private residence · House · Patio · Garden · Office room · Parking · Swimming pool · Cellar
Build in 2022 for all sunrise/paddleboard lovers, or motorboat, fishing and snowmobile enthusiast, get all the benefits of a great riverfront property has to offer. This 3-bedroom house with an attached double car garage is perfectly located approximately 10min from Embrun and Casselman and easy driving distance from Ottawa (25min). Awesome view of the Castor River from the main floor, walk-out basement and a big'hot tub ready' patio. Nice big yard with docks and very easy access to the water. With this large peaceful lot, you will enjoy the peaceful and zen energy that this yard has to offer. This riverfront property offers a blend and comfort of a familiar home, with the charm of a cottage atmosphere. If you work from home, no problem since Bell Fiber high speed internet is now available, a 200amp electrical panel and'plug ready' for your electric car. Fully finished basement offers a walkout a big rec room, office space or bedroom Great location to raise a family, great fishing, pad
$ 899,900
317 Rue De Castillon, Gatineau Masson Angers, QC, J8M 2A3 house for sale | Listing ID 28321 | Royal LePage
View photo
House · for sale
$ 519,900
New
317 Rue De Castillon, Gatineau Masson Angers, QC, J8M 2A3 house for sale | Listing ID 28321 | Royal LePage
Private residence
· House
· Garden · Office room · Fireplace · Swimming pool · Parking · Cellar
Private residence · House · Garden · Office room · Fireplace · Swimming pool · Parking · Cellar
Bright, spacious, and meticulously maintained, this property offers an ideal setting for family life. The main floor features a large living room with a fireplace, a welcoming dining room, and a kitchen with ample storage and work surfaces. Upstairs, there are three bedrooms and a full bathroom. The finished basement includes a large family room, a versatile office, and plenty of storage. A private backyard bordered by hedges, an above-ground pool, and an attached single garage complete the property
$ 519,900
1859 Hennessy Crescent, Ottawa, ON, K4A 3X8 house for sale | Listing ID X13701 | Royal LePage
View photo
House · for sale
$ 775,000
New
1859 Hennessy Crescent, Ottawa, ON, K4A 3X8 house for sale | Listing ID X13701 | Royal LePage
Private residence
· House
· Patio · Garden · Parking · Fireplace · Cellar
Private residence · House · Patio · Garden · Parking · Fireplace · Cellar
Location! Location! This 3 bedroom, 3 bath home with a double garage is located on a quiet crescent minutes away from everything! Beautifully landscaped, this home has real curb appeal. The main floor boasts 9ft high ceilings throughout, with hardwood floors and an open-concept layout. Features include crown moldings, pot lights, a formal living and dining room, plus a main floor family room with vaulted ceiling, a gas fireplace and a cozy sunroom with heated ceramic floors. The gorgeous kitchen overlooks the breakfast nook and family room and has granite counter tops, an island and a new fridge (2023). The 2nd level has 3 generous bedrooms and the master bedroom has a huge ensuite bath and walk-in closet. The basement offers a great recroom with high end carpeting, and a separate sound proof movie theater room with seating! The backyard has a patio, gazebo and shed and no rear neighbours. (Id: 27)
$ 775,000
563 Evangeline Street, Ottawa, ON, K4A 4G4 house for sale | Listing ID X13696 | Royal LePage
View photo
House · for sale
$ 849,000
New
563 Evangeline Street, Ottawa, ON, K4A 4G4 house for sale | Listing ID X13696 | Royal LePage
Private residence
· House
· Garden · Parking
Private residence · House · Garden · Parking
Set on an OVERSIZED, fully fenced PREMIUM LOT offering expanded backyard space with NO FRONT NEIGHBOURS located directly across from Avebury Park. Welcome to 563 Evangeline Street. Built in 2001, this two-story 2,562 sqft SIERRA MINTO home features 4 bedrooms and 3 bathrooms with insulated double car garage. Located walking distance from parks & schools in one of Orleans most sought-after neighbourhoods. Main level featuring hardwood & ceramic throughout; prestigious formal dining room with an open-concept kitchen/living room layout. Gourmet kitchen is outfitted with ample cabinetry and a convenient island. Upper-level features a primary suite with a 4-piece ensuite & a walk-in closets; another 3 good size bedrooms & a modern 3-piece main bathroom. Washer & Dryer conveniently located on the upper level. Fully finished lower level offering a huge recreational room; an area that could easily be a bedroom & plenty of storage space. Low maintenance. Fully PVC fenced backyard with plenty of
$ 849,000
1091 County Rd 15 Road, Alfred And Plantagenet, ON, K0B 1A0 house for sale | Listing ID X13690 | Royal LePage
View photo
House · for sale
$ 459,900
New
1091 County Rd 15 Road, Alfred And Plantagenet, ON, K0B 1A0 house for sale | Listing ID X13690 | Royal LePage
Private residence
· House
· Patio · Garden · Office room · Parking · Swimming pool · Deck · Cellar
Private residence · House · Patio · Garden · Office room · Parking · Swimming pool · Deck · Cellar
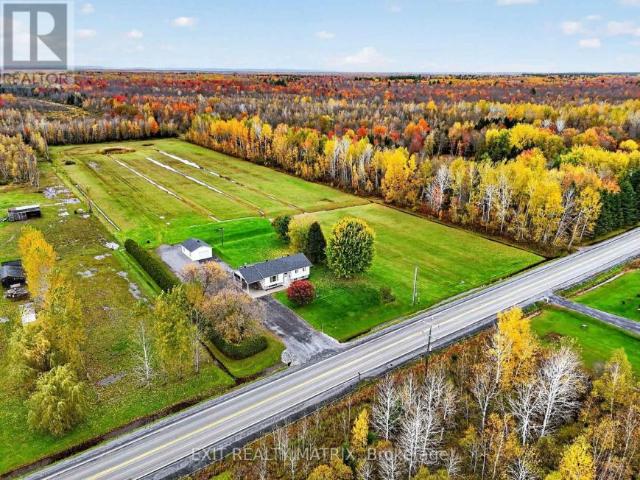
WOW.Welcome to 1091 County Rd 15 in Alfred Ontario. Your quiet and peaceful home with room to work and play. This well maintained bungalow has an amazing detached garage / workshop! The home also has many upgrades and improvements including 2012 new tin roof. 2018 basement renos, full bath, 1 bedroom and office. 2019 garage attic insulation R-60 and new aspenite ceiling. 2020 garage propane furnace. 2021 garage wall furring to 2x6's, R-22 insulation, aspenite 95% completed. 2022 new tin on 75% of garage roof. 2022 new well pump, line from well to house, complete filtration system, soft water system. 2024 new pad for sea container, new pad for garage extension, extensive tree removals, fence removals, rear patio and landscape, garden planters, 120v hot tub, covered deck gazebo. 2025 green house & 2x 1000 litre water tanks. 2025 kitchen cupboards make over, new sink, butcher block counter tops, wood walls, hallway, bedroom, bathrooms, doors painted, new backsplash. 2026 new kitchen floor
$ 459,900
2527 Concession 1 Road, Alfred And Plantagenet, ON, K0B 1J0 house for sale | Listing ID X13686 | Royal LePage
View photo
House · for sale
$ 609,900
2527 Concession 1 Road, Alfred And Plantagenet, ON, K0B 1J0 house for sale | Listing ID X13686 | Royal LePage
Private residence
· House
· Patio · Garden · Deck · Parking · Cellar
Private residence · House · Patio · Garden · Deck · Parking · Cellar
Wow, What a View! Beautiful waterfront bungalow with a magnificent view of Ottawa River & the Laurentian mountains. Built in 2000.1176 sqft, 2 bedrooms 2 full bathrooms single home in the town of Lefaivre, about 45 minutes drive from Ottawa, or 45 minutes from Montreal. Come see this panoramic amazing waterfront view, LANDSCAPED. 94' x 184' big lot with. 28.73 meters long shoreline, Perfect fire pit area, fishing at your private dock! This Charming home features bright Open concept living room, dining & kitchen areas, PATIO DOOR OFF DINING AREA, nice rear deck overlooking the Ottawa river. Boat launching, mature trees, retaining wall in the back yard. Main floor features 2 bedrooms and a spacious bathroom. Finished large family room in basement with pot lights and a full bathroom. DEEP LOT with long driveway, a spacious attached garage, vinyl wall covering the inside of garage. This home is also equiped with heated radiant, newer hot water tank, water treatment. Bright and clean, move
$ 609,900
House The Nation ON 105071867
View photo
House · for sale
$ 899,900
New
House The Nation ON 105071867
Private residence
· House
Private residence · House
Explore this exciting real estate opportunity located in the vibrant area of The Nation. This property is currently priced at CAD899900. A fantastic chance to acquire property in a sought-after location. Whether you are looking for a new location or a significant acquisition, this listing warrants serious consideration. Review all the details and imagine the possibilities. Contact us today for more information!
$ 899,900
1178 Bay Road, Champlain, ON, K0B 1K0 house for sale | Listing ID X13687 | Royal LePage
View photo
House · for sale
$ 979,900
Updated
1178 Bay Road, Champlain, ON, K0B 1K0 house for sale | Listing ID X13687 | Royal LePage
Private residence
· House
· Garden
Private residence · House · Garden
A Rare 3.44-Acre Waterfront Opportunity Where Lifestyle Meets Potential. Located in an established waterfront neighbourhood undergoing an exciting transformation, this exceptional property offers the space, setting and opportunity to create something truly special. Surrounded by properties being thoughtfully renovated, rebuilt and reimagined, the possibilities here are worth exploring. Natural gas, expansive grounds and an incredible Ottawa River setting add to the appeal, while the ever-changing colours of the Laurentians and big open skies create a breathtaking backdrop in every season. The house already in place allows you to enjoy the property while you plan your vision. Whether that means transforming, rebuilding, or simply embracing it as your private cottage retreat. You will be the envy of your friends with this backyard playground, with room to explore, relax, entertain and make memories. And when the day winds down, look across the river and enjoy million-dollar sunsets from
$ 979,900
21630 Laggan Glenelg Road, North Glengarry, ON, K0B 1E0 house for sale | Listing ID X13690 | Royal LePage
View photo
House · for sale
$ 350,000
New
21630 Laggan Glenelg Road, North Glengarry, ON, K0B 1E0 house for sale | Listing ID X13690 | Royal LePage
Private residence
· House
· Garden · Office room · Parking
Private residence · House · Garden · Office room · Parking
Welcome to 21630 Laggan Glenelg Road. A charming two-storey detached home set on just over an acre of peaceful countryside. This spacious property offers the perfect blend of privacy, space, and country charm. Featuring 4 bedrooms and 1 full bathroom, this home provides plenty of room for a growing family, home office setup, or guest space. The functional two-storey layout offers comfortable living areas with great natural light and timeless character throughout. Outside, enjoy the freedom of over an acre of property, ideal for gardening, outdoor entertaining, kids, pets, or simply enjoying country living. The fenced yard offers added privacy and a safe space for children or pets to play. In addition to the single-car garage, the property also features an additional detached shop, perfect for hobbies, storage, or a small workshop. If you're looking for space to spread out while staying within reach of nearby amenities, this property is a fantastic opportunity. (Id: 27)
$ 350,000
139 Ch. De Barkmere, QC, J0T 1A0 house for sale | Listing ID 22912 | Royal LePage
View photo
House · for sale
$ 449,000
New
139 Ch. De Barkmere, QC, J0T 1A0 house for sale | Listing ID 22912 | Royal LePage
Private residence
· House
· Cellar
Private residence · House · Cellar
Warm and charming country home that underwent major renovations in 2016 and 2017. Enjoy beautiful unobstructed views of the neighbouring properties, along with peaceful access to the river. The home offers 3 bedrooms, with the possibility of creating a 4th bedroom in the basement, as well as 1 bathroom and 1 powder room. Plumbing is already in place for the addition of a 2nd bathroom in the basement. A true peaceful retreat, located less than 20 minutes from the grocery stores and restaurants of Saint-Jovite and just 30 minutes from Mont-Tremblant Resort. A property perfectly suited to ensure the best of country living
$ 449,000

Get email alerts

Don't miss out: be the first to know about new properties

The alert was correctly created

On subscribing you accept the conditions of use and the privacy policy
Alert
Receive new ads in your inbox
Save this search
Receive alerts for new listings

We'll send you an email when we have new properties for: "Houses for sale in Private residence"

The alert was correctly created

Get email alerts and be the first to see new listings
Required field
On subscribing I accept the terms of the privacy policy
Perfect! You'll soon start receiving new listings via email
Alert
Receive an email when we have new ads for Houses for sale in Private residence
Save this search
Filters

Bedrooms

Area (sq.ft)

sq.ft
sq.ft

Price

$
$

Filter by property type

Bathrooms

Clear all filters
Receive notifications when new entries are published.