595 houses for sale in Private residence

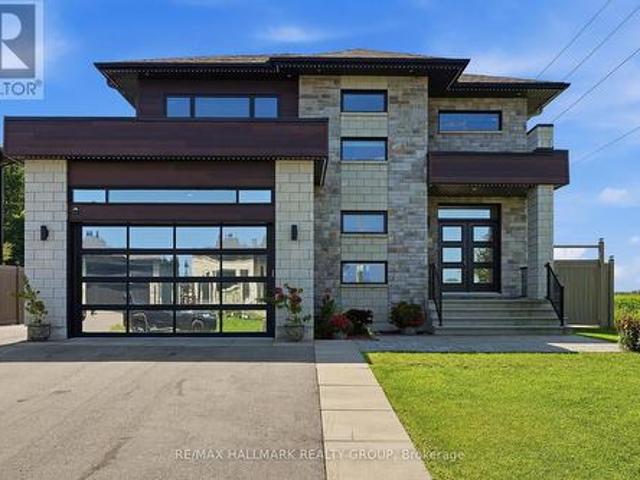
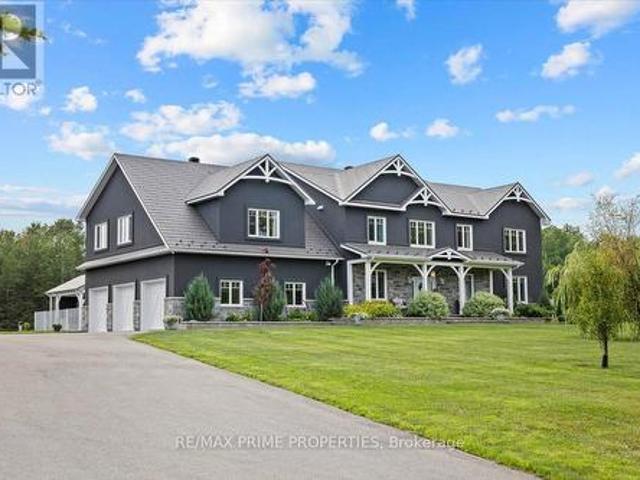
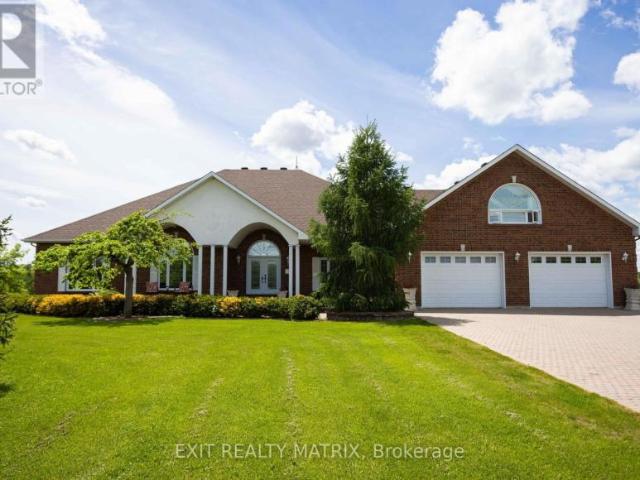
House Casselman ON 104940598
View photo
House · for sale
$ 1,699,900
House Casselman ON 104940598
Private residence
· House
Private residence · House
Explore this exciting real estate opportunity located in the vibrant area of Casselman. This property is currently priced at CAD1699900. A fantastic chance to acquire property in a sought-after location. Whether you are looking for a new location or a significant acquisition, this listing warrants serious consideration. Review all the details and imagine the possibilities. Contact us today for more information!
$ 1,699,900
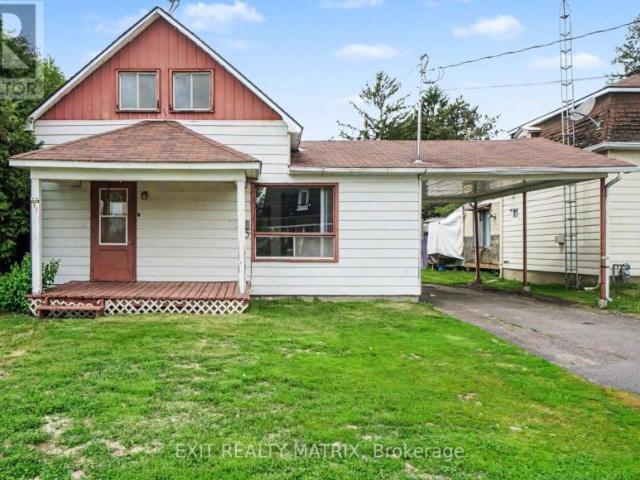
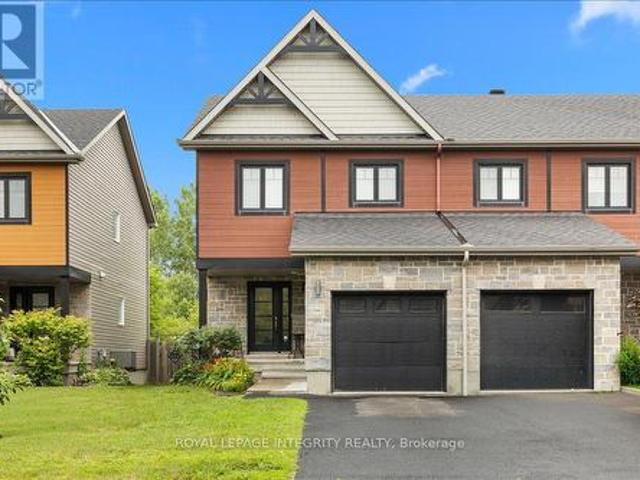
House Casselman ON 104940597
View photo
House · for sale
$ 294,900
House Casselman ON 104940597
Private residence
· House
Private residence · House
Explore this exciting real estate opportunity located in the vibrant area of Casselman. This property is currently priced at CAD294900. A fantastic chance to acquire property in a sought-after location. Whether you are looking for a new location or a significant acquisition, this listing warrants serious consideration. Review all the details and imagine the possibilities. Contact us today for more information!
$ 294,900
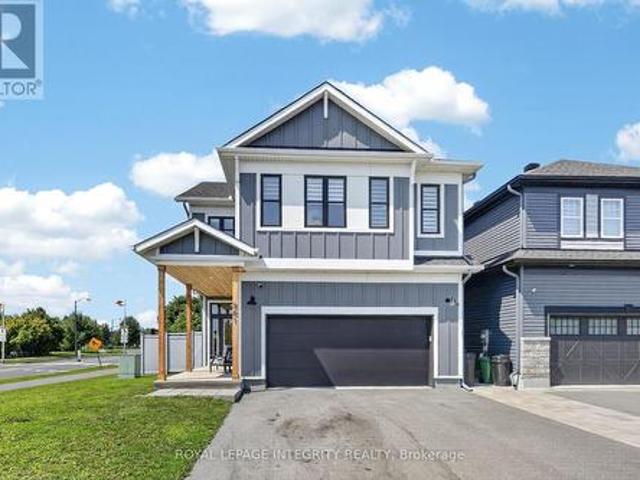
501 Cannes Crescent, Ottawa, ON, K4A 5J6 house for sale | Listing ID X13660 | Royal LePage
View photo
House · for sale
$ 1,139,900
501 Cannes Crescent, Ottawa, ON, K4A 5J6 house for sale | Listing ID X13660 | Royal LePage
Private residence
· House
· Garden · Office room · Parking · Cellar
Private residence · House · Garden · Office room · Parking · Cellar
Welcome to 501 Cannes Cr. An exceptional eQ Homes Piper II offering 4 bedrooms, 4 bathrooms and over 2,700sqft + basement, on a premium corner lot with a stunning backyard oasis! Striking curb appeal showcases a modern board & batten exterior with crisp white trim & natural wood accents. Step inside to a welcoming sunken foyer with access to a dedicated home office. Entirely carpet-free, the home features hardwood throughout the main & second levels, including the staircase, with tile in the foyer, mudroom and bathrooms. A powder room leads to the mudroom with inside access to the fully insulated, heated garage complete with hot/cold water & a floor drain. The custom and highly upgraded Deslaurier kitchen features ceiling-height two-tone cabinetry, quartz countertops, a furniture-style island, premium soft-close cabinetry, pull-out pantry storage, appliance garage, custom pantry wall, and high-end GE Café appliances including a 6-burner gas stove and refrigerator with water dispenser.
$ 1,139,900
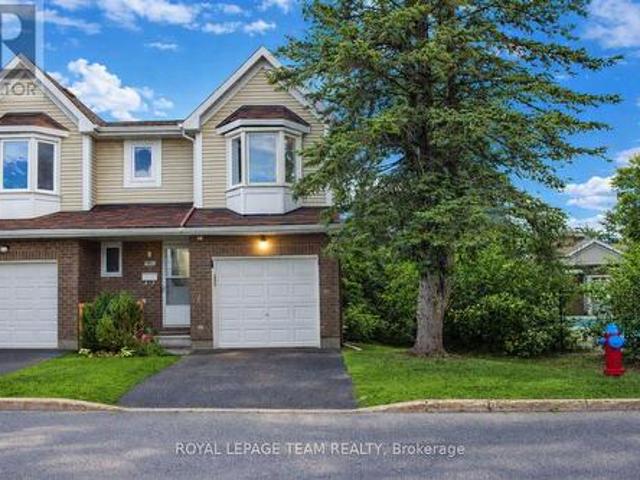
503 Sidney Drive Se, Ottawa, ON, K4A 2W6 townhouse for sale | Listing ID X13660 | Royal LePage
View photo
Townhouse · for sale
$ 444,990
503 Sidney Drive Se, Ottawa, ON, K4A 2W6 townhouse for sale | Listing ID X13660 | Royal LePage
Private residence
· Townhouse
· Fireplace · Parking · Cellar
Private residence · Townhouse · Fireplace · Parking · Cellar
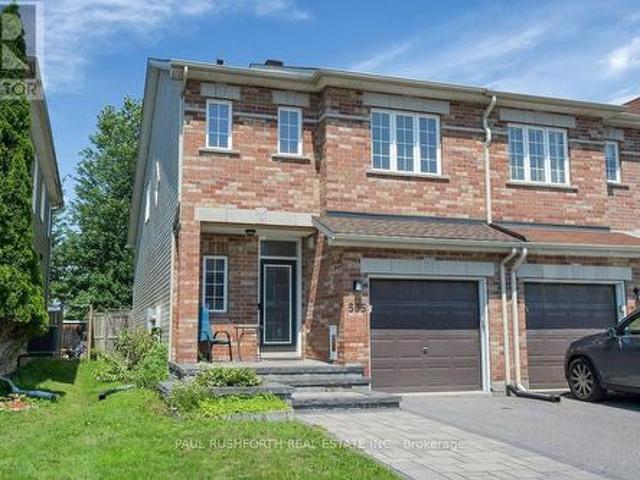
Premier end-unit townhouse offers the perfect blend of comfort, convenience, and low-maintenance living. This well-maintained 3-bedroom, 1.5-bathroom home features an attached garage and sits steps away from a refreshing outdoor community pool. The main level boasts durable laminate flooring and a cozy wood-burning fireplace. Upstairs, find three generously sized bedrooms, complemented by a fully finished basement with carpeting for extra living space. Outstanding location with high walkability-steps to public transit, a 16-minute walk to Tenth Line amenities, and a 31-minute walk to Place d'Orléans Shopping Centre. Perfect for first-time buyers, downsizers, or investors! (Id: 27)
$ 444,990
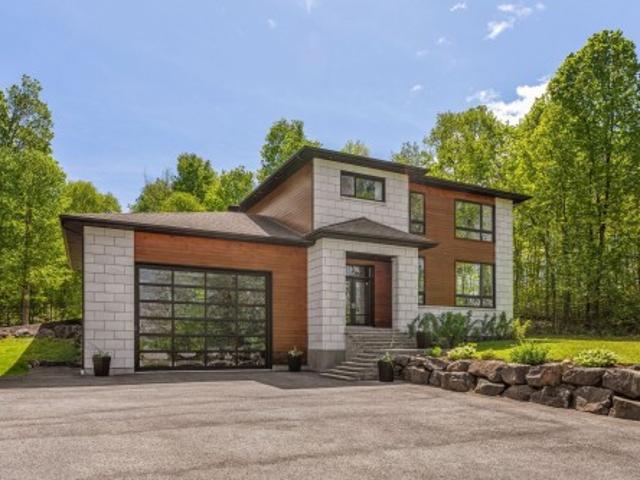
112 Ch. Jos Montferrand, L'Ange Gardien, QC, J8L 0W4 house for sale | Listing ID 18899 | Royal LePage
View photo
House · for sale
$ 999,900
112 Ch. Jos Montferrand, L'Ange Gardien, QC, J8L 0W4 house for sale | Listing ID 18899 | Royal LePage
Private residence
· House
· Cellar
Private residence · House · Cellar
Located in the L'Ange-Gardien area. Look no further, everything you want and more! Magnificent property on a 63,440.34 sq. Ft. lot, bathed in natural light thanks to its large windows. Built in 2012 with quality construction and an open-concept design, this fully finished home spans two floors and a basement with a home theater. A dream kitchen worthy of the finest chefs, featuring two large islands in quartz and Corian with over 43 cabinets and drawers, as well as heated floors in both the kitchen and dining room. Truly magnificent, it will please even the most discerning tastes! (See addendum)
$ 999,900
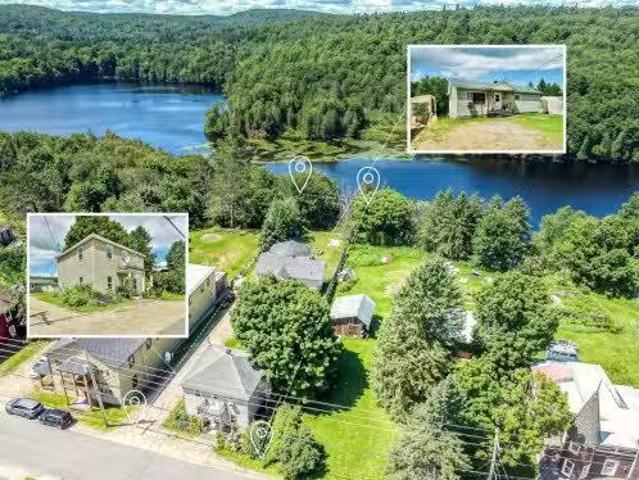
339Z 343Z Route Des Cantons, Saint Émile De Suffolk, QC, J0V.
View photo
House · for sale
$ 289,900
$ 261/sq.ft
339Z 343Z Route Des Cantons, Saint Émile De Suffolk, QC, J0V.
Private residence
· 1,109 sq.ft · House
Private residence · 1,109 sq.ft · House
DOUBLE OPPORTUNITY, LAKEFRONT! Two 4-season properties on the same lot, directly on the shores of Lake Saint-Émile! Already saleed, they provide immediate income, perfect for investors or owner-occupants looking for additional income. Well-maintained and versatile, they offer a peaceful setting with swimming, kayaking, fishing, and a marked ATVquad trail nearby. Only 35 minutes from Mont-Tremblant with downhill skiing, golf, a lively pedestrian village, restaurants, boutiques, festivals, spas, and hiking. Also 25 minutes from Montebello (Château Montebello, Parc Oméga) and 70 minutes from Ottawa. A rare and profitable opportunity! Still available at ListedBuy!
$ 289,900

757 Nesting Way, Ottawa, ON, K4A 3X6 house for sale | Listing ID X13657 | Royal LePage
View photo
House · for sale
$ 499,900
757 Nesting Way, Ottawa, ON, K4A 3X6 house for sale | Listing ID X13657 | Royal LePage
Private residence
· House
· Patio · Garden · Parking · Cellar
Private residence · House · Patio · Garden · Parking · Cellar
Priced to sell! This well-designed 3-bedroom townhome offers an excellent opportunity for first-time buyers, families, or investors looking for outstanding value in a fantastic location. The bright, open-concept living and dining room is filled with natural light from the impressive oversized window that extends down the staircase, beautifully illuminating both the main level and the spacious lower-level family/recreation room. The functional galley kitchen offers plenty of cabinetry, a convenient eat-in breakfast area, and patio doors leading to the deep backyard, providing ample space for outdoor enjoyment. The breakfast area also offers direct access to the basement, adding to the home's practical layout. A welcoming foyer with inside access to the garage and a convenient powder room complete the main level. Upstairs features three ample sized bedrooms, including a spacious primary with a walk-in closet plus a full 4P bathroom. The finished lower level adds valuable living space wit
$ 499,900
814 Route Du Lac Rond S. Montcalm, QC, J0T 2V0 house for sal.
View photo
House · for sale
$ 605,000
$ 653/sq.ft
814 Route Du Lac Rond S. Montcalm, QC, J0T 2V0 house for sal.
Private residence
· 926 sq.ft · 3 Bedrooms · 2 Baths · House
· Parking
Private residence · 926 sq.ft · 3 Bedrooms · 2 Baths · House · Parking
Motivated seller - must sell! Rare 80,000 sq. ft. property in Montcalm, in the heart of the Laurentians, now enhanced by an additional lot across the road leading to the Beaven River. Warm and inviting home, two garages and a large barn, all set in a peaceful environment offering stunning views and sought-after privacy. Quick access to several public bodies of water for kayaking and paddleboarding. Just 15 minutes from the village, 30 minutes from Mont-Tremblant and 1.5 hours from Montreal. A privileged setting to live in harmony with nature, combining rustic charm and wide-open spaces. See the addendum for full details. Still available at ListedBuy!
$ 605,000
62 Route Du Long Sault, Saint André D'Argenteuil, QC, J0V 1X0 house for sale | Listing ID 17250 | Royal LePage
View photo
House · for sale
$ 729,000
62 Route Du Long Sault, Saint André D'Argenteuil, QC, J0V 1X0 house for sale | Listing ID 17250 | Royal LePage
Private residence
· House
Private residence · House
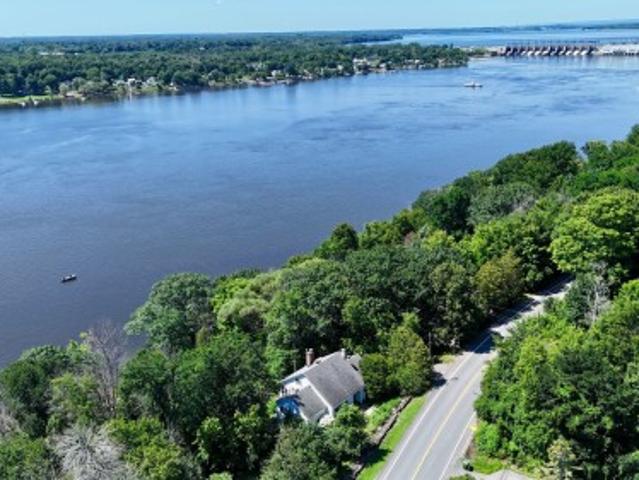
Nestled along the majestic Ottawa River, this exceptional property offers breathtaking water views and a truly unique lifestyle. Rich in character and history, this century-old residence has been impeccably renovated with remarkable attention to detail, seamlessly blending timeless charm with modern-day comfort. Enjoy a magnificent private sandy beach, a rare feature perfect for making the most of summer by the water. Peaceful and enchanting, this remarkable setting transforms every sunrise and sunset into a spectacular experience, for those seeking authenticity, elegance, and the serenity of waterfront living in an unforgettable setting
$ 729,000
Multi Family Hawkesbury ON 104876296
View photo
House · for sale
$ 399,900
Multi Family Hawkesbury ON 104876296
Private residence
· House
Private residence · House
Explore this exciting real estate opportunity located in the vibrant area of Hawkesbury. This property is currently priced at CAD399900. A fantastic chance to acquire property in a sought-after location. Whether you are looking for a new location or a significant acquisition, this listing warrants serious consideration. Review all the details and imagine the possibilities. Contact us today for more information!
$ 399,900
636 Water Street, Alfred And Plantagenet, ON, K0B 1L0 house for sale | Listing ID X13638 | Royal LePage
View photo
House · for sale
$ 359,900
636 Water Street, Alfred And Plantagenet, ON, K0B 1L0 house for sale | Listing ID X13638 | Royal LePage
Private residence
· House
· Office room
Private residence · House · Office room
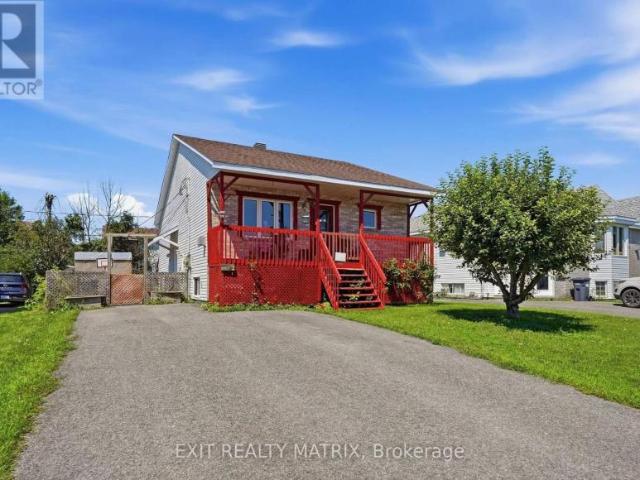
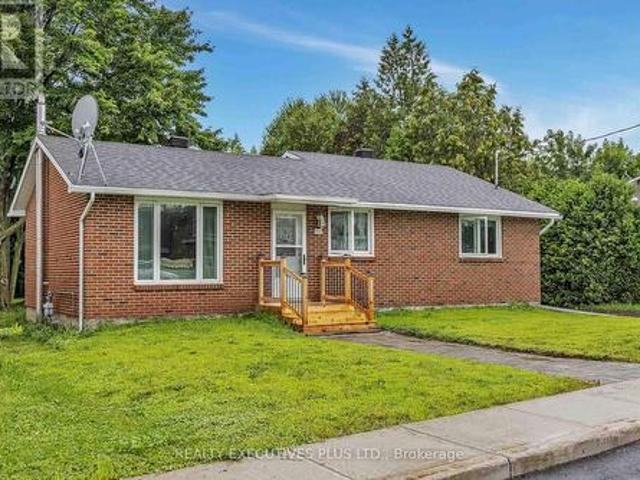
Welcome to 636 Water Street, a charming and well-maintained bungalow nestled on a generous 66 ft x 165 ft lot in the heart of the Village of Plantagenet. Offering comfortable one-level living, this inviting home is ideal for first-time buyers, downsizers, or anyone seeking a peaceful community with everyday conveniences close by. Step inside to a warm and welcoming interior featuring a bright, carpet-free main floor and an open-concept layout that is both functional and inviting. The kitchen offers classic white PVC cabinetry and flows seamlessly into the dining area, creating the perfect space for everyday meals and family gatherings. Energy-efficient upgraded main floor windows fill the home with natural light while helping improve year-round comfort. The home features two spacious bedrooms plus a versatile third bedroom located just off the dining area, making it an excellent home office, nursery, or guest room to suit your lifestyle. Numerous updates provide added value and peace o
$ 359,900
22 44 Route Des Seigneurs, Saint André D'Argenteuil, QC, J0V.
View photo
House · for sale
$ 1,990,000
22 44 Route Des Seigneurs, Saint André D'Argenteuil, QC, J0V.
Private residence
· House
Private residence · House
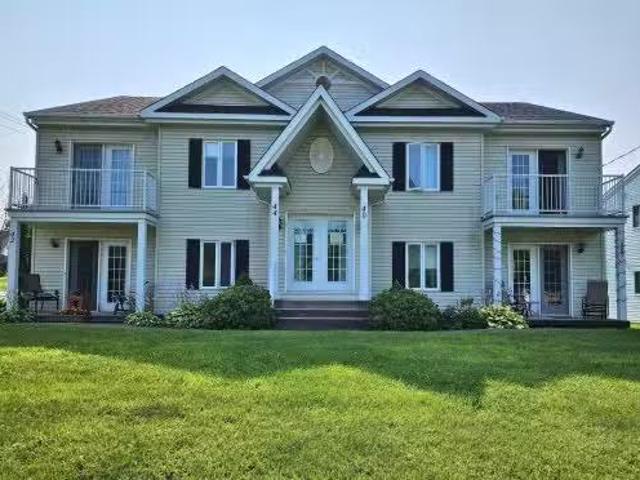
Three quadruplexes owned by the same proprietor since 2001, located in the heart of the charming village of Saint-André-dArgenteuil. Prime location, directly facing the Rivière-du-Nord, offering a peaceful setting and a pleasant view. Well-maintained properties over the years, close to services, schools, and green spaces. Still available at ListedBuy!
$ 1,990,000
897 Paradise Crescent, Ottawa, ON, K4A 3S5 house for sale | Listing ID X13649 | Royal LePage
View photo
House · for sale
$ 579,900
897 Paradise Crescent, Ottawa, ON, K4A 3S5 house for sale | Listing ID X13649 | Royal LePage
Private residence
· House
· Patio · Garden · Fireplace · Deck · Parking · Air conditioning · Equipped kitchen
Private residence · House · Patio · Garden · Fireplace · Deck · Parking · Air conditioning · Equipped kitchen
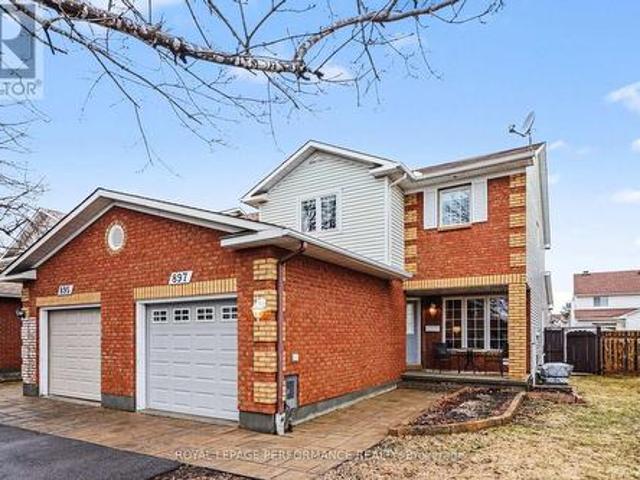
Immaculate END UNIT 3+1 Bedroom Townhouse in a Great Location. This Home has it all, Separate Living Dining for Entertaining, + an EXTRA FAMILY ROOM on the Main Fl with Cozy Gas Fireplace Adjacent to the Eat in Kitchen. Features are Hardwood Flooring on Main except Kitchen and Bath, Eat in Patio Door leads to Very Large Deck, Fantastic for Entertaining Friends especially under the Gazebo! Garden Shed Included. Second floor has a Primary Bedroom with Large Walk In Closet and Ensuite Bath. Other 2 Bedrooms are of good size. Convenient Main Bath for Guests. Freshly Painted with Neutral color thruout Most of the House. Nice Front Porch for Morning Coffee or Evening Wine! Close to All Amenities, Big Box Stores, Transit, Quick Access to Innes Rd. Utilities: Gas 1120/y, Hydro One 1190/y, water and sewer 830/y, Upgrades include HWT (rented) '25, A/C'25, Dishwasher'25, deck redone over 22-25, Vinyl Fence'25 newer garage door'24. Interlock 2014, furnace and roof 2010, Shed 2016. Most Windows rep
$ 579,900
296 Route 200 Route E, The Nation, ON, K0A 1M0 house for sale | Listing ID X13643 | Royal LePage
View photo
House · for sale
$ 849,900
296 Route 200 Route E, The Nation, ON, K0A 1M0 house for sale | Listing ID X13643 | Royal LePage
Private residence
· House
· Garden
Private residence · House · Garden
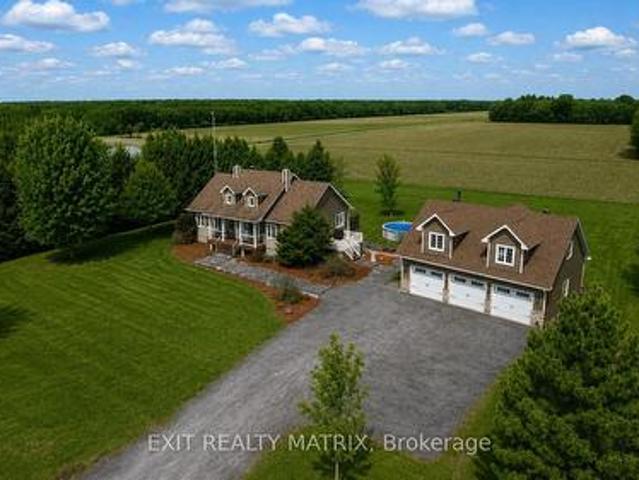
Welcome to your dream retreat-where lifestyle, privacy, and comfort come together on a breathtaking 1.52-acre lot. This stunning home offers a thoughtfully designed open-concept main floor, featuring a cozy living room, elegant dining space, and a show-stopping kitchen complete with a large island, beautiful finishes, and bright windows that flood the space with natural light. A door leads seamlessly to your outdoor oasis, perfect for entertaining or relaxing. The main level also features a convenient partial bath and a luxurious primary bedroom retreat with a walk-in closet and spa-inspired ensuite, showcasing a stand-up shower and corner tub. The fully finished lower level elevates this home even further, offering heated floors throughout, a spacious family room, laundry area, ample storage, and four bedrooms-three of which feature private ensuites and walkouts, ideal for extended family or guests. Step outside and experience true country living with a fully landscaped yard, complete
$ 849,900
264 Concession 7 Road, Alfred And Plantagenet, ON, K0B 1A0 house for sale | Listing ID X13632 | Royal LePage
View photo
House · for sale
$ 699,900
264 Concession 7 Road, Alfred And Plantagenet, ON, K0B 1A0 house for sale | Listing ID X13632 | Royal LePage
Private residence
· House
· Deck · Parking · Cellar
Private residence · House · Deck · Parking · Cellar
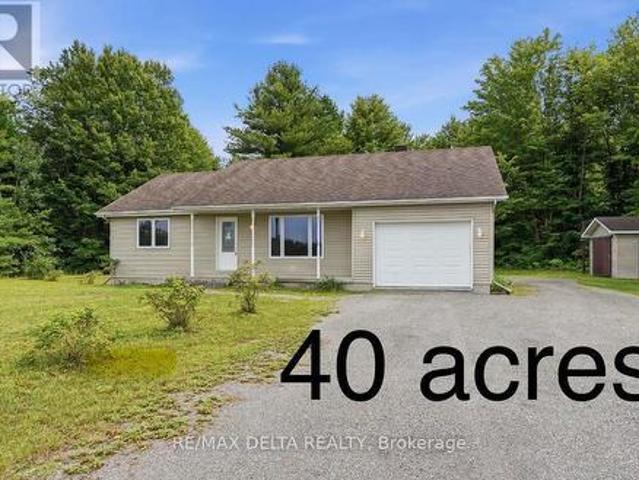
Discover the perfect blend of comfort, privacy, and country living with this bright and well-maintained 2-bedroom home situated on an impressive 40-acre property. Vacant and ready for immediate possession, this inviting home features hardwood flooring in the living room, a convenient main floor laundry room, and quality casement windows that fill the home with natural light. The full unfinished basement offers endless possibilities and includes a cozy wood stove and a huge cold storage area. You will appreciate the oversized single attached garage with an electric door opener, as well as an oversized detached garage providing plenty of room for vehicles, equipment, or hobbies. Relax on the spacious rear deck overlooking your private acreage, complete with a network of trails to explore year-round. With over 1,000 feet of frontage on a paved road, this exceptional property offers outstanding privacy while remaining easily accessible. Whether you're looking for a hobby farm, recreational
$ 699,900
1355 County 10, East Hawkesbury, ON, K0B 1P0 house for sale | Listing ID X13646 | Royal LePage
View photo
House · for sale
$ 649,900
Updated
1355 County 10, East Hawkesbury, ON, K0B 1P0 house for sale | Listing ID X13646 | Royal LePage
Private residence
· House
· Garden
Private residence · House · Garden
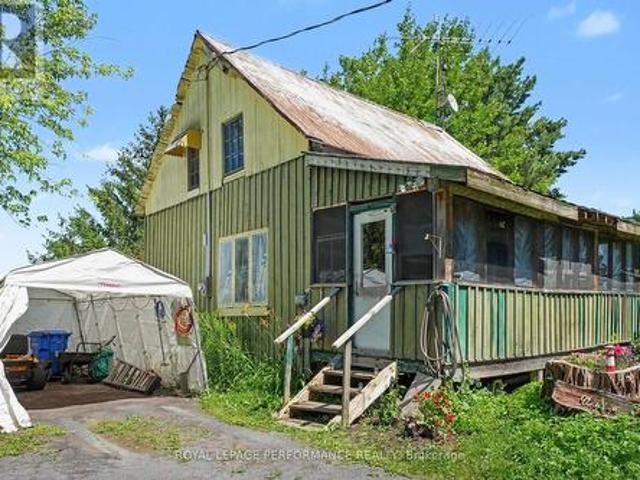
Discover the timeless charm and exceptional potential of this magnificent century home, beautifully situated on approximately 8.4 acres in East Hawkesbury. Filled with character and history, this unique property offers the warmth and appeal of a classic country residence while providing the space, privacy, and flexibility that today's buyers are searching for. The home's traditional architecture creates a welcoming atmosphere and offers an excellent opportunity for buyers who appreciate older homes and wish to restore, renovate, or personalize a property with authentic charm. The expansive lot is one of the property's most impressive features. Surrounded by peaceful rural scenery, the land offers plenty of room for outdoor activities, gardens, recreational spaces, additional buildings, or future projects, subject to municipal approval. Whether you are dreaming of a private country retreat, a family property, a home-based lifestyle, or a long-term investment, this property provides an i
$ 649,900
House The Nation ON 104863748
View photo
House · for sale
$ 849,900
House The Nation ON 104863748
Private residence
· House
Private residence · House
Explore this exciting real estate opportunity located in the vibrant area of The Nation. This property is currently priced at CAD849900. A fantastic chance to acquire property in a sought-after location. Whether you are looking for a new location or a significant acquisition, this listing warrants serious consideration. Review all the details and imagine the possibilities. Contact us today for more information!
$ 849,900
21 Frost Avenue, Hawkesbury, ON, K6A 2T7 house for sale | Listing ID X13473 | Royal LePage
View photo
House · for sale
$ 474,900
21 Frost Avenue, Hawkesbury, ON, K6A 2T7 house for sale | Listing ID X13473 | Royal LePage
Private residence
· House
· Garden · Office room · Fireplace · Gym · Swimming pool · Parking · Cellar
Private residence · House · Garden · Office room · Fireplace · Gym · Swimming pool · Parking · Cellar
Located in a mature subdivision, minutes to town. This very well maintained home is sure to suit all your family needs. A spacious living room with hardwood flooring, lots of natural light and warmed by a wood fireplace. A formal dining room for family gatherings, complete with a built in coffee bar. An adjacent kitchen having plenty of cabinets, counter space, ceramic flooring, laundry area and easy access to the backyard. Three good sized bedrooms along with a full bathroom complete the main floor. A fully finished basement offers plenty of additional living space with a large family room complete with wet bar. A second bathroom, plenty of space for a home office and home gym! Ample storage space, attached garage, fully hedged private backyard with an above ground swimming pool. Efficient gas heat. Furnace and windows in 2020. 200 amp breaker service plus a 220 for a generator hook up. Bonus back entrance from Front Road. An absolute must see! Book a private visit today! (Id: 27)
$ 474,900
441 Sterling Avenue, Clarence Rockland, ON, K4K 0M5 house for sale | Listing ID X13638 | Royal LePage
View photo
House · for sale
$ 684,900
441 Sterling Avenue, Clarence Rockland, ON, K4K 0M5 house for sale | Listing ID X13638 | Royal LePage
Private residence
· House
· Parking
Private residence · House · Parking
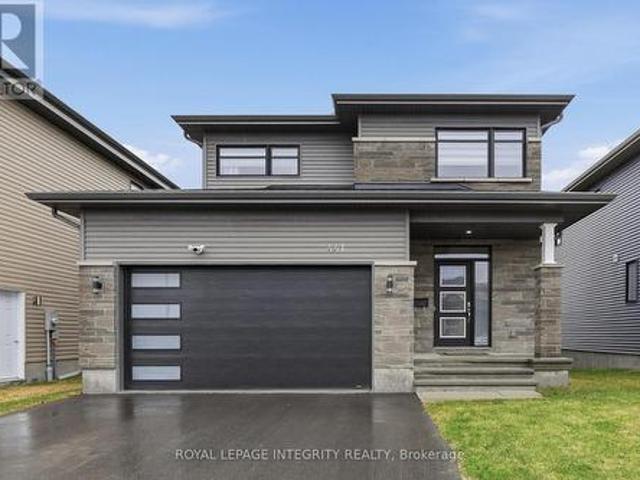
Welcome to 441 Sterling Avenue. A beautifully upgraded and impeccably maintained St-Malo model by Longwood, offering 1,965 sq. Ft. of living space with 3 bedrooms and 3 bathrooms in the sought-after, family-friendly community of Morris Village. Built in 2022 and located just steps from Deschamps Park, Alain Potvin Park & within walking distance to schools, this lightly lived-in home is sure to impress! Attractive curb appeal welcomes you with a driveway that accommodates up to four vehicles, leading to a spacious foyer featuring a large closet and elegant 12' x 24' tile flooring. The tile transitions seamlessly into gleaming 4 1/8' engineered hardwood that carries throughout the open-concept main level. As you make your way to the back of the home, you'll pass a convenient partial bathroom and a separate mudroom with garage access before entering the main living space, where an impressive wall of windows floods the home with natural light, creating a bright and inviting atmosphere. The
$ 684,900
300 Dore Street, The Nation, ON, K0A 1M0 house for sale | Listing ID X13642 | Royal LePage
View photo
House · for sale
$ 1,249,000
300 Dore Street, The Nation, ON, K0A 1M0 house for sale | Listing ID X13642 | Royal LePage
Private residence
· House
· Office room · Parking · Fireplace
Private residence · House · Office room · Parking · Fireplace
Welcome to 300 Dore Street! Set on an oversized premium corner lot with no rear or right-side neighbours, this exceptional custom-built home offers luxury, privacy, and resort-style living in the highly sought-after Rivière Nation Estates, just 30 minutes from Ottawa. Built in 2019, this meticulously maintained two-storey home features 3 bedrooms, 4 bathrooms, an attached double garage, and a 20' x 24' detached garage both fully finished and radiant-heated ideal for extra vehicles, a workshop, or hobbies. The thoughtfully designed main floor showcases hardwood and luxury ceramic flooring, soaring floor-to-ceiling windows, a striking open staircase, formal living and dining areas, a custom gas fireplace, and a dedicated home office. The gourmet kitchen features quartz countertops, a large island, walk-in pantry, and a bright eating area. The spacious primary suite offers a walk-in closet and luxurious 5-piece ensuite with a soaker tub, glass shower, and double vanity. Two additional bed
$ 1,249,000
2345 Marble Crescent, Clarence Rockland, ON, K4K 0H1 house for sale | Listing ID X13639 | Royal LePage
View photo
House · for sale
$ 499,900
2345 Marble Crescent, Clarence Rockland, ON, K4K 0H1 house for sale | Listing ID X13639 | Royal LePage
Private residence
· House
· Patio · Garden · Parking
Private residence · House · Patio · Garden · Parking
Welcome to 2345 Marble Crescent. A beautifully maintained 3 bedroom, 3 bathroom end-unit freehold townhome with no rear neighbours, backing onto a peaceful treed area. Nestled on a quiet street in sought-after Morris Village, this home is sure to impress from the moment you arrive with its excellent curb appeal. Step inside to a spacious and welcoming foyer featuring a large closet, convenient garage access and a partial bathroom. The bright open concept main floor showcases hardwood and tile throughout, leading into the functional kitchen complete with rich full-height cabinetry, stainless steel appliances, ample cabinet and counter space and a large centre island overlooking the extended living and dining areas. Patio doors lead to the partly fenced backyard where you'll enjoy added privacy and tranquil views of the green space beyond. Upstairs, hardwood flooring continues throughout the sleeping quarters. The generous primary bedroom overlooks the backyard and offers a large walk-in
$ 499,900
3244 Piche Road, Casselman, ON, K0A 1M0 house for sale | Listing ID X13640 | Royal LePage
View photo
House · for sale
$ 812,069
3244 Piche Road, Casselman, ON, K0A 1M0 house for sale | Listing ID X13640 | Royal LePage
Private residence
· House
· Garden · Fireplace · Parking · Air conditioning
Private residence · House · Garden · Fireplace · Parking · Air conditioning
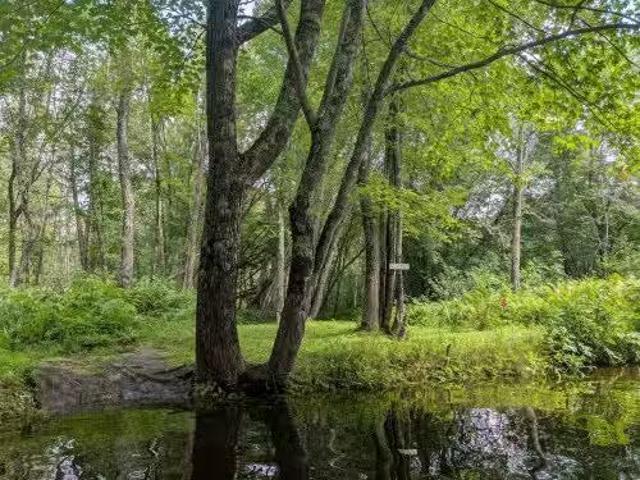
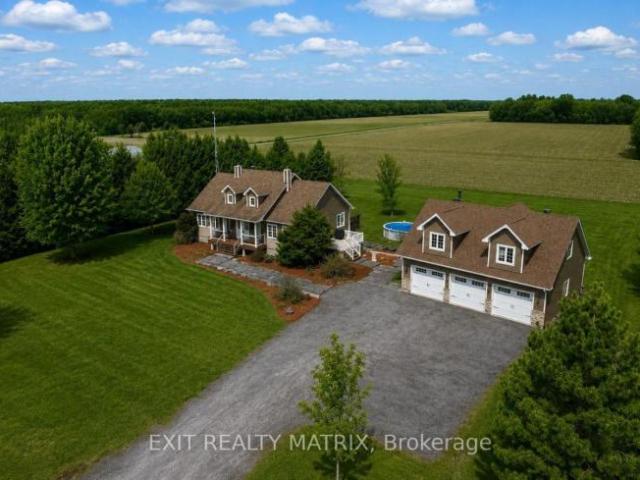
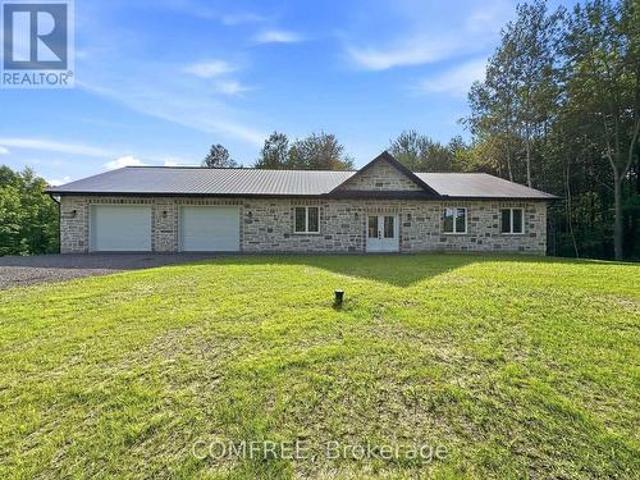
Newly built custom stone bungalow situated on a private 3.2-acre lot bordered by mature trees, with a natural creek along the rear of the property. Offering approximately 1,852 sq. Ft. of living space, this home features 10-foot ceilings, large windows, natural stone accents, and luxury vinyl flooring throughout. The open-concept layout includes a living room with a stone accent wall and fireplace, a dining area, and a spacious kitchen with quartz countertops and ample storage. The home offers 3 bedrooms, 2 bathrooms, and a dedicated laundry room. The primary bedroom overlooks the backyard and includes a walk-in closet and ensuite with a double vanity and glass-enclosed shower. Heating features include in-floor heating throughout, a heat pump, furnace, and central air conditioning. The approximately 1,172 sq. Ft. attached garage provides parking for two vehicles and includes a heated floor. (Id: 27)
$ 812,069
505 Salzburg Drive, Ottawa, ON, K4A 0C6 house for sale | Listing ID X13643 | Royal LePage
View photo
House · for sale
$ 549,900
Updated
505 Salzburg Drive, Ottawa, ON, K4A 0C6 house for sale | Listing ID X13643 | Royal LePage
Private residence
· House
· Garden · Office room · Fireplace · Gym · Deck · Air conditioning · Cellar
Private residence · House · Garden · Office room · Fireplace · Gym · Deck · Air conditioning · Cellar
Every great home has a space that becomes everyone's favourite and here, it might just be the loft. This stylish two bedroom plus loft, end unit home in Notting Hill, Orleans offers the flexibility today's buyers are searching for, whether you need a home office, reading retreat, or creative space. The open-concept main floor is designed for effortless living, where the gas fireplace creates a warm focal point and the modern kitchen keeps everyone connected. Featuring stainless steel appliances, a large pantry, and a functional island with breakfast bar, it's a space made for casual mornings, family dinners, and entertaining friends. Upstairs, the spacious primary bedroom includes a walk-in closet, while the luxurious main bath invites you to relax with a deep soaker tub. The fully finished basement adds valuable living space, perfect for a family room, home gym, playroom, or media area. Outside, enjoy the privacy of a large deck overlooking a backyard with no rear neighbours-an ideal
$ 549,900
2440 Emmett Road, Ottawa, ON, K4C 1S1 house for sale | Listing ID X13638 | Royal LePage
View photo
House · for sale
$ 2,999,900
2440 Emmett Road, Ottawa, ON, K4C 1S1 house for sale | Listing ID X13638 | Royal LePage
Private residence
· House
· Fireplace
Private residence · House · Fireplace
Stunning custom-built modern farmhouse estate offering the perfect balance of luxury, privacy, and proximity. Set on five beautifully maintained acres in sought-after Cumberland, this exceptional 5-bedroom, 5-bath residence is designed for elevated family living. Quality craftsmanship is evident throughout with engineered hardwood, upscale tile, detailed trim, in-floor heating, and triple-pane windows. The chef's kitchen is the heart of the home, featuring quartz countertops, GE Cafe appliances, dual French door ovens, an induction cooktop, an oversized centre island, and a walk-in pantry with additional refrigeration. The bright eating area opens seamlessly into the spacious living room with floor-to-ceiling windows and a wood-burning fireplace. A screened-in sunroom extends your living space, while the main-floor primary suite offers a spa-inspired five-piece ensuite with a standalone tub, glass shower, dual sinks, and a walk-through closet. A main-floor den and laundry room add ever
$ 2,999,900
366 Charron Street, Clarence Rockland, ON, K4K 1B2 house for sale | Listing ID X13633 | Royal LePage
View photo
House · for sale
$ 429,900
366 Charron Street, Clarence Rockland, ON, K4K 1B2 house for sale | Listing ID X13633 | Royal LePage
Private residence
· House
· Office room
Private residence · House · Office room
This charming 4-bedroom split-level home is situated on a generous 75-ft wide lot in the desirable west end of Rockland, offering an excellent combination of space, functionality, and value. The enclosed front foyer welcomes you with a French door and oversized closet before leading into the bright sunken living room, highlighted by an elegant oak railing and a large picture window that fills the space with natural light. The renovated kitchen (2018) is designed for both everyday living and entertaining, featuring quality cabinetry with soft-close drawers, a stylish tile backsplash, a large centre island, and a JennAir stove. The upper level offers two comfortable bedrooms and a renovated 3-piece bathroom. Just a few steps down, you'll find two additional bedrooms that are ideal for children, guests, or a home office, along with an updated powder room (2022). The finished lower level provides a spacious L-shaped family room, a dedicated laundry area, and ample storage space for seasona
$ 429,900

Get email alerts

Don't miss out: be the first to know about new properties

The alert was correctly created

On subscribing you accept the conditions of use and the privacy policy
Alert
Receive new ads in your inbox
Save this search
Receive alerts for new listings

We'll send you an email when we have new properties for: "Houses for sale in Private residence"

The alert was correctly created

Get email alerts and be the first to see new listings
Required field
On subscribing I accept the terms of the privacy policy
Perfect! You'll soon start receiving new listings via email
Alert
Receive an email when we have new ads for Houses for sale in Private residence
Save this search
Filters

Bedrooms

Area (sq.ft)

sq.ft
sq.ft

Price

$
$

Filter by property type

Bathrooms

Clear all filters
Receive notifications when new entries are published.