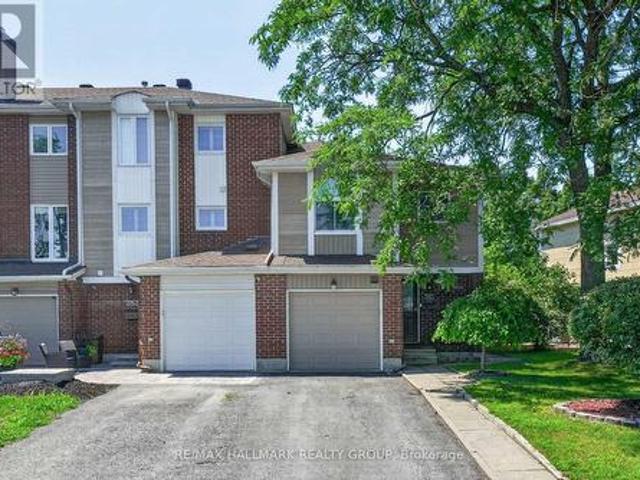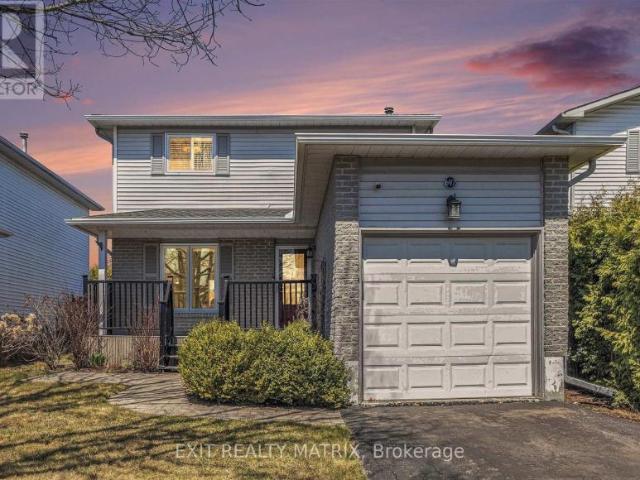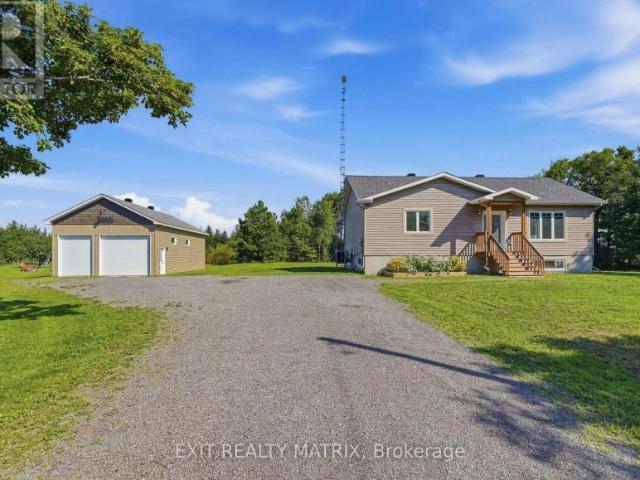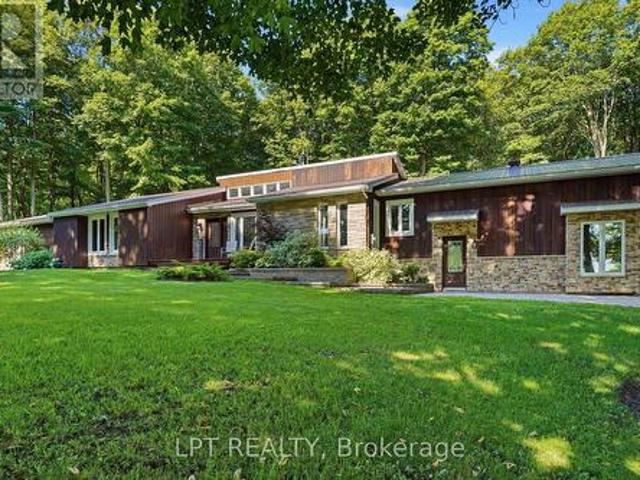
595 houses for sale in Private residence

671 Berthiaume Street, Hawkesbury, ON, K6A 3M1 house for sale | Listing ID X13593 | Royal LePage
View photo
House · for sale
$ 359,000
671 Berthiaume Street, Hawkesbury, ON, K6A 3M1 house for sale | Listing ID X13593 | Royal LePage
Private residence
· House
· Patio · Garden · Balcony · Parking · Cellar
Private residence · House · Patio · Garden · Balcony · Parking · Cellar
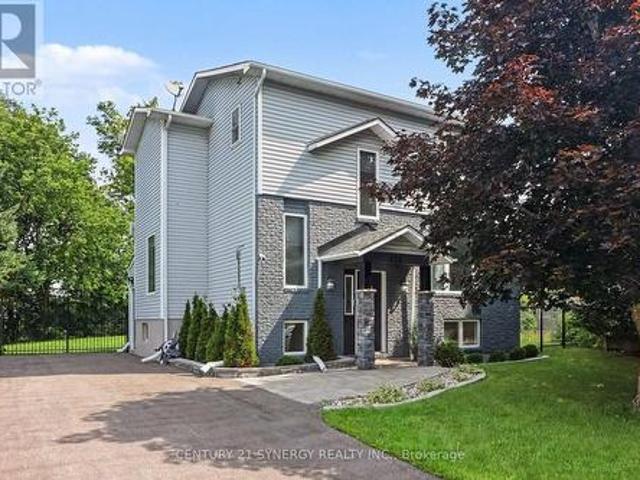
Located in a safe, quiet neighborhood within walking distance to shopping, the hospital, clinics and more! A nice open concept layout on the main level with plenty of natural light. A practical kitchen design with ample cabinets and counter space, center island with lunch counter and appliances included. Two bedrooms on the main level with the primary having patio doors that lead to a private balcony. A full bath with laundry closet complete the main floor living space. A finished basement offers a second bathroom and a large family room with gas stove and access to a covered patio and private, hedged backyard. Attached single garage, wall unit air conditioning, electric baseboard heat. Possession date is dependant on the completion of the probate. (Id: 27)
$ 359,000
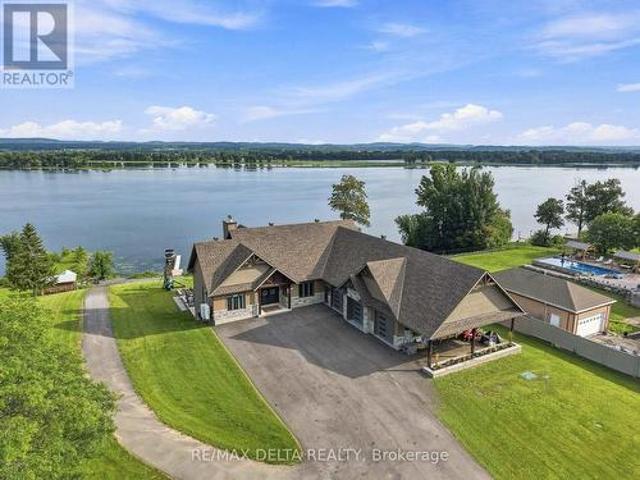
3815 Old Highway 17 Road, Clarence Rockland, ON, K4K 1W2 house for sale | Listing ID X13670 | Royal LePage
View photo
House · for sale
$ 2,899,000
3815 Old Highway 17 Road, Clarence Rockland, ON, K4K 1W2 house for sale | Listing ID X13670 | Royal LePage
Private residence
· House
· Parking · Deck · Swimming pool · Lift · Cellar
Private residence · House · Parking · Deck · Swimming pool · Lift · Cellar
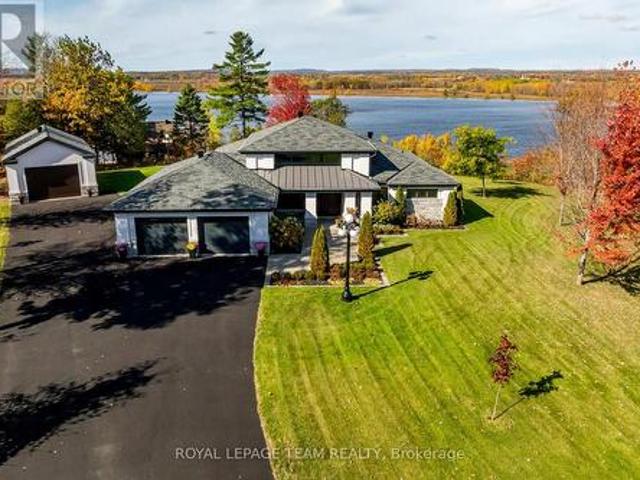
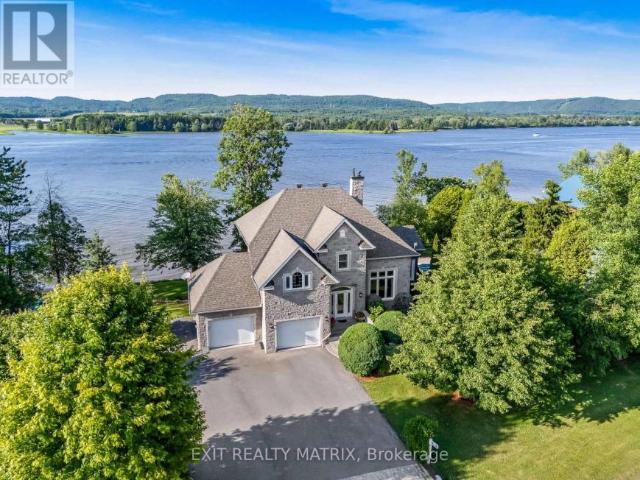
This stunning bungalow spans over 6,785 sqft of living space, complemented by a spacious 1,639 sqft triple car garage and an indoor pool. Step inside to be captivated by the stunning vistas of the Ottawa River. The gourmet kitchen features Thermador appliances, a large island, a walk-in pantry, and ample storage. The primary bedroom is a private retreat, offering direct access to the deck, a generous walk-in closet, and a luxurious 5-piece en-suite bathroom. The main floor also includes a bedroom, a bathroom, and a laundry room, all exuding a sense of luxury and comfort. The walk-out basement is an entertainer's paradise, featuring an indoor in-ground pool and a spacious family room with a fully equipped bar. The basement offers two more bedrooms, a bathroom, and access to the basement of the garage, which includes an equipment elevator. Nestled right on the Ottawa River, this exquisite home is ready to welcome you. See link for video. Paved (2025), Landscaping (2026) (id: 27)
$ 2,899,000
153 Adrien Street, Clarence Rockland, ON, K4K 1K7 Luxury House for sale | Listing ID X13673 | Royal LePage Carriage Trade Luxury Properties
View photo
House · for sale
$ 1,995,000
153 Adrien Street, Clarence Rockland, ON, K4K 1K7 Luxury House for sale | Listing ID X13673 | Royal LePage Carriage Trade Luxury Properties
Private residence
· House
· Garden · Fireplace
Private residence · House · Garden · Fireplace
Set against breathtaking Ottawa River views & rolling hills beyond, this custom-built bungalow redefines one-level living. Situated on 1.27 acres within the scenic estate setting of Clarence-Rockland, this exceptional residence blends architectural elegance with timeless comfort & thoughtful design. A dramatic wall of windows captures panoramic water views & glowing sunsets while seamlessly connecting the interior living spaces, covered veranda & beautifully landscaped grounds. Rich architectural details define the interior, including custom wood beam & plank ceilings, natural stone accents & a stone-surround gas fireplace that anchors the main living area with warmth & understated sophistication. Designed for both entertaining & everyday living, the chef-inspired kitchen features quartz countertops, a pot filler, under-cabinet lighting, coffee wet bar & a breakfast area overlooking the backyard. Cathedral ceilings elevate the dining area, complemented by a dramatic stone feature wall
$ 1,995,000
1897 Highway 34 Highway, Champlain, ON, K6A 2R2 house for sale | Listing ID X13673 | Royal LePage
View photo
House · for sale
$ 899,900
1897 Highway 34 Highway, Champlain, ON, K6A 2R2 house for sale | Listing ID X13673 | Royal LePage
Private residence
· House
· Fireplace · Gym · Swimming pool · Cellar
Private residence · House · Fireplace · Gym · Swimming pool · Cellar
Experience the perfect blend of classic character and contemporary comfort in this beautifully renovated home, all set on a 6.85 acres lot with an inviting inground pool. With over 2,400 sq. Ft. of living space and it's 9'10' ceilings, the main floor offers 2 spacious bedrooms, a 3-piece bathroom, and plenty of storage space right next to the completely renovated kitchen with a natural gas stove. The formal dining room leads the way to the front part of the home to a large living room with a wood-burning fireplace, a cozy family room, and a charming library. Upstairs, the huge primary bedroom features its own 4-piece bathroom, oversized windows, and a peaceful reading nook filled with tons of natural light. The partly finish basement features a laundry room and another room that could be used as an additional bedroom, a home gym or a hobby room. The rest of the basement offers all the storage you need for out of season gears and decorations. Spend your warm summer evenings relaxing on
$ 899,900
94 Rue Galipeau, Thurso, QC, J0X 3B0 house for sale | Listing ID 27283 | Royal LePage
View photo
House · for sale
$ 675,000
94 Rue Galipeau, Thurso, QC, J0X 3B0 house for sale | Listing ID 27283 | Royal LePage
Private residence
· House
· Terrace
Private residence · House · Terrace
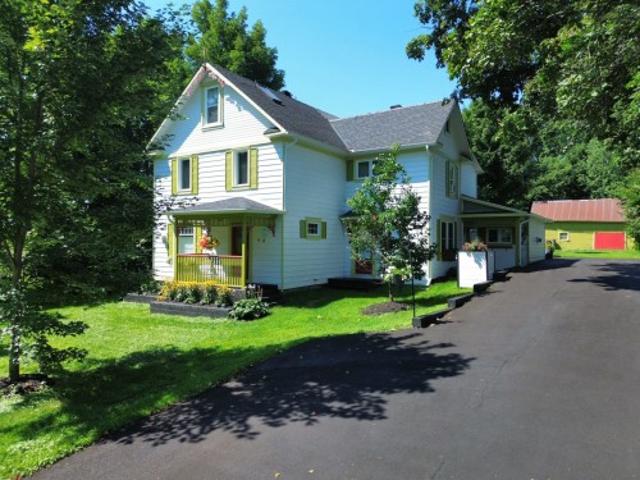
Magnificent century-old residence, beautifully maintained and showcasing timeless charm. Spanning three storeys, it features spacious, bright rooms, 5 bedrooms, 3 bathrooms, and remarkable original woodwork. The beautifully landscaped 21,375 sq. Ft. lot features an inviting covered terrace and a superb period barn that adds to the property's unique character. A warm and distinctive home, ideally located near the Ottawa River and the services of Thurso
$ 675,000
332 De L'Etang Street, Clarence Rockland, ON, K4K 0K2 house for sale | Listing ID X13672 | Royal LePage
View photo
House · for sale
$ 874,900
332 De L'Etang Street, Clarence Rockland, ON, K4K 0K2 house for sale | Listing ID X13672 | Royal LePage
Private residence
· House
· Fireplace
Private residence · House · Fireplace
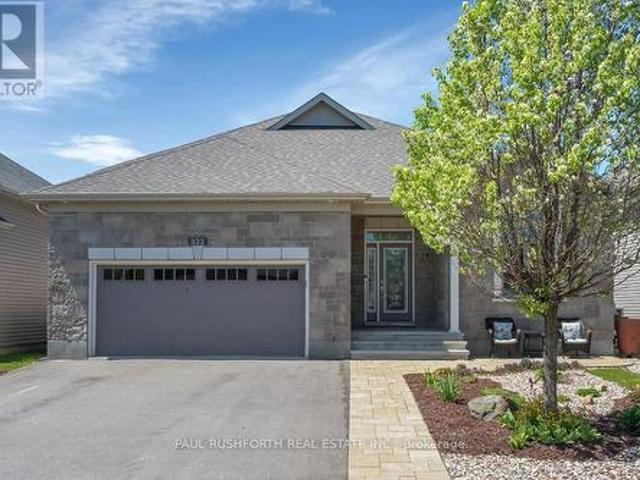
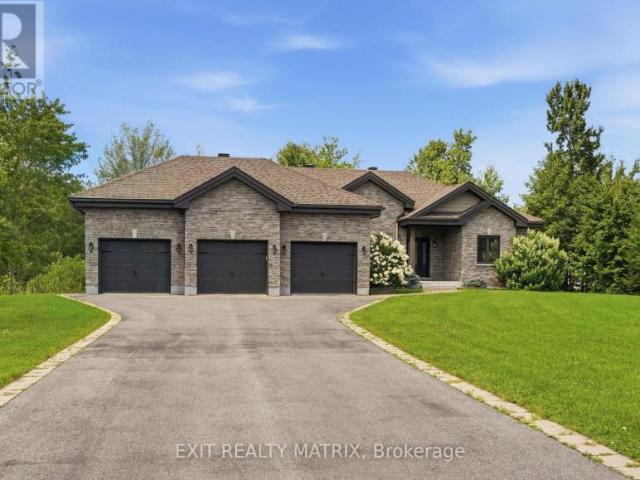
Welcome to this exceptional 3+1 bedroom executive bungalow where elegance, comfort, and thoughtful design come together effortlessly. From the moment you step inside, discover a bright, airy interior defined by soaring ceilings, and rich hardwood flooring that carries throughout the main living spaces. The open-concept layout is both functional and refined, anchored by a stunning fireplace with stone wall that adds warmth and architectural interest. At the heart of the home is a custom-designed kitchen that will impress. Featuring tons of cabinetry, quartz countertops, stainless steel appliances, and an oversized island with seating, this space is perfectly suited for entertaining or everyday living. The main level offers three spacious bedrooms, including a serene primary retreat complete with large windows, a walk-in closet, and a spa-like 5-pc ensuite with dual vanities and sleek, modern finishes and a second full bathroom to accommodate the additional two bedrooms. The fully finish
$ 874,900
93 Ch. De La Montagne, Arundel, QC, J0T 1A0 house for sale | Listing ID 13060 | Royal LePage
View photo
House · for sale
$ 239,900
93 Ch. De La Montagne, Arundel, QC, J0T 1A0 house for sale | Listing ID 13060 | Royal LePage
Private residence
· House
· Cellar
Private residence · House · Cellar
Bungalow with 2 bedrooms and 1 full bath built in 1996. Situated on a private, flat lot of 1.2 acres and bordered by a stream. The basement is vaste, and has a huge potential to add more living space. Ideal for a primary home, or a seondary residence. Only 15 minutes from Mont Tremblant. *Motivated seller
$ 239,900
1602 Proulx Drive, Ottawa, ON, K4A 1T5 house for sale | Listing ID X13676 | Royal LePage
View photo
House · for sale
$ 899,900
1602 Proulx Drive, Ottawa, ON, K4A 1T5 house for sale | Listing ID X13676 | Royal LePage
Private residence
· House
· Garden · Fireplace
Private residence · House · Garden · Fireplace
A rare find in Fallingbrook North that combines space, privacy and location. Backing directly onto the revitalized Apollo Crater Park with no rear neighbours, this extensively updated four-bedroom, 2.5-bath residence offers approx. 2,700 square feet of thoughtfully designed living space ideal for families. Vaulted ceilings and a unique floor plan create an inviting sense of openness, while hardwood and tile flooring and tile throughout the main level adds warmth and practicality. The spacious family room with fireplace, formal dining room, versatile main floor office or flex space, and second-floor loft with a second fireplace provide exceptional flexibility for growing families, those working from home or anyone seeking multiple living areas. A custom oversized barn door adds character while allowing the front room to be easily closed off for added privacy. The updated kitchen features quartz countertops, a breakfast bar and overlooks the bright family room and backyard, creating an i
$ 899,900
3351 Descotes Circle, Clarence Rockland, ON, K4K 1A7 house for sale | Listing ID X13673 | Royal LePage
View photo
House · for sale
$ 629,000
3351 Descotes Circle, Clarence Rockland, ON, K4K 1A7 house for sale | Listing ID X13673 | Royal LePage
Private residence
· House
· Patio · Garden · Office room · Parking · Fireplace · Cellar
Private residence · House · Patio · Garden · Office room · Parking · Fireplace · Cellar
Welcome to 3351 Descotes Circle. Gorgeous 3+1 bedroom, 3 bathroom single family home with attached double car garage in a quiet neighbourhood in Rockland! Located on an oversize corner lot with lots or privacy ONLY 20 minutes away from Ottawa. Beautiful entrance giving direct access to office space into bright living room; formal dining room & open concept kitchen/dining & living room with fireplace. Upper level featuring a good size primary bedroom with walk in closet & 2 pce ensuite bath, a full main bathroom & 2 good size bedroom. Fully finished lower level offering a great recreation space with a pool table, separate bedroom/den/office and lots of storage room; main floor laundry/mudroom with inside access from double garage; fully fenced/hedged backyard with patio stone boasting lots of privacy and space for kids and/or animals to play! Close to shopping and restaurants. Easy access to Hwy 17. Roof (2019), Furnace (2017), Patio Doors & Basement Windows (2024). (Id: 27)
$ 629,000
62 Ch. Lakeview, Saint Adolphe D'Howard, QC, J0T 2B0 house for sale | Listing ID 25641 | Royal LePage
View photo
House · for sale
$ 360,000
62 Ch. Lakeview, Saint Adolphe D'Howard, QC, J0T 2B0 house for sale | Listing ID 25641 | Royal LePage
Private residence
· House
· Cellar
Private residence · House · Cellar
62 Ch. Lakeview, St-Adolphe-D'Howard. 2 Bed, 1.5 Bath Raised Bungalow Nestled on a private, partially wooded lot, this home offers stunning mountain top views of Lac du Coeur. Featuring 2 bedrooms, 1.5 bathrooms, and a walkout basement, it blends rustic charm with modern comfort. Enjoy no rear neighbors and lake access for a small fee. Perfectly located near shops, services, highways, and outdoor ctivities like biking and skiing. A serene and convenient Laurentian retreat!
$ 360,000
House Alfred And Plantagenet ON 104940595
View photo
House · for sale
$ 1,199,000
House Alfred And Plantagenet ON 104940595
Private residence
· House
Private residence · House
Explore this exciting real estate opportunity located in the vibrant area of Alfred And Plantagenet. This property is currently priced at CAD1199000. A fantastic chance to acquire property in a sought-after location. Whether you are looking for a new location or a significant acquisition, this listing warrants serious consideration. Review all the details and imagine the possibilities. Contact us today for more information!
$ 1,199,000
5089 County Rd 10 Road, The Nation, ON, K0B 1G0 house for sale | Listing ID X13667 | Royal LePage
View photo
House · for sale
$ 569,900
5089 County Rd 10 Road, The Nation, ON, K0B 1G0 house for sale | Listing ID X13667 | Royal LePage
Private residence
· House
· Patio · Garden · Gym · Deck
Private residence · House · Patio · Garden · Gym · Deck
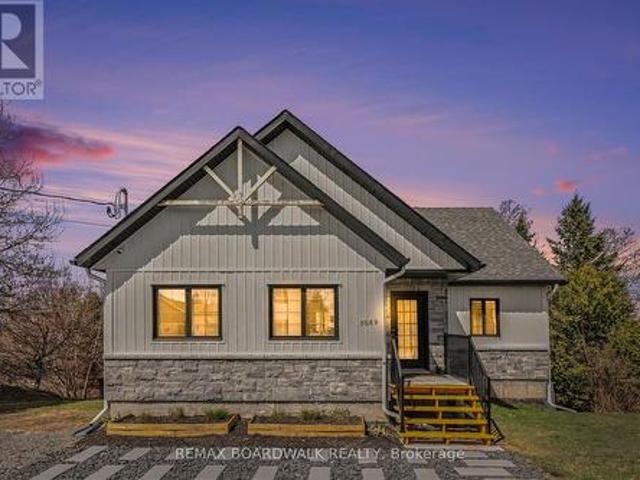
Welcome to this beautiful 2021-built bungalow in Fournier offering modern design and exceptional curb appeal with a stylish blend of stone and siding. Step inside to a bright open-concept kitchen, dining, and living area filled with natural light and patio doors leading to a spacious covered deck-perfect for relaxing or entertaining. The kitchen offers a clean, contemporary design with ample cabinetry and workspace. The main level includes a large primary bedroom with direct access to the deck, a second bedroom, and a convenient 3 piece bathroom. The fully finished lower level provides excellent additional living space with a bedroom featuring patio doors to the backyard, a 3-piece bathroom, and a versatile family/recreation area ideal for a home gym, media room, or gathering space, plus a full walkout. Recent improvements include eavestrough (2023), generator link plug installation (2023), water softener with reverse osmosis and UV system (2024), new hot water tank (2025), and EV plug
$ 569,900
House Champlain ON 104957146
View photo
House · for sale
$ 775,000
House Champlain ON 104957146
Private residence
· House
Private residence · House
Explore this exciting real estate opportunity located in the vibrant area of Champlain. This property is currently priced at CAD775000. A fantastic chance to acquire property in a sought-after location. Whether you are looking for a new location or a significant acquisition, this listing warrants serious consideration. Review all the details and imagine the possibilities. Contact us today for more information!
$ 775,000
1110 Dunning Road, Ottawa, ON, K4C 1P5 house for sale | Listing ID X13672 | Royal LePage
View photo
House · for sale
$ 899,900
Updated
1110 Dunning Road, Ottawa, ON, K4C 1P5 house for sale | Listing ID X13672 | Royal LePage
Private residence
· House
· Office room · Parking · Cellar
Private residence · House · Office room · Parking · Cellar
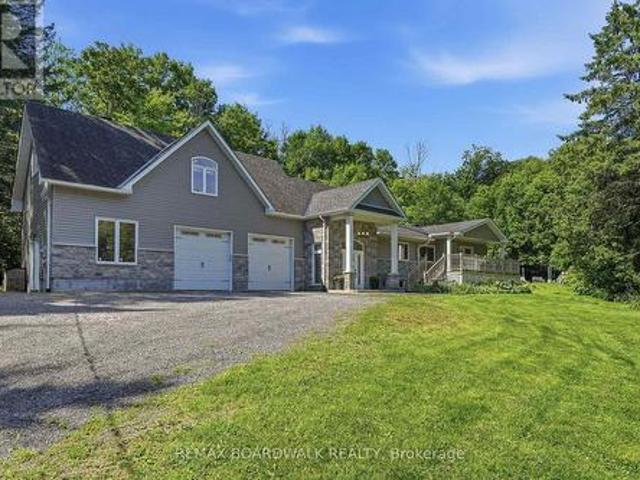
OPEN HOUSE Saturday August 22, 1-3pm. Discover this sprawling, custom-built bungalow offering exceptional flexibility for families, investors, multi-generational living, or those looking to operate a home-based business or shop. The carpet-free main home features 3 bedrooms and 2 full bathrooms, including 1 bedroom and full bath on the main level, plus 2 additional bedrooms, a full bathroom, and a spacious recreation room and laundry room in the finished basement. A separate side entrance leads to a self-contained 1-bedroom loft-style apartment complete with its own kitchen, family room, bathroom, and laundry. Ideal for multi-generational living, guests, or generating supplementary rental income to help offset costs. The oversized attached double garage is a standout feature, complete with office space, and a 2-piece bathroom, offering an excellent setup for a home-based business, shop, hobbies, or additional workspace. Situated on a private, wooded lot with a wraparound driveway, ampl
$ 899,900
436 Yves Street, Clarence Rockland, ON, K4K 1E9 house for sale | Listing ID X13667 | Royal LePage
View photo
House · for sale
$ 560,000
436 Yves Street, Clarence Rockland, ON, K4K 1E9 house for sale | Listing ID X13667 | Royal LePage
Private residence
· House
· Garden · Deck · Parking
Private residence · House · Garden · Deck · Parking
Welcome to 436 Yves Street, a beautifully updated home offering exceptional flexibility, stylish living and the added benefit of a legal one-bedroom secondary dwelling lower level unit. The bright main residence features 3 bedrooms above grade, an inviting layout and contemporary finishes throughout. At the heart of the home is the renovated kitchen, showcasing crisp white cabinetry, quartz-style countertops, stainless steel appliances, a farmhouse sink and plenty of workspace, with an easy flow into the dining and living areas for everyday family life and entertaining. Upstairs, you'll find three comfortable bedrooms, including a spacious primary retreat with great natural light, along with an updated full bathroom. Outside, the property offers a large backyard, no rear neighbours, a generous deck and ample parking, creating plenty of space for entertaining, relaxing or future possibilities. A major highlight of this property is the legal one-bedroom secondary unit in the lower level,
$ 560,000
681 Montée Lebrun Side Road, The Nation, ON, K0A 1M0 house for sale | Listing ID X13673 | Royal LePage
View photo
House · for sale
$ 2,799,900
681 Montée Lebrun Side Road, The Nation, ON, K0A 1M0 house for sale | Listing ID X13673 | Royal LePage
Private residence
· House
· Fireplace · Sauna · Swimming pool · Cellar
Private residence · House · Fireplace · Sauna · Swimming pool · Cellar
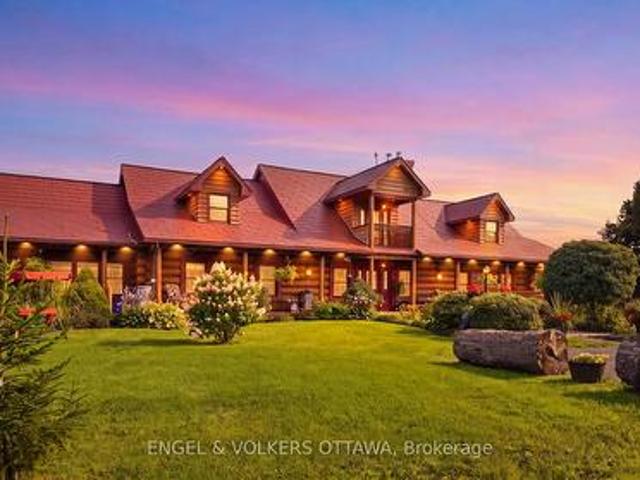
Welcome to 681 Montée Lebrun, an extraordinary waterfront estate where heritage charm, modern craftsmanship, and country living come together on approximately 28 acres along the Castor River. At the heart of the home is an original 1890 square-log residence, thoughtfully complemented by a stunning 2010 addition constructed with 15-inch round logs. Offering five spacious bedrooms, each with its own private ensuite, the home is ideal for family living, hosting guests, multi-generational living, or potential hospitality use. Natural gas services both the home and agricultural dome, while radiant floor heating and a spectacular wood-burning fireplace provide year-round comfort. The walk-out basement expands the living space with a common/rec room featuring a kitchenette and bar, along with a dedicated'Spa Room' equipped with a shower. A private hot tub and sauna offer the perfect place to unwind. Step outside to approximately 900 feet of waterfront with a private boat launch on the Castor
$ 2,799,900
380 Rue Du Petit Village, Gatineau Masson Angers, QC, J8M 1Z8 house for sale | Listing ID 15486 | Royal LePage
View photo
House · for sale
$ 650,000
380 Rue Du Petit Village, Gatineau Masson Angers, QC, J8M 1Z8 house for sale | Listing ID 15486 | Royal LePage
Private residence
· House
· Garden · Parking
Private residence · House · Garden · Parking
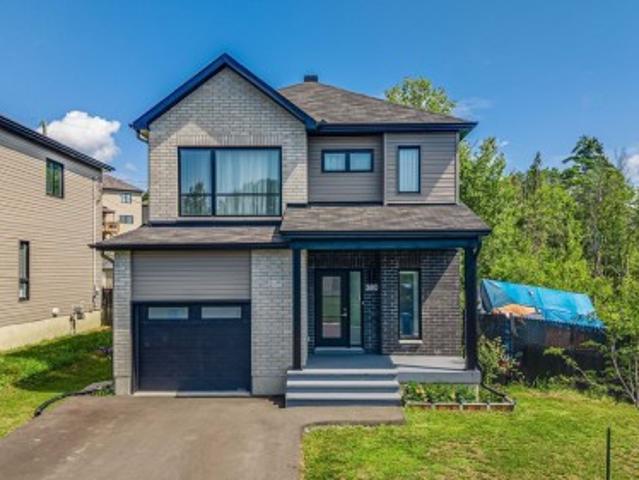
Welcome to 380 Rue du Petit-Village, a beautiful 3-bedroom, 1.5-bathroom home built in 2023, offering modern living in a family-friendly setting. The bright and open concept layout is complemented by a garage and fully fenced backyard with no rear neighbours, providing added privacy and space to relax or entertain. Ideally located within walking distance of a park and elementary school, this home offers the perfect balance of comfort and convenience. Just 4 minutes from Highway 50 and shopping. Only 25 minutes to downtown Ottawa
$ 650,000
23 Ch. De Maple Wood, Harrington, QC, J8G 2T2 house for sale | Listing ID 14638 | Royal LePage
View photo
House · for sale
$ 309,000
23 Ch. De Maple Wood, Harrington, QC, J8G 2T2 house for sale | Listing ID 14638 | Royal LePage
Private residence
· House
Private residence · House
Lake access*. Rare find with lake access to Lake MacDonald Featuring 3 bedrooms, one full bathroom, a powder room, situated in Domaine Lake McDonald. A peaceful and tranquil environment surrounds this property. Private beach where you can enjoy numerous activities swimming, boating, paddle board, and kayak. Just 1:30 minute drive from Montreal or Ottawa 40 minutes from Mont Tremblant, it offers the best of all seasonal activities
$ 309,000
385 Princess Louise Drive, Ottawa, ON, K4A 2K5 house for sale | Listing ID X13666 | Royal LePage
View photo
House · for sale
$ 554,900
385 Princess Louise Drive, Ottawa, ON, K4A 2K5 house for sale | Listing ID X13666 | Royal LePage
Private residence
· House
· Patio · Garden · Fireplace
Private residence · House · Patio · Garden · Fireplace
Welcome to 385 Princess Louise Drive, a 4-bedroom end-unit townhome backing directly onto Charlemagne Park with no rear neighbours, offering an exceptional combination of privacy, space, and location in the heart of Orléans. Freshly painted throughout, this home features a functional layout with a bright eat-in kitchen complete with a ceramic tile backsplash, stainless steel appliances, abundant cabinetry, and a generous dining area. The spacious formal dining room overlooks the sunken living room, where an open railing enhances the home's character while maintaining an open feel. The inviting living room is highlighted by a stunning floor-to-ceiling stone gas fireplace and sliding patio doors leading to the fully fenced backyard, surrounded by mature trees and lush greenery with a patio perfect for relaxing or entertaining. A convenient 2-piece powder room completes the main level. Upstairs, the spacious primary bedroom features a large window overlooking the backyard, a walk-in close
$ 554,900
House Ottawa ON 104957150
View photo
House · for sale
$ 730,000
House Ottawa ON 104957150
Private residence
· House
Private residence · House
Explore this exciting real estate opportunity located in the vibrant area of Ottawa. This property is currently priced at CAD730000. A fantastic chance to acquire property in a sought-after location. Whether you are looking for a new location or a significant acquisition, this listing warrants serious consideration. Review all the details and imagine the possibilities. Contact us today for more information!
$ 730,000
House Alfred And Plantagenet ON 104910325
View photo
House · for sale
$ 649,900
House Alfred And Plantagenet ON 104910325
Private residence
· House
Private residence · House
Explore this exciting real estate opportunity located in the vibrant area of Alfred And Plantagenet. This property is currently priced at CAD649900. A fantastic chance to acquire property in a sought-after location. Whether you are looking for a new location or a significant acquisition, this listing warrants serious consideration. Review all the details and imagine the possibilities. Contact us today for more information!
$ 649,900
8180 Gibbs Road, Hawkesbury, ON, K0B 1M0 house for sale | Listing ID X13661 | Royal LePage
View photo
House · for sale
$ 1,200,000
8180 Gibbs Road, Hawkesbury, ON, K0B 1M0 house for sale | Listing ID X13661 | Royal LePage
Private residence
· House
· Fireplace · Parking
Private residence · House · Fireplace · Parking
Welcome to 8180 Gibbs Road, a beautifully finished, private retreat offering exceptional space, versatility, and total seclusion. Set on a quiet road with no close neighbours, this 4-bedroom, 4-bathroom home delivers the rare combination of privacy and functionality. The property is fully finished throughout and designed to accommodate a variety of lifestyles, from family living to multi-generational use. A standout feature is the self-contained in-law suite, complete with 1 bedroom and 1 bathroom. Ideal for extended family, guests, or potential income use. The home is warm and inviting, featuring three propane fireplaces and one electric fireplace, adding comfort and character throughout the seasons. Car enthusiasts, hobbyists, or those in need of extra storage will appreciate the 2-car attached garage plus an additional 1600sqft detached garage with three 2-car garage doors, offering incredible flexibility and space. Surrounded by nature and tucked away in complete privacy, this prop
$ 1,200,000
2207 Pleasantview Court, Ottawa, ON, K4C 1H7 house for sale | Listing ID X13661 | Royal LePage
View photo
House · for sale
$ 1,149,900
2207 Pleasantview Court, Ottawa, ON, K4C 1H7 house for sale | Listing ID X13661 | Royal LePage
Private residence
· House
Private residence · House
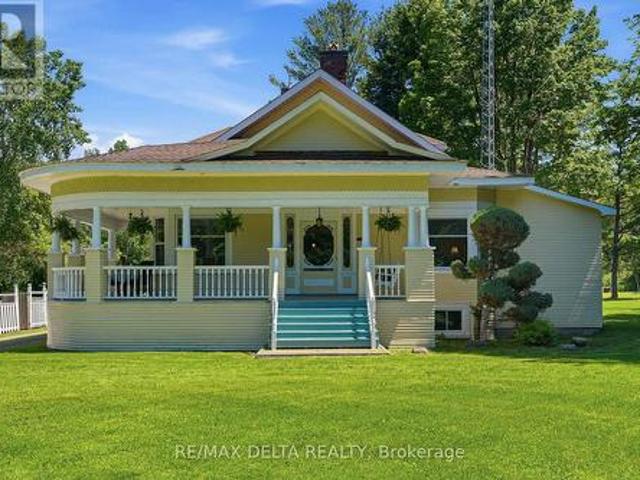
Welcome to your own private retreat just minutes from Orléans! Set on a beautifully wooded 2-ACRE LOT surrounded by mature trees and landscaping, this home offers peaceful country living close to city amenities. A spacious front porch is perfect for morning coffee. Inside, hardwood floors and smooth ceilings flow through the bright main level. The renovated kitchen features GRANITE AND QUARTZ COUNTERTOPS, generous cabinetry, ample workspace and a breakfast bar beside the formal dining room. French doors in the living room provide plenty of natural light and direct porch access. The MAIN-FLOOR PRIMARY SUITE includes a renovated ensuite, walk-in closet and porch access. A second full bathroom, main-floor laundry and separate exterior entrance add convenience. A versatile front room with its own entrance is ideal as an office, guest room or home-business space. Upstairs are 3 spacious bedrooms, another full bathroom and multiple skylights. The 5-foot crawl space offers ample storage. Each
$ 1,149,900
724 Cartographe Street, Ottawa, ON, K4A 1E9 house for sale | Listing ID X13661 | Royal LePage
View photo
House · for sale
$ 949,900
724 Cartographe Street, Ottawa, ON, K4A 1E9 house for sale | Listing ID X13661 | Royal LePage
Private residence
· House
· Garden · Office room · Parking · Fireplace
Private residence · House · Garden · Office room · Parking · Fireplace
Welcome to this impressive 4-bdrm, 3.5-bath Tamarack-built Hartland model offering approx. 2,646 sq. Ft. of beautifully designed living space in sought-after Cardinal Creek Village. Combining stylish finishes, thoughtful upgrades, & a family-friendly location, this home delivers comfort & functionality. Step through French doors into a bright, welcoming foyer with 9-foot ceilings & 5-inch plank hardwood flooring throughout the main level. The well-planned layout features a private main floor den, perfect for a home office, formal dining rm, main floor laundry, oversized mudrm, & direct access to the custom dble car garage At the heart of the home, the chef-inspired kitchen showcases a large centre island, farmhouse sink, gas range, oversized refrigerator & freezer, coffee bar, walk-in pantry, abundant cabinetry, pot drawers, & prep space. The bright eat-in area flows seamlessly into the family rm, highlighted by a gas fireplace & wall of windows overlooking the fully fenced backyard wi
$ 949,900
174 Trail Side Circle, Ottawa, ON, K4A 5B3 house for sale | Listing ID X13661 | Royal LePage
View photo
House · for sale
$ 599,000
174 Trail Side Circle, Ottawa, ON, K4A 5B3 house for sale | Listing ID X13661 | Royal LePage
Private residence
· House
· Garden
Private residence · House · Garden
Welcome to 174 Trail Side Circle, a beautifully maintained end-unit townhouse in the highly sought-after Springridge community of Orleans. Perfectly positioned at the back of a quiet circle surrounded by detached homes, this move-in-ready property offers a rare combination of privacy, green space, and an exceptional location. Backing onto open green space with no rear neighbours, you'll enjoy a peaceful backyard complete with a spacious deck-ideal for relaxing, entertaining, or enjoying the outdoors. Inside, the bright and inviting open-concept main floor features hardwood flooring, fresh paint, and a modern kitchen designed for everyday living. You'll love the quartz countertops and island with seating, white subway tile backsplash, painted cabinetry, and full stainless steel Samsung appliance package (2017), creating a timeless and functional space that flows seamlessly into the dining and living areas. Upstairs offers three generous bedrooms, including a spacious primary retreat, al
$ 599,000

Get email alerts

Don't miss out: be the first to know about new properties

The alert was correctly created

On subscribing you accept the conditions of use and the privacy policy
Alert
Receive new ads in your inbox
Save this search
Receive alerts for new listings

We'll send you an email when we have new properties for: "Houses for sale in Private residence"

The alert was correctly created

Get email alerts and be the first to see new listings
Required field
On subscribing I accept the terms of the privacy policy
Perfect! You'll soon start receiving new listings via email
Alert
Receive an email when we have new ads for Houses for sale in Private residence
Save this search
Filters

Bedrooms

Area (sq.ft)

sq.ft
sq.ft

Price

$
$

Filter by property type

Bathrooms

Clear all filters
Receive notifications when new entries are published.