2,210 houses to rent in Prospect, Beckwith

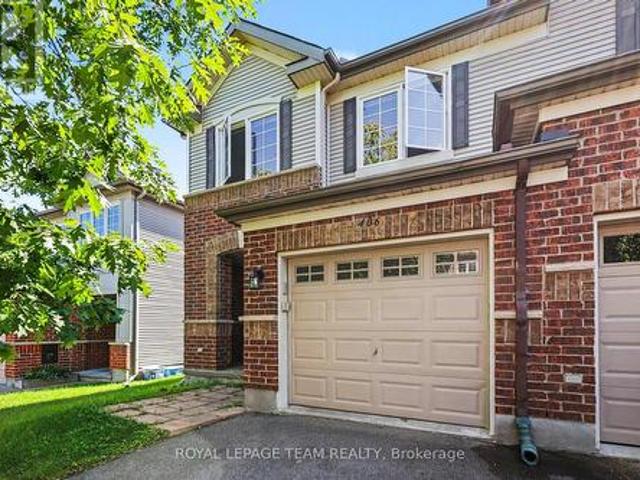
406 Heathrow Private, Ottawa, ON, K2S 0M9 house for lease | Listing ID X13740 | Royal LePage
View photo
House · for rent
$ 2,600
406 Heathrow Private, Ottawa, ON, K2S 0M9 house for lease | Listing ID X13740 | Royal LePage
Prospect, Beckwith
· House
· Garden · Deck · Cellar
Prospect, Beckwith · House · Garden · Deck · Cellar
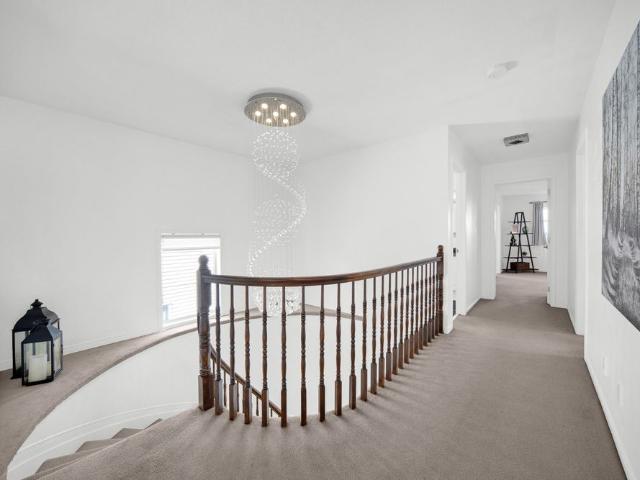
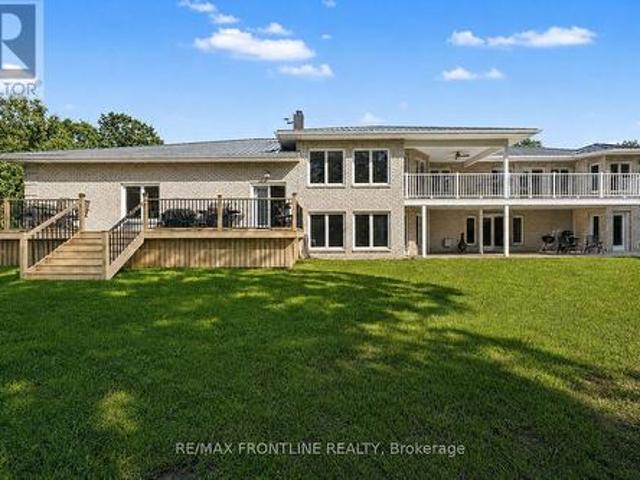
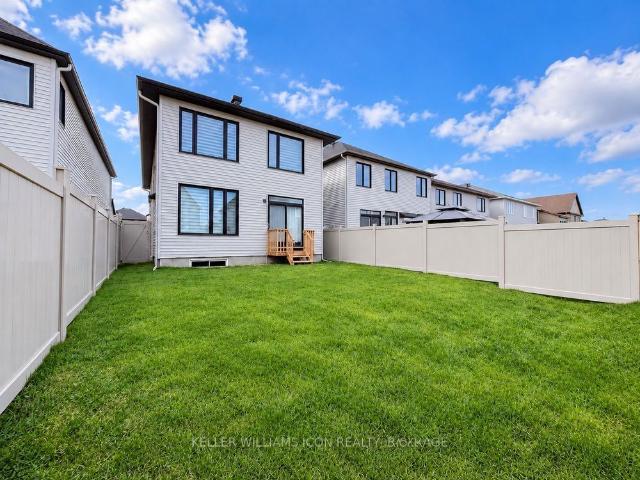
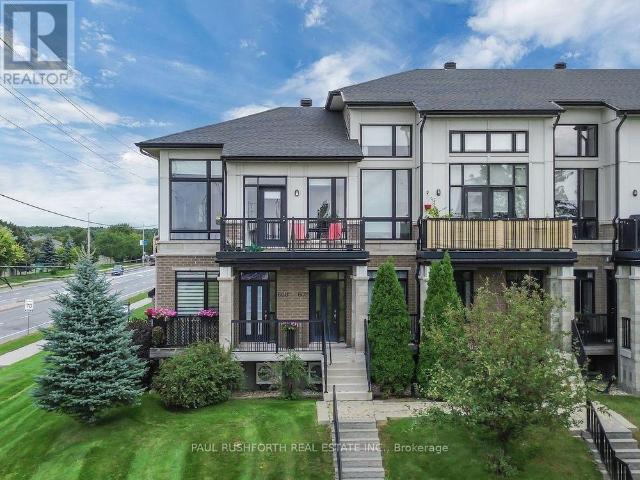
Welcome to 406 Heathrow Private, a beautifully maintained end-unit townhouse offering approximately 1,702 sq. Ft. (Mpac) of comfortable and functional living space. This inviting home features 3 spacious bedrooms and 2 bathrooms and a fully finished basement, and pot lights throughout the interior, creating a bright and welcoming atmosphere. Enjoy the added privacy and outdoor space of a fully finished backyard with a deck, perfect for relaxing or entertaining. Ideally located in the highly sought-after community of Stittsville, this home is within the boundary of excellent public and Catholic schools. Conveniently located close to shopping, restaurants, parks, and everyday amenities, with easy access to everything Stittsville has to offer. Available September 3. A wonderful opportunity to enjoy a stylish, spacious, and well-located home in one of Ottawa's most desirable communities. (Id: 27)
$ 2,600
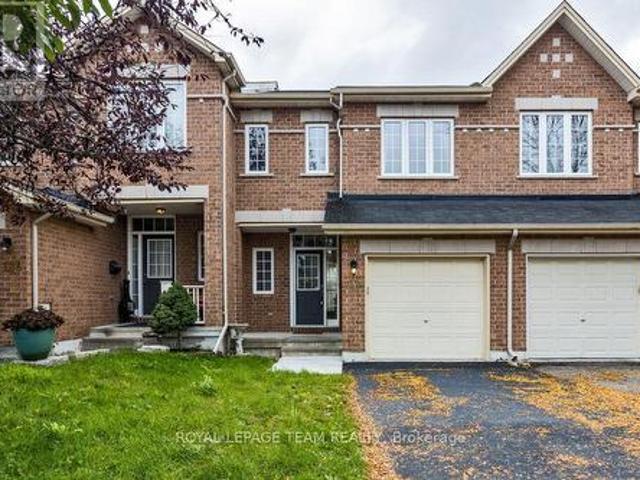
122 Saddlesmith Circle, Ottawa, ON, K2M 2Y6 house for lease | Listing ID X13805 | Royal LePage
View photo
House · for rent
Request Details
Updated
122 Saddlesmith Circle, Ottawa, ON, K2M 2Y6 house for lease | Listing ID X13805 | Royal LePage
Prospect, Beckwith
· House
· Patio · Garden · Fireplace · Cellar
Prospect, Beckwith · House · Patio · Garden · Fireplace · Cellar
Beautiful townhome in prime location of emerald meadows! This 3 Bedroom + 2.5 Bathroom Home is in a Prime Location Facing Scissons Park & Walking Distance to Multiple Schools. Hardwood throughout Main Level & Ceramic Tile in front Foyer, Kitchen & Baths. Main Level is Bright & Inviting w/ Spacious Foyer, Powder Bath, Separate Dining Room & Living Room. Kitchen features a Lg Breakfast Bar & Eat In Kitchen. Patio Doors lead to the Fully Fenced Backyard w/ Interlock Patio. Second Level has a Large Primary Bedroom w/ WIC & 4PC Ensuite Bath, 2 More Spacious Bedrooms & Full Bath complete the 2nd level. FINISHED BASEMENT features a Spacious & Bright Family Room w/Gas Fireplace & Tons of Storage. Great Location, Family Friendly & Steps to Parks, Schools & Public Transit. Minutes to All Amenities. No Pets, Non Smokers (id: 27)
Request Details
For Lease 69 DEFENCE Street, Kanata, Ontario
View photo
House · for rent
$ 3,100
New
For Lease 69 DEFENCE Street, Kanata, Ontario
Prospect, Beckwith
· 4 Bedrooms · 3 Baths · House
· Parking · Fireplace
Prospect, Beckwith · 4 Bedrooms · 3 Baths · House · Parking · Fireplace
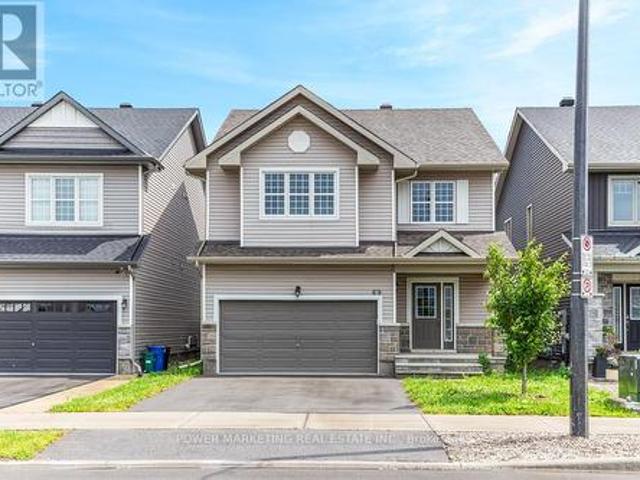
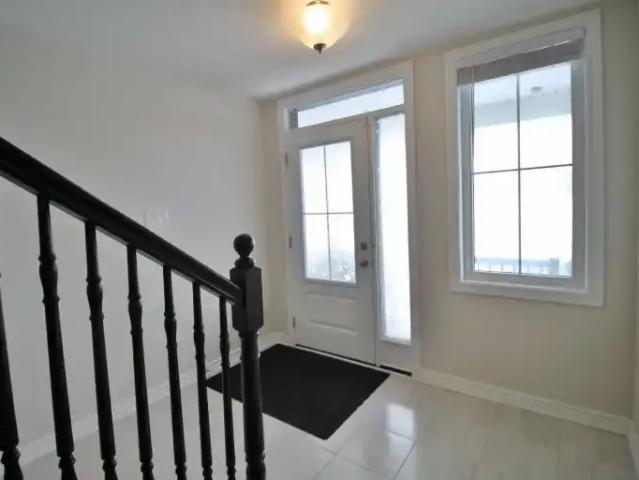
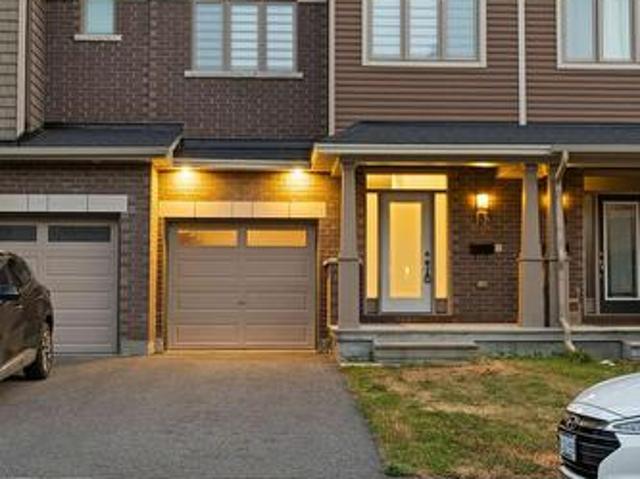
4 bedroom home with loads of upgrades, high ceilings, open foyer, open concept kitchen with tall cupboards and quartz counter tops with lots of cupboards and large eat-in area. Kitchen features a beautiful counter to ceiling backsplash and separate pantry. Large window above the front door providing ample lighting and a great view from the second floor, great living room with double gas fire place, spacious main bedroom with 5 piece en-suite and spacious walk-in closet plus an extra closet for more storage, second bedroom also includes a walk-in closet second floor laundry room, smooth ceilings on main floor, double car garage, bright lower level with extra large windows providing an abundance of light, rough-in washroom and spacious recreational room ready for you. Walk to schools, parks, shops and all amenities! Immediate possession possible, call now!
$ 3,100
69 Defence Street, Ottawa, ON, K2V 0N3 house for lease | Listing ID X13839 | Royal LePage
View photo
House · for rent
$ 3,100
New
69 Defence Street, Ottawa, ON, K2V 0N3 house for lease | Listing ID X13839 | Royal LePage
Prospect, Beckwith
· House
· Parking · Fireplace
Prospect, Beckwith · House · Parking · Fireplace
4 bedroom home with loads of upgrades, high ceilings, open foyer, open concept kitchen with tall cupboards and quartz counter tops with lots of cupboards and large eat-in area. Kitchen features a beautiful counter to ceiling backsplash and separate pantry. Large window above the front door providing ample lighting and a great view from the second floor, great living room with double gas fire place, spacious main bedroom with 5 piece En-suite and spacious walk-in closet plus an extra closet for more storage, second bedroom also includes a walk-in closet Second floor laundry room, smooth ceilings on main floor, double car garage, bright lower level with extra large windows providing an abundance of light, rough-in washroom and spacious recreational room ready for you. Walk to schools, parks, shops and all amenities! Immediate possession possible, Call now! (Id: 27)
$ 3,100
Townhouse 4 Bedroom For Rent Ottawa ON 2600 ES105704026
View photo
Townhouse · for rent
$ 2,600
New
Townhouse 4 Bedroom For Rent Ottawa ON 2600 ES105704026
Prospect, Beckwith
· 4 Bedrooms · Townhouse
· Parking · Balcony · Air conditioning · Cellar
Prospect, Beckwith · 4 Bedrooms · Townhouse · Parking · Balcony · Air conditioning · Cellar
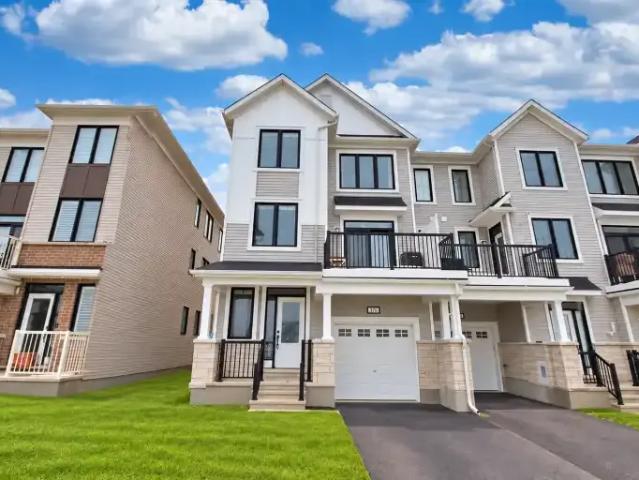
This beautiful end unit 4 bedroom/2.5 bathroom 3 storey townhome in Barrhaven in Jockvale neighborhood. This is an ideal home for a family or professional couple. The 1st floor has a bedroom with a full ensuite bathroom (with shower and tub combination). The 2nd floor features laminate floor throughout with a spacious living room with access to a balcony. You'll find big windows that let in plenty of natural sunlight for a bright space. The kitchen has lots of storage space with all stainless steel appliances, a breakfast bar, and all-white quartz counters. There's also a powder room on that level. The 3rd level has 3 other bedrooms which include a large master bedroom with a walk-in closet and a cheater door to the full bathroom (with a glass shower). Carpet upstairs in all bedrooms and in the 1st-floor bedroom as well. Unfinished basement. No backyardWasher/Dryer included (in the basement). Central AC. Single car garage + 1 car driveway parking (single driveway). No smoking. No pets
$ 2,600
69 Defence Street Ottawa, ON K2V0N3
View photo
House · for rent
$ 3,100
New
69 Defence Street Ottawa, ON K2V0N3
Prospect, Beckwith
· 4 Bedrooms · 3 Baths · House
Prospect, Beckwith · 4 Bedrooms · 3 Baths · House
4 bedroom home with loads of upgrades, high ceilings, open foyer, open concept kitchen with tall. 9010 - Kanata - Emerald Meadows/Trailwest 9010 - Kanata - Emerald Meadows/Trailwest K2V0N3 property for lease $3,100 / month
$ 3,100
For Lease 69 Goldridge Drive, Kanata, Ontario
View photo
House · for rent
$ 3,600
New
For Lease 69 Goldridge Drive, Kanata, Ontario
Prospect, Beckwith
· 4 Bedrooms · 3 Baths · House
· Garden · Balcony · Fireplace · Parking · Cellar
Prospect, Beckwith · 4 Bedrooms · 3 Baths · House · Garden · Balcony · Fireplace · Parking · Cellar
Welcome to this beautifully upgraded family home in prestigious kanata lakes, featuring 4 bedrooms, 2. 5 bathrooms, a double-car garage, a finished walkout basement, and a rare 144-ft extra-deep lot with a private, fully hedged backyard. The renovated main level features maple hardwood flooring, upgraded lighting, pot lights, custom blinds, and a beautiful stone feature wall with a gas fireplace. The redesigned kitchen offers dual-tone cabinetry, quartz countertops, a stylish backsplash, an oversized island with a built-in wine rack, and premium bosch appliances, including a built-in wall oven, microwave, cooktop, and hood fan. Convenient main-floor laundry adds everyday functionality. Upstairs, you'll find four spacious bedrooms, including a generous primary bedroom with a walk-in closet and ensuite, a full main bathroom, and a private balcony. The fully finished walkout basement provides excellent additional living space with a wet bar, abundant natural light, and extensive storage-p
$ 3,600
178 Stone Road, Drummond/North Elmsley, ON, K7A 4S4 house for lease | Listing ID X13838 | Royal LePage
View photo
House · for rent
$ 2,300
New
178 Stone Road, Drummond/North Elmsley, ON, K7A 4S4 house for lease | Listing ID X13838 | Royal LePage
Prospect, Beckwith
· House
· Parking
Prospect, Beckwith · House · Parking
Welcome to this fully furnished, move-in-ready two-bedroom, one-bathroom suite, available for a short-term lease from November through April. Perfect for those relocating, between homes, working temporarily in the area, or simply looking for a comfortable winter rental. Situated on a private property with acreage, this peaceful setting offers plenty of outdoor space for walking, along with ample parking. The suite comes completely furnished and equipped with everything you need for an easy, stress-free stay, including furniture, linens, dishes, cookware and household essentials. Simply bring your clothes and settle in! Enjoy the comfort and convenience of a fully equipped home without the commitment of a long-term lease. Available November through April. A wonderful turnkey option for anyone seeking privacy, space and a comfortable home-away-from-home for the winter months. (Id: 27)
$ 2,300
For Rent 4 Bedroom Townhouse Ottawa ON DS105704026
View photo
Townhouse · for rent
$ 2,600
New
For Rent 4 Bedroom Townhouse Ottawa ON DS105704026
Prospect, Beckwith
· 4 Bedrooms · 3 Baths · Townhouse
· Parking · Balcony · Air conditioning · Cellar
Prospect, Beckwith · 4 Bedrooms · 3 Baths · Townhouse · Parking · Balcony · Air conditioning · Cellar
This beautiful end unit 4 bedroom/2.5 bathroom 3 storey townhome in Barrhaven in Jockvale neighborhood. This is an ideal home for a family or professional couple. The 1st floor has a bedroom with a full ensuite bathroom (with shower and tub combination). The 2nd floor features laminate floor throughout with a spacious living room with access to a balcony. You'll find big windows that let in plenty of natural sunlight for a bright space. The kitchen has lots of storage space with all stainless steel appliances, a breakfast bar, and all-white quartz counters. There's also a powder room on that level. The 3rd level has 3 other bedrooms which include a large master bedroom with a walk-in closet and a cheater door to the full bathroom (with a glass shower). Carpet upstairs in all bedrooms and in the 1st-floor bedroom as well. Unfinished basement. No backyardWasher/Dryer included (in the basement). Central AC. Single car garage + 1 car driveway parking (single driveway). No smoking. No pets
$ 2,600
For Lease 141 Hearst Way, Kanata, Ontario
View photo
Townhouse · for rent
$ 2,600
New
For Lease 141 Hearst Way, Kanata, Ontario
Prospect, Beckwith
· 3 Bedrooms · 2 Baths · Townhouse
· Garden · Deck · Parking · Cellar
Prospect, Beckwith · 3 Bedrooms · 2 Baths · Townhouse · Garden · Deck · Parking · Cellar
Welcome to 141 hurst way, nestled in a quiet, family-friendly neighbourhood surrounded by mature trees and the peaceful sounds of nature. This bright and spacious home offers comfortable living throughout, with lovely features and plenty of natural light. The inviting foyer features a convenient closet, access to the attached one-car garage, and a two-piece powder room. Continue into the open-concept living and dining area, where large windows fill the space with natural light and create a bright, welcoming atmosphere. The kitchen offers ample cabinetry, a pantry, and a convenient walkout to the rear deck overlooking the backyard. Upstairs, you will find three generously sized bedrooms, all bright and comfortable. The spacious primary bedroom features a walk-in closet and direct access to the family bathroom. The additional two bedrooms offer plenty of natural light and living space. The home is completely carpet-free, making it easy to maintain. The fully finished basement provides a
$ 2,600
4 Bedroom Townhouse Ottawa ON 105704026
View photo
Townhouse · for rent
$ 2,600
New
4 Bedroom Townhouse Ottawa ON 105704026
Prospect, Beckwith
· 4 Bedrooms · 3 Baths · Townhouse
· Parking · Balcony · Air conditioning · Cellar
Prospect, Beckwith · 4 Bedrooms · 3 Baths · Townhouse · Parking · Balcony · Air conditioning · Cellar
This beautiful end unit 4 bedroom/2.5 bathroom 3 storey townhome in Barrhaven in Jockvale neighborhood. This is an ideal home for a family or professional couple. The 1st floor has a bedroom with a full ensuite bathroom (with shower and tub combination). The 2nd floor features laminate floor throughout with a spacious living room with access to a balcony. You'll find big windows that let in plenty of natural sunlight for a bright space. The kitchen has lots of storage space with all stainless steel appliances, a breakfast bar, and all-white quartz counters. There's also a powder room on that level. The 3rd level has 3 other bedrooms which include a large master bedroom with a walk-in closet and a cheater door to the full bathroom (with a glass shower). Carpet upstairs in all bedrooms and in the 1st-floor bedroom as well. Unfinished basement. No backyardWasher/Dryer included (in the basement). Central AC. Single car garage + 1 car driveway parking (single driveway). No smoking. No pets
$ 2,600
Beaverbrook Lane
View photo
Townhouse · for rent
$ 2,399
New
Beaverbrook Lane
Prospect, Beckwith
· 2 Bedrooms · 1 Bath · Townhouse
· Equipped kitchen
Prospect, Beckwith · 2 Bedrooms · 1 Bath · Townhouse · Equipped kitchen
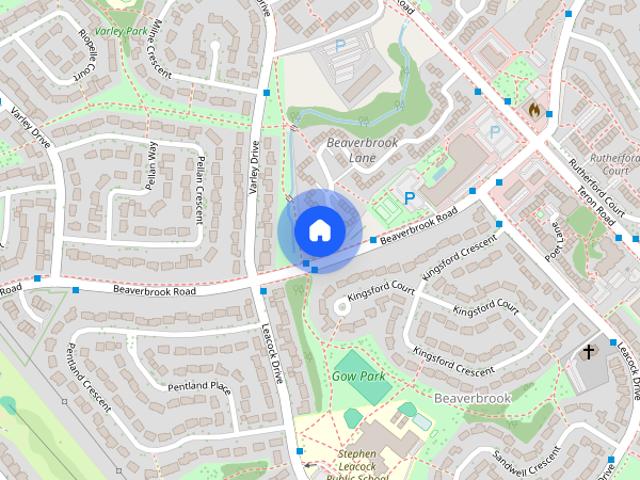
Fully renovated spacious 2 & 3 bedroom townhomes features kitchen with modern features and finishes including laminate countertops, new overmount sink, and ceramic backsplash. Refrigerator, Stove, Dishwasher (in select units) and Microwave are included. Bathrooms include upgraded fixtures, new mirror, and new vanity with laminate countertop. The unit is freshly painted, has newly finished flooring, new tiles in the kitchen and bathrooms, brand-new light and hardware fixtures. This beautiful community is near Near Earl of March Elementary and in close proximity to local shopping plaza & big box stores for your day to day necessities. Its close-by parks, schools, medical facilities, has easy access to public transit and is accessible to major highways.The safest way to find your new home.On-line options available at all properties for ease of rental payments, maintenance requests, and communication with property management – all accessible from your preferred personal device.Please sched
$ 2,399
274 Darjeeling Avenue, Ottawa, ON, K2J 6Z1 house for lease | Listing ID X13592 | Royal LePage
View photo
House · for rent
$ 24,000
Updated
274 Darjeeling Avenue, Ottawa, ON, K2J 6Z1 house for lease | Listing ID X13592 | Royal LePage
Prospect, Beckwith
· House
· Fireplace · Cellar
Prospect, Beckwith · House · Fireplace · Cellar
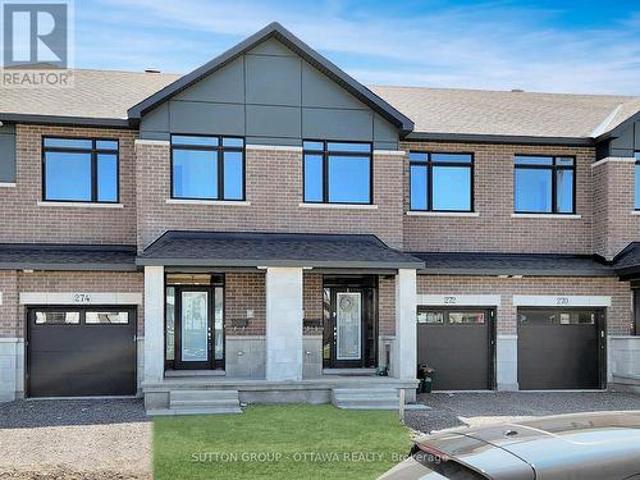
Welcome to this three year old, bright, and conveniently located townhouse on Darjeeling Ave! Step into a sun-filled, open-concept floor plan accented by high 9-foot ceilings and warm hardwood floors. The central living area centres around a cozy gas fireplace, creating an ideal setting for both daily relaxing and entertaining. Chef-inspired, the open kitchen features rich quartz counter surfaces, an expansive center island with an undermount double sink, stainless steel appliances, and a dedicated breakfast nook for informal dining. The second floor features a serene primary suite complete with a spacious walk-in closet and a private 3-piece ensuite bath. Two additional well-proportioned bedrooms offer versatile space for family, guests, or a dedicated work-from-home setup, all served by a stylish second full bathroom. Window rods are installed throughout, ready for your personal window treatments. Enjoy the added living area of a fully finished, naturally lit basement, perfect for a
$ 24,000
Weeping Willow Lane
View photo
Townhouse · for rent
$ 2,399
New
Weeping Willow Lane
Prospect, Beckwith
· 2 Bedrooms · 1 Bath · Townhouse
· Equipped kitchen
Prospect, Beckwith · 2 Bedrooms · 1 Bath · Townhouse · Equipped kitchen
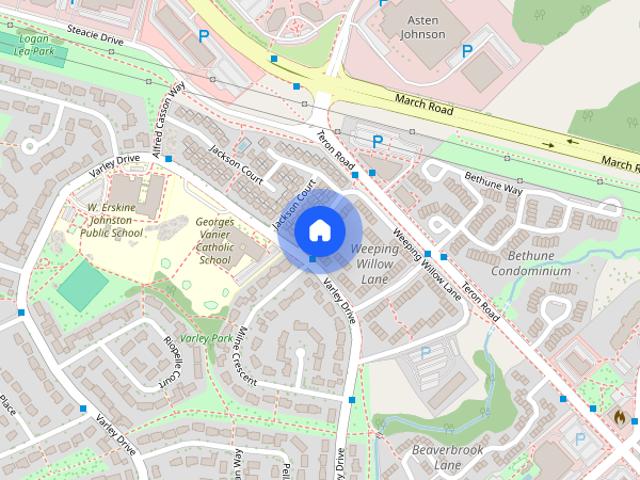
Fully renovated spacious 2 & 3 bedroom townhomes features kitchen with modern features and finishes including laminate countertops, new overmount sink, and ceramic backsplash. Refrigerator, Stove, Dishwasher (in select units) and Microwave are included. Bathrooms include upgraded fixtures, new mirror, and new vanity with laminate countertop. The unit is freshly painted, has newly finished flooring, new tiles in the kitchen and bathrooms, brand-new light and hardware fixtures. This beautiful community is near Near Earl of March Elementary and in close proximity to local shopping plaza & big box stores for your day to day necessities. Its close-by parks, schools, medical facilities, has easy access to public transit and is accessible to major highways.The safest way to find your new home.On-line options available at all properties for ease of rental payments, maintenance requests, and communication with property management – all accessible from your preferred personal device.Please sched
$ 2,399
Beaverbrook Lane
View photo
Townhouse · for rent
$ 2,599
New
Beaverbrook Lane
Prospect, Beckwith
· 3 Bedrooms · 2 Baths · Townhouse
· Equipped kitchen
Prospect, Beckwith · 3 Bedrooms · 2 Baths · Townhouse · Equipped kitchen
Fully renovated spacious 2 & 3 bedroom townhomes features kitchen with modern features and finishes including laminate countertops, new overmount sink, and ceramic backsplash. Refrigerator, Stove, Dishwasher (in select units) and Microwave are included. Bathrooms include upgraded fixtures, new mirror, and new vanity with laminate countertop. The unit is freshly painted, has newly finished flooring, new tiles in the kitchen and bathrooms, brand-new light and hardware fixtures. This beautiful community is near Near Earl of March Elementary and in close proximity to local shopping plaza & big box stores for your day to day necessities. Its close-by parks, schools, medical facilities, has easy access to public transit and is accessible to major highways.The safest way to find your new home.On-line options available at all properties for ease of rental payments, maintenance requests, and communication with property management – all accessible from your preferred personal device.Please sched
$ 2,599
For Lease 542 Anchor Circle, Manotick Kars Rideau Twp and Area, Ontario
View photo
House · for rent
$ 3,800
New
For Lease 542 Anchor Circle, Manotick Kars Rideau Twp and Area, Ontario
Prospect, Beckwith
· 4 Bedrooms · 3 Baths · House
· Cellar
Prospect, Beckwith · 4 Bedrooms · 3 Baths · House · Cellar
Welcome to this exquisite newly constructed (2023) minto home situated in manotick'sfamily friendly mahogany community. The main level boosts a large practical layout with open conceptliving/dining, eat-in kitchen with brand new appliances and a very large great room. Upgraded kitchen withhigh-end s/s appliances, ample cabinetry and extra-large island & breakfast area on the second level youwill find the primary bedroom has an en-suite bathroom with soaker tub, glass shower & double vanity,walk in closet. The remaining three bedrooms are of good size. The laundry facilities are convenientlylocated near the bedrooms on the second floor. Enjoy the fully finished basement. Benefit and enjoy allmanotick, this charming village, has to offer w/ the rideau river, many trails & strong sense ofcommunity!
$ 3,800
For Lease 25 Fair Oaks Crescent Unit# F, South of Baseline to Knoxdale, Ontario
View photo
Townhouse · for rent
$ 1,795
New
For Lease 25 Fair Oaks Crescent Unit# F, South of Baseline to Knoxdale, Ontario
Prospect, Beckwith
· 1 Bedroom · 1 Bath · Townhouse
· Garden · Parking
Prospect, Beckwith · 1 Bedroom · 1 Bath · Townhouse · Garden · Parking
Welcome to 25 fair oaks located in craig henry close to transit, parks and amenities. This is modern living at its finest! These two story one bedroom units feature an open concept main floor living space with stone countertops in the kitchen and stainless steel appliances. Your lower level has an open bedroom space with a full bathroom and laundry plus storage area! Communal backyard space for one bedroom units located in the rear of the property. Tenant pays gas, hydro and hot water tank rental, water is included in the rent. Street parking permit available from the city of ottawa for an additional $65 a month. The landlord to purchase the pass and the tenant can then register themselves
$ 1,795
For Lease 111 Sweetwater Lane, Kanata, Ontario
View photo
Townhouse · for rent
$ 3,000
New
For Lease 111 Sweetwater Lane, Kanata, Ontario
Prospect, Beckwith
· 3 Bedrooms · 3 Baths · Townhouse
· Patio · Garden · Office room · Gym · Deck · Cellar
Prospect, Beckwith · 3 Bedrooms · 3 Baths · Townhouse · Patio · Garden · Office room · Gym · Deck · Cellar
Available november 15! Fully furnished and move-in ready, this bright and spacious 3-bedroom, 2. 5-bath executive townhome offers a comfortable and functional layout. The open-concept main floor features hardwood flooring throughout, with a seamless flow between the living, dining and kitchen areas. The kitchen offers quartz countertops, generous workspace and a breakfast area with patio doors leading to a large 20' x 20' custom-built deck and west-facing backyard - perfect for enjoying the afternoon sun and evening sunsets. Upstairs, you'll find three well-sized bedrooms, including a spacious primary bedroom with a private ensuite featuring quartz countertops. The finished basement provides additional living space, ideal for a recreation room, home office, gym or movie area. A private, non-shared driveway adds extra everyday convenience. Offered fully furnished and available for occupancy november 15. Photos were taken prior to the current tenant's occupancy
$ 3,000
For Lease 742 Brian Good Avenue, Blossom Park Airport and Area, Ontario
View photo
House · for rent
$ 3,200
New
For Lease 742 Brian Good Avenue, Blossom Park Airport and Area, Ontario
Prospect, Beckwith
· 4 Bedrooms · 3 Baths · House
· Garden · Office room · Parking · Cellar
Prospect, Beckwith · 4 Bedrooms · 3 Baths · House · Garden · Office room · Parking · Cellar
Available december 1, 2026! This beautiful richcraft-built detached home in sought-after riverside south offers over 2,450 sq. Ft. Of refined living space and a double car garage. The bright, open-concept main floor is anchored by a dramatic open-to-above family room with oversized windows, a chef's kitchen with generous cabinetry and a walk-in pantry, a formal dining room, and a flexible den ideal for a home office. Upstairs, the primary suite is a true retreat with a spa-inspired 5-piece ensuite and his-and-hers closets. Three more generously sized bedrooms share a full bath, and a second-floor laundry room adds everyday convenience. The unfinished basement provides ample storage space. Outside, the fully fenced backyard is perfect for summer bbqs and family gatherings. Close to top schools, parks, shopping, the future lrt, and everyday amenities, this home combines comfort, style, and convenience for your family's next chapter
$ 3,200
For Lease 46 Arbordale Crescent, South of Baseline to Knoxdale, Ontario
View photo
Townhouse · for rent
$ 2,700
New
For Lease 46 Arbordale Crescent, South of Baseline to Knoxdale, Ontario
Prospect, Beckwith
· 3 Bedrooms · 3 Baths · Townhouse
· Garden · Office room · Fireplace · Deck · Parking
Prospect, Beckwith · 3 Bedrooms · 3 Baths · Townhouse · Garden · Office room · Fireplace · Deck · Parking
Mls welcome to 46 arbordale crescent, a spacious 3-bedroom townhome located on a quiet, tree-lined crescent in the desirable centrepointe community. The main level features a generous foyer, convenient powder room and a versatile den with direct access to the backyard and large deck, ideal as a home office, family room or additional living space. The second level offers a spacious living room with hardwood flooring and a cozy fireplace, separate dining space, a bright eat-in kitchen with ample cabinetry and counter space, plus conveniently located laundry. Upstairs, the third level features three well-sized bedrooms, including a generous primary bedroom, along with the main bathroom. Enjoy a private backyard surrounded by mature trees, an attached garage, plenty of storage and a largely carpet-free interior. Conveniently located close to centrepointe park, algonquin college, college square, shopping, restaurants, schools, public transit and major routes. A comfortable and practical hom
$ 2,700
111 Sweetwater Lane, Ottawa, ON, K2T 0L1 house for lease | Listing ID X13833 | Royal LePage
View photo
House · for rent
$ 3,000
New
111 Sweetwater Lane, Ottawa, ON, K2T 0L1 house for lease | Listing ID X13833 | Royal LePage
Prospect, Beckwith
· House
· Patio · Garden · Office room · Gym · Deck · Cellar
Prospect, Beckwith · House · Patio · Garden · Office room · Gym · Deck · Cellar
Available November 15! Fully furnished and move-in ready, this bright and spacious 3-bedroom, 2.5-bath executive townhome offers a comfortable and functional layout. The open-concept main floor features hardwood flooring throughout, with a seamless flow between the living, dining and kitchen areas. The kitchen offers quartz countertops, generous workspace and a breakfast area with patio doors leading to a large 20' x 20' custom-built deck and West-facing backyard. Perfect for enjoying the afternoon sun and evening sunsets. Upstairs, you'll find three well-sized bedrooms, including a spacious primary bedroom with a private ensuite featuring quartz countertops. The finished basement provides additional living space, ideal for a recreation room, home office, gym or movie area. A private, non-shared driveway adds extra everyday convenience. Offered fully furnished and available for occupancy November 15. Photos were taken prior to the current tenant's occupancy. (Id: 27)
$ 3,000
For Lease 166 Pictou Crescent, Kanata, Ontario
View photo
Townhouse · for rent
$ 2,450
New
For Lease 166 Pictou Crescent, Kanata, Ontario
Prospect, Beckwith
· 3 Bedrooms · 2 Baths · Townhouse
· Patio · Parking · Balcony
Prospect, Beckwith · 3 Bedrooms · 2 Baths · Townhouse · Patio · Parking · Balcony
Lovely and bright 3 bedroom end unit village home available for rent december 1st, 2026. Light and airy colour selections make for a neutral palette to accommodate your decor. Large tiled foyer leads to private den, perfect for working from home. Second level offers open concept dining/kitchen/living rooms with lots of natural light. Large patio doors open to your private balcony, perfect for enjoying sunny days and bbqing. Third level holds primary bedroom with cheater ensuite and 2 additional bedrooms. Single car garage and parking for 2 on the laneway. Make this home today! Offered at $2450 monthly + utilities. First and last month's rent due upon signing. Rental application, current credit report, proof of employment and government issued id required with all offers to lease. 12 month minimum lease - longer leases welcomed
$ 2,450
602 Brian Good Avenue Ottawa, ON K4M0G7
View photo
Townhouse · for rent
$ 2,450
Updated
602 Brian Good Avenue Ottawa, ON K4M0G7
Prospect, Beckwith
· 2 Bedrooms · 1 Bath · Townhouse
· Parking
Prospect, Beckwith · 2 Bedrooms · 1 Bath · Townhouse · Parking
FOR RENT Available NOW!. - UPPER UNIT. STUNNING 2 BED CONDO w/ GARAGE and PARKING FOR 2 CARS in. 2602 - Riverside South/Gloucester Glen 2602 - Riverside South/Gloucester Glen K4M0G7 property for lease $2,450 / month
$ 2,450
153 Overberg Way, Ottawa, ON, K2S 0V8 house for lease | Listing ID X13724 | Royal LePage
View photo
House · for rent
Request Details
Updated
153 Overberg Way, Ottawa, ON, K2S 0V8 house for lease | Listing ID X13724 | Royal LePage
Prospect, Beckwith
· House
· Office room · Cellar
Prospect, Beckwith · House · Office room · Cellar
Welcome to 153 Overberg Way Spacious Townhome for Rent in Emerald Meadows Beautifully maintained 3-bedroom, 2.5-bathroom townhome available for rent in the desirable, family-friendly community of Emerald Meadows, Kanata. Conveniently located near top-rated schools, shopping, transit, parks, and everyday amenities. The bright, open-concept main floor features hardwood flooring throughout the living and dining areas, upgraded tile in the entryway and powder room, and a modern kitchen with a large island and ample storage. Upstairs, the spacious primary bedroom offers a private ensuite and walk-in closet, along with two additional generously sized bedrooms. The finished basement provides valuable additional living space, perfect for a family room, home office, recreation area, or playroom. A wonderful opportunity to rent a comfortable and stylish home in a sought-after Kanata neighbourhood. (Id: 27)
Request Details
4 Sweetbriar Circle #Unit 3 Ottawa, ON K2J2K4
View photo
Townhouse · for rent
$ 2,300
Updated
4 Sweetbriar Circle #Unit 3 Ottawa, ON K2J2K4
Prospect, Beckwith
· 2 Bedrooms · 2 Baths · Townhouse
Prospect, Beckwith · 2 Bedrooms · 2 Baths · Townhouse
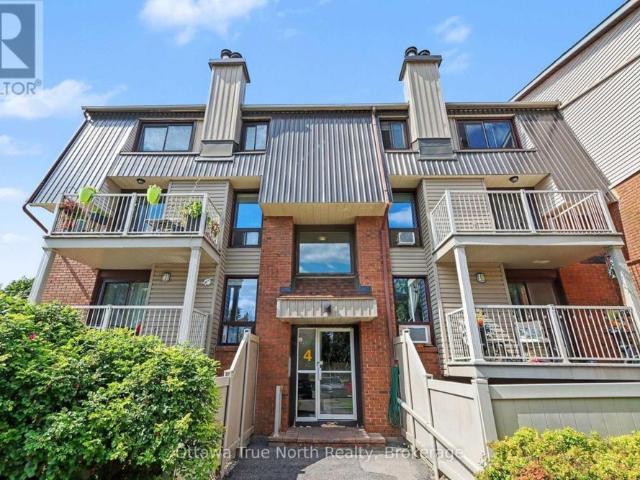
Welcome to this bright and inviting two-bedroom, 1.5-bathroom end-unit condo townhouse in. 7701 - Barrhaven - Pheasant Run 7701 - Barrhaven - Pheasant Run K2J2K4 property for lease $2,300 / month
$ 2,300
For Lease 909 Jack Dalgity Street, Mississippi Mills, Ontario
View photo
Townhouse · for rent
$ 2,250
New
For Lease 909 Jack Dalgity Street, Mississippi Mills, Ontario
Prospect, Beckwith
· 2 Bedrooms · 2 Baths · Townhouse
· Patio · Balcony · Parking
Prospect, Beckwith · 2 Bedrooms · 2 Baths · Townhouse · Patio · Balcony · Parking
Picture a saturday morning having coffee on your private balcony, then a walk along the mississippi river over to mill street for fresh bread and a browse through the shops. This brand-new 2-bed, 2-bath townhome puts almonte life right outside your door. Be the first to live here, with all appliances included. The open second floor is where life happens: cook at the breakfast bar while friends settle into the welcoming living and dining room, then step through the patio door for fresh air. Upstairs, the spacious primary bedroom has a walk-in closet, joined by a second bedroom and full bath. Main-floor laundry and an attached garage make winter mornings easy. Walk to the riverside trail, restaurants and downtown. For medical professionals, the hospital is just steps away. Small-town pace with the big city close by. Applicants to provide a completed rental application, proof of employment, credit report, and deposit
$ 2,250
For Lease 109 Woodfield Drive, Tanglewood Grenfell Glen Pineglen, Ontario
View photo
House · for rent
$ 2,800
New
For Lease 109 Woodfield Drive, Tanglewood Grenfell Glen Pineglen, Ontario
Prospect, Beckwith
· 4 Bedrooms · 2 Baths · House
· Garden · Office room · Cellar
Prospect, Beckwith · 4 Bedrooms · 2 Baths · House · Garden · Office room · Cellar
Welcome to this beautifully maintained semi-detached bungalow. Offering a bright, comfortable layout in a convenient nepean location. Ideally situated just minutes from algonquin college, nepean sportsplex, shopping, parks, restaurants, and everyday amenities, this home offers both comfort and convenience. The main level features 4 generously sized bedrooms, including a primary bedroom with a walk-in closet, along with 2 stylish 3-piece bathrooms. Large windows throughout the home bring in an abundance of natural light, creating a warm and welcoming atmosphere. The fully finished basement provides valuable additional living space and can easily be used as a family room, home office, recreation area, or flex space to suit your lifestyle. Step outside to the fully fenced backyard, offering a great space to relax, entertain, or enjoy time outdoors
$ 2,800
909 Jack Dalgity Street, Mississippi Mills, ON, K0A 1A0 house for lease | Listing ID X13834 | Royal LePage
View photo
House · for rent
$ 2,250
New
909 Jack Dalgity Street, Mississippi Mills, ON, K0A 1A0 house for lease | Listing ID X13834 | Royal LePage
Prospect, Beckwith
· House
· Patio · Balcony · Parking
Prospect, Beckwith · House · Patio · Balcony · Parking
Picture a Saturday morning having coffee on your private balcony, then a walk along the Mississippi River over to Mill Street for fresh bread and a browse through the shops. This brand-new 2-bed, 2-bath townhome puts Almonte life right outside your door. Be the first to live here, with all appliances included. The open second floor is where life happens: cook at the breakfast bar while friends settle into the welcoming living and dining room, then step through the patio door for fresh air. Upstairs, the spacious primary bedroom has a walk-in closet, joined by a second bedroom and full bath. Main-floor laundry and an attached garage make winter mornings easy. Walk to the riverside trail, restaurants and downtown. For medical professionals, the hospital is just steps away. Small-town pace with the big city close by. Applicants to provide a completed rental application, proof of employment, credit report, and deposit. (Id: 27)
$ 2,250
For Lease 206 BROXBURN Crescent, Barrhaven, Ontario
View photo
House · for rent
$ 2,800
New
For Lease 206 BROXBURN Crescent, Barrhaven, Ontario
Prospect, Beckwith
· 4 Bedrooms · 3 Baths · House
· Patio · Garden · Fireplace · Gym · Cellar
Prospect, Beckwith · 4 Bedrooms · 3 Baths · House · Patio · Garden · Fireplace · Gym · Cellar
Welcome to this bright and well-maintained semi-detached home, ideally located in a quiet, family-friendly neighbourhood of barrhaven. The main floor features a spacious open-concept layout with hardwood flooring throughout the living and dining areas. The cozy family room includes a gas fireplace and a stylish stone accent wall, perfect for relaxing evenings. The kitchen is equipped with stainless steel appliances, mosaic tile backsplash, ample cabinet space, and a bright eat-in area with walkout to a fully fenced backyard featuring a large interlock patio. Upstairs, you'll find 4 spacious bedrooms, and a convenient second-floor laundry room. The primary bedroom includes a private ensuite and ceiling fan for year-round comfort. The finished basement offers a large recreation area and plenty of storage great for a home gym, playroom, or additional workspace. Perfect for families or working professionals seeking space, comfort, and convenience
$ 2,800
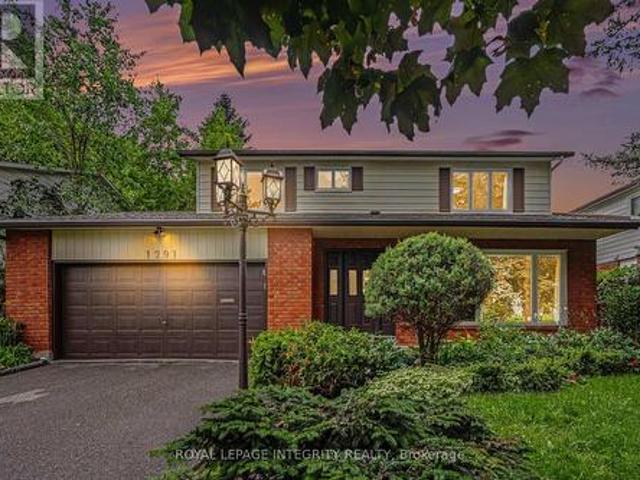
1291 Lampman Crescent, Ottawa, ON, K2C 1P9 house for lease | Listing ID X13839 | Royal LePage
View photo
House · for rent
$ 3,995
New
1291 Lampman Crescent, Ottawa, ON, K2C 1P9 house for lease | Listing ID X13839 | Royal LePage
Prospect, Beckwith
· House
· Garden · Office room
Prospect, Beckwith · House · Garden · Office room
Welcome to 1291 Lampman Crescent, a beautifully maintained 4-bedroom, 3-bathroom family home on one of Courtland Park's most desirable tree-lined streets. Homes in this established neighbourhood rarely come to market, making this a unique opportunity to own a property lovingly cared for by the same family for many years. The spacious main floor features bright living and dining rooms with hardwood flooring, a welcoming family room, and a functional kitchen with ample cabinetry, a centre island, and views of the backyard. The home has been freshly painted throughout and enhanced with updated light fixtures, creating a bright, inviting atmosphere. Upstairs offers four generously sized bedrooms, including a spacious primary bedroom with his-and-hers closets and a private ensuite bathroom. Three additional bedrooms and a full family bathroom provide plenty of space for family, guests, or a home office. The finished lower level offers additional living space with a large recreation/family r
$ 3,995

Get email alerts

Don't miss out: be the first to know about new properties

The alert was correctly created

On subscribing you accept the conditions of use and the privacy policy
Alert
Receive new ads in your inbox
Save this search
Receive alerts for new listings

We'll send you an email when we have new properties for: "Houses to rent in Prospect, Beckwith"

The alert was correctly created

Get email alerts and be the first to see new listings
Required field
On subscribing I accept the terms of the privacy policy
Perfect! You'll soon start receiving new listings via email
Alert
Receive an email when we have new ads for Houses to rent in Prospect, Beckwith
Save this search
Filters

Bedrooms

Area (sq.ft)

sq.ft
sq.ft

Price ($ per month)

$
$

Filter by property type

Bathrooms

Clear all filters
Receive notifications when new entries are published.