1,048 properties for sale in Puce

6045 Wyandotte Street East, Windsor, ON, N8S 1N3 house for sale | Listing ID 26021 | Royal LePage
View photo
House · for sale
$ 289,000
6045 Wyandotte Street East, Windsor, ON, N8S 1N3 house for sale | Listing ID 26021 | Royal LePage
Puce
· House
· Garden · Deck · Cellar
Puce · House · Garden · Deck · Cellar
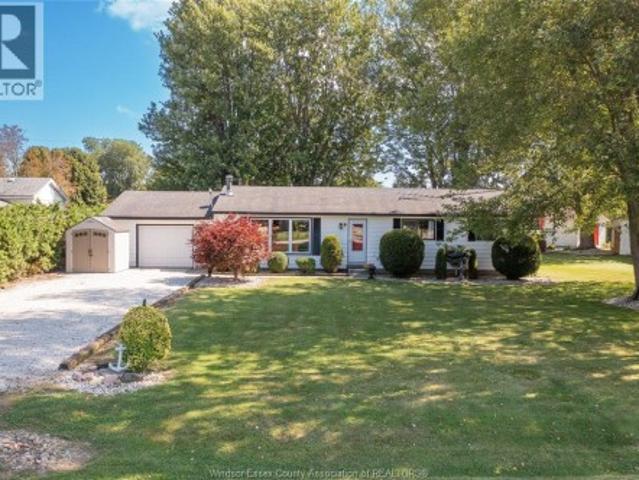
Welcome to 6045 Wyandotte St E in Olde Riverside. This beautiful 2-bedroom, 1-bath home is completely renovated top to bottom and is perfect for first-time home buyers or those looking to downsize. Main floor features a cozy front foyer, full living room, dining room, brand new 4pc bathroom with deep tub and completely tiled shower. Full L-shaped kitchen with custom kitchen, brand new appliances, and sliding glass door overlooking the brand new oversized deck. Up the stairs leads to 2 good-sized bedrooms with extra storage space. Basement is fully clean with good ceiling height & brand new washer/dryer. Other upgrades include brand new windows, flooring, back deck, updated plumbing and electrical, light fixtures, doors, trim, hardware and paint throughout. Side drive & fully fenced-in yard with storage shed. All appliances included. Prime location, walking distance to David Suzuki, Riverside Drive, Riverside Park, Ganatchio Trail, restaurants and shopping along Wyandotte. (Id: 27)
$ 289,000
68 Wakefield Avenue, Leamington, ON, N8H 5J8 house for sale | Listing ID 26021 | Royal LePage
View photo
House · for sale
$ 649,900
68 Wakefield Avenue, Leamington, ON, N8H 5J8 house for sale | Listing ID 26021 | Royal LePage
Puce
· House
· Garden · Swimming pool · Deck · Parking · Air conditioning
Puce · House · Garden · Swimming pool · Deck · Parking · Air conditioning
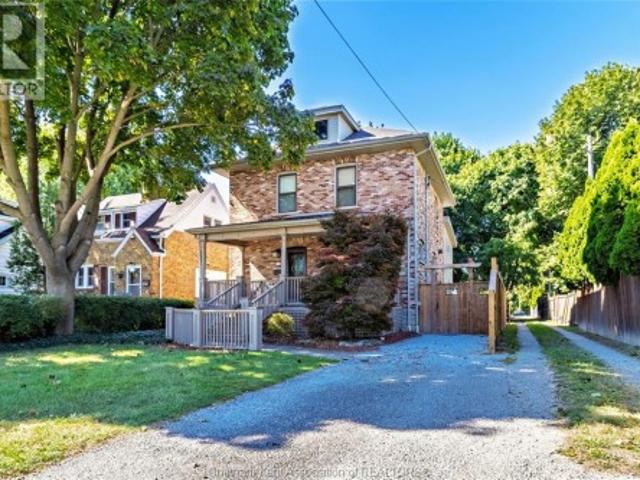
Spacious 5-bedroom family home with amazing amenities! Offering approximately 1,580 sq. Ft. on each level, this impressive home features 5 bedrooms, 3 full bathrooms, granite kitchen countertops, and 6 major appliances including the new stove (2025). The main floor office/bedroom includes built-in desk, bookcases and filing cabinets, while 2 walk-in closets offer excellent storage. Enjoy the finished lower level with surround sound, plus a heated above-ground pool and hot tub for summer enjoyment. Pool liner replaced in 2022, with low-maintenance vinyl main and pool decks. Other highlights include a heated garage with large attic storage, owned hot water tank, sprinkler system, shingles (2017), yearly furnace and A/C maintenance, and so much more. You will fall in love with the relaxing fenced backyard with gas line to BBQ! So much more to list! Call the listing realtor today to come and see this wonderful solid home! (Id: 27)
$ 649,900
29 Joseph Crescent, Wallaceburg, ON, N8A 2J4 house for sale | Listing ID 26021 | Royal LePage
View photo
House · for sale
$ 449,900
29 Joseph Crescent, Wallaceburg, ON, N8A 2J4 house for sale | Listing ID 26021 | Royal LePage
Puce
· House
· Garden · Office room · Fireplace · Parking · Cellar
Puce · House · Garden · Office room · Fireplace · Parking · Cellar
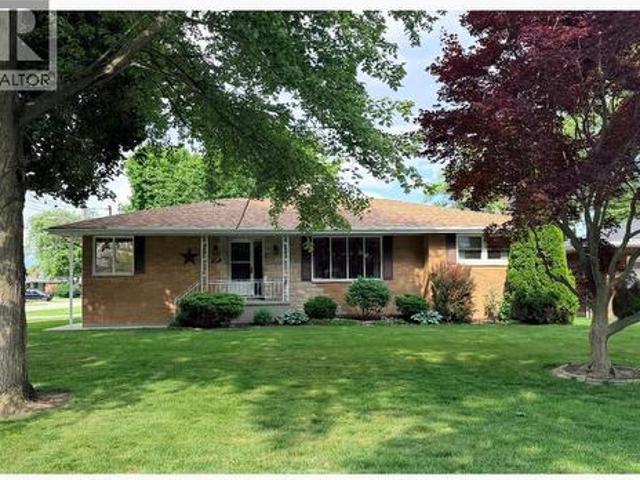
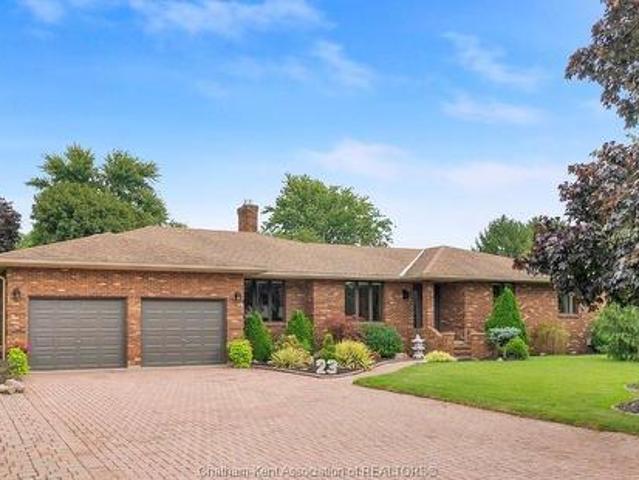
Welcome to 29 Joseph Crescent — a solid brick bungalow in one of Wallaceburg's most sought-after neighbourhoods, tucked behind the hospital on a quiet crescent shared by only six homes. This well-built home offers generous living space, a great layout and the opportunity to make it your own. Lovingly cared for by the same family since 1996, the home features 2 bedrooms and 1.5 bathrooms on the main floor, spacious principal rooms and a striking double-sided stone fireplace that creates a beautiful focal point between the bright front living room and inviting family room. The attached garage offers convenient inside entry through a unique bonus room between the garage and house. This versatile space could serve as a mudroom, sitting room, hobby room, home office or entertaining space, or the perfect setup for serving food and entertaining guests during backyard gatherings. The full basement adds even more flexibility, with an additional 2 bedrooms, recreation space and abundant storage.
$ 449,900
3 Stewart, Leamington, ON, N8H 3G1 house for sale | Listing ID 26021 | Royal LePage
View photo
House · for sale
$ 529,000
3 Stewart, Leamington, ON, N8H 3G1 house for sale | Listing ID 26021 | Royal LePage
Puce
· House
· Office room · Gym · Cellar
Puce · House · Office room · Gym · Cellar
Location, location, location! Just steps from Seacliff Park, the beach, Leamington's new boardwalk, freshly developed waterfront promenade and marina, welcome to 3 Stewart! Situated on an impressive quarter-acre lot on a quiet dead end street, this charming 3-bedroom, 1.5 bath home offers an incredible opportunity in one of Leamington's most desirable locations. Inside, you'll find beautiful original hardwood floors and plenty of character, complemented by important updates including newer baths, windows, roof and furnace. A full unfinished basement provides loads of additional space and is ready for your vision. Whether you're dreaming of a family room, home gym, office or additional living space. Enjoy the space and privacy of a generous lot while being just a short stroll from some of Leamington's best waterfront amenities. (Id: 27)
$ 529,000
Related searches
71 Redwood, Kingsville, ON, N0R 1B0 house for sale | Listing ID 26021 | Royal LePage
View photo
House · for sale
$ 839,999
71 Redwood, Kingsville, ON, N0R 1B0 house for sale | Listing ID 26021 | Royal LePage
Puce
· House
· Parking
Puce · House · Parking
Why have the hassle of building when you can move right into this never lived in, beautiful lakeland built two storey home in woodridge estates located in quiet cottam neighbourhood. Built in 2022, this custom built home features 4 bedrooms, including master suite with large walk-in closet and luxurious 5-piece ensuite, 3 baths, chefs kitchen with quartz counters sure to please with its neutral tones thru-out. Covered back porch with cement, double cemented driveway with double garage and ready to move in! (Id: 27)
$ 839,999
1605 Dougall Avenue, Windsor, ON, N8X 1S4 house for sale | Listing ID 26021 | Royal LePage
View photo
House · for sale
$ 495,900
1605 Dougall Avenue, Windsor, ON, N8X 1S4 house for sale | Listing ID 26021 | Royal LePage
Puce
· House
· Patio · Garden · Parking · Cellar
Puce · House · Patio · Garden · Parking · Cellar
Excellent opportunity for investors or owner-occupants looking to live in one unit and rent out the other! This detached 1¾-storey home offers 3 bedrooms and 2.5 bathrooms, along with a separate basement suite featuring its own kitchen, living/dining area, bedroom and 3-piece bathroom. The main level offers a bright sunroom, spacious living and dining areas, an eat-in kitchen with ample cabinetry and included appliances, hardwood flooring and convenient laundry. The upper level provides two additional bedrooms and a 2-piece bathroom. Outside, enjoy a fully fenced and landscaped yard, covered porch, private patio, concrete driveway and double garage. Conveniently located close to shopping, public transit, playgrounds and walking trails. Whether you're looking to live in the main home while generating rental income from the basement, or add an income-producing property to your portfolio, this property offers excellent potential. Immediate possession available. (Id: 27)
$ 495,900
235 George Street, Amherstburg, ON, N9V 2E8 house for sale | Listing ID 26021 | Royal LePage
View photo
House · for sale
$ 449,000
235 George Street, Amherstburg, ON, N9V 2E8 house for sale | Listing ID 26021 | Royal LePage
Puce
· House
· Garden · Office room · Parking
Puce · House · Garden · Office room · Parking
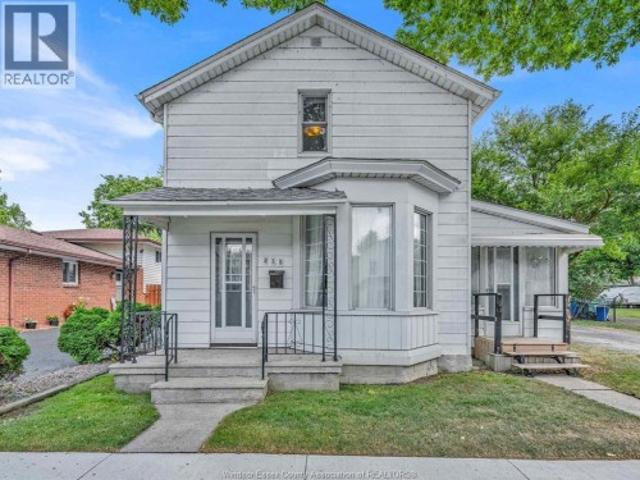
Welcome to this spacious two-storey home in Amherstburg, offering plenty of room to live, work and grow! The versatile layout includes 3 bedrooms and a full bath upstairs, plus a convenient main-floor bedroom and bath. Generous living and dining rooms provide plenty of space for everyday living and entertaining, while the bright sunroom and main-floor laundry add comfort and convenience. Outside, enjoy a large fully fenced backyard. The detached garage offers excellent parking, storage or workshop potential, but the real bonus is the additional heated flex-space, complete with its own 4-piece bathroom. Create the home office, studio, hobby space or private retreat you've been looking for! A unique Amherstburg property, ideally located within walking distance to shopping and everyday amenities, with space, flexibility and possibilities both inside and out! (Id: 27)
$ 449,000
501 Caldwell Court, Amherstburg, ON, N9V 0G4 house for sale | Listing ID 26021 | Royal LePage
View photo
House · for sale
$ 1,089,888
501 Caldwell Court, Amherstburg, ON, N9V 0G4 house for sale | Listing ID 26021 | Royal LePage
Puce
· House
· Patio · Garden · Parking · Cellar
Puce · House · Patio · Garden · Parking · Cellar
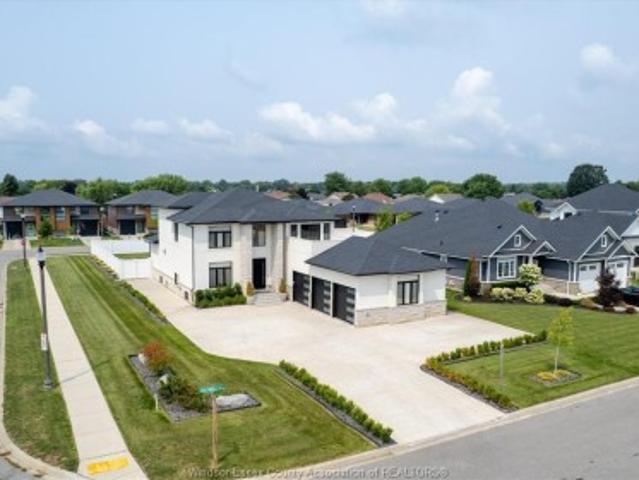
Welcome to 501 Caldwell Court, an exceptional home located in sought-after Meadowview Estates. Situated on an executive-sized corner lot, this beautifully finished property offers 3+1 bedrooms, 3.5 bathrooms and a functional, thoughtfully designed layout throughout. The open-concept main floor impresses with expansive ceilings and a stunning kitchen featuring a massive island, perfect for cooking, entertaining and gathering. The primary suite offers a true resort-like retreat with a gorgeous 5-piece ensuite, huge custom walk-in closet and private second-floor terrace-ideal for enjoying your morning coffee. The fully finished basement features a grade entrance and an abundance of natural light, adding valuable living and entertaining space. Additional highlights include dual-zone HVAC for enhanced comfort, a huge 3-car attached garage with epoxy floors and EV charger, plus a massive concrete driveway offering plenty of parking. Outside, enjoy a beautiful yard, rear patio and screened-in
$ 1,089,888
71 Parry Drive, Chatham, ON, N7L 2J1 house for sale | Listing ID 26021 | Royal LePage
View photo
House · for sale
$ 490,000
71 Parry Drive, Chatham, ON, N7L 2J1 house for sale | Listing ID 26021 | Royal LePage
Puce
· House
· Garden · Office room · Fireplace · Swimming pool
Puce · House · Garden · Office room · Fireplace · Swimming pool
Located on a highly desirable north-side street near Paxton’s Bush and just steps from Tecumseh Public School, this four-level sidesplit offers approximately 1,600 sq. Ft. of finished living space, 3 bedrooms, 1.5 bathrooms and plenty of room for the family to spread out. The main level features an open-concept kitchen, spacious dining area and convenient 2-pc bathroom. Two separate living areas offer flexibility for entertaining, relaxing or creating a home office, with one featuring a cozy gas fireplace. Upstairs are three bedrooms and a full bathroom, while the lower levels include a large finished recreation room with new carpeting and a separate laundry and utility area. The backyard is made for summer, featuring a large rectangular in-ground pool with a rare, true deep end. The liner, heater and pool surround were updated in 2025, and a robotic pool cleaner is included. A covered rear porch overlooks the pool and backyard. Major updates include downstairs windows (2017), furnace
$ 490,000
21 Earl Drive, Chatham, ON, N7M 6E6 townhouse for sale | Listing ID 26021 | Royal LePage
View photo
Townhouse · for sale
$ 379,000
21 Earl Drive, Chatham, ON, N7M 6E6 townhouse for sale | Listing ID 26021 | Royal LePage
Puce
· Townhouse
· Patio · Parking
Puce · Townhouse · Patio · Parking
This well laidout corner unit awaits your retirement with open arms. The cozy warm cul de sac offers peaceful living. Neighbours are amazing. The freshly painted condo boasts two good size bedrooms with large ensuite and master bath with newer tub/shower unit. All ceramic floors have been professionally cleaned and reappointed/highlighting grout. Corner unit allows for lotss of natural light. The eat in kitchen has patio doors leading to outside fenced in patio and gas line for your bbq. Large two car garage with auto door and indoor access to condo. All appliances and bbq are included and sold as is condition. This small oasis is close to all amenities such as restaurants, drugstore, shopping, and hospitals, just to name a few. Allow for at least 24 hours irrevocable. Open house saturday may 9th, 1-3 pm (id: 27)
$ 379,000
164 County Road 34, Cottam, ON, N0R 1B0 house for sale | Listing ID 26021 | Royal LePage
View photo
House · for sale
$ 699,000
164 County Road 34, Cottam, ON, N0R 1B0 house for sale | Listing ID 26021 | Royal LePage
Puce
· House
· Parking · Cellar
Puce · House · Parking · Cellar
Brick ranch offering 1,905 square feet (per MPAC) on a 100 by 200 lot just outside Cottam, owned and maintained by the same family for forty years. Oversized open concept, huge kitchen with island and eating area, three bedrooms, two bathrooms, fully finished basement, attached double garage. Updated throughout and in move-in condition. First time ever on the market. (Id: 27)
$ 699,000
16660 Couture Beach, Lakeshore, ON, N0P 2L0 Luxury House for sale | Listing ID 26021 | Royal LePage Carriage Trade Luxury Properties
View photo
House · for sale
$ 1,690,000
16660 Couture Beach, Lakeshore, ON, N0P 2L0 Luxury House for sale | Listing ID 26021 | Royal LePage Carriage Trade Luxury Properties
Puce
· House
· Fireplace · Sauna · Parking
Puce · House · Fireplace · Sauna · Parking
2100 ft of Lakefront with 100 ft of dock leading to 16 x 16 viewing platform and 20.18 acres! Once in a lifetime opportunity to own this type of legacy property. Surrounded by water you have Lake St Clair bordering the North side and the balance surrounded by marsh lands and 2000 ft of private canal to dock your boats! Stunningly beautiful and the ultimate location for privacy. Main lodge is approx 3500 sq ft including a massive 20 x 40 sunroom, 3 bedrooms, 2 with ensuites, chefs dream kitchen with 11'4 x 10 granite island, fireplace in greatroom, massive 21 x 20 grand entry recently added. Al.so included 24 x 30 garage with bathroom sauna and outdoor shower, a 24 x 12 guest cabin, an A frame cottage, and a beachfront gazebo. Pristine sandy beach area and thousands in gabion stone shoreline protection this property will not disappoint. (Id: 27)
$ 1,690,000
2616 Parent, Windsor, ON, N8X 4K4 house for sale | Listing ID 26021 | Royal LePage
View photo
House · for sale
$ 249,999
2616 Parent, Windsor, ON, N8X 4K4 house for sale | Listing ID 26021 | Royal LePage
Puce
· House
Puce · House
Welcome to your next real estate portfolio opportunity! 2616 Parent features an excellent property for anyone looking to find a home with a strong combination of a location close to all the amenities Windsor has to offer, and an affordable price point. Investors, first time buyers and handymen don’t miss your chance! Book a showing today! (Id: 27)
$ 249,999
2343 Lamont Street, Windsor, ON, N9E 3Z2 house for sale | Listing ID 26021 | Royal LePage
View photo
House · for sale
$ 549,900
2343 Lamont Street, Windsor, ON, N9E 3Z2 house for sale | Listing ID 26021 | Royal LePage
Puce
· House
· Patio · Garden
Puce · House · Patio · Garden
Welcome to this beautifully updated full-brick, semi-detached raised ranch offering a versatile layout with plenty of possibilities! Featuring 2 bedrooms on the main level plus an additional bedroom downstairs and 2 full baths. The home offers 2 kitchens and a convenient grade entrance to the lower level, providing excellent potential for an in-law suite or secondary income opportunity. Recently updated throughout with modern finishes, ceramic tile in the bathrooms and attractive laminate flooring. Enjoy the private, fully fenced rear yard backing onto a wooded area with no rear neighbours, complete with a patio and hot tub-perfect for relaxing or entertaining. Conveniently located close to shopping, schools, restaurants and all amenities, with easy access to the border crossing. Move-in ready with great potential for families, multi-generational living or investors. (Id: 27)
$ 549,900
128 Windsor, Harrow, ON, N0R 1G0 house for sale | Listing ID 26021 | Royal LePage
View photo
House · for sale
$ 468,128
128 Windsor, Harrow, ON, N0R 1G0 house for sale | Listing ID 26021 | Royal LePage
Puce
· House
· Fireplace · Deck · Parking · Air conditioning · Cellar
Puce · House · Fireplace · Deck · Parking · Air conditioning · Cellar
Big family home on one of the best beaches in the area, Seymour Beach. Welcome home to 128 Windsor Ave, where you have lots of room for everyone, a peaceful lifestyle, and a sandy beach only steps away. This home features hardwood floors, oak kitchen with granite countertops and gas stove, main floor laundry (gas dryer), attached garage with inside entry, updated furnace/ac (2022) and roof (2023), family room with gas fireplace, 3 good sized bedrooms upstairs and options to add 2 more bedrooms in basement, and a functional layout. Move in and enjoy your morning coffee on the covered porch or rear deck, host Christmas dinner in the formal dining room, read a book in a chair at the beach, or go for a stroll along the bike path. Short drive to Amherstburg, Harrow, Colchester harbour, Chrysler Greenway, or one of the renowned South 42 wineries. Contact me today for your very own tour. (Id: 27)
$ 468,128
990 Campbell Avenue, Windsor, ON, N9B 2J2 house for sale | Listing ID 26021 | Royal LePage
View photo
House · for sale
$ 277,900
990 Campbell Avenue, Windsor, ON, N9B 2J2 house for sale | Listing ID 26021 | Royal LePage
Puce
· House
· Garden · Parking
Puce · House · Garden · Parking
Welcome to 990 Campbell Avenue — a charming and well-maintained bungalow offering comfort, space, and convenience in a highly desirable location. This home features 3 bedrooms and 1 bathroom, with a functional layout that includes a bright living room, a practical kitchen, a dedicated laundry/utility room, and an inviting enclosed front porch that adds extra usable space year-round. Situated on a deep lot, the property offers a large backyard complete with a shed and workshop, perfect for storage, hobbies, or future possibilities. At the front of the home, you’ll find a double-wide finished driveway providing ample parking right at your doorstep. Enjoy the benefit of low property taxes while being ideally located just steps from shopping, public transit, and the waterfront. Minutes from the University of Windsor and the Ambassador Bridge, with a bus stop nearby for added convenience. (Id: 27)
$ 277,900
200 Riverview Avenue, Lasalle, ON, N9J 3Y1 house for sale | Listing ID 26021 | Royal LePage
View photo
House · for sale
$ 649,999
200 Riverview Avenue, Lasalle, ON, N9J 3Y1 house for sale | Listing ID 26021 | Royal LePage
Puce
· House
· Garden · Swimming pool · Deck · Parking
Puce · House · Garden · Swimming pool · Deck · Parking
Beautiful Raised Ranch with two plus one bedrooms and two full baths. The main level features a large foyer, a great eat-in kitchen which overlooks to beautiful living room, a primary bedroom, and a second bedroom. The lower level offers a spacious family room, a third bedroom, and a full bath. Sellers have an eye for decor and have maintained this home wonderfully. Outside is an entertainer’s dream with a pool, hot tub, double-tiered deck, and landscaped yard. A double attached garage and finished drive add convenience. Located in a family-friendly neighbourhood close to amenities with easy access to the U. S. border. (Id: 27)
$ 649,999
169 171 Bridge Avenue, Windsor, ON, N9B 2M1 house for sale | Listing ID 26021 | Royal LePage
View photo
House · for sale
$ 419,900
169 171 Bridge Avenue, Windsor, ON, N9B 2M1 house for sale | Listing ID 26021 | Royal LePage
Puce
· House
Puce · House
Welcome to 169-171 Bridge! Duplex Investment opportunity and River Views. This duplex offers an incredible combination of location, income potential and lifestyle. Over looking the river. Enjoy beautiful views and a peaceful setting. Close to University. An ideal location for student or faculty rental demand. Minutes from grocery stores, and everyday amenities. Convenient access to bus routes. Great opportunity for investors looking to add to their portfolio. Whether you're looking to live in one unit and rent the other or maximize rental potential this property is worth a look. (Id: 27)
$ 419,900
1270 Lyoness, Lasalle, ON, N9J 3Y5 house for sale | Listing ID 26021 | Royal LePage
View photo
House · for sale
$ 1,329,900
1270 Lyoness, Lasalle, ON, N9J 3Y5 house for sale | Listing ID 26021 | Royal LePage
Puce
· House
· Garden · Fireplace · Parking
Puce · House · Garden · Fireplace · Parking
Nestled in one of LaSalle’s most exclusive neighbourhoods, this 3800 sq ft. Masterfully built 2-storey home by Suburban Homes showcases exceptional craftsmanship and pride of ownership throughout. A grand foyer welcomes you with a striking staircase, soaring ceilings, barrel-vaulted details, custom wainscotting and trim. The great room features built-in bookshelves, a stone fireplace and beautiful views of the expansive, resort-like professionally landscaped backyard. The gourmet open-concept kitchen offers large windows and plenty of natural light, complemented by a formal dining room with walk-in pantry and custom millwork. A main-floor office off the foyer is perfect for working from home or as a guest room. Complete with a multi-zone irrigation system and grade entrance from inside garage, this exceptional home offers timeless detail, functionality and an incredible LaSalle location. (Id: 27)
$ 1,329,900
21 Victoria Street, Dealtown, ON, N0P 1A0 house for sale | Listing ID 26021 | Royal LePage
View photo
House · for sale
$ 439,900
21 Victoria Street, Dealtown, ON, N0P 1A0 house for sale | Listing ID 26021 | Royal LePage
Puce
· House
· Patio · Fireplace · Deck · Parking · Air conditioning
Puce · House · Patio · Fireplace · Deck · Parking · Air conditioning
Welcome to peaceful lakeside living in Dealtown! This charming 3-bedroom rancher sits on a beautiful. 36-acre lot with mature trees and views of Lake Erie. Inside, enjoy generous room sizes, plenty of natural light, a cozy living room with a natural fireplace and a spacious kitchen with patio doors leading to the deck and outdoor living space. Featuring an attached 1.5-car garage, central air, newer siding, vinyl windows and convenient one-floor living. Perfect for families, downsizers, retirees or investors looking to enjoy a quieter pace of life by the water. Just 10 minutes from shopping, everyday amenities, beaches, parks, Erieau, the marina, boat launch, Hwy 401 and Blenheim. Relax, unwind and experience the Lake Erie lifestyle! (Id: 27)
$ 439,900
13 Eagle Street, Leamington, ON, N8H 0G4 house for sale | Listing ID 26021 | Royal LePage
View photo
House · for sale
$ 659,000
13 Eagle Street, Leamington, ON, N8H 0G4 house for sale | Listing ID 26021 | Royal LePage
Puce
· House
· Garden · Parking
Puce · House · Garden · Parking
New millennium homes presents this fully finished luxury townhome located in leamington'snewest subdivision, bevel line village. This home features a primary bedroom with an ensuite, including alarge tiled shower and walk-in closet, a second bedroom, and a bathroom. Gourmet kitchen with quartz countertopsand quartz backsplash. Large family room with main floor laundry, vaulted ceilings, and more. Finished lower levelincludes a living area, full bathroom, and two large bedrooms. All appliances and window coverings are included withthe sale. Exterior includes a double car garage, concrete paved drive, fully landscaped and sodded front, rear covereddeck, and a fully sodded fenced-in yard. Minutes away from Point Pelee National Park, Erie Shores Golf, Country Club, and Leamington Marina
$ 659,000
24 Donald, Leamington, ON, N8H 4J3 house for sale | Listing ID 26021 | Royal LePage
View photo
House · for sale
$ 427,000
24 Donald, Leamington, ON, N8H 4J3 house for sale | Listing ID 26021 | Royal LePage
Puce
· House
· Garden
Puce · House · Garden
Welcome to 24 Donald Avenue, ideally located in the heart of Leamington! This recently renovated 3-bedroom, 1-bath home offers a fantastic combination of style, comfort, and convenience. Step inside to find updates throughout, including a beautiful kitchen with a fresh, modern feel and plenty of space for everyday living. Outside, enjoy a fully fenced backyard offering privacy and a great space for entertaining, kids, or pets. Just steps from the Leamington Marina, waterfront, restaurants, entertainment, and many of the amenities the area has to offer, this home puts you close to everything. Whether you're a first-time home buyer looking for a move-in ready property or an investor searching for a great opportunity in a desirable location, 24 Donald Avenue is one you won't want to miss! (Id: 27)
$ 427,000
272 Victoria Street Unit# 40, Amherstburg, ON, N9V 2K5 townhouse for sale | Listing ID 26021 | Royal LePage
View photo
Townhouse · for sale
$ 274,900
272 Victoria Street Unit# 40, Amherstburg, ON, N9V 2K5 townhouse for sale | Listing ID 26021 | Royal LePage
Puce
· Townhouse
· Patio · Parking
Puce · Townhouse · Patio · Parking
Move in ready, 2-bedroom townhome waiting for new owner like you! Freshly painted throughout. Eat-in style kitchen, large living room. Upstairs are 2 generous sized bedrooms and a full 4 pc bathroom. Lower level is mostly finished with laundry room, plenty of storage space or additional living area. Back door leads to a fully fenced patio area. The unit has an assigned parking space and there is guest parking assigned as well plus lots of street parking available. Available for immediate occupancy. Appliances included. Walking distance to shopping and all amenities. (Id: 27)
$ 274,900
74 Robertson Avenue, Chatham, ON, N7M 3A6 house for sale | Listing ID 26021 | Royal LePage
View photo
House · for sale
$ 399,900
74 Robertson Avenue, Chatham, ON, N7M 3A6 house for sale | Listing ID 26021 | Royal LePage
Puce
· House
· Garden · Fireplace · Deck · Parking · Cellar
Puce · House · Garden · Fireplace · Deck · Parking · Cellar
Welcome to 74 Robertson Ave, a well maintained 3BR, 2.5 BA, 2-Storey home located in a lovely neighbourhood just walking distance to downtown Chatham. Features include 3 good sized Bedrooms including the Primary with 2-Pc Ensuite, a Loft area that could serve as a 4th Bedroom or Office, a beautiful rear Family Room addition with 3-PC Bath and access to the new Deck overlooking the backyard and mature landscaping, a cozy Living Room with Fireplace and exposed Brick walls, Formal Dining Room, spacious Kitchen, full basement, covered front Porch, off-street parking and more! Priced to sell, so call for your viewing today! (Id: 27)
$ 399,900
23 Willcox Street, Chatham, ON, N7M 6E2 house for sale | Listing ID 26021 | Royal LePage
View photo
House · for sale
$ 799,000
23 Willcox Street, Chatham, ON, N7M 6E2 house for sale | Listing ID 26021 | Royal LePage
Puce
· House
· Swimming pool
Puce · House · Swimming pool
Quiet Country Living in the City! ?Located in an amazing, sought-after neighbourhood, this spacious 3-bedroom, 3.5-bath home offers the perfect blend of peaceful living and commuter convenience. Featuring a second kitchen, ideal for a granny suite, multi-generational, or multi-family living. Wait… there’s more! Enjoy a spectacular 49' x 22' Florida room with a heated in-ground pool, heated flooring, and its own HVAC system—perfect for year-round entertaining and relaxation. This home truly has it all!
$ 799,000

Get email alerts

Don't miss out: be the first to know about new properties

The alert was correctly created

On subscribing you accept the conditions of use and the privacy policy
Alert
Receive new ads in your inbox
Save this search
Receive alerts for new listings

We'll send you an email when we have new properties for: "Properties for sale in Puce"

The alert was correctly created

Get email alerts and be the first to see new listings
Required field
On subscribing I accept the terms of the privacy policy
Perfect! You'll soon start receiving new listings via email
Alert
Receive an email when we have new ads for Properties for sale in Puce
Save this search
Filters

Bedrooms

Area (sq.ft)

sq.ft
sq.ft

Price

$
$

Filter by property type

Bathrooms

Clear all filters
Receive notifications when new entries are published.