1,048 properties for sale in Puce

198 Brock, Amherstburg, ON, N9V 2G9 house for sale | Listing ID 26021 | Royal LePage
View photo
House · for sale
$ 274,900
198 Brock, Amherstburg, ON, N9V 2G9 house for sale | Listing ID 26021 | Royal LePage
Puce
· House
· Patio · Garden · Office room · Deck
Puce · House · Patio · Garden · Office room · Deck
Welcome to historic Amherstburg! This adorable 2 bdrm bungalow has so much charm and character with updates you will fall in love with. Walk in to high ceilings, open concept living and dining rm, brand new kit w/beautiful sage green cabinets & butcher block-like counters. Primary bdrm, and 2nd bdrm/office w/big windows for lots of natural light. 3pc bath, laundry/storage rm. Back patio door leading to large deck and big green, fenced in backyard. This place is perfect for 1st time buyers, retirees, or savvy investors! Be a part of Amherstburg's history with this gem! Updates include kitchen flooring, paint, light fixtures, plumbing, electrical, trim, roof approx. 12 yrs. Low utils! (Id: 27)
$ 274,900
53 Antonio, Leamington, ON, N8H 5P8 house for sale | Listing ID 26021 | Royal LePage
View photo
House · for sale
$ 677,777
53 Antonio, Leamington, ON, N8H 5P8 house for sale | Listing ID 26021 | Royal LePage
Puce
· House
· Garden · Parking · Fireplace · Deck · Cellar
Puce · House · Garden · Parking · Fireplace · Deck · Cellar
Beautiful raised ranch located in desirable neighbourhood! Open concept living room gorgeous kitchen/dining room, 3 + 1 bedrooms, finished basement with gas fireplace, 4th bedroom in lower level, double garage, large deep yard with deck off dining room. Great for entertaining. Call for your viewing. (Id: 27)
$ 677,777
1515 Michigan Avenue, Lasalle, ON, N9J 2G7 house for sale | Listing ID 26021 | Royal LePage
View photo
House · for sale
$ 599,900
1515 Michigan Avenue, Lasalle, ON, N9J 2G7 house for sale | Listing ID 26021 | Royal LePage
Puce
· House
Puce · House
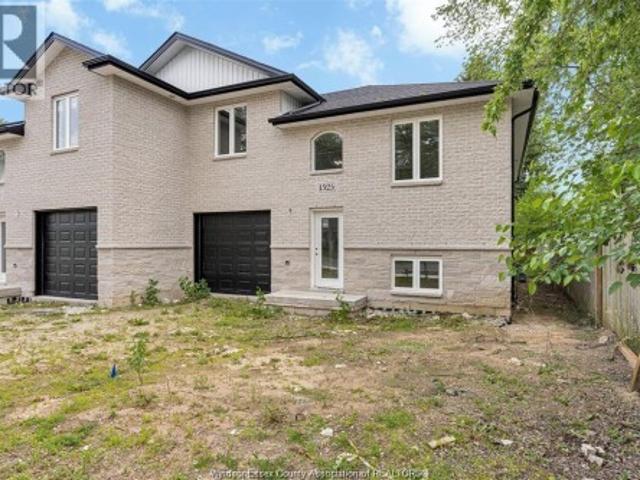
Welcome to 1515 michigan ave, a stunning newly built semi-detached raised ranch in the heart of lasalle. Featuring a bonus room with a luxurious ensuite, 3 spacious bedrooms above grade, plus 2 additional bedrooms in the fully finished lower level with a grade entrance and second kitchen—perfect for multi-generational living or income potential. Beautifully finished with brick & stone exterior and quality craftsmanship throughout. Located close to schools, parks, shopping, and all amenities. Don't miss this exceptional opportunity! (Id: 27)
$ 599,900
300 Blake Avenue, Belle River, ON, N0R 1A0 house for sale | Listing ID 26021 | Royal LePage
View photo
House · for sale
$ 929,900
300 Blake Avenue, Belle River, ON, N0R 1A0 house for sale | Listing ID 26021 | Royal LePage
Puce
· House
· Patio · Office room · Fireplace
Puce · House · Patio · Office room · Fireplace
Welcome to luxury living at an incredible value! Discover this stunning BK Cornerstone Stratford model in Belle River’s desirable Forest Hill Estates. This brand new ENERGY STAR certified two-storey impresses with an 18-ft grand foyer, private office, and stylish powder room. The open-concept main floor features a cozy gas fireplace, custom kitchen with quartz countertops, island, walk-in pantry, plus a dining area that opens to a 12’x12’ covered patio. Upstairs offers four spacious bedrooms, including a luxurious primary suite with soaker tub, tiled shower, and dual vanities. A junior suite with ensuite, additional full bath, and second-floor laundry complete the layout. With driveway and landscaping done, this move-in ready home includes a full 7-year Tarion warranty from the date of possession. Don’t miss your chance to own this premium home at an unbeatable new price! Some photos are virtually staged. *List price reflects HST rebate*. (id: 27)
$ 929,900
Related searches
12339 Funaro Crescent, Tecumseh, ON, N9K 1B2 house for sale | Listing ID 26020 | Royal LePage
View photo
House · for sale
$ 799,900
12339 Funaro Crescent, Tecumseh, ON, N9K 1B2 house for sale | Listing ID 26020 | Royal LePage
Puce
· House
· Garden · Swimming pool · Deck · Parking
Puce · House · Garden · Swimming pool · Deck · Parking
This 4,915 sq ft fully finished ranch-style home features 5 bedrooms, 3.5 baths, and sits on a premium lot with direct access to the walking trail behind it. The primary suite is a true retreat with a walk-in closet and a stunning 6-piece ensuite, including a Jacuzzi tub. Step outside to your own private oasis with a beautiful deck, an inground pool, gazebo, and pool house with a convenient half bath—perfect for summer gatherings and pool days with family and friends. The spacious layout offers large bedrooms, plenty of storage, a grade entrance, and a finished lower level complete with a family recreation room with epoxy floors and a wet bar. The attached 2-car garage offers epoxy floors, a golf simulator, and an interior entry. Located in a highly sought-after Tecumseh neighbourhood with convenient access to schools, parks, trails, shopping, and major commuter routes. If you’ve been searching for a home with space for the whole family and a backyard everyone will love, this is it! (I
$ 799,900
3162 Leisure Crescent, Windsor, ON, N8R 0A2 house for sale | Listing ID 26020 | Royal LePage
View photo
House · for sale
$ 945,500
3162 Leisure Crescent, Windsor, ON, N8R 0A2 house for sale | Listing ID 26020 | Royal LePage
Puce
· House
· Fireplace · Swimming pool
Puce · House · Fireplace · Swimming pool
Welcome to 3162 Leisure Crescent — a sun-filled California ranch custom-built for the seller. This extra spacious, bright 4-bedroom, 3-bathroom home sits on one of the largest lots in the area and delivers the kind of space families dream of. Step inside to soaring tall ceilings and abundant natural light pouring in through multiple skylights, creating an airy, open feel throughout. Cozy up beside one of two fireplaces on cooler evenings, or retreat to the primary suite featuring a generous walk-in closet and a spa-like ensuite complete with a relaxing jacuzzi tub. Major peace-of-mind upgrade: all plumbing was completely updated in 2026, so you can move in worry-free. Outside, spend your summers around your own inground (39 feetX14 feet) saltwater heated pool, surrounded by beautifully landscaped grounds and mature fruit trees. Backing onto a park with no rear neighbours, you'll enjoy exceptional privacy and green space right outside your door — a true rarity in the area. Eco-conscious
$ 945,500
3877 St Clair Parkway, St. Clair, ON, N0P 2B0 house for sale | Listing ID X13728 | Royal LePage
View photo
House · for sale
$ 999,900
3877 St Clair Parkway, St. Clair, ON, N0P 2B0 house for sale | Listing ID X13728 | Royal LePage
Puce
· House
· Parking
Puce · House · Parking
Available for immediate possession. Newly renovated. Welcome to Port Lambton, a hidden gem on the St. Clair River. This 3-bedroom, 2-bath waterfront home with an oversized double garage offers endless potential ready for your updates to transform it into the dream retreat you've been searching for. Set on the international waterway connecting Lake Huron to Lake St. Clair, this property is a paradise for boaters, sailors, and anglers. Relax as you watch ships pass, take advantage of the nearby public boat launch and full-service marina, or join the annual River Run that draws over 700 participants. A steel breakwall protects your shoreline, adding peace of mind. The quaint town of Port Lambton provides everyday essentials including a market, LCBO, bank, school and restaurants, while exciting shopping, dining, and nightlife are just across the river in Marine City, Michigan. Enjoy scenic bike rides along the shoreline or quick access to lakes and waterways, all less than 3 hours from Tor
$ 999,900
109 Centennial, Tecumseh, ON, N8N 2N7 house for sale | Listing ID 26021 | Royal LePage
View photo
House · for sale
$ 760,000
109 Centennial, Tecumseh, ON, N8N 2N7 house for sale | Listing ID 26021 | Royal LePage
Puce
· House
· Fireplace
Puce · House · Fireplace
Just a stone's throw from the prestigious Riverside Drive and tucked away in a desirable Tecumseh neighborhood, you will find this incredible 4 level side split. Tastefully remodelled with top of the line workmanship and materials and showcases a breathtaking living space. Step inside to a spacious main level with custom porcelain artsy tile shipped right in from Spain! The custom chef's kitchen comes fully equipped with a gas range stove top and 2 built in ovens. Ceiling height gloss finish cabinetry, waterfall granite side and granite backsplash make this kitchen feel like it's right out of a magazine. The second floor features 3 generous bedrooms with unique and valuable features, including nearly $40,000 in California custom closets and a convenient Murphy bed. These closets are easily removable so you can design your space as you see fit! Fully finished lower level offers a cozy family room with a gas fireplace, an additional bedroom and laundry right off of the grade entrance. Ea
$ 760,000
8330 Malden Road, Lasalle, ON, N9J 2V7 house for sale | Listing ID 26021 | Royal LePage
View photo
House · for sale
$ 599,900
8330 Malden Road, Lasalle, ON, N9J 2V7 house for sale | Listing ID 26021 | Royal LePage
Puce
· House
· Parking · Cellar
Puce · House · Parking · Cellar
A great opportunity to enjoy space, privacy and country-style living! Situated on an impressive approx. 2-acre lot, this solid brick-to-roof ranch offers plenty of room to enjoy the outdoors with endless possibilities for the property. The home features 3 bedrooms, 1 full bathroom and a functional main-floor layout. A full unfinished basement provides excellent additional space and the opportunity to finish to suit your needs. Outside, you'll also find a detached garage offering additional parking, storage or workshop potential. A fantastic property for anyone looking for a generous-sized lot, added privacy and room to make it their own. (Id: 27)
$ 599,900
8339 Kingston Crescent, Windsor, ON, N8S 4R7 house for sale | Listing ID 26021 | Royal LePage
View photo
House · for sale
$ 579,900
8339 Kingston Crescent, Windsor, ON, N8S 4R7 house for sale | Listing ID 26021 | Royal LePage
Puce
· House
· Patio · Garden · Parking · Fireplace · Air conditioning
Puce · House · Patio · Garden · Parking · Fireplace · Air conditioning
Located on a quiet crescent in super popular riverside, great family area, nice corner lot, large brick/vinyl bi-level, 3-4 bedrooms, 2 nice full baths, cheater door to upper bath, spacious plan, finished lower level, familyroom w/gas fireplace, good roof & windows, forced air gas & central air. New flooring in kitchen & lower level (no carpet), lots of fresh paint. Huge kitchen with eating area plus diningroom. Big foyer with inside entry to 2 car garage, cement patio, privacy fenced yard. Close to great schools, churches, parks & more. Immediate possession avail. Very nice move-in condition. (Id: 27)
$ 579,900
6701 Rose Ville Garden Drive, Windsor, ON, N8T 1J3 townhouse for sale | Listing ID 26021 | Royal LePage
View photo
Townhouse · for sale
$ 315,000
6701 Rose Ville Garden Drive, Windsor, ON, N8T 1J3 townhouse for sale | Listing ID 26021 | Royal LePage
Puce
· Townhouse
· Patio · Garden · Parking · Cellar
Puce · Townhouse · Patio · Garden · Parking · Cellar
Welcome to 6701 Rose-Ville Garden, a spacious and move-in-ready end-unit townhome in a convenient East Windsor location. Offering 4 bedrooms, 2 bathrooms, 3 levels of living space, and a finished family room in the basement with in-suite laundry and lots of storage, this home provides plenty of functional space for first-time buyers, families, downsizers, or investors. The end-unit position adds extra convenience, and the home is located close to its parking space for easy everyday access. Clean, freshly painted and offering 2 updated bathrooms, updated flooring and a lovely, private fenced patio. You’ll also appreciate being near the everyday conveniences of Tecumseh Road, including shopping, restaurants, Tecumseh Mall, YQG Windsor International Airport, public transportation, and quick access to the E. C. Row Expressway for commuters. With low property taxes and maintenance fees, this move-in-ready townhome offers comfort, space, and convenience in a well-connected neighbourhood. Eas
$ 315,000
267 Joan Flood, Essex, ON, N8M 3E9 house for sale | Listing ID 26020 | Royal LePage
View photo
House · for sale
$ 849,900
267 Joan Flood, Essex, ON, N8M 3E9 house for sale | Listing ID 26020 | Royal LePage
Puce
· House
Puce · House
Step into the Filmore by Lakeland Homes: a masterfully crafted residence where every detail reflects the epitome of modern living tailored for the dynamic family lifestyle. This home boasts four spacious bedrooms, each a serene retreat, alongside 2.5 luxurious bathrooms designed with sophistication and comfort in mind. Experience the perfect blend of style and practicality in this stunning new build. (Id: 27)
$ 849,900
256 Ashwood, Lakeshore, ON, N8L 1E7 house for sale | Listing ID 26020 | Royal LePage
View photo
House · for sale
$ 759,500
256 Ashwood, Lakeshore, ON, N8L 1E7 house for sale | Listing ID 26020 | Royal LePage
Puce
· House
· Fireplace · Deck · Parking
Puce · House · Fireplace · Deck · Parking
Fantastic 1,350 sq. ft. Raised ranch in Lakeshore, ideally situated on a large corner lot with an attached 2-car garage plus a bonus 2-car detached heated garage! Clean, exceptionally well maintained and move-in ready, this home offers 3+1 bedrooms and 2 full baths, with a beautiful 3-season Seaton sunroom providing the perfect space to relax and enjoy the outdoors. Updated flooring throughout, updated plumbing and NO KITEC The fully finished upper and lower levels provide plenty of living space, with a gas fireplace adding warmth and character to the lower level. Updated sump pump with battery back up. Step outside to beautifully landscaped grounds and a large rear deck, perfect for entertaining or relaxing. The detached heated garage is a dream for the car enthusiast, hobbyist or anyone needing additional storage, and features secondary side driveway access. Potential for ADU conversion—buyer to verify permitted use and requirements with the Town of Lakeshore. Conveniently located cl
$ 759,500
1597 Pelissier Street, Windsor, ON, N8X 1M9 house for sale | Listing ID 26021 | Royal LePage
View photo
House · for sale
$ 399,000
1597 Pelissier Street, Windsor, ON, N8X 1M9 house for sale | Listing ID 26021 | Royal LePage
Puce
· House
· Office room · Gym · Cellar
Puce · House · Office room · Gym · Cellar
Welcome to 1597 Pelissier, a spacious 3-bedroom, 1.5-bath home offering a functional layout and plenty of potential. The main floor features generously sized living and dining areas, along with a spacious kitchen that provides ample room for everyday living and entertaining. Upstairs, you’ll find three comfortable bedrooms and a full bathroom, offering a practical layout for families. The unfinished basement provides excellent potential for customization, whether you envision additional living space, a home office, gym, or recreation area. Ideally situated close to shopping, restaurants, schools, parks, transit, and other amenities, this home offers convenience and versatility. A great opportunity for first-time buyers, families, or investors looking to add their own personal touch. Book your showing today! (Id: 27)
$ 399,000
3672 Sutton Avenue, Windsor, ON, N9E 0B3 house for sale | Listing ID 26021 | Royal LePage
View photo
House · for sale
$ 1,099,999
3672 Sutton Avenue, Windsor, ON, N9E 0B3 house for sale | Listing ID 26021 | Royal LePage
Puce
· House
· Fireplace
Puce · House · Fireplace
Welcome to 3672 Sutton Ave — a stunning custom-built two-storey home by Southwest Construction Inc, that showcases modern elegance and refined design. This spacious residence features 4 generously sized bedrooms and 4 full washrooms, offering both luxury and functionality for families of all sizes. Experience refined living with marble floors, rich hardwood accents, and sophisticated gold finishes that elevate the home’s chic, upscale aesthetic. The living space is anchored by a striking fireplace with floor-to-ceiling marble tiling, creating a dramatic focal point that’s perfect for both relaxing and entertaining. Located in the highly desirable South Windsor neighbourhood, this home offers unmatched convenience. You’re just a 5 minute drive to Devonshire Mall, E. C. Row Expressway, top rated schools, gyms, parks, and a wide range of everyday amenities. (Id: 27)
$ 1,099,999
1457 Dougall, Windsor, ON, N8X 1R9 house for sale | Listing ID 26021 | Royal LePage
View photo
House · for sale
$ 398,000
1457 Dougall, Windsor, ON, N8X 1R9 house for sale | Listing ID 26021 | Royal LePage
Puce
· House
· Air conditioning · Parking · Cellar
Puce · House · Air conditioning · Parking · Cellar
Updated and well maintained modern 2.5 storey home with a spacious play room in the attic. This home features all the upgrades a family need. Main floor features a graceful powder room with open concept kitchen and living room space, with plenty of windows and sunlight throughout the space. 2nd floor features an oversized bathroom and 3 bedroom, plus a bonus attic play room providing more than enough space for little kids. Dry and neat basement. Updated pavement sidewalk and fully fenced in rear parking provides the complete privacy you ever need. Updates include windows, AC and furnace, fencing etc. (Id: 27)
$ 398,000
747 Eugenie, Windsor, ON, N8X 2Y6 house for sale | Listing ID 26021 | Royal LePage
View photo
House · for sale
$ 519,900
747 Eugenie, Windsor, ON, N8X 2Y6 house for sale | Listing ID 26021 | Royal LePage
Puce
· House
· Patio · Garden · Fireplace · Parking · Air conditioning
Puce · House · Patio · Garden · Fireplace · Parking · Air conditioning
Welcome to this well-maintained raised ranch in a convenient Remington Park location, close to shopping, schools, parks and everyday amenities. The bright main level features an inviting living and dining area with soaring ceilings, skylights and a cozy gas fireplace. The kitchen offers plenty of cabinetry and functional workspace. Featuring 2+1 bedrooms and 2 full bathrooms, including a spacious 4-piece bath with relaxing Jacuzzi-style tub. The fully finished lower level provides additional living space with a large family room, second gas fireplace, bedroom, laundry and storage. Outside, enjoy a fenced backyard with patio, landscaping and storage shed. Complete with an attached garage, double-width concrete driveway, central air and owned hot water tank. A comfortable, move-in-ready home with plenty of space inside and out! (Id: 27)
$ 519,900
316 East Ruscom River Road, St. Joachim, ON, N0R 1S0 house for sale | Listing ID 26020 | Royal LePage
View photo
House · for sale
$ 679,000
316 East Ruscom River Road, St. Joachim, ON, N0R 1S0 house for sale | Listing ID 26020 | Royal LePage
Puce
· House
· Patio · Garden · Fireplace · Parking · Cellar
Puce · House · Patio · Garden · Fireplace · Parking · Cellar
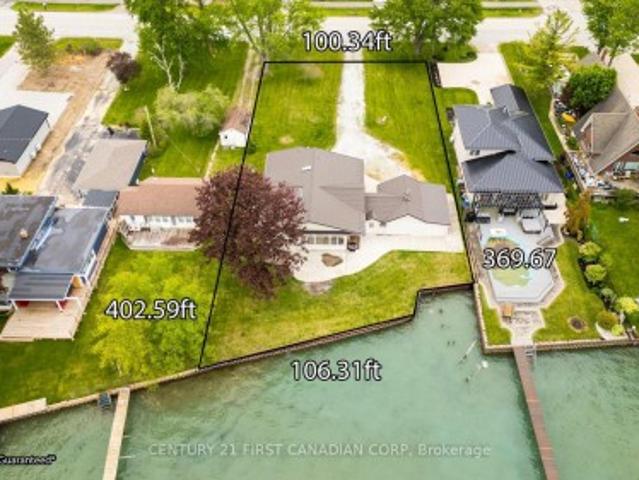
Riverfront/Lake St. Clair! Have you ever dreamed of living on the water, having a large 24' X 36' detached garage, boat dock and room to roam, then welcome to 316 East Ruscom River Rd. This very well-maintained brick ranch sits on a large 83'x210' lot and features 3 bedrooms, 1.5 baths, open concept kitchen, dining room and living room overlooking the river, full basement with family room and gas fireplace, bar area and lots of storage. You will enjoy the picturesque water views from sunrise to sunset from the large covered front porch. Other features include a beautifully treed lot with she-shed, rear cement patio, large cement driveway, multiple sheds and a lean to on the back of the garage to store your lawn equipment. Great location within walking distance to beautiful Rochester Golf Course. Rare opportunity to enjoy boating, fishing, ice skating and snowmobiling from your own front yard. (Id: 27)
$ 679,000
81 Robinson, Leamington, ON, N8H 1Z2 house for sale | Listing ID 26021 | Royal LePage
View photo
House · for sale
$ 379,999
81 Robinson, Leamington, ON, N8H 1Z2 house for sale | Listing ID 26021 | Royal LePage
Puce
· House
· Garden
Puce · House · Garden
Calling All First-Time Home Buyers & Investors! This move-in-ready 3-bedroom, 1. Bathroom home offers an excellent opportunity for first-time buyers and investors alike! Updated bathroom. Move-in ready. Spacious 3-bedroom layout. Big backyard with potential for additional investment opportunities. Great potential to maximize the property’s value. Whether you’re looking for your first home or your next investment, this property is full of possibilities! (Id: 27)
$ 379,999
3235 Tullio Drive, Lasalle, ON, N9H 1H3 house for sale | Listing ID 26021 | Royal LePage
View photo
House · for sale
$ 819,900
3235 Tullio Drive, Lasalle, ON, N9H 1H3 house for sale | Listing ID 26021 | Royal LePage
Puce
· House
· Patio
Puce · House · Patio
Experience luxurious, maintenance-free living in this brand new townhome built by Energy Star certified builder BK Cornerstone. The Brighton I is a ranch model that offers over 1800 sq ft of open concept space with 9 ft ceilings, natural light & oversized patio doors to a private, covered outdoor space. An entertainer’s dream kitchen awaits you, showcasing custom cabinetry and quartz countertops. The primary suite includes a walk-in closet and a spa-like ensuite with a soaking tub, dual vanities, & a separate tiled shower. This home features 2 bd/2bath on the main with space for more in the lower-level. Located in LaSalle's desirable Silverleaf Estates, minutes from the 401 & USA border. Please note: Photos shown are of a model home with added upgrades. Several to-be-built options are also avail. To suit your needs. Applicable paperwork to be completed by the L/A for your convenience. (Id: 27)
$ 819,900
3796 St. Francis Crescent, Lasalle, ON, N9H 1W7 Luxury House for sale | Listing ID 26021 | Royal LePage Carriage Trade Luxury Properties
View photo
House · for sale
$ 1,399,999
3796 St. Francis Crescent, Lasalle, ON, N9H 1W7 Luxury House for sale | Listing ID 26021 | Royal LePage Carriage Trade Luxury Properties
Puce
· House
· Fireplace · Cellar
Puce · House · Fireplace · Cellar
Gorgeous 5 bdrm, 4.5 bath 2 sty located in exclusive seven lakes. From the moment you step inside, quality craftsmanshipis evident throughout. The impressive 2 sty great room features soaring double-stacked windows and a gas fireplace. The custom cream kitchen is achef's dream, complete with an oversized island, Brazilian granite countertops, elegant crown mouldings, wainscoting and a spacious walk in pantryThe main floor primary suite offers a cozy gas fireplace, breathtaking golf course views, a walk in closet, and a luxurious ensuite. Upstairs you'llfind 3 additional bedrooms, including one with a private ensuite, plus another full bath. The fully finished open concept basement features a largefamily room, 5th bedroom, full bath and a rough in for a second kitchen with a separate side entrance-ideal for the future in law suite. Hardwoodflooring extends throughout the home. You'll love this layout and location!
$ 1,399,999
3553 Fiorina, Lasalle, ON, N9H 0M9 house for sale | Listing ID 26020 | Royal LePage
View photo
House · for sale
$ 1,550,000
3553 Fiorina, Lasalle, ON, N9H 0M9 house for sale | Listing ID 26020 | Royal LePage
Puce
· House
· Patio · Balcony · Fireplace · Parking
Puce · House · Patio · Balcony · Fireplace · Parking
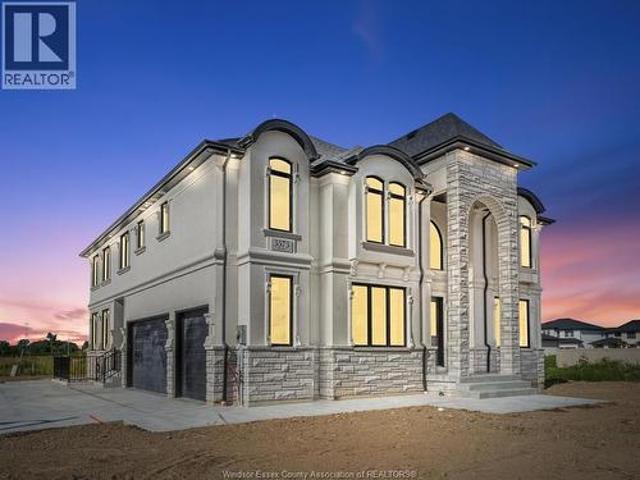
Exceptional home to be built by Hadi Custom Homes. This striking 2-storey home opens to a spacious foyer, elegant wall detailing and an impressive 2-storey great room with gas fireplace and soaring windows that bring in plenty of natural light. The kitchen features quartz countertops, an oversized island and generous cabinetry, all open to the dining area for easy everyday living and entertaining. A main floor office/flex room, which could also work as a 5th bedroom, is paired with a full bath for added flexibility. Upstairs offers 4 spacious bedrooms and 3 full baths, including a beautiful primary suite with private balcony and spa-inspired ensuite, plus a junior suite with its own private bath. Convenient second-floor laundry completes the upper level. The unfinished lower level with grade entrance offers excellent potential for future living space. Cement drive, covered patio, 3-car garage and Tarion Warranty included. (Id: 27)
$ 1,550,000
7350 Garnet Crescent, Amherstburg, ON, N0R 1J0 house for sale | Listing ID 26020 | Royal LePage
View photo
House · for sale
$ 899,900
7350 Garnet Crescent, Amherstburg, ON, N0R 1J0 house for sale | Listing ID 26020 | Royal LePage
Puce
· House
· Fireplace · Cellar
Puce · House · Fireplace · Cellar
Enjoy quiet country living in McGregor with this beautifully built 2-storey home by Hadi Custom Homes. The bright, open-concept layout offers a welcoming living room with fireplace, spacious kitchen with large island, quartz countertops, plenty of cabinetry, a full bath and convenient laundry. Upstairs you'll find 4 generously sized bedrooms and 3 full baths, including a spacious primary suite with luxurious ensuite and soaker tub, plus a junior suite with its own private bath. Two additional large bedrooms share a third full bath. The unfinished basement with grade entrance offers excellent potential for future living space. Concrete driveway and Tarion New Home Warranty included. Essex, Amherstburg and Windsor are all within easy reach. (Open houses held every Sunday 1-3pm at 111 Bonnett & 7350 Garnet Cres) (id: 27)
$ 899,900
240 Old Tecumseh Road, Lakeshore, ON, N8N 3S7 house for sale | Listing ID 26020 | Royal LePage
View photo
House · for sale
$ 899,900
240 Old Tecumseh Road, Lakeshore, ON, N8N 3S7 house for sale | Listing ID 26020 | Royal LePage
Puce
· House
· Parking · Cellar
Puce · House · Parking · Cellar
Gorgeous story and a half townhome with a finished basement and heated 2 car garage, ideally located in one of the most desirable locations. Just steps from schools, parks, marina, beach grove country golf club andwalking trails. This beautifully maintained home offers 3 spacious bedrooms, 3.5 bathroom (2 with ensuites and custom walk-in closets) and an impressive list of upgrades throughout. Enjoy the added peace of mind of a backup generator, ensuring comfort year-round. Every detail has been thoughtfully designed to create this home thats both stylish and functional. This is truly a must see property-photos simply don't capture how exceptional it is in person. Don't miss your opportunity to make this beautiful home yours. (Id: 27)
$ 899,900
59 Wilder North, Lakeshore, ON, N8N 2S6 house for sale | Listing ID 26020 | Royal LePage
View photo
House · for sale
$ 179,900
Updated
59 Wilder North, Lakeshore, ON, N8N 2S6 house for sale | Listing ID 26020 | Royal LePage
Puce
· House
Puce · House
Charming 2-Bedroom Mobile Home in Peaceful Community. Welcome to this well maintained 2-bedroom mobile home located in a quiet, beautifully kept park. This home offers fantastic features, including a bright sunroom, greenhouse, and custom awnings. The exterior is updated with vinyl siding, vinyl windows, a peaked roof, and an insulated skirt for added efficiency. Enjoy the convenience of a concrete driveway and a large storage shed for all your extras. Land rent is $584.12/month and includes property taxes, water, garbage pickup, and snow removal-making for stress-free living. Please note: Park approval is mandatory. Don't miss your chance to live in a serene setting with well-cared-for units all around. Perfect for downsizing or affordable living without sacrificing comfort. All appliances included. (Id: 27)
$ 179,900

Get email alerts

Don't miss out: be the first to know about new properties

The alert was correctly created

On subscribing you accept the conditions of use and the privacy policy
Alert
Receive new ads in your inbox
Save this search
Receive alerts for new listings

We'll send you an email when we have new properties for: "Properties for sale in Puce"

The alert was correctly created

Get email alerts and be the first to see new listings
Required field
On subscribing I accept the terms of the privacy policy
Perfect! You'll soon start receiving new listings via email
Alert
Receive an email when we have new ads for Properties for sale in Puce
Save this search
Filters

Bedrooms

Area (sq.ft)

sq.ft
sq.ft

Price

$
$

Filter by property type

Bathrooms

Clear all filters
Receive notifications when new entries are published.