9,268 houses to rent in Puslinch

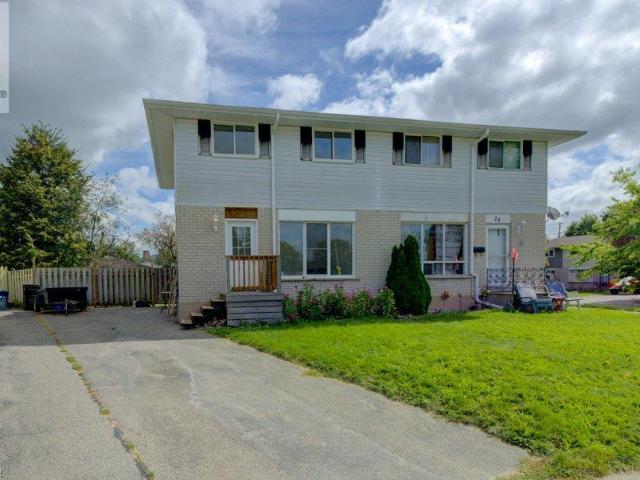
66 Albert St W
House · for rent
$ 1,850
66 Albert St W
Puslinch
· 2 Bedrooms · 1 Bath · House
Puslinch · 2 Bedrooms · 1 Bath · House
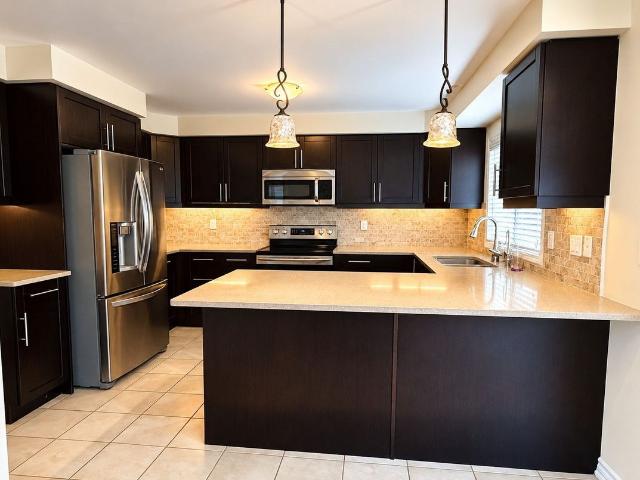
Spacious and newly updated 1300sq ft apartment for lease in the community of Plattsville. Plenty of natural light,2 large bedrooms,eat-in kitchen/family room. A must see! (id:63800) ID#: 2096032
$ 1,850
950 St David St N
Townhouse · for rent
$ 2,250
950 St David St N
Puslinch
· 1,044 sq.ft · 2 Bedrooms · 2 Baths · Townhouse
Puslinch · 1,044 sq.ft · 2 Bedrooms · 2 Baths · Townhouse
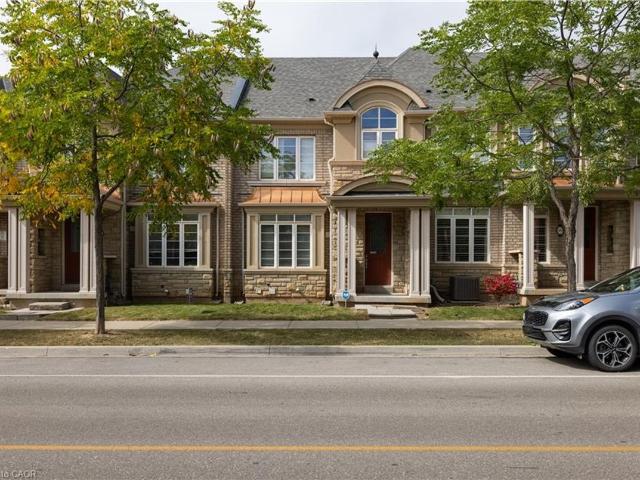
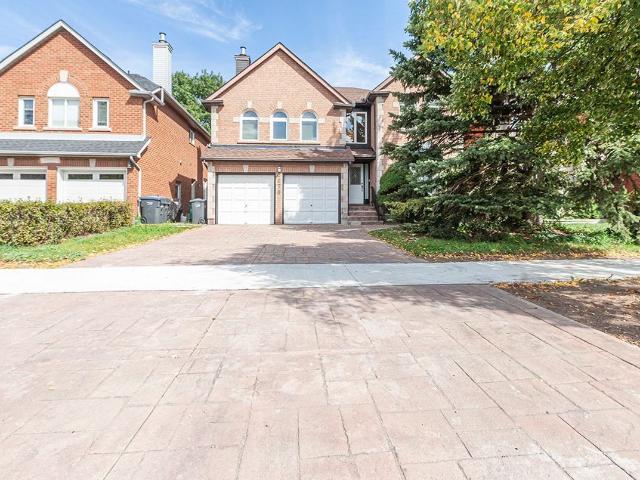
Sunrise Grove Stacked Condos Description – Fergus, Ontario Now Leasing: Brand New 2-Bedroom Stacked Condos in North Fergus Bright. Spacious. Stylish. Welcome to Sunrise Grove, a thoughtfully designed collection of stacked townhomes in the peaceful north end of Fergus. This brand new 2-bedroom condos offer open-concept living with plenty of natural light, modern finishes, and a layout designed for both comfort and functionality. Home Features: 2 Bedrooms with Ensuite Bathrooms Open Concept Living & Dining Areas Gourmet Kitchen with Modern Finishes Large Windows for Natural Light Bright, Clean & Spacious Interiors Nestled in a town known for its heritage charm and natural beauty, Sunrise Grove offers the best of both worlds—peaceful small-town living with easy access to big city conveniences. Fergus is rich in character, with European-inspired architecture, scenic river views, and lush farmland all around. Minutes to downtown Fergus shops, cafes & restaurants Proximity to Guelph, Linamar
$ 2,250
46 Mountainview Rd S
Townhouse · for rent
$ 2,500
New
46 Mountainview Rd S
Puslinch
· 3 Bedrooms · 2 Baths · Townhouse
· Garden · Cellar
Puslinch · 3 Bedrooms · 2 Baths · Townhouse · Garden · Cellar
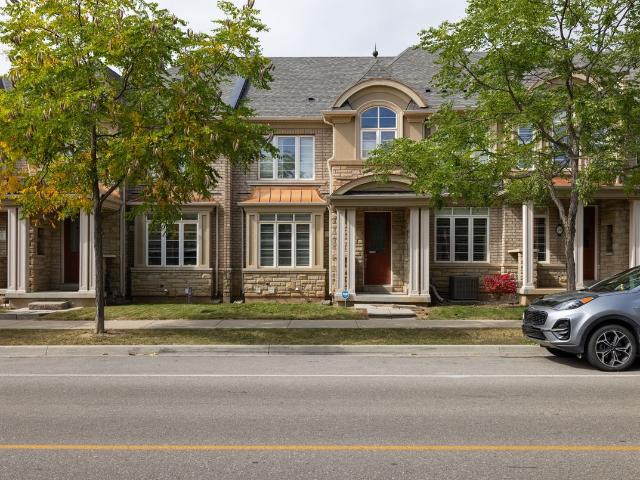
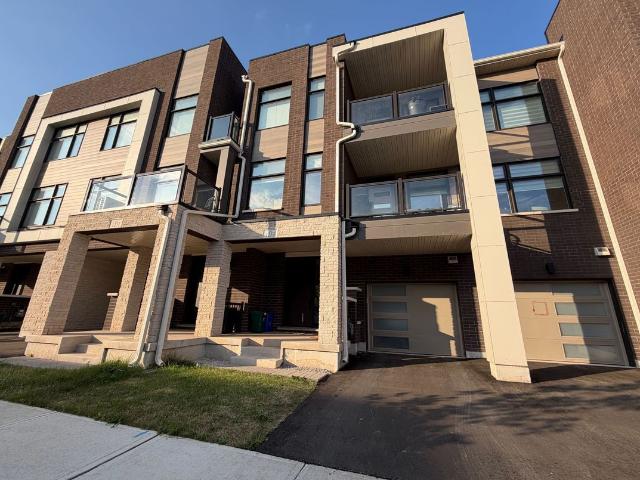
Welcome to this 3-bedroom townhome,offering a bright and functional layout in a convenient location close to schools,shops,and transit. Large windows bring plenty of natural light into the home,creating a warm and comfortable atmosphere throughout. The spacious living and dining area provides plenty of room for everyday living and entertaining,with a walkout to the private backyard. The kitchen offers a practical layout with updated touches,while the finished basement features a generous recreation room and ample storage space. With a great combination of space,functionality,and convenience,this home has what you are looking for and worth seeing for yourself! *Photos were taken prior to the current tenant's occupancy* (id:63800) ID#: 2147937
$ 2,500
15231 Danby Rd
House · for rent
$ 1,999
15231 Danby Rd
Puslinch
· 2 Bedrooms · 1 Bath · House
· Parking · Cellar
Puslinch · 2 Bedrooms · 1 Bath · House · Parking · Cellar
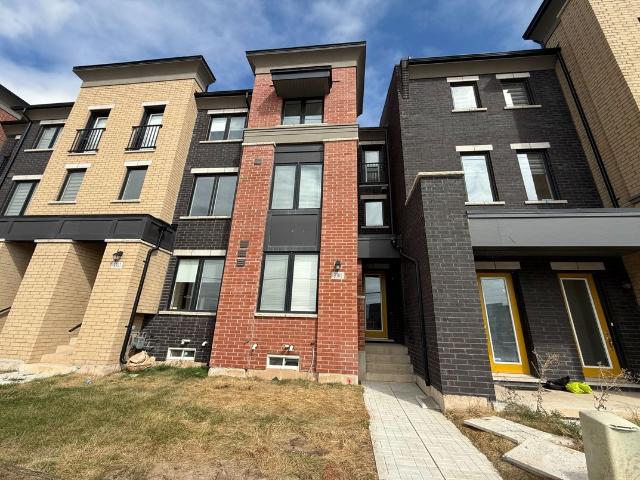
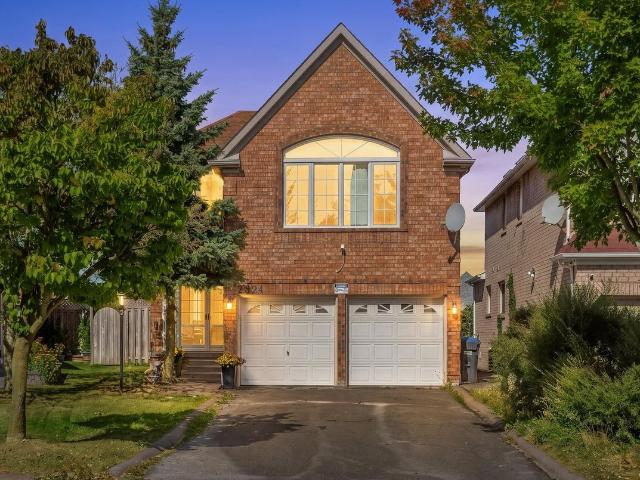
Client RemarksBright and well maintained LEGAL BASEMENT APARTMENT with 2 bedrooms available for rent at $2,000 per month plus 30% of utilities. This home is ideal for a small family and offers a comfortable,functional layout filled with natural light. The primary bedroom features three large windows and a 3-piece ensuite bathroom,creating a bright and relaxing space,while the second bedroom is also generously sized. The modern kitchen is equipped with quartz countertops,a stylish backsplash,stainless steel appliances,and pot lights,and flows seamlessly into the open living area,which is enhanced by two large windows that make the space feel open and welcoming. The unit includes separate laundry and one driveway parking spot for added convenience. Located in a highly desirable,family-friendly neighborhood,the property is close to shopping,schools,parks,plazas,hospital,and all everyday amenities. No smoking and no pets are permitted due to family allergies. AAA tenants only. Included app
$ 1,999
apartment at 44 BLACKBURN Street
View photo
House · for rent
$ 3,000
New
apartment at 44 BLACKBURN Street
Puslinch
· 635 sq.ft · 4 Bedrooms · House
· Parking · Cellar
Puslinch · 635 sq.ft · 4 Bedrooms · House · Parking · Cellar
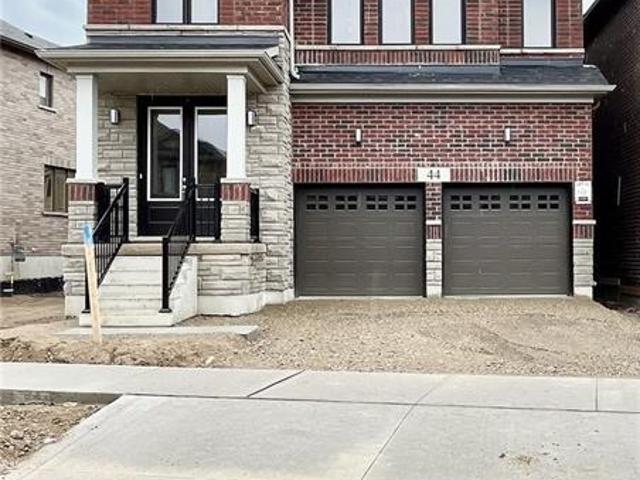
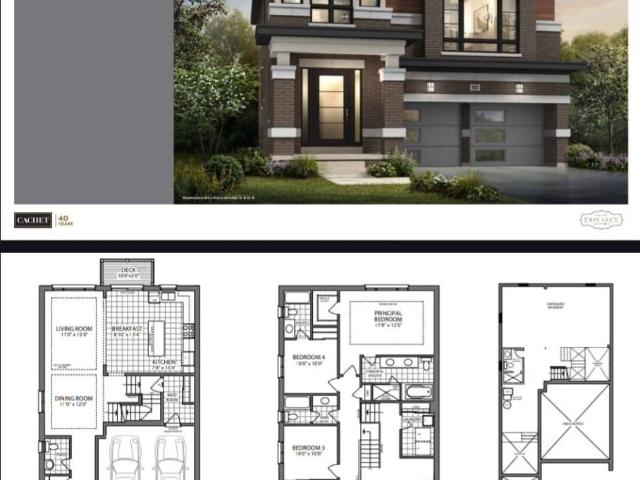
AVAILABLE FOR NOVEMBER 1ST. Exceptional lease opportunity in a detached home by Cachet Homes (basement not included). Located on a premium deep ravine lot, 44 Blackburn Street offers the space, privacy and modern finishes tenants are looking for. This impressive 4-bedroom, 4-bathroom home features a bright open-concept main floor with 9-ft ceilings, hardwood flooring, a spacious family room, formal dining area and eat-in kitchen designed for both comfortable everyday living and entertaining. The second level offers 8-ft ceilings and 4 generous bedrooms, including a large primary retreat with walk-in closet and private 4-piece ensuite. Backing onto a ravine provides added privacy and a peaceful natural setting rarely found in a rental. Additional features include a double-car garage, parking for up to 4 vehicles, garage door opener and smart thermostat. Ideal for tenants seeking a clean, modern detached home with excellent space, quality finishes and a functional family-friendly layout.
$ 3,000
apartment at 63 ORCHID CRESCENT, Kitchener, Ontario, N2E3N3
View photo
House · for rent
$ 3,000
New
apartment at 63 ORCHID CRESCENT, Kitchener, Ontario, N2E3N3
Puslinch
· 205 sq.ft · 1 Bedroom · House
· Garden · Fireplace · Air conditioning
Puslinch · 205 sq.ft · 1 Bedroom · House · Garden · Fireplace · Air conditioning
Welcome to 63 Orchid Crescent, Kitchener! Nestled in a welcoming, family-friendly neighbourhood, this charming 3-bedroom, 2-bathroom detached two-storey home offers a comfortable layout, spacious living areas and plenty of features for everyday family living. The main floor welcomes you with a bright, functional kitchen offering ample cabinetry and generous counter space. The adjoining dinette features sliding doors leading directly to the backyard, creating an easy flow for outdoor dining and entertaining. A spacious formal dining room and inviting living area provide plenty of room for family gatherings and guests. Upstairs, the generously sized primary bedroom features a walk-in closet, while the cozy family room offers the perfect place to unwind beside the gas fireplace. Two additional well-proportioned bedrooms and a 4-piece bathroom complete the second level. Enjoy the convenience of central air conditioning and a full suite of appliances including refrigerator, stove, dishwashe
$ 3,000
apartment at 5383 HALDIMAND CRESCENT
View photo
House · for rent
$ 3,800
Updated
apartment at 5383 HALDIMAND CRESCENT
Puslinch
· 194 sq.ft · 3 Bedrooms · House
· Parking
Puslinch · 194 sq.ft · 3 Bedrooms · House · Parking
Welcome to this beautifully maintained detached home in the desirable Orchard community of Burlington. Offering 3 spacious bedrooms, 2.5 bathrooms, and a double-car garage, this property is ideal for families seeking comfort, style, and convenience. The bright, open-concept main floor features 9-foot ceilings, elegant hardwood flooring, California shutters, and a separate formal dining room-perfect for both everyday living and entertaining. The inviting layout creates a seamless flow throughout the principal living spaces. Upstairs, you’ll find three generously sized bedrooms and two full bathrooms. The spacious primary suite includes a luxurious 4-piece ensuite and a walk-in closet, providing a comfortable private retreat. Located close to parks, schools, shopping, major highways, and everyday amenities, this exceptional home offers the perfect blend of community living and accessibility. Simply unpack and enjoy! AAA+ tenant needed! No Smoking, No Pets are required. Credit report(Equi
$ 3,800
apartment at 2 – 2 WINDSOR STREET
View photo
House · for rent
$ 1,399
Updated
apartment at 2 – 2 WINDSOR STREET
Puslinch
· 32 sq.ft · 2 Bedrooms · House
· Parking
Puslinch · 32 sq.ft · 2 Bedrooms · House · Parking
Beautiful 2-bedroom apartment available for lease in a detached home, ideally located just 5 minutes from James Street North in downtown Hamilton. Enjoy easy access to local amenities, parks, restaurants, and popular gastropubs, perfect for commuters and those who love being close to the city’s vibrant core. Everything you need is within walking distance. The unit includes one parking space. Gas and water are shared 50/50 with the main floor tenant. Hydro is separately metered, and 100% of the hydro costs are the tenant’s responsibility. The tenant must set up the hydro account in their own name. 1 Parking space included beside the house. Please note: the landlord is a Registered Real Estate Agent (RREA). (id:18653)
$ 1,399
apartment at 98 PLAYER DRIVE, Erin, Ontario, N0B1T0
View photo
House · for rent
$ 3,200
apartment at 98 PLAYER DRIVE, Erin, Ontario, N0B1T0
Puslinch
· 0 sq.ft · 1 Bedroom · House
· Garden · Deck · Parking · Cellar
Puslinch · 0 sq.ft · 1 Bedroom · House · Garden · Deck · Parking · Cellar
Welcome to this beautifully designed 4-bedroom, 4-bathroom detached home with a double-cargarage in the prestigious Erin Glen community. Designed for comfortable modern living, thisspacious home features an additional family room, a high-ceiling media room, 9-ft ceilings onthe main floor, oak stairs with metal pickets, and large windows offering plenty of naturallight. The modern open-concept kitchen features upgraded cabinetry, quartz and granitecountertops, and premium finishes. The spacious primary suite offers walk-in closets and aspa-inspired ensuite with double sinks and contemporary fixtures. Additional features include12x24 designer tiles, undermount sinks, a basement, backyard deck, smart thermostat, videodoorbell, and smart garage door system-combining space, comfort, style, and convenience. (id:18653)
$ 3,200
Att/Row/Townhouse Property
View photo
House · for rent
$ 3,600
New
Att/Row/Townhouse Property
Puslinch
· 183 sq.ft · 4 Bedrooms · House
· Office room · Balcony · Parking
Puslinch · 183 sq.ft · 4 Bedrooms · House · Office room · Balcony · Parking
Live large in Oakville! Welcome to this bright and spacious corner townhouse, offering just under 2,000 sq. ft. of living space, a double-car garage, 3+1 bedrooms, and 2.5 baths. The thoughtfully designed layout offers excellent flexibility for a growing family, guests, a home office, or additional living space, while providing the scale and comfort often sought in asemi-detached home, with the convenience of townhouse living.The sun-filled corner position brings abundant natural light and a warm, inviting feel. The primary bedroom features a private ensuite and walk-in closet for added comfort andconvenience. The breakfast room features a walk-out to the balcony, offering the perfect spot for morning coffee, outdoor dining, or relaxing at the end of the day. Enjoy direct access to the iconic Preserve Pond and walking trails, with shops, amenities, transit, and major highways all conveniently nearby. BONUS: Hot water tank rental and water softener maintenance are covered by the landlor
$ 3,600
Row/Townhouse Property
View photo
House · for rent
$ 3,475
New
Row/Townhouse Property
Puslinch
· 172 sq.ft · 3 Bedrooms · House
· Patio · Garden · Parking · Fireplace
Puslinch · 172 sq.ft · 3 Bedrooms · House · Patio · Garden · Parking · Fireplace
Fabulous Rosehaven built luxury townhome. Great location! Close to schools, parks, shopping plazas, restaurants, Hospital & numerous amenities. Easy access to major highways, GO station, transit & Pearson International Airport. Attractive curb appeal with lovely covered front veranda. Double garage with inside entry. Impressive 9 foot main floor ceilings & ceramic tile floor in foyer. Beautiful hardwood flooring extends through the main hallway. Formal living or dining room with hardwood floor & large window. Gorgeous gourmet kitchen with stainless steel appliances, island with breakfast bar, backsplash, open to a lovely family room with hardwood floor & gas fireplace. Main floor den/sunroom with walk-out to backyard with patio. Master retreat with neutral plush broadloom, large window & 5 piece Spa-like ensuite with soaker & separate shower. Two additional bright & spacious bedrooms. Prefer no pets & no smokers. Credit check & references
$ 3,475
Att/Row/Townhouse Property
View photo
House · for rent
$ 3,475
New
Att/Row/Townhouse Property
Puslinch
· 183 sq.ft · 3 Bedrooms · House
· Patio · Garden · Parking · Fireplace
Puslinch · 183 sq.ft · 3 Bedrooms · House · Patio · Garden · Parking · Fireplace
Fabulous Rosehaven built luxury townhome. Great location! Close to schools, parks, shopping plazas, restaurants, Hospital & numerous amenities. Easy access to major highways, GO station, transit & Pearson International Airport. Attractive curb appeal with lovely covered front veranda. Double garage with inside entry. Impressive 9 foot main floor ceilings & ceramic tile floor in foyer. Beautiful hardwood flooring extends through the main hallway. Formal living or dining room with hardwood floor & large window. Gorgeous gourmet kitchen with stainless steel appliances, island with breakfast bar, backsplash, open to a lovely family room with hardwood floor & gas fireplace. Main floor den/sunroom with walk-out to backyard with patio. Master retreat with neutral plush broadloom, large window & 5 piece Spa-like ensuite with soaker & separate shower. Two additional bright & spacious bedrooms. Prefer no pets & no smokers. Credit check & references
$ 3,475
Att/Row/Townhouse Property
View photo
House · for rent
$ 3,650
New
Att/Row/Townhouse Property
Puslinch
· 183 sq.ft · 4 Bedrooms · House
· Office room · Balcony · Fireplace · Parking
Puslinch · 183 sq.ft · 4 Bedrooms · House · Office room · Balcony · Fireplace · Parking
Modern & Stylish 3-Bedroom, 3-Bathroom Townhome in Desirable North Oakville! Just 2 Years old & Meticulously Maintained. $$$ Spent on Upgrades. 9' Ceilings on Main & 2nd Levels. No Carpet Throughout. Oak Staircase w/Wrought Iron Spindles. Spacious Main Floor Den w/Large Window &Door, Ideal for Home Office or 4th Bedroom. Convenient Laundry & Mudroom w/Walk-Out to Oversized Garage. Bright 2nd Floor Open-Concept Layout w/White Kitchen, Dining Area &Beautiful Porcelain Tiles. Large Great Room w/Hardwood Floors, Fireplace & Walk-Out to Covered Balcony. 3 Generous Bedrooms on 3rd Level, All w/Hardwood Flooring. Primary Bedroom w/Walk-In Closet & Ensuite. Steps to Parks & Nature Trails; Close to Golf, Hwy 407, Grocery Stores, Community Centre, Transit, Schools & Hospital. A Must See!
$ 3,650
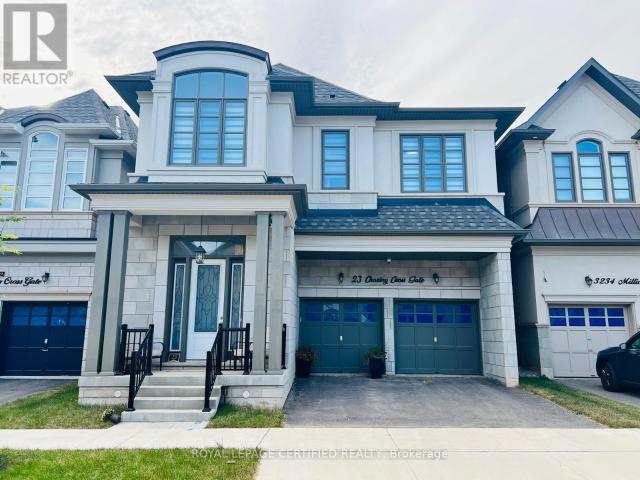
apartment at 23 CHARING CROSS GATE, Oakville, Ontario, L6H0V7
View photo
House · for rent
$ 5,300
New
apartment at 23 CHARING CROSS GATE, Oakville, Ontario, L6H0V7
Puslinch
· 538 sq.ft · 1 Bedroom · House
· Garden · Fireplace
Puslinch · 538 sq.ft · 1 Bedroom · House · Garden · Fireplace
Experience The Luxury Living In This Meticulously Crafted 4-year-old Detached Home, Nestled In The Highly Sought-after Rural Oakville. With An Impressive 3200 Sq Ft And Abundance Of Upgrades, This Residence Redefines Modern Elegance. Step Inside To Discover A Thoughtfully Designed Open-concept Main Floor, Boasting A Seamless Flow Between The Dining, Living, And Family Rooms. Marvel At The Contemporary Elegant Fireplace. The Spacious Upgraded Kitchen Is Equipped With Top-of-the-line Appliances, W/in Pantry, Large Breakfast Area That Opens To A Private Backyard. Ascend To The Second Floor, Where You’ll Find Four Generously-sized Bedrooms. Two Of Them Feature Luxurious En-suite 5-piece Bathrooms, Additionally, A Third Semi-en-suite Bathroom Is Shared By The Remaining Two Bedrooms. Hardwood Throughout,10ft Ceiling In Main Floor & 9ft In 2nd Floor, Gas Bbq Line In Backyard, EV Charger & Much More. Great Location Close To All Amenities; Shopping Plazas, Schools, Parks, Hospital… Don’t Miss T
$ 5,300
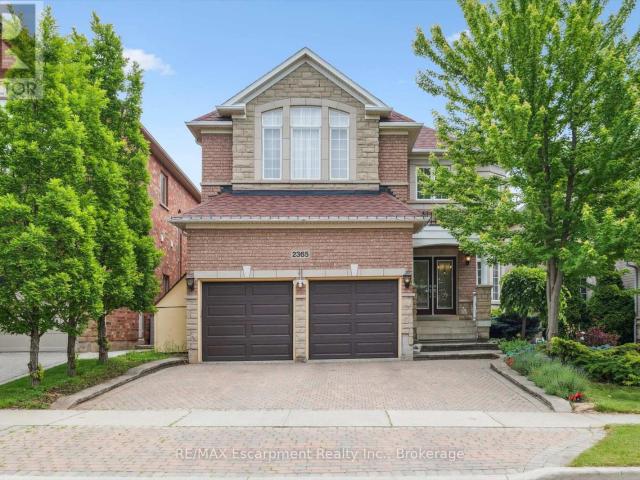
apartment at 2365 HERTFORDSHIRE WAY
View photo
House · for rent
$ 5,800
Updated
apartment at 2365 HERTFORDSHIRE WAY
Puslinch
· 463 sq.ft · 4 Bedrooms · House
· Garden · Fireplace · Gym · Deck · Parking · Cellar
Puslinch · 463 sq.ft · 4 Bedrooms · House · Garden · Fireplace · Gym · Deck · Parking · Cellar
Welcome to this spacious 4-bedroom, 4.5-bathroom detached home offering over 4,000 sq. ft. of finished living space in Oakville’s highly desirable Joshua Creek community. Designed for comfortable family living, this well-maintained home features hardwood flooring throughout, 9-foot ceilings, formal living and dining rooms, a main-floor office/library, and a generous family room with a cozy gas fireplace.The kitchen is equipped with stainless steel appliances and includes a bright breakfast area with walk-out access to the backyard deck, perfect for everyday living and entertaining.Upstairs, the spacious primary bedroom offers walk-in closets and a 6-piece ensuite. Three additional well-sized bedrooms provide plenty of space for family members or guests.The finished walk-out basement adds exceptional living space and is ideal for a recreation room, home office, gym, or play area.Additional features include a double-car garage with interior access, an extended driveway, and a quiet, fami
$ 5,800
apartment at BSMT – 2900 TRADEWIND DRIVE
View photo
House · for rent
$ 1,800
New
apartment at BSMT – 2900 TRADEWIND DRIVE
Puslinch
· 129 sq.ft · 2 Bedrooms · House
· Parking · Cellar
Puslinch · 129 sq.ft · 2 Bedrooms · House · Parking · Cellar
Located In The Meadowvale – 2 Bedroom 1 Bath Basement Apartment In A Detached Home With a Separate Entrance, Move-In Ready. Rent Includes 1 Parking Spot, Kitchen, 2 Bedrooms, 1 Washroom. Great Location With Access To Public Transit, Major Highways, Amazing Schools, Community Centres, And Public Parks. (id:18653)
$ 1,800
apartment at 120 MINCING TRAIL, Brampton, Ontario, L7A4S8
View photo
House · for rent
$ 3,700
New
apartment at 120 MINCING TRAIL, Brampton, Ontario, L7A4S8
Puslinch
· 323 sq.ft · 1 Bedroom · House
· Office room · Parking
Puslinch · 323 sq.ft · 1 Bedroom · House · Office room · Parking
Executive Detached 5-Bedroom Home Built by Mattamy, Offering ~2,784 Sq. Ft. of Tastefully Upgraded Above-Grade Living Space Overlooking a Stunning, Unobstructed Pond View! Renting Upper Portion Only. The Main Level Boasts a Thoughtful Layout Featuring a Separate Family Room, Formal Dining Area, Private Den/Home Office, and Direct Garage Access. Modern Kitchen Equipped with Premium Stainless Steel Appliances. The Second Floor Showcases 5 Generously Sized Bedrooms and Convenient Upper-Level Laundry. Primary Retreat Includes Dedicated His & Hers Closets and an Ensuite Bath. Unbeatable Location-Steps to Public Transit (1-Min Walk to Bus Stop), Top Schools, Parks, and Just Minutes to Mount Pleasant GO Station. Includes 1 Garage Parking Space + Shared Driveway. Move-in Ready! (id:18653)
$ 3,700
apartment at 18 WINTER Court
View photo
House · for rent
$ 2,595
New
apartment at 18 WINTER Court
Puslinch
· 538 sq.ft · 3 Bedrooms · House
· Garden · Air conditioning · Parking · Cellar
Puslinch · 538 sq.ft · 3 Bedrooms · House · Garden · Air conditioning · Parking · Cellar
Charming North Galt Semi detached with three tandem parking spots. This unit combines exceptional value with fresh, contemporary finishes that make coming home feel great. It has been fully updated featuring luxury vinyl and ceramic flooring, and bright welcoming spaces. This home offers plenty of yard space for people who like the outdoors. The laundry area is in the basement and there is central air and gas heating to make utility expenses economical. Don’t miss this fantastic opportunity to secure a beautifully updated Semi detached in a great North Galt location. A place you’ll be proud to call home! Available immediately. Call today to arrange a viewing and have your credit check, rental application, references and job letter ready to go. Note1: Rooms in photos are virtually staged. (id:18653)
$ 2,595
Detached Property
View photo
House · for rent
$ 4,600
New
Detached Property
Puslinch
· 323 sq.ft · 4 Bedrooms · House
· Cellar
Puslinch · 323 sq.ft · 4 Bedrooms · House · Cellar
Welcome to 3679 Loyalist Drive, a spacious and beautifully appointed home offering approximately 3,218 sq. ft. above grade plus an additional 1,000 sq. ft. of finished living space. This impressive 4-bedroom, 3+1 washroom residence provides generous space for comfortable family living. The main floor features new stainless-steel appliances and a convenient main-floor laundry, adding both style and functionality to everyday living. The spacious layout offers excellent room sizes, abundant living space, and plenty of flexibility for family gatherings, entertaining, working from home, or creating dedicated recreational spaces. Basement kitchen is fully functional. Ideally situated in Mississauga, the home provides convenient access to schools, parks, shopping, restaurants, public transit,major roads and highways, making it an excellent choice for tenants seeking space, comfort, and convenience
$ 4,600
Att/Row/Townhouse Property
View photo
House · for rent
$ 3,300
New
Att/Row/Townhouse Property
Puslinch
· 129 sq.ft · 4 Bedrooms · House
· Office room
Puslinch · 129 sq.ft · 4 Bedrooms · House · Office room
Experience modern living in this beautifully maintained 4-bedroom townhome offering three levels of spacious and functional living. Thoughtfully designed with comfort and convenience in mind, this home is perfect for families and professionals alike.The second floor features a bright and inviting bedroom, while the third floor offers three additional bedrooms, providing plenty of space for family, guests, or a home office. The primary bedroom serves as a private retreat with a spacious ensuite bathroom and generous closet space.The open-concept living and dining areas flow seamlessly into a contemporary kitchen equipped with stainless steel appliances, sleek countertops, and stylish finishes. Large windows throughout the home fill the space with natural light, creating a warm and welcoming atmosphere.Ideally located with convenient access to major highways, schools, parks, shopping, and dining, this home combines modern comfort with everyday convenience
$ 3,300
Detached Property
View photo
House · for rent
$ 3,700
New
Detached Property
Puslinch
· 226 sq.ft · 4 Bedrooms · House
· Fireplace
Puslinch · 226 sq.ft · 4 Bedrooms · House · Fireplace
Beautifully Renovated Family Home in Desirable Central Erin Mills! This stunning detached4-bedroom home has been freshly renovated and upgraded, offering a bright, modern, and invitingliving space with an abundance of natural light throughout. The main floor features brand-newflooring, fresh paint, a distinctive wooden circular staircase, separate family room, andcombined living and dining areas, creating an ideal layout for both everyday living andentertaining. The family room features a fireplace and skylight, adding warmth, character, andan abundance of natural light.Spacious chef-inspired kitchen featuring S/S appliances, quartz countertops with a matchingbacksplash, ample cabinetry, and plenty of natural light. The generously sized primary bedroomboasts a luxurious 5-piece ensuite, while the additional bedrooms offer excellent space, largewindows, and abundant natural light. Laminate flooring throughout the second floor makes this acarpet-free home. Ideally located close to Credit
$ 3,700
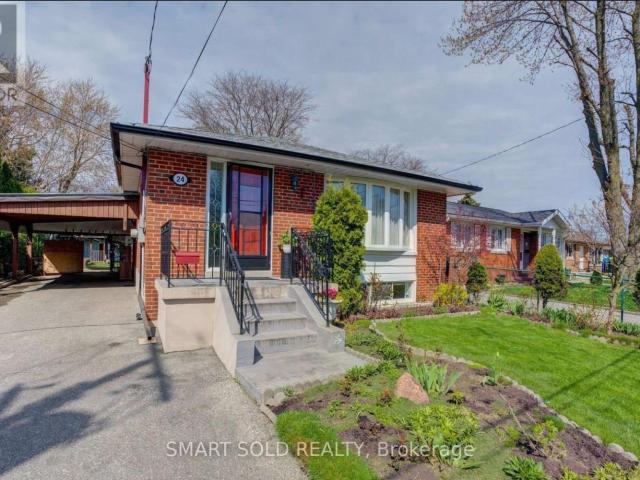
apartment at 24 IVANHOE COURT, Toronto, Ontario, M1R3G9
View photo
House · for rent
$ 3,500
New
apartment at 24 IVANHOE COURT, Toronto, Ontario, M1R3G9
Puslinch
· 205 sq.ft · 1 Bedroom · House
· Garden
Puslinch · 205 sq.ft · 1 Bedroom · House · Garden
Beautiful detached bungalow located in the quiet and family-friendly Wexford-Maryvale neighbourhood. This spacious 3+2 bedroom, 2-bathroom home features hardwood flooring throughout the main floor, a bright open-concept living and dining area with a bay window, and a skylight in one of the rooms that brings in plenty of natural light. The home also offers an extended family/sunroom at the back, providing extra living space, along with a generous fully fenced backyard perfect for relaxing or outdoor enjoyment. Conveniently located close to schools, shopping, parks, restaurants, and everyday amenities. Just minutes to Highways 401 and 404, with easy access to public transit, and everything. (id:18653)
$ 3,500
apartment at 312 DALEWOOD DRIVE, Oakville, Ontario, L6J4P5
View photo
House · for rent
$ 7,000
New
apartment at 312 DALEWOOD DRIVE, Oakville, Ontario, L6J4P5
Puslinch
· 753 sq.ft · 1 Bedroom · House
· Office room
Puslinch · 753 sq.ft · 1 Bedroom · House · Office room
Short-Term Furnished Lease (6 Months with Option to Extend Up to 10 Months).* Experience executive living in the heart of Oakville’s prestigious Morrison neighbourhood. Situated on a premium *100 160 ft* lot, this beautifully maintained 4-bedroom, 4-bathroom detached residence blends timeless elegance with modern comfort in one of Oakville’s most sought-after communities. Designed for both everyday living and effortless entertaining, the home features spacious principal rooms, a beautifully updated kitchen, and bright, sun-filled living spaces throughout. The upper level offers generously sized bedrooms and well-appointed bathrooms, while the finished lower level provides flexible space ideal for a home office, fitness area, recreation room, or additional living space. Surrounded by mature trees and professionally landscaped grounds, this exceptional property is just minutes from Lake Ontario, downtown Oakville, parks, fine dining, shopping, and Oakville’s most highly regarded public a
$ 7,000
Att/Row/Townhouse Property
View photo
House · for rent
$ 3,200
New
Att/Row/Townhouse Property
Puslinch
· 129 sq.ft · 4 Bedrooms · House
· Parking · Air conditioning
Puslinch · 129 sq.ft · 4 Bedrooms · House · Parking · Air conditioning
Welcome to this beautiful 4-bedroom, 2-storey freehold townhouse in the desirable East Credit community of Mississauga! Offering approximately 1,400 sq. ft. of living space, this home features spacious living and dining areas, a well-appointed kitchen, and 4 generously sized bedrooms. Enjoy the convenience of 2 bathrooms, ensuite laundry, central air conditioning, and 5 parking spaces, including 1 built-in garage and 4 driveway spaces. Ideally located close to schools, parks, public transit, libraries, places of worship, and other amenities. Vacant and available for immediate occupancy. Offered at $3,200/month. A great opportunity to lease a spacious family home in a convenient location!
$ 3,200
Att/Row/Townhouse Property
View photo
House · for rent
$ 2,300
New
Att/Row/Townhouse Property
Puslinch
· 65 sq.ft · 2 Bedrooms · House
· Cellar
Puslinch · 65 sq.ft · 2 Bedrooms · House · Cellar
Beautiful Legal Basement Apartment with Separate Entrance in the Heart of Mississauga. Approx. 800 Sq. Ft. of Bright, Spacious Open-Concept Living Featuring 2 Good-Sized Bedrooms, Living/Dining Area & Large Windows Providing Plenty of Natural Light. Conveniently Located Minutes to Hwy 403, Schools, Golf Course, Shopping, Square One & Heartland Town Centre. Great Location & Comfortable Layout. Perfect for Tenants Seeking Convenience, Space & Privacy. New Laminate Flooring, Stainless Steel Appliances, Plenty of Storage Space, En-suite Laundry, Bathroom with Ceramic tiles. Security Cameras around the house. Offering Outstanding value Not to be missed Not to be missed!
$ 2,300
Detached Property
View photo
House · for rent
$ 6,250
New
Detached Property
Puslinch
· 269 sq.ft · 4 Bedrooms · House
· Garden · Swimming pool
Puslinch · 269 sq.ft · 4 Bedrooms · House · Garden · Swimming pool
Location location! Upgraded four bedroom/ four bathroom, detached home in prime Wedgewood Creek neighborhood. Top rated schools. Open concept living/dining area, main floor office, main floor laundry room. Open concept, fully renovated kitchen/family room overlooking backyard and pool. Tons of natural light. Main floor office. Don't miss this opportunity to live in this amazing home across from park with tennis courts & playground
$ 6,250
Condo Townhouse Property
View photo
House · for rent
$ 3,000
New
Condo Townhouse Property
Puslinch
· 118 sq.ft · 4 Bedrooms · House
· Patio · Garden · Parking
Puslinch · 118 sq.ft · 4 Bedrooms · House · Patio · Garden · Parking
Nestled in a family-friendly community, this spacious townhouse offers 2 kitchens, 4 bedrooms, 4 bathrooms and 2 parking spaces-providing exceptional flexibility for first-time buyers, growing families, or those seeking an in-law suite. The beautifully updated custom kitchen features quartz countertops, stainless steel appliances, custom design stylish backsplash, and ample workspace for family meals and entertaining. Bright living and dining areas, each open directly to a private patio and lush garden, creating the perfect space for outdoor relaxation and play. Upstairs, the primary retreat includes a walk-through closet and an updated private ensuite, complemented by two additional bedrooms and an updated main bath. The fully finished lower level offers incredible versatility with a fourth bedroom, family room, full bathroom, second kitchen, laundry, and abundant storage-ideal for extended family, guests, or independent living space. Located in a well-maintained condominium community
$ 3,000
Condo Townhouse Property
View photo
House · for rent
$ 3,500
New
Condo Townhouse Property
Puslinch
· 161 sq.ft · 4 Bedrooms · House
· Patio · Fireplace · Parking
Puslinch · 161 sq.ft · 4 Bedrooms · House · Patio · Fireplace · Parking
Spacious Multi-Level Townhouse 3 + 1 Bedrooms + 3 Washrooms And Spacious Main Floor Layout. Gas Fireplace With Updated Facade In The Kitchen. All Newer Kitchen Appliances, Pantry + W/O To Patio/Gas Bbq Hook-Up. Two Elegant Spiral Oak Staircases. Large Driveway Space!Total 4 parking spot Beautiful Landscaping And Interlocking Brick Driveways And Walkways Throughout The Complex
$ 3,500
Detached Property
View photo
House · for rent
$ 1,700
New
Detached Property
Puslinch
· 226 sq.ft · 2 Bedrooms · House
· Cellar
Puslinch · 226 sq.ft · 2 Bedrooms · House · Cellar
A Self-Contained 2 Bedroom Basement Apartment With Separate Entrance And A Second Laundry Room.Near Lisgar Go Train And Go Bus, Argentia Shopping, Meadowvale Community Center, Hw And Schools
$ 1,700
apartment at 479 VAUGHAN COURT, Milton, Ontario, L9T8A6
View photo
House · for rent
$ 2,850
New
apartment at 479 VAUGHAN COURT, Milton, Ontario, L9T8A6
Puslinch
· 215 sq.ft · 1 Bedroom · House
· Patio · Garden · Fireplace · Parking
Puslinch · 215 sq.ft · 1 Bedroom · House · Patio · Garden · Fireplace · Parking
Well-Maintained 3-Bedroom Semi-Detached Home, Linked Only By The Garage, Located On A Quiet, Child-Friendly Street In Milton’s Desirable Scott Community, Surrounded By Highly Ranked Schools. This Spacious approximately 1,800 Sq. Ft. All-Brick Home Features A Sun-Filled Living Room With 9-Ft Ceilings & Engineered Hardwood Floors Throughout – No Carpet! Fully Upgraded Kitchen With Granite Countertops, Backsplash, Stainless Steel Appliances, Pantry & Large Island. Spacious Family Room With Gas Fireplace & Mantle, Plus Breakfast Area With Walkout To An Interlock Patio & Fully Fenced Yard. Convenient 2nd-Floor Laundry Room. Primary Bedroom Features A Walk-In Closet & Stunning Ensuite With Glass Shower & Deep Soaker Tub. Close To All Amenities, Public Transit, Kelso Park & Trails, And Just 2 Minutes To Sherwood Community Centre, Library & Hospital. (id:18653)
$ 2,850

Get email alerts

Don't miss out: be the first to know about new properties

The alert was correctly created

On subscribing you accept the conditions of use and the privacy policy
Alert
Receive new ads in your inbox
Save this search
Receive alerts for new listings

We'll send you an email when we have new properties for: "Houses to rent in Puslinch"

The alert was correctly created

Arkell
Halton Hills
Get email alerts and be the first to see new listings
Required field
On subscribing I accept the terms of the privacy policy
Perfect! You'll soon start receiving new listings via email
Alert
Receive an email when we have new ads for Houses to rent in Puslinch
Save this search
Filters

Bedrooms

Area (sq.ft)

sq.ft
sq.ft

Price ($ per month)

$
$

Filter by property type

Bathrooms

Clear all filters
Receive notifications when new entries are published.