3,133 properties for sale in Quail Ridge

712 Lake Court, West Kelowna, BC, V1Z 0A3 house for sale | Listing ID 10395 | Royal LePage
View photo
House · for sale
$ 1,299,000
712 Lake Court, West Kelowna, BC, V1Z 0A3 house for sale | Listing ID 10395 | Royal LePage
Quail Ridge
· House
· Patio · Garden · Fireplace · Swimming pool · Parking
Quail Ridge · House · Patio · Garden · Fireplace · Swimming pool · Parking
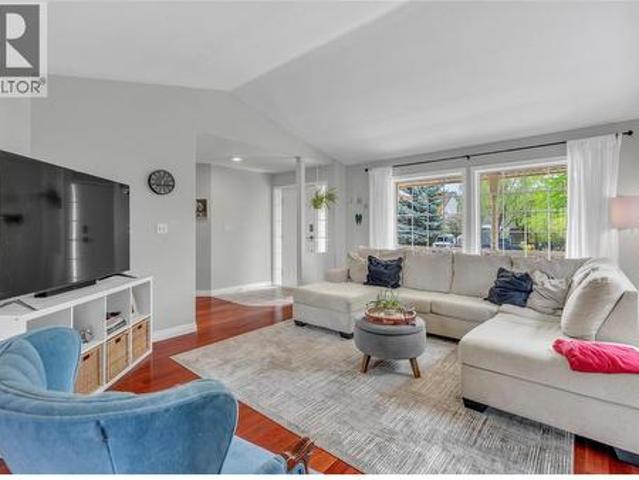
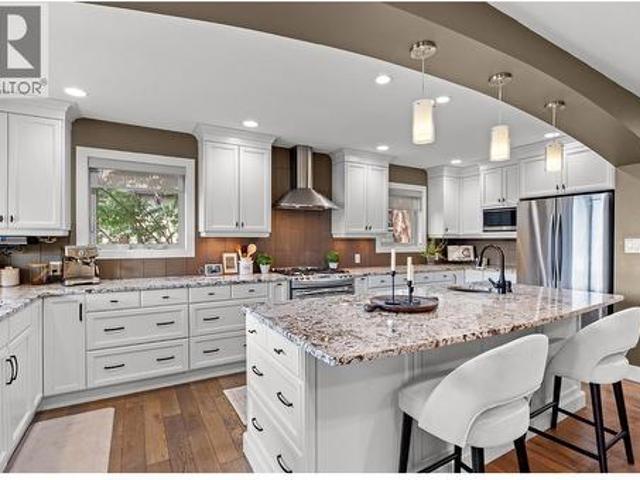
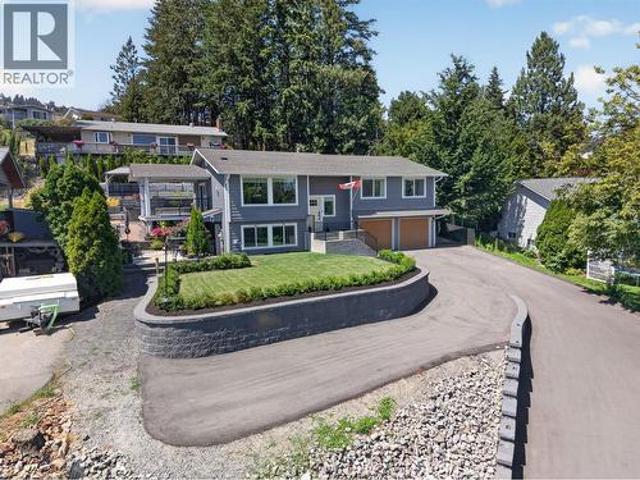
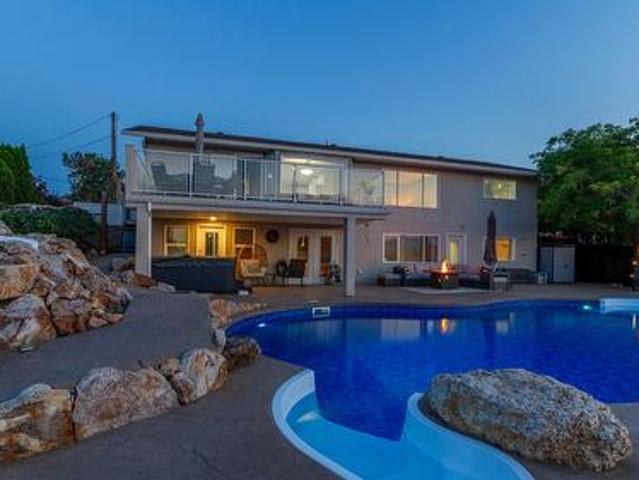
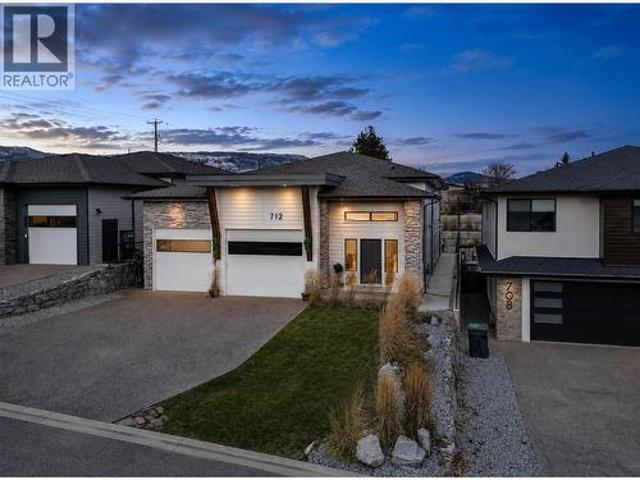
Perched in the prestigious Lakeview Heights neighbourhood, this exceptional home captures beautiful lake views while offering quick access to downtown West Kelowna, wineries, beaches, schools, and shopping. Boasting 3,420 sq. ft. Of thoughtfully designed living space, this property features a 1-bedroom legal suite, an oversized garage, and a backyard with room for a pool. The bright, open-concept main floor is perfect for entertaining with a cozy gas fireplace, spacious island kitchen, and seamless access to the covered patio. The luxurious primary suite includes a walk-in closet and spa-inspired 5-piece ensuite, while two additional bedrooms, a full bath, powder room, and laundry complete the level. The walkout lower floor offers a rec room, fourth bedroom, full bath, plus a private 845 sq. Ft. legal suite with separate entrance and laundry—ideal for extended family or mortgage helper. An outstanding opportunity to enjoy Okanagan living with panoramic views, flexible living space, and
$ 1,299,000
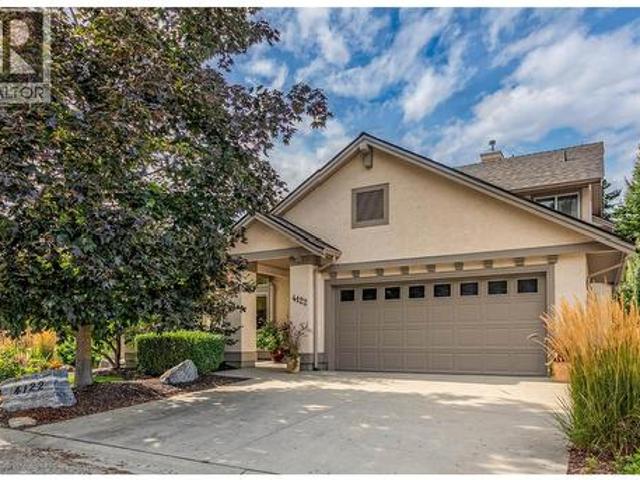
4122 Gallaghers Boulevard S, Kelowna, BC, V1W 4V2 house for sale | Listing ID 10394 | Royal LePage
View photo
House · for sale
$ 948,000
4122 Gallaghers Boulevard S, Kelowna, BC, V1W 4V2 house for sale | Listing ID 10394 | Royal LePage
Quail Ridge
· House
· Patio · Garden · Office room · Fireplace
Quail Ridge · House · Patio · Garden · Office room · Fireplace
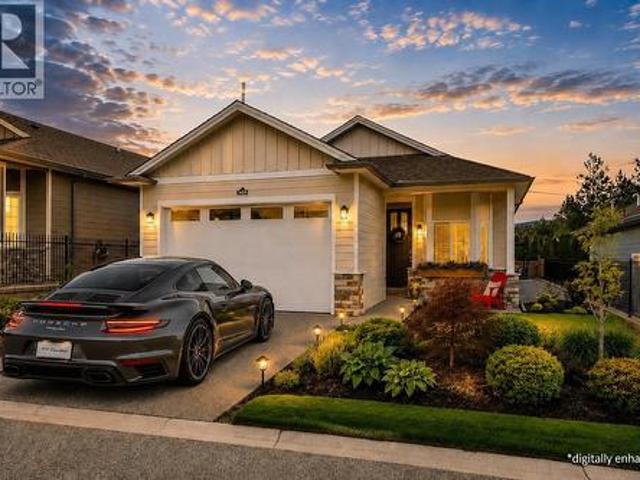
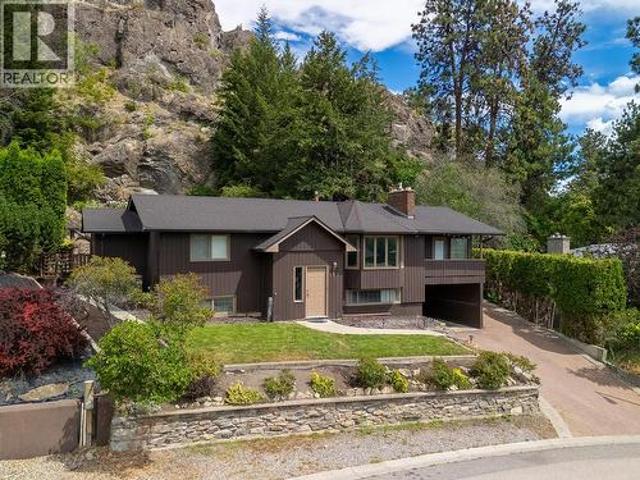
This is one of those Gallaghers Canyon homes that instantly feels warm and welcoming the moment you walk through the door. From the impressive two-storey foyer and living room to the beautifully renovated kitchen and the cozy family room adjoining the casual dining area, this is a home you'll love spending time in. Gas fireplaces in both the living and family rooms add warmth and charm throughout. The back of the home is filled with windows and patio doors that open to a stunning, private backyard backing onto green space, creating a peaceful oasis. The main floor also features a formal dining room, a spacious primary suite with a walk-in closet and ensuite, plus the laundry room, allowing for convenient one-level living. Upstairs offers two additional bedrooms, one featuring a Murphy bed and ideal as a guest room or home office, a spacious full bathroom, and a loft that's perfect as a reading nook or sitting area. Thoughtful updates include the beautifully renovated kitchen, a new roo
$ 948,000
4201 Lakeshore Road, Kelowna, BC, V1W 4H7 house for sale | Listing ID 10395 | Royal LePage
View photo
House · for sale
$ 1,070,000
4201 Lakeshore Road, Kelowna, BC, V1W 4H7 house for sale | Listing ID 10395 | Royal LePage
Quail Ridge
· House
· Patio · Garden · Fireplace · Parking
Quail Ridge · House · Patio · Garden · Fireplace · Parking
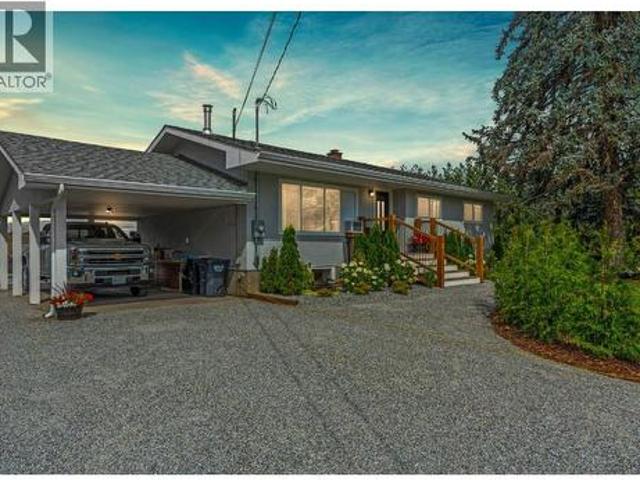
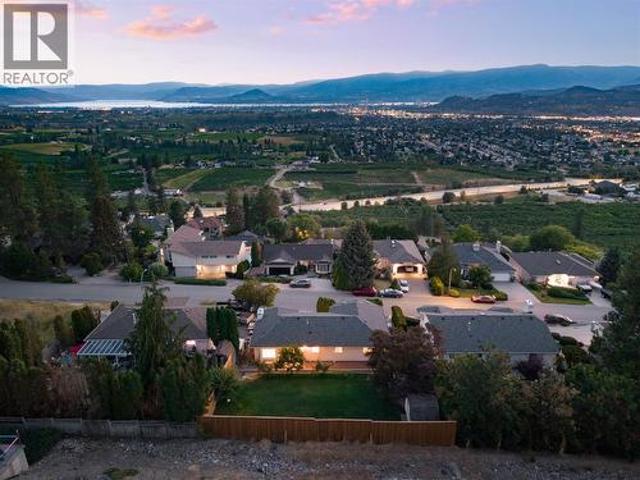
Beach benefits without the waterfront cost! Just steps from Hobson Beach, this spacious 3-bedroom, 3-bathroom home offers more than 1,600 sq. Ft. of living space in one of Kelowna’s most sought-after neighbourhoods. Set on a generous 0.26-acre corner lot, there is plenty of room for recreational vehicles, additional parking, outdoor entertaining and future possibilities, including potential for a carriage house subject to City approval. Step inside, to a bright welcoming entryway with an elevated entrance to the main living room. The home offers a functional layout with room to personalise and update over time. The kitchen opens to the family room, creating an easy gathering space, while patio doors from the sunken living room lead directly to the private backyard. Spend warm Okanagan evenings enjoying the afternoon and evening sun, then settle in beside the wood-burning fireplace on cooler nights. With Hobson Beach steps from the front door, the location is perfect for enjoying Okanag
$ 1,070,000
971 Westview Way, West Kelowna, BC, V1Z 3Y9 house for sale | Listing ID 10395 | Royal LePage
View photo
House · for sale
$ 1,256,000
971 Westview Way, West Kelowna, BC, V1Z 3Y9 house for sale | Listing ID 10395 | Royal LePage
Quail Ridge
· House
· Garden · Fireplace · Deck · Cellar
Quail Ridge · House · Garden · Fireplace · Deck · Cellar
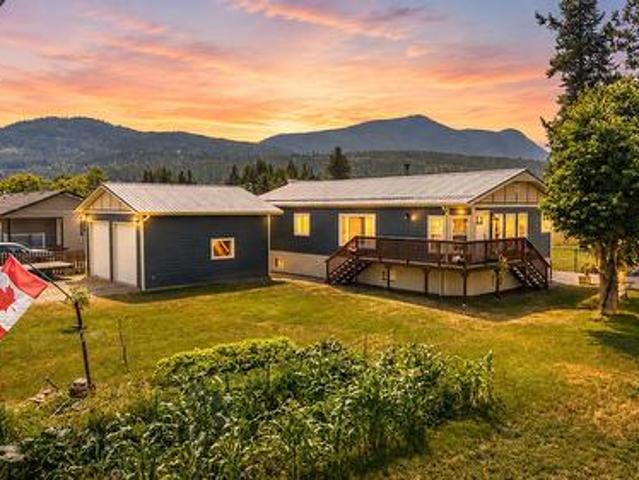
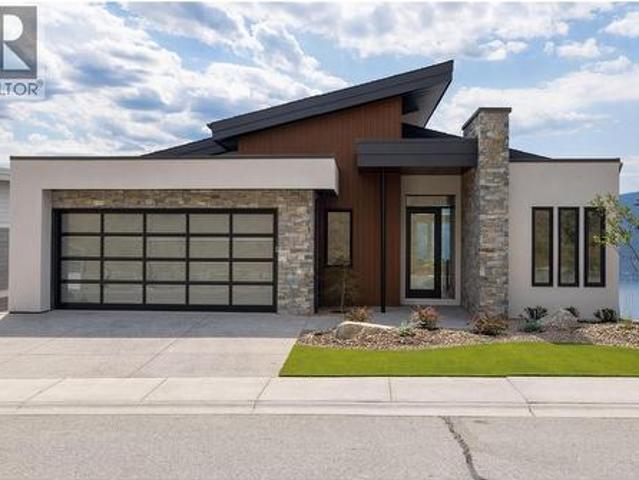
This is the Okanagan lifestyle you've been waiting for. Packed with incredible indoor and outdoor spaces, this 4 bedroom, 3 bathroom home has something for everyone. The main floor offers a bright, functional layout with hardwood flooring, a beautiful kitchen with custom cabinetry, granite countertops, a gas fireplace, and plenty of room to gather with family and friends. Step out onto the covered deck complete with a gas BBQ hookup overlooking the private backyard and forested green space behind. The main level also features a spacious primary bedroom with a walk-in closet and updated ensuite, a second bedroom, full bathroom, and convenient main floor laundry. Downstairs is where this home really sets itself apart. The walk-out basement features two more bedrooms, a full bathroom, an incredible games room complete with a pool table, foosball, darts, and lounge area, plus a dedicated home theatre with a projection system and dimmable lighting for the ultimate movie night. Outside is wh
$ 1,256,000
796 Kuipers Crescent Unit# 16, Kelowna, BC, V1W 0C2 house for sale | Listing ID 10395 | Royal LePage
View photo
House · for sale
$ 1,150,000
Updated
796 Kuipers Crescent Unit# 16, Kelowna, BC, V1W 0C2 house for sale | Listing ID 10395 | Royal LePage
Quail Ridge
· House
· Patio · Garden · Fireplace · Cellar
Quail Ridge · House · Patio · Garden · Fireplace · Cellar
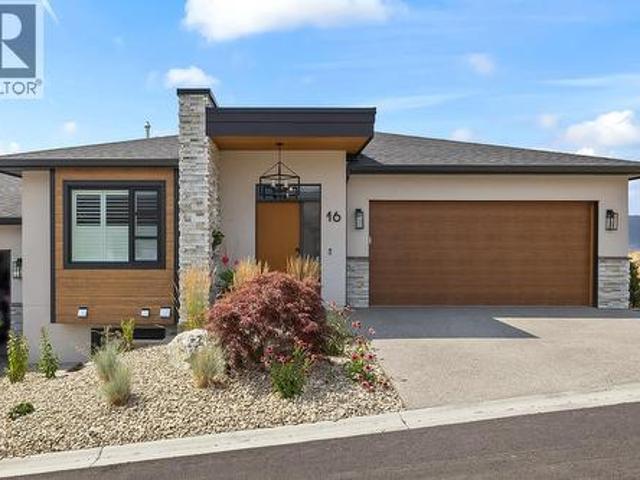
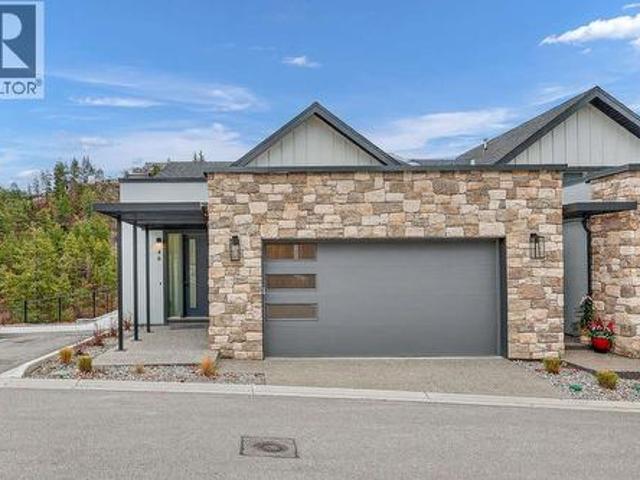
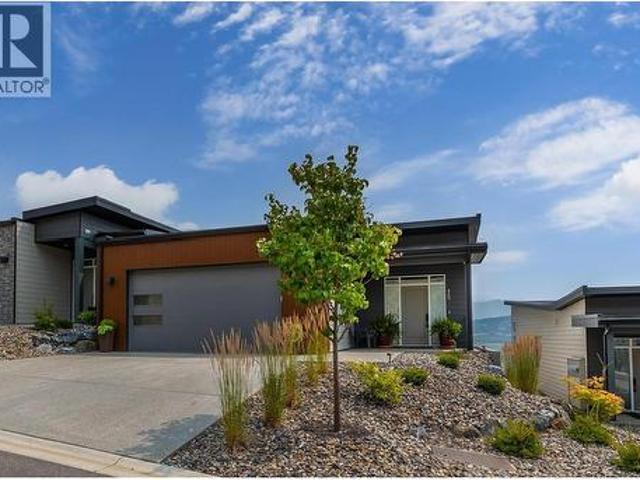
Welcome to 796 Kuipers Crescent, an exceptional walkout rancher custom built in 2023 offering breathtaking, unobstructed views of Okanagan Lake. Perfectly positioned next to Kuipers Peak Park in the highly desirable Upper Mission, this beautifully upgraded home blends modern luxury with effortless low-maintenance living. Designed with both comfort and entertaining in mind, the bright open. Concept main level features low maintenance flooring, a cozy fireplace, expansive windows that frame the spectacular views, and seamless flow between the kitchen, dining and living areas. Every space has been thoughtfully designed to maximize natural light and showcase the stunning scenery, The fully finished walkout basement offers 9-foot ceilings, 2 spacious bedrooms, a full bathroom, and a generous recreation room with direct access to the private backyard. Ideal for guests, growing families, or a versatile living space. Step outside to enjoy covered patios with powered sunscreens and a fully fenc
$ 1,150,000
22 Pemberton Road, Lumby, BC, V0E 2G7 house for sale | Listing ID 10395 | Royal LePage
View photo
House · for sale
$ 698,000
22 Pemberton Road, Lumby, BC, V0E 2G7 house for sale | Listing ID 10395 | Royal LePage
Quail Ridge
· House
· Garden · Deck · Cellar
Quail Ridge · House · Garden · Deck · Cellar
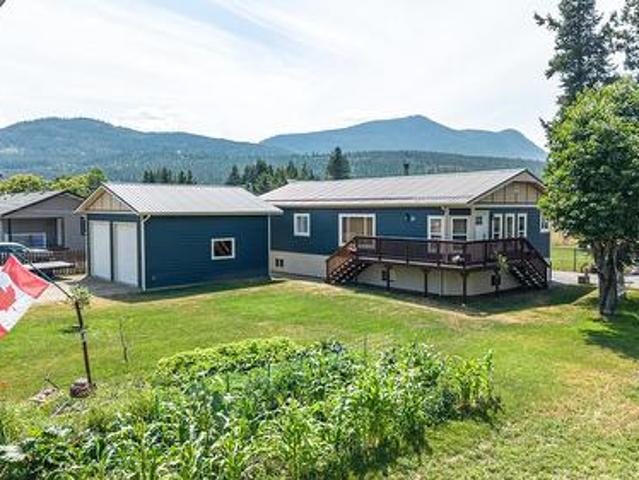
Come enjoy the semi-rural lifestyle with this 3 bed / 2 full bath home on a. 43 acre lot in desirable Whitevale. Completely renovated in 2022 this former manufactured home was rebuilt from the studs up with a large open Kitchen, Dining and Living room with vaulted ceiling. Flooring has quality Laminate and tile throughout the home. The Primary Bedroom has a full ensuite bath with double sink vanity plus a 8'x5' Walk-in Closet. The other 2 bedrooms are on this main floor along with another full bath. The basement is open and unfinished waiting for your finishing ideas. Heating is via baseboard heaters and a freestanding WETT certified wood stove in the basement, natural gas is located at the property boundary if you so desire. Outside is where you will find the bright new 24' x 24' Shop with 12' ceiling and 2 x 10' roll up doors, perfect for automotive or woodworking enthusiast. The ample sized back yard of the home is fenced for pets along with a 12' x 27' Deck to sit and enjoy those b
$ 698,000
755 Wiseman Place, Naramata, BC, V0H 1N1 house for sale | Listing ID 10395 | Royal LePage
View photo
House · for sale
$ 899,000
Updated
755 Wiseman Place, Naramata, BC, V0H 1N1 house for sale | Listing ID 10395 | Royal LePage
Quail Ridge
· House
· Garden · Parking · Air conditioning
Quail Ridge · House · Garden · Parking · Air conditioning
Welcome to 755 Wiseman Place, the perfect location in Naramata Village, walking distance to everything, with amazing neighbours. This 3 bedroom, 3 bathroom home has many updates, including roof, furnace, AC, hot water tank, new appliances, gas stove, new glass in several windows, and insulated garage doors, all done within the last seven years. This home is a perfect blend of space, whether you are a young family or an empty nester. The garage is over height, perfect for the car enthusiast who needs space for a hoist, with plenty of parking down the side of the house for a trailer, boat, or extra vehicles. The freshly landscaped yard offers a blank canvas for your dream outdoor spaces. Just a short walk to Naramata Elementary, parks, beaches, and Okanagan Lake, and minutes to award winning wineries, opportunities like this in one of the most desired cul-de-sacs in Naramata don't come available very often. (Id: 27)
$ 899,000
3405 Ironwood Drive, Westbank, BC, V4T 0A9 house for sale | Listing ID 10395 | Royal LePage
View photo
House · for sale
$ 659,900
3405 Ironwood Drive, Westbank, BC, V4T 0A9 house for sale | Listing ID 10395 | Royal LePage
Quail Ridge
· House
· Office room
Quail Ridge · House · Office room
Sage Creek at its best. Situated on the quiet and secure road of Ironwood Drive, This 1483 square foot, 3 bedroom home has been kept in pristine condition, and thoughtfully upgraded. Gorgeous one owner home, from the last phase of Sage Creek. Upgraded Spec Package includes Solid Surface Countertops and Premium Cabinetry as well as a custom floorplan enhancing the dining area and increasing the size of the ensuite bathroom. Further renovations include custom built in shelving throughout the entire home, breakfast island with storage to match the kitchen island, barn doors, crown moulding, laundry room shelving, built in office space and much more! This home is move-in ready. Very Quiet with no neighbours on the back side or front side of the property. Up to 2 pets allowed with park approval. Ask your realtor for a full list of upgrades. (Id: 27)
$ 659,900
6550 Herry Road, Vernon, BC, V1B 3T6 house for sale | Listing ID 10395 | Royal LePage
View photo
House · for sale
$ 1,325,000
6550 Herry Road, Vernon, BC, V1B 3T6 house for sale | Listing ID 10395 | Royal LePage
Quail Ridge
· House
Quail Ridge · House
Some properties ask you to choose between space and convenience. This North BX acreage quietly proves you can have both. Just five minutes from Vernon, you’ll find room to breathe, room to grow, and room to create the lifestyle you’ve been working toward. Completely redesigned from top to bottom, this 5-bedroom, 3-bathroom home welcomes you with bright, open-concept living spaces that bring everyone together. At the end of the day, the beautifully reimagined primary suite feels like a retreat of its own, featuring a spacious bedroom, a walk-through closet with conveniently tucked-away main floor laundry, and a stunning 3-piece ensuite you’ll be proud to show your friends. Downstairs, the well laid out 2-bedroom, 1-bathroom suite with its own private entrance offers flexibility for extended family, guests, or additional income. Step outside and the story continues. Much of the property is already fenced with horse shelters in place, making it easy to embrace an equestrian lifestyle or s
$ 1,325,000
22 Pemberton Road, Lumby, BC, V0E 2G7 house for sale | Listing ID 10395 | Royal LePage
View photo
House · for sale
$ 698,000
22 Pemberton Road, Lumby, BC, V0E 2G7 house for sale | Listing ID 10395 | Royal LePage
Quail Ridge
· House
· Garden · Deck · Cellar
Quail Ridge · House · Garden · Deck · Cellar
Come enjoy the semi-rural lifestyle with this 3 bed / 2 full bath home on a. 43 acre lot in desirable Whitevale. Completely renovated in 2022 this former manufactured home was rebuilt from the studs up with a large open Kitchen, Dining and Living room with vaulted ceiling. Flooring has quality Laminate and tile throughout the home. The Primary Bedroom has a full ensuite bath with double sink vanity plus a 8'x5' Walk-in Closet. The other 2 bedrooms are on this main floor along with another full bath. The basement is open and unfinished waiting for your finishing ideas. Heating is via baseboard heaters and a freestanding WETT certified wood stove in the basement, natural gas is located at the property boundary if you so desire. Outside is where you will find the bright new 24' x 24' Shop with 12' ceiling and 2 x 10' roll up doors, perfect for automotive or woodworking enthusiast. The ample sized back yard of the home is fenced for pets along with a 12' x 27' Deck to sit and enjoy those b
$ 698,000
2185 Shannon Way, West Kelowna, BC, V4T 1S2 house for sale | Listing ID 10395 | Royal LePage
View photo
House · for sale
$ 949,900
2185 Shannon Way, West Kelowna, BC, V4T 1S2 house for sale | Listing ID 10395 | Royal LePage
Quail Ridge
· House
· Patio
Quail Ridge · House · Patio
Welcome to the kind of home that feels right the moment you walk in. Set on a quarter acre in one of West Kelowna's most sought-after Shannon Lake pockets, this property delivers the lifestyle families move here for: lake, mountains, trails, parks and top-rated schools all within reach, wrapped in a genuine community feel where neighbours still wave. Step inside to a bright, open concept living space that flows into a freshly updated kitchen, where dining, living and kitchen all connect so you can cook, host and keep an eye on the kids without missing a beat. Sliding doors lead to a sunny south-facing patio with lake views, the kind of spot used every day from spring through fall. The main level features a luxurious primary suite with a fully renovated ensuite, stand-up shower and his-and-hers sinks, plus two more bedrooms and a full bath. Downstairs, the self-contained suite offers one bedroom which could easily be converted to two, one bathroom and its own open concept layout, perfec
$ 949,900
1550 Union Road Unit# 46, Kelowna, BC, V1V 0G9 house for sale | Listing ID 10395 | Royal LePage
View photo
House · for sale
$ 959,900
1550 Union Road Unit# 46, Kelowna, BC, V1V 0G9 house for sale | Listing ID 10395 | Royal LePage
Quail Ridge
· House
· Patio · Parking · Balcony · Fireplace · Deck · Cellar
Quail Ridge · House · Patio · Parking · Balcony · Fireplace · Deck · Cellar
For more information, please click Brochure button. *. No gst or strata fees for One Year! Priced Below Assessed Value! Discover Unit 46 – The Elderberry Plan at Pondside Landing. This desirable corner home offers 2,741 sq. Ft. of bright, contemporary living and is conveniently located next to visitor parking. The thoughtfully designed split-level layout features 3 bedrooms, 3 bathrooms, and a study, combining functionality, comfort, and abundant natural light. Enjoy three inviting outdoor living spaces, including a spacious main-level deck, a private balcony off the primary suite, and a covered patio extending from the walkout basement. The main floor offers an open-concept living area with a cozy gas fireplace, while the primary suite includes a walk-in closet and a luxurious 5-piece ensuite. The lower level provides two bright bedrooms and a spacious family room with direct access to the covered patio. A side-by-side double garage connects conveniently to a well-appointed laundry ro
$ 959,900
1851 Miller Street, Lumby, BC, V0E 2G0 house for sale | Listing ID 10394 | Royal LePage
View photo
House · for sale
$ 1,690,000
1851 Miller Street, Lumby, BC, V0E 2G0 house for sale | Listing ID 10394 | Royal LePage
Quail Ridge
· House
· Garden · Office room · Swimming pool · Parking
Quail Ridge · House · Garden · Office room · Swimming pool · Parking
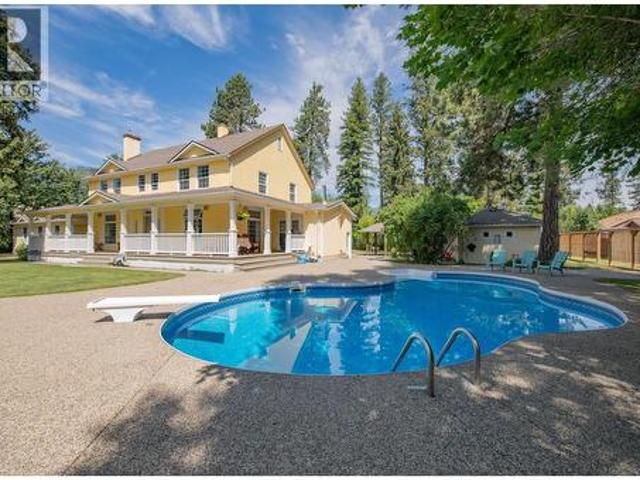
Rarely does a property like this become available! Nestled in the heart of Lumby, this hidden 2.2-acre gem offers the perfect combination of privacy, usable land, and incredible future potential. Tucked behind a gated entrance, this beautifully maintained property is a private oasis featuring a beautiful in ground pool, lush gardens, a peaceful pond, a large deer-fenced garden, and a charming orchard on a level, fully usable parcel just minutes from amenities. The property offers a spacious 3-bedroom home, a triple-car garage, a detached office building with a bathroom creating excellent potential for a guest or secondary suite, and a detached shop ideal for storage, hobbies, or a home-based business. Whether you're looking for room to grow, space for your toys, or multi-generational living, this property checks every box. Exceptional zoning adds tremendous value, allowing for major day cares, major group homes, multi-family dwellings, retirement housing, row housing, single-family clu
$ 1,690,000
3748 Morningside Drive, West Kelowna, BC, V4T 0B1 house for sale | Listing ID 10395 | Royal LePage
View photo
House · for sale
$ 829,900
3748 Morningside Drive, West Kelowna, BC, V4T 0B1 house for sale | Listing ID 10395 | Royal LePage
Quail Ridge
· House
· Patio · Terrace
Quail Ridge · House · Patio · Terrace
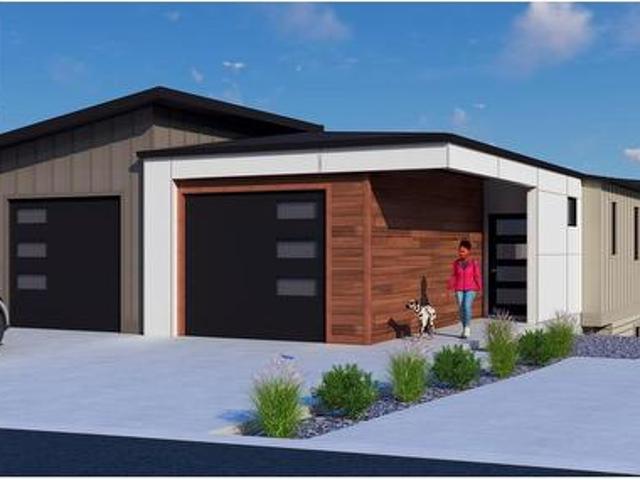
Experience elevated Okanagan living with the new Lakeview Terrace Collection at The Trails. This beautifully designed 3-bedroom, 2.5-bathterrace home captures stunning Okanagan Lake, valley, and mountain views while offering the perfect blend of luxury, functionality, and low-maintenance living. Built by an award-winning builder, each residence showcases modern architecture, premium finishings, open-concept floorplans, and thoughtfully designed indoor-outdoor living spaces ideal for entertaining or relaxing in the Okanagan sunshine. Features include an island kitchen with quartz countertops, stainless steel appliances, and a covered patio perfectly positioned to take in the breathtaking lake and valley views. Anticipated for late 2026 occupancy, this limited release offers an exceptional opportunity for buyers seeking quality craftsmanship in one of West Kelowna’s most desirable communities. Eligible first-time home buyers may benefit from no GST, adding even more value to this excitin
$ 829,900
3752 Glenway Road, West Kelowna, BC, V4T 1E3 house for sale | Listing ID 10393 | Royal LePage
View photo
House · for sale
$ 919,900
3752 Glenway Road, West Kelowna, BC, V4T 1E3 house for sale | Listing ID 10393 | Royal LePage
Quail Ridge
· House
· Garden · Swimming pool
Quail Ridge · House · Garden · Swimming pool
Some renovations improve a home. This one transformed it from the inside out. Thoughtfully rebuilt with quality in mind, every update was made to enhance both everyday living & lasting value. Beautiful lake & mountain views, the main level was completely reimagined, creating an open-concept layout centred around a stunning new kitchen and an expansive primary bedroom with a walk-in closet & 5-piece ensuite. The legal 1-bedroom suite with its own ground-level entrance offers flexibility for rental income or multigenerational living, while extensive soundproofing provides privacy. Outdoor space is also impressive, offering usable green space, multiple sitting areas, a hot tub, & beautifully tiered gardens. Beyond the finishes, nearly every major system has been upgraded, including the roof, furnace, air conditioning, electrical service, PEX plumbing, new windows, city sewer connection, and engineered drainage. Smart home features include integrated lighting, in-ceiling speakers, smart lo
$ 919,900
951 Montcalm Drive, Kelowna, BC, V1Y 3M8 house for sale | Listing ID 10394 | Royal LePage
View photo
House · for sale
$ 949,000
Updated
951 Montcalm Drive, Kelowna, BC, V1Y 3M8 house for sale | Listing ID 10394 | Royal LePage
Quail Ridge
· House
· Patio · Garden · Parking
Quail Ridge · House · Patio · Garden · Parking
Welcome to this Old Glenmore family home on Large, private lot on a beautiful, established street. Detached cottage/studio plus an attached workshop, offering excellent flexibility for guests, hobbies, a home-based business, or multigenerational living. Endless possibilities. Master bedroom up with en suite. 3 bedrooms on the lower level, each with its own ensuite, along with kitchenette area, and offers separate exterior access, offering excellent income or extended family potential. Lots of parking! Large private yard with covered patio to enjoy the Okanagan summers and close proximity to Knox Mountain Park, schools, downtown, and hiking trails. (Id: 27)
$ 949,000
877 Toovey Road, Kelowna, BC, V1X 6R2 house for sale | Listing ID 10394 | Royal LePage
View photo
House · for sale
$ 965,000
877 Toovey Road, Kelowna, BC, V1X 6R2 house for sale | Listing ID 10394 | Royal LePage
Quail Ridge
· House
· Deck
Quail Ridge · House · Deck
Panoramic lake, valley & mountain views create an unforgettable backdrop from this beautifully maintained Toovey Heights residence. Thoughtfully designed to embrace its elevated setting, expansive windows fill the home with natural light while framing breathtaking vistas from the principal living spaces, breakfast nook & primary suite. Step outside to the oversized covered view deck where skylights, a gas BBQ hookup & generous entertaining space invite you to soak in the scenery year-round. Offering 2,575 sq.ft. with 5 bedrooms, a den & 3 bathrooms, the functional layout is ideal for growing families. The bright kitchen features stainless steel appliances, gas range, abundant cabinetry & flows seamlessly into the dining area, breakfast nook & spacious living room, all positioned to capture the remarkable views. The primary retreat enjoys direct deck access, picturesque lake views, a walk-in closet & an updated ensuite with dual sinks and jetted tub while two additional bedrooms and ful
$ 965,000
8828 Oxford Road, Vernon, BC, V1H 2K8 house for sale | Listing ID 10395 | Royal LePage
View photo
House · for sale
$ 1,480,000
8828 Oxford Road, Vernon, BC, V1H 2K8 house for sale | Listing ID 10395 | Royal LePage
Quail Ridge
· House
Quail Ridge · House
Brand new Highridge show home situated in the coveted Adventure Bay Community. Experience the difference that quality makes. Wonderful open concept living with a modern style kitchen area, large island, stainless steel appliances, engineered hardwood floors and lots of natural day light. This Beautiful 4 bedroom + Den Home Has panoramic views of Okanagan Lake that will take your breath away. Luxurious master suite with heated floors, custom tile shower, generous size walk-in closet. Perfect blend of modern comfort and natural beauty and only minutes away from Biking & Walking trails also Lake access for Adventure Bay community. Quick possession available. (Id: 27)
$ 1,480,000
877 Morrison Avenue Unit# 3, Kelowna, BC, V1Y 5E6 house for sale | Listing ID 10394 | Royal LePage
View photo
House · for sale
$ 815,000
877 Morrison Avenue Unit# 3, Kelowna, BC, V1Y 5E6 house for sale | Listing ID 10394 | Royal LePage
Quail Ridge
· House
· Garden · Office room · Deck
Quail Ridge · House · Garden · Office room · Deck
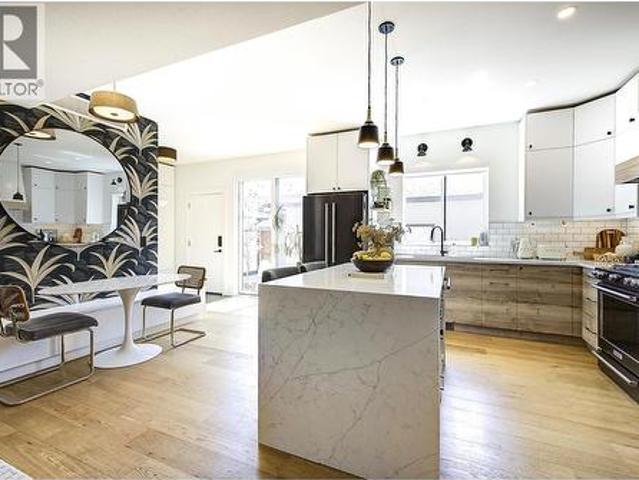
Thoughtfully designed with functionality and style in mind, this beautifully updated home offers a seamless blend of custom craftsmanship and everyday living. From custom storage solutions throughout to high-end finishes and carefully considered details, every inch of this home has been designed to maximize space and comfort. The open-concept main floor creates a warm and inviting space for entertaining, with the flexibility to easily convert back into a fourth bedroom if desired. The chef-inspired kitchen is the heart of the home, featuring a stunning waterfall quartz island, gas range, under-cabinet lighting, and exceptional storage. Upstairs, the spacious primary retreat easily accommodates a king-size bed and offers a spa-like ensuite with dual sinks, heated floors, and custom built-ins, while two additional bedrooms and a full bathroom provide plenty of space for family, guests, or a home office. Enjoy the outdoors on the sunny south-facing deck and private garden, perfect for sum
$ 815,000
7735 Okanagan Hills Boulevard Unit# 15, Vernon, BC, V1H 0A7 house for sale | Listing ID 10395 | Royal LePage
View photo
House · for sale
$ 899,000
Updated
7735 Okanagan Hills Boulevard Unit# 15, Vernon, BC, V1H 0A7 house for sale | Listing ID 10395 | Royal LePage
Quail Ridge
· House
· Fireplace · Deck
Quail Ridge · House · Fireplace · Deck
Welcome to Okanagan Hills Boulevard, where luxury, comfort, and panoramic Okanagan Lake views come together in one exceptional home. Beautifully designed with an open concept floor plan, this home is filled with natural light and offers seamless indoor and outdoor living. The heart of the home is a stunning chef's kitchen featuring quartz countertops, Stainless appliances, abundant cabinetry, and a spacious island that is perfect for everyday living. The adjoining dining area flows effortlessly into the living room, where a cozy fireplace and expansive windows showcase spectacular lake and valley views. Step outside onto the covered deck and enjoy your morning coffee or glass of wine while taking in the incredible scenery. The primary suite is spacious with a generous walk-in closet, and a beautifully appointed 4 pce ensuite. The fully finished lower level offers exceptional flexibility with a spacious family and recreation room, complete with a custom wet bar ideal for entertaining. A
$ 899,000
12798 Lake Hill Drive Unit# 37, Lake Country, BC, V4V 2W5 house for sale | Listing ID 10395 | Royal LePage
View photo
House · for sale
$ 824,900
12798 Lake Hill Drive Unit# 37, Lake Country, BC, V4V 2W5 house for sale | Listing ID 10395 | Royal LePage
Quail Ridge
· House
· Garden · Parking · Fireplace
Quail Ridge · House · Garden · Parking · Fireplace
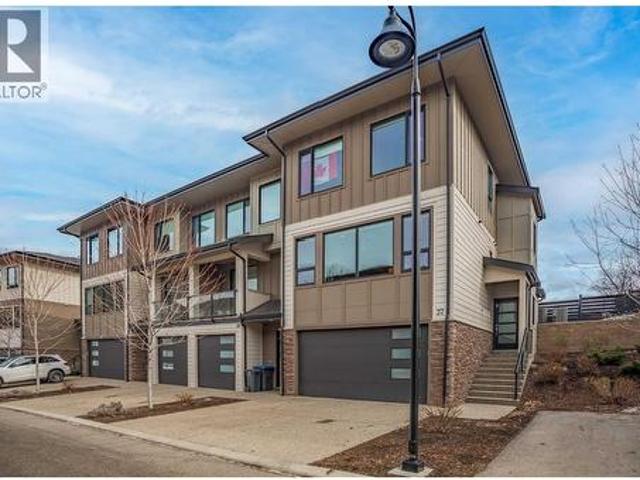
Modern 3 bdrm + bonus room/2.5 bath END UNIT w/double garage! This beautifully designed home has been meticulously maintained, exceptionally upgraded & includes a large fully fenced yard with views! The spacious main floor offers an open concept w/9ft ceilings & massive windows allowing natural light to flow through! The kitchen includes quartz countertops, upgraded s/s appliances including gas stove, bottom freezer fridge w/ice & water, soft-close cabinetry, brilliant island w/eating bar & a pantry. The gorgeous living room area was just ENHANCED with built in shelving/cabinetry & an electric fireplace with a shiplap wall surround! Up the split staircase to the top floor, you'll find a large primary bedroom w/lake views, walk in closet w/built in shelving & a 3 piece ensuite w/glass shower, quartz counter tops & HEATED FLOORS! There are two more nice sized bedrooms, laundry area (full size front load) & another full bathroom w/quartz countertops & heated floors too! Downstairs hosts t
$ 824,900
143 1 Cameron Avenue, Kelowna, BC, V1Y 9H8 house for sale | Listing ID 10395 | Royal LePage
View photo
House · for sale
$ 619,800
143 1 Cameron Avenue, Kelowna, BC, V1Y 9H8 house for sale | Listing ID 10395 | Royal LePage
Quail Ridge
· House
· Garden · Fireplace · Parking
Quail Ridge · House · Garden · Fireplace · Parking
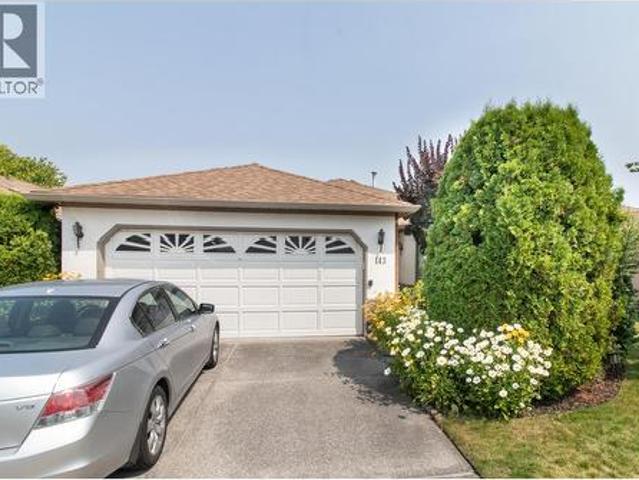
Pride of ownership shines throughout this one-owner Sandstone beauty. Offering a spacious floor plan, it features formal living and dining rooms, a generous eat-in kitchen overlooking an oversized family room with a cozy corner fireplace and direct access leading to a private backyard. The large primary bedroom includes a 4-piece ensuite, while a second bedroom and an additional 4-piece bath complete the main floor. A double attached garage adds everyday convenience and ample storage space. Located in a quiet location in the complex
$ 619,800
3855 Tillicum Court, Kelowna, BC, V1W 4E7 house for sale | Listing ID 10395 | Royal LePage
View photo
House · for sale
$ 1,149,000
3855 Tillicum Court, Kelowna, BC, V1W 4E7 house for sale | Listing ID 10395 | Royal LePage
Quail Ridge
· House
Quail Ridge · House
South East Kelowna beauty; large family sized 4 bedroom home; could easily be 6 or 7 beds; 3.5 bath; main level boasts large living room with high vault ceilings formal dining room; large oversized eat in kitchen; generous sized main floor family room with high vault ceiling; complete with master bedroom, 4 piece ensuite and laundry on main; upstairs is 3 large bedroom with full bath; lower level with additional bedroom and full bath; huge room to expand or potential to add a suite with separate entry; large family sized private lot; all located on a very quiet cul-de-sac location
$ 1,149,000
1507 35 Street, Vernon, BC, V1T 6A6 house for sale | Listing ID 10395 | Royal LePage
View photo
House · for sale
$ 549,900
1507 35 Street, Vernon, BC, V1T 6A6 house for sale | Listing ID 10395 | Royal LePage
Quail Ridge
· House
· Patio · Garden · Fireplace
Quail Ridge · House · Patio · Garden · Fireplace
Lovingly maintained 4-bedroom, 2-bathroom home on a. 16 acre lot, tucked away on a quiet street in the desirable Mission Hill neighbourhood. Immaculately cared for over the years, this home offers exceptional pride of ownership and plenty of room for a growing family. The main floor features three bedrooms, including the primary, along with a bright kitchen and dining area that flows into a spacious living room complete with a cozy fireplace. Downstairs offers outstanding flexibility with a fourth bedroom, full bathroom, large family room with a wood-burning fireplace, workshop, and a wet bar that could easily be converted into a kitchen, creating excellent suite potential. Step outside to enjoy a fully fenced backyard with beautiful mountain views, mature gardens, fruit trees including Asian pear, apricot, and pear, plus thriving raspberries and grapevines. A private patio provides the perfect place to relax, while two storage sheds offer plenty of space for tools and outdoor equipmen
$ 549,900
161 Cranberry Lane, Vernon, BC, V1B 2H4 house for sale | Listing ID 10395 | Royal LePage
View photo
House · for sale
$ 1,085,000
161 Cranberry Lane, Vernon, BC, V1B 2H4 house for sale | Listing ID 10395 | Royal LePage
Quail Ridge
· House
· Garden · Sauna · Swimming pool · Deck
Quail Ridge · House · Garden · Sauna · Swimming pool · Deck
Welcome to your own private resort! This exceptional 4-bedroom family home is tucked away at the end of a quiet cul-de-sac and offers an incredible combination of privacy, breathtaking views, and unforgettable outdoor living. Overlooking the mountains, valley, and Hillview Golf Course, this property delivers the lifestyle buyers dream of. The spectacular backyard is the true showpiece, featuring a solar-heated saltwater pool, a spa pool with a cascading waterfall, a hot tub, gazebo, raised garden beds, games area, and a fire pit—creating the perfect setting for entertaining or simply unwinding while enjoying stunning 180-degree views. Inside, the bright, open-concept main living area is designed for both family life and entertaining. The spacious kitchen flows seamlessly onto a large sundeck and covered side deck, extending your living space outdoors and providing year-round enjoyment. The generous primary suite is a private retreat, complete with a spacious ensuite, its own sauna, and
$ 1,085,000

Get email alerts

Don't miss out: be the first to know about new properties

The alert was correctly created

On subscribing you accept the conditions of use and the privacy policy
Alert
Receive new ads in your inbox
Save this search
Receive alerts for new listings

We'll send you an email when we have new properties for: "Properties for sale in Quail Ridge"

The alert was correctly created

Get email alerts and be the first to see new listings
Required field
On subscribing I accept the terms of the privacy policy
Perfect! You'll soon start receiving new listings via email
Alert
Receive an email when we have new ads for Properties for sale in Quail Ridge
Save this search
Filters

Bedrooms

Area (sq.ft)

sq.ft
sq.ft

Price

$
$

Filter by property type

Bathrooms

Clear all filters
Receive notifications when new entries are published.