794 properties for sale in Queen Elizabeth

226 Nightingale Road, Saskatoon, SK, S7L 6Y1 house for sale | Listing ID SK042787 | Royal LePage
View photo
House · for sale
$ 679,900
226 Nightingale Road, Saskatoon, SK, S7L 6Y1 house for sale | Listing ID SK042787 | Royal LePage
Queen Elizabeth
· House
· Parking · Deck · Cellar
Queen Elizabeth · House · Parking · Deck · Cellar
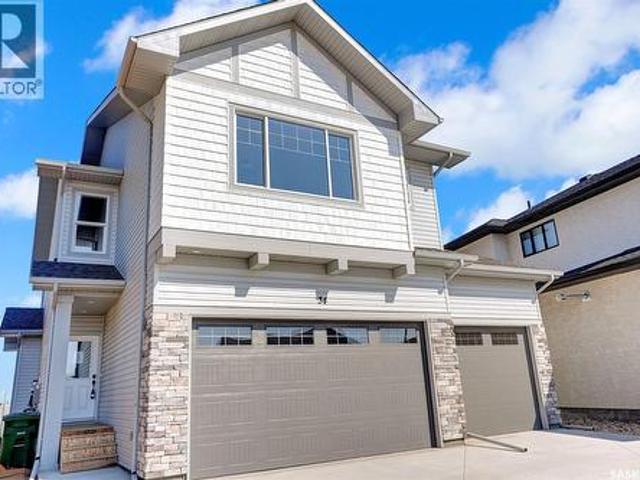
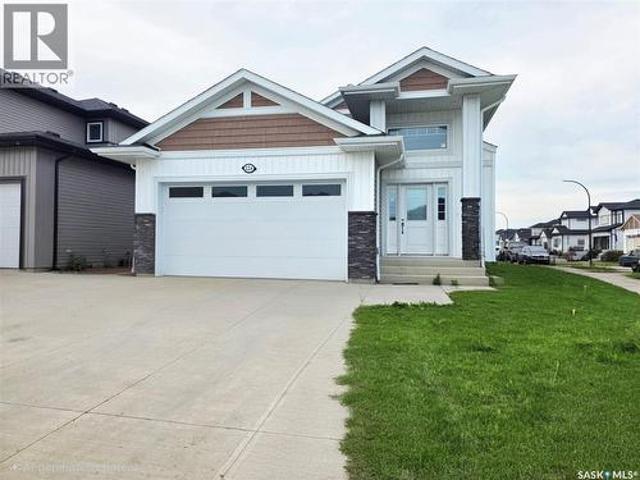
Welcome to this well-maintained bi-level home situated on a desirable corner lot in the sought-after Kensington neighbourhood, just steps from a beautiful park. Bright and spacious throughout, this fully finished home offers a total of 6 bedrooms and 4 bathrooms. The home features 3 bedrooms on the main floor, including a spacious primary bedroom with a 5-piece ensuite. The owner's portion of the basement includes an additional bedroom, a full bathroom, a fitness space or computer area, and laundry located in the utility room. Enjoy plenty of natural light and access to the rear deck, perfect for relaxing or entertaining. The property also features a 21' x 18' attached double garage. A fully self-contained 2-bedroom legal basement suite with permit is currently tenant occupied, generating $1,200 per month in rental income, making this an excellent mortgage helper or investment opportunity. The home is currently in tenant-occupied condition. The seller will provide a professional final
$ 679,900
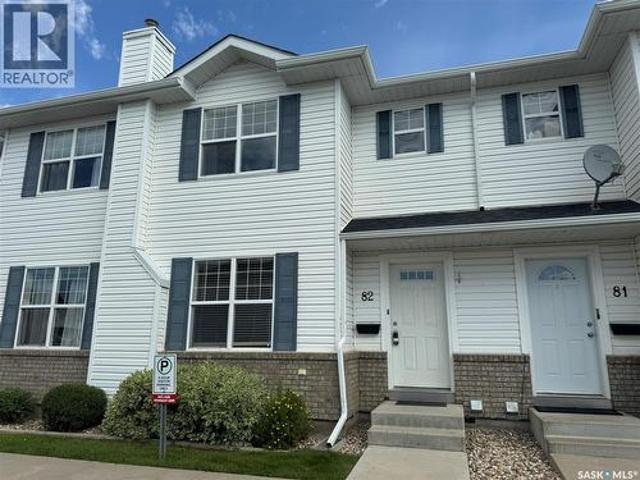
82 203 Herold Terrace, Saskatoon, SK, S7V 1H5 townhouse for sale | Listing ID SK042629 | Royal LePage
View photo
Townhouse · for sale
$ 275,000
82 203 Herold Terrace, Saskatoon, SK, S7V 1H5 townhouse for sale | Listing ID SK042629 | Royal LePage
Queen Elizabeth
· Townhouse
· Terrace · Air conditioning · Parking · Cellar
Queen Elizabeth · Townhouse · Terrace · Air conditioning · Parking · Cellar
Why rent when you can own in one of Saskatoon’s most sought-after communities? Welcome to this inviting two-storey townhouse in the heart of Lakewood, where convenience and lifestyle come together. Featuring two generously sized bedrooms, two bathrooms, beautiful hardwood and tile flooring, and central air conditioning, this home offers a comfortable layout designed for everyday living. Downstairs, the undeveloped basement with roughed-in plumbing for a future bathroom is a blank canvas, giving you the freedom to create the extra living space you’ve always wanted while adding value along the way. Out back, enjoy a quiet, private setting backing onto a berm, while your surface parking stall is conveniently located right out front with guest parking immediately beside it. Step outside and you’ll find yourself just minutes from beautiful parks, walking paths, scenic ponds, the dog park, shopping, restaurants, churches, and virtually every amenity you could ask for. Whether you’re buying y
$ 275,000
1325 Elliott Street, Saskatoon, SK, S7N 0V7 house for sale | Listing ID SK042568 | Royal LePage
View photo
House · for sale
$ 759,000
1325 Elliott Street, Saskatoon, SK, S7N 0V7 house for sale | Listing ID SK042568 | Royal LePage
Queen Elizabeth
· House
· Garden · Balcony · Fireplace · Equipped kitchen · Cellar
Queen Elizabeth · House · Garden · Balcony · Fireplace · Equipped kitchen · Cellar
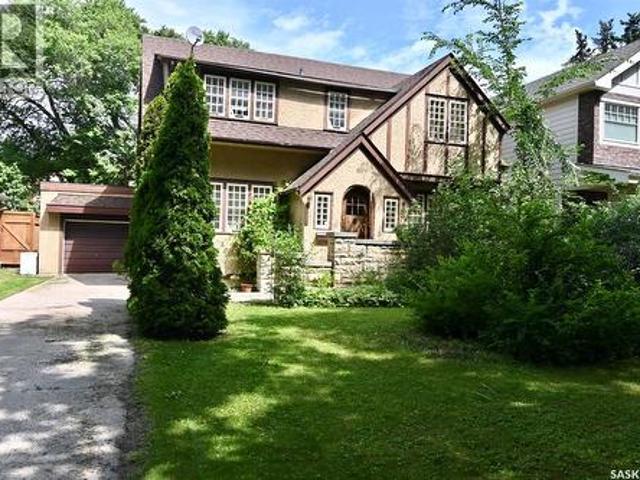
Graceful Character home on a desirable street in Varsity View. Must be seen to appreciate all the architectural details of this home: original wood fireplace, original hardwood floors, beautiful oak staircase and balustrade, custom millwork in the foyer with arched entrance door and coved ceilings, French doors into the dining room and living room to name a few. The eat-in kitchen has granite tile countertops and built-in dishwasher as well as newer appliances. A half bath is located on the main floor. Upstairs there are 3 bedrooms and the main 4-piece bathroom. A Small balcony on the landing going up to the 2nd floor looks out over the large backyard and impressive stone fence. As a bonus, In the basement, there is a nonconforming suite with a nice kitchen and bath, more recently renovated. Laundry facilities and cold room are also found in the basement as well as ample storage space. The back yard has matured landscaping and plenty of space for outdoor activities and entertaining. If
$ 759,000
102 Kinsmen Crescent, Martensville, SK, S0K 0A2 house for sale | Listing ID SK043434 | Royal LePage
View photo
House · for sale
$ 829,900
102 Kinsmen Crescent, Martensville, SK, S0K 0A2 house for sale | Listing ID SK043434 | Royal LePage
Queen Elizabeth
· House
· Office room · Fireplace · Parking
Queen Elizabeth · House · Office room · Fireplace · Parking
Welcome to 102 Kinsmen Crescent in the City of Martensville! This exceptional fully developed two-storey home offers an impressive combination of luxury, comfort, and functionality with 4 bedrooms, 4 bathrooms, 2 dens, and a heated triple attached garage complete with a convenient extra overhead door. The heart of the home is the stunning chef's kitchen featuring an abundance of cabinetry, granite countertops, a large island, cast iron sink, two additional beverage fridges, and a walk-through pantry leading to the spacious mudroom with direct garage access. The open-concept main floor is perfect for entertaining, with a cozy gas fireplace in the living room and in-floor heat throughout the main level. Upstairs, the spacious primary suite is a true retreat, complete with a luxurious ensuite featuring a huge custom tile shower, an oversized walk-in closet with its own laundry area, plus an additional flex room that is perfect for a home office, dressing room, nursery, or second walk-in c
$ 829,900
222 Nightingale Road, Saskatoon, SK, S7L 6Y1 house for sale | Listing ID SK042749 | Royal LePage
View photo
House · for sale
$ 718,000
Updated
222 Nightingale Road, Saskatoon, SK, S7L 6Y1 house for sale | Listing ID SK042749 | Royal LePage
Queen Elizabeth
· House
· Deck · Cellar
Queen Elizabeth · House · Deck · Cellar
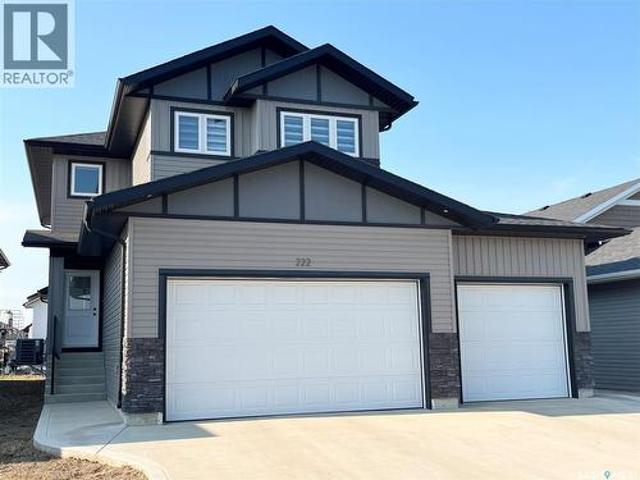
Public open house saturday, september 12th @ 12:00 p. M. 2:00 P.M. Great street appeal. Spacious 2185 sq ft home with modern decor and a conforming 2 bedroom basement suite built in 2024 located in Kensington. Perfect for a large family and the bonus is that you will have the suite to help with the mortgage. The home has 4 bedrooms up plus has an office on the main floor that is currently being used as a 5th bedroom (no closet). The kitchen features a generous sized island with a sink and can be used for sit up meals, stainless steel appliances, and is open concept to the dining/living room space. Off the dining room, there is access to a covered deck perfect for enjoying the outdoors and barbequing. There is a 2 piece bathroom on the main floor. The upstairs has a dedicated laundry room plus has a good-sized bonus room that gives extra space for the family and entertaining. The primary bedroom has a 4-piece en-suite bathroom and a walk-in closet. The 4 bedrooms share a 4 piece hallway
$ 718,000
701 Casper Crescent, Warman, SK, S0K 4S4 house for sale | Listing ID SK043506 | Royal LePage
View photo
House · for sale
$ 669,000
701 Casper Crescent, Warman, SK, S0K 4S4 house for sale | Listing ID SK043506 | Royal LePage
Queen Elizabeth
· House
· Fireplace
Queen Elizabeth · House · Fireplace
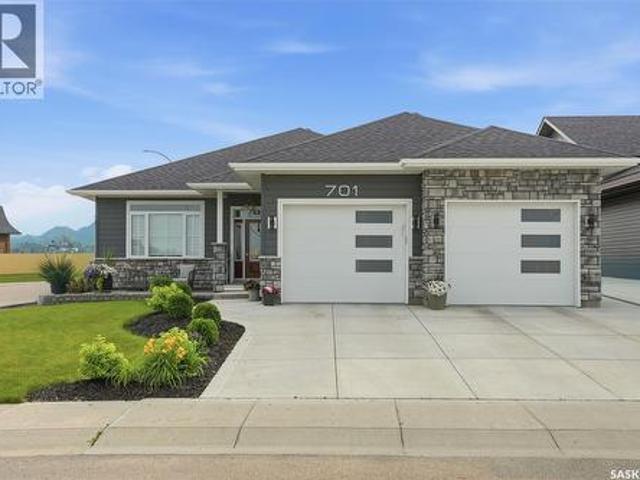
Welcome to 701 Casper Crescent, where thoughtful design, quality craftsmanship, and future potential come together in one exceptional home. Built in 2022, this beautifully finished 1,633 sq. Ft. bungalow offers 3 bedrooms, 2 full bathrooms, 9-foot ceilings throughout, and an open-concept layout that's perfect for both everyday living and entertaining. Situated in one of Warman's most desirable neighbourhoods, you'll enjoy being just a short walk from The Legends Golf Club and nearby parks and amenities. The spacious front entry welcomes family and guests before opening into a bright living room featuring a cozy electric fireplace. The heart of the home is the stunning kitchen, complete with ceiling-height cabinetry, premium finishes, quality appliances, a gas range, and an abundance of workspace and storage. Designed with accessibility in mind, the home features extra-wide hallways, stairwells, and doorways, making it an excellent option for a variety of lifestyles. The main floor incl
$ 669,000
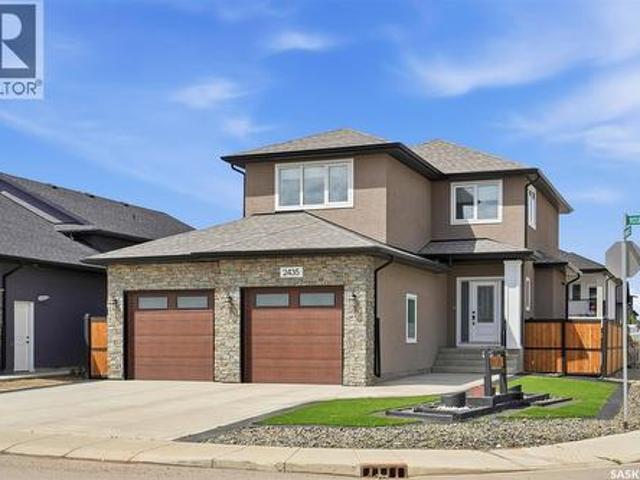
2435 Rosewood Drive, Saskatoon, SK, S7V 0Z3 house for sale | Listing ID SK042331 | Royal LePage
View photo
House · for sale
$ 769,900
2435 Rosewood Drive, Saskatoon, SK, S7V 0Z3 house for sale | Listing ID SK042331 | Royal LePage
Queen Elizabeth
· House
· Garden · Fireplace · Parking
Queen Elizabeth · House · Garden · Fireplace · Parking
Welcome to 2435 Rosewood Dr, a beautiful 2-storey home featuring a 1-bedroom rental/mother-in-law suite with a separate entrance, as well as one of the nicest zero-scape front and back yards you'll find, complete with premium artificial turf for year-round curb appeal and virtually maintenance-free living! This impressive 1,737 sq. Ft. two-storey with a double attached garage is waiting for you. The welcoming front foyer features a large closet and opens into a bright, open-concept main floor. The spacious living room is filled with natural light and showcases an electric fireplace with a beautiful stone hearth. The kitchen is sure to impress with custom cabinetry, soft-close doors and drawers, quartz countertops, a tiled backsplash, stainless steel appliances, and a corner pantry, The dining area offers direct access to the beautifully landscaped backyard, and a convenient 2-piece bathroom completes the main level. Upstairs, you'll find a versatile bonus room, three generously sized b
$ 769,900
718 Patrick Bay, Saskatoon, SK, S7W 0G3 house for sale | Listing ID SK042649 | Royal LePage
View photo
House · for sale
$ 794,000
718 Patrick Bay, Saskatoon, SK, S7W 0G3 house for sale | Listing ID SK042649 | Royal LePage
Queen Elizabeth
· House
· Fireplace · Cellar
Queen Elizabeth · House · Fireplace · Cellar
Welcome to this spacious 2,035 sq. Ft. two-storey home in the heart of Willowgrove. Step inside to a bright and inviting entry featuring hardwood floors that flow into the open-concept main living area. The kitchen is well-appointed with stainless steel appliances, granite countertops, and ample maple cabinetry, and opens directly to the dining and living areas—perfect for everyday living and entertaining. Large windows provide abundant natural light, and the living room is highlighted by a cozy gas fireplace. The main floor also includes a versatile den, a convenient 2-piece bathroom, and a combined laundry/mudroom. Upstairs, you’ll find an impressive primary suite complete with a walk-in closet and a spacious 5. Piece ensuite. Two additional well-sized bedrooms and a full bathroom complete the second level. The fully developed basement offers even more living space, featuring two additional bedrooms, a bathroom, and plenty of storage. A standout feature is the 828 sq. Ft. heated trip
$ 794,000
228 Veterans Drive, Warman, SK, S0K 4S4 house for sale | Listing ID SK043480 | Royal LePage
View photo
House · for sale
$ 639,900
228 Veterans Drive, Warman, SK, S0K 4S4 house for sale | Listing ID SK043480 | Royal LePage
Queen Elizabeth
· House
Queen Elizabeth · House
The best time to buy a brand-new home? Before it's built. Possession slated for Nov 20th, 2026. Here's your opportunity to lock in today's price while still making this home your own. Enjoy the confidence of pre-sale pricing and the rare opportunity to personalize many of the colours and finish selections without the stress, delays, and uncertainty that often come with a fully custom build. This beautifully designed 1,783 sq. Ft. two-storey blends modern style with everyday functionality. The bright, open-concept main floor features 9-foot ceilings, oversized windows that flood the home with natural light, and a stunning designer kitchen complete with quartz countertops, premium cabinetry, upgraded fixtures, and a large island that's made for entertaining. Every finish has been thoughtfully selected to deliver a clean, timeless look with quality that stands out. Upstairs offers three spacious bedrooms, including a beautiful primary suite with a walk-in closet and ensuite featuring a cu
$ 639,900
231 Fleming Crescent, Saskatoon, SK, S7W 1B4 house for sale | Listing ID SK042381 | Royal LePage
View photo
House · for sale
$ 1,249,900
231 Fleming Crescent, Saskatoon, SK, S7W 1B4 house for sale | Listing ID SK042381 | Royal LePage
Queen Elizabeth
· House
· Fireplace
Queen Elizabeth · House · Fireplace
Welcome to 231 Fleming Crescent, an impressive two-storey walkout home'one of a kind in Saskatoon' backing directly onto beautiful park space in one of Saskatoon's most desirable neighbourhoods. Boasting exceptional curb appeal with a striking exterior, this home offers the perfect combination of luxury, functionality, and family living. The bright and spacious main floor features a stunning chef's kitchen with quality finishes, ample cabinetry, and beautiful views overlooking the park. The open-concept layout flows seamlessly into the generous living room, highlighted by a natural gas fireplace and large windows that fill the home with natural light. Upstairs you'll find four spacious bedrooms, making it the ideal family home. The primary suite is a true retreat, complete with a large walk-in closet and a luxurious ensuite featuring dual sinks, a separate soaker tub, separate shower, and in-floor heating. The main bathroom also features in-floor heat for added comfort. The fully devel
$ 1,249,900
442 Leskiw Bend, Saskatoon, SK, S7V 2A6 house for sale | Listing ID SK042292 | Royal LePage
View photo
House · for sale
$ 629,900
442 Leskiw Bend, Saskatoon, SK, S7V 2A6 house for sale | Listing ID SK042292 | Royal LePage
Queen Elizabeth
· House
· Cellar
Queen Elizabeth · House · Cellar
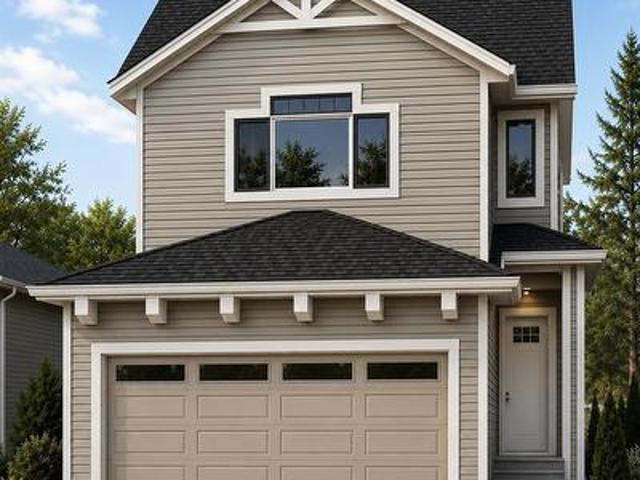
Across the Park! And close to Schools! Welcome to'The Richmond' – a practical family home featuring a side entrance for a future basement suite. This Ehrenburg build offers an open-concept main floor with a kitchen boasting quartz countertops, tile backsplash, an eat-up island, plenty of cabinets, and a pantry. Upstairs, there’s a bonus room and three spacious bedrooms, including a master with a walk-in closet and a large ensuite with double sinks. The side entrance leads to an undeveloped basement ready for your ideas. The home comes complete with front landscaping, underground sprinklers, and a concrete driveway, and will be available in Fall 2026. (Note: Photos are from a previous build of the same model; finishing colors may vary) (id: 27)
$ 629,900
415 Stehwien Street, Saskatoon, SK, S7W 1M9 house for sale | Listing ID SK042467 | Royal LePage
View photo
House · for sale
$ 801,800
415 Stehwien Street, Saskatoon, SK, S7W 1M9 house for sale | Listing ID SK042467 | Royal LePage
Queen Elizabeth
· House
· Fireplace · Air conditioning · Cellar
Queen Elizabeth · House · Fireplace · Air conditioning · Cellar
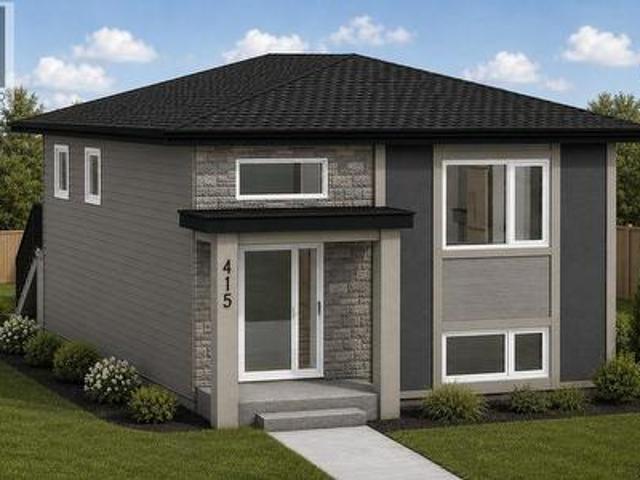
Accepting a 5% deposit! One property, three income opportunities – maximize your investment with multiple legal suites! Welcome to The Aspen Collection by Decora Homes in the highly sought-after community of Aspen Ridge! This thoughtfully designed Phoenix bi-level offers 1,091sqft of beautifully finished living space with 3 bedrooms and 2 bathrooms on the main level, combining modern style with exceptional investment potential! The open-concept main floor features luxury vinyl plank flooring throughout, an electric fireplace with a custom mantel, quartz countertops, a stylish tile kitchen backsplash, upgraded range hood, & all stainless steel appliances included! The spacious primary bedroom includes a walk-in closet and a private 4-piece ensuite. Central air conditioning in the home adds comfort and convenience from day one. The fully developed 2-bedroom, 1-bathroom legal basement suite features a private side entrance and a cozy gas fireplace, making it an ideal mortgage helper or co
$ 801,800
551 Cockcroft Court, Saskatoon, SK, S7V 1Y8 house for sale | Listing ID SK042186 | Royal LePage
View photo
House · for sale
$ 579,900
551 Cockcroft Court, Saskatoon, SK, S7V 1Y8 house for sale | Listing ID SK042186 | Royal LePage
Queen Elizabeth
· House
· Garden · Deck · Parking · Cellar
Queen Elizabeth · House · Garden · Deck · Parking · Cellar
New' ehrenburg built [richmond model]. 1554 SF 2 Storey. Legal suite option. *. Fully landscaped yard including fence and back deck*. This home features. Open Concept Design giving a fresh and modern feel. Superior Custom Cabinets, Quartz counter tops, Sit up Island, Open eating area. The 2nd level features 3 bedrooms, a 4-piece main bath and laundry area. The master bedroom showcases with a 4-piece ensuite (plus dual sinks) and walk-in closet. BONUS ROOM on the second level. This home also includes a heat recovery ventilation system, triple pane windows, and high efficient furnace, Central vac roughed in. Basement perimeter walls are framed, insulated and polyed. Double attached garage with concrete driveway and front landscaping Included. PST & GST included in purchase price with rebate to builder. Saskatchewan New Home Warranty. Currently Under Construction. *Note*. Pictures are from a previously completed unit. Interior and Exterior specs vary between builds. (Id: 27)
$ 579,900
1402 Wiggins Avenue S, Saskatoon, SK, S7H 2J6 house for sale | Listing ID SK042149 | Royal LePage
View photo
House · for sale
$ 750,000
1402 Wiggins Avenue S, Saskatoon, SK, S7H 2J6 house for sale | Listing ID SK042149 | Royal LePage
Queen Elizabeth
· House
· Parking · Cellar
Queen Elizabeth · House · Parking · Cellar
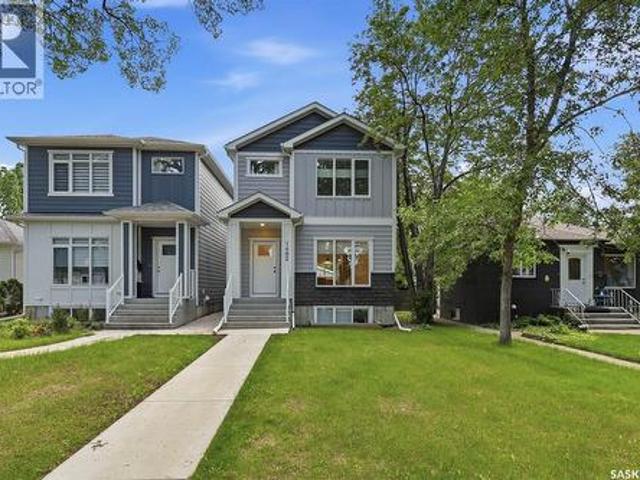
Quality infill in the heart of Haultain with a newly developed 2-bedroom basement suite and two tenants already in place. This 5-bedroom, 4-bathroom home offers bright, modern finishes, an open main floor, and a functional layout suited to both homeowners and investors. The double detached garage, fully developed basement, and income potential make this a well-rounded opportunity in one of Saskatoon's most sought-after neighborhoods. (Id: 27)
$ 750,000
266 Kostiuk Crescent, Saskatoon, SK, S7V 2A3 house for sale | Listing ID SK042287 | Royal LePage
View photo
House · for sale
$ 699,900
266 Kostiuk Crescent, Saskatoon, SK, S7V 2A3 house for sale | Listing ID SK042287 | Royal LePage
Queen Elizabeth
· House
· Garden · Office room · Parking · Fireplace · Cellar
Queen Elizabeth · House · Garden · Office room · Parking · Fireplace · Cellar
A Family Home Designed for Real Life — The Wasserberg by Ehrenburg Homes Step into the Wasserberg, a beautifully designed 1,839 sqft two-storey that blends comfort, style, and everyday practicality. With four bedrooms, a bonus room, and a triple car garage, this home offers the space families need and the finishes they love. The kitchen is the heart of the home, featuring quartz countertops, a tile backsplash, a large island, and plenty of custom cabinetry — plus a pantry to keep everything organized. The living room’s electric fireplace adds warmth and charm, making it the perfect place to unwind. Upstairs, the bonus room offers flexible space for movie nights, a play area, or a home office. The primary suite includes a walk-in closet and a dual-sink en suite designed for comfort and convenience. A side entry adds future potential for a legal basement suite. Front yard landscaping, underground sprinklers, and a concrete driveway will all be completed for you. Possession is expected Oc
$ 699,900
Private Acreage On 81.5 Acres, Montrose Rm No. 315, SK, S7K 1N2 house for sale | Listing ID SK043968 | Royal LePage
View photo
House · for sale
$ 699,000
Private Acreage On 81.5 Acres, Montrose Rm No. 315, SK, S7K 1N2 house for sale | Listing ID SK043968 | Royal LePage
Queen Elizabeth
· House
· Garden
Queen Elizabeth · House · Garden
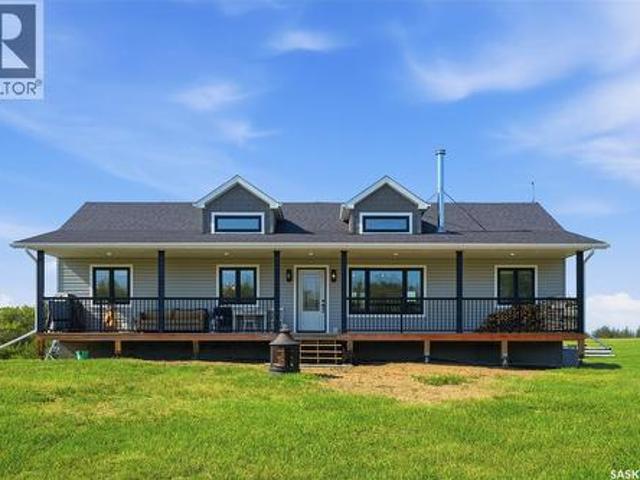
Welcome to this private, mature acreage located just 19 km south of Pike Lake and 40 km south of Saskatoon. Tucked away off O'Malley Road, this scenic property features 81.5 acres, a 2018 RTM home, multiple paddocks and pastures with fencing that consists of page/field wire & barbed wire, a garden area, and an abundance of mature trees. The 1,532 SQFT raised bungalow offers three bedrooms, three bathrooms, and an open-concept kitchen, dining, and living area. Notable features include a stainless steel appliance package, vaulted ceilings, a wood-stove, an exceptional front veranda, and large windows that provide an abundance of natural light throughout the home. The primary bedrooms offers a beautiful 5 piece en-suite with 11ft vaulted ceilings throughout the house. The property is serviced with 200-amp power, a septic tank with liquid surface disposal, a 50-foot well, and propane servicing the furnace, hot water heater, and stove. The well is equipped with multiple hydrants to provide
$ 699,000
1222 Yuel Way, Saskatoon, SK, S7W 1P2 house for sale | Listing ID SK042334 | Royal LePage
View photo
House · for sale
$ 559,900
1222 Yuel Way, Saskatoon, SK, S7W 1P2 house for sale | Listing ID SK042334 | Royal LePage
Queen Elizabeth
· House
· Parking · Fireplace · Cellar
Queen Elizabeth · House · Parking · Fireplace · Cellar
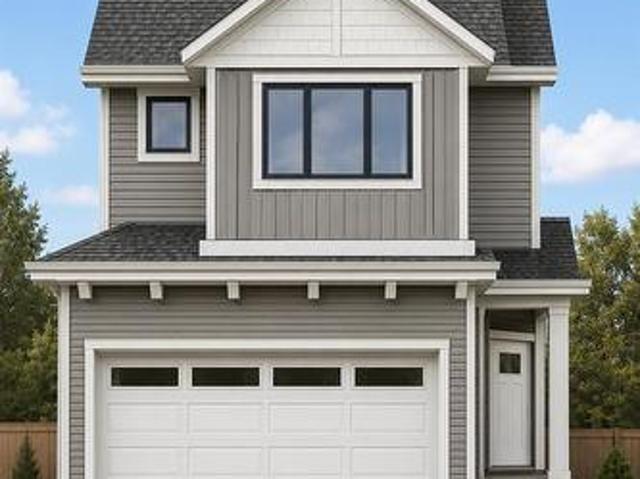
Welcome to'The Holdenberg'. This Ehrenburg home offers open concept layout on main floor that has a spacious living room with stone surround fireplace. Kitchen has quartz countertop, tile backsplash, very large eat up island, plenty of cabinets. Upstairs, you will find a BONUS room with vaulted ceilings and 3 spacious bedrooms. The master bedroom has a walk in closet and a large en suite bathroom. Double car garage with direct entry into the house. The side entrance allows you to finish the basement with the possibility of a legal basement suite. This home will be completed with front landscaping, front underground sprinklers and a concrete driveway! To be completed this winter. Call your REALTOR for more details! (Note. Pictures are of a previous build. Same model, but different finishing colors) (id: 27)
$ 559,900
1206 Yuel Way, Saskatoon, SK, S7W 1P2 house for sale | Listing ID SK042357 | Royal LePage
View photo
House · for sale
$ 614,900
1206 Yuel Way, Saskatoon, SK, S7W 1P2 house for sale | Listing ID SK042357 | Royal LePage
Queen Elizabeth
· House
· Garden · Fireplace · Cellar
Queen Elizabeth · House · Garden · Fireplace · Cellar
Welcome to the'Wasserberg'. Ehrenburg's 4 bedroom home with a bonus room! This family home is situated on an irregular mini shaped lot, leaving you extra space i your back yard. The house offers a very functional open concept layout on main floor. Kitchen has quartz countertop, tile backsplash, eat up island, plenty of cabinets as well as a pantry. Electric fireplace in the living room. Upstairs, you will find a bonus room and 4 spacious bedrooms! The large master bedroom has a walk in closet and a large en suite bathroom with double sinks. Home has a side entry for a future legal basement development. Basement is open for your development. This home will be completed with front landscaping, front underground sprinklers and a concrete driveway! To be completed this winter. Call for more details! (NOTE: the pictures are of a previous build of the same model. Finishing colours may vary). (Id: 27)
$ 614,900
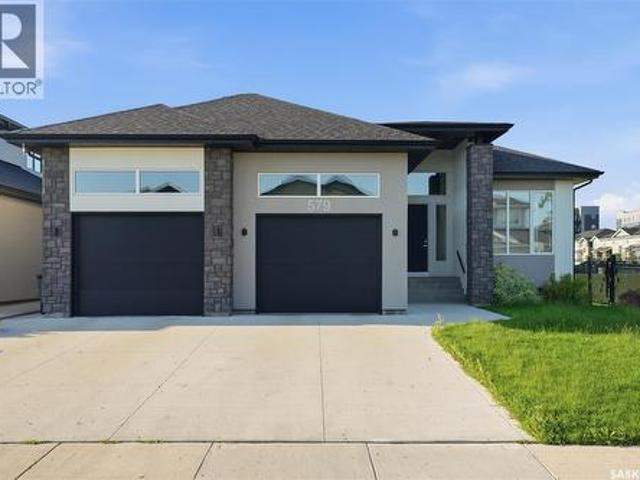
579 Boykowich Crescent, Saskatoon, SK, S7W 0S5 house for sale | Listing ID SK042171 | Royal LePage
View photo
House · for sale
$ 1,168,000
579 Boykowich Crescent, Saskatoon, SK, S7W 0S5 house for sale | Listing ID SK042171 | Royal LePage
Queen Elizabeth
· House
· Cellar
Queen Elizabeth · House · Cellar
Welcome to 579 Boykowich Crescent, an extraordinary custom-built walkout bungalow backing directly onto walking trails, lush park space, and beautifully landscaped green space in the heart of Evergreen. Showcasing an elegant blend of modern and rustic design, this stunning home offers 1,890 sq. Ft. of luxurious main-floor living with over 3,700 sq. Ft. of beautifully finished space, featuring 5 bedrooms, 3 bathrooms, and exceptional craftsmanship throughout. From the striking stucco and stone exterior to the abundance of oversized windows, every detail has been thoughtfully designed to maximize natural light and showcase the picturesque surroundings. Impressive 11-foot main floor ceiling, 9-foot basement ceiling, and premium finishes create an elegant yet welcoming atmosphere. The chef-inspired kitchen is truly the heart of the home, highlighted by an expansive window backsplash that perfectly frames the natural scenery, custom designer cabinetry with under-cabinet lighting, quality ap
$ 1,168,000
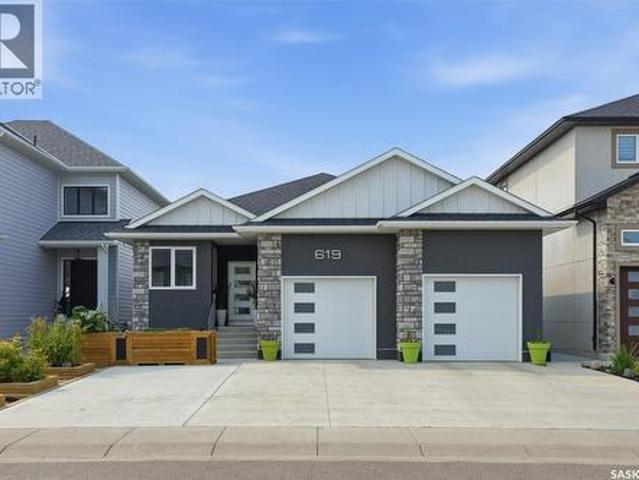
619 Kenaschuk Crescent, Saskatoon, SK, S7W 0Y4 house for sale | Listing ID SK042415 | Royal LePage
View photo
House · for sale
$ 1,138,979
619 Kenaschuk Crescent, Saskatoon, SK, S7W 0Y4 house for sale | Listing ID SK042415 | Royal LePage
Queen Elizabeth
· House
· Air conditioning
Queen Elizabeth · House · Air conditioning
Welcome to this exceptional custom-built 1,614 sqft walkout bungalow backing the swale in Aspen Ridge, where peaceful prairie views, spectacular sunsets, and abundant wildlife create an unforgettable setting. Designed for everyday living and effortless entertaining, this 4 bedroom, 4 bathroom home showcases exceptional craftsmanship and thoughtful design throughout. The chef-inspired kitchen features quartz countertops, custom tile backsplash, an oversized island, dual induction ranges, a walk-in pantry with butler’s door, and an adjoining breakfast station with additional cabinetry. Floor-to-ceiling windows flood the living room with natural light while framing breathtaking views. Luxury vinyl plank flooring, central air conditioning, and all appliances are included. The main floor offers a spacious primary retreat with His/Her closets, an additional wardrobe and a beautifully appointed ensuite featuring dual vanities and a tiled walk-in shower with dual shower heads. A dedicated offi
$ 1,138,979
462 Nazarali Manor, Saskatoon, SK, S7V 1X4 house for sale L.
View photo
House · for sale
$ 929,900
$ 417/sq.ft
462 Nazarali Manor, Saskatoon, SK, S7V 1X4 house for sale L.
Queen Elizabeth
· 2,228 sq.ft · 5 Bedrooms · 4 Baths · House
· Office room · Cellar
Queen Elizabeth · 2,228 sq.ft · 5 Bedrooms · 4 Baths · House · Office room · Cellar
Step into the world of Luxury with this Stunning Custom Build Home that is thoughtfully designed with Comfort and Style in Mind, also its 2 Bedroom fully Developed Legal Basement Suit helps to offset the mortgage costs. Soaring Foyer and elegant Tile Flooring greets you which leads to a versatile office room right across a Full 4pc Bathroom. As you explore, you will fall in love with spacious open concept Living and Dining space that is flooded with natural light from massive windows throughout, Custom TV Wall adds charm to it aswell. Main Gourmet kitchen features High-end finishes, Oversized Island, Custom Cabinets is then complimented by an Additional Spice Kitchen equipped with Natural Gas Stove. The Second-floor welcomes you with a generously sized bonus room, One side of it, you will be amazed by the massive master bedroom featuring luxury 4pc en-suite with HisHer sinks, a walk-in closet and custom trim accent wall, whereas, the other side has 2 more impressive bedrooms with walk-
$ 929,900
Bach And Ha Farm, Corman Park Rm No. 344, SK, S7V 0L2 farm f.
View photo
House · for sale
$ 1,399,000
Bach And Ha Farm, Corman Park Rm No. 344, SK, S7V 0L2 farm f.
Queen Elizabeth
· House
Queen Elizabeth · House
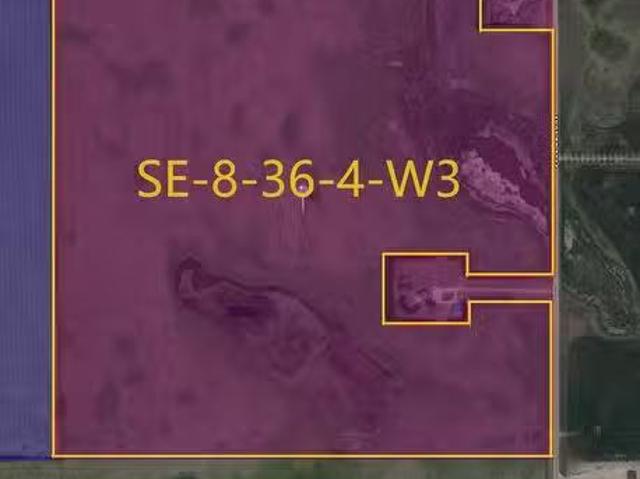
132 acres just 0.8 KM of South Hwy16, 1.6KM south of south Costco, and 2.4KM east of Greenbryre golf course, the great potential new development with service close. A good gravel road on the east of the land. The land has the following features: 1) 2 titles land, one is 77 acres, another parcel is 56 acres. Build your dream house and hold for future development. 2) It is zoning as Agricultural District 2 (DAG2), so many business opportunity can be established. Contact RM Corman Park or listing agent to get the potential business listing sheet. This property could be set up for many different purposes, such as, a single detached dwelling, agricultural operation, agricultural tourism use, bed and breakfast home, and home based business type III, etc. 3) Farm tenant in place to maintain this cultivated land with a yearly return. Currently, the land saleed year by year. (id:27). Still available at ListedBuy!
$ 1,399,000
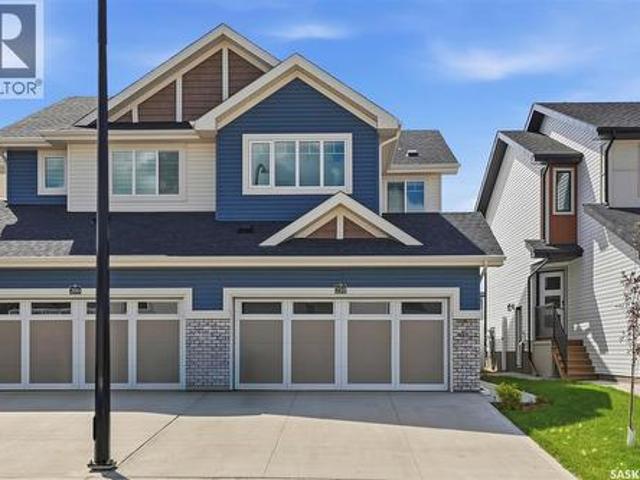
210 Schmeiser Bend, Saskatoon, SK, S7V 1P7 house for sale | Listing ID SK042377 | Royal LePage
View photo
House · for sale
$ 584,900
210 Schmeiser Bend, Saskatoon, SK, S7V 1P7 house for sale | Listing ID SK042377 | Royal LePage
Queen Elizabeth
· House
· Cellar
Queen Elizabeth · House · Cellar
Welcome to this beautifully fully finished semi-detached home in the sought-after community of Brighton! Built in 2025, this stylish 2-storey home offers 1,495 sq. Ft. above grade plus a professionally finished basement, providing exceptional living space for families, professionals, or anyone looking for a move-in-ready home. The bright, open-concept main floor is designed for both everyday living and entertaining, featuring a stunning kitchen with quartz countertops, crisp white cabinetry, a contrasting island, stainless steel appliances, a modern tile backsplash, and stylish lighting. The spacious living and dining areas flow seamlessly together, creating a warm and inviting atmosphere filled with natural light. A convenient 2-piece powder room completes the main level. Upstairs, you'll find a thoughtfully designed layout with three generously sized bedrooms, including a spacious primary retreat complete with a private 4-piece ensuite and walk-in closet. A versatile bonus room offer
$ 584,900
1 212 Central Street, Warman, SK, S0K 4S0 commercial for sal.
View photo
House · for sale
$ 20,000
$ 20/sq.ft
1 212 Central Street, Warman, SK, S0K 4S0 commercial for sal.
Queen Elizabeth
· 980 sq.ft · House
Queen Elizabeth · 980 sq.ft · House
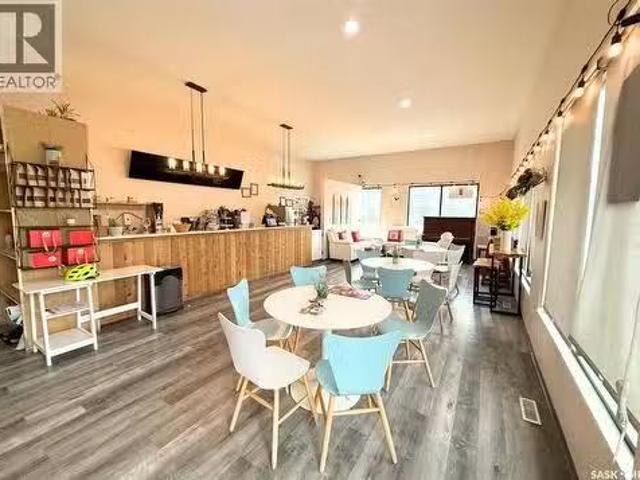
Turnkey Boba Shop Opportunity in Warman! Step into ownership with this ready-to-go boba shop located on one of Warman’s busiest and most visible streets. Surrounded by steady traffic and a growing local community, this location offers the kind of exposure new business owners dream about. The shop features a clean, modern setup designed for efficiency and comfort. Most of the major equipment is included in the sale, allowing you to open quickly and start serving customers without the usual startup headaches. Please note: the business name is not included in the sale, giving you the freedom to create your own brand and identity from day one. A rare turnkey opportunity for an entrepreneur ready to make their mark in Warman’s thriving retail and café scene. (id:27). Still available at ListedBuy!
$ 20,000
119 Woolf Bend, Saskatoon, SK, S7W 1E6 house for sale | Listing ID SK042319 | Royal LePage
View photo
House · for sale
$ 1,149,000
119 Woolf Bend, Saskatoon, SK, S7W 1E6 house for sale | Listing ID SK042319 | Royal LePage
Queen Elizabeth
· House
· Garden · Fireplace · Parking
Queen Elizabeth · House · Garden · Fireplace · Parking
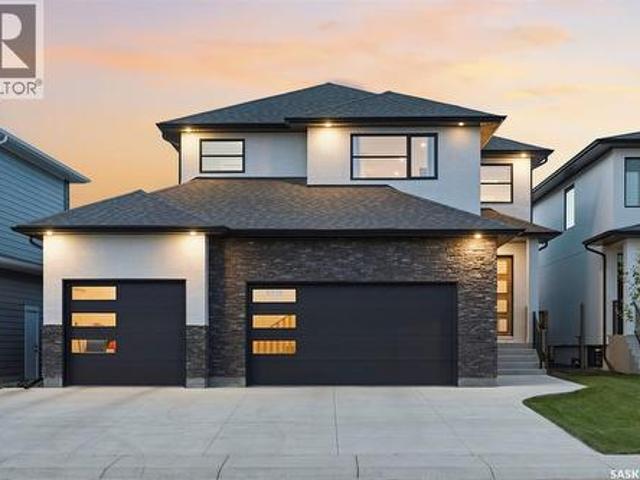
Absolutely stunning luxury 2-storey backing green space in desirable Aspen Ridge! This fully finished home offers the perfect blend of high-end craftsmanship, functionality, and modern design with 4 bedrooms, 4 bathrooms, a massive bonus room, and an incredible dream 4-car drive-through garage. From the moment you step inside the grand 2-storey foyer, you’ll appreciate the upscale finishes throughout including porcelain tile, luxury vinyl plank flooring, quartz countertops, upgraded fixtures, and premium materials from top to bottom. The main floor is designed to impress with full-height rear windows, a spacious family room featuring a stone fireplace wall, and a show-stopping kitchen complete with full-height white cabinetry, professional-grade appliances, induction cooktop, double wall ovens, separate full-size fridge/freezer, oversized island, and walk-through pantry with direct garage access. The large dining area overlooks the beautifully landscaped backyard and park behind. Upsta
$ 1,149,000

Get email alerts

Don't miss out: be the first to know about new properties

The alert was correctly created

On subscribing you accept the conditions of use and the privacy policy
Alert
Receive new ads in your inbox
Save this search
Receive alerts for new listings

We'll send you an email when we have new properties for: "Properties for sale in Queen Elizabeth"

The alert was correctly created

Get email alerts and be the first to see new listings
Required field
On subscribing I accept the terms of the privacy policy
Perfect! You'll soon start receiving new listings via email
Alert
Receive an email when we have new ads for Properties for sale in Queen Elizabeth
Save this search
Filters

Bedrooms

Area (sq.ft)

sq.ft
sq.ft

Price

$
$

Filter by property type

Bathrooms

Clear all filters
Receive notifications when new entries are published.