813 properties for sale in Queen Elizabeth

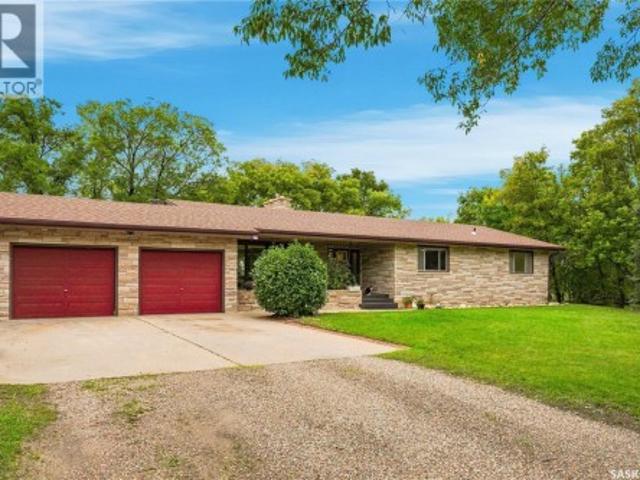
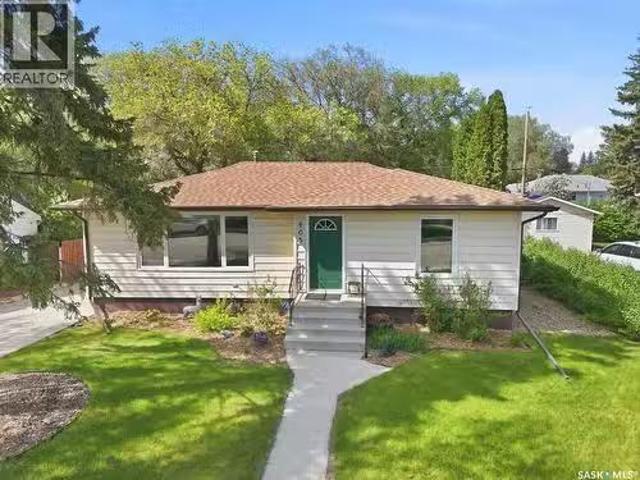
403 Willow Street E, Saskatoon, SK, S7J 0C7 house for sale.
View photo
House · for sale
$ 499,900
$ 504/sq.ft
403 Willow Street E, Saskatoon, SK, S7J 0C7 house for sale.
Queen Elizabeth
· 990 sq.ft · 4 Bedrooms · 2 Baths · House
· Equipped kitchen · Cellar
Queen Elizabeth · 990 sq.ft · 4 Bedrooms · 2 Baths · House · Equipped kitchen · Cellar
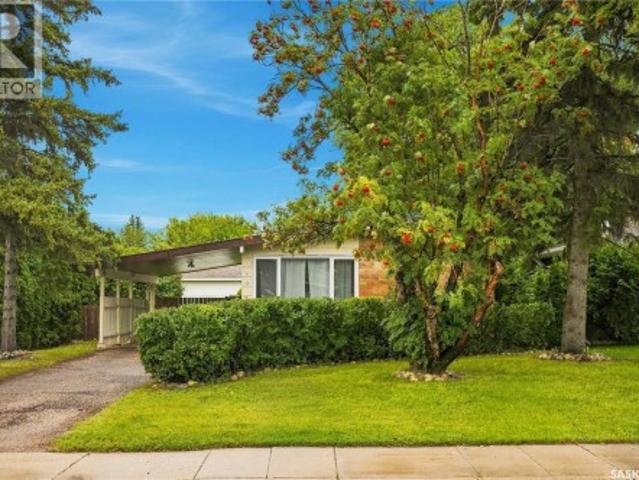
Welcome to 403 Willow Street East, a meticulously maintained bungalow in the heart of Queen Elizabeth—a mature, quiet, and family-friendly neighborhood pairing community charm with premium income potential. This versatile property features a beautifully renovated main floor and a recently permitted, 2-bedroom basement suite designed to effortlessly supplement your mortgage. The heart of the home is the stunning, fully renovated upstairs kitchen. Designed for style and function, this upgraded space features contemporary finishes, quartz countertops, tile backsplash, an integrated dining area, updated appliances (including a built-in dishwasher), and large modern windows. The culinary space flows over elegant luxury vinyl tile, while the living room and bedrooms boast durable luxury vinyl plank flooring under newly finished ceilings. The main floor is rounded out by a tastefully remodeled bathroom and energy-efficient triple-pane windows. Downstairs, the vacant secondary suite is upgrade
$ 499,900
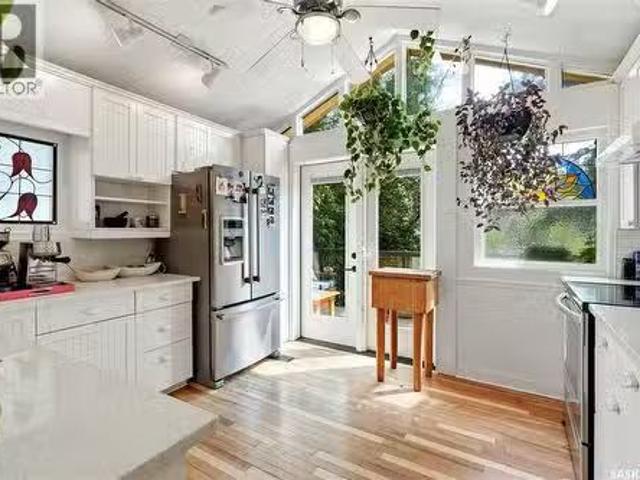
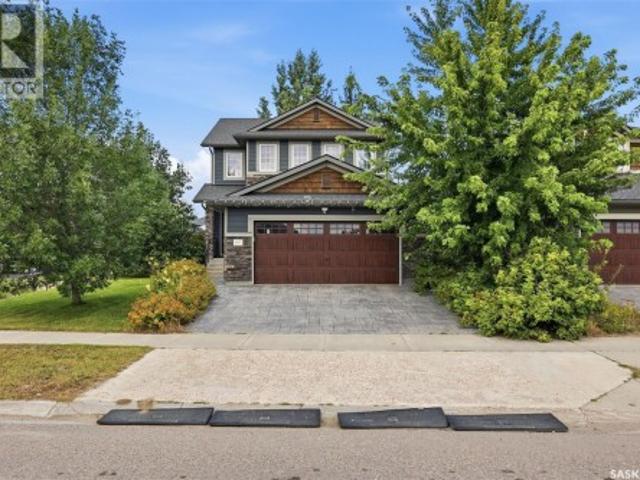
518 10Th Street E, Saskatoon, SK, S7N 0E2 house for sale Li.
View photo
House · for sale
$ 574,900
$ 295/sq.ft
518 10Th Street E, Saskatoon, SK, S7N 0E2 house for sale Li.
Queen Elizabeth
· 1,948 sq.ft · 3 Bedrooms · 2 Baths · House
· Garden
Queen Elizabeth · 1,948 sq.ft · 3 Bedrooms · 2 Baths · House · Garden
Some homes are simply impossible to replicate, and finding one in a location like this is even more rare! Rich in history, character and soul, this extraordinary 2½-storey home in the heart of Nutana offers 1,950 sqft. of timeless charm just steps away from Broadway Avenues vibrant cafés, restaurants, boutiques and river trails. Built in 1912, this one-of-a-kind property showcases beautiful original details throughout, including stained glass windows, wood accents and unique architectural features. This thoughtfully designed home is unlike anything youve seen before; the main floor offers a welcoming family room, bedroom, bonus room with a Murphy bed, bright laundrymudroom, plus two charming enclosed sunrooms—one overlooking the front yard and another overlooking the lush backyard, where large windows and sliding doors invite the outdoors in. Upstairs, the 2nd floor serves as the heart of the home, featuring spacious living and dining areas, a sun-filled south-facing kitchen that opens
$ 574,900
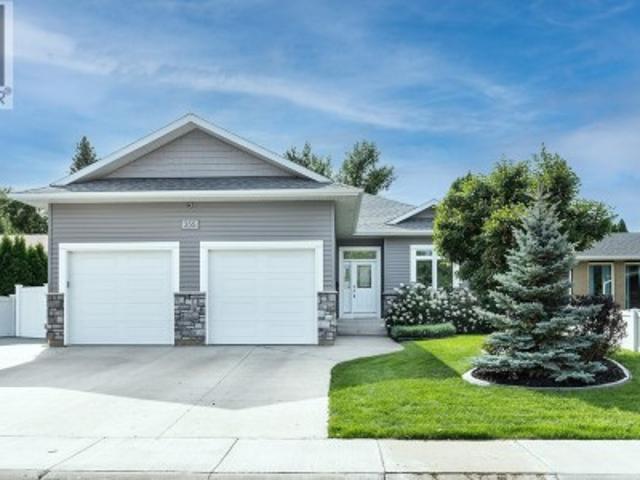
218 Traeger Common, Saskatoon, SK, S7V 1Z6 house for sale | Listing ID SK047715 | Royal LePage
View photo
House · for sale
$ 567,900
New
218 Traeger Common, Saskatoon, SK, S7V 1Z6 house for sale | Listing ID SK047715 | Royal LePage
Queen Elizabeth
· House
· Garden · Deck · Parking · Equipped kitchen
Queen Elizabeth · House · Garden · Deck · Parking · Equipped kitchen
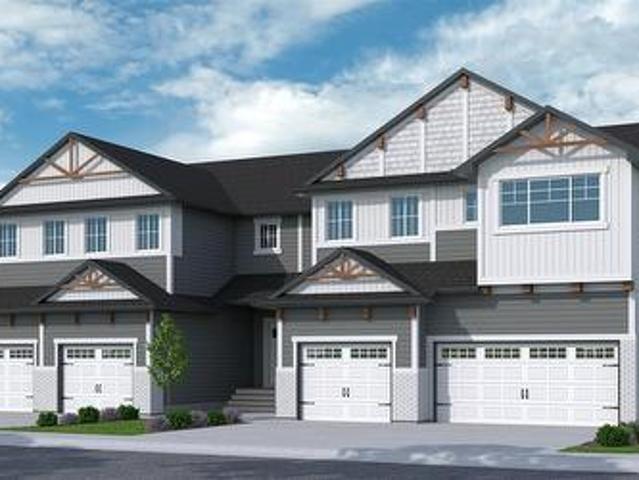
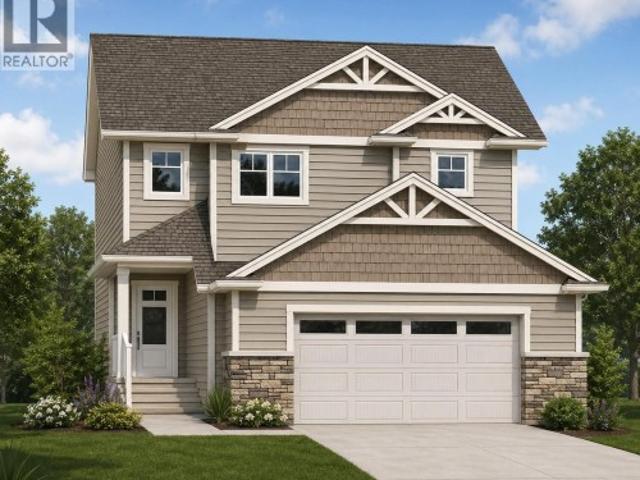
New*. Townhouse project [phase 3]. No condo fees. Ehrenburg built 1813 sqft. 2 Storey with 4 Bedrooms Up Plus a BONUS Room. New Design. The Wasserberg model features Quartz counter tops, sit up Island, Superior built custom cabinets, Exterior vented OTR microwave and built in dishwasher. Open eating area and Living room. Master Bedroom with walk in closet and 4 piece en suite plus dual suites. 2nd level features 4 bedrooms, Bonus Room, 4 piece main bathroom and laundry. Double attached garage. Front yard landscaped, back Deck and concrete driveway included. *note*. Pictures are from a previously completed unit. Interior and Exterior Specs vary between units. Currently Under Construction (id: 27)
$ 567,900
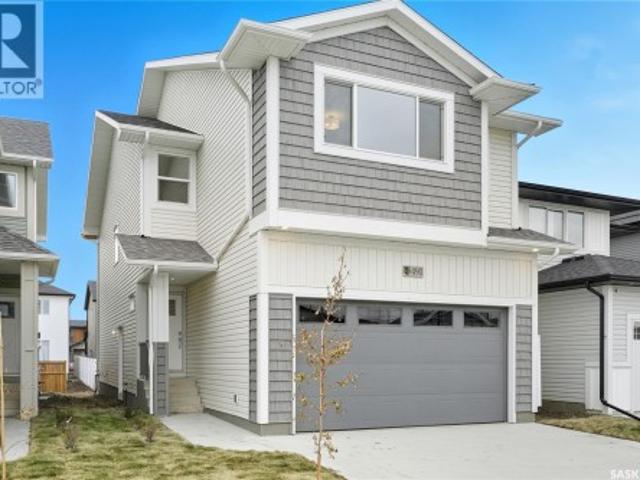
254 Whalley Crescent, Saskatoon, SK, S7T 0P1 house for sale | Listing ID SK047961 | Royal LePage
View photo
House · for sale
$ 1,015,000
New
254 Whalley Crescent, Saskatoon, SK, S7T 0P1 house for sale | Listing ID SK047961 | Royal LePage
Queen Elizabeth
· House
· Fireplace
Queen Elizabeth · House · Fireplace
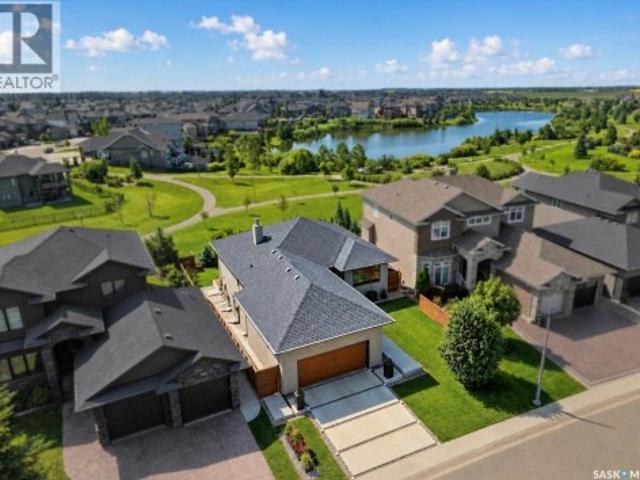
LAKE backing, PARK backing WALKOUT — architectural, ultra high quality throughout and virtually like-new! Behind this modern exterior lies a striking bungalow that is anything but expected. A custom concrete walkway leads you into this home, 1,534 sq’ plus a fully developed walk out level. Over 3000 usable sq feet! 3 beds (note-floor plan can allow 5 beds), 3 baths. The main floor features an open-concept great room, dining room and chef’s kitchen that share an impressive space: all centered around a linear 2 sided gas fireplace, glass/ steel railings overlooking the walkout, huge floor to ceiling windows and high ceilings. The professional kitchen boasts custom cabinetry, gas cooktop, wall ovens, multiple LARGE pantries, prof Miele refrigerator, and stunning quartzite counters and waterfall island. HW floors throughout, and a dramatic top-end window & door package that draws your attention to the surrounding views of the park and lake. The main flr continues with a primary suite with
$ 1,015,000
86 Brown Crescent, Saskatoon, SK, S7J 2R8 house for sale | Listing ID SK047709 | Royal LePage
View photo
House · for sale
$ 489,900
New
86 Brown Crescent, Saskatoon, SK, S7J 2R8 house for sale | Listing ID SK047709 | Royal LePage
Queen Elizabeth
· House
· Garden · Office room · Fireplace · Deck · Cellar
Queen Elizabeth · House · Garden · Office room · Fireplace · Deck · Cellar
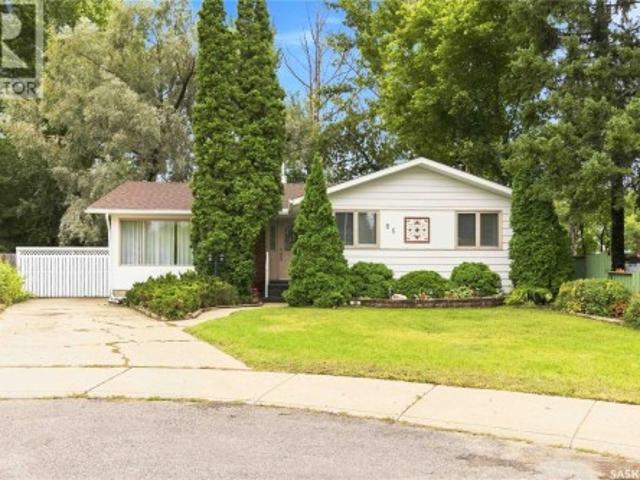
Timeless charm, exceptional privacy, and a desirable location come together in this beautiful 1,378 sq ft bungalow. Cherished by the same owners for over 40 years, this well loved home is nestled in a quiet back crescent location on a generous pie-shaped lot with rear lane access and no backing neighbors. Offering four bedrooms on the main floor, the home provides a versatile layout with plenty of room for family and guests. Or giving you that opportunity for that home office, reading den or dressing room you have always wanted. The kitchen overlooks the mature backyard, creating beautiful flow to the outdoor living space. The fully finished basement adds valuable additional living space and features a fireplace and wet bar, all while preserving the home's authentic 1970's charm and character. Outside, the beautifully mature yard becomes your own private retreat, complete with a spacious deck, gazebo, and custom brick fireplace-an inviting setting for entertaining, quiet mornings or me
$ 489,900
427 Bronson Crescent, Saskatoon, SK, S7J 5E4 house for sale | Listing ID SK048055 | Royal LePage
View photo
House · for sale
$ 534,900
New
427 Bronson Crescent, Saskatoon, SK, S7J 5E4 house for sale | Listing ID SK048055 | Royal LePage
Queen Elizabeth
· House
· Garden · Deck · Cellar
Queen Elizabeth · House · Garden · Deck · Cellar
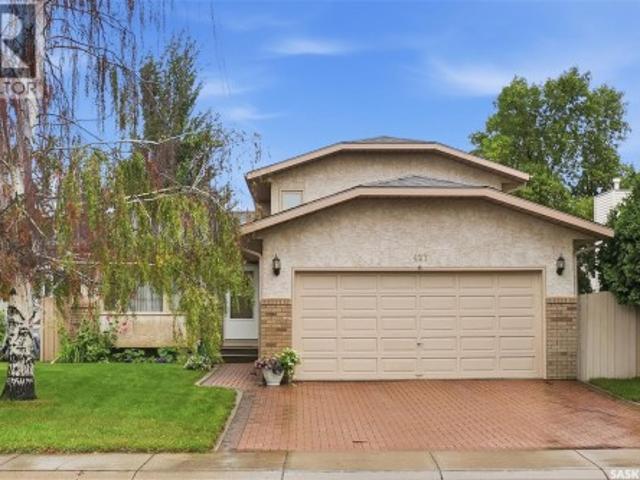
Pride of ownership shines throughout this well-maintained family home, ideally located in Lakeridge. One of the most desirable neighbourhoods. This home provides 1,526 sq. Ft. of comfortable, daily living space across the top 3 levels, plus a fully finished 4th-level basement and an oversized 5,492 sq. Ft. lot. The 3rd-level Family Room is just a few inches below grade that offers bright window views with heat energy saving family room. The spacious main floor features a large living room with high bay windows overlooking the south-facing front yard, filling the space with abundant natural light. The oak kitchen offers plenty of cabinetry, complemented by newer quartz countertops, a double sink, and a window overlooking the backyard. The primary bedroom features a walk-in closet and a convenient 3-piece ensuite. Two additional good-sized bedrooms provide plenty of space for the family. Outside, enjoy the mature, private backyard featuring a spacious deck, garden area, and established t
$ 534,900
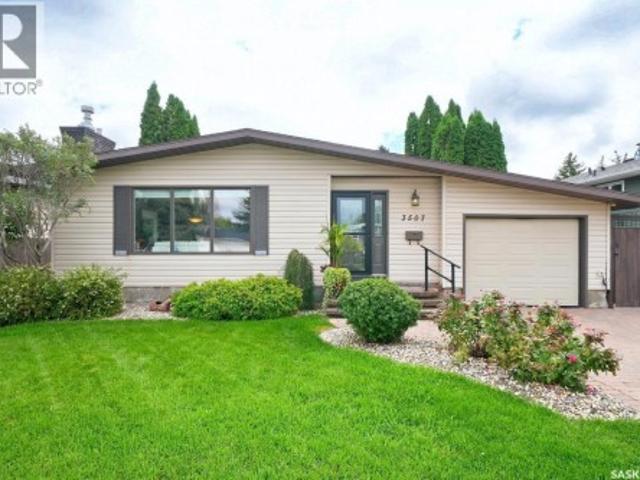
3507 Balfour Street, Saskatoon, SK, S7H 3Z5 house for sale | Listing ID SK048042 | Royal LePage
View photo
House · for sale
$ 289,900
New
3507 Balfour Street, Saskatoon, SK, S7H 3Z5 house for sale | Listing ID SK048042 | Royal LePage
Queen Elizabeth
· House
· Fireplace · Cellar
Queen Elizabeth · House · Fireplace · Cellar
Meticulously Maintained West College Park Bungalow Welcome to this beautifully maintained and fully renovated 1,194 sq. Ft. bungalow in desirable West College Park. Renovated inside and out, this inviting home offers exceptional quality, thoughtful upgrades, and a layout perfectly suited for entertaining and a growing family. From the moment you step inside, you’ll appreciate the attention to detail, including a stunning stone fireplace and gleaming hardwood floors. The heart of the home is the custom maple kitchen, featuring a large island with eating bar, stainless steel appliances, built-in china cabinets, and additional serving space—ideal for hosting family and friends. The home offers a total of 4 bedrooms and 3 bathrooms, with the fully developed basement providing excellent additional living space. Downstairs you’ll find a spacious laundry room, ample storage, a cozy family room, a large bathroom with a generous bathtub, and a comfortable bedroom—an ideal private retreat for gu
$ 289,900
563 Cockcroft Court, Saskatoon, SK, S7V 1Y8 house for sale | Listing ID SK047681 | Royal LePage
View photo
House · for sale
$ 587,900
New
563 Cockcroft Court, Saskatoon, SK, S7V 1Y8 house for sale | Listing ID SK047681 | Royal LePage
Queen Elizabeth
· House
· Garden · Deck · Parking · Cellar
Queen Elizabeth · House · Garden · Deck · Parking · Cellar
New' ehrenburg built [richmond model]. 1554 SF 2 Storey. Legal suite option. *. Fully landscaped yard including fence and back deck*. This home features. Open Concept Design giving a fresh and modern feel. Superior Custom Cabinets, Quartz counter tops, Sit up Island, Open eating area. The 2nd level features 3 bedrooms, a 4-piece main bath and laundry area. The master bedroom showcases with a 4-piece ensuite (plus dual sinks) and walk-in closet. BONUS ROOM on the second level. This home also includes a heat recovery ventilation system, triple pane windows, and high efficient furnace, Central vac roughed in. Basement perimeter walls are framed, insulated and polyed. Double attached garage with concrete driveway and front landscaping Included. PST & GST included in purchase price with rebate to builder. Saskatchewan New Home Warranty. Currently Under Construction. *Note*. Pictures are from a previously completed unit. Interior and Exterior specs vary between builds. (Id: 27)
$ 587,900
614 Q Avenue N, Saskatoon, SK, S7L 2Y3 house for sale | Listing ID SK047887 | Royal LePage
View photo
House · for sale
$ 399,900
New
614 Q Avenue N, Saskatoon, SK, S7L 2Y3 house for sale | Listing ID SK047887 | Royal LePage
Queen Elizabeth
· House
· Parking
Queen Elizabeth · House · Parking
A well maintained bungalow on a large lot with an impressive 26' x 28' heated detached garage, offering a great opportunity for first-time buyers, investors, or growing families. Conveniently located close to schools, parks, and everyday amenities, this home has been thoughtfully updated over the years and is ready for its next owner. The main floor features newer vinyl flooring and windows throughout, with an archway leading into a bright and inviting living room. The adjoining dining area features windows on two sides, filling the space with natural light. The updated kitchen offers plenty of counter space, a tile backsplash, double sink, and ample storage. Two spacious bedrooms, including one with two closets, and a four-piece bathroom complete the main level. The lower level offers plenty of additional storage along with a separate entrance to a two-bedroom non-conforming suite, providing flexibility for a growing family or potential rental income. Outside, you'll find an attached
$ 399,900
239 Bentley Court, Saskatoon, SK, S7L 6L4 house for sale | Listing ID SK048023 | Royal LePage
View photo
House · for sale
$ 635,000
New
239 Bentley Court, Saskatoon, SK, S7L 6L4 house for sale | Listing ID SK048023 | Royal LePage
Queen Elizabeth
· House
· Deck · Parking · Air conditioning · Cellar
Queen Elizabeth · House · Deck · Parking · Air conditioning · Cellar
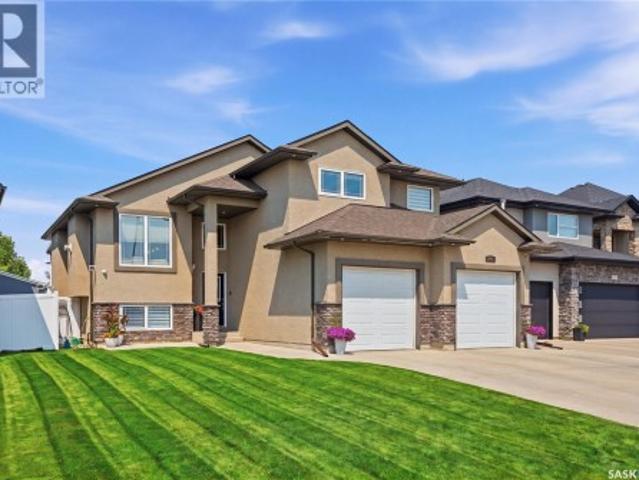
Wonderful Kensington bilevel home with attached garage and fully finished basement! The main floor features a spacious open-concept kitchen, dining, and living area, ideal for entertaining. The beautiful stained maple kitchen has granite countertops and an extended eating ledge on the peninsula island. The primary bedroom has a walk-in closet and a 3-piece ensuite with a large tiled shower. Access to a large future covered deck is right off the kitchen area and will make a great place to relax or BBQ. 2 more bedrooms and a full bath complete the main floor. The basement is fully finished with a large family room, a separate entry, a 2nd kitchen/dining/living room, a 4th bedroom and a full bathroom. Extra-high ceilings on both levels, central air conditioning, attached garage with direct entry and a triple driveway for lots of parking. Low-maintenance stucco and stone exterior provides attractive curb-appeal. Immediate possession is available. Call now for your own private viewing. (Id:
$ 635,000
Stanley Acreage, Vanscoy Rm No. 345, SK, S7K 3J5 house for sale | Listing ID SK048006 | Royal LePage
View photo
House · for sale
$ 849,900
New
Stanley Acreage, Vanscoy Rm No. 345, SK, S7K 3J5 house for sale | Listing ID SK048006 | Royal LePage
Queen Elizabeth
· House
· Garden · Parking
Queen Elizabeth · House · Garden · Parking
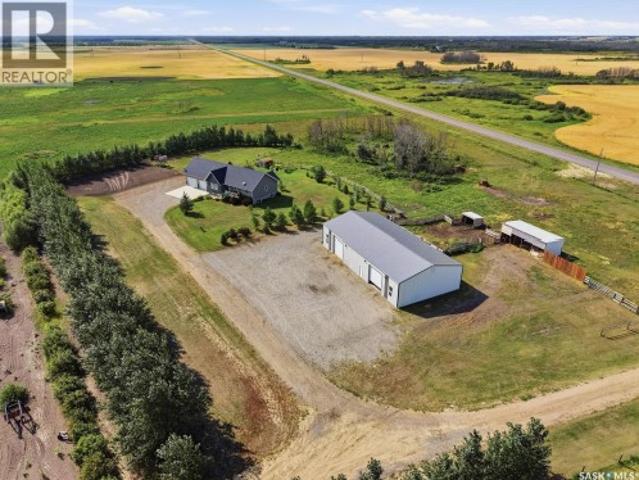
Country living just minutes from saskatoon! Located just 16 km from Saskatoon, conveniently situated off Highway 14, this impressive 40-acre acreage offers the perfect combination of space, comfort, and functionality. The 2,043 sq. ft. Bungalow features 5 bedrooms and 3 bathrooms, providing plenty of room for family and guests. The home includes a spacious 24' x 24' attached garage, along with a reliable water system featuring two wells—one dedicated to the home and a second for outdoor use. The house water is equipped with a UV sterilization system for added peace of mind. Outside, two hydrants and underground sprinklers make maintaining the beautifully landscaped yard convenient and efficient. For those needing serious workspace or storage, the heated 40' x 60' shop is an outstanding feature, offering plenty of room for vehicles, equipment, hobbies, or a home-based business. The 40 acres are fenced, providing excellent flexibility for livestock, horses, recreation, or simply enjoying
$ 849,900
411 Hartley Road, Saskatoon, SK, S7T 0E7 house for sale | Listing ID SK047907 | Royal LePage
View photo
House · for sale
$ 589,000
New
411 Hartley Road, Saskatoon, SK, S7T 0E7 house for sale | Listing ID SK047907 | Royal LePage
Queen Elizabeth
· House
· Patio · Garden
Queen Elizabeth · House · Patio · Garden
Welcome to this beautiful 2-storey home in the heart of Stonebridge, ideally located directly across from a park and close to an elementary school, shopping, dining, and everyday amenities. Offering approximately 1,610 sq. Ft. (City assessment: 1,654 sq. Ft) of above-grade living space, this well-designed home features 9-foot ceilings on the main floor, beautiful hardwood flooring throughout the living room, dining area, and kitchen, and a bright, open-concept layout perfect for family living and entertaining. The modern kitchen features quartz countertops, soft-close cabinets and drawers, and plenty of storage and workspace. Upstairs, you’ll find three spacious bedrooms, including a generously sized primary bedroom with a walk-in closet and a luxurious 3-piece ensuite featuring heated flooring. A second 3-piece bathroom serves the other bedrooms. A patio door provides easy access to the backyard, which also features a natural gas BBQ hookup and turf in both the front and back yards. S
$ 589,000
355 Coppermine Crescent, Saskatoon, SK, S7K 4L5 house for sale | Listing ID SK047749 | Royal LePage
View photo
House · for sale
$ 664,900
New
355 Coppermine Crescent, Saskatoon, SK, S7K 4L5 house for sale | Listing ID SK047749 | Royal LePage
Queen Elizabeth
· House
· Patio · Garden · Office room · Fireplace · Deck
Queen Elizabeth · House · Patio · Garden · Office room · Fireplace · Deck
Welcome to this exceptional 1,534 sq. Ft. bungalow in the highly sought-after River Heights neighbourhood. Built in 2015 following the loss of the previous home to fire, this thoughtfully designed property offers modern finishes, an abundance of space, and a fantastic layout that is equally well suited to families or downsizers. Step inside to a welcoming foyer and spacious office/den, leading into a beautiful open-concept main living area. The kitchen is the heart of the home, featuring gorgeous quartz countertops, a large island, stainless steel appliances, and a convenient walk-in pantry. The generous dining area offers plenty of room for entertaining and opens through patio doors onto the large deck. The bright and inviting living room provides ample seating space, a cozy gas fireplace, and large windows overlooking the beautifully landscaped backyard. The main floor features durable vinyl plank flooring throughout. The spacious primary bedroom is a true retreat, complete with a wa
$ 664,900
321 Cockcroft Street, Saskatoon, SK, S7V 1Y9 house for sale | Listing ID SK047684 | Royal LePage
View photo
House · for sale
$ 624,900
New
321 Cockcroft Street, Saskatoon, SK, S7V 1Y9 house for sale | Listing ID SK047684 | Royal LePage
Queen Elizabeth
· House
· Garden · Fireplace · Deck · Parking · Equipped kitchen
Queen Elizabeth · House · Garden · Fireplace · Deck · Parking · Equipped kitchen
New*. Ehrenburg built 1839 sqft. 2 Storey with 4 Bedrooms Up Plus a BONUS Room. New Design. *. Fully landscaped yard. Fenced back yard. Deck included. *. Designed to accommodate a future one bedroom Legal Suite. The WASSERBERG model features Quartz counter tops, sit up Island, Superior built custom cabinets, Exterior vented Hood Fan, microwave and built in dishwasher. Open eating area. Living room with Electric fireplace and stone feature wall. Master Bedroom with walk in closet and 3 piece en suite plus dual suites. 2nd level features 4 bedrooms, Bonus Room, 4 piece main bathroom and laundry. Double attached garage. Front landscaping and concrete driveway included. Fall possession. *Note*. Pictures are from a previously completed property. Interior and Exterior specs vary between builds. (Id: 27)
$ 624,900
459 Mahabir Crescent, Saskatoon, SK, S7W 0J7 house for sale | Listing ID SK047674 | Royal LePage
View photo
House · for sale
$ 694,800
New
459 Mahabir Crescent, Saskatoon, SK, S7W 0J7 house for sale | Listing ID SK047674 | Royal LePage
Queen Elizabeth
· House
· Garden · Office room · Equipped kitchen
Queen Elizabeth · House · Garden · Office room · Equipped kitchen
Some locations simply can’t be replicated and this is one of them. Welcome to 459 Mahabir Crescent, an incredible family home backing onto Saskatoon’s North East Swale. Offering 1,387 sq. ft, 5 bedrooms, office and 3 bathrooms, this home has a fantastic layout with an exceptional setting. The backyard opens onto the natural beauty of the Swale, offering incredible peace and privacy. Enjoy the birds and wildlife, and at the end of the day take in the seriously incredible sunset views across the prairie sky. There is truly nothing like it. Inside, the home is bright and spacious with fresh modern paint throughout the upper two levels and no carpet. The main floor features vaulted ceilings, an open-concept layout and hardwood flooring throughout the living, dining and kitchen areas. The kitchen features a 7-foot granite island, granite countertops, maple cabinetry, tile backsplash, corner pantry, induction stove and almost-new fridge and dishwasher. The living room features a built-in gas
$ 694,800
309 Cockcroft Street, Saskatoon, SK, S7V 1Y9 house for sale | Listing ID SK047680 | Royal LePage
View photo
House · for sale
$ 659,900
New
309 Cockcroft Street, Saskatoon, SK, S7V 1Y9 house for sale | Listing ID SK047680 | Royal LePage
Queen Elizabeth
· House
· Garden · Deck · Parking
Queen Elizabeth · House · Garden · Deck · Parking
New starkenberg model. Ehrenburg Homes. 2000 sqft. 2 storey. 4 Bedrooms PLUS Bonus Room. 2 bedroom legal suite option for lower level. *. Fully landscaped yard. Fenced back yard. Rear deck included*. Spacious and Open Design. KI features: sit up island, pantry & Superior custom cabinets. Mstr BD with 3 piece en-suite & walk in closet. Double Att Garage. Fall possession. *fully landscape yard [front & back]. Fenced back yard. Rear DECK Included. *Note*. Pictures are from a previously completed unit. Interior and Exterior specs vary between builds. Fall possession (id: 27)
$ 659,900
345 Cockcroft Street, Saskatoon, SK, S7V 1Y8 house for sale | Listing ID SK047686 | Royal LePage
View photo
House · for sale
$ 662,900
New
345 Cockcroft Street, Saskatoon, SK, S7V 1Y8 house for sale | Listing ID SK047686 | Royal LePage
Queen Elizabeth
· House
· Garden · Deck · Parking
Queen Elizabeth · House · Garden · Deck · Parking
New starkenberg model. Ehrenburg Homes. 2000 sqft. 2 storey. 4 Bedrooms PLUS Bonus Room. 2 bedroom legal suite option for lower level. *. Fully landscaped yard. Fenced back yard. Rear deck included*. Spacious and Open Design. KI features: sit up island, pantry & Superior custom cabinets. Mstr BD with 3 piece en-suite & walk in closet. Double Att Garage. Fall possession. *fully landscape yard [front & back]. Fenced back yard. Rear DECK Included. *Note*. Pictures are from a previously completed unit. Interior and Exterior specs vary between builds. Fall possession (id: 27)
$ 662,900
374 Twp Rd, Corman Park Rm No. 344, SK, S7K 3J5 house for sale | Listing ID SK047933 | Royal LePage
View photo
House · for sale
$ 899,900
New
374 Twp Rd, Corman Park Rm No. 344, SK, S7K 3J5 house for sale | Listing ID SK047933 | Royal LePage
Queen Elizabeth
· House
· Garden · Fireplace · Deck · Parking · Equipped kitchen
Queen Elizabeth · House · Garden · Fireplace · Deck · Parking · Equipped kitchen
Welcome to this stunning 1,396 sq. Ft. bungalow situated on 9.99 picturesque acres in the RM of Corman Park with pavement all the way to your driveway. This home offers an open-concept floor plan with soaring vaulted ceilings over the living room, kitchen, & dining area. The inviting living room features a cozy natural gas fireplace, while the custom kitchen is equipped with soft-close cabinetry, pot & pan drawers, a gas stove, over-the-range microwave, refrigerator, dishwasher, corner pantry, & ample workspace. The dining area opens through a garden door to the rear deck, creating the perfect space for entertaining or enjoying the peaceful prairie views. The spacious primary suite includes a walk-in closet & a luxurious 3-piece ensuite featuring a 5-foot steam shower. The main floor also offers a second bedroom, a den, a 4-piece bathroom, & a convenient laundry/mudroom complete with washer, dryer, utility sink, & direct access to the impressive 32' x 28'/24' attached garage with in-fl
$ 899,900
729 1St Street E, Saskatoon, SK, S7H 1S9 house for sale | Listing ID SK047777 | Royal LePage
View photo
House · for sale
$ 799,900
Updated
729 1St Street E, Saskatoon, SK, S7H 1S9 house for sale | Listing ID SK047777 | Royal LePage
Queen Elizabeth
· House
· Cellar
Queen Elizabeth · House · Cellar
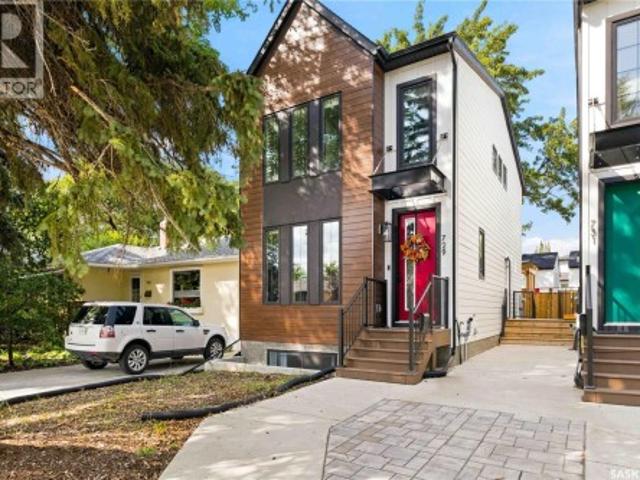
Welcome to 729 1st Street East, located in the desirable Haultain neighbourhood. This beautifully built 1,496 sq. Ft. premium infill offers a great combination of quality, style, and functionality throughout. Right from the curb, you’ll notice the attention to detail with extra-wide concrete sidewalks, James Hardie fibre cement siding, and modern metal accents that give the home a clean, upscale exterior. Inside, the home features wall-to-wall in-floor heat throughout both levels, including the legal 2-bedroom basement suite. The main floor offers a bright, open-concept layout with quartz countertops, stainless steel appliances, plenty of living space, and a convenient 2-piece bathroom. Upstairs you’ll find three spacious bedrooms, including a well-appointed primary bedroom with ensuite, along with a second full bathroom. The dedicated laundry room on this level adds plenty of convenience and keeps everything close to the bedrooms. The legal 2-bedroom basement suite offers the same qua
$ 799,900
1036 Osler Street, Saskatoon, SK, S7N 0T4 house for sale | Listing ID SK047673 | Royal LePage
View photo
House · for sale
$ 1,149,000
1036 Osler Street, Saskatoon, SK, S7N 0T4 house for sale | Listing ID SK047673 | Royal LePage
Queen Elizabeth
· House
· Garden · Parking · Fireplace · Deck
Queen Elizabeth · House · Garden · Parking · Fireplace · Deck
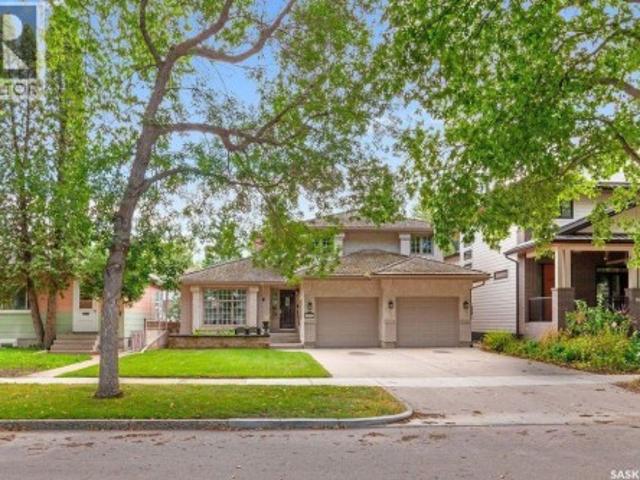
Location, Location, Location, within steps of the University of Saskatchewan, South Saskatchewan river and Meewasin Trail, President Murray Park, and Brunskill School. This family home is ready for the next family to make memories in. The 2-storey split floor plan offers a large main floor. As you enter you are greeted by the formal Living room and Dining room with beautiful hardwood flooring. Along the back of the house there is a large Heritage kitchen complete with an island featuring a gas cooktop, and dinette with garden doors to an ample south facing deck. There is a bright Family room with hardwood floors and gas fireplace, with a 2-piece bathroom, Laundry/Mudroom, and direct entry into a heated double car garage. Upstairs there is a generous sized Primary bedroom with a 4-piece ensuite and large walk-in closet. There are 2 other bedrooms and a 4-piece bath to complete the upstairs. The lower level has a Family room/Games room area, den, and large storage mechanical room. This h
$ 1,149,000
3834 Balfour Place, Saskatoon, SK, S7H 3Z7 house for sale | Listing ID SK047835 | Royal LePage
View photo
House · for sale
$ 1,050,000
3834 Balfour Place, Saskatoon, SK, S7H 3Z7 house for sale | Listing ID SK047835 | Royal LePage
Queen Elizabeth
· House
· Garden · Fireplace · Swimming pool
Queen Elizabeth · House · Garden · Fireplace · Swimming pool
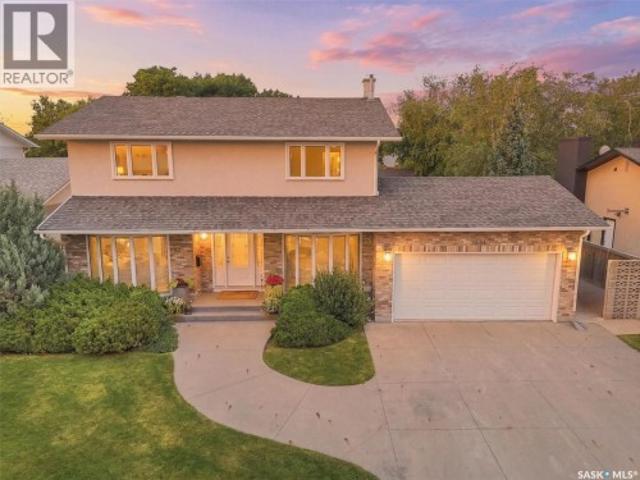
Tucked away on prestigious Balfour Place, this exceptional 2,780 sq. Ft. home sits on a beautifully landscaped 9,101 sq. Ft. lot, offering remarkable privacy and an incredible outdoor lifestyle. Thoughtfully expanded with a substantial two-storey addition, this meticulously maintained residence provides spacious, comfortable living for the entire family. Featuring 4 bedrooms up and 4 bathrooms, the home blends timeless character with thoughtful updates. The inviting kitchen overlooks the backyard and showcases custom cherry cabinetry with built-in storage, while multiple living areas offer flexibility for entertaining, relaxing, or working from home. The primary suite is a true retreat, complete with a cozy sitting area, gas fireplace, and a spa-inspired ensuite featuring in-floor heat and a steam shower. A bright sunroom extends the living space and provides the perfect place to unwind. Outside, your private backyard oasis is designed for effortless entertaining with a saltwater pool
$ 1,050,000
1614 Arlington Avenue, Saskatoon, SK, S7H 2Y5 house for sale | Listing ID SK047758 | Royal LePage
View photo
House · for sale
$ 519,900
1614 Arlington Avenue, Saskatoon, SK, S7H 2Y5 house for sale | Listing ID SK047758 | Royal LePage
Queen Elizabeth
· House
· Parking · Cellar
Queen Elizabeth · House · Parking · Cellar
Massive Corner Lot in Brevoort Park with 2-Bedroom Basement Suite + 22x24' Garage! Welcome to Brevoort Park! Fantastic opportunity on a massive corner lot in one of Saskatoon's most convenient locations. This 3-bedroom up, 2-bedroom down home offers incredible versatility. Use the non-conforming basement suite as a mortgage helper or for extra space for family. Upstairs features 3 spacious bedrooms and functional living space, while the basement adds 2 more bedrooms, living area, and tons of potential. Outside you'll love the 22x24' detached garage plus lots of parking on the large corner lot. Enjoy quick access to 8th Street shopping, restaurants, and all amenities, and be minutes to 2 elementary schools and 2 high schools. Updated with a new furnace in 2025 for peace of mind. This location, lot size, and flexibility won't last long. Book a showing today! As per the Seller’s direction, all offers will be presented on 09/10/2026 9:00PM. (Id: 27)
$ 519,900
404 110 Shillington Crescent, Saskatoon, SK, S7M 3Z8 townhouse for sale | Listing ID SK047643 | Royal LePage
View photo
Townhouse · for sale
$ 268,900
404 110 Shillington Crescent, Saskatoon, SK, S7M 3Z8 townhouse for sale | Listing ID SK047643 | Royal LePage
Queen Elizabeth
· Townhouse
· Balcony
Queen Elizabeth · Townhouse · Balcony
Welcome to 404-110 Shillington Crescent — where comfort, convenience, and an unbeatable location come together. This well-maintained townhouse offers the kind of setting that’s hard to find. Enjoy your morning coffee or unwind at the end of the day on your private balcony, with peaceful park views and plenty of green space. With Tommy Douglas and Bethlehem High schools and of course the Shaw Centre, and everyday amenities all close by, this is a location designed with family living in mind. Step inside to a bright and inviting main floor featuring an open-concept layout that makes everyday living and entertaining feel effortless. The spacious living and dining areas connect seamlessly to a modern kitchen complete with generous countertops, ample prep space, and plenty of room to stay organized. A convenient two-piece bathroom and excellent storage add to the functionality of the main level. Upstairs, you’ll find three spacious bedrooms, including a comfortable primary retreat, along wi
$ 268,900
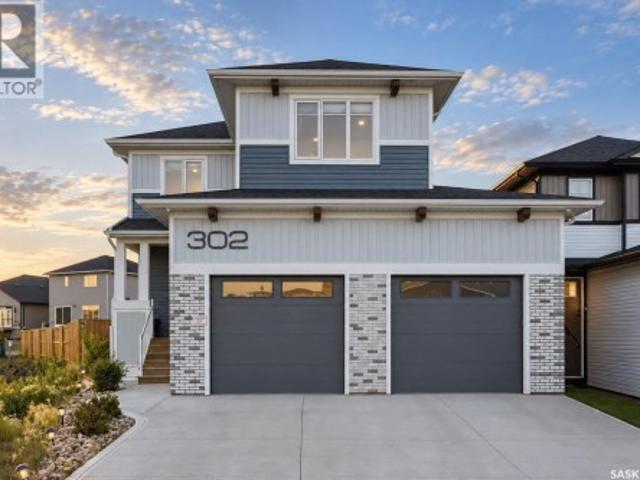
302 Chelsom Manor, Saskatoon, SK, S7V 1R3 house for sale | Listing ID SK047869 | Royal LePage
View photo
House · for sale
$ 799,900
302 Chelsom Manor, Saskatoon, SK, S7V 1R3 house for sale | Listing ID SK047869 | Royal LePage
Queen Elizabeth
· House
· Garden · Fireplace · Deck · Cellar
Queen Elizabeth · House · Garden · Fireplace · Deck · Cellar
Offering the perfect blend of luxury, practicality, and income potential, this meticulously maintained Brighton home stands out with its extensive upgrades, legal basement suite, and rare oversized pie-shaped lot. The backyard is where this property truly sets itself apart, offering far more outdoor space than is typically found in Brighton. Whether you're entertaining under the pergola-covered deck, relaxing around the concrete fire-pit area, or simply enjoying the expansive yard, this outdoor space is one you won't come across often. Inside, the open-concept main floor is designed for both everyday living and entertaining. The stunning kitchen features full-height cabinetry with integrated accent lighting, an upgraded gas range with hidden range hood, walk-thru pantry, and oversized island overlooking the dining area and living room. The living room is anchored by a striking stone fireplace feature wall complete with custom shelving, creating a warm and inviting focal point. Upstairs
$ 799,900
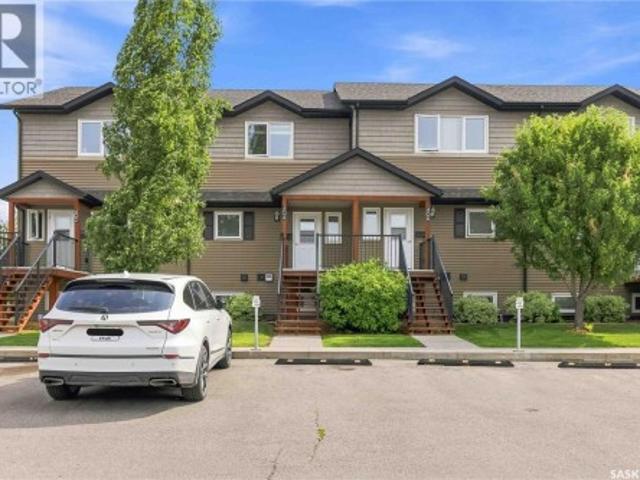
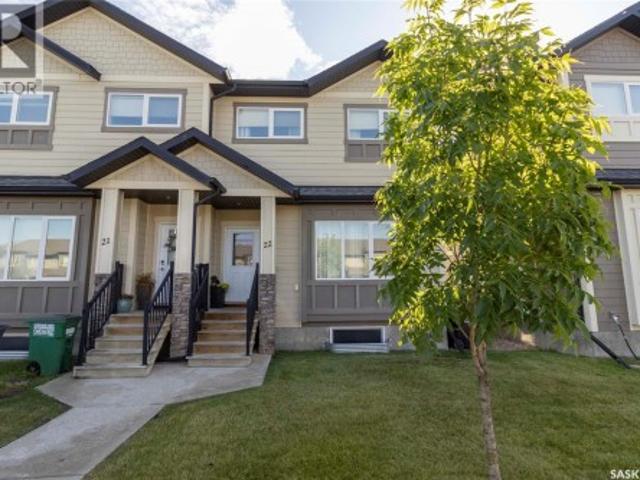
22 111 Rosewood Gate N, Saskatoon, SK, S7V 0E5 townhouse for sale | Listing ID SK047561 | Royal LePage
View photo
Townhouse · for sale
$ 449,900
22 111 Rosewood Gate N, Saskatoon, SK, S7V 0E5 townhouse for sale | Listing ID SK047561 | Royal LePage
Queen Elizabeth
· Townhouse
· Garden · Office room · Parking · Gym · Cellar
Queen Elizabeth · Townhouse · Garden · Office room · Parking · Gym · Cellar
Welcome to this spacious end-unit townhouse in the desirable Rosewood neighbourhood! Offering 4 bedrooms and 4 bathrooms, this fully developed home provides plenty of room for families, guests, or those looking for additional space to work and relax. As an end unit, the home offers added privacy and extra natural light. The main floor features a bright and inviting layout with a comfortable living area, well-appointed kitchen, dining space, and convenient access to the backyard. Upstairs, you’ll find generously sized bedrooms, including a primary bedroom with its own ensuite. The fully developed basement provides even more living space, perfect for a family room, home office, gym, or recreation area, along with the fourth bedroom and bathroom. Outside, enjoy the convenience of a double detached garage, offering ample room for vehicles, storage, and hobbies. Located close to parks, schools, shopping, restaurants, and all the amenities Rosewood has to offer, this is a fantastic opportuni
$ 449,900

Get email alerts

Don't miss out: be the first to know about new properties

The alert was correctly created

On subscribing you accept the conditions of use and the privacy policy
Alert
Receive new ads in your inbox
Save this search
Receive alerts for new listings

We'll send you an email when we have new properties for: "Properties for sale in Queen Elizabeth"

The alert was correctly created

Get email alerts and be the first to see new listings
Required field
On subscribing I accept the terms of the privacy policy
Perfect! You'll soon start receiving new listings via email
Alert
Receive an email when we have new ads for Properties for sale in Queen Elizabeth
Save this search
Filters

Bedrooms

Area (sq.ft)

sq.ft
sq.ft

Price

$
$

Filter by property type

Bathrooms

Clear all filters
Receive notifications when new entries are published.