813 properties for sale in Queen Elizabeth

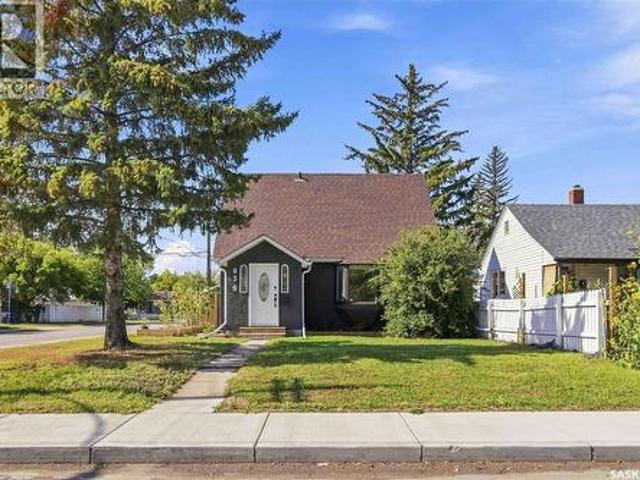
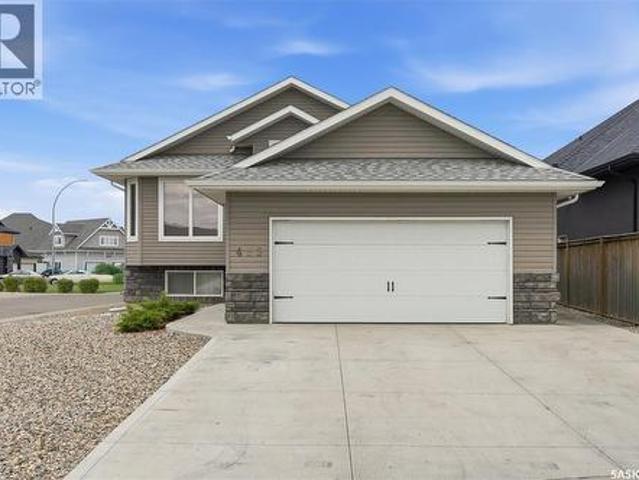
1205 Haida Avenue, Saskatoon, SK, S7M 4N2 house for sale | Listing ID SK047542 | Royal LePage
View photo
House · for sale
$ 519,900
1205 Haida Avenue, Saskatoon, SK, S7M 4N2 house for sale | Listing ID SK047542 | Royal LePage
Queen Elizabeth
· House
· Patio · Fireplace · Deck · Parking
Queen Elizabeth · House · Patio · Fireplace · Deck · Parking
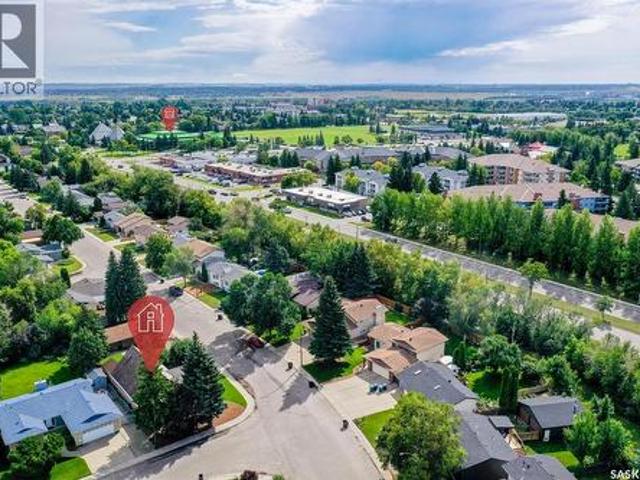
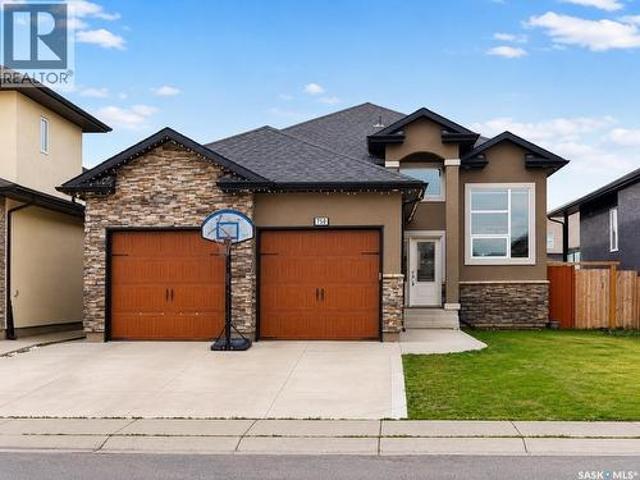
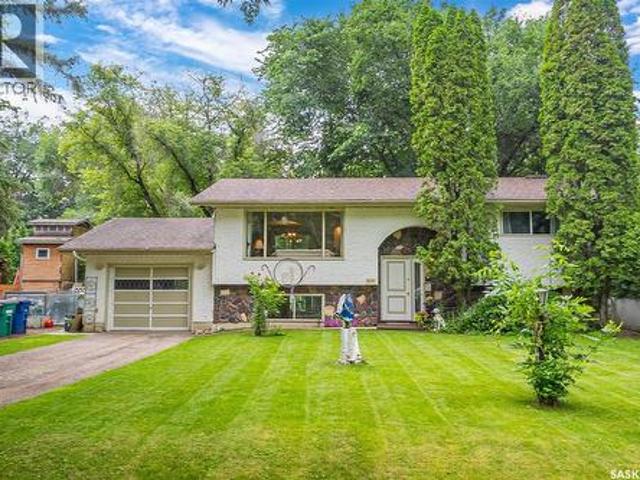
Welcome to 1205 Haida Avenue, nestled in the highly sought-after community of Montgomery Place! This charming bilevel offers 4 bedrooms, 2 bathrooms, and an incredible 10,031 sq/ft lot creating the perfect blend of comfortable living and an outdoor retreat. Step inside to a bright and inviting entrance heading upstairs to the living room filled with natural light from the oversized windows. Beautiful feature walls and custom built archways lead you into the formal dining room, where patio doors provide access to the spacious deck perfect for entertaining or enjoying your morning coffee. The kitchen showcases gorgeous maple cabinetry, tile backsplash, and plenty of workspace. The main floor is complete with two generously sized bedrooms and a beautifully appointed 4 piece bathroom. The fully developed lower level features a warm and cozy family room highlighted by a gas fireplace, along with convenient access to the single attached garage. You’ll also find two additional bedrooms, a lau
$ 519,900
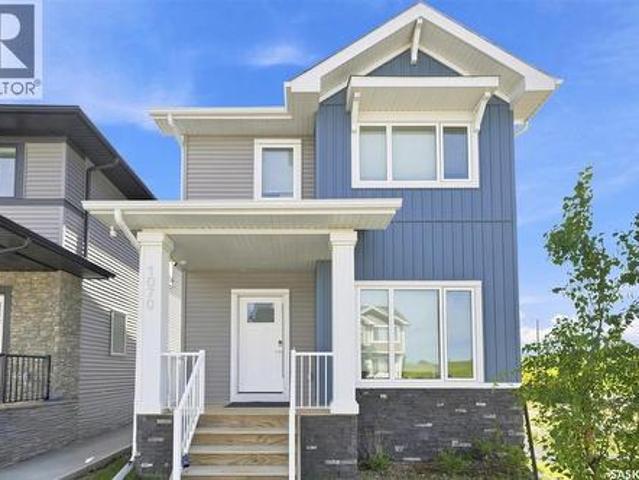
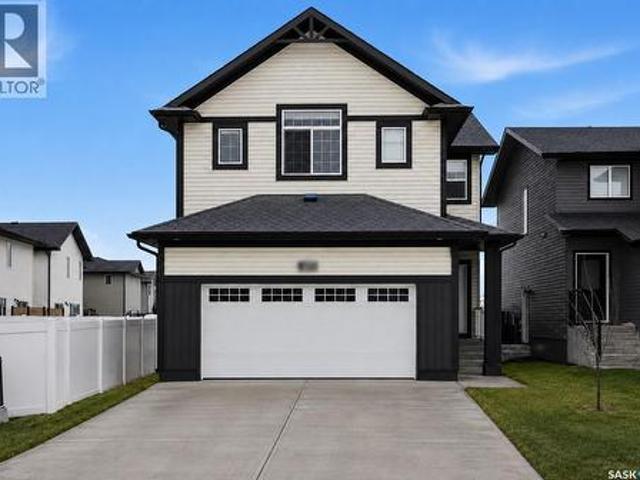
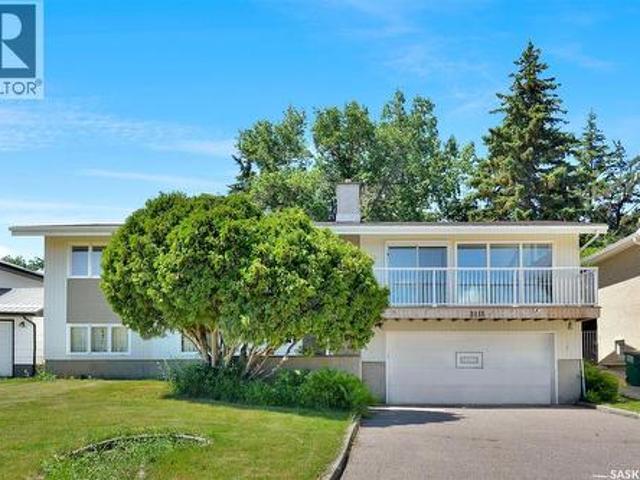
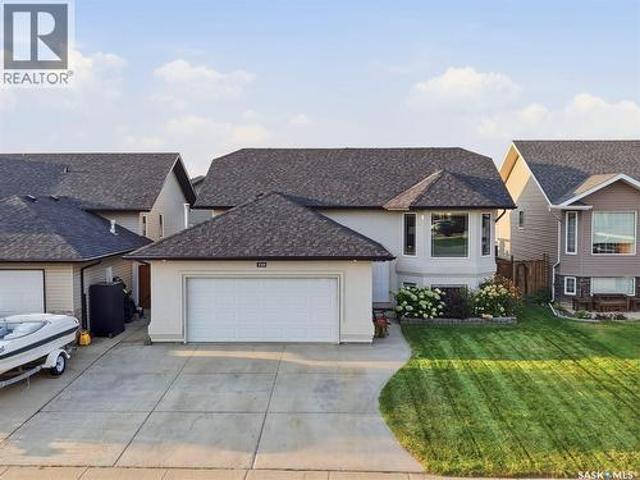
1070 Brighton Gate, Saskatoon, SK, S7V 0P1 house for sale | Listing ID SK047591 | Royal LePage
View photo
House · for sale
$ 574,900
1070 Brighton Gate, Saskatoon, SK, S7V 0P1 house for sale | Listing ID SK047591 | Royal LePage
Queen Elizabeth
· House
· Garden · Deck · Air conditioning · Cellar
Queen Elizabeth · House · Garden · Deck · Air conditioning · Cellar
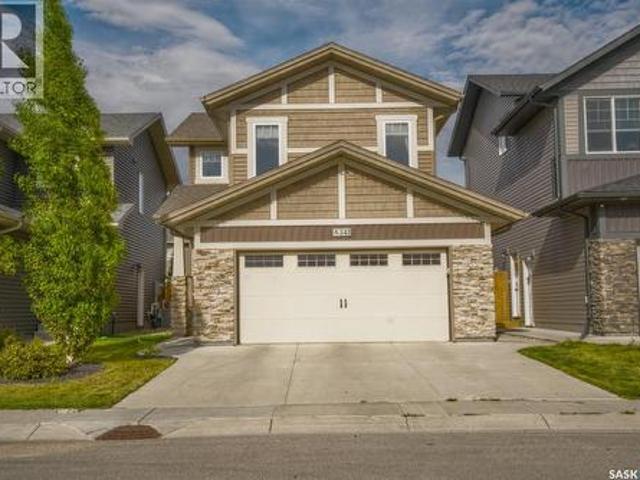
Welcome to 1070 Brighton Gate! Built by Pacesetter Homes and just over a year old, this absolutely immaculate property shows beautifully and is truly move-in ready. Step inside to a bright, open main floor featuring 9-foot ceilings, large windows and an abundance of natural light. The open-concept living room, dining area and beautiful white kitchen create a fresh, spacious feel. The kitchen features quartz countertops, stainless steel appliances, plenty of cabinetry and a garden door leading to the deck and partially fenced backyard. Upstairs you’ll find three bedrooms plus a spacious bonus room, providing that extra living space families love. One of the biggest advantages of this home is the legal basement suite with its own separate entrance—an excellent mortgage helper or investment opportunity. The suite is finished and ready to go, with its own appliances included. This home also comes with many of the extras already completed, including central air conditioning, window covering
$ 574,900
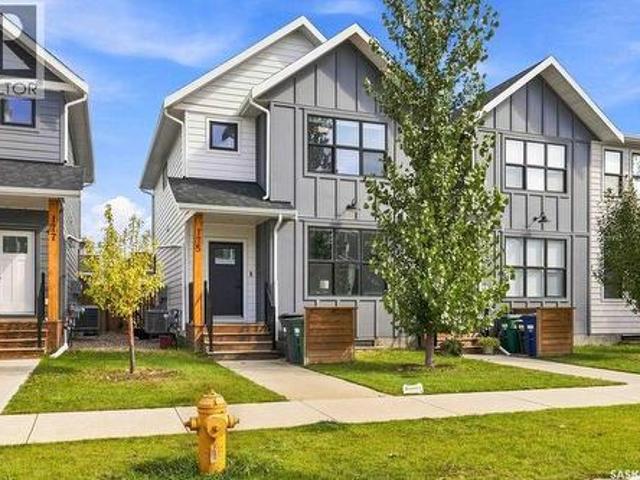
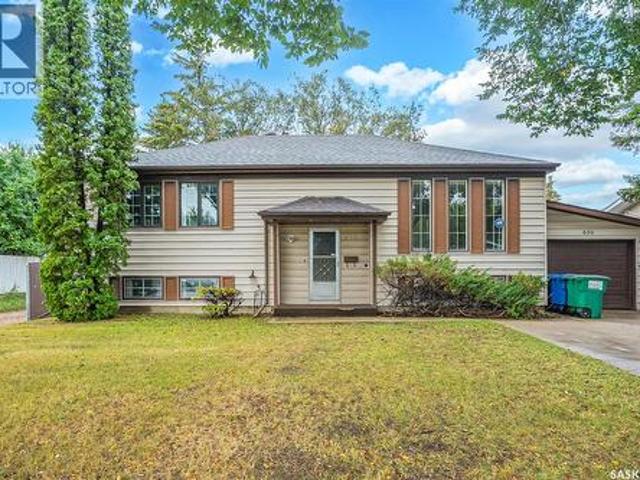
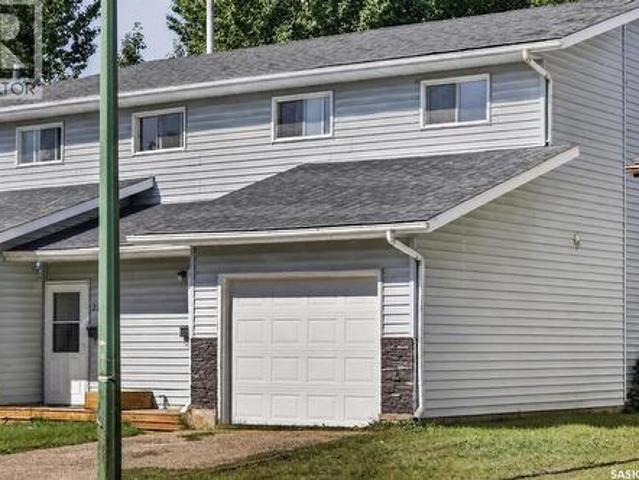
175 Rosewood Boulevard E, Saskatoon, SK, S7V 0Z1 townhouse for sale | Listing ID SK047520 | Royal LePage
View photo
Townhouse · for sale
$ 449,900
175 Rosewood Boulevard E, Saskatoon, SK, S7V 0Z1 townhouse for sale | Listing ID SK047520 | Royal LePage
Queen Elizabeth
· Townhouse
· Garden · Parking · Swimming pool · Deck · Air conditioning
Queen Elizabeth · Townhouse · Garden · Parking · Swimming pool · Deck · Air conditioning
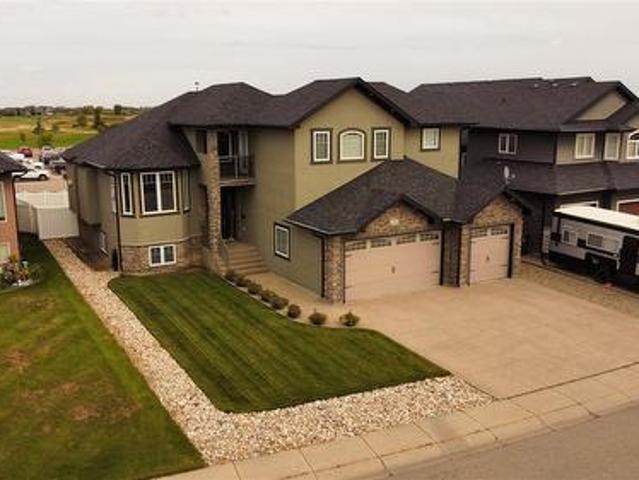
Beautiful Corner Townhouse in Rosewood Welcome to this 2022 built 3-bedroom, 3-bathroom corner-unit townhouse in the desirable community of Rosewood. Owner occupied this townhouse offers approximately 1,450 sq. Ft. of thoughtfully designed living space, this home features a bright, open-concept layout with large windows that fill the space with natural light. The main floor offers a seamless flow between the living, dining, and kitchen areas, with stylish and functional vinyl plank throughout. The spacious primary bedroom features a 4-piece ensuite and walk-in closet, creating a comfortable private retreat. Remote-controlled blinds and central air conditioning add convenience and comfort. Step outside to your fully fenced and landscaped backyard, complete with a deck and hot tub — perfect for relaxing or entertaining. The property also includes a double detached garage. Located close to schools, parks, shopping, public transit, and all the amenities Rosewood has to offer. (Id: 27)
$ 449,900
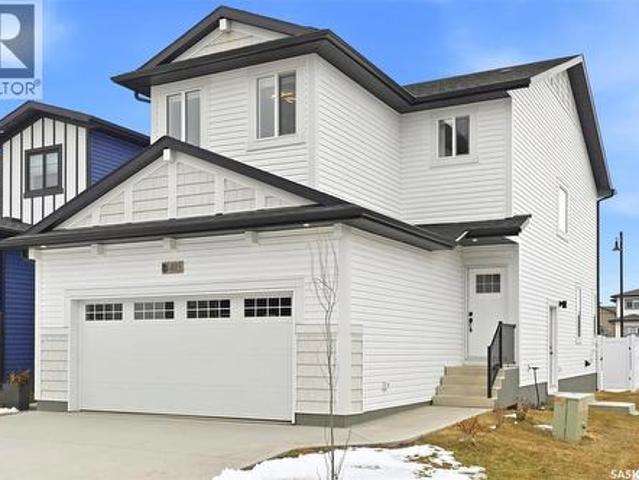
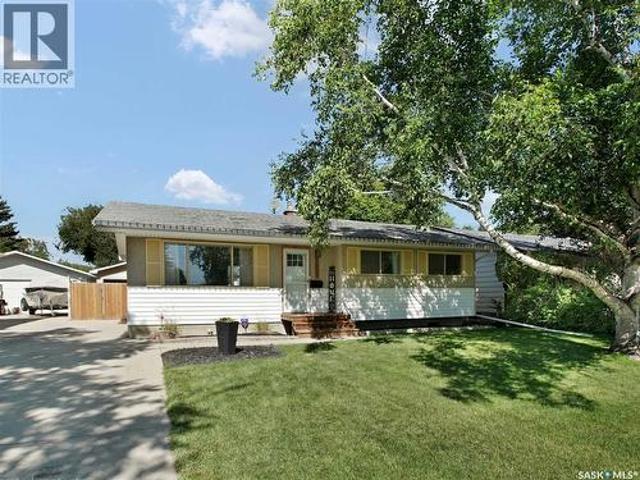
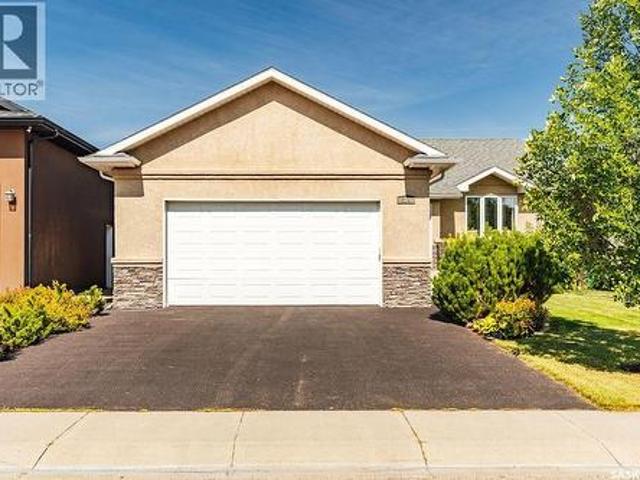
349 Cockcroft Street, Saskatoon, SK, S7V 1Y8 house for sale | Listing ID SK047494 | Royal LePage
View photo
House · for sale
$ 677,900
349 Cockcroft Street, Saskatoon, SK, S7V 1Y8 house for sale | Listing ID SK047494 | Royal LePage
Queen Elizabeth
· House
· Garden · Parking · Fireplace · Deck
Queen Elizabeth · House · Garden · Parking · Fireplace · Deck
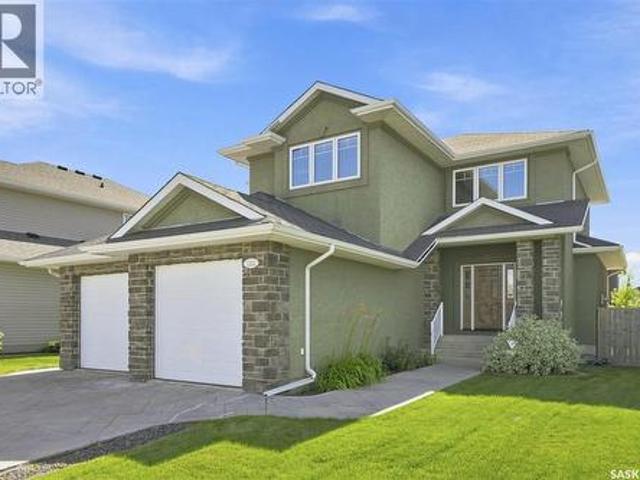
Outstanding value*. Future 2 bedroom LEGAL SUITE Option. New Ehrenburg built. 2102 sqft two storey. 5 Bedrooms. 3 Bathroom. Main floor Bedroom/Den PLUS 4 Bedrooms on the 2nd level. Spacious & Open Design with a 2nd Level BONUS ROOM. Kitchen features a large sit up Island, walk through pantry, Exterior vented Hood fan, built in microwave, Superior custom built cabinets and open dining area. Living room with Electric fireplace feature wall. Master Bedroom with walk in closet & 5 piece en-suite. 2nd level Laundry. Double Garage. Fully landscaped [front & back] fully fenced back yard. DECK Included. (Id: 27)
$ 677,900
567 Cockcroft Court, Saskatoon, SK, S7V 1Y8 house for sale | Listing ID SK047504 | Royal LePage
View photo
House · for sale
$ 584,900
567 Cockcroft Court, Saskatoon, SK, S7V 1Y8 house for sale | Listing ID SK047504 | Royal LePage
Queen Elizabeth
· House
· Garden · Deck · Parking · Cellar
Queen Elizabeth · House · Garden · Deck · Parking · Cellar
New' ehrenburg built [richmond model]. 1554 SF 2 Storey. Legal suite option. *. Fully landscaped yard including fence and back deck*. This home features. Open Concept Design giving a fresh and modern feel. Superior Custom Cabinets, Quartz counter tops, Sit up Island, Open eating area. The 2nd level features 3 bedrooms, a 4-piece main bath and laundry area. The master bedroom showcases with a 4-piece ensuite (plus dual sinks) and walk-in closet. BONUS ROOM on the second level. This home also includes a heat recovery ventilation system, triple pane windows, and high efficient furnace, Central vac roughed in. Basement perimeter walls are framed, insulated and polyed. Double attached garage with concrete driveway and front landscaping Included. PST & GST included in purchase price with rebate to builder. Saskatchewan New Home Warranty. Currently Under Construction. *Note*. Pictures are from a previously completed unit. Interior and Exterior specs vary between builds. (Id: 27)
$ 584,900
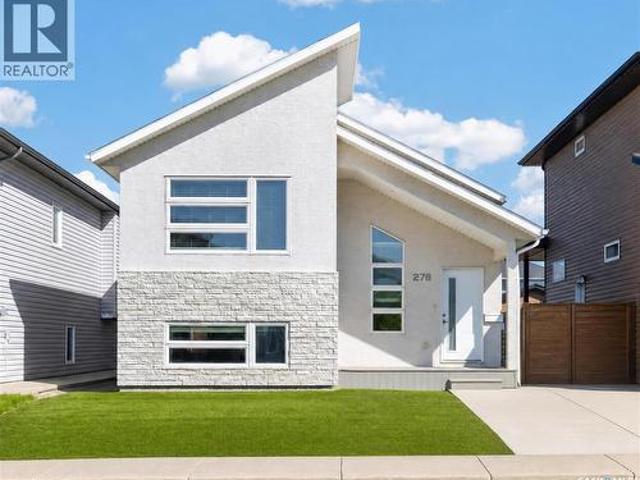
278 Wyant Lane, Saskatoon, SK, S7W 0L3 house for sale | Listing ID SK047336 | Royal LePage
View photo
House · for sale
$ 609,900
278 Wyant Lane, Saskatoon, SK, S7W 0L3 house for sale | Listing ID SK047336 | Royal LePage
Queen Elizabeth
· House
Queen Elizabeth · House
A legal two-bedroom suite, already tenanted at $1,500 a month. That's where most people start with 278 Wyant Lane, and it's a fair place to start — but it isn't the whole story. Built in 2014, this Evergreen bi-level was drawn with the suite in it from day one, not carved out later. The lower unit has its own rear entrance and fire-separated stairwell, nine-foot ceilings, two bedrooms with proper egress windows, a full bath, in-suite laundry, and its own furnace, HRV and hot water tank. A 46 STC floor assembly sits between the two levels. Two households, one roof, very little overlap. Upstairs is 1,127 sq ft that lives larger than it measures. Living, dining and kitchen run together, a five-foot island anchors the middle, and a girder truss overhead means there's no post in your way. Three bedrooms, the primary with walk-in closet and four-piece ensuite, plus a second full bath. The vaulted front entry with glass railing does a lot of work. The bones are honest: 2x6 walls at R20, R40 a
$ 609,900
202 Nordstrum Court, Saskatoon, SK, S7K 6R7 house for sale | Listing ID SK047264 | Royal LePage
View photo
House · for sale
$ 399,900
202 Nordstrum Court, Saskatoon, SK, S7K 6R7 house for sale | Listing ID SK047264 | Royal LePage
Queen Elizabeth
· House
Queen Elizabeth · House
Here’s the kind of opportunity that doesn’t come along every day. Welcome to 202 Nordstrum Court in Silverwood Heights! This 1½-storey home is packed with the character and charm of its era, including beautiful cedar accents, a soaring cathedral ceiling in the living room, and a remarkably forward-thinking floor plan with the primary bedroom suite conveniently located on the main level. Ahead of its time? Absolutely. With generous space, a layout designed to grow with you, and a location in one of Saskatoon’s most desirable neighbourhoods, this home offers an incredible opportunity for a family or young couple looking to get into Silverwood Heights without needing to win the lottery first. Could it use a little love? Sure. But that’s precisely where the opportunity lies. The bones, the space, the location and the potential are all here, you simply get to add your own vision. This home is ready for its next chapter and, more importantly, a new family to make it their own. If you’ve been
$ 399,900
114 Levalley Cove, Saskatoon, SK, S7T 0H5 house for sale | Listing ID SK047208 | Royal LePage
View photo
House · for sale
$ 589,900
Updated
114 Levalley Cove, Saskatoon, SK, S7T 0H5 house for sale | Listing ID SK047208 | Royal LePage
Queen Elizabeth
· House
· Patio · Garden · Fireplace · Deck · Parking · Air conditioning · Cellar
Queen Elizabeth · House · Patio · Garden · Fireplace · Deck · Parking · Air conditioning · Cellar
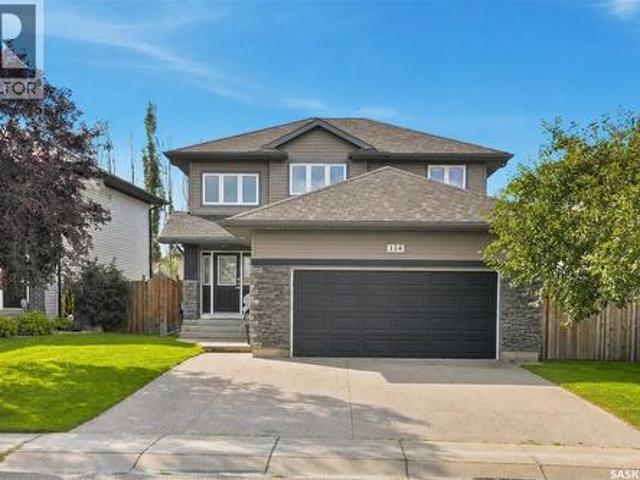
Welcome to 114 Levalley Cove, a well-kept 2-storey home in the desirable Stonebridge neighbourhood! Offering over 1,600 sq. Ft. of comfortable living space, this 3-bedroom, 3-bathroom home features an inviting main floor with an open-concept kitchen, dining and living area, complete with an electric fireplace. Upstairs you’ll find three bedrooms, including a spacious primary bedroom with an ensuite, and a 4-piece bathroom. The full unfinished basement provides excellent potential for future development and additional living space. Enjoy the fenced backyard with deck and patio, underground sprinklers, central air conditioning, and the convenience of a double attached garage. Ideally located close to parks, schools, shopping and amenities, this Stonebridge home is ready for its next owners! (Id: 27)
$ 589,900
258 East Place, Saskatoon, SK, S7J 2X9 house for sale | Listing ID SK047067 | Royal LePage
View photo
House · for sale
$ 599,900
258 East Place, Saskatoon, SK, S7J 2X9 house for sale | Listing ID SK047067 | Royal LePage
Queen Elizabeth
· House
· Garden · Parking
Queen Elizabeth · House · Garden · Parking
Welcome to 258 East Place, a spacious and beautifully maintained four level split located in one of Saskatoon’s most desirable and established neighbourhoods, just a short walk from Market Mall and nearby amenities. Sitting on an impressive lot of over 8,500 square feet with a huge frontage, this property offers something increasingly hard to find in the city: space inside and out. The expansive backyard provides plenty of room for entertaining, gardening, a play area, future outdoor projects, or simply creating your own private backyard retreat. Step inside and you are welcomed by a warm and inviting living area highlighted by beautiful vaulted ceilings that give the main floor an open and spacious feel. The dining area flows into the kitchen, with convenient access to the mudroom, backyard, and attached garage. Direct garage access near the kitchen makes everyday living and bringing in groceries that much easier. The second level features three spacious bedrooms and a four piece bath
$ 599,900
304 4Th Avenue, Langham, SK, S0K 2L0 house for sale | Listing ID SK047564 | Royal LePage
View photo
House · for sale
$ 329,900
304 4Th Avenue, Langham, SK, S0K 2L0 house for sale | Listing ID SK047564 | Royal LePage
Queen Elizabeth
· House
· Office room · Parking
Queen Elizabeth · House · Office room · Parking
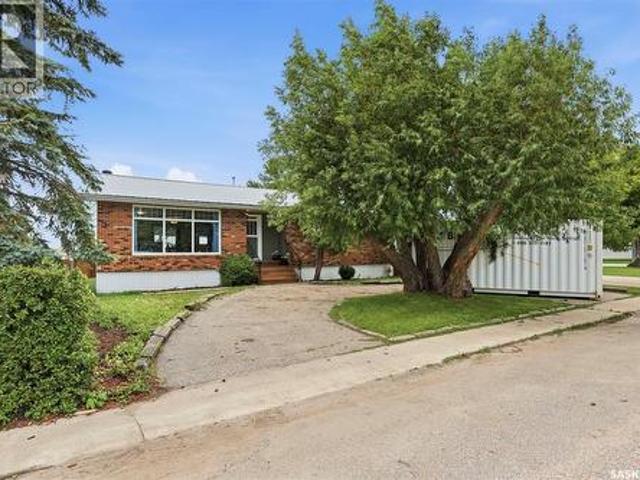
There's a lot to love about a well-designed bungalow, and this one checks every box — starting with the convenience of main floor laundry. Situated in a sought-after Langham location right next to Walter W. Brown School and the soccer fields, this home offers both lifestyle and location. Curb appeal starts strong with a brick-accented front exterior and a wrap-around driveway offering plenty of parking. Step inside and you'll immediately feel the extra breathing room throughout — every room in this 1,355 sq ft home feels a touch more spacious than expected. The main living area, including the kitchen, living room, and dining room, has been thoughtfully updated and opened up to create a bright, modern flow that today's buyers are looking for. Upstairs offers 3 bedrooms, including a primary suite with its own ensuite bathroom. Downstairs, you'll find 2 additional bedrooms plus a flexible office or den space — ideal for a growing family or those needing room to work from home. And if the
$ 329,900
639 L Avenue S, Saskatoon, SK, S7M 2H6 house for sale | Listing ID SK047307 | Royal LePage
View photo
House · for sale
$ 339,900
639 L Avenue S, Saskatoon, SK, S7M 2H6 house for sale | Listing ID SK047307 | Royal LePage
Queen Elizabeth
· House
· Garden · Parking · Swimming pool · Air conditioning
Queen Elizabeth · House · Garden · Parking · Swimming pool · Air conditioning
Welcome to 639 Ave L S, a well cared for home ideally situated in the heart of King George, just moments from the school with convenient access to the river, Riversdale Pool, Ave H Mall, and downtown. This inviting three bedroom, two bathroom home offers a practical layout with numerous updates, making it a great move in ready opportunity in an established neighbourhood. The main floor features updated vinyl plank flooring and an updated kitchen with modern cabinetry and quartz countertops. Upstairs, the original wood floors have been refinished, adding warmth and character. Additional updates include an upgraded furnace, central air conditioning, washer and dryer, hot water heater, and electrical panel. Outside, the fenced yard offers plenty of space to enjoy, while the insulated and heated double detached garage includes an additional electrical sub panel for added functionality. Welcome home! (Id: 27)
$ 339,900
2113 Spadina Crescent E, Saskatoon, SK, S7K 0C9 house for sale | Listing ID SK047491 | Royal LePage
View photo
House · for sale
$ 869,000
2113 Spadina Crescent E, Saskatoon, SK, S7K 0C9 house for sale | Listing ID SK047491 | Royal LePage
Queen Elizabeth
· House
· Fireplace · Equipped kitchen
Queen Elizabeth · House · Fireplace · Equipped kitchen
Location, location, location! Welcome to 2113 Spadina Crescent East, where mid-century character meets extensive modern renovations and an incredible river view! This beautifully updated bi-level features a stunning open-concept living, dining, and kitchen area designed to maximize the impressive 12' vaulted ceiling, cozy fireplace, and spectacular views of the river. The renovated kitchen offers new cabinetry, a massive island with eating bar, quartz countertops, farmhouse apron sink with filtered water tap, and new appliances including a full gas range, dishwasher, and refrigerator. The main floor is complete with three spacious bedrooms and a beautifully renovated main bathroom featuring a walk-in tiled shower. The primary bedroom includes an ensuite with a luxurious freestanding soaker tub. All toilets throughout the home have also been replaced. The lower level offers a bright family room with large windows and a unique original 1960s wall bed, along with a large fourth bedroom, l
$ 869,000
630 Acadia Drive, Saskatoon, SK, S7H 3V9 house for sale | Listing ID SK047255 | Royal LePage
View photo
House · for sale
$ 419,900
630 Acadia Drive, Saskatoon, SK, S7H 3V9 house for sale | Listing ID SK047255 | Royal LePage
Queen Elizabeth
· House
· Parking · Air conditioning · Cellar
Queen Elizabeth · House · Parking · Air conditioning · Cellar
Welcome to 630 Acadia Drive. After 45+ years of being owned by the same family, it’s time for this home to welcome its next chapter. This 1,223 sqft. Bi-level offers fantastic street appeal, 5 bedrooms and 3 bathrooms, including a full 4-piece ensuite. The home retains much of its original décor and is ready for a fresh new look—an excellent opportunity for buyers looking to renovate and add their own personal touch. With good solid bones, there’s plenty of potential here. Several important updates have already been taken care of, including the furnace, water heater, and shingles. Additional features include floor to ceiling windows in living room, 100-amp electrical service, central A/C, large basement windows, and a private spacious 7,000+ sqft (65ft frontage) lot zoned R2. Maintenance free fence on 2 sides. Full forced air/gas heating system. Electric baseboard as a 2nd source if ever needed. The property also offers two garages. The 12' x 23' attached single garage is insulated and
$ 419,900
2002 Richardson Road, Saskatoon, SK, S7L 4B7 house for sale | Listing ID SK047414 | Royal LePage
View photo
House · for sale
$ 427,700
2002 Richardson Road, Saskatoon, SK, S7L 4B7 house for sale | Listing ID SK047414 | Royal LePage
Queen Elizabeth
· House
· Fireplace
Queen Elizabeth · House · Fireplace
Welcome to this beautifully updated 958 sq. Ft. bungalow in Westview Heights offering 4 bedrooms, 2 bathrooms and a bright, functional layout with plenty of modern character throughout. The main floor has been extensively renovated with a stylish open-concept design connecting the living room, dining area and kitchen. The kitchen features crisp white cabinetry extending to the ceiling, a contrasting two-tone island, tile backsplash, stainless steel appliances and plenty of counter and storage space. The adjoining living room is warm and inviting with updated flooring and a striking feature wall complete with an electric fireplace, vertical wood detailing and a natural wood mantel. Just off the front entrance, the former closet has been transformed into a practical and modern drop zone with built-in bench seating, shoe storage and coat hooks. Three bedrooms are located on the main floor, along with a beautifully renovated 4-piece bathroom featuring a modern vanity, tile tub surround and
$ 427,700
455 Hastings Crescent, Saskatoon, SK, S7V 0C8 house for sale | Listing ID SK047475 | Royal LePage
View photo
House · for sale
$ 659,000
455 Hastings Crescent, Saskatoon, SK, S7V 0C8 house for sale | Listing ID SK047475 | Royal LePage
Queen Elizabeth
· House
· Office room · Parking · Air conditioning · Cellar
Queen Elizabeth · House · Office room · Parking · Air conditioning · Cellar
Location, location, location. Welcome to this exceptional corner-lot bi-level home in the highly desirable Hastings Crescent of Rosewood. Step inside to a bright, open-concept main floor where the kitchen, dining, and living areas flow together seamlessly. The kitchen features premium cabinetry from one of Saskatchewan’s respected manufacturers, granite countertops, and ample workspace. The main level offers four bedrooms and three full baths, One bedroom and a full bathroom located in the basement for the owner’s use. A legal one-bedroom plus den/office suite with a private entrance is currently vacant and was previously rented at $1,500 per month, offering solid income potential. Recent updates include new hardwood flooring and fresh interior paint throughout, making this home truly move-in ready. Additional features include central air conditioning and an insulated, heated double attached garage. The corner lot provides rare side access, perfect for RV, boat, or trailer parking. The
$ 659,000
220 Floyd Court, Warman, SK, S0K 4S1 house for sale | Listing ID SK047524 | Royal LePage
View photo
House · for sale
$ 549,000
220 Floyd Court, Warman, SK, S0K 4S1 house for sale | Listing ID SK047524 | Royal LePage
Queen Elizabeth
· House
· Patio · Garden · Fireplace · Deck · Parking
Queen Elizabeth · House · Patio · Garden · Fireplace · Deck · Parking
Built by Warman Homes. Beautifully updated & truly turnkey, this fully developed 5-bedroom, 3-bathroom bi-level home with a heated double attached garage & direct entry is ideally located in the sought-after Legends area of Warman. Enjoy close proximity to the renowned Legends Golf Course, schools, parks, & all amenities. Step inside to discover the many upgrades that set this home apart. The bright and inviting main floor features a front-facing living room with beautiful hardwood flooring & an electric fireplace. The modern kitchen offers an abundance of cabinetry, newer appliances, a central island with seating, and convenient toe-kick sweeps connected to the central vacuum system. The adjoining dining area provides direct access through a patio door to a large deck overlooking the fully fenced backyard. Outside, you’ll find a beautifully landscaped yard featuring an abundance of flowers & perennials, plenty of green space, timed underground sprinklers, a storage shed, & additional
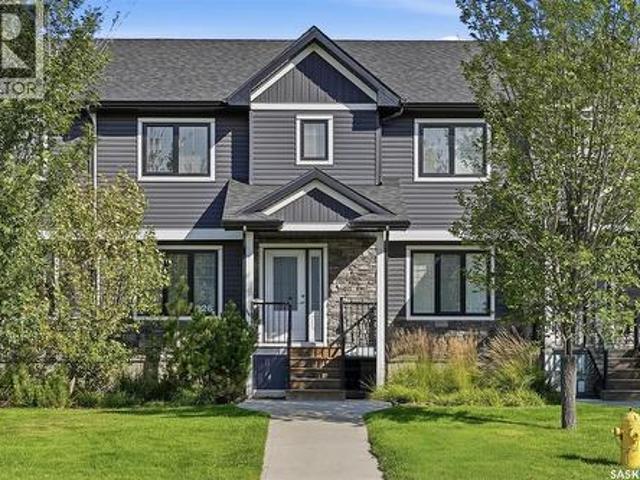
$ 549,000
223 225 Wakabayashi Way, Saskatoon, SK, S7K 7M4 house for sale | Listing ID SK047401 | Royal LePage
View photo
House · for sale
$ 549,900
223 225 Wakabayashi Way, Saskatoon, SK, S7K 7M4 house for sale | Listing ID SK047401 | Royal LePage
Queen Elizabeth
· House
· Patio · Garden · Parking · Cellar
Queen Elizabeth · House · Patio · Garden · Parking · Cellar
Rare find in Silverwood Heights! This two-storey duplex features single attached garages on both sides with paved driveways—an uncommon and highly desirable feature in Saskatoon that adds value and tenant appeal. Each side offers a functional main floor layout with a two-piece bath near the entry, direct garage access, a spacious kitchen with good storage, and a sunken living room that opens to a private yard through patio doors. Upstairs are three comfortable bedrooms and a full bathroom, while the undeveloped basements provide potential for future development or additional income. This property offers an excellent opportunity to add a strong-performing investment to your portfolio or live in one side and rent the other for affordable home ownership. 225 side is leased at $1900 plus utilities, 223 is vacant and ready for possession in 30 days or less! Call today to schedule your private showing. (Id: 27)
$ 549,900
519 Shepherd Crescent, Saskatoon, SK, S7N 4K5 house for sale | Listing ID SK047459 | Royal LePage
View photo
House · for sale
$ 589,900
519 Shepherd Crescent, Saskatoon, SK, S7N 4K5 house for sale | Listing ID SK047459 | Royal LePage
Queen Elizabeth
· House
· Garden · Fireplace · Gym · Cellar
Queen Elizabeth · House · Garden · Fireplace · Gym · Cellar
Welcome to 519 Shepherd Crescent, a beautifully maintained 1,230 sq. Ft. bungalow in the heart of Willowgrove. Step inside to a tiled foyer that opens to the bright and inviting main living space, highlighted by a stunning vaulted ceiling. The living room features a stone hearth with a cozy gas fireplace, creating the perfect place to relax or entertain. The kitchen offers stainless steel appliances, an eat-up island, plenty of workspace and a convenient walk-in corner pantry. The spacious dining area easily accommodates a family-sized table and provides direct access to the backyard. The primary bedroom features double closets and a private 4-piece ensuite complete with a jetted tub. Two additional bedrooms and another 4-piece bathroom complete the main floor. Downstairs, the fully developed basement offers an impressive amount of additional living space with a large family room and a separate games room that could easily serve as a theatre room, home gym or office. Two more bedrooms
$ 589,900
750 Labine Court, Saskatoon, SK, S7L 6C8 house for sale | Listing ID SK047472 | Royal LePage
View photo
House · for sale
$ 669,900
750 Labine Court, Saskatoon, SK, S7L 6C8 house for sale | Listing ID SK047472 | Royal LePage
Queen Elizabeth
· House
· Garden · Office room · Deck
Queen Elizabeth · House · Garden · Office room · Deck
A thoughtfully designed bi-level offering an impressive combination of modern living, flexible family space, and income potential. A spacious foyer welcomes you into a bright, open-concept main floor, where abundant natural light enhances the living and dining spaces. At the heart of the home is a spacious kitchen featuring quartz countertops, stainless steel appliances, ample cabinetry, and a generous island with plenty of room for gathering and entertaining. The kitchen offers direct access to a large rear deck, extending the living space outdoors and providing a great setting for summer evenings and family get-togethers. A fully fenced backyard featuring a lush green lawn and a dedicated vegetable garden—creating a welcoming outdoor. The primary bedroom is designed as a comfortable retreat with a private ensuite. Two additional bedrooms on the main floor provide flexibility for children, guests, or a home office, complemented by another well-finished bathroom. Downstairs adds anothe
$ 669,900
341 Germain Manor, Saskatoon, SK, S0K 2T0 house for sale | Listing ID SK047282 | Royal LePage
View photo
House · for sale
$ 649,900
341 Germain Manor, Saskatoon, SK, S0K 2T0 house for sale | Listing ID SK047282 | Royal LePage
Queen Elizabeth
· House
· Air conditioning
Queen Elizabeth · House · Air conditioning
Welcome to 341 Germain Manor, this fantastic Holdenberg model built by Ehrenburg Homes is located in the heart of Brighton and just steps from parks, walking trails, shopping, restaurants, future schools and a growing list of community amenities. This fully developed two-storey home offers an excellent combination of style, function, and space for today's family. The bright, open-concept main floor features a spacious living room, dining area, and a well-appointed kitchen complete with quartz countertops, a large island, corner pantry, and stainless steel appliances. A convenient two-piece bathroom and dual front closets complete the main level. An elegant staircase leads to the second floor, where you'll find a large bonus room, a generous primary bedroom with a walk-in closet and private ensuite, along with two additional bedrooms, a full bathroom, and convenient second-floor laundry. Central air conditioning keeps the home comfortable throughout the summer months. The fully develope
$ 649,900
410 Nicklaus Drive, Warman, SK, S0K 4S1 house for sale | Listing ID SK047423 | Royal LePage
View photo
House · for sale
$ 664,900
410 Nicklaus Drive, Warman, SK, S0K 4S1 house for sale | Listing ID SK047423 | Royal LePage
Queen Elizabeth
· House
· Balcony · Fireplace · Deck · Parking · Air conditioning
Queen Elizabeth · House · Balcony · Fireplace · Deck · Parking · Air conditioning
Spacious Family Home Backing'The Legends Golf Course' in Warman. Over 2000 sq ft of Modern living space, the Living room and Formal Dining room are an open concept with Unique Classic Archway and Pillar features. The Family room has a Gas Fireplace, Built in Cabinets and is Open to an Extra Large Kitchen with Granite countertops, Island, Glass Tile backsplash, Stainless Steel appliances & Large Dining Nook with Door to Deck/Balcony with Golf Course view. The Master Bedroom is Spacious (18' x 18') plus walk in Closet & 5 piece Ensuite with Large Jet Tub & Walk in Shower. Other extras include a small step out Balcony off the Master Bedroom with a view of front Park, Central Air, Triple Attached garage (insulated and drywalled) & Exposed Aggregate Concrete Driveway. Quick possession available. (Id: 27)
$ 664,900
1311 Shepherd Crescent, Saskatoon, SK, S7W 0B6 house for sale | Listing ID SK047010 | Royal LePage
View photo
House · for sale
$ 739,900
1311 Shepherd Crescent, Saskatoon, SK, S7W 0B6 house for sale | Listing ID SK047010 | Royal LePage
Queen Elizabeth
· House
· Garden · Fireplace
Queen Elizabeth · House · Garden · Fireplace
Welcome to an exceptional family home designed with space, comfort, and flexibility for a growing family! Ideally located just a few blocks from elementary schools & Wallace Park, this beautifully maintained 2-storey home offers 2,274 sqft with 3 bedrooms, 3 bathrooms, and a versatile bonus/family room that could easily become a 4th bedroom when needed. Step inside to a spacious foyer leading into a bright, functional main floor. The inviting living room features a gas fireplace with stone accents & large windows overlooking the backyard. The kitchen is the heart of the home, featuring stylish two-tone cabinetry, large island, corner pantry, quartz countertops, under-cabinet lighting, tiled backsplash, & stainless steel appliances, hood fan vented directly outside, & generous dining area easily accommodates a large family table. A main-floor half bath and separate rear-entry mudroom with built-in lockers, laundry, and direct access to the impressive oversized 25' x 24' double attached
$ 739,900
326 Maningas Bend, Saskatoon, SK, S7W 0V8 townhouse for sale | Listing ID SK047444 | Royal LePage
View photo
Townhouse · for sale
$ 399,900
326 Maningas Bend, Saskatoon, SK, S7W 0V8 townhouse for sale | Listing ID SK047444 | Royal LePage
Queen Elizabeth
· Townhouse
· Garden · Parking · Gym · Cellar
Queen Elizabeth · Townhouse · Garden · Parking · Gym · Cellar
Welcome to 326 Maningas Bend in Saskatoon's highly sought-after Evergreen community! This well-maintained 2-storey townhouse offers 1,366 sq ft of thoughtfully designed living space featuring 3 bedrooms and 3 bathrooms. The spacious, functional layout is perfect for comfortable everyday living and entertaining. The modern kitchen showcases sleek quartz countertops and provides ample space for culinary creations. Enjoy outdoor living in your private, fully fenced backyard, ideal for relaxing and entertaining. Additional highlights include a double detached garage for convenient parking and storage, plus an unfinished basement offering exceptional future potential. Perfect for a recreation room, home gym, home theatre, or additional bedroom to suit your needs. Ideally located within walking distance to schools, parks, shopping, and all essential amenities in one of Saskatoon's most vibrant, family-oriented neighbourhoods. Move-in ready and not to be missed! (Id: 27)
$ 399,900
836 Ballesteros Crescent, Warman, SK, S0K 4S4 house for sale | Listing ID SK047374 | Royal LePage
View photo
House · for sale
$ 589,900
836 Ballesteros Crescent, Warman, SK, S0K 4S4 house for sale | Listing ID SK047374 | Royal LePage
Queen Elizabeth
· House
· Garden · Fireplace
Queen Elizabeth · House · Garden · Fireplace
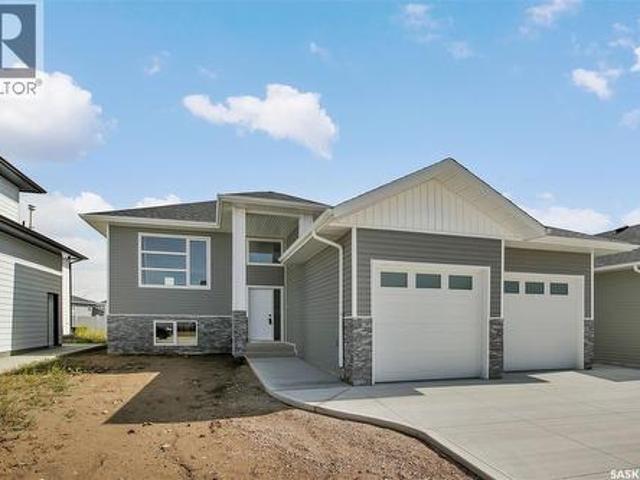
Welcome to this beautiful brand-new build by Bright Homes Construction! Offering 1,440 sq. ft. Of thoughtfully designed living space, this stunning bi-level combines modern finishes, a functional layout, and plenty of natural light. Great curb appeal welcomes you with a double concrete driveway, vinyl siding, and attractive stone accents. Step inside to a spacious tiled entry with a generous closet before heading up to the bright, open-concept main floor. The kitchen is truly the heart of the home, featuring floor-to-ceiling cabinetry, stainless steel appliances, and a large island that provides plenty of space for cooking, gathering, and entertaining. The adjoining dining area offers direct access to the backyard, while the inviting living room is filled with natural light from a large south-facing window and features a cozy electric fireplace. The main floor offers three well-sized bedrooms, including two secondary bedrooms with fantastic built-in closet shelving and cabinetry. The s
$ 589,900
2302 Hanover Avenue, Saskatoon, SK, S7J 1E6 house for sale | Listing ID SK047293 | Royal LePage
View photo
House · for sale
$ 479,900
2302 Hanover Avenue, Saskatoon, SK, S7J 1E6 house for sale | Listing ID SK047293 | Royal LePage
Queen Elizabeth
· House
· Garden
Queen Elizabeth · House · Garden
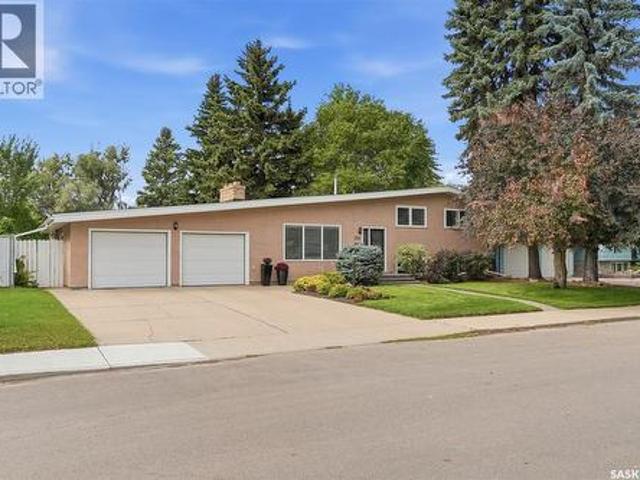
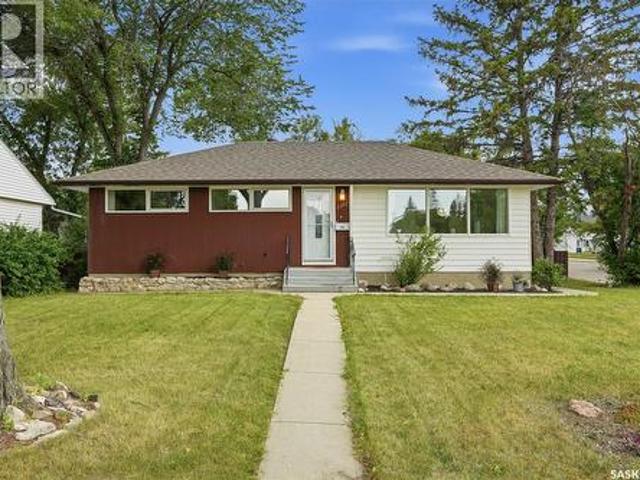
Mid-century character meets thoughtful updates in this 5-bedroom, 2-bathroom bungalow on an excellent corner lot, tucked into the quiet Queen Elizabeth neighbourhood. With original hardwood floors, extra large windows, and distinctive details that give the home its era-based personality, this house feels both timeless and comfortably current. Step into the bright and welcoming main floor, with refinished hardwood floors and fresh paint throughout. A custom-style open shelving wall greets you at the entry, while adding a standout architectural element to the space. The updated kitchen features solid wood cabinetry, newer countertops, a striking subway tile backsplash, stylish open shelving, tons of counter space, and a built-in butcher block eating area overlooking the backyard. The main floor bathroom is updated with a tiled tub surround, contemporary vanity, and warm wood floating shelving. Downstairs offers valuable flexibility for a growing or multigenerational family. With addition
$ 479,900

Get email alerts

Don't miss out: be the first to know about new properties

The alert was correctly created

On subscribing you accept the conditions of use and the privacy policy
Alert
Receive new ads in your inbox
Save this search
Receive alerts for new listings

We'll send you an email when we have new properties for: "Properties for sale in Queen Elizabeth"

The alert was correctly created

Get email alerts and be the first to see new listings
Required field
On subscribing I accept the terms of the privacy policy
Perfect! You'll soon start receiving new listings via email
Alert
Receive an email when we have new ads for Properties for sale in Queen Elizabeth
Save this search
Filters

Bedrooms

Area (sq.ft)

sq.ft
sq.ft

Price

$
$

Filter by property type

Bathrooms

Clear all filters
Receive notifications when new entries are published.