813 properties for sale in Queen Elizabeth

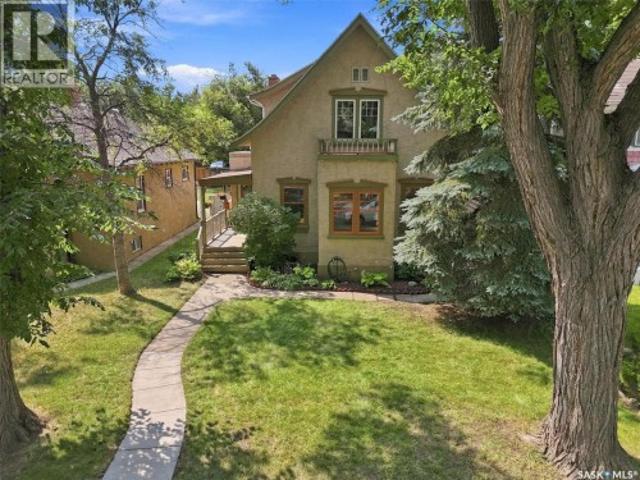
617 7Th Avenue N, Saskatoon, SK, S7K 2V2 house for sale | Listing ID SK046961 | Royal LePage
View photo
House · for sale
$ 564,900
617 7Th Avenue N, Saskatoon, SK, S7K 2V2 house for sale | Listing ID SK046961 | Royal LePage
Queen Elizabeth
· House
· Garden · Deck · Parking
Queen Elizabeth · House · Garden · Deck · Parking
Packed with character, modern updates, great value and flexibility, this charming home is a rare find, all under a canopy of mature trees in City Park. Featuring pristine original hardwood floors, stunning woodwork, high ceilings, and abundant natural light, the main floor welcomes you with a huge living room, a sunlit window nook perfect for relaxing or creating, a formal dining room with garden doors opening to the back deck, and a modernized kitchen boasting granite countertops, white cabinetry, and plenty of storage. A convenient mudroom leads to the attached, single garage. Upstairs, you will find three generously sized bedrooms—including a primary with a large walk-in closet and a four-piece bath. There is also a laundry area in one the bedrooms, all framed by original hardwood and lovely woodwork. The lower level offers an exceptionally functional, beautifully finished, lower living area with newer cabinetry, flooring, and appliances, ideal for a rental, students, or extended fa
$ 564,900
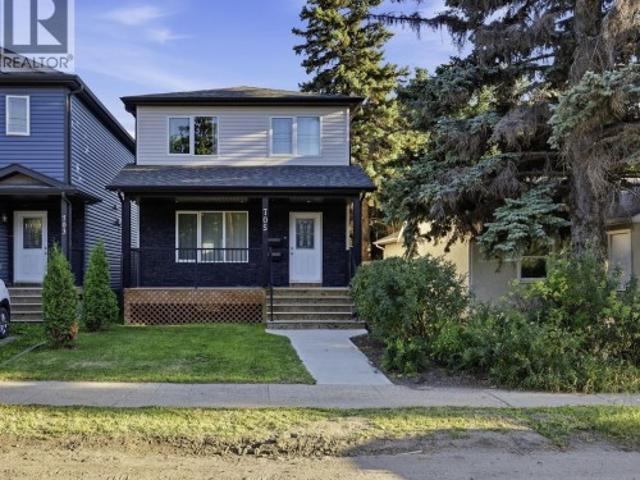
705 33Rd Street W, Saskatoon, SK, S7L 0W2 house for sale | Listing ID SK047098 | Royal LePage
View photo
House · for sale
$ 465,000
705 33Rd Street W, Saskatoon, SK, S7L 0W2 house for sale | Listing ID SK047098 | Royal LePage
Queen Elizabeth
· House
· Garden · Deck · Cellar
Queen Elizabeth · House · Garden · Deck · Cellar
Welcome to this beautiful two-storey home in the heart of vibrant Caswell Hill! Offering the perfect blend of classic character, modern comfort, and income potential, this impressive property features 3 bedrooms and 3 bathrooms in the main living area, plus a legal 2-bedroom basement suite. The bright, open-concept main floor is designed for both everyday living and entertaining. The spacious kitchen features granite countertops and plenty of workspace, while separate living and dining areas provide room to gather with family and friends. A convenient 2-piece bathroom completes the main level, and garden doors lead directly to the large backyard deck—perfect for BBQs, entertaining, or relaxing on warm Saskatchewan evenings. Upstairs, you’ll find three generously sized bedrooms, including a spacious primary retreat complete with its own ensuite and walk-in closet. The legal basement suite offers excellent mortgage-helper or revenue potential and features 2 bedrooms, a full bathroom, sep
$ 465,000
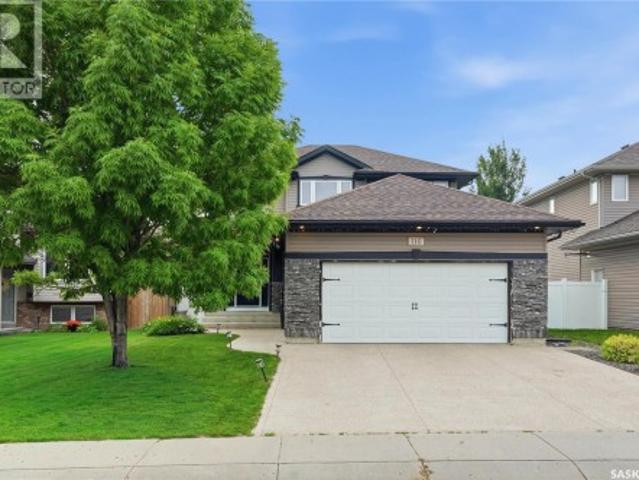
110 Stepney Crescent, Saskatoon, SK, S7T 0A5 house for sale | Listing ID SK046934 | Royal LePage
View photo
House · for sale
$ 599,900
110 Stepney Crescent, Saskatoon, SK, S7T 0A5 house for sale | Listing ID SK046934 | Royal LePage
Queen Elizabeth
· House
· Garden · Fireplace · Deck · Parking · Equipped kitchen
Queen Elizabeth · House · Garden · Fireplace · Deck · Parking · Equipped kitchen
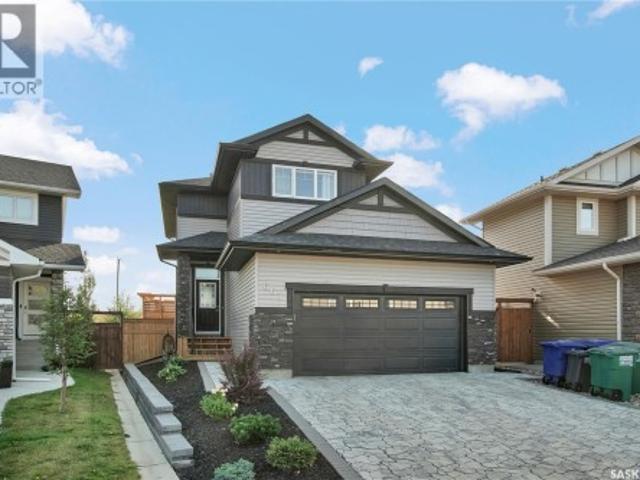
Welcome to 110 Stepney Crescent, nestled in the community of Stonebridge. This spacious 2-storey home offers exceptional curb appeal and a thoughtfully designed functional floor plan. Step inside to a welcoming foyer that leads into the inviting living room, featuring rich maple hardwood flooring that extends throughout the main level, windows overlooking the backyard, recessed lighting, and an electric fireplace. The adjoining dining area provides direct access to the backyard deck through garden doors and flows effortlessly into the maple kitchen. Complete with a central island, walk-through pantry, and full appliance package—including fridge, stove, dishwasher, hood fan, and microwave. Convenient main-floor laundry with direct access to the attached garage, along with a 2-piece bath, complete the main level. Upstairs, you'll find a spacious primary retreat designed to accommodate a king-sized bed, with walk-in closet, custom wall acent, & a beautifully appointed 3-piece ensuite with
$ 599,900
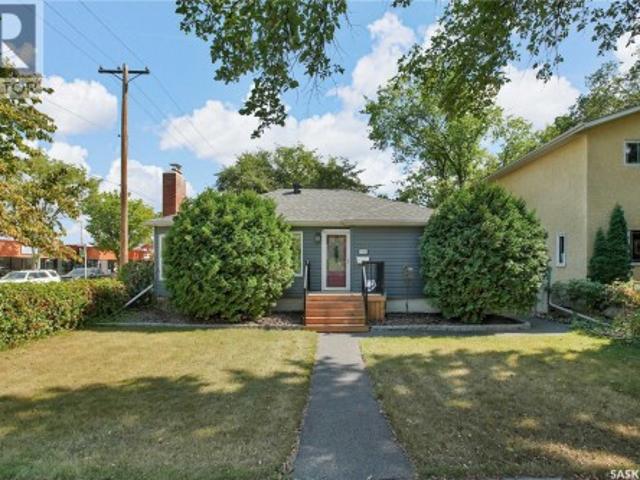
930 6Th Avenue N, Saskatoon, SK, S7K 2T4 house for sale | Listing ID SK047019 | Royal LePage
View photo
House · for sale
$ 529,900
930 6Th Avenue N, Saskatoon, SK, S7K 2T4 house for sale | Listing ID SK047019 | Royal LePage
Queen Elizabeth
· House
· Parking · Cellar
Queen Elizabeth · House · Parking · Cellar
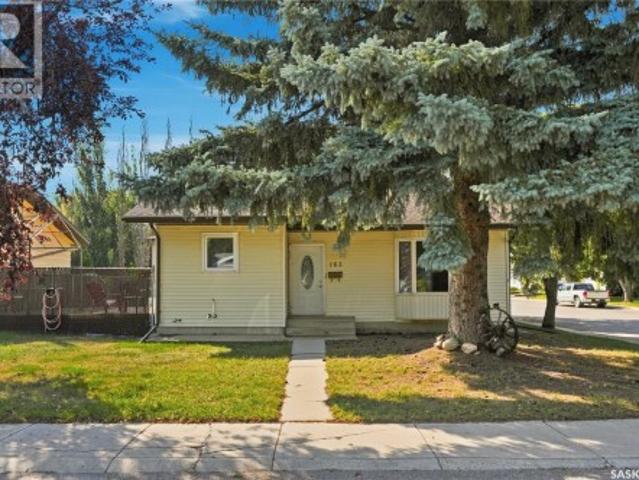
Simply adorable! Seldom do you find a charming & totally renovated City Park character home like this Gem! This 1020 square ft bungalow has been updated inside and out, up and down! Renovations include: newer vinyl siding with 1.5 inch foam insulation, recent shingles, updated windows, Newer kitchen cabinets, quartz countertops, sink, tap and stainless steel appliances. Updated bathrooms. The basement is amazing too, with re poured concrete floor with weeping tile and sump pump installed. The 50 by 130 ft corner lot offer lots of room to enjoy the great outdoors in a private environment. Note the 2 garages! One for storage and the newer 24 by 24 for your cars! Just too many fantastic features to mention. Properties like this will not last long! (Id: 27)
$ 529,900
3806 Taylor Street E, Saskatoon, SK, S7H 5J4 house for sale | Listing ID SK046999 | Royal LePage
View photo
House · for sale
$ 489,000
3806 Taylor Street E, Saskatoon, SK, S7H 5J4 house for sale | Listing ID SK046999 | Royal LePage
Queen Elizabeth
· House
· Cellar
Queen Elizabeth · House · Cellar
Welcome to 3806 Taylor Street East, this perfect bungalow set in the desirable neighbourhood of Lakeview, consists of three bedrooms and two bathrooms on the main floor. A well designed floor plan creates for great natural light through out the space, creating for a functional home with all the requirements. The decorative main floor beige tones keeps things light, and welcoming. The master bedroom includes a half bath en-suite for your convenience. For those looking for a potential revenue earning property the basement here does consist of a non-conforming two bedroom suite, with separate entrance and common laundry, to ensure two completely separate spaces are available. The basement suite has a nice lay out, with larger windows and a well thought out kitchen design. The beautiful basement bathroom recently renovated (2021), completes this space as an easy revenue generator. But, just the start of a list of recent upgrades including a complete exterior makeover with new shingles (201
$ 489,000
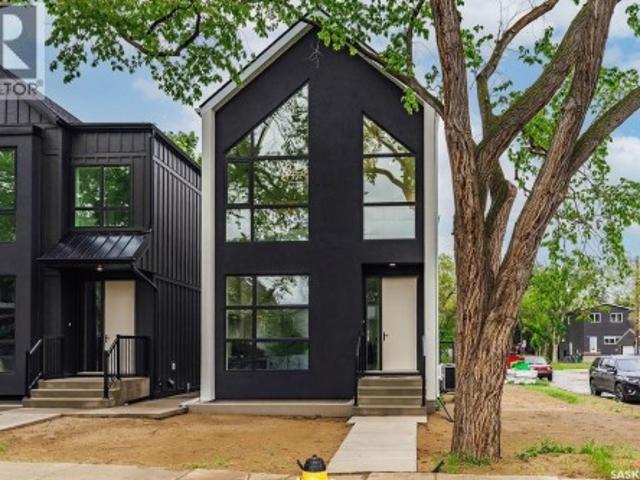
1139 13Th Street E, Saskatoon, SK, S7H 0B8 house for sale | Listing ID SK047056 | Royal LePage
View photo
House · for sale
$ 889,000
1139 13Th Street E, Saskatoon, SK, S7H 0B8 house for sale | Listing ID SK047056 | Royal LePage
Queen Elizabeth
· House
Queen Elizabeth · House
Experience exceptional craftsmanship and modern design at 1139 13th Street E, ideally located in the sought-after Varsity View neighbourhood. Situated on a corner lot, this newly constructed two-storey home offers 1,732 sqft of thoughtfully designed living space, blending luxury finishes, energy efficiency, and future income potential. The bright and welcoming main floor is enhanced by oversized triple-pane windows, 9-ft ceilings, and a functional open-concept layout perfect for everyday living and entertaining. The designer kitchen features quartz countertops, a huge eat-up island, sleek black cabinetry, Frigidaire Professional appliances, built-in wall ovens, a 36-inch induction cooktop, and stylish premium fixtures throughout. Upstairs, you'll find 3 spacious bedrooms, including a stunning primary retreat complete with a spa-inspired ensuite featuring a tiled shower, soaker tub, and electric in-floor heating. The windows in the primary suite reach floor to ceiling. The second floor
$ 889,000
107 Hall Crescent, Saskatoon, SK, S7L 7G7 house for sale | Listing ID SK047053 | Royal LePage
View photo
House · for sale
$ 524,900
107 Hall Crescent, Saskatoon, SK, S7L 7G7 house for sale | Listing ID SK047053 | Royal LePage
Queen Elizabeth
· House
· Fireplace
Queen Elizabeth · House · Fireplace
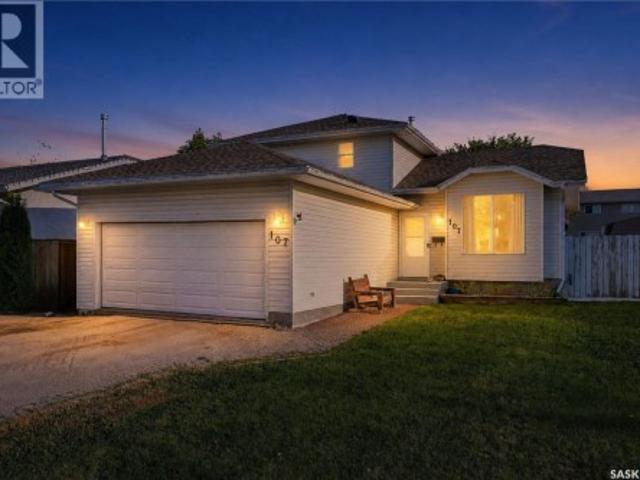
Welcome to this extensively renovated 1,580 sq. Ft. two-story home in Westview Heights, offering 5 bedrooms, 3 bathrooms, and a beautifully updated interior designed for modern living. Step inside to an impressive open-concept main floor featuring gorgeous 12x24 white tile, pot lighting throughout, decorative faux beams, fresh paint, and all-new trim and doors. The brand-new kitchen is a standout, showcasing crisp white cabinetry, quartz countertops, a white tile backsplash, undermount sink, black fixtures and faucets, and a full suite of stainless steel appliances. The completely renovated living room continues the contemporary design with 12x24 white tile, pot lights, and a stunning custom built-in featuring a custom electric fireplace. All three bathrooms have been beautifully renovated with tile finishes and quartz countertops, creating a cohesive look throughout the home. With three bedrooms upstairs, including a spacious primary bedroom, plus additional living space in the fully
$ 524,900
110 Arnason Crescent, Saskatoon, SK, S7H 4M8 house for sale | Listing ID SK046967 | Royal LePage
View photo
House · for sale
$ 429,900
110 Arnason Crescent, Saskatoon, SK, S7H 4M8 house for sale | Listing ID SK046967 | Royal LePage
Queen Elizabeth
· House
· Garden · Parking · Air conditioning · Cellar
Queen Elizabeth · House · Garden · Parking · Air conditioning · Cellar
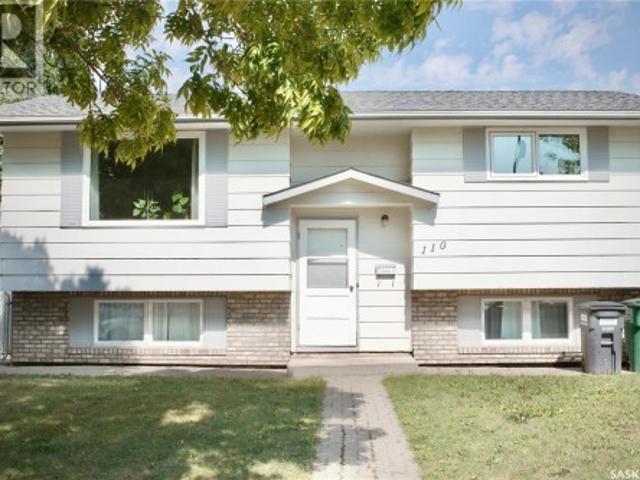
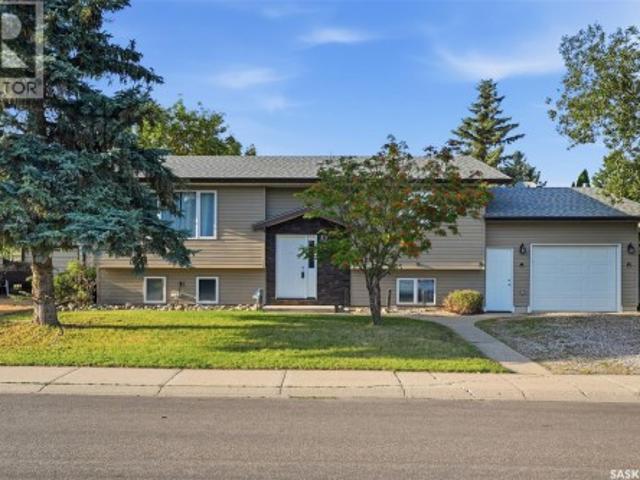
Welcome to 110 Arnason Crescent, a well maintained bi-level boasting over 800 square feet of living space located in East College Park. As you walk into the main floor, you'll be greeted with plenty of natural light thanks to the large windows. The living room is next to the dining room which is open to the kitchen. You'll also find two well-sized bedrooms and a 4-piece bathroom on this level. Downstairs, the fully developed basement continues to impress with two additional bedrooms and a 3-piece bathroom, giving families plenty of space to spread out. Enjoy central air conditioning and an underground sprinkler system for effortless summer maintenance. The water heater was replaced in 2025, providing added peace of mind. Outside, the fenced backyard offers a garden area with plenty of room to enjoy, plus a detached garage! Located close to schools and parks, this is a great opportunity to settle into a move in ready home in a well established community. Call your favourite agent today
$ 429,900
934 Maguire Crescent, Saskatoon, SK, S7W 1A5 house for sale | Listing ID SK046942 | Royal LePage
View photo
House · for sale
$ 998,000
Updated
934 Maguire Crescent, Saskatoon, SK, S7W 1A5 house for sale | Listing ID SK046942 | Royal LePage
Queen Elizabeth
· House
· Garden · Office room · Fireplace · Gym · Deck · Parking · Cellar
Queen Elizabeth · House · Garden · Office room · Fireplace · Gym · Deck · Parking · Cellar
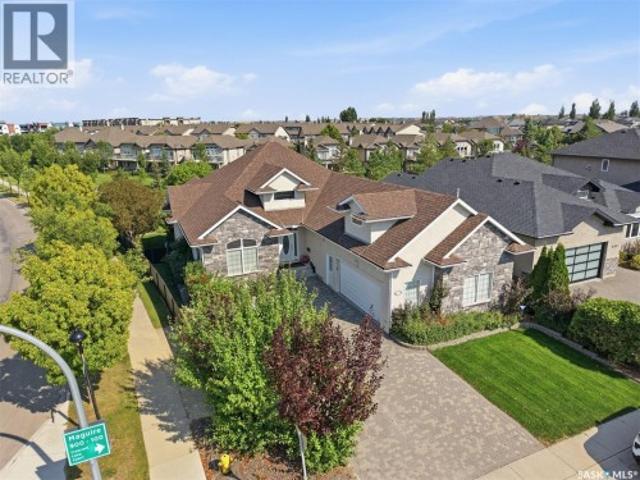
Open house sat sept 12 / 1 to 3. Welcome to 934 Maguire Crescent! This impressive 2,318 sq. Ft. walkout bungalow offers an additional 316 sq. Ft. bonus room over the garage plus 2,318 sq. Ft. of walkout basement. Ideally located, this family-friendly home backs onto John Duerkop Park and sits directly across from Willowgrove School. A full-length rear deck connects the dining room to the primary bedroom, overlooking the beautiful backyard. The main floor features a welcoming foyer, office/formal dining room, great room, spacious kitchen and dining area, primary bedroom with ensuite, additional bedroom, full bath, and main-floor laundry. Beautiful hardwood flooring adds warmth throughout the main living areas. The bonus room above the garage is perfect for movie nights, kids' activities, a home gym, or family time. The developed walkout basement offers a large family room with gas fireplace, office/den, two bedrooms, bathroom, games/recreation room, and abundant storage. The finished 26
$ 998,000
667 Kolynchuk Court, Saskatoon, SK, S7T 0W2 house for sale | Listing ID SK047042 | Royal LePage
View photo
House · for sale
$ 639,900
667 Kolynchuk Court, Saskatoon, SK, S7T 0W2 house for sale | Listing ID SK047042 | Royal LePage
Queen Elizabeth
· House
Queen Elizabeth · House
Welcome to this beautifully finished 1,605 sq. Ft. two-storey offering 4 bedrooms, 4 bathrooms and a bright modern design throughout. The main floor features a spacious open-concept layout with large rear windows that flood the living, dining and kitchen areas with natural light. The kitchen is highlighted by crisp white cabinetry, a contrasting two-tone island, quartz-style countertops, tile backsplash, built-in wine storage, stainless steel appliances and a walk-in pantry. Light flooring, neutral tones, upgraded window treatments and clean contemporary finishes carry throughout the main level which also includes a spacious laundry room and convenient 2-piece bathroom. Upstairs, the primary bedroom is exceptionally spacious and features a decorative panelled feature wall, a large walk-in closet and a beautiful ensuite with double sinks, tile flooring and a custom tiled walk-in shower. Two additional bedrooms and another full bathroom complete the second floor. The fully developed base
$ 639,900
19 Mawson Drive, Shields, SK, S7C 0A1 house for sale | Listing ID SK047268 | Royal LePage
View photo
House · for sale
$ 599,900
19 Mawson Drive, Shields, SK, S7C 0A1 house for sale | Listing ID SK047268 | Royal LePage
Queen Elizabeth
· House
· Cellar
Queen Elizabeth · House · Cellar
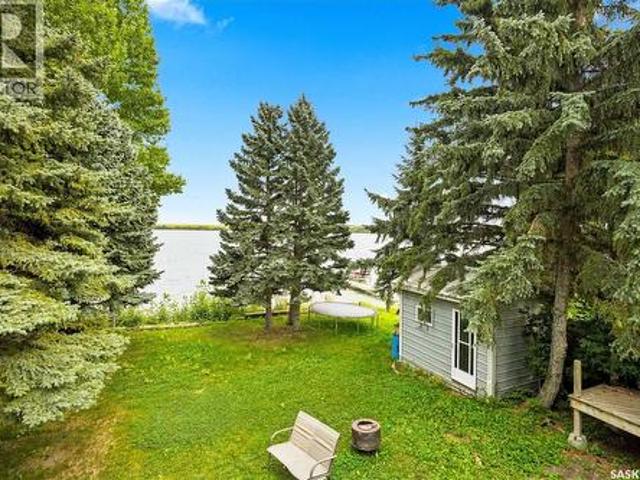
Beautiful Lakefront Walkout Bungalow with Income Potential! Enjoy stunning lakefront living in this spacious bungalow featuring four bedrooms on the main floor, plus a basement suite offering excellent flexibility for guests, extended family, or rental income. The home has improvements like a dream kitchen and including updated mechanical systems. Cant beat the views through generous sized windows which allow for ample natural light. Another great feature is the ability to connect to the town septic system and city water, providing added convenience and peace of mind. With its exceptional lakefront setting, walkout style non-conforming suite, and significant improvements already completed, this property offers a fantastic opportunity for year-round living or a recreational getaway. Contact your Realtor today! (Id: 27)
$ 599,900
418 Greaves Crescent, Saskatoon, SK, S7W 1A9 house for sale | Listing ID SK047086 | Royal LePage
View photo
House · for sale
$ 574,000
418 Greaves Crescent, Saskatoon, SK, S7W 1A9 house for sale | Listing ID SK047086 | Royal LePage
Queen Elizabeth
· House
· Garden · Deck · Parking
Queen Elizabeth · House · Garden · Deck · Parking
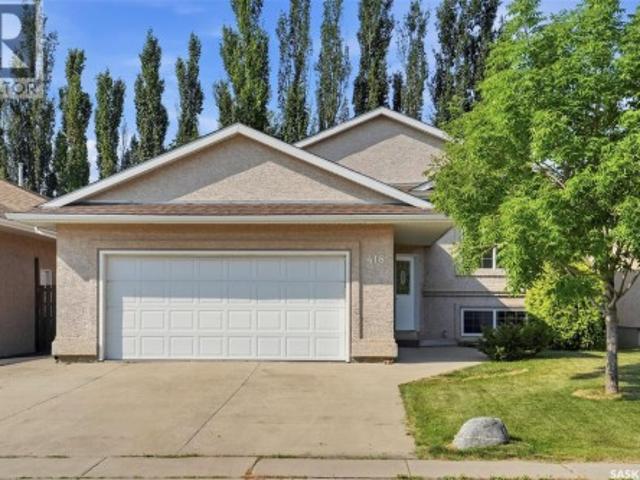
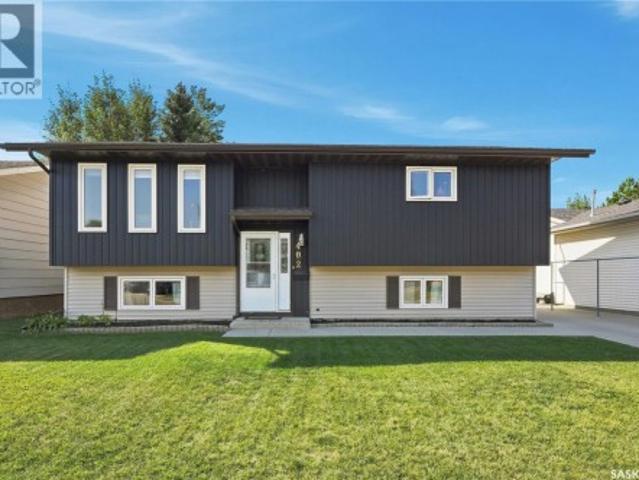
Welcome to this beautifully maintained 1,105 sq. Ft. bi-level, offering the ideal combination of space, comfort, and functionality for today's family. With 4 spacious bedrooms and 3 full bathrooms, this home features a well-designed layout that provides plenty of room for both everyday living and entertaining. Step inside to a welcoming foyer with direct entry to the insulated and heated attached garage, adding convenience year-round. The bright and open main floor is finished primarily in durable vinyl plank flooring and offers a spacious living area that flows into the dining room and kitchen. The kitchen is designed with functionality in mind, featuring a convenient pantry for additional storage, while garden doors off the dining area lead directly to the large raised deck—perfect for summer barbecues or relaxing with family and friends. The main floor includes three generous bedrooms, including a spacious primary suite complete with a walk-in closet and private 3-piece ensuite. The
$ 574,000
15 Acres Of Opportunity, Blucher Rm No. 343, SK, S7K 1P3 house for sale | Listing ID SK047094 | Royal LePage
View photo
House · for sale
$ 824,000
15 Acres Of Opportunity, Blucher Rm No. 343, SK, S7K 1P3 house for sale | Listing ID SK047094 | Royal LePage
Queen Elizabeth
· House
· Office room · Deck
Queen Elizabeth · House · Office room · Deck
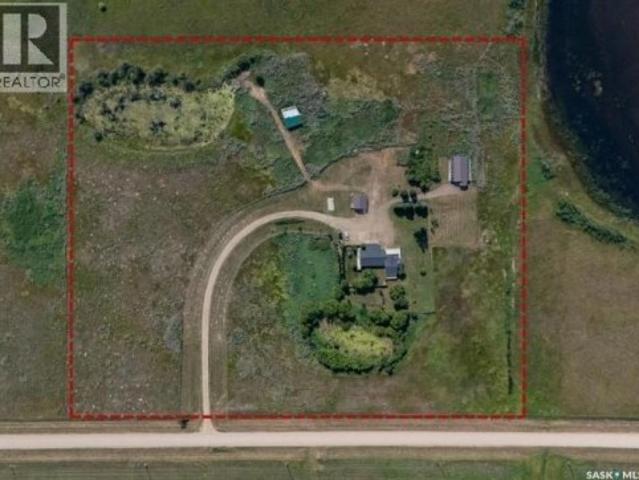
Welcome to a truly unique acreage opportunity offering over 15 acres only 12 minutes from Costco South in Saskatoon. With a major addition completed in 2013 and a comprehensive interior and exterior makeover in 2026, this property offers space, flexibility and infrastructure rarely found this close to the city. The approximately 2,620 sq. Ft. home features 6 bedrooms, 3 bathrooms, an office, vaulted ceilings, natural gas and electric heat, Corian countertops, stainless steel appliances, all newer windows and front and rear decks. The 2026 updates include fresh professional paint, updated lighting and significant finishing improvements throughout. The home is unique in that it can easily accommodate a granny suite, has income potential, and can simply be a very large home with defined living spaces plus an extra kitchen! The addition wing is spray foamed and a separate living area has its own electrical meter and service, electric heat and R60 blown-in insulation, offering excellent fle
$ 824,000
506 Crystal Springs Drive, Warman, SK, S0K 0A1 house for sale | Listing ID SK047148 | Royal LePage
View photo
House · for sale
$ 479,900
506 Crystal Springs Drive, Warman, SK, S0K 0A1 house for sale | Listing ID SK047148 | Royal LePage
Queen Elizabeth
· House
· Garden · Office room · Fireplace · Deck · Parking · Cellar
Queen Elizabeth · House · Garden · Office room · Fireplace · Deck · Parking · Cellar
A special location right across from the lake in Crystal Springs! This home welcomes you with gorgeous views from the front window and a beautiful, functional floor plan fully developed across 4 levels. The main floor impresses with vaulted ceilings and a spacious kitchen that overlooks a large family room featuring high ceilings and a cozy gas fireplace — a perfect space for entertaining or relaxing with family. The 3rd floor sits at ground level and offers flexibility with an office/den, plus the option to set up laundry on either the 3rd or 4th level to suit your needs. The 4th level basement runs full length, giving you endless storage possibilities. Step outside to a backyard that feels like your own private park, complete with fruit trees — a beautiful, tranquil space to enjoy the outdoors right at home. You'll also love the maintenance-free deck and extra-wide paving stone driveway, complemented by a spacious insulated garage and a triple-wide interlocking brick driveway. Alley
$ 479,900
163 Heggie Court, Saskatoon, SK, S7L 7B4 house for sale | Listing ID SK046958 | Royal LePage
View photo
House · for sale
$ 379,900
163 Heggie Court, Saskatoon, SK, S7L 7B4 house for sale | Listing ID SK046958 | Royal LePage
Queen Elizabeth
· House
· Patio · Deck · Parking · Air conditioning
Queen Elizabeth · House · Patio · Deck · Parking · Air conditioning
Great Location on this corner lot, 4-level split, 2 + 1 Bedroom, features a vaulted ceiling in the living room, oak kitchen with Patio doors to a large South Deck. 3PC of bath off primary bedroom, 3 Bathrooms in Total 24 x 26 insulated, drywalled & heated garage. Lots of extra availability for extra parking on the lot. Triple-glazed windows replaced in 2010, central air, central vacuum, High efficiency furnace, and newer hot water heater. (Id: 27)
$ 379,900
390 Sharma Crescent, Saskatoon, SK, S7W 1K9 house for sale | Listing ID SK045787 | Royal LePage
View photo
House · for sale
$ 1,199,900
390 Sharma Crescent, Saskatoon, SK, S7W 1K9 house for sale | Listing ID SK045787 | Royal LePage
Queen Elizabeth
· House
· Fireplace
Queen Elizabeth · House · Fireplace
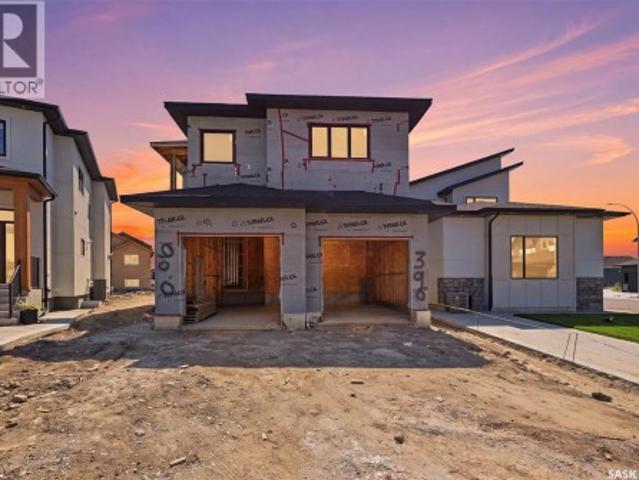
Aspen Ridge Masterpiece — 2,410 Sq. Ft. of Meticulously Upgraded Home Built by Indus Homes Ltd. Welcome to this exceptional 2-storey home in one of Aspen Ridge's most sought-after locations, brought to life by Indus Homes Ltd. A builder known for top-tier homes with thoughtful design and premium craftsmanship. On the MAIN FLOOR Step through the custom entrance door into a tiled foyer with soaring 10-foot ceilings. The open-concept living area impresses with a dramatic 19ft tall wall ceiling and a custom 9-box drop ceiling, anchored by a feature wall and fireplace. A second drop ceiling sits above the kitchen island — a signature Indus Homes touch. The kitchen features a natural gas cooktop, wall-mounted oven and microwave, and premium stainless steel appliances with designer lighting. A dedicated spice kitchen adds its own gas stove, microwave, and sink. The dining area flows effortlessly outward, while a main-floor bedroom and 4-piece bath offer flexibility for guests or multi-generat
$ 1,199,900
10 Acre Residential, Corman Park Rm No. 344, SK, S7K 5W1 house for sale | Listing ID SK046900 | Royal LePage
View photo
House · for sale
$ 499,900
10 Acre Residential, Corman Park Rm No. 344, SK, S7K 5W1 house for sale | Listing ID SK046900 | Royal LePage
Queen Elizabeth
· House
· Garden · Office room · Parking · Fireplace · Air conditioning · Cellar
Queen Elizabeth · House · Garden · Office room · Parking · Fireplace · Air conditioning · Cellar
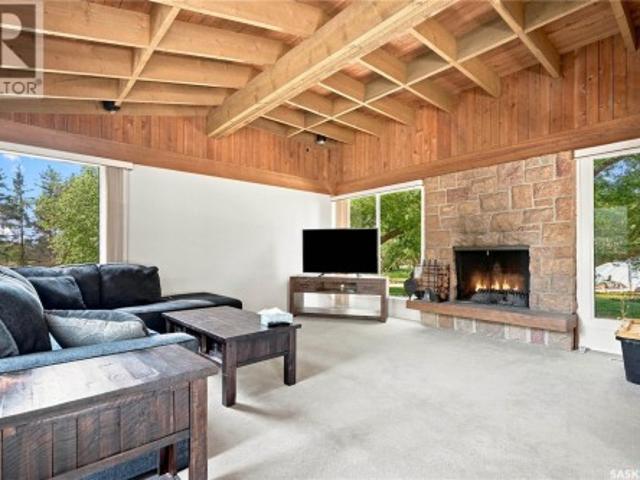
Location, location, a rare opportunity! Only 10 minutes away from Saskatoon and the new COSTCO shopping center…… 10 Acres Cradled and secluded amidst mature trees and grasslands. A Well cared for, traditionally designed one & one-half story older home with solid bones and an addition with full basement FEATURES: Access off paved roads from HYW 16 via Hyw 663 past the new COSTCO or off HYW 11 via Melness Rd. Park-like yard site. Detached 2 bedrooms & 2 Bathrooms, 3rd bonus room is located in the basement and was used as a large office space. Public water with holding tanks and internal pressure system. Large Living room on Main level featuring Cathedral, Open Beamed ceiling with a wood burning fireplace. Some Updates include A/C / windows / Shingles / HE furnace / water heater over the years. The Partially finished basement has direct access to the exterior / laundry room / bonus room. Septic tank with field system. Detached single car garage. Seclusion with all the comforts & amenities
$ 499,900
418 North Railway Street, Warman, SK, S0K 4S0 house for sale | Listing ID SK047038 | Royal LePage
View photo
House · for sale
$ 399,900
418 North Railway Street, Warman, SK, S0K 4S0 house for sale | Listing ID SK047038 | Royal LePage
Queen Elizabeth
· House
· Garden · Parking
Queen Elizabeth · House · Garden · Parking
Wow! You don't want to miss this one. If a well-priced family home in Warman with a huge garage is on your radar, this one deserves a look. Upstairs, you’ll find three nicely updated bedrooms along with a refreshed bathroom. The main floor features durable vinyl plank flooring throughout, with vinyl tile in the bathroom for easy maintenance. The lower level offers a spacious rec room complete with a bar sink—perfect for movie nights, kids’ play space, or entertaining. There’s also a den currently used as a bedroom (note: no window), a 3-piece bathroom, and plenty of storage. One of the standout features is the attached double garage—fully insulated, heated, and ideal for anyone who values workspace or comfort year-round. Step out from the garage into a massive, fully fenced backyard. You’ll find two garden sheds, a garden area, and a great seating space, with plenty of room to make it your own. Recent upgrades add to the home’s value and peace of mind, including shingles replaced withi
$ 399,900
525 Wilken Crescent W, Warman, SK, S0K 4S0 house for sale | Listing ID SK047055 | Royal LePage
View photo
House · for sale
$ 384,900
525 Wilken Crescent W, Warman, SK, S0K 4S0 house for sale | Listing ID SK047055 | Royal LePage
Queen Elizabeth
· House
· Garden · Parking · Cellar
Queen Elizabeth · House · Garden · Parking · Cellar
Welcome to 525 Wilken Crescent in the beautiful City of Warman. Offering all the amenities your family could need without the congestion of city traffic, this move in ready home is ideally situated on an exceptionally large and rare lot. The expansive backyard provides plenty of room for family enjoyment throughout the summer, while still offering excellent potential for a future shop without sacrificing valuable outdoor space. There is currently RV parking in the backyard, making it easy to store your RV, trailer, or other recreational toys. Walking paths are conveniently located just outside the back gate, and the property is close to the golf course, parks, and schools, an ideal setting for families. Inside, you will immediately appreciate the updated windows and fresh paint throughout. The upper level includes its own laundry area for added convenience. Downstairs, the basement features a separate entrance, its own kitchen, and separate laundry, creating excellent potential for a f
$ 384,900
2525 Mcpherson Avenue, Saskatoon, SK, S7J 0T2 house for sale | Listing ID SK046986 | Royal LePage
View photo
House · for sale
$ 439,900
2525 Mcpherson Avenue, Saskatoon, SK, S7J 0T2 house for sale | Listing ID SK046986 | Royal LePage
Queen Elizabeth
· House
· Garden · Air conditioning · Parking · Cellar
Queen Elizabeth · House · Garden · Air conditioning · Parking · Cellar
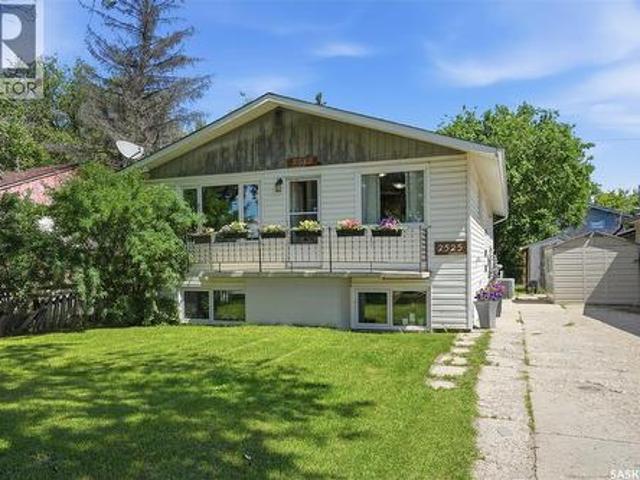
Excellent revenue potential or ideal owner-occupied opportunity! This spacious 1270 bi-level features two separatenon-conforming suites, each offering 2 bedrooms and generous room sizes throughout. The newly renovated main floor is move-in ready, while the basement was previously renovated, making it perfect for homeowners looking to offset mortgage costs with rental incomefrom the lower suite. Designed for independent living, each suite has its own power meter, furnace, central air conditioner, and in-suitelaundry. The property also boasts a large backyard and a unique drive-through lot that provides excellent flexibility. While sheds currentlyoccupy part of the space, there is ample potential for extensive off-street parking, RV storage, or future development options. Theupgrades to the property include; main floor furnace 2025, basement furnace approx 2018, central air conditioners x2.2020, shingles 2022, all windows replaced between 2018-2023 and washing machine 2 years ago, making
$ 439,900
Martens Acreage, Montrose Rm No. 315, SK, S0L 0P0 house for sale | Listing ID SK047128 | Royal LePage
View photo
House · for sale
$ 539,900
Martens Acreage, Montrose Rm No. 315, SK, S0L 0P0 house for sale | Listing ID SK047128 | Royal LePage
Queen Elizabeth
· House
· Garden · Deck · Parking
Queen Elizabeth · House · Garden · Deck · Parking
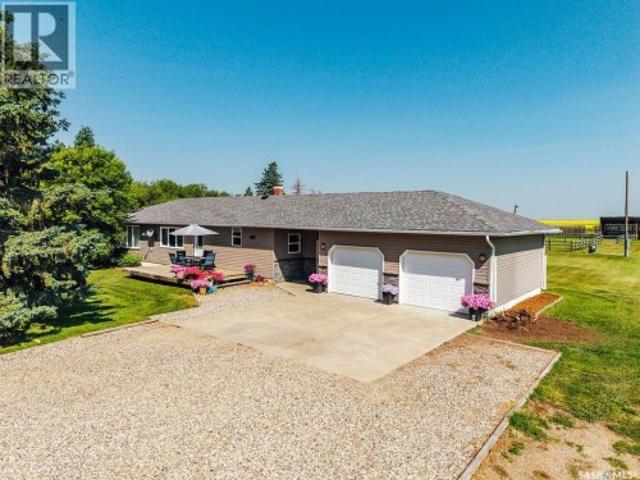
Perfectly updated and packed with country charm, this beautiful 7.59-acre property offers privacy, space, and incredible amenities—all less than 10 minutes from Delisle with pavement right to the property. A mature tree-lined and gated driveway welcomes you to the 1,350 sq. Ft. bungalow, where a charming front deck overlooks the beautifully landscaped yard. Inside, the main living areas have been refreshed with new vinyl plank flooring and carpet. The spacious living room is made for cozy Saskatchewan winters, featuring a warm pine ceiling and wood-burning stove. The adjoining dining room easily accommodates a large family-sized table, while the updated kitchen offers modern cabinetry and stainless steel appliances (2021). Two generous bedrooms and a 4-piece bathroom with double sinks complete the main floor. A convenient mudroom provides access to both the front and backyard as well as the oversized attached heated garage. Downstairs, you'll find two additional bedrooms, a comfortable
$ 539,900
402 Fehr Crescent, Martensville, SK, S0K 2T0 house for sale | Listing ID SK047027 | Royal LePage
View photo
House · for sale
$ 434,900
402 Fehr Crescent, Martensville, SK, S0K 2T0 house for sale | Listing ID SK047027 | Royal LePage
Queen Elizabeth
· House
· Patio · Garden · Fireplace · Parking · Deck
Queen Elizabeth · House · Patio · Garden · Fireplace · Parking · Deck
Well maintained bi level home offering a functional floor plan, plenty of natural light and several recent exterior updates including newer siding, windows and shingles. The main floor features a bright living room, dining area and functional kitchen with stainless steel refrigerator and stove. Two large bedrooms are located on the main level, both offering walk in closets. The main bathroom includes a convenient walk in shower. The lower level offers excellent additional living space with a large family room featuring plenty of natural light and a gas fireplace. A third bedroom, workshop area, laundry room and additional storage complete the lower level. An additional refrigerator is also included. The exterior features a large, picturesque backyard with a new deck and a nice concrete patio area, providing plenty of space for relaxing and entertaining. A double detached garage offers excellent parking and storage, while the large lot provides plenty of room to enjoy the outdoors. A we
$ 434,900
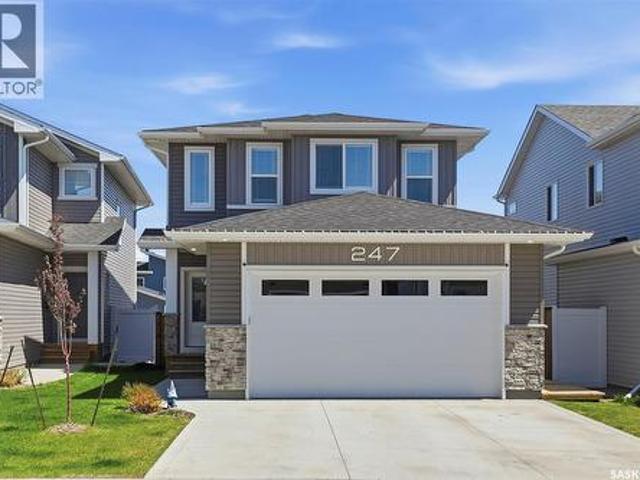
247 Prasad Manor, Saskatoon, SK, S7V 1L5 house for sale | Listing ID SK046996 | Royal LePage
View photo
House · for sale
$ 675,000
247 Prasad Manor, Saskatoon, SK, S7V 1L5 house for sale | Listing ID SK046996 | Royal LePage
Queen Elizabeth
· House
· Garden · Deck · Parking
Queen Elizabeth · House · Garden · Deck · Parking
Space, style, and an incredible backyard come together in this impressive Brighton home! Offering over 2,050 sq. Ft. of beautifully designed living space, this executive two-storey is the perfect combination of modern functionality and easy family living. The main floor welcomes you with a bright, open-concept layout centered around a beautiful kitchen featuring a large island, generous cabinetry, and a convenient walk-through pantry that connects directly to the double attached garage. The kitchen opens seamlessly into the dining and living areas at the back of the home, creating a warm and inviting space for everything from busy family mornings to evenings spent entertaining. And then there's the backyard! Designed with low-maintenance living in mind, this beautifully finished outdoor space features an impressive three-tier deck with multiple areas to relax, dine, and entertain. Whether you're hosting summer BBQs, enjoying your morning coffee, or gathering with friends around the out
$ 675,000
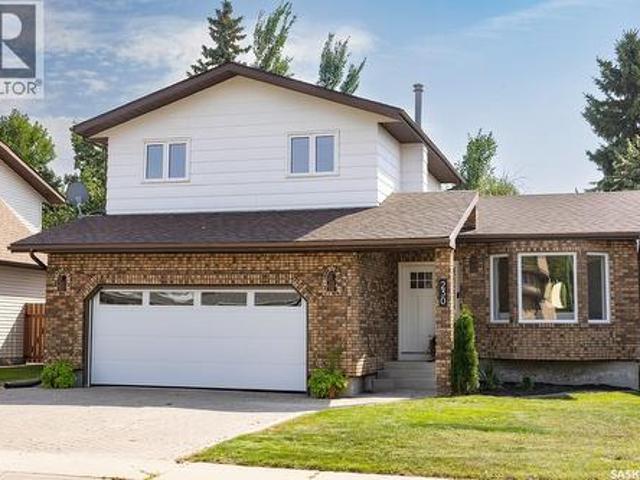
230 Hogg Way, Saskatoon, SK, S7N 3W1 house for sale | Listing ID SK046992 | Royal LePage
View photo
House · for sale
$ 619,000
230 Hogg Way, Saskatoon, SK, S7N 3W1 house for sale | Listing ID SK046992 | Royal LePage
Queen Elizabeth
· House
· Patio · Garden · Fireplace · Parking
Queen Elizabeth · House · Patio · Garden · Fireplace · Parking
Welcome to 230 Hogg Way in sought-after Erindale. This extensively updated 5-bedroom, 4-bathroom home offers the look and feel of a newer home while enjoying the mature landscaping, established trees, generous 54-foot lot, and location that only an established neighbourhood can provide. Extensive updates include a new kitchen and appliances in 2024, new roof in 2025, and numerous 2026 improvements including new windows, flooring, professional paint throughout, ceilings, light fixtures, plugs and switches, interior finishing, quartz countertops in the kitchen and bathroom vanities, garage overhead door, and duct cleaning. The 1,545 sq. ft. Home offers a functional layout with vaulted ceilings, a spacious primary bedroom with walk-in closet and ensuite, two fireplaces including a gas fireplace, and plenty of natural light throughout. Outside, the property is fully landscaped with underground sprinklers, a patio stone driveway, stamped concrete rear patio, backyard fireplace, refreshed pa
$ 619,000
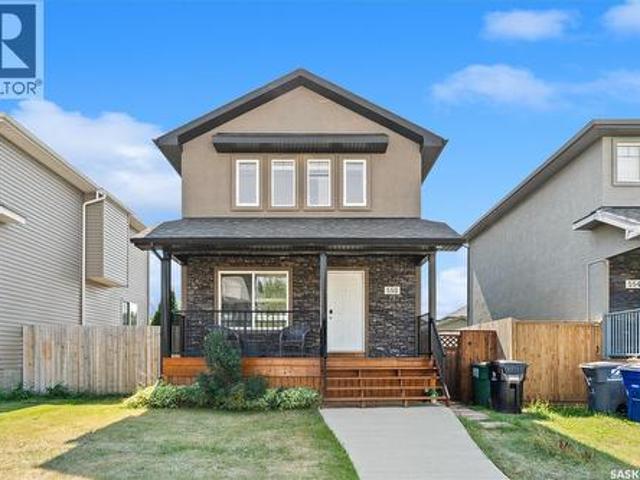
558 Geary Crescent, Saskatoon, SK, S7R 0E8 house for sale | Listing ID SK046983 | Royal LePage
View photo
House · for sale
$ 459,900
Updated
558 Geary Crescent, Saskatoon, SK, S7R 0E8 house for sale | Listing ID SK046983 | Royal LePage
Queen Elizabeth
· House
· Parking · Deck · Cellar
Queen Elizabeth · House · Parking · Deck · Cellar
Welcome to 558 Geary Crescent, located in the sought-after community of Hampton Village. This two-storey home features a bright, open-concept main floor with a convenient two-piece bathroom. The back entrance leads to a spacious deck and a double detached garage. Upstairs, the primary bedroom includes a three-piece ensuite, complemented by two additional bedrooms and a four-piece bathroom. The unfinished basement offers plenty of potential to create a space that suits your needs. An excellent opportunity for first-time homebuyers or investors. Book your private showing today! (Id: 27)
$ 459,900

Get email alerts

Don't miss out: be the first to know about new properties

The alert was correctly created

On subscribing you accept the conditions of use and the privacy policy
Alert
Receive new ads in your inbox
Save this search
Receive alerts for new listings

We'll send you an email when we have new properties for: "Properties for sale in Queen Elizabeth"

The alert was correctly created

Get email alerts and be the first to see new listings
Required field
On subscribing I accept the terms of the privacy policy
Perfect! You'll soon start receiving new listings via email
Alert
Receive an email when we have new ads for Properties for sale in Queen Elizabeth
Save this search
Filters

Bedrooms

Area (sq.ft)

sq.ft
sq.ft

Price

$
$

Filter by property type

Bathrooms

Clear all filters
Receive notifications when new entries are published.