813 properties for sale in Queen Elizabeth

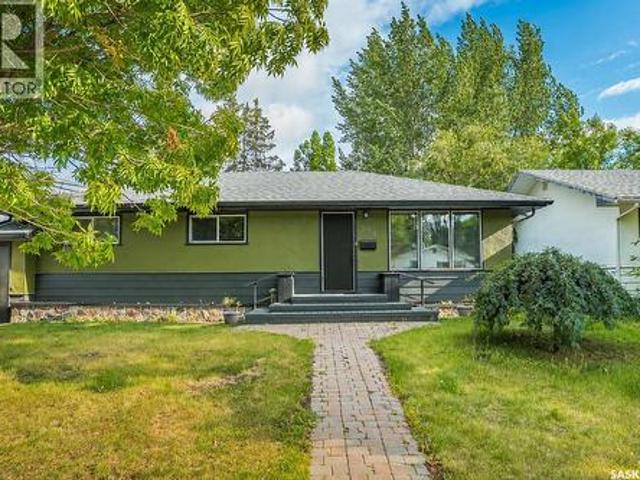
1519 Munroe Avenue S, Saskatoon, SK, S7H 2G6 house for sale | Listing ID SK046903 | Royal LePage
View photo
House · for sale
$ 529,900
1519 Munroe Avenue S, Saskatoon, SK, S7H 2G6 house for sale | Listing ID SK046903 | Royal LePage
Queen Elizabeth
· House
· Patio · Garden · Cellar
Queen Elizabeth · House · Patio · Garden · Cellar
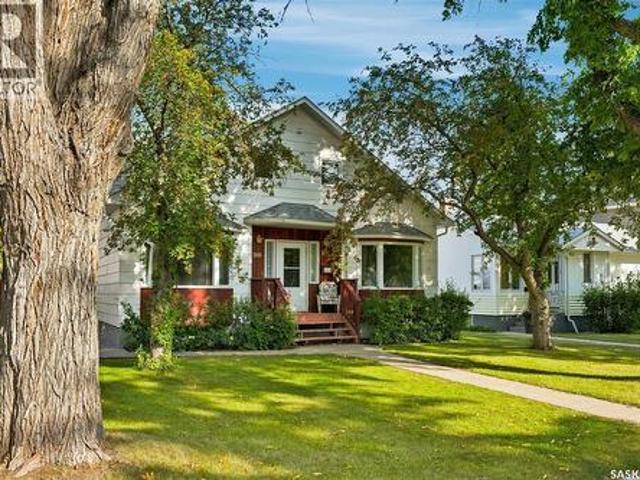
Welcome to this beautifully maintained 1,617 sq. Ft. 1.5-storey home, offering the perfect blend of classic character, warmth, and everyday value in the desirable Haultain neighbourhood. Step inside to discover a spacious, sunlit living and dining area designed to create an inviting atmosphere for hosting family and friends year-round. The efficiently laid-out kitchen comes fully equipped with ample cabinetry & counter space, and all appliances included. For added convenience, the main floor also features a bedroom and a full 4-piece bathroom. Upstairs, the thoughtful floor plan continues with three generously sized bedrooms alongside an additional 4-piece bathroom. Downstairs, the fully finished basement significantly expands your living space! Enjoy relaxing in the large family room, complete with a fifth bedroom, a third 4-piece bathroom, a dedicated laundry area, and tons of storage space. Step outside to your backyard retreat, featuring a patio area, storage shed, and ample green
$ 529,900
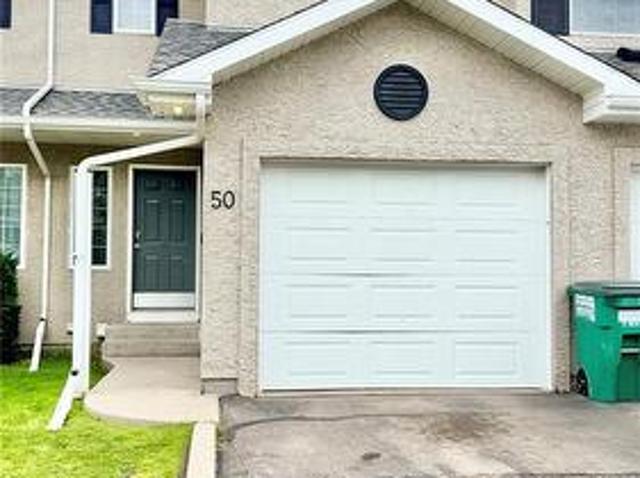
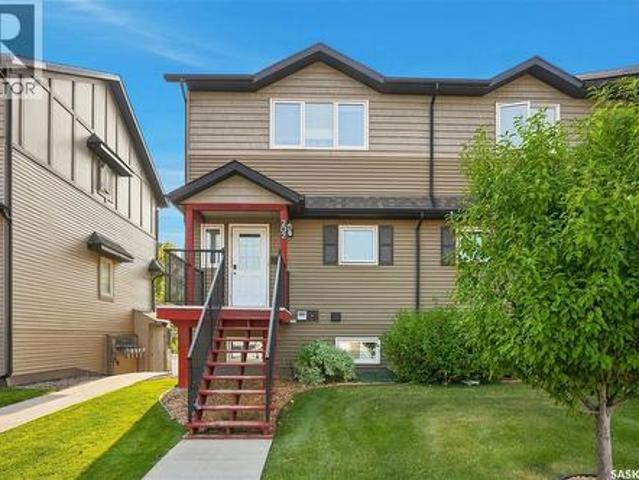
50 103 Banyan Crescent, Saskatoon, SK, S7V 1G3 townhouse for sale | Listing ID SK046670 | Royal LePage
View photo
Townhouse · for sale
$ 325,900
50 103 Banyan Crescent, Saskatoon, SK, S7V 1G3 townhouse for sale | Listing ID SK046670 | Royal LePage
Queen Elizabeth
· Townhouse
· Patio · Garden · Parking · Cellar
Queen Elizabeth · Townhouse · Patio · Garden · Parking · Cellar
Fantastic opportunity to own a fully developed 2-story unit in Briarwood! Welcome to 50-103 Banyan Crescent, a quality-built townhouse-style condominium offering 3 bedrooms, 2.5 baths with extra family room and den in the basement. Perfect for first-time home buyers, growing families, or even investors! The main floor gives you a bright, open-concept living area with laminate flooring all through-out. Kitchen and dining space with patio sliding doors towards your backyard, perfect for spending those hot summer days outdoors! All bedrooms are upstairs, as well as a full 4-pc bath with a'cheater door' to the primary bedroom. The two other bedrooms are very well appointed space with lots of natural light penetrating. The basement is fully developed with a family room, a den, a 3-pc bath and laundry with bonus storage space under the stairs. The unit comes with a single-attached garage with direct access to the house plus a driveway for your convenience. This location is one of the most so
$ 325,900
1 320 Th Street W, Saskatoon, SK, S7M 5Z1 townhouse for sale | Listing ID SK046890 | Royal LePage
View photo
Townhouse · for sale
$ 609,900
Updated
1 320 Th Street W, Saskatoon, SK, S7M 5Z1 townhouse for sale | Listing ID SK046890 | Royal LePage
Queen Elizabeth
· Townhouse
· Parking · Cellar
Queen Elizabeth · Townhouse · Parking · Cellar
Welcome to executive condo living in the highly desirable Montgomery neighborhood! This exceptional 4-bedroom, 3-bathroom corner unit was originally the showhome for the complex and offers an impressive combination of style, space and quality. The 9-foot ceilings create a bright and spacious feel throughout, while the primary bedroom features a private ensuite. The finished basement offers a large living room along with a spacious games area that would be perfect for a pool table or entertaining. A double attached heated garage provides plenty of room for vehicles and storage. Outside, the beautifully maintained front flower bed is currently looking spectacular and adds wonderful curb appeal. Enjoy all that Montgomery has to offer without the lawn care and maintenance of a traditional home — giving you the neighbourhood lifestyle you want with the convenience of condo living. A rare opportunity to own an executive corner unit in one of Saskatoon’s most desirable neighbourhoods. (Id: 27
$ 609,900
1172A Spadina Crescent E, Saskatoon, SK, S7K 3H8 house for sale | Listing ID SK046824 | Royal LePage
View photo
House · for sale
$ 949,900
1172A Spadina Crescent E, Saskatoon, SK, S7K 3H8 house for sale | Listing ID SK046824 | Royal LePage
Queen Elizabeth
· House
· Balcony
Queen Elizabeth · House · Balcony
Welcome to exceptional riverfront living on prestigious Spadina Crescent East. Thoughtfully designed with modern finishes, generous living spaces, and an unbeatable location, this impressive home offers the perfect blend of everyday comfort and elevated living. Step inside to a bright, inviting main floor where hardwood flooring and oversized windows create a warm, airy atmosphere while showcasing beautiful river views. The spacious living room flows effortlessly into the dining area and sophisticated kitchen, featuring quartz countertops, abundant cabinetry, high-end appliances, and a large island with seating—an ideal gathering space for family and friends. A convenient 2-piece powder room and practical mudroom complete the main level. Upstairs, three generously sized bedrooms provide plenty of room for the whole family. The primary retreat is truly special, offering its own private balcony overlooking the river, a spacious walk-in closet, and a beautifully finished ensuite with dual
$ 949,900
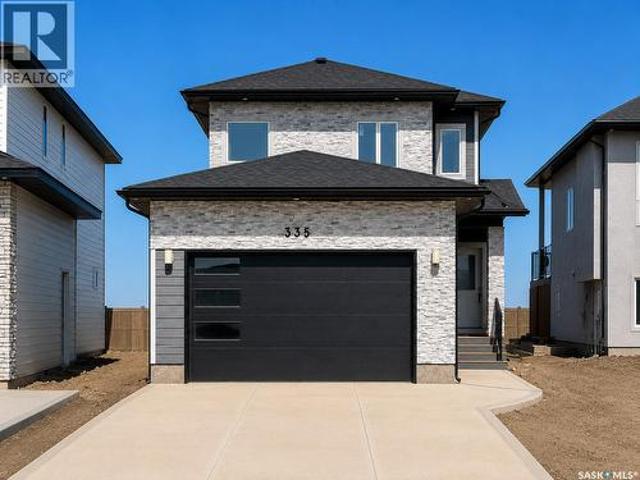
335 522 Cornish Road, Saskatoon, SK, S7T 0Z4 townhouse for sale | Listing ID SK046663 | Royal LePage
View photo
Townhouse · for sale
$ 319,900
335 522 Cornish Road, Saskatoon, SK, S7T 0Z4 townhouse for sale | Listing ID SK046663 | Royal LePage
Queen Elizabeth
· Townhouse
· Office room · Parking · Deck
Queen Elizabeth · Townhouse · Office room · Parking · Deck
Welcome Home to 337-522 Cornish Road. This home features 3 bedrooms and 2 bathrooms. Main floor is open and spacious with a large kitchen that has an abundant amount of cabinets, island, granite countertops, upgraded stainless steel appliances. Main floor laundry. Your sun filled south facing living room leads to a generous sized deck and outdoor storage. The second floor includes 3 bedrooms. The large master bedroom has a 4 piece ensuite and walk in closet, Your second 4 piece bathroom is just off the 2nd and 3rd bedrooms. The outdoor parking spot is conveniently located in front of your step and you also have a detached garage. Your new home is Mike Holme's approved. You are steps away from restaurants, shopping, medical offices, parks, elementary schools and city of Saskatoon transit stops. Call your realtor today as this home will not last long! Presentation of offer August 30th 2026 at 6:00 PM. (Id: 27)
$ 319,900
450 Aniskotaw Way, Saskatoon, SK, S7V 1M3 house for sale | Listing ID SK046896 | Royal LePage
View photo
House · for sale
$ 729,900
450 Aniskotaw Way, Saskatoon, SK, S7V 1M3 house for sale | Listing ID SK046896 | Royal LePage
Queen Elizabeth
· House
· Cellar
Queen Elizabeth · House · Cellar
Welcome to 450 Aniskotaw Way in Brighton, just one block from the lake and nearby parks. Built by Daytona Homes in 2023, this upgraded 1,773 sq. Ft. two-storey offers a smart family layout plus a 1-bedroom legal basement suite that has been operated as an Airbnb — because it’s always nice when part of the house brings in money instead of just spending it. The main floor features 9' ceilings, a front den, spacious living and dining areas, and a modern kitchen with quartz countertops, 42' upper cabinetry, tile backsplash and an undermount stainless-steel sink. Upstairs you’ll find a generous bonus room, second-floor laundry and 3 bedrooms, including a primary suite with walk-in closet and private 4-piece ensuite. Yes, the laundry is upstairs where the clothes actually are — somebody was thinking. The legal basement suite has its own kitchen, living room, bedroom, 4-piece bath and separate laundry, making it ideal for rental income, extended family or guests who know when it’s time to go
$ 729,900
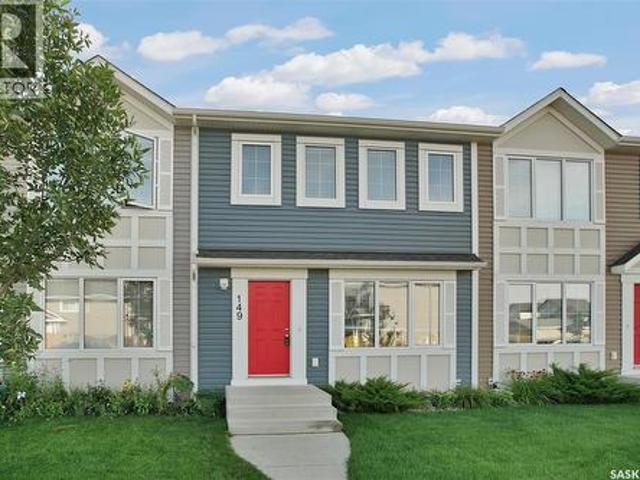
149 Codette Lane, Martensville, SK, S0K 2T1 townhouse for sale | Listing ID SK046899 | Royal LePage
View photo
Townhouse · for sale
$ 362,000
149 Codette Lane, Martensville, SK, S0K 2T1 townhouse for sale | Listing ID SK046899 | Royal LePage
Queen Elizabeth
· Townhouse
· Office room · Gym · Cellar
Queen Elizabeth · Townhouse · Office room · Gym · Cellar
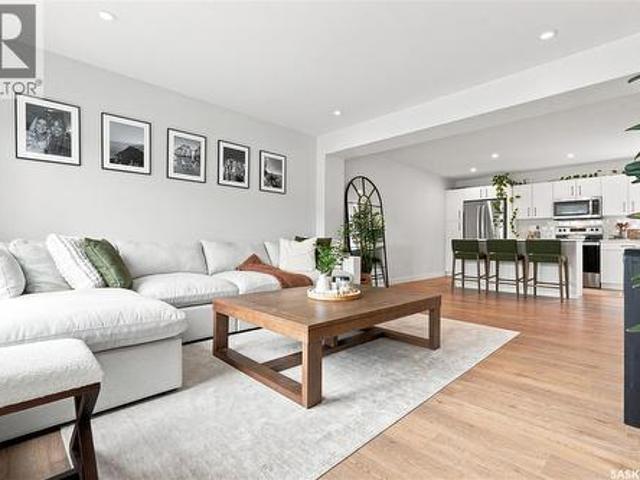
Welcome to 149 Codette Lane! This fantastic townhouse-style condo offers 3 bedrooms, 3 bathrooms, low condo fees, and a great location close to schools, parks, and everything Martensville has to offer. The bright, open-concept main floor is filled with natural light and features a beautiful white kitchen with stone countertops, plenty of cabinetry, and a peninsula-style island—perfect for everyday meals or entertaining. A convenient 2-piece bathroom and mudroom area at the back entrance add extra functionality for busy family life. Upstairs, you’ll find three bedrooms thoughtfully laid out for a functional family floor plan. The spacious primary bedroom features its own full ensuite and walk-in closet, while the additional bedrooms offer space for kids, guests, or a home office. The basement is open for future development, giving you the flexibility to create exactly what you need—whether that’s a family room, additional bedroom, home gym, or extra storage. Outside, there’s space to en
$ 362,000
202 110 Shillington Crescent, Saskatoon, SK, S7M 3Z8 townhouse for sale | Listing ID SK046809 | Royal LePage
View photo
Townhouse · for sale
$ 264,000
Updated
202 110 Shillington Crescent, Saskatoon, SK, S7M 3Z8 townhouse for sale | Listing ID SK046809 | Royal LePage
Queen Elizabeth
· Townhouse
· Balcony · Parking · Air conditioning
Queen Elizabeth · Townhouse · Balcony · Parking · Air conditioning
Welcome to Hartford Crossing — a well-managed townhome community in the quiet and convenient neighbourhood of Blairmore! This bright and spacious 1254 sq. Ft. end unit offers excellent value with several upgrades throughout, including granite countertops, laminate flooring on the main floor, stairs, and primary bedroom, and central AC for year-round comfort. The functional main floor features an open-concept kitchen, dining area, half bath, and a comfortable living room with oversized windows. Step outside onto the large west-facing balcony — perfect for enjoying afternoon and evening sun. Upstairs, you’ll find a generous primary bedroom with a walk-in closet, two additional bedrooms, a 4-piece bathroom, and convenient second-floor laundry. This unit also includes one secure detached garage stall plus one outdoor parking stall. Located steps from two high schools, transit, fitness centres, grocery stores, and with easy access to downtown, this home offers both convenience and value. A
$ 264,000
12 651 Dubois Crescent, Saskatoon, SK, S7V 0R3 townhouse for sale | Listing ID SK046905 | Royal LePage
View photo
Townhouse · for sale
$ 424,900
12 651 Dubois Crescent, Saskatoon, SK, S7V 0R3 townhouse for sale | Listing ID SK046905 | Royal LePage
Queen Elizabeth
· Townhouse
· Garden · Deck · Parking
Queen Elizabeth · Townhouse · Garden · Deck · Parking
This stunning Brighton townhome feels more like a stylish 3 story New York walk-up than a typical townhome! END UNIT: 3 bedrooms, 3 bathrooms, 1329 square feet, a double attached garage, plus a private entry, storage room and a spacious deck, this townhome truly delivers! We could say it’s better than new … complete with a showpiece modern kitchen featuring satin lacquer white cabinets and a soft taupe island, stainless steel appliances, quartz counters, a large sit-up island, plenty of counterspace and cabinets, and a beverage fridge. The kitchen connects to a spacious great room with large windows and a garden door that leads to the deck. The main floor also features a half bath. The second level provides three spacious bedrooms, including a primary suite with a walk-in closet and a four piece ensuite, plus an additional four piece bath and a laundry room. Both bathrooms on the second level have quartz counters, modern white vanities, and one piece tub /shower surrounds. This home ha
$ 424,900
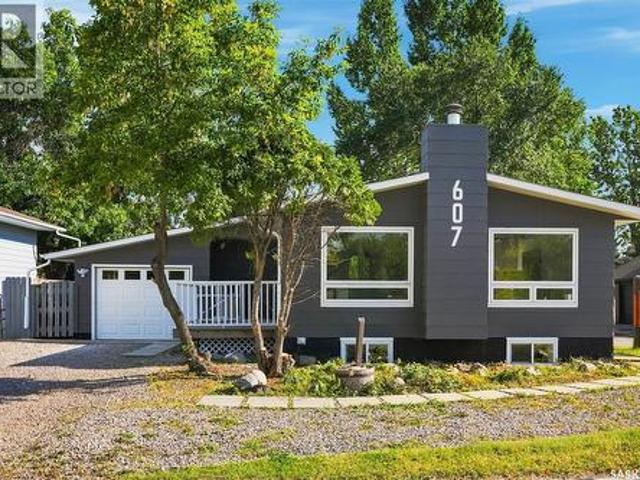
607 Lenore Drive, Saskatoon, SK, S7K 5G7 house for sale | Listing ID SK046926 | Royal LePage
View photo
House · for sale
$ 579,900
607 Lenore Drive, Saskatoon, SK, S7K 5G7 house for sale | Listing ID SK046926 | Royal LePage
Queen Elizabeth
· House
· Parking · Air conditioning · Cellar
Queen Elizabeth · House · Parking · Air conditioning · Cellar
Welcome to this beautifully renovated 6-bedroom, 3-bathroom home in the highly sought-after community of Lawson Heights! Offering 1,136 sq. ft. With a functional floor plan and an abundance of natural light, this home has been completely renovated from top to bottom and is truly move-in ready. The main floor features a bright and inviting layout with a spacious primary bedroom complete with its own ensuite, along with two additional bedrooms. The fully developed basement offers a rare and highly desirable 3-bedroom suite with a separate entrance and its own dedicated laundry, providing excellent flexibility for extended family or rental income. The home also features new appliances, central air conditioning, an attached garage, and plenty of additional parking. Ideally located close to schools, parks, shopping, and all the amenities Lawson Heights has to offer, this is a fantastic opportunity to own a completely updated home in an established and family-friendly neighbourhood. (Id: 27)
$ 579,900
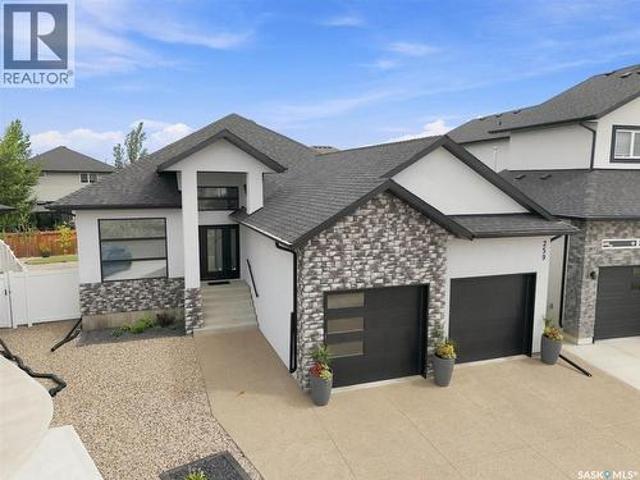
259 Flynn Cove, Saskatoon, SK, S7V 1R9 house for sale | Listing ID SK046642 | Royal LePage
View photo
House · for sale
$ 939,900
259 Flynn Cove, Saskatoon, SK, S7V 1R9 house for sale | Listing ID SK046642 | Royal LePage
Queen Elizabeth
· House
· Fireplace
Queen Elizabeth · House · Fireplace
This immaculate fully developed 1,582 sqft bungalow is ideally situated on a quiet cove in sought-after Rosewood, just around the corner from schools and the park area. Offering striking street appeal & true show-home condition, this turnkey residence showcases thoughtful design, quality finishes, & exceptional functionality throughout. The welcoming foyer features impressive 14' ceilings, with 10' ceilings throughout the remainder of the main floor. The living room is highlighted by dramatic 11' coffered ceilings and a beautifully tiled gas fireplace. The entertainer’s kitchen features custom soft-close cabinetry with dovetail drawers, quartz countertops, tiled backsplash, island with bar seating, appliance cabinet, integrated hood fan, large pantry, and stainless steel appliances. The primary bedroom offers a luxurious 4-piece ensuite with dual sinks, tiled walk-in shower, and custom walk-in closet. A second bedroom, 4-piece main bathroom, front facing den/study, & laundry/mudroom co
$ 939,900
1736 C Avenue N, Saskatoon, SK, S7L 1L7 house for sale | Listing ID SK046918 | Royal LePage
View photo
House · for sale
$ 399,900
1736 C Avenue N, Saskatoon, SK, S7L 1L7 house for sale | Listing ID SK046918 | Royal LePage
Queen Elizabeth
· House
· Office room · Cellar
Queen Elizabeth · House · Office room · Cellar
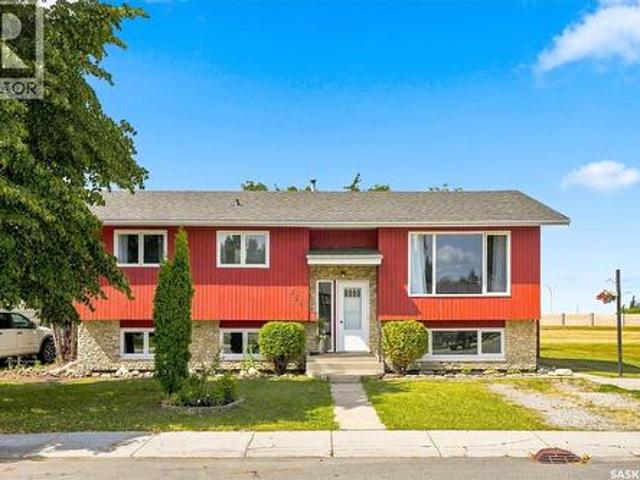
Welcome to this well-designed 1,056 sq ft bi-level semi-detached built in 2014, offering modern construction, a fully developed basement, and a bright, spacious layout on a desirable corner lot. With four bedrooms, three full baths, and 9 ft ceilings on both levels, this home provides excellent flexibility for families, guests, or home-based work. The main floor features an open-concept living, dining, and kitchen area with high ceilings and abundant natural light. The kitchen includes a lg central island, dark cabinetry, generous counter space, stainless-steel appliances, and durable tile and laminate flooring. The primary bedroom offers a private ensuite, with a second bedroom and full bathroom completing the main level. The fully finished basement adds significant additional living space with carpeted bedrooms and family areas, a full bathroom, laundry, and a large recreation room ideal for entertainment, teenagers, extended family, or a home office. Bedrooms and bathrooms are thoug
$ 399,900
30 Roborecki Terrace, Saskatoon, SK, S7K 5L3 house for sale | Listing ID SK046940 | Royal LePage
View photo
House · for sale
$ 650,000
30 Roborecki Terrace, Saskatoon, SK, S7K 5L3 house for sale | Listing ID SK046940 | Royal LePage
Queen Elizabeth
· House
· Garden · Terrace · Deck · Parking
Queen Elizabeth · House · Garden · Terrace · Deck · Parking
If you’ve been dreaming of space, privacy, and a sought-after cul-de-sac location, this beautifully designed home on a wedge-shaped lot deserves your attention! Offering over 2,200 sq. Ft. of living space, this 4Bedroom, 4-bathroom home was thoughtfully designed with family living and entertaining in mind. A large foyer welcomes you into the home, with direct entry to the garage and a convenient closet with lighting. The main and second levels maple hardwood flooring, creating a beautiful, cohesive flow throughout the home. The main floor also offers an L-shaped living and dining room with garden doors leading to the backyard, plus a custom espresso kitchen complete with pendant lighting over the island, an extended island for additional seating and workspace, and stainless-steel appliances. Garden doors off the kitchen lead directly to the deck, while the spacious bonus family room provides an additional gathering space for the entire family. Upstairs, you’ll find four good-sized bedr
$ 650,000
351 Marcotte Crescent, Saskatoon, SK, S7K 7N9 house for sale | Listing ID SK046898 | Royal LePage
View photo
House · for sale
$ 439,900
351 Marcotte Crescent, Saskatoon, SK, S7K 7N9 house for sale | Listing ID SK046898 | Royal LePage
Queen Elizabeth
· House
· Patio · Garden · Parking · Access for people with disabilities · Fireplace · Cellar
Queen Elizabeth · House · Patio · Garden · Parking · Access for people with disabilities · Fireplace · Cellar
A rare chance to land a home in a sought-after area at a below-market price. Priced to reflect known structural wall repairs, this is the perfect project for a handy buyer ready to build instant equity. Please see documents attached for structural repair in Supplements. Cost quoted at $24,558 plus post wall repair. Welcome home to Silverwood Heights! This 1,227 sq ft bungalow offers an open floor plan with an eat-in kitchen and cozy gas fireplace. Hardwood flooring runs throughout the living room, dining room, hall, and both main-floor bedrooms. The main bathroom is wheelchair-friendly with a roll-in shower, and the primary bedroom enjoys its own 3-piece ensuite. Step out through the patio doors off the main level to a brick patio complete with a water pond feature — a garden shed is included. Downstairs, the basement is fully developed with a huge family room, a fourth bedroom, and a 3-piece bath with in-floor heat. Attached, insulated double garage. Sprinklers front & back. Recent up
$ 439,900
811 Braeside View, Saskatoon, SK, S7V 1A7 house for sale | Listing ID SK046911 | Royal LePage
View photo
House · for sale
$ 1,369,000
811 Braeside View, Saskatoon, SK, S7V 1A7 house for sale | Listing ID SK046911 | Royal LePage
Queen Elizabeth
· House
· Garden · Office room · Fireplace
Queen Elizabeth · House · Garden · Office room · Fireplace
Welcome to 811 Braeside View! This two storey walkout was custom built by Valentino Homes on a south facing lot overlooking the lake in Saskatoon's Briarwood neighbourhood. It has been lovingly lively in by the original owners and is now ready for a new family. A grand foyer greets your guests with elegant Whitehorse marble floors. At the front of the house you’ll find a formal sitting room with a marble surround gas fireplace and hardwood floors that lead you to a stately dining room. The kitchen is at the back of the house, overlooking the lush backyard. The custom built cherry wood cabinets are timeless and offer plenty of storage. The island is perfect for baking holiday treats and preparing daily meals. Here there’s also a second dining space for day to day meals, a living room with additional built in storage, and access to the upper deck. Also on the main floor is a private office with built-in bookshelves and cabinets. On the main floor you will also find a powder room, a large
$ 1,369,000
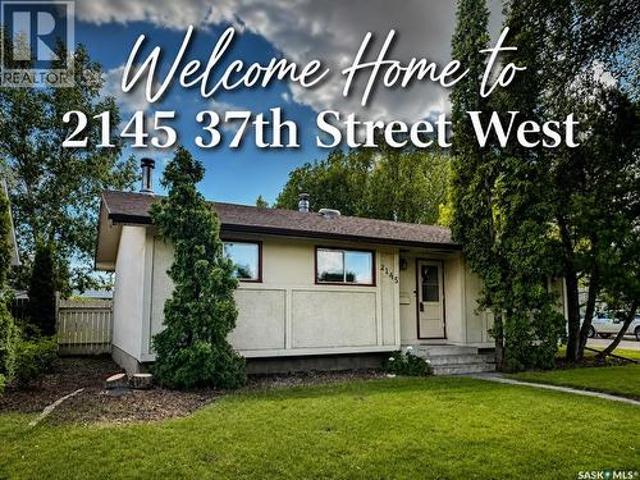
2145 37Th Street W, Saskatoon, SK, S7L 4E6 house for sale | Listing ID SK046891 | Royal LePage
View photo
House · for sale
$ 379,900
2145 37Th Street W, Saskatoon, SK, S7L 4E6 house for sale | Listing ID SK046891 | Royal LePage
Queen Elizabeth
· House
· Garden · Fireplace · Parking · Cellar
Queen Elizabeth · House · Garden · Fireplace · Parking · Cellar
Vacant early September. 4 bedrooms. 2 bathrooms. CORNER LOT Don’t miss this charming bungalow in the heart of Westview Heights. Situated on a generous corner lot beneath mature trees, this 1,002 sq. Ft. home offers 4 bedrooms, 2 bathrooms, a detached garage, RV parking, and potential for a future basement suite. Step inside to a bright living room featuring beautiful original hardwood floors that add warmth and character. The kitchen overlooks the private backyard, making it easy to keep an eye on children or pets while providing a great setting for entertaining. The main floor offers three comfortable bedrooms and a full bathroom, creating a functional layout for families, first-time buyers, or convenient main-floor living. Downstairs, you’ll find a cozy family room with a wood-burning fireplace, fourth bedroom, updated 4-piece bathroom, spacious laundry room, cold storage, and additional storage. Looking for income potential or space for extended family? The separate rear entrance an
$ 379,900
323 Mallin Crescent, Saskatoon, SK, S7K 7X2 house for sale | Listing ID SK046615 | Royal LePage
View photo
House · for sale
$ 2,099,999
323 Mallin Crescent, Saskatoon, SK, S7K 7X2 house for sale | Listing ID SK046615 | Royal LePage
Queen Elizabeth
· House
· Fireplace · Parking
Queen Elizabeth · House · Fireplace · Parking
More than a home this rare riverfront property offers lifestyle. Spanning over 3170 sf and featuring 5 bedrooms, 4 baths and a heated triple garage this modern residence was extensively renovated from the foundation up in 2018 and showcases quality finishes, advanced technology and thoughtful design. A vaulted entry and marble staircase with floating treads welcomes you. The main level with 24x24 marble tiles unfolds into bright, open-concept living spaces, including river-facing dining and a family room connected by a two-sided linear fireplace to the vaulted living room. Natural light streaming through 52’ of continuous river-view windows illuminates the heart of the home and its spectacular chef’s kitchen anchored by a 13’ island, gas fp, and Sub-Zero, Wolf and Miele appls, a prep counter with a 2nd sink and a generous w/i pantry. A laundry and a bath complete the main floor. Floating-tread stairs with stainless-steel and glass railings overlook the main floor. 4 spacious bedrooms i
$ 2,099,999
335 Sharma Crescent, Saskatoon, SK, S7W 1J1 house for sale | Listing ID SK046847 | Royal LePage
View photo
House · for sale
$ 779,000
335 Sharma Crescent, Saskatoon, SK, S7W 1J1 house for sale | Listing ID SK046847 | Royal LePage
Queen Elizabeth
· House
· Office room · Fireplace · Deck · Parking · Cellar
Queen Elizabeth · House · Office room · Fireplace · Deck · Parking · Cellar
Welcome to this beautifully finished 2,050 sq. Ft. luxury home in the desirable community of Aspen Ridge. Situated on a spacious 6,274 sq. Ft. lot, this thoughtfully designed property offers 5 bedrooms, 4 bathrooms, and a fully developed legal basement suite—an excellent opportunity for families, multi-generational living, or additional rental income. The main floor welcomes you with a bright front office, ideal for working from home. The modern kitchen features a gas stove and flows seamlessly into the dining and living areas, where a cozy fireplace creates a warm and inviting space for everyday living and entertaining. Engineered hardwood flooring adds elegance throughout, while the generous mudroom off the heated double attached garage provides practical storage and convenience. Step outside onto the oversized deck, complete with a natural gas BBQ hookup and ready for summer gatherings. Upstairs, you’ll find a spacious bonus room, convenient second-floor laundry, and three generousl
$ 779,000
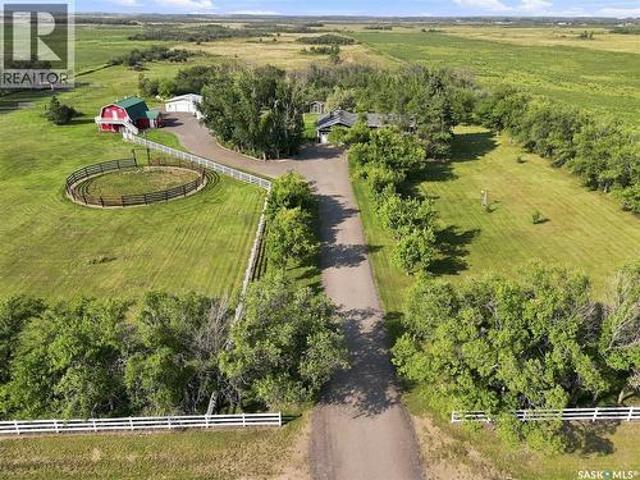
Petz Acreage, Corman Park Rm No. 344, SK, S0K 2T0 house for sale | Listing ID SK046895 | Royal LePage
View photo
House · for sale
$ 959,900
Updated
Petz Acreage, Corman Park Rm No. 344, SK, S0K 2T0 house for sale | Listing ID SK046895 | Royal LePage
Queen Elizabeth
· House
· Garden · Fireplace · Deck · Parking · Cellar
Queen Elizabeth · House · Garden · Fireplace · Deck · Parking · Cellar
Everything here for the whole family in the beautiful acreage with an excellent location. 9.43 acres located 2.5 KM west of highway 12 on highway 305. This acreage features an 1,827 sq. Ft. bungalow with lots of updates including shingles in 2018, siding & insulation in 2022, windows &doors in 2022, flooring in 2022, furnace in 2014, water heater in 2022, epoxy garage floor in 2026, fresh painted and reclaimed asphalt driveway in 2024. 4 bedrooms on the main floor with 2 full baths. Large kitchen with lots of oak cabinets, large island and plenty of counter tops. Dining room has corner built in cabinets and plenty of space for the large gatherings. Garden doors off dining area to the front (south) deck. Primary bedroom has a door to front deck. Main floor laundry. Huge living room with gas fireplace and garden door to the back (north west) deck. Basement has a large space that can be used for as a 5 th bedroom or a family room plus a large utility storage space. Lots of room for all yo
$ 959,900
314 Cascade Street, Saskatoon, SK, S7J 0M5 house for sale | Listing ID SK046645 | Royal LePage
View photo
House · for sale
$ 489,000
314 Cascade Street, Saskatoon, SK, S7J 0M5 house for sale | Listing ID SK046645 | Royal LePage
Queen Elizabeth
· House
· Cellar
Queen Elizabeth · House · Cellar
Welcome to 314 Cascade Street, a beautifully renovated and freshly painted 1,236 sq. Ft. bungalow in the desirable neighbourhood of Avalon. Larger than many homes of its era, this property offers generous room sizes and a bright, open-concept layout designed for comfortable everyday living. The updated main floor features a spacious living room with recessed lighting and durable vinyl plank flooring throughout the main living areas and bedrooms. The modern kitchen is finished with dark cabinetry, stainless steel appliances, a large island, white countertops and a full-height mosaic tile backsplash. The adjoining dining area provides plenty of space for family meals and entertaining. Three bedrooms and a stylishly renovated four-piece bathroom complete the main level. The fully developed basement adds even more living space with a large recreation room, fourth bedroom (window does not meet current egress requirements), full bathroom, laundry/utility room and kitchenette. The kitchenette
$ 489,000
154 Delayen Crescent, Saskatoon, SK, S7N 2V6 house for sale | Listing ID SK046504 | Royal LePage
View photo
House · for sale
$ 459,900
Updated
154 Delayen Crescent, Saskatoon, SK, S7N 2V6 house for sale | Listing ID SK046504 | Royal LePage
Queen Elizabeth
· House
· Office room
Queen Elizabeth · House · Office room
Welcome to this spacious 1,273 sq. Ft. bi-level in desirable Forest Grove, ideally situated backing onto green space! Offering 5 bedrooms and 3 bathrooms, this well-designed home provides plenty of room for a growing family, with excellent potential for future suite development. The bright and inviting main floor features a generous south-facing living room filled with natural light. The kitchen offers plenty of cabinetry and storage, while the spacious main 4-piece bathroom includes a convenient linen closet. The primary bedroom is complete with its own full 4-piece ensuite, adding comfort and privacy. The lower level provides additional living space with large south-facing windows that create a bright, welcoming atmosphere. With generously sized bedrooms, spacious bathrooms, and a functional layout, there is plenty of flexibility for family living, guests, a home office, or potential suite conversion. Numerous recent upgrades add to the value of this home, including an updated baseme
$ 459,900
542 Carter Way, Saskatoon, SK, S7L 7J1 house for sale | Listing ID SK046644 | Royal LePage
View photo
House · for sale
$ 369,900
542 Carter Way, Saskatoon, SK, S7L 7J1 house for sale | Listing ID SK046644 | Royal LePage
Queen Elizabeth
· House
· Patio · Garden · Deck · Cellar
Queen Elizabeth · House · Patio · Garden · Deck · Cellar
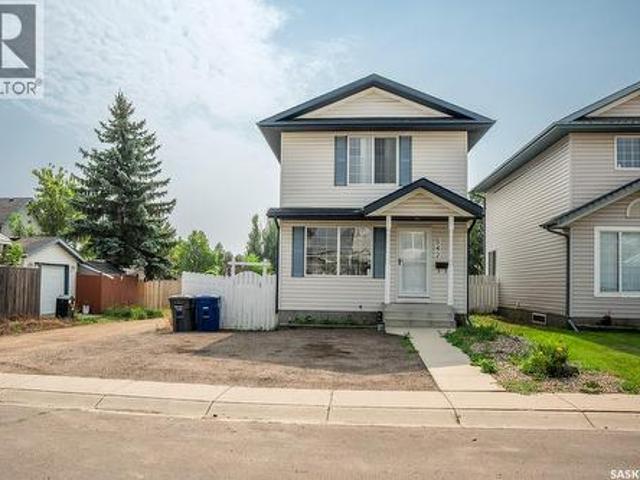
Welcome to this 1,044 sq. Ft. two-storey home, recently updated with a new roof completed approximately two months ago. The main floor features a comfortable living area and an eat-in kitchen with white cabinetry, ample counter space, a double sink and a sliding patio door leading to the back deck. A convenient two-piece bathroom completes the level. Upstairs, you’ll find the bedrooms, a full bathroom and a carpeted landing. The backyard is fully fenced and includes a deck, concrete patio, storage shed and mature trees. The open, unfinished basement provides useful storage today and room for future development. A practical home with a major recent exterior update—come see the layout and potential for yourself. (Id: 27)
$ 369,900
321 V Avenue S, Saskatoon, SK, S7M 3E4 vacant land for sale.
View photo
House · for sale
$ 69,500
321 V Avenue S, Saskatoon, SK, S7M 3E4 vacant land for sale.
Queen Elizabeth
· House
Queen Elizabeth · House
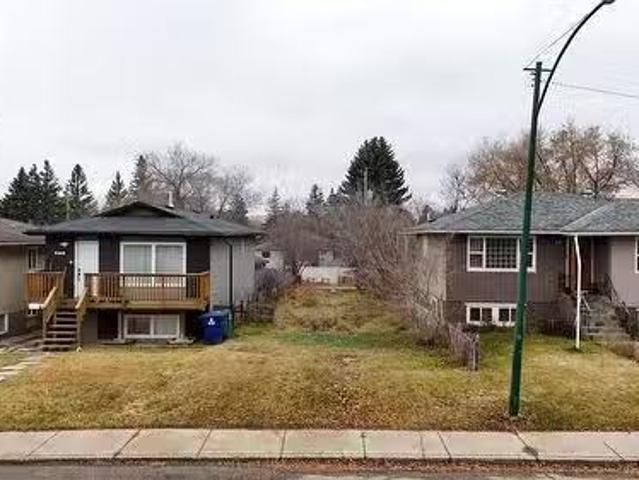
Vacant lot for sale at 321 Avenue V South in the Pleasant Hill area of Saskatoon. Zoned R2, suitable for various residential development options. Located close to all neighbourhood amenities and services. Buyer will pay GST if applicable. (id:27). Still available at ListedBuy!
$ 69,500
610 Albert Avenue, Saskatoon, SK, S7N 1G7 house for sale | Listing ID SK046558 | Royal LePage
View photo
House · for sale
$ 579,900
610 Albert Avenue, Saskatoon, SK, S7N 1G7 house for sale | Listing ID SK046558 | Royal LePage
Queen Elizabeth
· House
· Garden · Cellar
Queen Elizabeth · House · Garden · Cellar
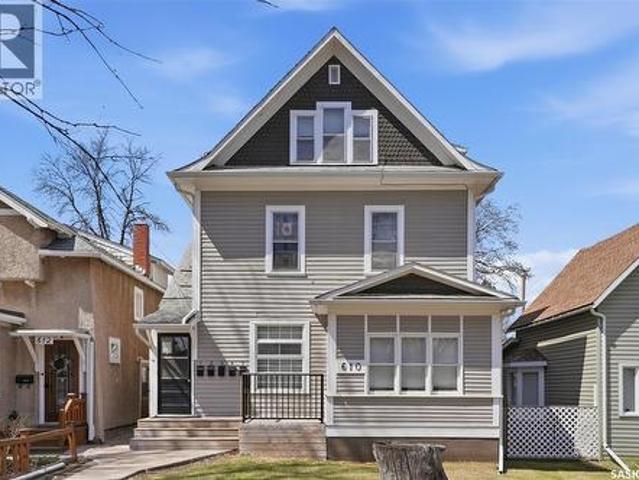
Welcome to 610 Albert Ave — an exceptional investment opportunity in the heart of Nutana! This unique income property features 4 legal suites + bachelor basement, offering strong revenue potential in one of Saskatoon’s most sought-after neighborhoods. Unit 1 is a basement bachelor suite complete with a living area, kitchen, and 4-piece bath. Unit 2 is a spacious main floor unit featuring 2 bedrooms plus a den with french doors, hardwood floors, a bright kitchen, 4-piece bath, and front porch area. Unit 3 offers 1 bedroom, a kitchen, and 3-piece bath. Unit 4 includes 1 bedroom plus a den or dining area, hardwood floors, kitchen, and 3-piece bath. Located on the top floor, Unit 5 features 1 bedroom, kitchen, and 3-piece bath. All units include a fridge and stove. The basement provides shared laundry, separate storage rooms, and cold storage space. Additional upgrades include newer hot water and a commercial-sized furnace installed in 2014. Outside, enjoy a backyard area with shed, lane a
$ 579,900
342 Kenaschuk Lane, Saskatoon, SK, S7W 0Y5 house for sale | Listing ID SK046684 | Royal LePage
View photo
House · for sale
$ 589,900
342 Kenaschuk Lane, Saskatoon, SK, S7W 0Y5 house for sale | Listing ID SK046684 | Royal LePage
Queen Elizabeth
· House
· Garden · Parking · Cellar
Queen Elizabeth · House · Garden · Parking · Cellar
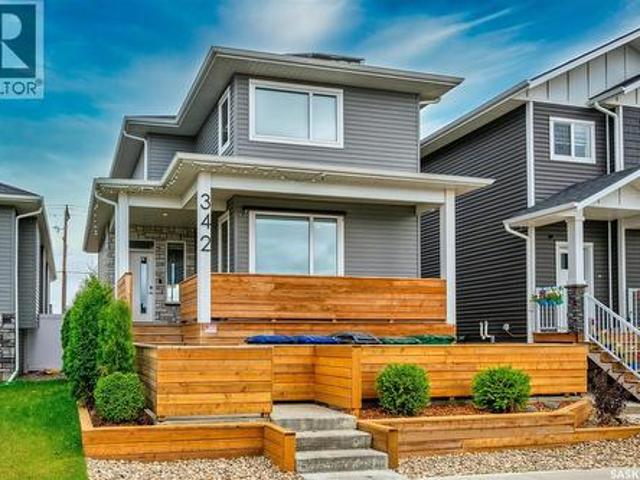
Welcome to this exceptional custom-built home in Aspen Ridge. Kiwetin Greenway is only a block away and is home to prairie views, spectacular sunsets, and abundant wildlife from the swale! Designed for everyday living this home features 5 bedrooms, 4 bathrooms, above-average craftsmanship as demonstrated by the construction and Energuide certification! The kitchen features genuine granite countertops, an oversized island, and a coffee bar with additional cabinetry. The home further boasts a Control 4 home A/V system, a 7.7kw custom Solar recovery system on the roof, and a 2-bedroom legal basement suite with in-floor heat! The front yard exudes a high curb appeal and a fantastic design different from other homes in the area. The back yard is undeveloped but has a concrete garage pad in place for a future garage if desired. Call The Agency Saskatoon or your Realtor for a private viewing! (Id: 27)
$ 589,900

Get email alerts

Don't miss out: be the first to know about new properties

The alert was correctly created

On subscribing you accept the conditions of use and the privacy policy
Alert
Receive new ads in your inbox
Save this search
Receive alerts for new listings

We'll send you an email when we have new properties for: "Properties for sale in Queen Elizabeth"

The alert was correctly created

Get email alerts and be the first to see new listings
Required field
On subscribing I accept the terms of the privacy policy
Perfect! You'll soon start receiving new listings via email
Alert
Receive an email when we have new ads for Properties for sale in Queen Elizabeth
Save this search
Filters

Bedrooms

Area (sq.ft)

sq.ft
sq.ft

Price

$
$

Filter by property type

Bathrooms

Clear all filters
Receive notifications when new entries are published.