6,113 properties for sale in Queensville, East Gwillimbury

86 Venice Gate Drive, Vaughan, ON, L4H 0E7 house for sale | Listing ID N13687 | Royal LePage
View photo
House · for sale
$ 998,000
New
86 Venice Gate Drive, Vaughan, ON, L4H 0E7 house for sale | Listing ID N13687 | Royal LePage
Queensville, East Gwillimbury
· House
· Garden · Swimming pool · Cellar
Queensville, East Gwillimbury · House · Garden · Swimming pool · Cellar
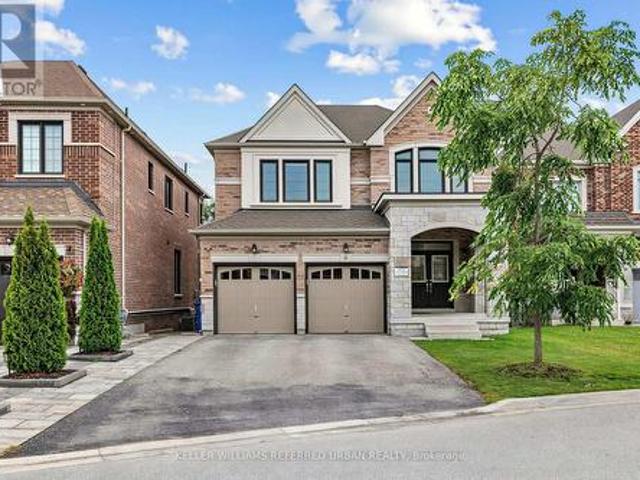
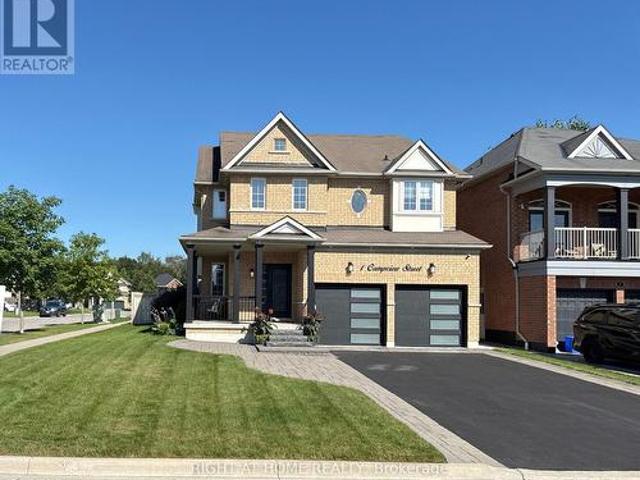
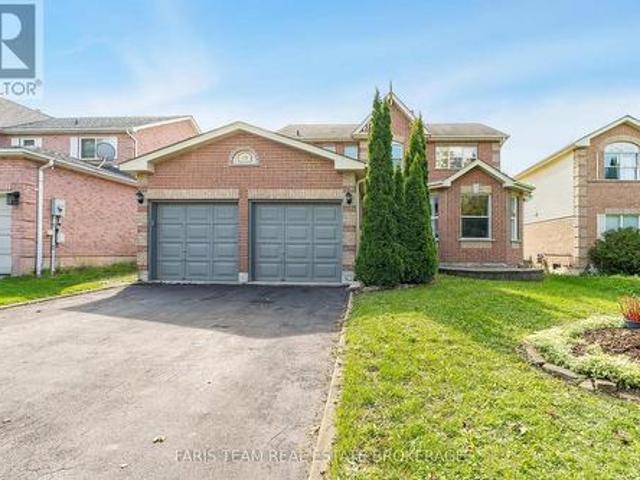
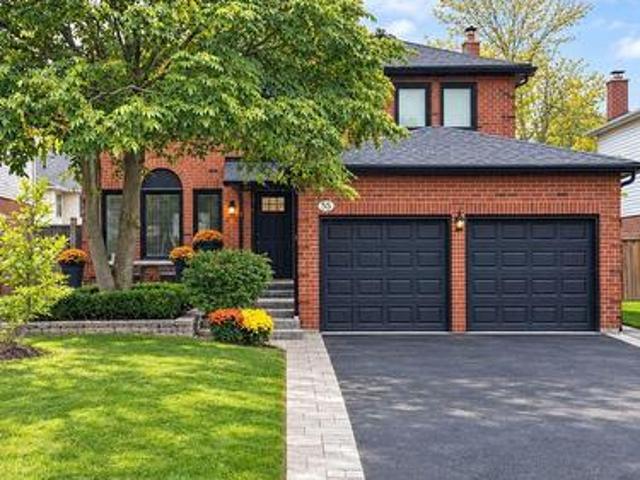
Welcome Home! Beautiful Well Maintained Detached house + basement apartment w/separate entrance, Located In The Highly Coveted Vellore Village Neighbourhood! This Magnificent Gem Features A Sun Filled Open Floor Plan. The kitchen boasts Stainless Steel Appliances And A Breakfast Area With Walk-Out To The Backyard, opening into the spacious living and dining areas, wood floor and staircase, smooth ceilings on both floors, crown mouldings, Pot Lights, new front entrance door, all new windows, Modern renovated powder room, The Second Floor offers 3 Bedrooms, Including a generous Primary Suite Which sitting area, walk-in closet, and a bathroom with sunken tub and separate walk-in shower, The renovated basement apartment has its own separate entrance and laundry. The Backyard Is Perfect For Entertaining. Relax in The Jacuzzi Or Enjoy All Fresco Dining! Walk To Schools, Parks, Playground, Sports Field, Trails. Quick Access To Hwy 400, Go Bus, Cortellucci Hospital. Amenities Galore! (Id: 27)
$ 998,000
48 52 Brandy Lane Way, Newmarket, ON, L3Y 8P7 townhouse for sale | Listing ID N13684 | Royal LePage
View photo
Townhouse · for sale
$ 699,000
New
48 52 Brandy Lane Way, Newmarket, ON, L3Y 8P7 townhouse for sale | Listing ID N13684 | Royal LePage
Queensville, East Gwillimbury
· Townhouse
Queensville, East Gwillimbury · Townhouse
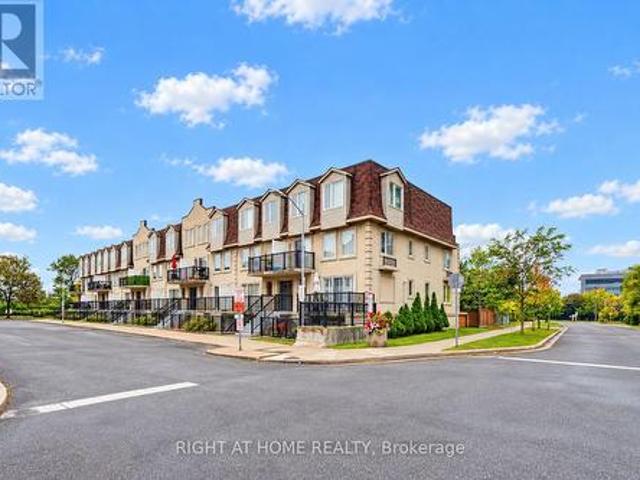
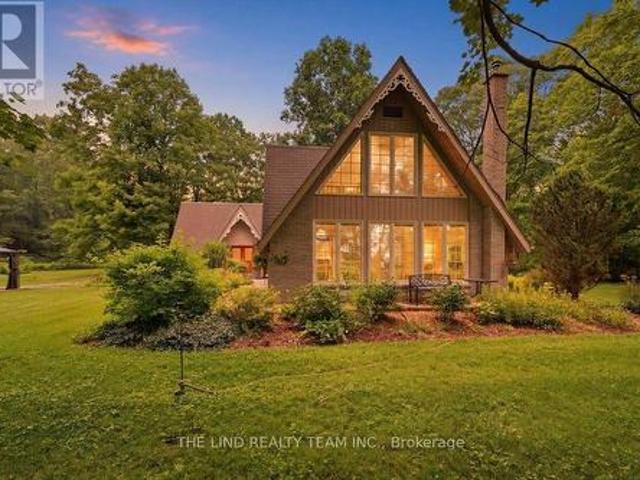
Lowest maintenance fees! Welcome to 48-52 Brandy Lane Way in the heart of Central Newmarket. This impeccably maintained and spacious condo townhome offers an exceptional blend of comfort, style, and convenience. Boasting 3 generous bedrooms and 2+1 bathrooms, this bright and airy home features an open concept layout with nearly 1,600 sq ft of above grade living space. The main floor is ideal for everyday living and entertaining, enhanced by pot lights, updated light fixtures, and large windows that fill the home with natural light. The modern kitchen features a quartz countertop, centre island, and custom window coverings, and flows seamlessly into the living and dining areas. Upstairs, the spacious primary bedroom offers a cathedral ceiling, creating a grand and inviting retreat, along with a recently updated ensuite vanity. Two additional well sized bedrooms provide ample space for family or guests. The finished walkout lower level adds valuable living space ideal for a family room,
$ 699,000
338 Carlissa Run, Newmarket, ON, L3X 3J9 house for sale | Listing ID N13681 | Royal LePage
View photo
House · for sale
$ 1,088,000
New
338 Carlissa Run, Newmarket, ON, L3X 3J9 house for sale | Listing ID N13681 | Royal LePage
Queensville, East Gwillimbury
· House
· Fireplace · Deck · Parking · Cellar
Queensville, East Gwillimbury · House · Fireplace · Deck · Parking · Cellar
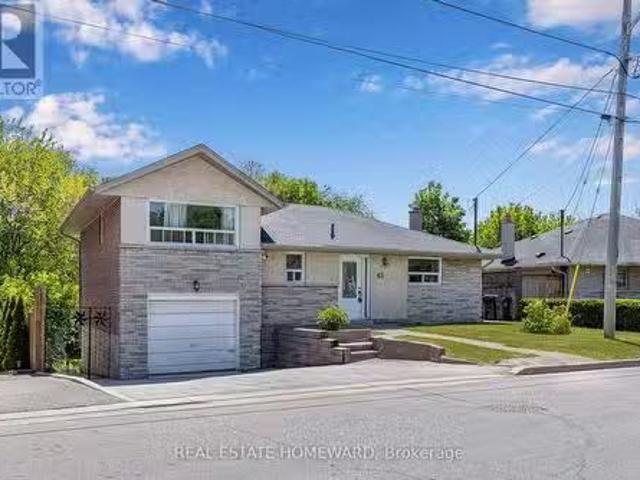
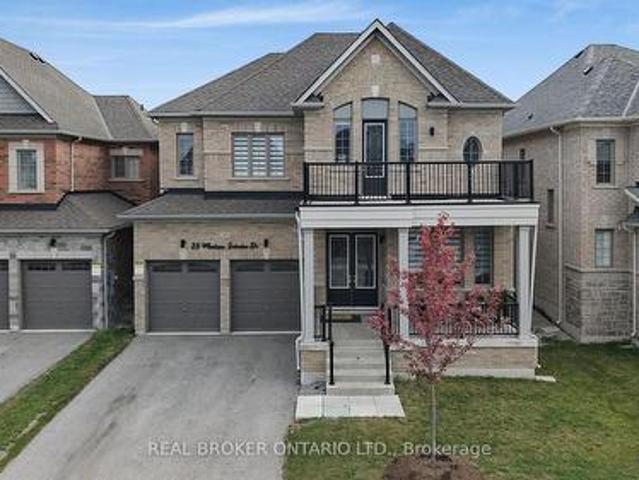
Renovated Beautiful 4 Bedroom Detached Home In The Desirable Community! This Bright And Spacious Open Concept Home Has Been Freshly Painted Throughout And Features New Zebra Blinds Throughout, Creating A Modern And Inviting Ambiance. The Home Offers A Large Modern Eat-In Kitchen With Island, Spacious Family Room With Gas Fireplace, 9' Ceilings, Hardwood Floors, Stainless Steel Appliances, Pot Lights, Direct Access To The Home From The Garage, And A Walkout Deck From The Kitchen. New Flooring On The Second Level, Along With Newly Renovated Bathrooms Upstairs, Adds To The Fresh, Contemporary Feel. Convenient 2nd Floor Laundry. Professionally Finished Basement With Separate Entrance Features A Large Open Concept Rec Room With 3Pc Bathroom. Above Grade Windows And Pot Lights. Close To Upper Canada Mall, Parks, Schools, Public Transit And More! (Id: 27)
$ 1,088,000
6 Henderson Street, Essa, ON, L3W 0A9 house for sale | Listing ID N13687 | Royal LePage
View photo
House · for sale
$ 1,199,900
New
6 Henderson Street, Essa, ON, L3W 0A9 house for sale | Listing ID N13687 | Royal LePage
Queensville, East Gwillimbury
· House
· Fireplace
Queensville, East Gwillimbury · House · Fireplace
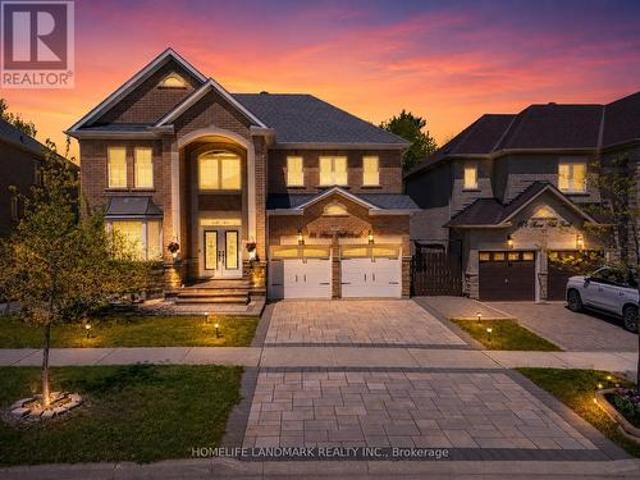
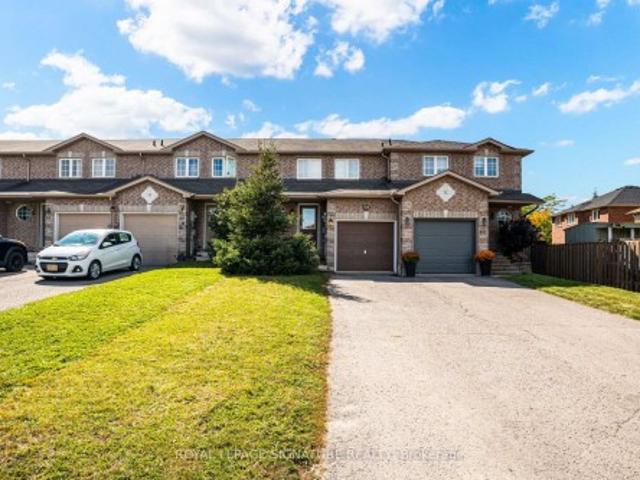
Presenting 6 Henderson Street, Essa, an exceptional newly built home nestled in a sought-after community surrounded by picturesque forests and rolling farmland. Backing directly onto open fields with no rear neighbours, this stunning property offers the perfect blend of privacy, luxury, and modern living. Boasting nearly 3,400 sq. Ft. of beautifully designed living space, this impressive residence features 5 spacious bedrooms and 5 bathrooms, thoughtfully crafted with upscale finishes throughout. The bright, open-concept layout showcases 10-foot ceilings on the main level, 9-foot ceilings on the upper level, rich hardwood flooring, an elegant oak staircase, a striking gas fireplace, and designer tile selections. The chef-inspired kitchen is the heart of the home, complete with upgraded two-tone cabinetry, premium stainless steel appliances, and an abundance of workspace for entertaining. Retreat to the luxurious primary suite featuring a spa-inspired ensuite with a glass shower and ref
$ 1,199,900
228 Bayshore Road, Innisfil, ON, L0L 1K0 house for sale | Listing ID N13683 | Royal LePage
View photo
House · for sale
$ 850,000
New
228 Bayshore Road, Innisfil, ON, L0L 1K0 house for sale | Listing ID N13683 | Royal LePage
Queensville, East Gwillimbury
· House
· Garden · Office room · Fireplace · Parking · Gym
Queensville, East Gwillimbury · House · Garden · Office room · Fireplace · Parking · Gym
Top 5 Reasons You Will Love This Home: 1) Experience the best of lakeside living with Cook's Bay directly across the street, offering convenient waterfront and park access, along with beautiful views from your front porch as the bay opens into the waters of Lake Simcoe 2) Expansive, beautifully maintained backyard featuring two versatile detached buildings, including a garden house with a gas fireplace, air conditioning, recessed lighting, and a newer skylight, ideal for a home office, gym, entertaining space, studio, or potential garage conversion, while the second heated detached garage provides the perfect setup for a workshop or additional hobby space 3) Thoughtfully renovated main level completed in 2024, showcasing a stylish kitchen with quartz countertops and a centre island, stainless-steel appliances, crown moulding, recessed lights, a reverse osmosis system, and remote-controlled blinds on the sliding glass-door 4) Designed for exceptional indoor-outdoor living with a spaciou
$ 850,000
79 Sanford Street, Barrie, ON, L4N 3C6 house for sale | Listing ID S13686 | Royal LePage
View photo
House · for sale
$ 599,900
New
79 Sanford Street, Barrie, ON, L4N 3C6 house for sale | Listing ID S13686 | Royal LePage
Queensville, East Gwillimbury
· House
· Garden · Deck
Queensville, East Gwillimbury · House · Garden · Deck
Top 5 Reasons You Will Love This Home: 1) Enjoy an unbeatable location just a short stroll from the waterfront, sandy beach, marina, parks, restaurants, and the Allandale Waterfront GO station, offering recreation, convenience, and an easy commuter-friendly lifestyle 2) This beautifully maintained all-brick end-unit townhome delivers the added benefits of enhanced privacy and abundant natural light, while the open-concept main level features a spacious kitchen with a breakfast bar that flows effortlessly into the bright living room with newer laminate flooring and a walkout to the backyard 3) Step outside to an impressive extra-deep 165' fully fenced backyard complete with a large deck, creating the ideal setting for summer barbeques, entertaining family and friends, giving children and pets room to play, or simply unwinding in your own private outdoor retreat 4) Retreat to the generously sized primary bedroom, complete with double closets and convenient access to a well-appointed 5-pi
$ 599,900
1061 2Nd Line, Innisfil, ON, L0L 1R0 house for sale | Listing ID N13682 | Royal LePage
View photo
House · for sale
$ 499,000
New
1061 2Nd Line, Innisfil, ON, L0L 1R0 house for sale | Listing ID N13682 | Royal LePage
Queensville, East Gwillimbury
· House
· Garden · Fireplace · Parking
Queensville, East Gwillimbury · House · Garden · Fireplace · Parking
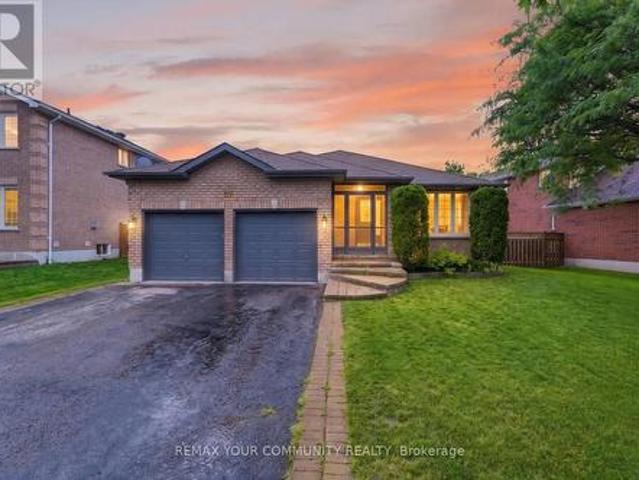
Welcome to this charming detached bungalow offering comfortable, easy-maintenance living in a desirable lakeside community. This 2 bedroom, 1 bathroom home features a cozy gas fireplace that efficiently heats the entire home, creating a warm and inviting atmosphere throughout the year. Step outside to enjoy the fully fenced backyard, perfect for pets, children, gardening, or outdoor entertaining. A spacious 10' x 12' storage shed provides ample room for tools, seasonal items, and recreational equipment. Parking is plentiful, with space for 2 vehicles at the front of the home and two additional vehicles at the rear. One of the property's standard features is the deeded resident's only access to a private park, beach and docks for just $300 annually, offering a fantastic opportunity to enjoy waterfront recreation, boating, fishing, and summer days by the lake. Whether you're a first time buyer, downsizer, retiree, or looking for a weekend retreat, this affordable bungalow combines comfor
$ 499,000
12 Elderbrook Crescent, Vaughan, ON, L4K 5M5 house for sale | Listing ID N13686 | Royal LePage
View photo
House · for sale
$ 868,000
New
12 Elderbrook Crescent, Vaughan, ON, L4K 5M5 house for sale | Listing ID N13686 | Royal LePage
Queensville, East Gwillimbury
· House
· Garden · Fireplace · Parking · Cellar
Queensville, East Gwillimbury · House · Garden · Fireplace · Parking · Cellar
Welcome to 12 Elderbrook Cres, a bright and functional 3 bedroom freehold townhome in the family friendly Dufferin Hill community. Designed for comfortable everyday living, this home features a functional open concept layout filled with natural light, a spacious foyer, smooth ceilings, crown moulding and built in shelving surrounding the gas fireplace. Generously sized bedrooms with large windows and closet organizers offer plenty of space and practical storage. The fully finished basement provides valuable additional living space, complete with a convenient 2 piece bathroom. Outside, enjoy a professionally tiled front walkway and porch, attached garage and a deep, fully fenced private backyard with plenty of room for entertaining, relaxing and play. An exceptionally convenient location puts transit, grocery stores, pharmacies, shops, dining and parks just steps away, with North Thornhill Community Centre, top schools and childcare also nearby. A fantastic opportunity to enjoy the spac
$ 868,000
4 Wolf Crescent, Caledon, ON, L7E 0A7 house for sale | Listing ID W13686 | Royal LePage
View photo
House · for sale
$ 1,939,900
New
4 Wolf Crescent, Caledon, ON, L7E 0A7 house for sale | Listing ID W13686 | Royal LePage
Queensville, East Gwillimbury
· House
· Garden · Fireplace · Swimming pool
Queensville, East Gwillimbury · House · Garden · Fireplace · Swimming pool
Set on an impressive 2.5-acre corner lot, 4 Wolf Crescent offers an incredible opportunity in one of Caledon's most sought-after areas. With expansive, usable land and uninterrupted views in every direction, this is a place where nature takes centre stage. Designed for active, everyday living. Featuring a saltwater inground pool and a tranquil pond, the outdoor space is built for all seasons. Summer days by the pool, room for kids to run and play, and winter skating right in your own backyard. With space to host, gather, and move, this property delivers a lifestyle that's hard to find. Inside, the 4-bedroom home has been well loved and is ready for its next chapter. The sunroom, with exposed brick, features a large dining area ideal for family meals, celebrations, and everyday living, all overlooking the property. A separate living space with a stone fireplace offers a comfortable place to unwind. With room to grow and the opportunity to make it your own, the home offers strong potenti
$ 1,939,900
74 Richmond Street, Richmond Hill, ON, L4C 3Y4 house for sale | Listing ID N13685 | Royal LePage
View photo
House · for sale
$ 2,200,000
New
74 Richmond Street, Richmond Hill, ON, L4C 3Y4 house for sale | Listing ID N13685 | Royal LePage
Queensville, East Gwillimbury
· House
Queensville, East Gwillimbury · House
This freehold property offers an incredible opportunity to create your dream home in a desirable neighborhood. Nestled on a spacious lot (50.03 Ft X 152.74 Ft) with great potential. Close to Major Mackenzie Hospital, Mill Pond as well as Yonge St in the opposite direction. Close to all amenities as well as parks, private schools and more. Property sold AS IS, Where Is. No inside showings. (Id: 27)
$ 2,200,000
7 Judy Court, Markham Village, ON, L3P 3R8 house for sale | Listing ID N13688 | Royal LePage
View photo
House · for sale
$ 1,249,000
New
7 Judy Court, Markham Village, ON, L3P 3R8 house for sale | Listing ID N13688 | Royal LePage
Queensville, East Gwillimbury
· House
· Garden · Office room · Parking · Fireplace · Deck · Cellar
Queensville, East Gwillimbury · House · Garden · Office room · Parking · Fireplace · Deck · Cellar
Welcome To This Bright & Spacious Two-Storey Detached Home, Ideally Situated On A Large, Quiet Court In The Sought-After Markham Village. This Beautiful Home Features A Double Car Garage, & Parking For 8 Vehicles, With No Sidewalks. As You Enter, You'll Be Greeted By A Bright Open Main Floor Adorned With Gleaming Hardwood Floors. The Cozy Sunken Family Room, Complete With A Fireplace, Overlooks The Backyard Making It A Perfect Spot For Relaxation. The Spacious Eat In Kitchen Has A Walk-Out To The Large Back Deck. Great Space To Soak Up The Outdoors, Enjoy Time With Friends & Family. Upstairs, You'll Find Four Generously Sized Bedrooms, Each Featuring Large Windows & Ample Closet Space. The Primary Suite Includes A Walk In Closet & 3-piece ensuite. The Additional Bedrooms Are Perfect For Family, Guests, Or A Home Office, & They Share a Well Appointed 4 Piece Bathroom. Lots Of Space In This Freshly Painted Home, Including A Finished Basement With Spacious Rec Room, Shelving In Cold Room,
$ 1,249,000
170 Garden Avenue, Richmond Hill, ON, L4C 6M2 house for sale | Listing ID N13685 | Royal LePage
View photo
House · for sale
$ 1,990,000
New
170 Garden Avenue, Richmond Hill, ON, L4C 6M2 house for sale | Listing ID N13685 | Royal LePage
Queensville, East Gwillimbury
· House
· Parking
Queensville, East Gwillimbury · House · Parking
Pride of Ownership in Prestigious South Richvale! This exceptionally well-maintained/Renovated home is a true gem, nestled on a sprawling 72' x 140' lot in a coveted neighborhood surrounded by multi-million dollar homes. Inside, the functional layout is designed to maximize comfort and style. The 3 south-facing bedrooms on the second floor are filled with natural light, radiating warmth and positive energy throughout the home. A family room with 12' vaulted ceilings, perfect for gatherings or quiet evenings. An extended driveway accommodating up to 6 cars, providing ample parking. Huge potential to grow and expand, making it an ideal choice for families and investors alike. Located in the heart of South Richvale, this home offers unmatched convenienc. Steps to the prestigious Langstaff High School. Close to golf courses, shopping plazas, the GO Station, and a host of amenities. (Id: 27)
$ 1,990,000
251 Denise Circle, Newmarket, ON, L3X 2K1 house for sale | Listing ID N13684 | Royal LePage
View photo
House · for sale
$ 789,000
New
251 Denise Circle, Newmarket, ON, L3X 2K1 house for sale | Listing ID N13684 | Royal LePage
Queensville, East Gwillimbury
· House
· Garden · Parking
Queensville, East Gwillimbury · House · Garden · Parking
Coveted Location on Quiet Circle in Summerhill Estates, Well-maintained Quality Acorn built home, Newer Windows (2018-22), Furnace'22, Gar Dr& upper Vinyl'20, 35 yr Shingles on Roof'12. Lovely Curb Appeal with long tandem driveway (2+1 parking) prof landscaped, stone walkway. Pretty Foyer w decorative column, gleaming hardwood floors, freshly painted light filled spaces. Bright eat-in Kitchen, easy to update walks out to beautifully landscaped mature backyard garden sanctuary offering rare privacy! Huge primary bdrm w 4 pc ensuite, W/I closet & versatile sitting area ideal nook for office, reading or nursery. Ideal Home for Young families or downsizers located steps to top-ranked Clearmeadow Public School and Sir Wm Mulock Secondary School, parks, scenic walking trails, playgrounds, and transit, one of Newmarket's most desirable neighbourhoods! Minutes to Ray Twinney Recreation Complex, GO Transit, Upper Canada Mall, Southlake Hospital and easy access to Hwy 404 & 400!
$ 789,000
14 Portree Crescent, Markham, ON, L3T 3G2 house for sale | Listing ID N13688 | Royal LePage
View photo
House · for sale
$ 1,749,900
New
14 Portree Crescent, Markham, ON, L3T 3G2 house for sale | Listing ID N13688 | Royal LePage
Queensville, East Gwillimbury
· House
· Patio · Fireplace · Parking · Air conditioning · Equipped kitchen · Cellar
Queensville, East Gwillimbury · House · Patio · Fireplace · Parking · Air conditioning · Equipped kitchen · Cellar
Welcome To 14 Portree Cres, A Refined, Turnkey Residence In The Highly Sought-After Royal Orchard Community, Known for Top Rated Schools, Parks, Golf Courses & Easy Access To Transit & Amenities! Meticulousy Upgraded W/Luxury Finishes & Timeless Design. Wide Plank White OakHardwood T/O. 2 Fireplaces (Gas & Electric) + Custom Porcelain Fireplace Slab W/Built-InBookcase. Statement Staircase W/ Sleek Glass Railings. Designer Kitchen W/ Quartz Countertops & Backsplash, Samsung Fridge, Bosch Pro Line Stove, Dishwasher & B/I Hood Vent. Bright FamilyRoom W/ Walk-Out To Patio. Side Entrance To Main Floor + Separate Garage Entry Leading Directly To Basement. Upper LevelFeatures Stackable Washer & Dryer, Custom B/I Closets In Primary & Spa-Inspired Bathrooms W/Porcelain Tile & Custom Glass Showers. Fully Finished Basement W/ Luxury Vinyl Flooring T/O +Full Secondary Kitchen W/ Fridge, Stove, Dishwasher & Microwave Ideal For Extended Family OrIncome Potential. Major Upgrades: Furnace (2023), AC (
$ 1,749,900
61 Bernick Drive, Barrie, ON, L4M 5C1 house for sale | Listing ID S13689 | Royal LePage
View photo
House · for sale
$ 650,000
New
61 Bernick Drive, Barrie, ON, L4M 5C1 house for sale | Listing ID S13689 | Royal LePage
Queensville, East Gwillimbury
· House
· Garden · Fireplace · Swimming pool · Parking
Queensville, East Gwillimbury · House · Garden · Fireplace · Swimming pool · Parking
Opportunity awaits just a hop, skip and a jump from the classroom doors of Georgian College and Royal Victoria Hospital. 7 bedrooms, 2 kitchens, and 2 full bathrooms in this ranch bungalow on 60 ft generous lot with no direct left side neighbours (or rear neighbours). As you approach the home you notice the immense amount of parking spaces and inviting covered front porch. Once inside a large living, dining space with cozy gas fireplace, laminate flooring and sundrenched bright bay window greet you. Back facing the backyard are two bedrooms both with sliding glass doors to the fully fenced yard and one with built in dressers. There is also a 3rd bedroom on this level and updated bathroom vanity and tub/jacuzzi combo with LED lighting, and speakers to soothe all your muscle aches. Downstairs another 4 bedrooms, a kitchenette, full bathroom and coin laundry. Out back a fully functioning koi pond, flagstone accents, tons of perennials, hostas, and a crab apple tree in your backyard oasis.
$ 650,000
136 Wintergreen Court, Scugog Port Perry, ON, L9L 2B1 house for sale | Listing ID E13686 | Royal LePage
View photo
House · for sale
$ 2,599,000
New
136 Wintergreen Court, Scugog Port Perry, ON, L9L 2B1 house for sale | Listing ID E13686 | Royal LePage
Queensville, East Gwillimbury
· House
· Garden · Swimming pool
Queensville, East Gwillimbury · House · Garden · Swimming pool
Prestigious Oak Hills Estates in the towering mature hardwood forest of the Oak Ridge Moraine. Rarely offered 5 bedroom executive style home with plenty of room for the whole family and fabulous entertaining space; situated on a private 2.27 acres and backing to Oakridge Golf Course. An absolute dream of a home that is move in ready with nothing to do. Totally upgraded/renovated including all mechanicals, this home is perfect for any large family and has room for multiple generations. Truly a gathering spot for friends, family and all those special occasions. An outdoor oasis awaits you with over $500,000 spent in the backyard alone. Entertain, relax, and enjoy this magnificent back yard-so many memories waiting to be made here. Check out the video and photos for full details. Updates: Heat pump pool. Summer 2025, Furnace. Spring 2026, House heat pump. Summer 2025, New skylights. Spring 2026, New driveway. Spring 2026, Completely renovated main floor, including custom kitchen and custo
$ 2,599,000
256 Airdrie Drive, Vaughan, ON, L4L 1C6 house for sale | Listing ID N13686 | Royal LePage
View photo
House · for sale
$ 1,349,900
New
256 Airdrie Drive, Vaughan, ON, L4L 1C6 house for sale | Listing ID N13686 | Royal LePage
Queensville, East Gwillimbury
· House
· Garden · Sauna · Parking · Cellar
Queensville, East Gwillimbury · House · Garden · Sauna · Parking · Cellar
Welcome to 256 Airdrie Drive, a well-maintained 4-bedroom home situated on a generous 50-ft lot with no sidewalk. A double-door entry opens to a spacious foyer and an inviting main floor featuring hardwood flooring, wainscotting, mouldings, and pot lights. The eat-in kitchen offers a breakfast area with a walkout to the backyard, ideal for everyday family living and entertaining. Convenient main-floor laundry provides direct access to the garage as well as a separate side entrance. The garage also features a side door and direct stair access to the basement. Upstairs, the spacious primary bedroom features a walk-in closet and 5-piece ensuite with bidet. The finished basement expands the living space with an open-concept recreation area, kitchen, large cold cellar, and 4-piece bathroom complete with whirlpool tub, separate shower, and sauna (sauna in as-is condition). A solid, well-cared-for family home offering generous principal rooms, excellent functionality, and plenty of additional
$ 1,349,900
228 4 Don Mills Road, Toronto, ON, M2H 3J9 townhouse for sale | Listing ID C13685 | Royal LePage
View photo
Townhouse · for sale
$ 489,000
New
228 4 Don Mills Road, Toronto, ON, M2H 3J9 townhouse for sale | Listing ID C13685 | Royal LePage
Queensville, East Gwillimbury
· Townhouse
· Sauna · Gym · Swimming pool · Parking
Queensville, East Gwillimbury · Townhouse · Sauna · Gym · Swimming pool · Parking
Welcome To A 2 Parking Spots Tridel Built Family Oriented Bright and Spacious 2+1 2-Story Condo Townhome In Prime Location! All Utilities & Cable TV Included In Maintenance Fee. The Building Has an Indoor Swimming Pool, Gym, Sauna, etc. A Quiet Neighborhood Surrounded By Top Ranked Elementary & Secondary Schools W/ Easy Access To HWY 404/407/-, Parks. Close To Shopping Centers, Supermarket, Restaurants, Seneca & Transit TTC Bus Stop & More. Newer windows (2020), Upgrades (2019-2025) include: some new paints, bathrooms & kitchen countertops, washer & dryer, 2 toilets, etc. Come and see to appreciate it. (Id: 27)
$ 489,000
4 Tomel Court, Caledon, ON, L7E 1B2 house for sale | Listing ID W13686 | Royal LePage
View photo
House · for sale
$ 1,299,000
New
4 Tomel Court, Caledon, ON, L7E 1B2 house for sale | Listing ID W13686 | Royal LePage
Queensville, East Gwillimbury
· House
· Garden · Fireplace · Cellar
Queensville, East Gwillimbury · House · Garden · Fireplace · Cellar
Pride of ownership shines throughout this beautiful home, offered for sale for the very first time! Ideally situated on a quiet cul-de-sac, this meticulously maintained residence offers 2,450 sq. Ft. of elegant living space with 4+1 spacious bedrooms and four bathrooms. Elegant French doors open to the combined living and dining areas, while the inviting family room features a sleek glass fireplace. The main level boasts new hardwood flooring throughout. The bright kitchen offers quartz countertops, pot lights, a separate breakfast area and a walkout to the stunning oversized backyard. Additional highlights include granite bathroom countertops, central vacuum and a beautiful skylight that fills the home with natural light. Roof only two years old! The impressive primary bedroom is a true showstopper with space that you do not find very often, featuring a private ensuite and his-and-hers closets. A separate entrance leads to the finished basement, complete with its own kitchen and excel
$ 1,299,000
34 Argyle Road, Barrie, ON, L4N 6P7 house for sale | Listing ID S13686 | Royal LePage
View photo
House · for sale
$ 599,800
New
34 Argyle Road, Barrie, ON, L4N 6P7 house for sale | Listing ID S13686 | Royal LePage
Queensville, East Gwillimbury
· House
· Cellar
Queensville, East Gwillimbury · House · Cellar
Welcome to this beautifully maintained, fully detached home in the quiet family-friendly sought-after area of Barrie, conveniently located close to all amenities. This spacious 3-bedroom home is ideal for a first time buyer with a bsmt apartment and separate entrance for rental income potential or an investor (house was generating @ $4,000/ mnth) offering excellent versatility and potential. The main floor and basement boast new engineered hardwood flooring, complemented by updated washrooms throughout. The home shows exceptionally well and is priced to sell! (Id: 27)
$ 599,800
13160 Regional 39 Road, Uxbridge, ON, L0E 1T0 house for sale | Listing ID N13682 | Royal LePage
View photo
House · for sale
$ 1,079,000
New
13160 Regional 39 Road, Uxbridge, ON, L0E 1T0 house for sale | Listing ID N13682 | Royal LePage
Queensville, East Gwillimbury
· House
· Garden · Fireplace · Sauna · Swimming pool · Deck · Parking · Cellar
Queensville, East Gwillimbury · House · Garden · Fireplace · Sauna · Swimming pool · Deck · Parking · Cellar
Breathtaking family homestead on 1.94 private, mature-treed acres in the desirable hamlet of Zephyr, Uxbridge. This stylish (2021) modern 2,051 sqft bungaloft plus 1,586 sqft finished basement and dream 1600sqft heated garage/workshop is set well back from the road at the end of a long, gated private driveway. The unique 1.94 acre lot has trees on the perimeter and includes a backyard family-oasis including a chicken coop, raised garden beds, outdoor sauna, hot tub, cold plunge, swing set, large fire pit and entertaining-sized deck with gazebo. Step inside to an open-concept main floor filled with oversized windows and natural light. The stylish kitchen showcases quartz countertops, a centre island with breakfast bar, stainless steel appliances, and a walk-out to the composite deck. The family room centres around a propane fireplace with built-in speakers. Two main-floor bedrooms offer oversized windows and beautiful views of the surrounding trees and gardens. A large main-floor laundr
$ 1,079,000
55 Attridge Drive, Aurora, ON, L4G 6J4 house for sale | Listing ID N13681 | Royal LePage
View photo
House · for sale
$ 1,099,900
New
55 Attridge Drive, Aurora, ON, L4G 6J4 house for sale | Listing ID N13681 | Royal LePage
Queensville, East Gwillimbury
· House
· Garden · Fireplace · Deck · Parking · Cellar
Queensville, East Gwillimbury · House · Garden · Fireplace · Deck · Parking · Cellar
Welcome to this stunning 2-storey detached home nestled on a quiet, family. Friendly street in the highly sought-after Aurora Village. Offering 4+1 spacious bedrooms and a beautifully designed layout, this home perfectly blends comfort, elegance, and functionality. Step inside to a bridge open-concept living family room, featuring a cozy fireplace ideal for relaxing evenings or hosting guests. A separate formal dining area creates the perfect setting for memorable gatherings and special occasions. The custom white kitchen is a true centerpiece, complete with stainless steel appliances, premium quartz countertops, and a sun-filled breakfast area overlooking the backyard. Walk out to the elevated deck and enjoy your morning coffee in a peaceful, private setting. Convenience meets practicality with a main-floor Laundry room offering direct access to the double-car garage. The fully finished walk-out basement adds incredible versatility, perfect for a home-based business, income potential,
$ 1,099,900
60 Church Street S, New Tecumseth, ON, L9R 1G9 house for sale | Listing ID N13686 | Royal LePage
View photo
House · for sale
$ 539,900
New
60 Church Street S, New Tecumseth, ON, L9R 1G9 house for sale | Listing ID N13686 | Royal LePage
Queensville, East Gwillimbury
· House
· Garden · Parking
Queensville, East Gwillimbury · House · Garden · Parking
This solid 2 bedroom brick bungalow is situated on a 132 Ft. Deep lot. Recent updates include new stainless steel fridge and stove, new duct work with Carrier air conditioner and furnace, new garage side door and new professional paint. The side door to the home provides for private access to the partially finished finished lower level with large above ground windows and roughed in bath. A great opportunity to buy a home with peaceful large backyard located in the heart of town close to amenities. (Id: 27)
$ 539,900
27182 Woodbine Avenue, Georgina, ON, L4P 3E9 house for sale | Listing ID N13682 | Royal LePage
View photo
House · for sale
$ 599,999
New
27182 Woodbine Avenue, Georgina, ON, L4P 3E9 house for sale | Listing ID N13682 | Royal LePage
Queensville, East Gwillimbury
· House
· Garden · Deck
Queensville, East Gwillimbury · House · Garden · Deck
Welcome to this charming bungalow just steps from the shores of Lake Simcoe! Offering three bedrooms and one bathroom, this cozy home is an excellent opportunity for first-time home buyers, downsizers, or investors. Enjoy your morning coffee on the front deck or unwind in the evening on the back deck overlooking the large, fully fenced backyard, perfect for children, pets, and entertaining. Move in and enjoy as-is, or renovate and customize to suit your style. Embrace lakeside living with easy access to the water for paddleboarding, kayaking, swimming, or simply relaxing while taking in the beautiful views. A fantastic opportunity to own an affordable home in a desirable lakeside community! (Id: 27)
$ 599,999
5 Barwick Drive, Barrie, ON, L4N 6Z7 house for sale | Listing ID S13686 | Royal LePage
View photo
House · for sale
$ 664,900
New
5 Barwick Drive, Barrie, ON, L4N 6Z7 house for sale | Listing ID S13686 | Royal LePage
Queensville, East Gwillimbury
· House
· Patio · Garden · Fireplace · Parking · Cellar
Queensville, East Gwillimbury · House · Patio · Garden · Fireplace · Parking · Cellar
Big-Ticket Updates, A Finished Basement & A Backyard Made For Summer! Nearly 1,900 sq ft of finished living space, a versatile layout and a long list of valuable updates give this North Barrie raised bungalow plenty to offer. The updated kitchen features white cabinetry, a tiled backsplash and generous counter space, with laminate flooring throughout much of the main level. Two bedrooms are located on the main floor, with a third bedroom in the loft above the garage. The finished lower level adds a family room with a gas fireplace, fourth bedroom, 4-piece bathroom and dedicated laundry room, with potential for extended family. The single-car garage offers inside entry, backyard access and workshop space. The fenced backyard features established gardens, raised garden beds, a stone patio, hard-top gazebo, storage shed and rain barrel watering system with an electric pump. Updates include the furnace, air conditioner, attic insulation, spray foam insulation, chimney, eavestroughs, downsp
$ 664,900

Get email alerts

Don't miss out: be the first to know about new properties

The alert was correctly created

On subscribing you accept the conditions of use and the privacy policy
Alert
Receive new ads in your inbox
Save this search
Receive alerts for new listings

We'll send you an email when we have new properties for: "Properties for sale in Queensville, East Gwillimbury"

The alert was correctly created

Get email alerts and be the first to see new listings
Required field
On subscribing I accept the terms of the privacy policy
Perfect! You'll soon start receiving new listings via email
Alert
Receive an email when we have new ads for Properties for sale in Queensville, East Gwillimbury
Save this search
Filters

Bedrooms

Area (sq.ft)

sq.ft
sq.ft

Price

$
$

Filter by property type

Bathrooms

Clear all filters
Receive notifications when new entries are published.