6,113 properties for sale in Queensville, East Gwillimbury

5 Evelyn Buck Lane, Aurora, ON, L4G 7H9 house for sale | Listing ID N13684 | Royal LePage
View photo
House · for sale
$ 848,000
New
5 Evelyn Buck Lane, Aurora, ON, L4G 7H9 house for sale | Listing ID N13684 | Royal LePage
Queensville, East Gwillimbury
· House
· Patio · Garden
Queensville, East Gwillimbury · House · Patio · Garden
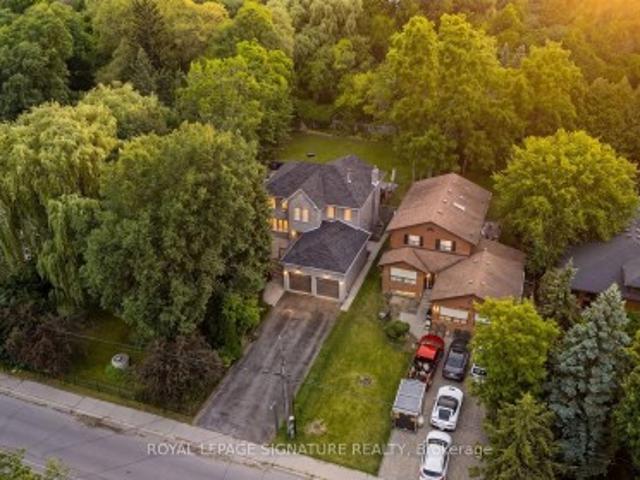
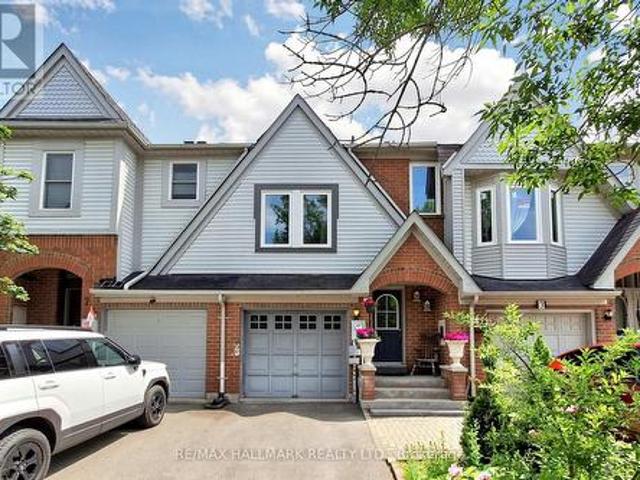
Welcome to 5 Evelyn Buck Lane, a tastefully updated townhome set on a deep 120ft fenced lot in a sought-after Aurora community close to all amenities, Aurora's vibrant downtown with shops, entertainment and restaurants, public transit and the GO Station. Showing Pride of Ownership, this 3 bedroom, 3 bathroom family home features a bright & spacious layout, modern finishes plus a finished lower level providing extra living space. The interlock walkway leads you to the covered porch into the foyer and the sunlit main floor. Chef inspired kitchen features Stainless Steel appliances, quartz counters, stylish backsplash, breakfast area and walk-out to the south facing backyard. The open concept living/dining room is a great place for gatherings of family and friends. It overlooks the yard through it's large window and also provides a walk-out to the patio. Amazing primary bedroom suite with soaring ceiling, picture window, walk-in closet and 4 piece ensuite. 2 additional bedrooms and 4 piec
$ 848,000
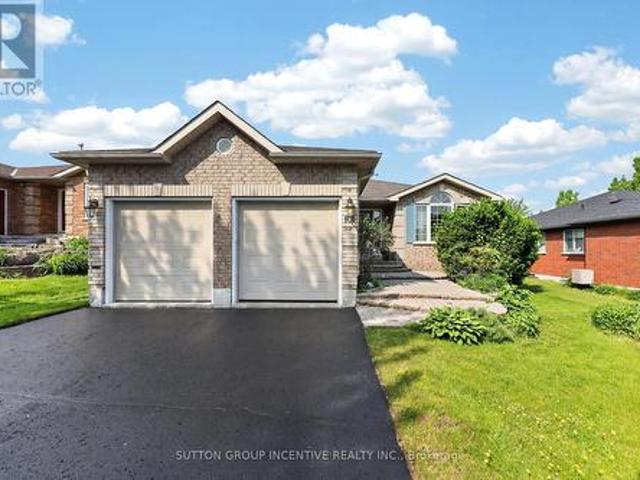
101 Lion'S Gate Boulevard, Barrie, ON, L4M 7E5 house for sale | Listing ID S13688 | Royal LePage
View photo
House · for sale
$ 799,900
New
101 Lion'S Gate Boulevard, Barrie, ON, L4M 7E5 house for sale | Listing ID S13688 | Royal LePage
Queensville, East Gwillimbury
· House
· Parking · Gym
Queensville, East Gwillimbury · House · Parking · Gym
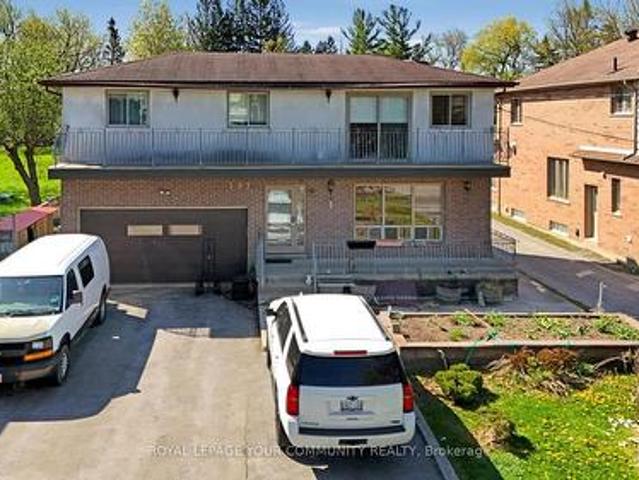
Quality meets convenience in a sought-after area of distinguished all-brick homes in north Barrie. The golf club, college and hospital are all just minutes away, while quick highway access makes commuting effortless. A short stroll brings you to a vibrant, full-service shopping centre featuring grocery, pharmacy, LCBO, cinema, gym, banking and many dining options to suit any taste. Custom-built by revered Gregor Homes Ltd. This bungalow showcases lasting craftsmanship from the first impression. Professionally designed interlocking steps gently rise to the front entry, creating a striking sense of arrival and undeniable curb appeal. Plentiful parking, with room for 4 vehicles on the double-paved drive (no sidewalk), plus a 2 car garage with auto door openers and convenient inside-entry. A bright, airy, open-concept main floor is designed with ease of living in mind, including a main-level laundry. Hardwood flooring flows throughout the principal spaces, while the formal living and dinin
$ 799,900
82 Union Avenue, Scugog Port Perry, ON, L9L 1G2 house for sale | Listing ID E13687 | Royal LePage
View photo
House · for sale
$ 749,900
New
82 Union Avenue, Scugog Port Perry, ON, L9L 1G2 house for sale | Listing ID E13687 | Royal LePage
Queensville, East Gwillimbury
· House
· Parking · Air conditioning
Queensville, East Gwillimbury · House · Parking · Air conditioning
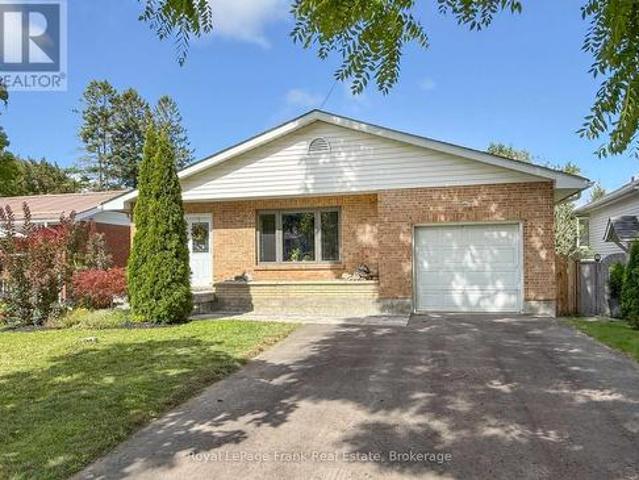
Welcome to 82 Union Avenue, an inviting and beautifully updated 4-level backsplit situated on a large, private lot in the heart of Port Perry. Thoughtfully upgraded and move-in ready, this home features newer windows, furnace and central air conditioning, updated roof shingles, renovated bathrooms, and a gorgeous custom kitchen offering both style and functionality. Outside, enjoy the space and privacy of the generous lot, along with a widened driveway providing parking for up to four vehicles. Garage has front and rear doors as well as access to the house through the garage. The location is hard to beat! Enjoy the convenience of being within walking distance to historic downtown Port Perry, where you can explore charming shops, restaurants and cafs, as well as the beautiful Lake Scugog waterfront, parks, library and recreational amenities. A wonderful opportunity to enjoy a spacious, updated home with a fantastic lot in one of Port Perry's most desirable walkable locations. Just move
$ 749,900
40 Robin Trail, Scugog, ON, L9L 2C7 house for sale | Listing ID E13686 | Royal LePage
View photo
House · for sale
$ 1,163,990
New
40 Robin Trail, Scugog, ON, L9L 2C7 house for sale | Listing ID E13686 | Royal LePage
Queensville, East Gwillimbury
· House
· Parking
Queensville, East Gwillimbury · House · Parking
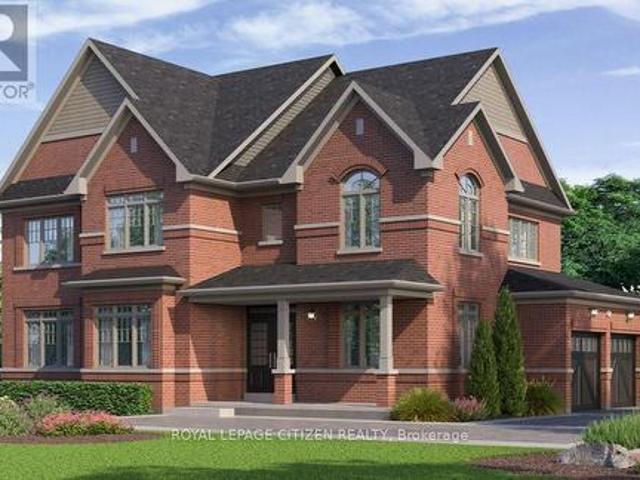
Welcome to The Pernhill, Elevation'A' on a 45ft corner lot, offering an impressive 2,959 sq. Ft. of thoughtfully designed living space in beautiful Port Perry. This spacious 4-bedroom home features a functional open-concept layout ideal for both everyday living and entertaining. The main floor offers a versatile Living Room/Den, separate formal Dining Room, and an inviting Family Room. The open-concept kitchen features a convenient breakfast bar and overlooks the bright Breakfast Area with walkout, creating a seamless indoor-outdoor connection. A main-floor laundry room with direct access to the garage adds everyday convenience. Upstairs, you'll find 4 generously sized bedrooms plus a study area. The spacious primary bedroom features a luxurious 5-piece ensuite and his-and-hers walk-in closets. The second bedroom offers its own walk-in closet and 4-piece ensuite, while the third and fourth bedrooms feature a convenient semi-ensuite bathroom and ample closet space. A beautifully designe
$ 1,163,990
64 Legion Way, Essa, ON, L0M 1B5 house for sale | Listing ID N13688 | Royal LePage
View photo
House · for sale
$ 699,900
New
64 Legion Way, Essa, ON, L0M 1B5 house for sale | Listing ID N13688 | Royal LePage
Queensville, East Gwillimbury
· House
· Garden · Office room · Cellar
Queensville, East Gwillimbury · House · Garden · Office room · Cellar
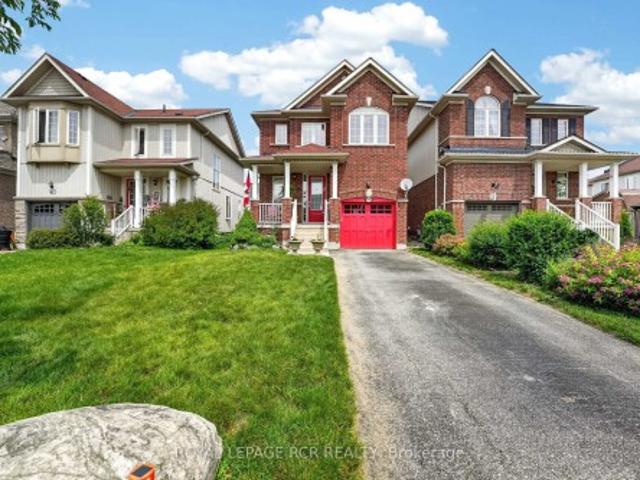
First time on the market! This beautifully maintained (approx 2018 sq ft finished) home is finished top to bottom and is ready for it's next familly to move in and enjoy! Offering 3 spacious bedrooms and 2.5 bathrooms, this inviting property combines comfort, functionality, and is located on a street that has a true sense of community. The bright well appointed kitchen features a breakfast bar and eat-in area, creating the perfect space for everyday living. The fully finished basement adds even more living space with a nice sized recroom and a dedicated office. Ideal for working from home, hobby space or a playroom. Step outside to a fully fenced backyard complete with perennial gardens, a charming gazebo, and a garden shed. Perfect setting for relaxing or playing. What are the sellers going to miss most? The amazing neighbours they have, where everyone looks out for each other. This home and location is hard to beat!
$ 699,900
1482 Purchase Pl Place, Innisfil, ON, L0L 1W0 house for sale | Listing ID N13681 | Royal LePage
View photo
House · for sale
$ 645,000
New
1482 Purchase Pl Place, Innisfil, ON, L0L 1W0 house for sale | Listing ID N13681 | Royal LePage
Queensville, East Gwillimbury
· House
· Balcony
Queensville, East Gwillimbury · House · Balcony
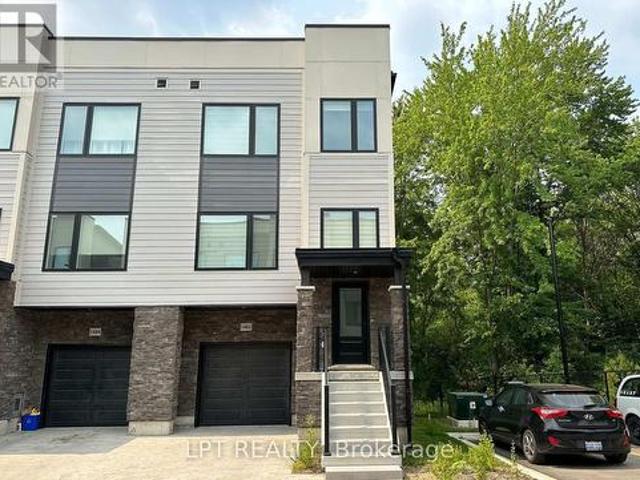
Nestled in the charming village of Lefroy, this unique, modern and spacious open-concept townhome offers an exceptional combination of style, comfort and convenience. With approximately 2,211 sq. Ft. of thoughtfully designed living space spread across three levels, this bright and beautifully finished home is perfectly suited for a growing family. Step inside to discover a clean, bright and sun-filled interior featuring stylish finishes and hard-surface flooring throughout. The open-concept layout creates an inviting flow between the principal living spaces, making it ideal for both everyday family living and entertaining. The spacious kitchen is a true focal point, offering modern finishes, plenty of workspace and a charming Juliette balcony that brings in additional natural light and fresh air. Upstairs, you'll find generously sized bedrooms, two full bathrooms, and the added convenience of a third-floor laundry room-making daily living that much easier. The lower level provides even
$ 645,000
2571 Kennedy Road, Toronto, ON, M1T 3H4 house for sale | Listing ID E13685 | Royal LePage
View photo
House · for sale
$ 999,000
New
2571 Kennedy Road, Toronto, ON, M1T 3H4 house for sale | Listing ID E13685 | Royal LePage
Queensville, East Gwillimbury
· House
· Garden · Fireplace · Parking · Cellar
Queensville, East Gwillimbury · House · Garden · Fireplace · Parking · Cellar
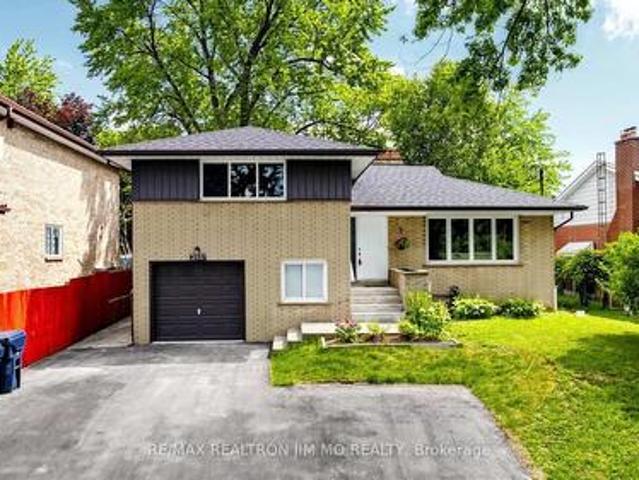
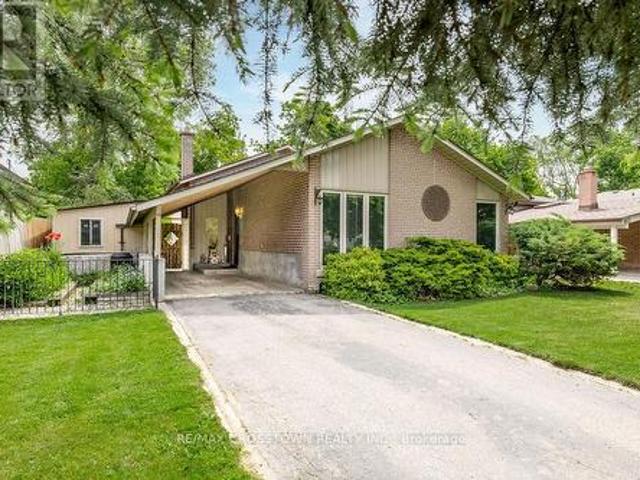
Rarely Offered 4-Level Side Split Featuring 4 Bedrooms & 3 Bathrooms, Situated On An Expansive Lot With Beautiful Golf Course Views. Spent On Extensive Renovations Including A Brand New Kitchen With Brand New Kitchen Cabinets, Quartz Countertops & New Stainless Steel Appliances, Brand New Vinyl Flooring Throughout, Freshly Painted Throughout, Updated Stairs & Railings, Pot Lights, Modern Light Fixtures & Renovated 5-pc Bathroom. Bright & Spacious Bedrooms With Large Windows. Lower-Level Features A Family Room With Walkout To The Backyard, Plus A Bedroom & 3-Pc Bath. Basement Offers A Versatile Bachelor/Studio-Style Space With Kitchen, 3-Pc Bath & Brick Fireplace. Separate Entrance-Ideal For Extended Family, Guests Or Additional Living Space. Extra-Long Driveway With Parking For Up To 6 Cars. Expansive Backyard With Plenty Of Room For Outdoor Enjoyment & Entertaining. Excellent Location Steps To TTC, Schools, Shopping, Mall, Parks & Amenities. Move-In Ready With A Functional Layout & Nu
$ 999,000
8 145 Tapscott Road, Toronto, ON, M1B 0E8 townhouse for sale | Listing ID E13687 | Royal LePage
View photo
Townhouse · for sale
$ 539,000
New
8 145 Tapscott Road, Toronto, ON, M1B 0E8 townhouse for sale | Listing ID E13687 | Royal LePage
Queensville, East Gwillimbury
· Townhouse
· Patio · Terrace · Parking
Queensville, East Gwillimbury · Townhouse · Patio · Terrace · Parking
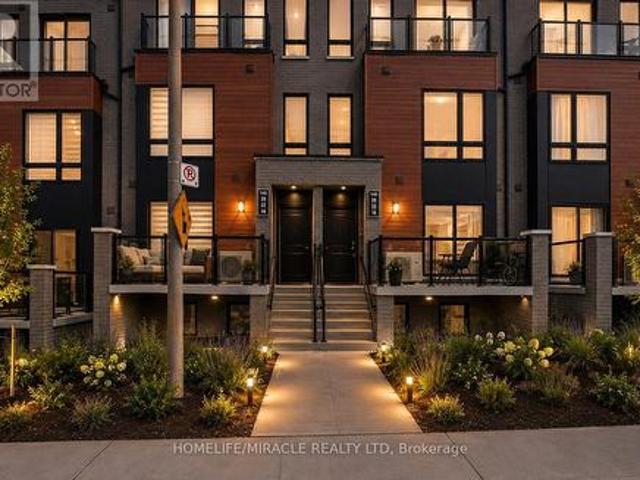
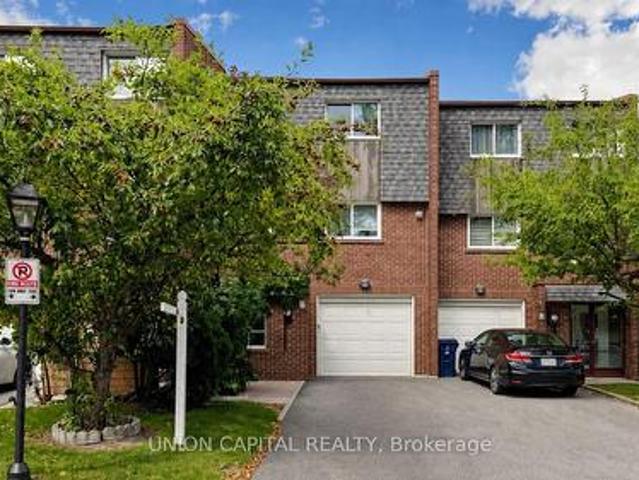
Welcome to Presto Towns! Step into this bright and stylish 2-bedroom stacked 1200 SQ FT condo townhouse in the highly desirable Presto Towns community. Designed for modern urban living, this spacious home features a functional open-concept layout with a sun-filled living and dining area seamlessly connected to a contemporary kitchen featuring granite countertops and stainless steel appliances. Both bedrooms are generously sized, offering comfortable living space, while in-suite laundry adds everyday convenience. Step outside to your private sunken patio, the perfect spot to unwind, enjoy your morning coffee, or entertain guests. Enjoy the added convenience of root top terrace, one owned underground parking space, along with low-maintenance community amenities including EV charging stations and a private park. Perfectly located close to schools, parks, shopping, restaurants, and public transit, with easy access to Highway 401, the University of Toronto Scarborough, and Centennial Colleg
$ 539,000
187 Davidson Drive, Vaughan, ON, L4L 1M2 house for sale | Listing ID N13688 | Royal LePage
View photo
House · for sale
$ 7,499,000
New
187 Davidson Drive, Vaughan, ON, L4L 1M2 house for sale | Listing ID N13688 | Royal LePage
Queensville, East Gwillimbury
· House
· Balcony
Queensville, East Gwillimbury · House · Balcony
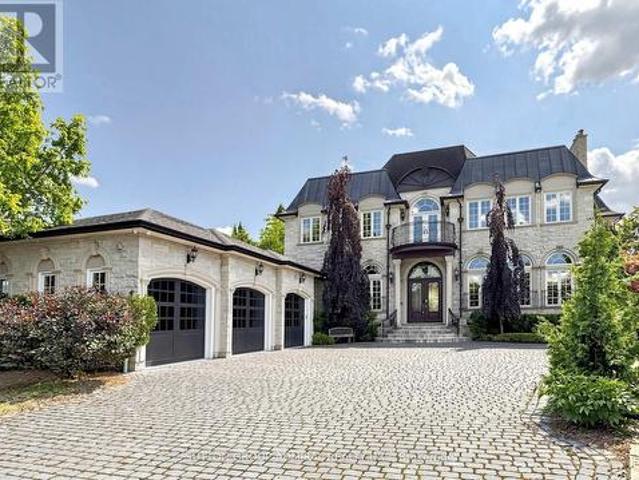
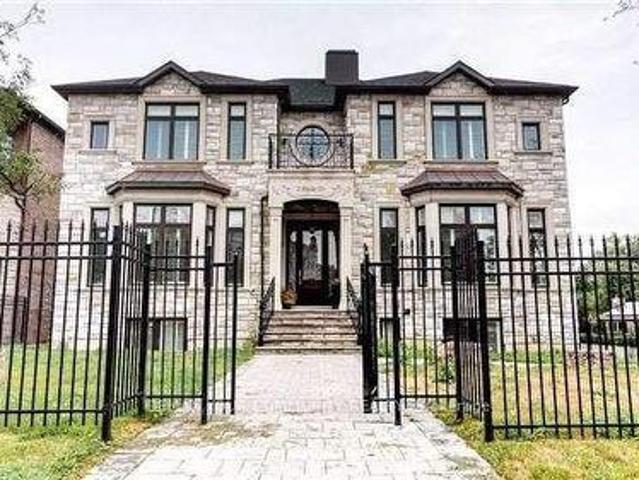
Spectacular custom-built French Château estate, majestically situated on one of the highest points in Woodbridge. This exceptional handcrafted stone residence is set on approximately 0.6 acres, backing onto a picturesque ravine and the Humber River, offering remarkable privacy, breathtaking views, and an extraordinary natural setting. Boasting over 10,000 sq. Ft. of luxurious living space, this one-of-a-kind residence showcases exceptional craftsmanship and impressive architectural details throughout. The main level features soaring 12ft ceilings, while the second floor offers 10ft ceilings. A magnificent 22ft domed ceiling creates a dramatic focal point in the grand living room, complemented by a spectacular 25ft domed solarium filled with natural light. All 2nd-floor bedrooms feature open balconies overlooking the ravine, providing beautiful views and a seamless connection to the surrounding landscape. Designed with both sophisticated entertaining and everyday functionality in mind,
$ 7,499,000
7265 Old Homestead Road, Georgina, ON, L0E 1N0 house for sale | Listing ID N13683 | Royal LePage
View photo
House · for sale
$ 2,689,000
New
7265 Old Homestead Road, Georgina, ON, L0E 1N0 house for sale | Listing ID N13683 | Royal LePage
Queensville, East Gwillimbury
· House
Queensville, East Gwillimbury · House
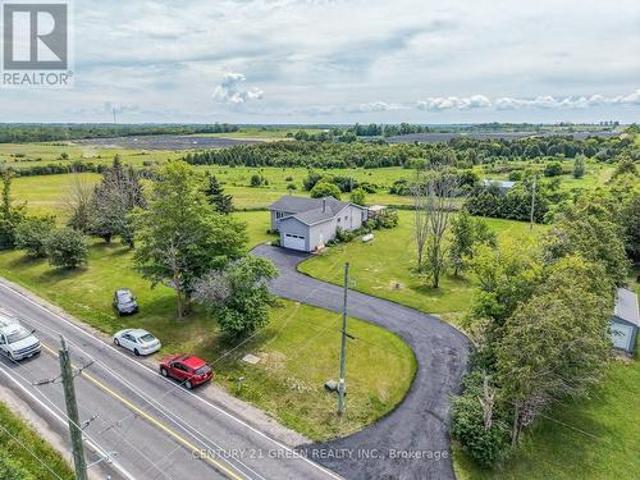
Exceptional 103-Acre Income-Producing Farm with Long-Term Solar Lease. Discover this remarkable 103-acre farm offering an excellent combination of income generation, development potential, and country living. The property features 67 acres under a long-term leased solar panel agreement, providing a stable source of income. Additional highlights include: Prime Agricultural Estate with Two road frontages & Endless Potential offering excellent access and potential future severance opportunities (subject to approvals). Boasting rare double frontage with commanding presence on both Smith Road and Old Homestead Road this exceptional acreage offers unparalleled exposure and dual-street accessibility from two main thoroughfares. This strategic layout provides superb access points and excellent future severance opportunities. Productive acreage suitable for hay production, grazing, bush, and scenic ponds. An 18' x 40' heated shop with a 14-foot ceiling, attached to an 18' x 40' pole barn with a
$ 2,689,000
20 Queen Street, Innisfil, ON, L0L 1L0 house for sale | Listing ID N13682 | Royal LePage
View photo
House · for sale
$ 1,100,000
New
20 Queen Street, Innisfil, ON, L0L 1L0 house for sale | Listing ID N13682 | Royal LePage
Queensville, East Gwillimbury
· House
· Cellar
Queensville, East Gwillimbury · House · Cellar
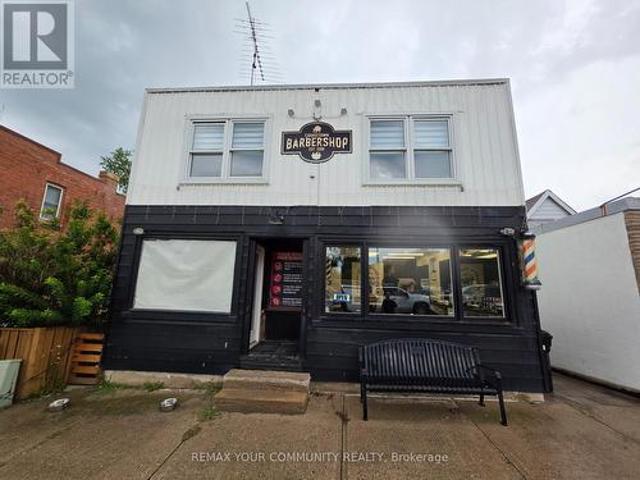
Welcome to this iconic building on Queen Street in the heart of Cookstown! A rare investment and development opportunity located just minutes from Highway 400 and surrounded by new residential development. Situated on an impressive 30 x 220 ft double lot with excellent exposure at Queen Street and Wellington Street, this freestanding commercial/residential property offers tremendous potential for investors, builders and end users. The property features an established barber shop tenant on a 5-year lease at $1,000/month plus HST, providing immediate rental income. The residential portion includes a spacious 3-bedroom apartment that can be refurbished and rented for additional income. Unfinished basement provides further potential, with driveway and access to the rear of the property. What truly sets this property apart is the potential severance opportunity at the rear to create an additional residential building lot and potentially build another home, subject to municipal approval. The
$ 1,100,000
10 Rosehill Drive, Whitchurch Stouffville, ON, L4A 7X3 house for sale | Listing ID N13684 | Royal LePage
View photo
House · for sale
$ 635,000
New
10 Rosehill Drive, Whitchurch Stouffville, ON, L4A 7X3 house for sale | Listing ID N13684 | Royal LePage
Queensville, East Gwillimbury
· House
· Fireplace · Deck
Queensville, East Gwillimbury · House · Fireplace · Deck
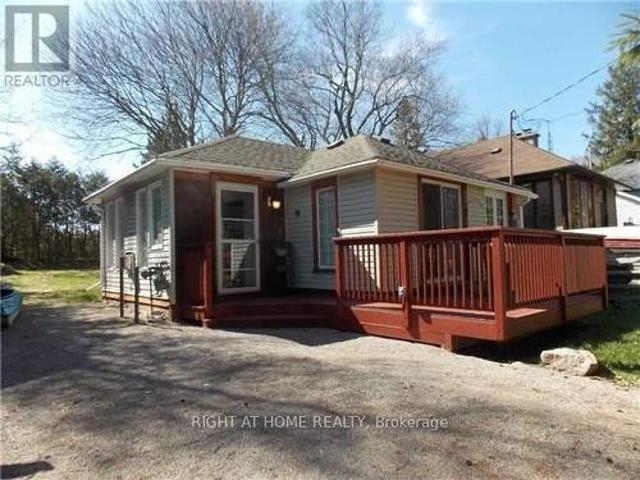
Steps From Musselman Lake. 10 Minutes East Of Aurora Road And Hwy 404. Renovated. Open Concept Design, Large Windows. Kitchen Features Breakfast Bar, Back Splash. Bathroom Has Heated Floor & Oversized Shower, Vaulted Ceiling In Living Room. W/O To Deck. Lovely Sunroom Acts As Breakfast Area. Deck & 2 Sheds. New Gas Fireplace (Direct Vent Gas Stove), Septic 2015. *Cedarvale Beach Association Fee Of $75/Year Gives You Your Own Key And Unlimited Access To Park And Beach. *. (id: 27)
$ 635,000
28 St. George Street, Georgina, ON, L0E 1L0 house for sale | Listing ID N13684 | Royal LePage
View photo
House · for sale
$ 1,119,000
New
28 St. George Street, Georgina, ON, L0E 1L0 house for sale | Listing ID N13684 | Royal LePage
Queensville, East Gwillimbury
· House
· Patio · Fireplace
Queensville, East Gwillimbury · House · Patio · Fireplace
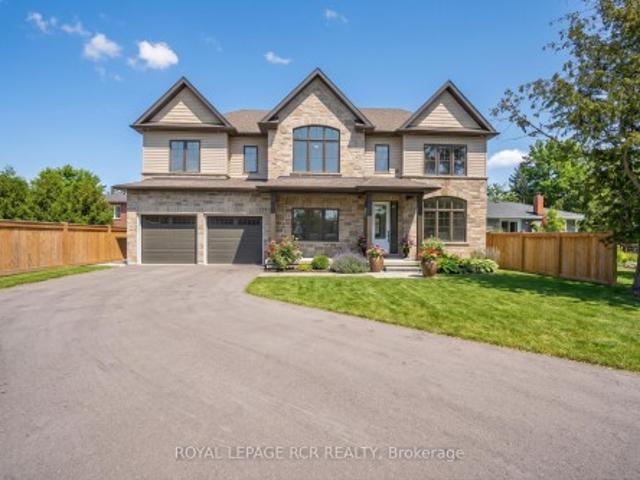
Live the Lake Lifestyle in Luxury at 28 St. George Street located just steps from the shores of Lake Simcoe and across the street from De La Salle Beach Park in desirable Jackson's Point. This stunning custom-built executive residence offers bright over-sized living spaces, modern luxury finishes, an open concept layout with oversized windows and breathtaking lake views. The main level is an entertainer's dream, anchored by a spectacular Great Room featuring soaring 9-foot ceilings, a floor-to-ceiling stone gas fireplace and a stylish wooden fan. The Chef's Kitchen impresses with quartz counts, a center island, built-in appliances and a walk-out to the covered patio. A private main-floor office with large windows provides the perfect work-from-home sanctuary, while the dedicated mudroom with built-in bench seating ensures everyday practicality. Take the luxurious open-tread staircase with stunning oversized windows upstairs to the sun-drenched second-floor family room featuring hardwoo
$ 1,119,000
1428 Lawson Street, Innisfil, ON, L9S 0N7 house for sale | Listing ID N13683 | Royal LePage
View photo
House · for sale
$ 999,000
New
1428 Lawson Street, Innisfil, ON, L9S 0N7 house for sale | Listing ID N13683 | Royal LePage
Queensville, East Gwillimbury
· House
Queensville, East Gwillimbury · House
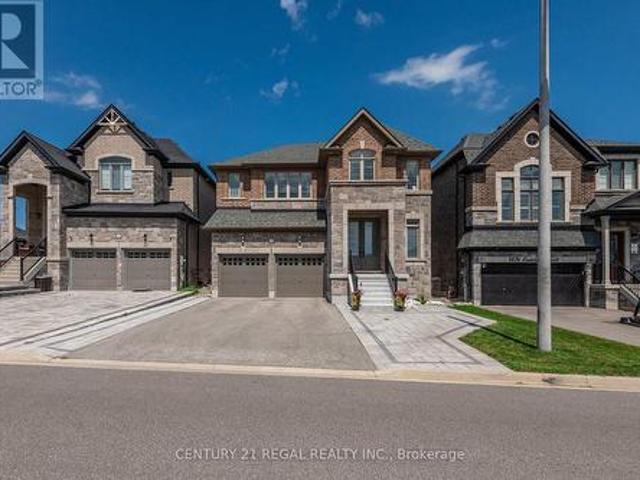
This beautifully upgraded home featuring sleek modern finishes throughout, a large custom-designed kitchen with quartz countertops, panel backsplash, double wall oven, microwave drawer, and premium Bosch benchmark and Thermador gas stove, creating a chef-inspired space perfect for cooking and entertaining. Spacious open-concept layout filled with natural light, enhanced by recessed lighting and contemporary fixtures, featuring a living room with built-in speakers, a custom TV unit, and built-ins with quartz countertops, while the dining area with a waffle ceiling and built-in speakers is ideal for family time or hosting guests. Upper level offering a loft area perfect for kids or teens, along with generously sized bedrooms, including two with private ensuites and the remaining bedrooms connected by a shared Jack and Jill bathroom with double sinks, providing comfort and convenience for the entire family Exterior showcases recessed lighting, beautiful stone landscaping with built-in pla
$ 999,000
840 Sheppard Avenue, Pickering, ON, L1V 1G5 house for sale | Listing ID E13687 | Royal LePage
View photo
House · for sale
$ 1,249,000
New
840 Sheppard Avenue, Pickering, ON, L1V 1G5 house for sale | Listing ID E13687 | Royal LePage
Queensville, East Gwillimbury
· House
· Garden · Office room · Balcony
Queensville, East Gwillimbury · House · Garden · Office room · Balcony
Rare lot! Welcome to 840 Sheppard Avenue, where space, privacy, and timeless family living come together on an exceptional oversized lot in one of Pickering's most desirable neighbourhoods. Nestled beside a peaceful ravine, this beautifully maintained custom built home offers a rare combination of natural surroundings, generous living spaces, and incredible versatility for families of every stage. Thoughtfully designed with an exceptional layout, the home features four spacious bedrooms on the upper level, including a serene primary retreat complete with a spa inspired ensuite and an oversized private balcony overlooking the backyard. Perfect for enjoying your morning coffee or unwinding at the end of the day. The main floor offers bright, sun filled principal rooms, a beautiful family room, and flexible living spaces ideal for entertaining, a home office, playroom, or reading lounge. Large windows throughout fill the home with natural light, creating a warm and inviting atmosphere. Do
$ 1,249,000
18 Parker Avenue, Richmond Hill, ON, L4E 2W5 house for sale | Listing ID N13681 | Royal LePage
View photo
House · for sale
$ 2,599,000
New
18 Parker Avenue, Richmond Hill, ON, L4E 2W5 house for sale | Listing ID N13681 | Royal LePage
Queensville, East Gwillimbury
· House
· Garden · Fireplace · Swimming pool
Queensville, East Gwillimbury · House · Garden · Fireplace · Swimming pool
An extraordinary custom-built estate defined by impeccable craftsmanship and uncompromising attention to detail, Boasting over 6,500 sq. Ft. of luxurious living space, Back onto green space, this residence offers a seamless blend of elegance, comfort, and timeless design. The grand family room impresses with a soaring 23-foot ceiling and a dramatic floor-to-ceiling fireplace, creating a stunning focal point while overlooking a private ravine backdrop and a beautifully designed, entertainer's dream backyard. With pool and play grand, The chef-inspired kitchen is thoughtfully designed for both everyday living and upscale entertaining, featuring an oversized centre island, premium granite countertops, and generous workspace. Retreat to the opulent primary suite, complete with a double-sided fireplace, a spa-inspired 7-piece ensuite, and a spacious walk-in closet. The fully finished lower level elevates the home further with heated flooring throughout, offering enhanced comfort and year-ro
$ 2,599,000
197 Douglas Road, Richmond Hill, ON, L4E 3H5 house for sale | Listing ID N13682 | Royal LePage
View photo
House · for sale
$ 1,930,000
New
197 Douglas Road, Richmond Hill, ON, L4E 3H5 house for sale | Listing ID N13682 | Royal LePage
Queensville, East Gwillimbury
· House
· Cellar
Queensville, East Gwillimbury · House · Cellar
Attention Developers, Builders & Investors! Rare Oversized Lot in Prime Richmond Hill, Incredible opportunity to own an oversized 55 x 287 ft lot in one of Richmond Hills most desirable areas steps from Lake Wilcox. This property offers dual potential: Build your dream home now Unlock rear lot development as part of a future back-lot subdivision opportunity. Existing Home Features: Spacious 5-bedroom home, Finished basement with separate entrance ideal for in-law suite or rental income, Surrounded by mature trees and nature. Just a short walk to Sunset Beach and Lake Wilcox Whether you're looking to build now or land bank for future development, this is a rare find with huge upside in a high-demand neighborhood. (Id: 27)
$ 1,930,000
1557 Pharmacy Avenue, Toronto, ON, M1R 2K4 house for sale | Listing ID E13688 | Royal LePage
View photo
House · for sale
$ 999,000
New
1557 Pharmacy Avenue, Toronto, ON, M1R 2K4 house for sale | Listing ID E13688 | Royal LePage
Queensville, East Gwillimbury
· House
· Office room · Cellar
Queensville, East Gwillimbury · House · Office room · Cellar
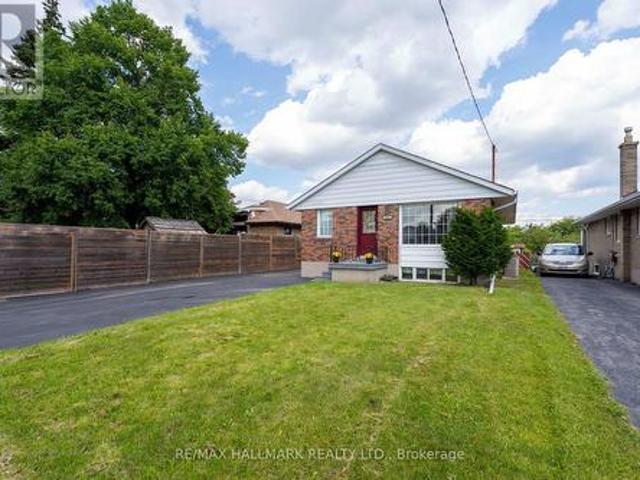
Welcome to 1557 Pharmacy Ave, a rare opportunity to own a detached bungalow offering the space, flexibility, and convenience today's buyers are looking for. Featuring three bedrooms and a practical layout, this home is an excellent option for families, first-time buyers, downsizers, or anyone looking for a detached property with room to grow and adapt. The finished basement with a separate entrance adds another level of versatility, providing valuable additional living space with the flexibility for a recreation area, home office, guest space, or an additional room where the existing office is located, depending on the buyer's needs. The home has also benefited from several important improvements, including a hot water tank replaced in January 2024, along with updates to the gas furnace, roof, and top-floor bedroom and bathroom windows. The hot water tank and furnace are owned, with no rental contracts to assume. Set within the established Wexford-Maryvale community, the location bring
$ 999,000
73 Menotti Drive, Richmond Hill, ON, L4E 1G7 house for sale | Listing ID N13681 | Royal LePage
View photo
House · for sale
$ 1,499,900
New
73 Menotti Drive, Richmond Hill, ON, L4E 1G7 house for sale | Listing ID N13681 | Royal LePage
Queensville, East Gwillimbury
· House
· Garden · Fireplace · Deck · Parking
Queensville, East Gwillimbury · House · Garden · Fireplace · Deck · Parking
Welcome to the Highly Sought-After Oak Ridges Community in Richmond Hill! *Stunning family home offering 3,035 sq ft of upgraded masterpiece living in a luxury home community, with over $280K in upgrades from the builder. The custom kitchen is a showstopper, featuring high-end appliances including a Sub-Zero 48' fridge and Wolf 36' 6-burner gas range, premium quartz counters, and a custom island with spacious breakfast area. The spacious living room boasts a double-sided fireplace and abundant natural light, while the open-concept executive dining room flows into a bright, welcoming space with soaring 20-ft ceilings. Outdoors, enjoy $100K spent on front interlock, backyard garden & deck. A beautifully landscaped space perfect for entertaining, complete with a fully fenced yard, 5 parking spaces on the driveway, plus a 2-car garage. The upper floor features a spacious primary bedroom with an upgraded 5-piece ensuite and walk-in closet, plus four additional bedrooms and two fully upgrade
$ 1,499,900
38 Misty Crescent, Toronto, ON, M3B 1T3 house for sale | Listing ID C13688 | Royal LePage
View photo
House · for sale
$ 7,180,000
New
38 Misty Crescent, Toronto, ON, M3B 1T3 house for sale | Listing ID C13688 | Royal LePage
Queensville, East Gwillimbury
· House
· Garden · Fireplace · Sauna · Swimming pool · Cellar
Queensville, East Gwillimbury · House · Garden · Fireplace · Sauna · Swimming pool · Cellar
Rare 5 Bdrm Outstanding Residence On Coveted Tree-Lined Lot In Toronto's Most PrestigiousPocket. Elegant. Timeless Interiors Showcasing High-Quality Craftsmanship. Impeccably Maintained With Clear Pride Of Ownership. Grand Foyer SetsThe Tone With Soaring Double-Height Ceilings. Chandelier. Curved Staircase& Heated Marble Floors. Living & Dining Rooms With Oak Floors & PictureWindows Overlooking Japanese Maples. Gourmet Eat-In Kitchen With High-EndS/S Appliances, Custom Cabinets, Centre Island W/ Breakfast Bar, BreakfastArea & Walk-Out Entrance To Rear Gardens. Family Room With Gas Fireplace& Built-in Wet Bar. Expansive 40-Ft. Indoor Saltwater Pool Offers SeamlessIndoor-Outdoor Atmosphere With Walk-Out Access To Backyard & SkylightCeilings. Primary Suite With Gas Fireplace. Spacious Walk-in Closet & Spa-Like7-Piece Ensuite With Jet Tub & Double Shower. Entertainers' Basement Featuring Cedar Sauna, Home Theater. Wet Bar & Spacious Lounge With Gas Fireplace. Vast Backyard Retreat WithNew
$ 7,180,000
23 Denham Road, Toronto, ON, M1P 1W5 house for sale | Listing ID E13688 | Royal LePage
View photo
House · for sale
$ 799,000
New
23 Denham Road, Toronto, ON, M1P 1W5 house for sale | Listing ID E13688 | Royal LePage
Queensville, East Gwillimbury
· House
· Garden
Queensville, East Gwillimbury · House · Garden
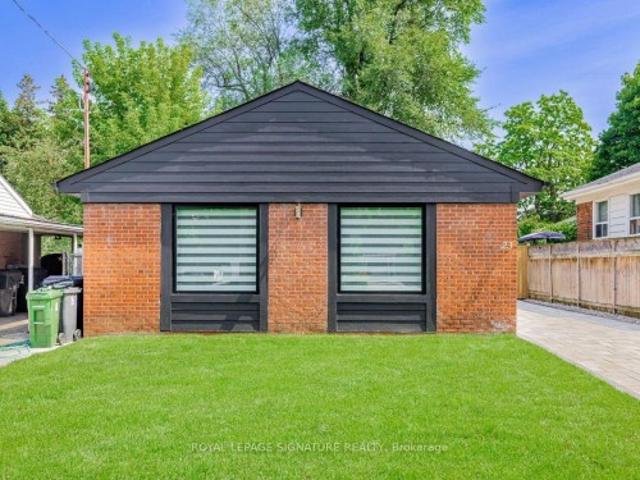
Welcome to this Beautiful Fully Renovated Home Nestled in a peaceful and Mature neighborhood featuring 3+2 Bedrooms with Prof. Fin. Bsmt. Hardwood & Marble Flooring. This stunning Home with an Oasis Backyard is ready to become your forever home. Say hello to a life of serenity and endless possibilities. Discover the joy of abundant space with an incredible backyard Ideal for hosting unforgettable gatherings with family and friends and Experience the calming embrace of nature with mature trees, and a well-maintained lawn that's perfect for relaxation and outdoor activities. Located in a family-friendly neighborhood, you'll have access to schools, parks, shopping centers, and recreational spots. Commuting to work or exploring the city is a breeze, with major highways and public transportation within easy reach. A Must See
$ 799,000
96 Dawlish Avenue, Toronto, ON, M4N 1H1 house for sale | Listing ID C13685 | Royal LePage
View photo
House · for sale
$ 8,980,000
New
96 Dawlish Avenue, Toronto, ON, M4N 1H1 house for sale | Listing ID C13685 | Royal LePage
Queensville, East Gwillimbury
· House
Queensville, East Gwillimbury · House
An Extraordinary Architectural Masterpiece Offering An Uncompromising Standard Of Luxury, Craftsmanship & Innovation. Situated On A Spectacular 57' X 150' South Facing Lot, This One-Of-A-Kind Custom Residence, Masterfully Designed By Arklab Design & Build W/Sophisticated Interiors By Wise Nadel Design & Professionally Landscaped By John Lloyd Landscape Architect, Every Element Of This Exceptional Home Has Been Thoughtfully Curated To Deliver An Unparalleled Living Experience. The Distinguished Exterior Is Finished W/Indiana Cut Limestone, Highland Slate Roofing, Premium 2' Solid Flagstone, Custom Architectural Metal Work By La Fontain, Railing By Bo Creative, Double-Glazed UV-Rated Aluminum-Clad Weathershield Windows & A Magnificent Custom Pivot Entrance Door Featuring A Solid Brass Rocky Mountain Handle W/Precision German Hardware. Inside, Bespoke Luxury Is Evident At Every Turn, Featuring Bellini Custom Cabinetry, French White Oak Hardwood Flrs, White Oak Staircases, Solid Brass Hard
$ 8,980,000
865 Krosno Boulevard, Pickering, ON, L1W 1H2 house for sale | Listing ID E13688 | Royal LePage
View photo
House · for sale
$ 815,000
New
865 Krosno Boulevard, Pickering, ON, L1W 1H2 house for sale | Listing ID E13688 | Royal LePage
Queensville, East Gwillimbury
· House
· Office room · Air conditioning
Queensville, East Gwillimbury · House · Office room · Air conditioning
Welcome to this well-maintained backsplit in the highly sought-after Bay Ridges community of Pickering. Situated on a mature, private lot with excellent curb appeal, this home offers a bright and functional layout featuring hardwood flooring, spacious living and dining areas, and large windows that flood the home with natural light. The eat-in kitchen boasts ample cabinetry, generous counter space, and stainless steel appliances. Spacious bedrooms and a finished lower level provide versatile living space ideal for a family room, home office or additional bedroom and full bathroom. Enjoy an unbeatable location just a short walk to Pickering GO Station, schools, parks, and local amenities, with quick access to Highway 401, Pickering Town Centre, and the Lake Ontario waterfront. Recent updates include New Gas Stove (2026), Topped up Installation (2026), Furnace (2020), Central air conditioning (2020), and Roof 2007 with 40 year warranty. Gas stove, LG refrigerator, washer, and dryer inclu
$ 815,000
6 Windy Golf Way, Toronto, ON, M3C 3A7 townhouse for sale | Listing ID C13688 | Royal LePage
View photo
Townhouse · for sale
$ 699,900
New
6 Windy Golf Way, Toronto, ON, M3C 3A7 townhouse for sale | Listing ID C13688 | Royal LePage
Queensville, East Gwillimbury
· Townhouse
· Parking
Queensville, East Gwillimbury · Townhouse · Parking
Spacious and bright 3-bedroom townhome offering a functional, open-concept layout designed for comfortable everyday living. The modern kitchen features a convenient breakfast area overlooking the living room, creating a seamless flow for both entertaining and family life. Large windows throughout fill the home with an abundance of natural light, while the attached single-car garage and two additional driveway parking spaces provide parking for up to three vehicles. Ideally located with quick access to TTC transit, schools, shopping, parks, and everyday amenities. A wonderful opportunity to enjoy space, convenience, and functionality in a well-connected neighbourhood! (Id: 27)
$ 699,900
134 6 Finch Avenue W, Toronto, ON, M9V 1T4 townhouse for sale | Listing ID W13688 | Royal LePage
View photo
Townhouse · for sale
$ 604,900
New
134 6 Finch Avenue W, Toronto, ON, M9V 1T4 townhouse for sale | Listing ID W13688 | Royal LePage
Queensville, East Gwillimbury
· Townhouse
· Garden · Parking · Cellar
Queensville, East Gwillimbury · Townhouse · Garden · Parking · Cellar
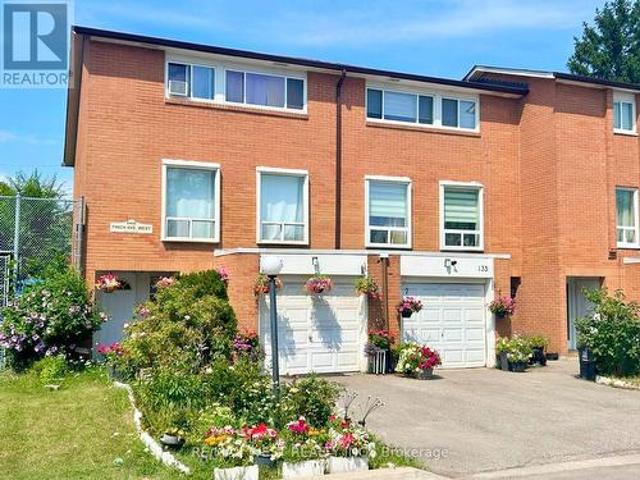
Discover this spacious end-unit townhome on a private, fenced backyard in a quiet, family friendly Etobicoke neighborhood. Perfectly positioned minutes from Etobicoke General Hospital, Humber College, shopping, transit, and the LRT, this well-maintained home combines comfort and convenience. Enjoy your front lawn, private driveway, and an attached garage with direct interior access. Step inside to a bright, open-concept kitchen and dining area and a few steps up is a sunlit living room-ideal for both relaxing and entertaining. The finished basement, complete with a separate entrance and a kitchenette, provides versatile space for extended family or extra living needs. Move-in ready and meticulously cared for, this immaculate home comes with quality appliances and represents an outstanding opportunity for first-time buyers, growing families, or savvy investors. (Id: 27)
$ 604,900

Get email alerts

Don't miss out: be the first to know about new properties

The alert was correctly created

On subscribing you accept the conditions of use and the privacy policy
Alert
Receive new ads in your inbox
Save this search
Receive alerts for new listings

We'll send you an email when we have new properties for: "Properties for sale in Queensville, East Gwillimbury"

The alert was correctly created

Get email alerts and be the first to see new listings
Required field
On subscribing I accept the terms of the privacy policy
Perfect! You'll soon start receiving new listings via email
Alert
Receive an email when we have new ads for Properties for sale in Queensville, East Gwillimbury
Save this search
Filters

Bedrooms

Area (sq.ft)

sq.ft
sq.ft

Price

$
$

Filter by property type

Bathrooms

Clear all filters
Receive notifications when new entries are published.