178 properties for sale in Radway

05 0, Rural Lamont County, AB, T0B 0G8 vacant land for sale.
View photo
House · for sale
$ 399,000
05 0, Rural Lamont County, AB, T0B 0G8 vacant land for sale.
Radway
· House
Radway · House
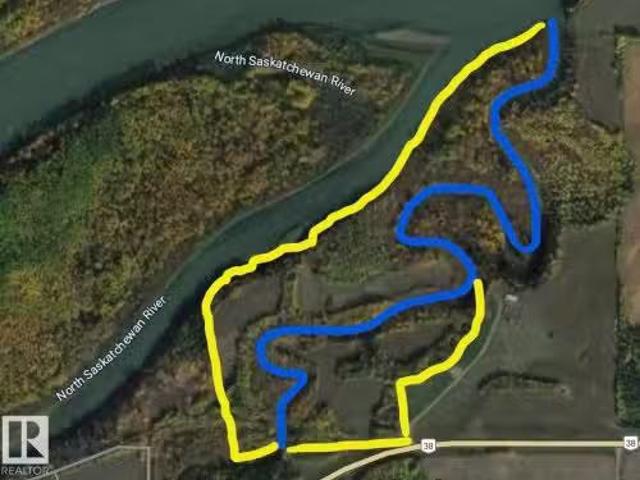
Welcome to your dream land. This 54 acre area of land is perfect for someone looking to escape into nature. With surrounding trees and a creek flowing through to the North Saskatchewan this property is your ideal outdoor retreat. Fishing, quading, camping, endless activities to do! Gas and Power line on Highway 38. Still available at ListedBuy!
$ 399,000
Twp Rd 625 And Hwy 63, Rural Thorhild County, AB, T0A 2P0 va.
View photo
House · for sale
$ 89,000
Twp Rd 625 And Hwy 63, Rural Thorhild County, AB, T0A 2P0 va.
Radway
· House
Radway · House
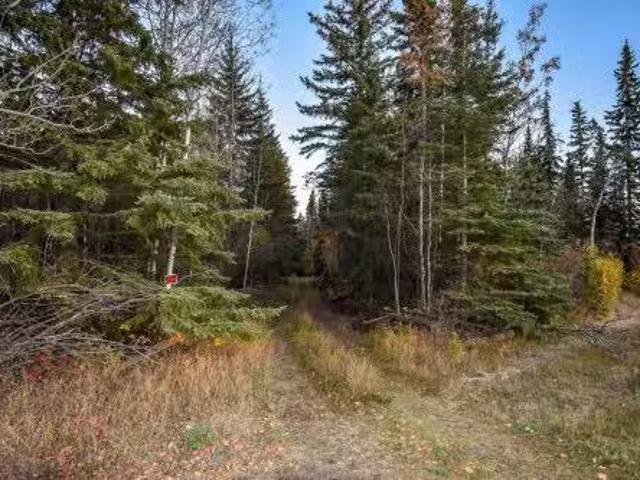
18.85 acres of peaceful, treed recreation land close to Long Lake Provincial Park could be your ideal spot to spread out and enjoy life in the country. Enjoy treed privacy and a secluded feel, courtesy of a thick evergreen canopy that offers natural beauty in all seasons. A power line runs through the property. Taxes are just $317 per year. Located on pavement 10km north of Newbrook, 30km southwest of Boyle, and 25 km from Long Lake! Still available at ListedBuy!
$ 89,000
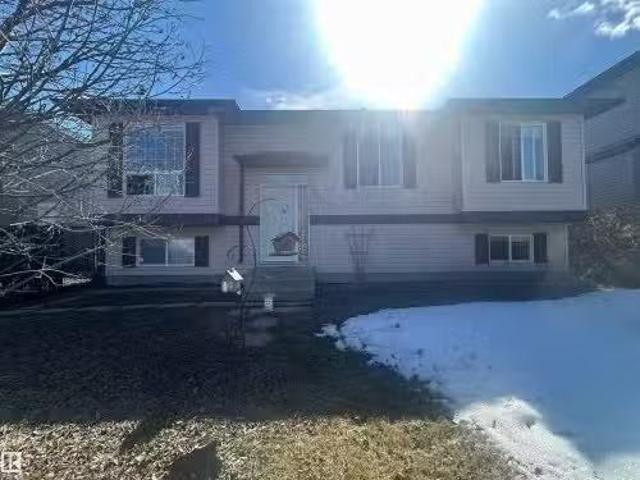
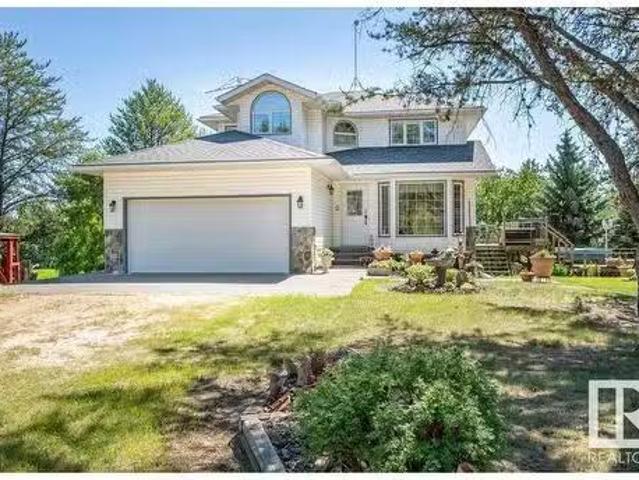
28 Spruce Meadow Lane, Bon Accord, AB, T0A 0K0 house for sal.
View photo
House · for sale
$ 350,000
$ 349/sq.ft
28 Spruce Meadow Lane, Bon Accord, AB, T0A 0K0 house for sal.
Radway
· 1,001 sq.ft · 31 Bedrooms · 2 Baths · House
· Garden · Deck · Parking
Radway · 1,001 sq.ft · 31 Bedrooms · 2 Baths · House · Garden · Deck · Parking
Superb family home in the town of Bon Accord. Great location! This 2004 bi-level has 3 generous, bright bedrooms on the main floor. Open concept floor plan, modern paint colors and quality vinyl plank flooring throughout most of the main floor. Islandeating bar in the kitchen and access to large exterior deck. This home has been newly painted, undergone many upgrades, new electric stove, and a modern 4 piece bath. Lower level is fully finished with a spacious bright rec room, and a bonus family room that could easily double as a 4rth bedroom. There is also a 3 piece bath, laundry and utility area. West front yard with trees, shrubs, and perennials. Lane access and loads of room for parking. Super value in Bon Accord! Still available at ListedBuy!
$ 350,000
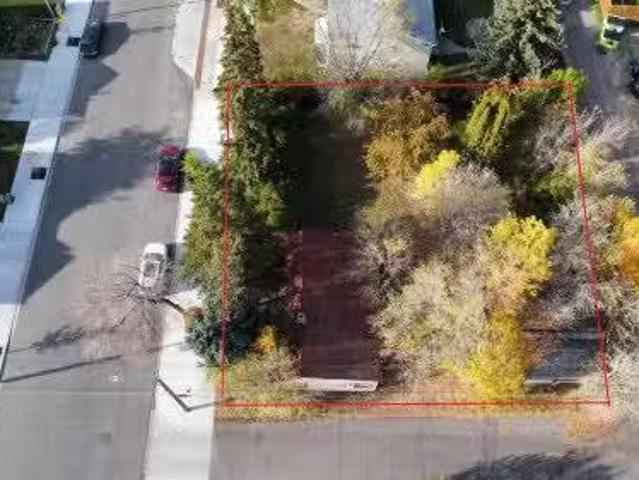
9805 103 Street, Fort Saskatchewan, AB, T8L 2C7 vacant land.
View photo
House · for sale
$ 225,000
9805 103 Street, Fort Saskatchewan, AB, T8L 2C7 vacant land.
Radway
· House
· Parking
Radway · House · Parking
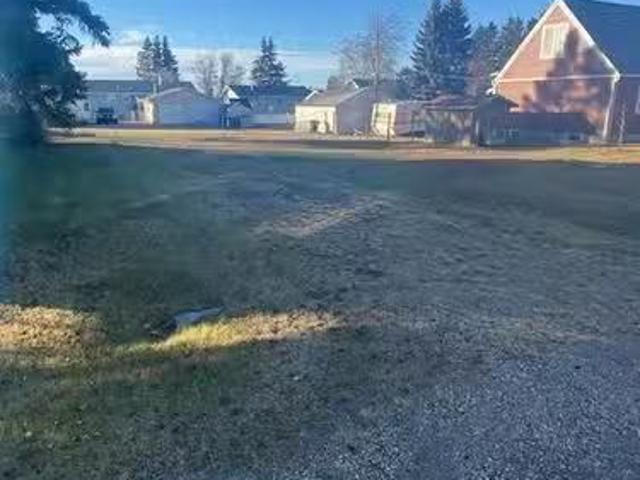
Attention Investors. Imagine the possibilities! Outstanding Development Opportunity in Fort Saskatchewan. Prime development opportunity. Conveniently located in the heart of Old Fort Saskatchewan, just steps away from the core. Featuring alleyways on both the back sides and a wide street with diagonal parking, this prime location is enhanced by newer developments around it, including half-duplexes built in 2007 across the street. The area is zoned MU-D (Mixed Use Downtown), allowing for a variety of permitted and discretionary uses, as detailed in the listing photos. There are three lots are available on two titles, see listing for 9803 103 St for details on the other two lots. Please note, Each lot measures approximately 33 x 100 Buyer to determine appropriate land use. Still available at ListedBuy!
$ 225,000
Related searches
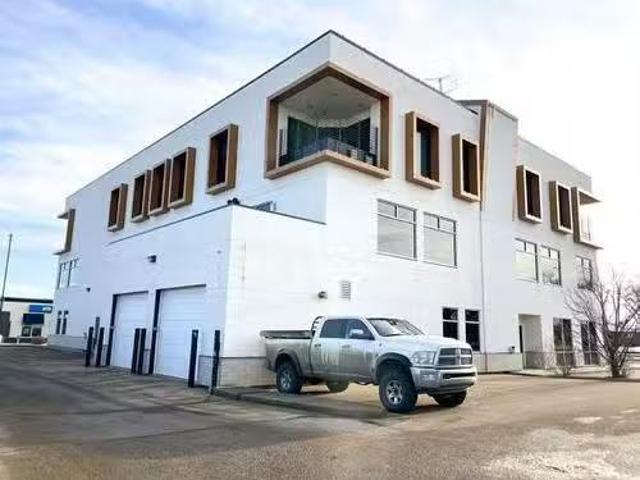
9940 99 Avenue, Fort Saskatchewan, AB, T8L 4G8 commercial fo.
View photo
House · for sale
$ 4,790,000
$ 183/sq.ft
9940 99 Avenue, Fort Saskatchewan, AB, T8L 4G8 commercial fo.
Radway
· 26,124 sq.ft · House
· Garden · Office room · Sauna · Deck · Lift · Parking
Radway · 26,124 sq.ft · House · Garden · Office room · Sauna · Deck · Lift · Parking
Multi-tenant officeretail building for sale. Listed at $4,900,000. Building is 26,128 sf (includes the attached 875 sf garage) on a 074 Acre lot. 24,946 sf deemed gross saleable space (as per building plans). Built in 2006 with 3rd floor addition in 2012 by PCL. Currently tenanted with a Proforma Net Operating Income of $393,207. Commercial elevator, computerized security throughout building and the building is sprinklered. Further amenities are a roof top gardens and perimeter deck and a fitness center fully equipped with steam room, showers, and locker room. 67 surface parking stalls with an additional 2 garage parking stall on site. Located in Fort Saskatchewan City Centre within the Alberta Industrial Heartland.Other Property Types: Office,RetailSubject Space Width: 110Ownership Interest: PrivateTitle to Land: Fee SimpleRPR Survey Available: NoSeller Rights: NoAppointment Name: Ryan BrownAppointment Phone: Paragon Listing ID: E4329662 (id:27). Still available at ListedBuy!
$ 4,790,000
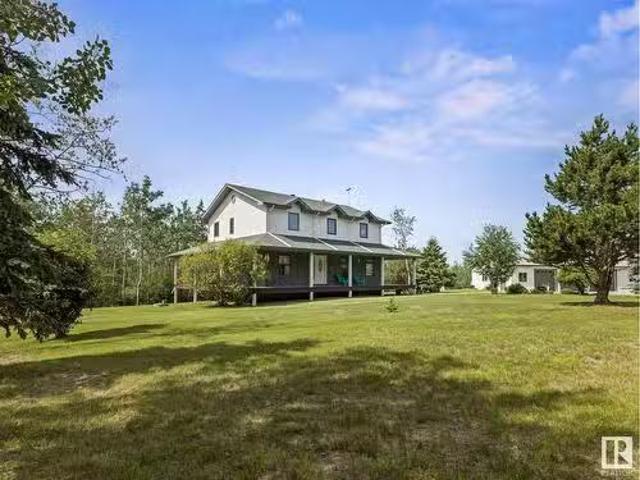
20456 Twp Road 544, Rural Strathcona County, AB, T8L 3Z3 hou.
View photo
House · for sale
$ 1,050,000
$ 507/sq.ft
20456 Twp Road 544, Rural Strathcona County, AB, T8L 3Z3 hou.
Radway
· 2,067 sq.ft · 5 Bedrooms · 3 Baths · House
· Garden · Fireplace · Deck · Parking
Radway · 2,067 sq.ft · 5 Bedrooms · 3 Baths · House · Garden · Fireplace · Deck · Parking
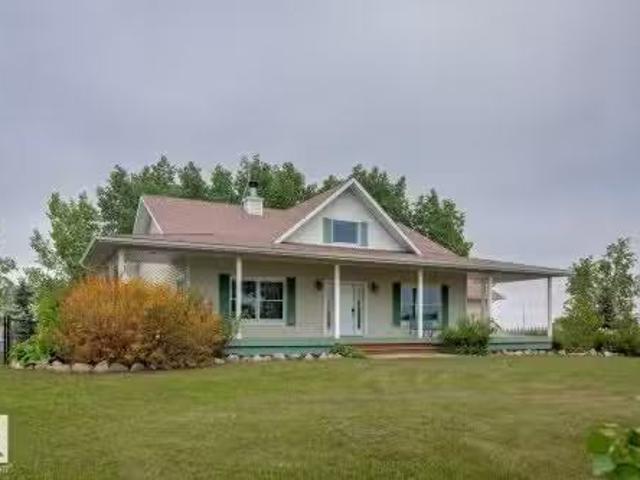
Beautiful Treed, Private, Picturesque Country Acreage (19.08 Acres) 20 Min to Fort Saskatchewan & 25 Min to Sherwood Park. Immaculate 2073.25 sq. ft. Home Features: 5 bedrooms, 3 Bathrooms, Lg Entry, Triple Pane Windows, Chef’s Gourmet Kitchen WSS Appliances, Dbl Ovens, Plenty of Cabinets & Counter Space, Island WEat Up Bar, Living Rm WSoaring 17’ High Ceiling, & Cozy Gas Fireplace, Main Floor Laundry WSink & Deck Access, Main Floor BedroomOffice, Lower Level WHuge RecGames Rm, WLg Bedroom, 3Pc Bath, & UtilityStorage Rm. Landscaped, Park Like Yard W32x56 4 Car Det Heated Garage W220, Huge 44X54 Shop W10” & 14” Overhead Doors & 18 Ceiling, Covered Wrap Around Deck, Huge Back Deck, Firepit Area, Sheds, QuadWalking Trails Winding Through the Property, Many Huge Mature Trees, Perennials, Shrubs, & Plenty of Rm For a Lg Garden. Steel Entry Gate WLong Winding Driveway. This property has Spectacular Scenery, Views, Seclusion, Abundance of Wildlife, & Endless Recreational & Business Opportunit
$ 1,050,000
15 Deer Meadow Crescent, Fort Saskatchewan, AB, T8L 0X9 hous.
View photo
House · for sale
$ 379,998
$ 425/sq.ft
15 Deer Meadow Crescent, Fort Saskatchewan, AB, T8L 0X9 hous.
Radway
· 893 sq.ft · 1 Bedroom · 2 Baths · House
· Garden · Office room · Parking
Radway · 893 sq.ft · 1 Bedroom · 2 Baths · House · Garden · Office room · Parking
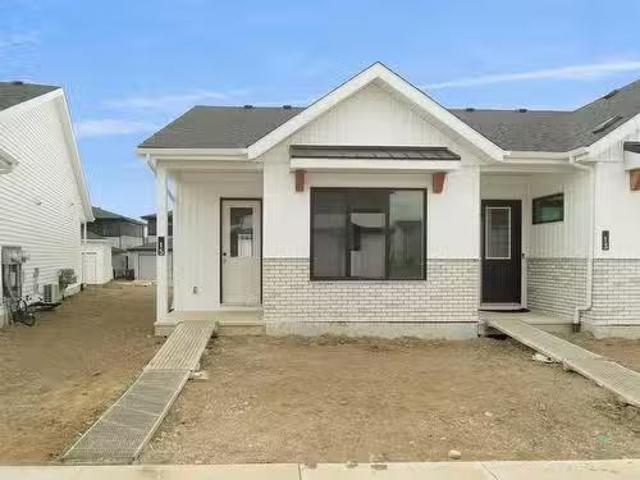
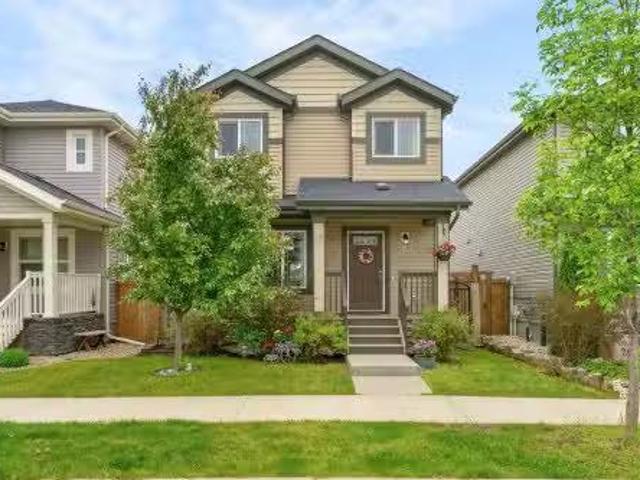
NO CONDO FEES and AMAZING VALUE! You read that right welcome to this brand new townhouse unit the “Tofino” Built by Street Side Developments and is located in one of Fort Saskatchewans newest premier communities of South Fort. With almost 900 square Feet, front and back yard is landscaped, fully fenced and a double detached garage, this opportunity is perfect for a retired couple. This bungalow comes complete with upgraded Vinyl plank flooring throughout the great room and the kitchen. Highlighted in your new kitchen are upgraded cabinets, upgraded counter tops and a tile back splash. This home has a large primary suite with a 4 piece ensuite and a den perfect for a home office or a spare bedroom. This home is now move in ready! Still available at ListedBuy!
$ 379,998
55116 Rge Road 230, Rural Sturgeon County, AB, T8L 5B4 house.
View photo
House · for sale
$ 839,900
$ 553/sq.ft
55116 Rge Road 230, Rural Sturgeon County, AB, T8L 5B4 house.
Radway
· 1,518 sq.ft · 13 Bedrooms · 3 Baths · House
· Parking · Cellar
Radway · 1,518 sq.ft · 13 Bedrooms · 3 Baths · House · Parking · Cellar
Just minutes from Fort Saskatchewan & Edmonton – this quaint, peaceful home has everything a buyer is looking for. Situated on 4.87 acres of land (zoned AG) - the picturesque bungalow has 1519sqft on the main floor – total sqft with basement is 3052sqft of living space – 4 beds, 2.5 baths, heated oversized double attached garage with just over 12ft ceilings – the perfect setting for a storybook home. Entering the home, you will fall in love with the design & details found throughout. From the living room to the kitchen – you will feel like you have found the perfect home from your Pinterest dream board. The dream kitchen includes upgraded cabinets, a large island, pantry – ample storage & counter space plus a large dining room. Down the hallway is the primary bedroom with 2 closets & an ensuite with tub & shower. The laundry room & powder room complete the main floor. Downstairs is the large family room with oversized windows, 3 beds, 4-piece bath & more storage! Walk outside & enjoy t
$ 839,900
4824 51 Street, Legal, AB, T0G 1L0 house for sale Listing I.
View photo
House · for sale
$ 315,000
$ 295/sq.ft
4824 51 Street, Legal, AB, T0G 1L0 house for sale Listing I.
Radway
· 1,066 sq.ft · 31 Bedrooms · 2 Baths · House
· Garden · Office room · Parking · Cellar
Radway · 1,066 sq.ft · 31 Bedrooms · 2 Baths · House · Garden · Office room · Parking · Cellar
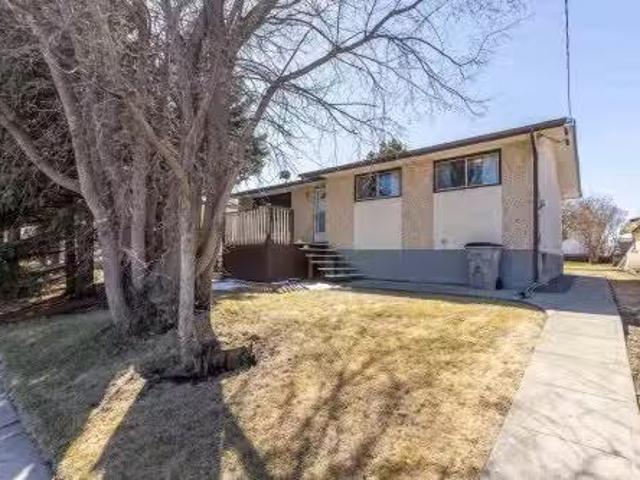
Welcome to this beautifully maintained home offering comfort, space, and thoughtful updates throughout. The bright and inviting main floor has laminate flooring and a spacious layout designed for everyday family living. With 3 bedrooms on the main floor and an additional bedroom in the fully developed basement, there’s plenty of room for a growing family, guests, or a home office. Step outside to the beautifully landscaped yard, complete with a newly built deck- ideal for summer BBQs and relaxing evenings. A 16 x 22 detached garage adds convenience and extra storage,while ample parking and RV storage ensure there’s room for all your vehicles and toys. Recent updates add peace of mind, including a hot water tank replaced in 2025 and shingles updated in 2019. Still available at ListedBuy!
$ 315,000
44 54569 Rge Road 215, Josephburg, AB, T8L 4B9 vacant land f.
View photo
House · for sale
$ 80,000
44 54569 Rge Road 215, Josephburg, AB, T8L 4B9 vacant land f.
Radway
· House
Radway · House
Vacant Lot in the hamlet of Josephburg. Only minutes to Fort Saskatchewan (6.5 km west). Utilities such as power, gas, water & sewer are at the lot because a house was there previously and has since been removed. Items currently sitting on the lot are not included in the sale (Unless negotiated into the deal). The lot size is 60 x 120 or 18.3m x 36.6m. This is your opportunity to build your DREAM home in the lovely community of Josephburg. The best of both worlds - live in a small community and enjoy all the city amenities of Fort Saskatchewan. Still available at ListedBuy!
$ 80,000
16264 Township 600, Rural Smoky Lake County, AB, T0A 3C0 hou.
View photo
House · for sale
$ 724,900
$ 345/sq.ft
16264 Township 600, Rural Smoky Lake County, AB, T0A 3C0 hou.
Radway
· 2,099 sq.ft · 4 Bedrooms · 4 Baths · House
· Garden · Fireplace · Deck · Parking · Air conditioning · Cellar
Radway · 2,099 sq.ft · 4 Bedrooms · 4 Baths · House · Garden · Fireplace · Deck · Parking · Air conditioning · Cellar
This custom 2,100? sq? ft two-storey sits on 135 private acres only minutes from Smoky? Lake and Mons? Lake. The main floor offers a bright living room, formal dining, an oak-cabinet kitchen with new counters, a breakfast nook that opens to a sun-soaked solarium and deck, a family room with fireplace, a 2-pc bath, and main-floor laundry. Upstairs, the roomy primary suite includes a walk-in closet and 4-pc ensuite, joined by two more bedrooms and a second 4-pc bath. The walk-out basement is made for gatherings with a huge rec room, fireplace, wet bar, hot-tub area, a fourth bedroom, 3-pc bath, and storage. Outside, landscaped grounds feature multi-level decks, a fire-pit circle, and garden plot. A double attached garage plus a heated 44? ×?30 shop handle vehicles and projects. Rolling terrain invites hiking, quadding, or hobby farming—an ideal country retreat close to town and the lake. Still available at ListedBuy!
$ 724,900
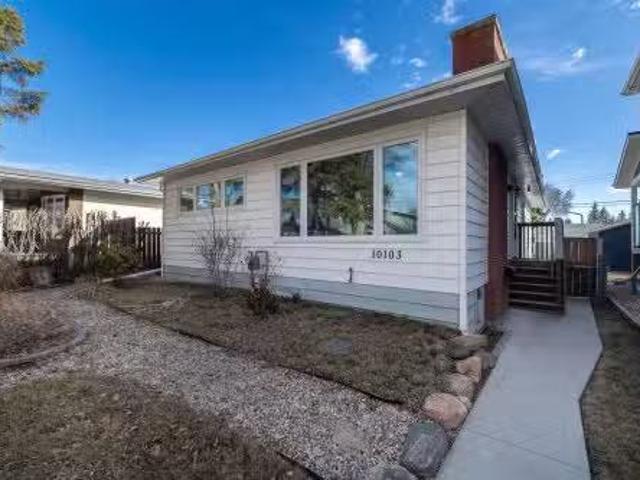
10103 108 Street, Fort Saskatchewan, AB, T8L 2V7 house for s.
View photo
House · for sale
$ 389,900
$ 348/sq.ft
10103 108 Street, Fort Saskatchewan, AB, T8L 2V7 house for s.
Radway
· 1,119 sq.ft · 31 Bedrooms · 2 Baths · House
· Garden · Fireplace · Parking · Cellar
Radway · 1,119 sq.ft · 31 Bedrooms · 2 Baths · House · Garden · Fireplace · Parking · Cellar
MOVE IN READY HOME With to many renovations to list on this fantastic home in excellent location close to ravine and walking paths. Located in a quiet crescent, this large 3+1 bedroom, 2 full bathroom bungalow with fully finished basement, massive 24x20 detached garage and RV parking. The open main floor plan features a renovated kitchen with white cabinets, center island, impressive back splash and high end appliances. Next to the kitchen is the dining room which will accommodate large gatherings with room for everyone. Adjacent is the large living room with floor to ceiling windows and attractive cove ceiling with fireplace nook. 3 good sized bedrooms and a stunning, fully renovated main bathroom. Basement is fully developed with 4th bedroom, large family room, 4 piece bathroom and workout room. Exterior offers a good sized back yard, double oversized garage, RV parking and much more. This move in ready home will impress. Still available at ListedBuy!
$ 389,900
5311 50 Street, Legal, AB, T0B 1L0 house for sale Listing I.
View photo
House · for sale
$ 389,900
$ 381/sq.ft
5311 50 Street, Legal, AB, T0B 1L0 house for sale Listing I.
Radway
· 1,023 sq.ft · 21 Bedrooms · 2 Baths · House
· Garden · Office room · Parking · Deck · Cellar
Radway · 1,023 sq.ft · 21 Bedrooms · 2 Baths · House · Garden · Office room · Parking · Deck · Cellar
MUST SEE! This well-maintained 1,029 SqFt. bungalow in the welcoming community of Legal is the perfect family home! Offering the ideal blend of comfort and small-town charm, this bright and inviting property has been thoughtfully updated throughout and offers a functional layout. The spacious main floor features inviting living spaces, 2 beds, a full bath, a functional kitchen with plenty of cabinetry, and a dedicated office. The finished basement provides even more space to relax and entertain, featuring a large family room, an additional bed, a full bath, and room for family movie nights, hobbies, or a play area. Step outside to enjoy the fully fenced backyard complete with a deck, garden boxes, and plenty of room for kids, pets, and entertaining. The detached double garage offers excellent storage and workspace. Conveniently located close to schools, parks and amenities, this move-in ready home is ready for its next chapter! Come and see all this wonderful property has to offer! Sti
$ 389,900
38 Sedona Place, Fort Saskatchewan, AB, T8L 0N7 house for sa.
View photo
House · for sale
$ 519,900
$ 269/sq.ft
38 Sedona Place, Fort Saskatchewan, AB, T8L 0N7 house for sa.
Radway
· 1,927 sq.ft · 3 Bedrooms · 3 Baths · House
· Garden · Fireplace · Deck · Parking · Air conditioning
Radway · 1,927 sq.ft · 3 Bedrooms · 3 Baths · House · Garden · Fireplace · Deck · Parking · Air conditioning
Tucked away at the end of a quiet CUL-DE-SAC and nestled beside a park with no neighbours to the east, this beautifully designed home offers the perfect blend of privacy, comfort, and convenience. Step into a bright, OPEN-CONCEPT layout ideal for entertaining and everyday living. The kitchen features a spacious WALK-THRU PANTRY and flows seamlessly into the living and dining areas, where a cozy GAS FIREPLACE adds warmth and charm. Upstairs, you’ll find not one, but TWO WALK-IN CLOSETS in the primary bedroom offering ample room for your wardrobe! Stay cool in the summer with CENTRAL AC and enjoy winter comfort with a HEATED GARAGE. The two-tiered deck in the backyard is perfect for relaxing or hosting guests, and the nearby walking trails invite you to explore the outdoors at your leisure. This home is move-in ready and waiting for you to enjoy! Still available at ListedBuy!
$ 519,900
201 Woodbend Way, Fort Saskatchewan, AB, T8L 0B8 house for s.
View photo
House · for sale
$ 529,999
$ 287/sq.ft
201 Woodbend Way, Fort Saskatchewan, AB, T8L 0B8 house for s.
Radway
· 1,841 sq.ft · 4 Bedrooms · 4 Baths · House
· Office room · Parking · Cellar
Radway · 1,841 sq.ft · 4 Bedrooms · 4 Baths · House · Office room · Parking · Cellar
Welcome to over 2,400 sq ft of finished living space in one of Fort Saskatchewan’s most sought-after neighbourhoods. This 4-bedroom, 3.5-bathroom home sits on a generous corner lot and offers the space and layout your family needs to grow. The main floor features a practical, family-friendly design with an open concept living and dining area. Upstairs, youll find three well-sized bedrooms and a bonus room with vaulted ceilings—perfect for movie nights, a playroom, or a bright home office with a spacious feel. Downstairs, the fully finished basement provides even more room for a rec space, guest suite, or hobbies. Plus, the heated double attached garage is a major perk for Alberta winters! Just steps from scenic river valley trails, playgrounds, and parks, with a solid layout and prime location! Still available at ListedBuy!
$ 529,999
113 Elliott Wynd, Fort Saskatchewan, AB, T8L 0Z4 house for s.
View photo
House · for sale
$ 498,748
$ 315/sq.ft
113 Elliott Wynd, Fort Saskatchewan, AB, T8L 0Z4 house for s.
Radway
· 1,582 sq.ft · 3 Bedrooms · 3 Baths · House
Radway · 1,582 sq.ft · 3 Bedrooms · 3 Baths · House
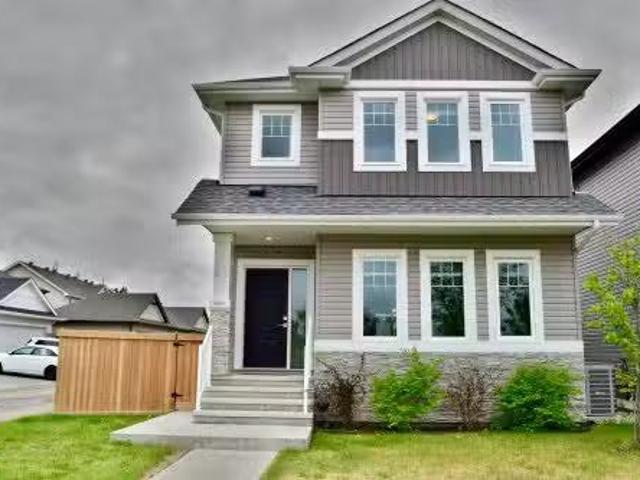
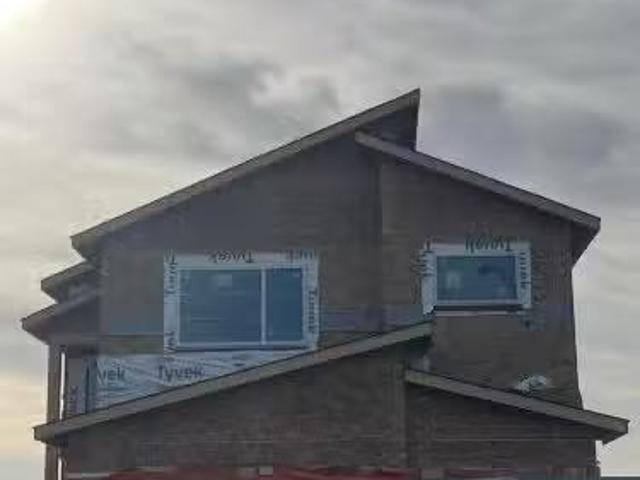
Welcome to the Sampson built by the award-winning builder Pacesetter homes and is located in the heart of Fort Saskatchewan and just steps to the neighborhood park and walking trails. As you enter the home you are greeted by luxury vinyl plank flooring throughout the great room, kitchen, and the breakfast nook. Your large kitchen features tile back splash, an island a flush eating bar, quartz counter tops and an undermount sink. Just off of the kitchen and tucked away by the front entry is a 2 piece powder room and a main floor den. Upstairs is the masters retreat with a large walk in closet and a 4-piece en-suite. The second level also include 2 additional bedrooms with a conveniently placed main 4-piece bathroom and a good sized bonus room. Close to all amenities. Home is under construction the photos shown are of the show home colors and finishings will vary should be complete by October of this year. Still available at ListedBuy!
$ 498,748
457 Meadowview Drive, Fort Saskatchewan, AB, T8L 0N9 house f.
View photo
House · for sale
$ 559,900
$ 344/sq.ft
457 Meadowview Drive, Fort Saskatchewan, AB, T8L 0N9 house f.
Radway
· 1,625 sq.ft · 3 Bedrooms · 3 Baths · House
· Garden · Fireplace · Deck · Parking
Radway · 1,625 sq.ft · 3 Bedrooms · 3 Baths · House · Garden · Fireplace · Deck · Parking
GORGEOUS FAMILY HOME! Prime location in the heart of South Fort Meadows in Fort Saskatchewan. Featuring an open concept with a grand entrance leading to the beautiful main floor with STUNNING KITCHEN! Quartz counter tops, stainless steel appliances, pantry and a large dining area. Spacious living room with cozy natural gas fireplace. Large back entrance with custom shelving and a 2 piece powder room complete the main level. Upstairs are 3 generous bedrooms. The Primary Bedroom features a luxurious 5-piece ensuite with soaker tub, double sinks, and double wide shower plus a walk-in closet. Convenient upstairs laundry & a full 4-piece bathroom. Gorgeous SOUTH-FACING BACKYARD with huge composite deck to enjoy! An OVERSIZED DOUBLE ATTACHED GARAGE 22.5’ x 25’ (interior measured). Upgrades include: CENTRAL AIR-CONDITIONING, quartz countertops throughout, upgraded carpet and hardwood, upgraded appliances, and composite decking. See it and you will love it! Visit REALTOR® website for informati
$ 559,900
169 Elliott Wynd, Fort Saskatchewan, AB, T8L 1V1 house for s.
View photo
House · for sale
$ 694,900
$ 319/sq.ft
169 Elliott Wynd, Fort Saskatchewan, AB, T8L 1V1 house for s.
Radway
· 2,174 sq.ft · 3 Bedrooms · 4 Baths · House
· Parking · Cellar
Radway · 2,174 sq.ft · 3 Bedrooms · 4 Baths · House · Parking · Cellar
Welcome to this stunning modern two-storey home offering. of thoughtfully designed living space in the family-friendly community of Southpointe, Fort Saskatchewan. Showcasing eye-catching curb appeal with contemporary farmhouse-inspired architecture, this home features an oversized double attached garage, spacious open-concept layout, and large windows that flood the space with natural light. Designed for both comfort and functionality, this home is perfect for growing families or those who love to entertain, all while being conveniently located near parks, schools, walking trails, and everyday amenities. Legal 2 bedroom basement suite. Still available at ListedBuy!
$ 694,900
33 Durrand Bend, Fort Saskatchewan, AB, T8L 0N1 house for sa.
View photo
House · for sale
$ 469,950
$ 285/sq.ft
33 Durrand Bend, Fort Saskatchewan, AB, T8L 0N1 house for sa.
Radway
· 1,647 sq.ft · 3 Bedrooms · 3 Baths · House
· Garden · Parking · Air conditioning
Radway · 1,647 sq.ft · 3 Bedrooms · 3 Baths · House · Garden · Parking · Air conditioning
Here it is! Welcome to one of Fort Sasks most family orientated communities, South Pointe! Where major amenities are only minutes away while incredible parks & South Pointe school(k-9) mere steps! With over 1600Sqft of living space, theres so much room for the growing family. This home offers endless possibilities in design w literally a WIDE OPEN MAIN FLOOR PLAN to accommodate! So well kept to say the least! Immaculate flooring(no pets) will lead u through the massive dining area to the peninsula style kitchen w GRANITE COUNTER tops & SS APPLIANCES! Sure to make you feel that this is where you want to prepare dinner for EVERYONE! Beautiful 12 bth completes the floor. Upstairs, youll find laundry, 2 spacious bed rooms & beautiful primary w walk-in closet & 4 pc ensuite! Central AC to keep cool on summer days & a dbl detached garage for all the tinkering(or just to keep cars) Amazing back yard! And by the time you move in, youll have the most amazing favourite veggies in your garden! LE
$ 469,950
61 Dillingham Avenue, Fort Saskatchewan, AB, T8L 0N2 house f.
View photo
House · for sale
$ 489,500
$ 278/sq.ft
61 Dillingham Avenue, Fort Saskatchewan, AB, T8L 0N2 house f.
Radway
· 1,755 sq.ft · 3 Bedrooms · 3 Baths · House
· Garden · Parking
Radway · 1,755 sq.ft · 3 Bedrooms · 3 Baths · House · Garden · Parking
Beautifully maintained corner-lot home in the heart of South Pointe! Located directly across from a park and playground and within walking distance to South Pointe School, this property offers the perfect blend of convenience and family-friendly living. Enjoy added privacy with only one neighbor and the benefit of a traditional lot (not a zero lot line). Situated on a wide street with ample street parking, theres plenty of room for guests and growing families. Inside, youll find a functional layout featuring quartz countertops throughout, walk-in closets in all bedrooms including two in the primary, stainless steel appliances, and an upstairs laundry room complete with a laundry sink. The detached garage is drywalled and painted, while the fully fenced yard provides plenty of space for kids and pets to enjoy. Just minutes from South Pointe Shopping Centre and everyday amenities, this move-in-ready home combines an excellent location, quality finishes, and everyday convenience in one fa
$ 489,500
9121 94 Avenue, Fort Saskatchewan, AB, T8L 1B8 house for sal.
View photo
House · for sale
$ 429,999
$ 373/sq.ft
9121 94 Avenue, Fort Saskatchewan, AB, T8L 1B8 house for sal.
Radway
· 1,152 sq.ft · 4 Bedrooms · 3 Baths · House
· Garden · Parking · Cellar
Radway · 1,152 sq.ft · 4 Bedrooms · 3 Baths · House · Garden · Parking · Cellar
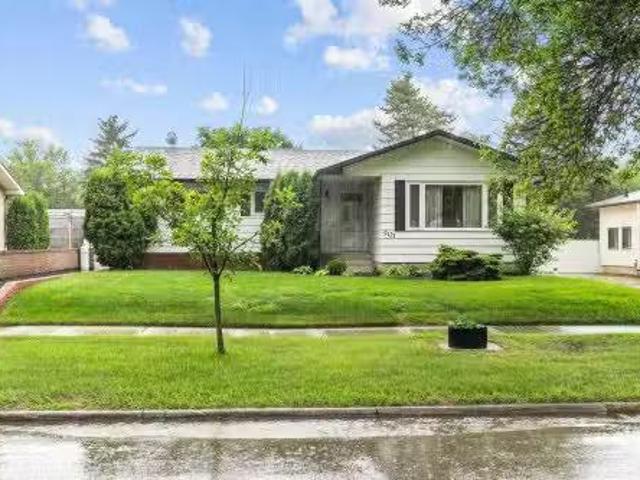
This charming and well-maintained 1,150 sqft bungalow is packed with updates and perfectly suited for families, first-time buyers, or anyone looking to downsize without sacrificing space or comfort. Step inside to find a bright and inviting main floor featuring 3 spacious bedrooms, including a primary suite with its own 2-pc ensuite. The layout is functional and family-friendly, with an open concept living room, dining space, and a well-appointed kitchen. Downstairs, you’ll find a fully finished basement with an additional bedroom, a large rec room, and plenty of storage—plus a full 3-piece bathroom for added convenience. Recent upgrades include new shingles and new windows, giving the home excellent curb appeal and improved energy efficiency. Outside, enjoy a beautiful backyard with vinyl fencing, that’s perfect for summer BBQs & gardening. The oversized single garage offers ample space for parking, storage, or even a workshop. Move-in ready & centrally located in a quiet, family-frie
$ 429,999
Se 4 Boyle 160 Acres, Rural Athabasca County, AB, T0A 0M0.
View photo
House · for sale
$ 249,900
Se 4 Boyle 160 Acres, Rural Athabasca County, AB, T0A 0M0.
Radway
· House
Radway · House
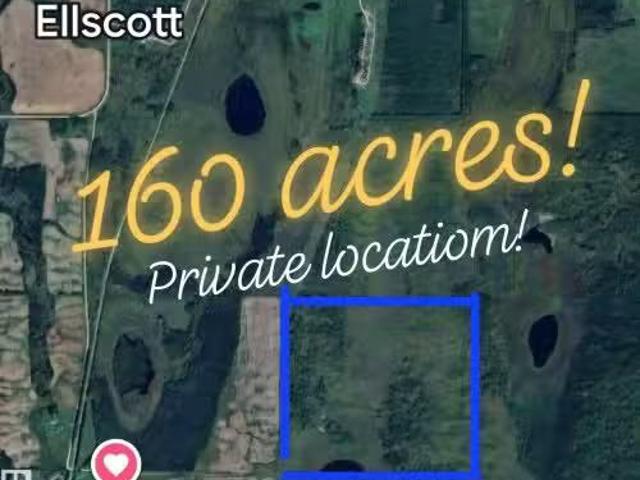
BOYLE- 160 ACRES OF VACANT LAND. This quarter borders Crown-land to the south! with a secluded road in. Would be perfect for recreational use, maybe pasture, plus it has cropland, and it has a water source, attracting several wildlife. located just outside of Boyle, South of Ellscott. Still available at ListedBuy!
$ 249,900
66 Navajo Lane, Fort Saskatchewan, AB, T8L 0K6 house for sal.
View photo
House · for sale
$ 525,000
$ 291/sq.ft
66 Navajo Lane, Fort Saskatchewan, AB, T8L 0K6 house for sal.
Radway
· 1,798 sq.ft · 3 Bedrooms · 3 Baths · House
· Garden · Office room · Parking · Deck · Cellar
Radway · 1,798 sq.ft · 3 Bedrooms · 3 Baths · House · Garden · Office room · Parking · Deck · Cellar
Beautifully maintained 2-storey home in the sought-after community of Sienna, Fort Saskatchewan. Offering over 1,800 sq. ft. of above-grade living space, this 3-bedroom, 2.5-bathroom home combines modern style with functional living. The open main floor features a spacious living room, dining area, and a well-appointed kitchen with a large island and stainless steel appliances. A convenient main floor laundry room and 2pc powder room complete the level. Upstairs, youll find a generous bonus room, perfect for a home office or play space. The spacious primary bedroom offers a walk-in closet and a private 4pc ensuite, while two additional bedrooms and another full bathroom complete this floor. The unfinished basement is ready for your future development ideas. Step outside to enjoy the large rear deck and fully fenced backyard, ideal for entertaining. The attached double garage and paved driveway provide ample parking and storage. This home offers exceptional value in a family-friend neig
$ 525,000
57124 Rge Road 252, Rural Sturgeon County, AB, T0A 1L0 house.
View photo
House · for sale
$ 1,350,000
$ 819/sq.ft
57124 Rge Road 252, Rural Sturgeon County, AB, T0A 1L0 house.
Radway
· 1,647 sq.ft · 3 Bedrooms · 3 Baths · House
· Fireplace · Deck · Parking · Cellar
Radway · 1,647 sq.ft · 3 Bedrooms · 3 Baths · House · Fireplace · Deck · Parking · Cellar
Bring the family and the horses! This beautifully updated 3 bedroom, 3 bath walkout bungalow sits on 12.92 acres just 20 minutes from St. Albert and blends modern comfort with acreage living. The bright open-concept main floor features beautiful kitchen with quartz island, stainless appliances, walk-in pantry, and south-facing views from the dining area with access to a covered deck. The living room offers 11’ ceilings, large windows, and a cozy gas fireplace. A spacious den, laundryboot room, full bath, and primary suite with ensuite complete the main level. The finished walkout basement includes two bedrooms, hobby room, full bath, and large rec room with pellet stove. Outside you’ll find corrals, riding area, heated 5-stall barn, 2016 massive 78x42 in-floor heated shop with 14’ x14 doors, shed, heated triple attached garage, plus a private 2017 Artic Ozone salt water swim spa with beach house for year-round relaxation. Acreage living done right. Railroad tracks are decommissioned. S
$ 1,350,000
3 Deer Meadow Crescent, Fort Saskatchewan, AB, T8L 0X9 house.
View photo
House · for sale
$ 399,998
$ 447/sq.ft
3 Deer Meadow Crescent, Fort Saskatchewan, AB, T8L 0X9 house.
Radway
· 893 sq.ft · 1 Bedroom · 2 Baths · House
· Garden · Parking
Radway · 893 sq.ft · 1 Bedroom · 2 Baths · House · Garden · Parking
SHOW HOME FOR SALE! NO CONDO FEES and AMAZING VALUE! You read that right welcome to this brand new townhouse unit the “Canmore” Built by Street Side Developments and is located in one of Fort Saskatchewans newest premier communities of South Fort. With just over 900 square Feet, front and back yard is landscaped, fully fenced and a double detached garage, this opportunity is perfect for a retired couple. This bungalow comes complete with upgraded Vinyl plank flooring throughout the great room and the kitchen. Highlighted in your new kitchen are upgraded cabinets, upgraded counter tops and a tile back splash. This home has a large primary suite with a 4 piece ensuite. Still available at ListedBuy!
$ 399,998
534034 Rr 182, Rural Lamont County, AB, T0B 0W0 house for sa.
View photo
House · for sale
$ 339,900
$ 295/sq.ft
534034 Rr 182, Rural Lamont County, AB, T0B 0W0 house for sa.
Radway
· 1,152 sq.ft · 3 Bedrooms · 2 Baths · House
· Garden · Deck
Radway · 1,152 sq.ft · 3 Bedrooms · 2 Baths · House · Garden · Deck
Nestled on a private 5.24-acre parcel, this 1152 square foot 3-bedroom modular home, built in 1988, offers a serene retreat. The home features an open concept design, with a country kitchen boasting ample oak cupboards and counter space, overlooking the family-sized living room. Two bedrooms and a 3-piece bathroom are located just off the living room area. The large primary bedroom, with plenty of closet space and a 4-piece ensuite, is situated off the kitchen area, along with the laundry area. Two entrances, one off the living room and the other in the laundry room, provide easy access to the 40x8 east-facing deck. The property also includes a small shed, a 40x30 shelter converted to a shop with 220 wiring, and an abundance of perennials. A 12 deep pond, an additional dugout, and a garden area enhance the natural beauty of the property. Fully fenced, this parcel offers unparalleled peace and tranquillity. Still available at ListedBuy!
$ 339,900
165 Elliott Wynd, Fort Saskatchewan, AB, T8L 1V1 house for s.
View photo
House · for sale
$ 659,900
$ 340/sq.ft
165 Elliott Wynd, Fort Saskatchewan, AB, T8L 1V1 house for s.
Radway
· 1,938 sq.ft · 3 Bedrooms · 4 Baths · House
· Parking · Cellar
Radway · 1,938 sq.ft · 3 Bedrooms · 4 Baths · House · Parking · Cellar
Discover this beautifully designed almost 2000 sq. ft. two-story home in the desirable community of Southpointe, Fort Saskatchewan. Featuring striking modern farmhouse-inspired curb appeal with board and batten detailing, this home offers a functional layout perfect for families. The welcoming front elevation showcases an double attached garage, stylish covered entry, and large windows that fill the home with natural light. Thoughtfully designed with contemporary finishes and timeless architectural details, this home blends comfort, style, and everyday practicality in one exceptional package. Perfectly situated in a growing family-friendly neighborhood close to parks, schools, and amenities, this is the ideal place to call home. The home comes with a legal basement suite offering a very good investment for the home buyer. The downstairs tenant will likely a good chunk of your mortgage. Still available at ListedBuy!
$ 659,900
5130 50 Street, Legal, AB, T0G 1L0 house for sale Listing I.
View photo
House · for sale
$ 360,000
$ 337/sq.ft
5130 50 Street, Legal, AB, T0G 1L0 house for sale Listing I.
Radway
· 1,066 sq.ft · 3 Bedrooms · 2 Baths · House
· Garden · Deck · Parking
Radway · 1,066 sq.ft · 3 Bedrooms · 2 Baths · House · Garden · Deck · Parking
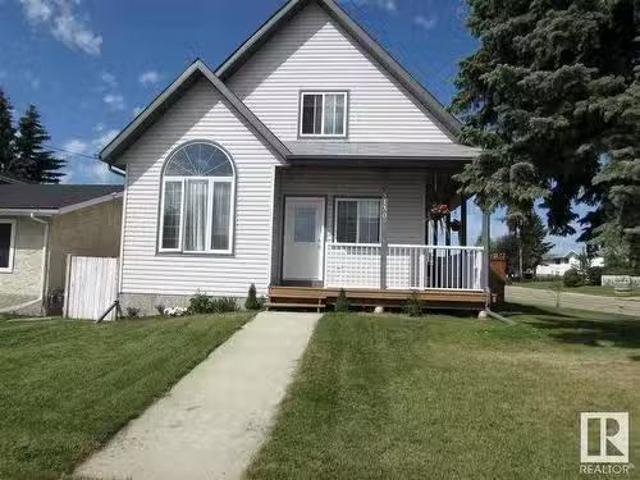
Featuring a TRIPLE HEATED GARAGE, RV Parking & located on a large CORNER LOT! This stunning, modern 2 Storey is ready for its new owners. Open concept livingdining room with large windows for plenty of natural light. 3 Bedrooms, 2 bathrooms, hardwood floors, newer appliances, vaulted ceilings, are just a few features of this beautiful property. Outside youll find a wrap around veranda, triple tier deck and a large fenced yard with a good size storage shed. Located in the family friendly town of Legal, close to the military base, why not pick here for your new home?. Still available at ListedBuy!
$ 360,000
35 24213 Twp Road 554, Rural Sturgeon County, AB, T8T 1X9 ho.
View photo
House · for sale
$ 939,900
$ 443/sq.ft
35 24213 Twp Road 554, Rural Sturgeon County, AB, T8T 1X9 ho.
Radway
· 2,120 sq.ft · 4 Bedrooms · 3 Baths · House
· Patio · Garden · Office room · Swimming pool · Deck · Parking
Radway · 2,120 sq.ft · 4 Bedrooms · 3 Baths · House · Patio · Garden · Office room · Swimming pool · Deck · Parking
The ultimate in acreage living! Nestled on a private 3.8-acre lot backing onto an open field, this meticulously maintained property offers the perfect blend of serenity, space & functionality. Surrounded by mature trees, the beautifully landscaped grounds feature ponds, water features, berry bushes, gardens, firepit, hot tub, multiple decks, & extensive patio areas—creating your own backyard oasis. The extensively renovated 2,130 sq. ft. bungalow showcases triple-pane windows, composite decking, updated shingles, siding, soffits & stone accents. Filled with natural light, the open-concept main floor seamlessly connects the kitchen, dining area & great room. Three main floor bedrooms, include a spacious primary suite with 3 pc ensuite. The versatile loft is ideal for a home office, fitness area or quiet lounge. The lower level offers a large recreation space, 4th bedroom, & 3 pc bath. The OS triple garage (1,258 sq. ft), with workshop & a dedicated RV garage is perfect for all the vehic
$ 939,900
22 Owl Ridge Close, Fort Saskatchewan, AB, T8L 0P6 house for.
View photo
House · for sale
$ 730,000
$ 291/sq.ft
22 Owl Ridge Close, Fort Saskatchewan, AB, T8L 0P6 house for.
Radway
· 2,508 sq.ft · 3 Bedrooms · 3 Baths · House
· Fireplace · Deck · Parking
Radway · 2,508 sq.ft · 3 Bedrooms · 3 Baths · House · Fireplace · Deck · Parking
Welcome to this custom modern two-storey offering 2512 sq. ft. of thoughtfully designed living space and a triple attached garage. A bright foyer with soaring open-to-above ceilings creates an impressive first impression and continues into the great room with electric fireplace. The spacious kitchen features a large island with eating bar, wall oven and a generous walk-in pantry, flowing into the dining area with access to the rear deck. A main floor den, mudroom with built-ins, and powder room add function and flexibility. Upstairs you’ll find a bonus room, convenient laundry with sink, and three bedrooms including the primary retreat with vaulted ceiling, walk-in closet, and luxurious 5-piece ensuite with shower and soaker tub. Completing this exceptional home is a triple attached garage, offering plenty of room for vehicles, storage, and more. Located in Westpark Fort Saskatchewan, this home is close to many amenities including schools and shopping centers ! Still available at Liste
$ 730,000

Get email alerts

Don't miss out: be the first to know about new properties

The alert was correctly created

On subscribing you accept the conditions of use and the privacy policy
Alert
Receive new ads in your inbox
Save this search
Receive alerts for new listings

We'll send you an email when we have new properties for: "Properties for sale in Radway"

The alert was correctly created

Get email alerts and be the first to see new listings
Required field
On subscribing I accept the terms of the privacy policy
Perfect! You'll soon start receiving new listings via email
Alert
Receive an email when we have new ads for Properties for sale in Radway
Save this search
Filters

Bedrooms

Area (sq.ft)

sq.ft
sq.ft

Price

$
$

Filter by property type

Bathrooms

Clear all filters
Receive notifications when new entries are published.