8,460 houses for sale in Ranch Park

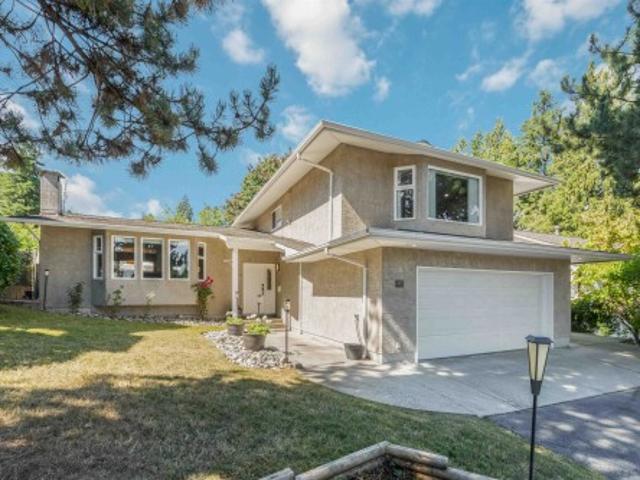
1167 Victory Drive, Port Moody, BC, V3H 1K3 house for sale | Listing ID R3163 | Royal LePage
View photo
House · for sale
$ 1,500,000
1167 Victory Drive, Port Moody, BC, V3H 1K3 house for sale | Listing ID R3163 | Royal LePage
Ranch Park
· House
· Garden · Parking
Ranch Park · House · Garden · Parking
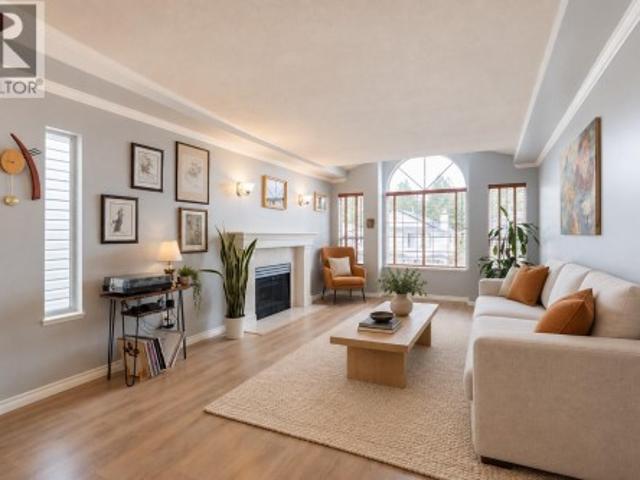
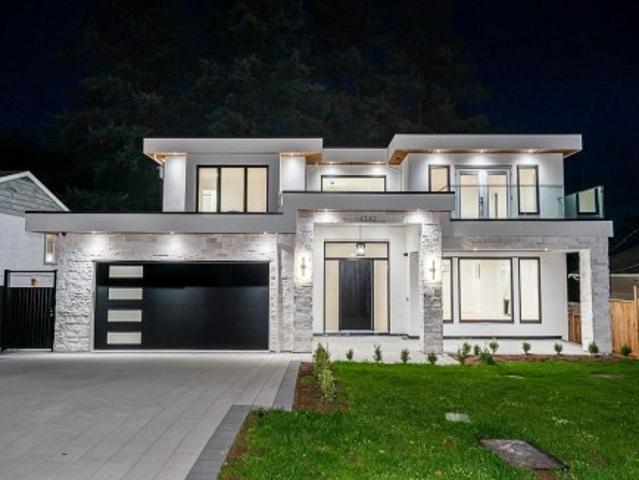
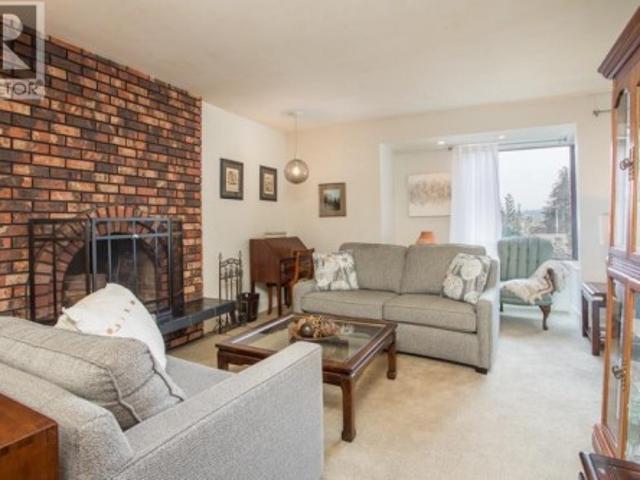
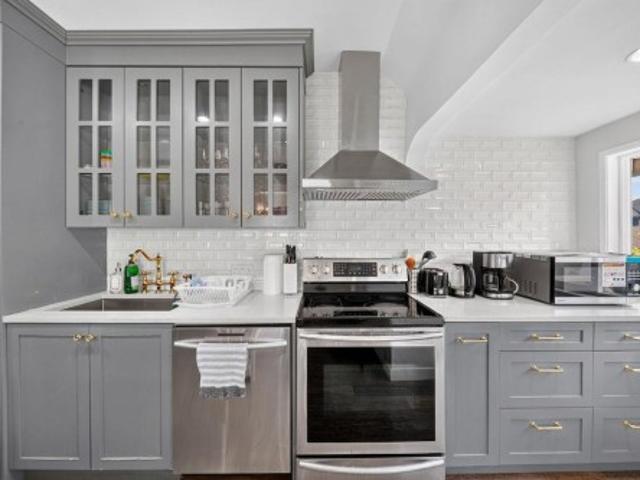
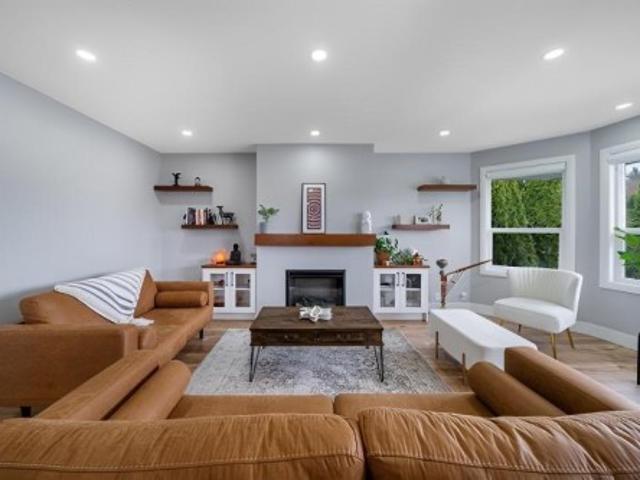
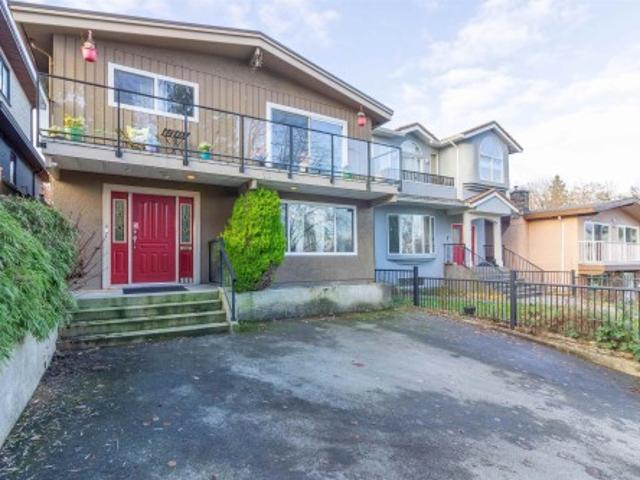
Welcome to a truly special family home! Lovingly cared for by the same owner for over 40 years, this beautifully updated 3 bedroom home, with potential for a 4th, is filled with warmth, charm and space for the whole family. Gorgeous hardwood floors, a spacious family room, games room and private ensuite offer the perfect blend of comfort and functionality. The beautifully updated kitchen overlooks the fantastic fully fenced backyard—ideal for watching the kids play! Enjoy your own outdoor sport court and powered shed in this private backyard oasis. Huge laundry/mudroom, 2-piece bath, newer high-efficiency furnace and double garage. Fantastic College Park/Glenayre location—walk to schools and transit. Move in and start making memories! Open house this Saturday 2-4 Sunday 12-2
$ 1,500,000
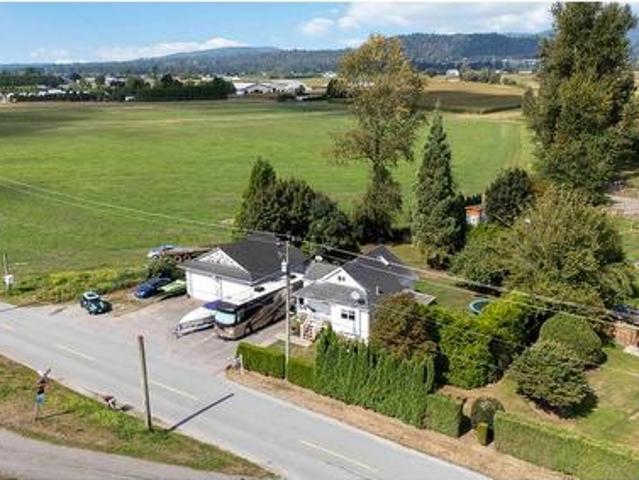
35815 Page Road, Abbotsford, BC, V3G 1P3 house for sale | Listing ID R3163 | Royal LePage
View photo
House · for sale
$ 899,900
Updated
35815 Page Road, Abbotsford, BC, V3G 1P3 house for sale | Listing ID R3163 | Royal LePage
Ranch Park
· House
· Balcony · Parking · Cellar
Ranch Park · House · Balcony · Parking · Cellar
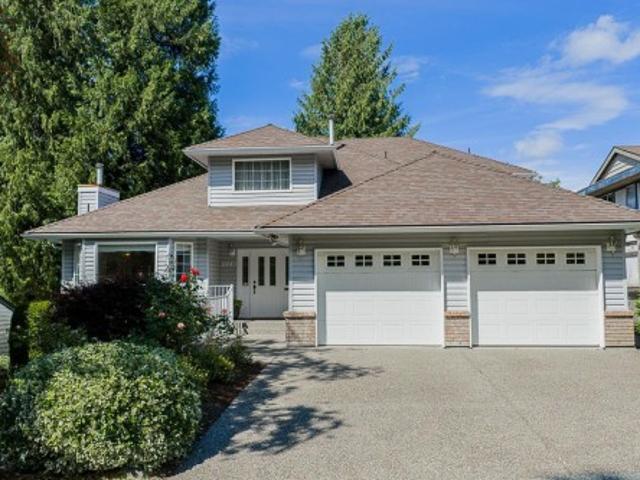
That cute one with the 30'x30' WORKSHOP on. 35 Acre. Rare opportunity here among Matsqui acreages. It's your own acreage-style living without all the work! Home is clean and updated with 2 bedrooms on main, awesome flex space upstairs (3rd bed? )and a full 6ft basement area awaiting your finishing touches or extra storage spaces. Fully fenced. 35 acre lot with fruit trees and 3 covered balconies to enjoy! Large detached WORKSHOP with additional hot/cold plumbing. RV w/septic and water hooked up + plenty of Boat/Truck/Trailer parking. Drainage tile done 2024, HWT 2020, Septic pumped 2022, Roof approx 2009. School bus at curb if needed! Fantastic package in a highly desirable location
$ 899,900
1261 Windsor Avenue, Port Coquitlam, BC, V3B 7J8 Luxury House for sale | Listing ID R3162 | Royal LePage Carriage Trade Luxury Properties
View photo
House · for sale
$ 1,388,000
1261 Windsor Avenue, Port Coquitlam, BC, V3B 7J8 Luxury House for sale | Listing ID R3162 | Royal LePage Carriage Trade Luxury Properties
Ranch Park
· House
· Deck · Swimming pool
Ranch Park · House · Deck · Swimming pool
Welcome home to this incredible opportunity to own one of the best homes available in Oxford Heights. Substantially renovated, showcasing a bright and sleek kitchen with quartz countertops, maple custom cabinetry and new appliances. Fresh laminate and paint throughout plus a high efficiency furnace, newer hot water tank (3 years) plus air conditioning! New deck and railings (2023) and a solar powered above ground pool with a new liner + high efficiency pump and cover that does its own maintenance and keeps the pool as low-maintenance and cost efficient as possible. Fit with a legal 2 bedroom above ground, fully renovated suite as well! Located on a quiet cul-de-sac in one of Port Coquitlam's most family oriented neighborhoods. There is truly nothing more to do other than move in!
$ 1,388,000
178 Maple Drive, Port Moody, BC, V3H 0A8 house for sale | Listing ID R3162 | Royal LePage
View photo
House · for sale
$ 3,180,000
178 Maple Drive, Port Moody, BC, V3H 0A8 house for sale | Listing ID R3162 | Royal LePage
Ranch Park
· House
· Patio · Office room · Parking · Cellar
Ranch Park · House · Patio · Office room · Parking · Cellar
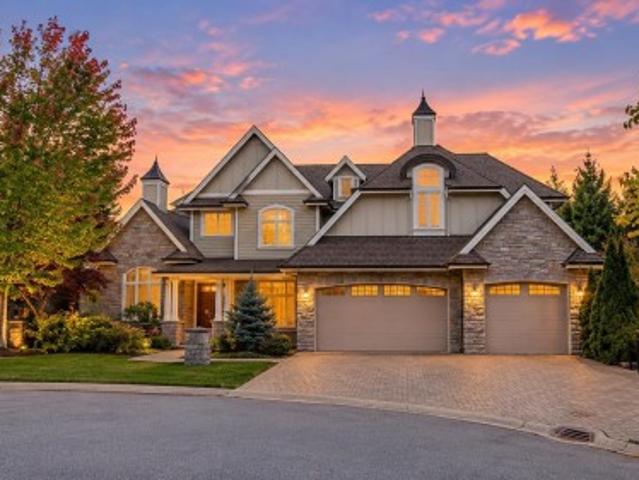
One of a kind! Magnificent custom built home in prestigious Highland Estates at Heritage Woods. This luxury residence offers 6 bedrooms & 5.5 baths, hardwood floors, formal living & dining rooms, spacious office, and a bright family room with cathedral ceiling. Gourmet kitchen features high-end S/S appliances, granite counters, large island & breakfast nook. Primary bedroom boasts a spa-like ensuite and his & hers walk-in closets; 3 additional bedrooms each have ensuite & walk-in. Finished basement includes a 2 bedroom legal suite with laundry, plus media, rec & games area. Large patios, triple garage, extra parking, beautiful views & great privacy. Catchment: Aspenwood Elementary & Heritage Woods Secondary
$ 3,180,000
10 1161 The High Street, Coquitlam, BC, V4B 7W3 commercial f.
View photo
House · for sale
$ 19,990
$ 28/sq.ft
10 1161 The High Street, Coquitlam, BC, V4B 7W3 commercial f.
Ranch Park
· 710 sq.ft · 4 Bedrooms · House
· Parking
Ranch Park · 710 sq.ft · 4 Bedrooms · House · Parking
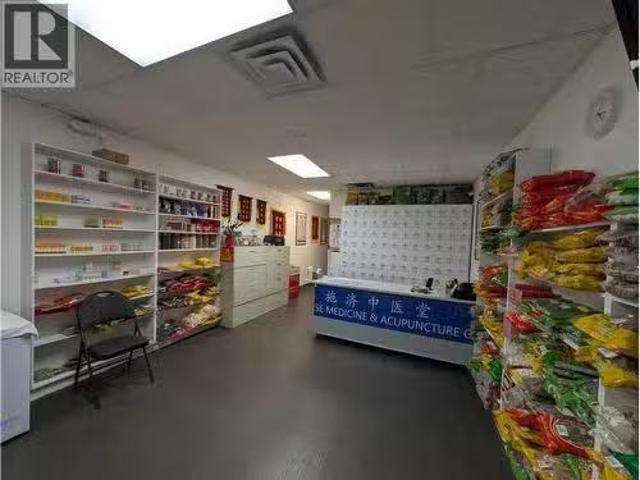
Centrally located in the heart of Coquitlam Centre inside a small mall, ample parking inside building. Offering a large area of reception and 3 can be 4 rooms for acupuncture and massage therapy. You can add one more room there making it 5 rooms. You can also do other business in this unit. (id:27). Still available at ListedBuy!
$ 19,990
4908 Marguerite Street, Vancouver, BC, V6M 3K1 house for sale | Listing ID R3164 | Royal LePage
View photo
House · for sale
$ 6,688,000
Updated
4908 Marguerite Street, Vancouver, BC, V6M 3K1 house for sale | Listing ID R3164 | Royal LePage
Ranch Park
· House
· Office room
Ranch Park · House · Office room
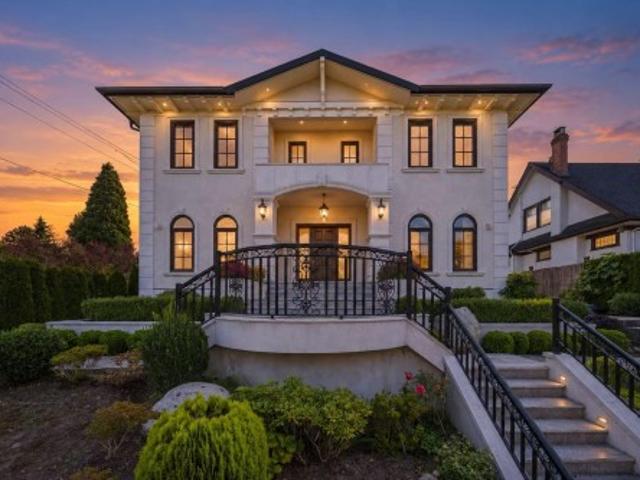
A signature Shaughnessy estate crafted for the most discerning buyer. Set on an exceptional 10,652 SF corner lot, this approximately 6,387 SF custom residence delivers an elevated standard of architecture, craftsmanship and contemporary luxury. Refined principal rooms, a spectacular gourmet kitchen with bespoke millwork, and seamless indoor-outdoor living create an exceptional setting for both intimate family life and grand entertaining. Seven ensuite bedrooms provide remarkable scale and privacy, complemented by a spacious recreation level and a rare 450 SF laneway office. Impeccably landscaped and fully enclosed, this is a distinguished private estate in one of Vancouver's most coveted neighbourhoods
$ 6,688,000
10240 Rolley Crescent, Maple Ridge, BC, V2W 1J9 house for sale | Listing ID R3164 | Royal LePage
View photo
House · for sale
$ 2,688,000
Updated
10240 Rolley Crescent, Maple Ridge, BC, V2W 1J9 house for sale | Listing ID R3164 | Royal LePage
Ranch Park
· House
· Garden
Ranch Park · House · Garden
Some homes have a view. This one has a permanent relationship with awe. Set atop Thornhill’s sought-after Rolley Crescent, this custom five-bedroom estate offers an irreplaceable connection to landscape, sky, & season. The defining masterpiece of this geography is its permanent promise–due to its unique topography, the panoramic views & profound quiet belong to this home forever, ensuring privacy for generations. Every day, the home’s gallery of windows open to a different view. The 4.94 acres holds 20+ years of tended gardens, fire circle, water feature along with a reliable well & 4 stall shelter, that could be converted, if horses aren’t desired. Extensive Thornhill trail network at end of the street & with West Coast Express a 12 minute drive, you are still connected to the urban core
$ 2,688,000
112 10250 A Street, Surrey, BC, V3R 4K5 townhouse for sale | Listing ID R3161 | Royal LePage
View photo
Townhouse · for sale
$ 799,900
Updated
112 10250 A Street, Surrey, BC, V3R 4K5 townhouse for sale | Listing ID R3161 | Royal LePage
Ranch Park
· Townhouse
· Parking
Ranch Park · Townhouse · Parking
Welcome home to creekside estates! This rarely found 2-STOREY townhome is the pinnacle of privacy & convenience, backing onto greenspace in the heart of Guildford close to all amenities, only steps from Save on Foods, transit & Harold Bishop Elementary. Nearly 1400sf of living space incl 3 bdrm, 2.5 baths, a large open living space w/towering windows showcasing the lush greenery outside. Share meals in the dedicated dining area or well-sized eating area, both off the well-equipped kitchen w/plenty of cabinetry, a great entertaining and daily living layout. New carpet throughout, large side-by-side double garage! Small strata w/only 18 units, is a well maintained tight knit community welcoming all ages & families. Pets & rentals allowed!
$ 799,900
1 848 Th Avenue, Burnaby, BC, V3N 1S4 house for sale | Listing ID R3162 | Royal LePage
View photo
House · for sale
$ 1,599,999
Updated
1 848 Th Avenue, Burnaby, BC, V3N 1S4 house for sale | Listing ID R3162 | Royal LePage
Ranch Park
· House
· Patio · Garden · Air conditioning
Ranch Park · House · Patio · Garden · Air conditioning
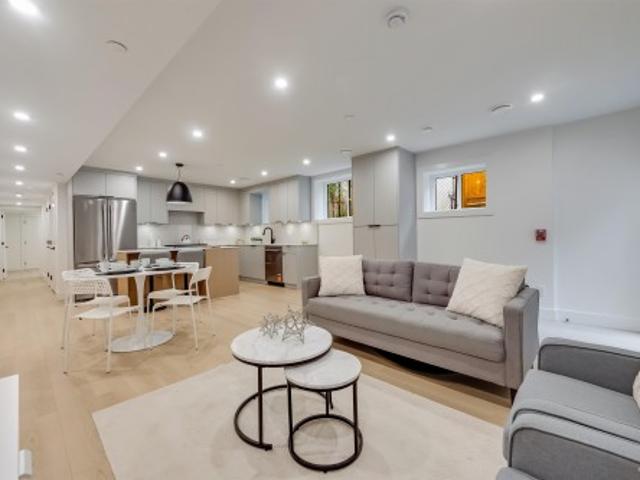
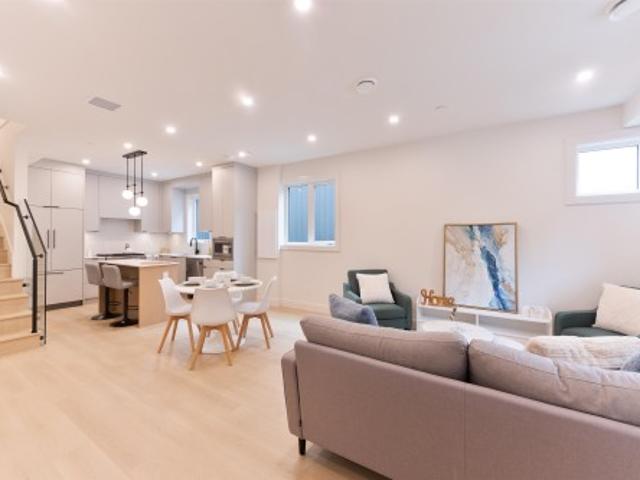
Built by renowned Riverline Homes, designed by Kenzi Design House this unique 3 floor detached multi family home design is truly a show stopper! Offering a 4 bed & 3.5 bath layout, with one bedroom on the 1st floor that includes its own bathroom and separate entrance. Walk into your dream kitchen w/ panel front Fisher & Paykel appliances (5 burner gas range & integrated fridge & DW) along with a large island. The home offers custom floor to ceiling closets and resort like bathrooms with textured wall tiles and seamless walk-in showers. The home has central A/C built in along with Lutron home automation. BONUS: your own private yard, DETACHED units for privacy, and epoxy patios! A flawless execution of sophisticated design that is rarely seen in today's market
$ 1,599,999
8029 Westlake Street, Burnaby, BC, V5A 2A9 house for sale | Listing ID R3162 | Royal LePage
View photo
House · for sale
$ 2,270,000
8029 Westlake Street, Burnaby, BC, V5A 2A9 house for sale | Listing ID R3162 | Royal LePage
Ranch Park
· House
· Patio · Garden · Fireplace · Parking · Air conditioning
Ranch Park · House · Patio · Garden · Fireplace · Parking · Air conditioning
Beautifully renovated & thoughtfully reimagined home in Burnaby’s prestigious Government Rd neighbourhood. Nestled among lush gardens & old-growth trees, this private property offers a wraparound concrete patio w/ multiple spaces to relax & entertain. The main residence ft 4 bedrooms, 2 full baths, a cozy fireplace, & a legal 1-bed garden suite ideal for multi-generational living or income potential. Both the main home & suite showcase extensive upgrades incl new appliances, custom millwork, designer tilework, updated flooring, A/C, radiant in-floor heat, modern lighting, fresh paint, & skylights. Expansive windows throughout fill the home w/ natural light. Additional features incl roughed-in EV charging in the dbl garage. Schools, Costco, Brentwood, transit & Burnaby Lake all close by!
$ 2,270,000
1501 8333 Anderson Road, Richmond, BC, V6Y 0E2 Single Family.
View photo
House · for sale
$ 529,000
$ 1,003/sq.ft
1501 8333 Anderson Road, Richmond, BC, V6Y 0E2 Single Family.
Ranch Park
· 527 sq.ft · 1 Bedroom · 1 Bath · House
· Sauna · Gym · Swimming pool · Air conditioning · Parking
Ranch Park · 527 sq.ft · 1 Bedroom · 1 Bath · House · Sauna · Gym · Swimming pool · Air conditioning · Parking
NorthEastSouth-facing high-rise corner unit—bright, spacious, and filled with natural light—boasts panoramic mountaincity views, central AC, and low-emission windows. The gourmet kitchen features stainless steel appliances (gas stove, fridge, WD), quartz countertops, and modern wood veneer cabinets. Enjoy building amenities: state-of-the-art gym, steam room, social lounge, and 21,000 SF private courtyard. Prime Richmond Centre location—steps to Canada Line, shopping, Minoru Pool, library, and Kwantlen University. Includes 1 parking + storage locker. Don’t miss this move-in-ready gem! Still available at ListedBuy!
$ 529,000
14036 A Avenue, Surrey, BC, V3T 1P9 house for sale | Listing ID R3163 | Royal LePage
View photo
House · for sale
$ 1,339,000
14036 A Avenue, Surrey, BC, V3T 1P9 house for sale | Listing ID R3163 | Royal LePage
Ranch Park
· House
· Garden
Ranch Park · House · Garden
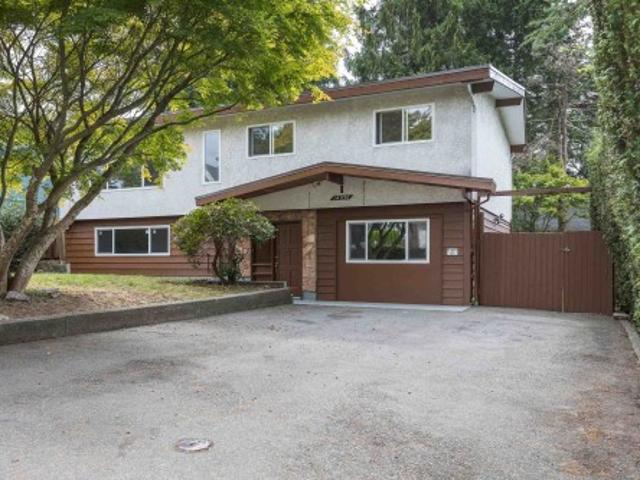
Central location. Whalley. Guildford Corridor proposed future development area indicates townhomes. Spacious home featuring a large detached workshop (16' X 16') and gazebo in a large and private fenced back yard. Upstairs feature 3 bedrooms & 1 bath with quartz counters in the kitchen and bath. Ground level has a large living room, second kitchen and 2 bedrooms & laundry off kitchen. Brand new hot water tank. Close to proposed University (Simon Fraser University) and elementary schools, Skytrain & buses and Central City Shopping Mall. Detached 16' X 16' workshop for projects or storage & Nice wood gazebo for gatherings and relaxing. Open house sunday sept 13 2-4pm
$ 1,339,000
101 1371 Avenue, Surrey, BC, V4A 1P7 house for sale | Listing ID R3163 | Royal LePage
View photo
House · for sale
$ 1,499,000
Updated
101 1371 Avenue, Surrey, BC, V4A 1P7 house for sale | Listing ID R3163 | Royal LePage
Ranch Park
· House
· Fireplace · Equipped kitchen · Cellar
Ranch Park · House · Fireplace · Equipped kitchen · Cellar
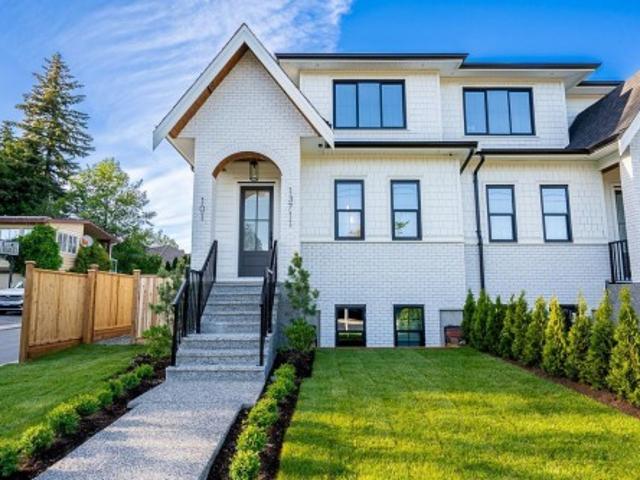
South bell park. New Duplex style home. Short walking distance to Ray Shepherd Elementary & short drive to the Ocean Park Shopping Centre. Very open & bright main floor, Living Room features built-ins that offer extra storage, gas fireplace, soft grey kitchen with quartz countertops & large island with eating bar, stainless steel appliances, gas cooktop, built-in wall oven & microwave, integrated cabinet door fronts for french door fridge & dishwasher. Tucked away behind the kitchen is a Butler's Pantry & wine fridge, kitchen is an entertainer's dream. Upstairs features a large Master Bedroom plus 2 additional bedrooms & laundry. Finished basement is bright with outside entry, 3 bedrooms & 2 full bathrooms, one bedroom features a 3 piece ensuite. Great potential for guest suite
$ 1,499,000
1123 Keith Road, West Vancouver, BC, V7T 1M7 house for sale | Listing ID R3164 | Royal LePage
View photo
House · for sale
$ 3,850,000
Updated
1123 Keith Road, West Vancouver, BC, V7T 1M7 house for sale | Listing ID R3164 | Royal LePage
Ranch Park
· House
· Patio · Parking · Deck
Ranch Park · House · Patio · Parking · Deck
Exceptional opportunity in the heart of Ambleside! Built in 2010, this beautifully designed residence offers over 4,200 sqft of living space across 3 levels, featuring 6 bedrooms and 7 bathrooms, including a bright walk-out 1-bedroom suite. Enjoy lovely water & Lions Gate Bridge views, 9-foot ceilings on the main floor, a well-appointed wok kitchen and a spacious primary suite with vaulted ceilings. Outdoor living is enhanced by two front-facing decks and a private rear patio. The 7,000 sqft low-maintenance lot is ideally situated on a quiet one-way street, just a short stroll to Ambleside's shops, restaurants, parks, and the waterfront. Complete with a detached 2 car garage off the lane plus two additional open parking spaces. Open House Sunday September 13th 2:00pm. 4:00pm
$ 3,850,000
2 848 Th Avenue, Burnaby, BC, V3N 1S4 house for sale | Listing ID R3162 | Royal LePage
View photo
House · for sale
$ 1,599,999
2 848 Th Avenue, Burnaby, BC, V3N 1S4 house for sale | Listing ID R3162 | Royal LePage
Ranch Park
· House
· Patio · Garden · Air conditioning
Ranch Park · House · Patio · Garden · Air conditioning
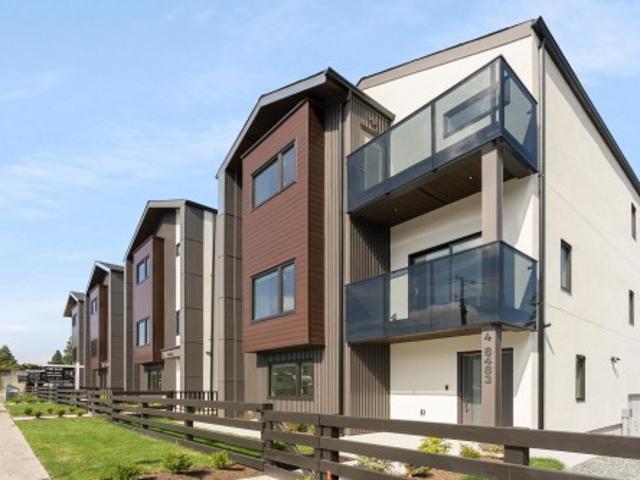
Built by renowned Riverline Homes, designed by Kenzi Design House this unique 3 floor detached multi family home design is truly a show stopper! Offering a 4 bed & 3.5 bath layout, with one bedroom on the 1st floor that includes its own bathroom and separate entrance. Walk into your dream kitchen w/ panel front Fisher & Paykel appliances (5 burner gas range & integrated fridge & DW) along with a large island. The home offers custom floor to ceiling closets and resort like bathrooms with textured wall tiles and seamless walk-in showers. The home has central A/C built in along with Lutron home automation. BONUS: your own private yard, DETACHED units for privacy, and epoxy patios! A flawless execution of sophisticated design that is rarely seen in today's market
$ 1,599,999
2947 Blackbear Court, Coquitlam, BC, V3E 3A2 house for sale | Listing ID R3162 | Royal LePage
View photo
House · for sale
$ 1,899,000
2947 Blackbear Court, Coquitlam, BC, V3E 3A2 house for sale | Listing ID R3162 | Royal LePage
Ranch Park
· House
Ranch Park · House
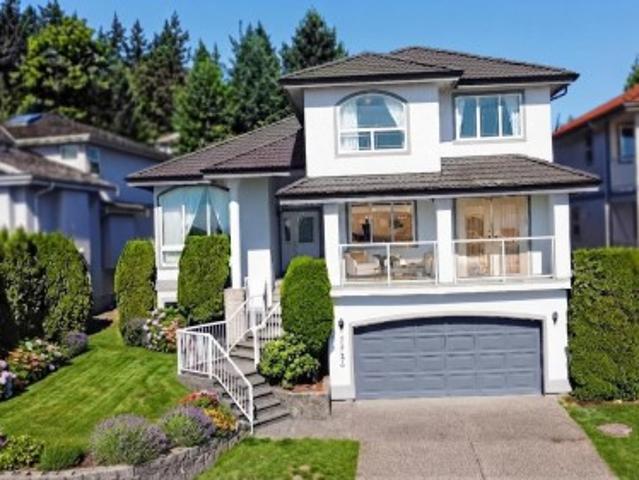
Experience pristine living in this exceptionally well-maintained, lightly used 30-year-old residence located in the sought-after Westwood Plateau neighborhood. Recent updates include a fresh exterior coat of paint, a professional roof treatment, and new fascia boards. Offering incredible versatility, the property features a spacious unfinished area complete with a separate entrance—providing an ideal setup to add a 1. Or 2-bedroom rental suite or a custom recreation and entertainment space. A truly rare find combining meticulous care, flexibility, and future potential
$ 1,899,000
1232 Parker Street, White Rock, BC, V4B 4S1 house for sale | Listing ID R3163 | Royal LePage
View photo
House · for sale
$ 2,999,000
Updated
1232 Parker Street, White Rock, BC, V4B 4S1 house for sale | Listing ID R3163 | Royal LePage
Ranch Park
· House
· Garden · Gym · Deck
Ranch Park · House · Garden · Gym · Deck
Experience modern costal living! This magnificent 10 bedroom 8 bathroom residence showcases exceptional craftsmanship, premium finishes, and an open concept design. This home features 6,200 sqft of living space powered by control 4 smart automation. The gourmet kitchen boasts premium Thermador appliances, a sleek waterfall island, and a wok kitchen flowing into the family room, living area, formal dining space and a bonus nook! The upper level features well designed bedrooms and ensuites, while the fully finished lower level transforms into an entertainment zone complete with a spacious bar, rec room, theatre room, gym, an extra bedroom, and a legal 2-bedroom suite. Spacious and private backyard boosting 1,000 sqft of deck space. Open House Sat Sept 12 & Sun Sept 13 2:30-3:30pm
$ 2,999,000
918 Ladner Street, New Westminster, BC, V3L 4W4 house for sale | Listing ID R3163 | Royal LePage
View photo
House · for sale
$ 995,000
Updated
918 Ladner Street, New Westminster, BC, V3L 4W4 house for sale | Listing ID R3163 | Royal LePage
Ranch Park
· House
· Patio
Ranch Park · House · Patio
Welcome to 918 Ladner Street in the sought-after Heights neighborhood. This 4,600 sq ft lot is home to a 1,996 sq ft residence with 3 bedrooms and 2 bathrooms, offering beautiful views and plenty of potential to bring your renovation ideas. The main level features a bright living space with an updated bathroom and a functional kitchen with a gas stove, while upstairs the spacious primary suite includes vaulted ceilings, a private ensuite, and direct access to a patio with a stunning view. Situated in a desirable community known for its character homes, walkability, and convenience, this is a rare chance to renovate or build in a prime location
$ 995,000
2984 39Th Avenue W, Vancouver, BC, V6N 2Z6 house for sale | Listing ID R3164 | Royal LePage
View photo
House · for sale
$ 3,298,000
Updated
2984 39Th Avenue W, Vancouver, BC, V6N 2Z6 house for sale | Listing ID R3164 | Royal LePage
Ranch Park
· House
· Garden
Ranch Park · House · Garden
Rare kerrisdale opportunity! An exceptional 6,373 SF lot with approximately 50' frontage and 129' depth, ideally positioned in one of Vancouver West's most sought-after neighbourhoods. This substantial property offers outstanding potential for homeowners, investors and builders alike. The existing residence provides generous living space, multiple bedrooms, separate-entry accommodation and a private south-facing backyard. Surrounded by prestigious schools, Kerrisdale Village, UBC and established luxury homes, this is a land holding with exceptional location, scale and long-term upside. Opportunities of this calibre rarely come to market-secure this remarkable Kerrisdale property today! Open House Sep 13 Sun 2:30-4:30 pm
$ 3,298,000
5001 3809 Evergreen Place, Burnaby, BC, V3J 0M1 Single Famil.
View photo
House · for sale
$ 1,198,000
$ 1,030/sq.ft
5001 3809 Evergreen Place, Burnaby, BC, V3J 0M1 Single Famil.
Ranch Park
· 1,163 sq.ft · 3 Bedrooms · 3 Baths · House
· Balcony · Security
Ranch Park · 1,163 sq.ft · 3 Bedrooms · 3 Baths · House · Balcony · Security
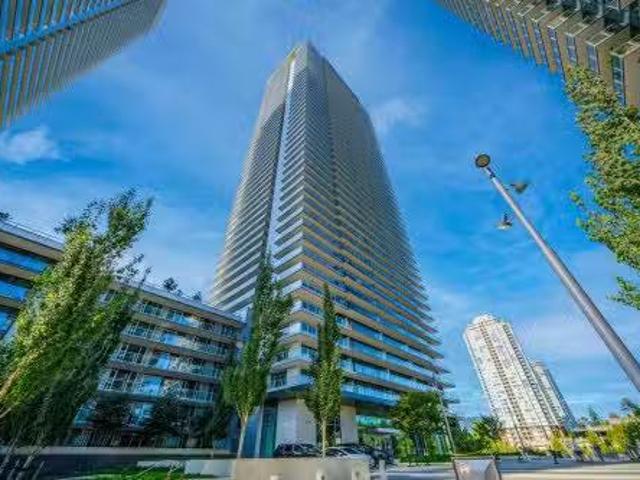
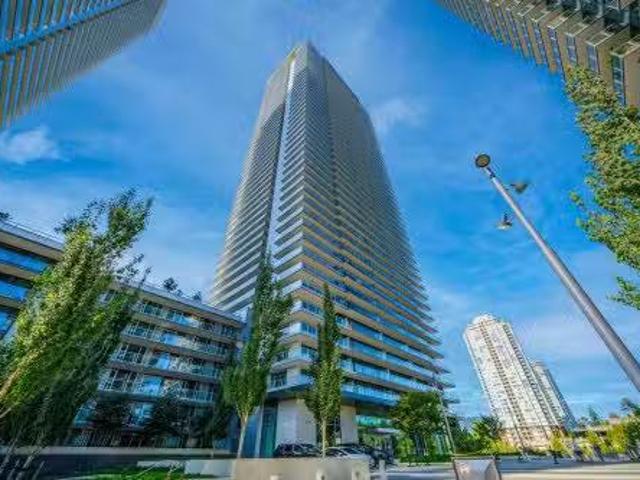
This true 3-bedroom, 3-bath corner home sits high on the 50th floor, offering breathtaking southeast views of the Fraser River, golf course, and mountains. Every bedroom is full-sized with windows and closets, and two are ensuites—an exceptionally rare layout ensuring comfort and privacy. Each room opens onto oversized balconies, perfect for entertaining or relaxing above the skyline. Inside, enjoy a bright open layout, Bosch appliances, and elegant modern design. Residents benefit from 18,000 sq.ft. of amenities, concierge service, and direct access to shopping, dining, and SkyTrain. Perfect for multifamily living, Units 5001 & 5002 can also be purchased together, creating a spacious 5-bedroom, 5-bath residence with over 2,000 sq.ft. of liviliving space providing privacy and convenience. Still available at ListedBuy!
$ 1,198,000
5002 3809 Evergreen Place, Burnaby, BC, V3J 0M1 Single Famil.
View photo
House · for sale
$ 839,000
$ 1,012/sq.ft
5002 3809 Evergreen Place, Burnaby, BC, V3J 0M1 Single Famil.
Ranch Park
· 829 sq.ft · 2 Bedrooms · 2 Baths · House
· Balcony · Gym · Security
Ranch Park · 829 sq.ft · 2 Bedrooms · 2 Baths · House · Balcony · Gym · Security
Welcome to this exceptional 2-bedroom, 2-bath corner residence on the 50th floor of Tower ONE Floor-to-ceiling windows showcase panoramic views, while a wrap-around balcony is perfect for relaxing or entertaining. Designed with sophistication, the home features air conditioning, premium appliances and a spacious kitchen with island. Generous bedrooms offer excellent closet space, and the building provides concierge service and a three-level Amenity Pavilion with gym, games, putting green, workstations, and more. Residents enjoy direct access to shopping, dining, parks, and three SkyTrain lines. Units 5001 & 5002 can be purchased together, creating a 5bed5bath residence with over 2,000 sq.ft of living space. The connected balconies offering privacy and convenience for the two homes. Still available at ListedBuy!
$ 839,000
9482 Street, Surrey, BC, V3R 9C7 house for sale | Listing ID R3163 | Royal LePage
View photo
House · for sale
$ 1,499,900
Updated
9482 Street, Surrey, BC, V3R 9C7 house for sale | Listing ID R3163 | Royal LePage
Ranch Park
· House
· Fireplace · Air conditioning · Parking
Ranch Park · House · Fireplace · Air conditioning · Parking
Bright! Spacious! Like brand new! This home checks all boxes as a perfect big family home. Sits on a huge 7182 sqft corner lot with a 3000 sqft approx home. Great layout, a quiet street with lots of parking. Newly renovated ground-up in 2022, includes new plumbing, electricals. House offers 2 feature walls, new flooring, paint, trims, baseboards, blinds. House boasts smart features like TP link wifi switches, led dimmable lights and pendants. New S/S appliances, new high-efficiency furnace, Central AC, fireplace. The list goes on. Located in the heart of Fleetwood, close to everything you need. Great neighborhood, steps to Berkshire Elementary, close to Johnston Heights Secondary, Guildford town center, shopping, Landmark Cinemas. Easy to show with appointments only
$ 1,499,900
1 727 Th Avenue, Burnaby, BC, V3N 1K9 townhouse for sale | Listing ID R3162 | Royal LePage
View photo
Townhouse · for sale
$ 598,000
1 727 Th Avenue, Burnaby, BC, V3N 1K9 townhouse for sale | Listing ID R3162 | Royal LePage
Ranch Park
· Townhouse
· Patio · Air conditioning · Parking
Ranch Park · Townhouse · Patio · Air conditioning · Parking
Welcome to the 17th ave residences! A collection of 6 ultra spacious, well built, and perfectly designed homes. This quality built 6PLEX by a reputable builder is located in the heart of Edmonds with easy access to transit, skytrain, shopping, parks, restaurants, schools, and more! Over 1000 sqft of living space on 1 floor offers 2 large bdrms each with ample storage! The spacious interior and outdoor patio offer comfortable living which is perfect for families. This home also features high end appliance package, AC, HRV, open space plus street parking, 2/5/10 Warranty! Schedule viewing or visit open house! This won't last! *all offers to be presented mon sept 14 by 6pm!
$ 598,000
10852 Street, Surrey, BC, V3R 3G2 house for sale | Listing ID R3161 | Royal LePage
View photo
House · for sale
$ 1,069,000
10852 Street, Surrey, BC, V3R 3G2 house for sale | Listing ID R3161 | Royal LePage
Ranch Park
· House
Ranch Park · House
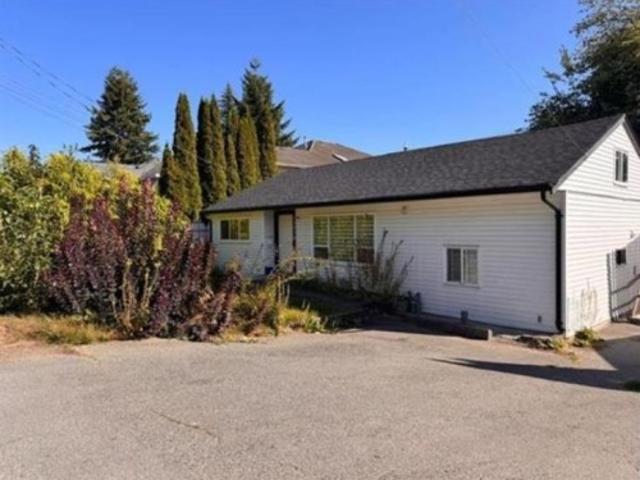
Investor/Developer Alert! Prime North Surrey location. R3 zoning on a large 10,000+ sq. Ft. lot which may accommodate 2 to 6 dwelling units. Topography survey is available on request. This 4-bedroom, 2-bath rancher is a great holding property with excellent development potential. Currently rented month-to-month for $3,200, offering solid income. Recently renovated. Centrally located steps from public transit, schools, shopping centers, parks, and all essential amenities
$ 1,069,000
111 Fell Avenue N, Burnaby, BC, V5B 1L3 house for sale | Listing ID R3163 | Royal LePage
View photo
House · for sale
$ 1,599,000
Updated
111 Fell Avenue N, Burnaby, BC, V5B 1L3 house for sale | Listing ID R3163 | Royal LePage
Ranch Park
· House
· Patio · Garden · Cellar
Ranch Park · House · Patio · Garden · Cellar
Welcome to 111 N Fell Ave, quietly located on a low traffic cul-de-sac in desirable Capitol Hill, Burnaby North. This well-kept detached home offers 6 bedrooms, 3 bathroom, 2 kitchens & 2 laundries (Basement rough-in), ideal for growing or multi-generational families. Backing onto a peaceful greenbelt with seasonal water views, the home features a fully fenced backyard with covered sundeck, patio, garden space, greenhouse & storage shed-perfect for outdoor enjoyment. 11-year metal roof. Basement level easily converts to a 3-bed mortgage helper or is well-suited for Fraser Health licensed daycare use, with occupant willing to assist in registration. Steps to trails, transit & Kensington shopping. Burnaby North Secondary & Capitol Hill Elementary catchement, only 10 mins to SFU
$ 1,599,000
11443 Royal Crescent, Surrey, BC, V3V 6V5 house for sale | Listing ID R3162 | Royal LePage
View photo
House · for sale
$ 1,268,000
11443 Royal Crescent, Surrey, BC, V3V 6V5 house for sale | Listing ID R3162 | Royal LePage
Ranch Park
· House
· Patio · Parking
Ranch Park · House · Patio · Parking
Panoramic Views! Custom built 3 level home, meticulously well maintained home with 3 bedrooms and 4 bathrooms. First time on market. The spacious kitchen is designed for entertaining, flowing seamlessly to a large patio where you can take in stunning water, city, and mountain views from this exceptional property. The flexible layout provides potential for a 4th bedroom and or future suite. Pride of ownership shines throughout with key updates including a newer roof (2014), upgraded hot water tank and beyond. 6+ parking for multiple vehicles, RV, or boat, all situated on a quiet street. A rare opportunity to own an incredibly well built & cared-for home in a highly desirable location of Royal Heights
$ 1,268,000
5 727 Th Avenue, Burnaby, BC, V3N 1K9 townhouse for sale | Listing ID R3162 | Royal LePage
View photo
Townhouse · for sale
$ 1,049,000
5 727 Th Avenue, Burnaby, BC, V3N 1K9 townhouse for sale | Listing ID R3162 | Royal LePage
Ranch Park
· Townhouse
· Patio · Air conditioning · Parking
Ranch Park · Townhouse · Patio · Air conditioning · Parking
Welcome to the 17th ave residences! A collection of 6 ultra spacious, well built, and perfectly designed homes. This quality built 6PLEX by a reputable builder is located in the heart of Edmonds with easy access to shopping, parks, restaurants, transit, schools, highway, and more! Over 1500 sqft of living space on 3 floors offers 4 large bdrms each with ample storage! The spacious interior and outdoor patio offer comfortable living which is perfect for families. This home also features high end appliance package, AC, HRV, EV open space plus street parking, 2/5/10 Warranty! Schedule viewing or visit open house! This won't last! *all offers to be presented mon sept 14 by 6pm!
$ 1,049,000
35 9718 A Street, Surrey, BC, V4N 6S7 townhouse for sale | Listing ID R3162 | Royal LePage
View photo
Townhouse · for sale
$ 819,900
Updated
35 9718 A Street, Surrey, BC, V4N 6S7 townhouse for sale | Listing ID R3162 | Royal LePage
Ranch Park
· Townhouse
· Office room · Balcony · Gym · Parking
Ranch Park · Townhouse · Office room · Balcony · Gym · Parking
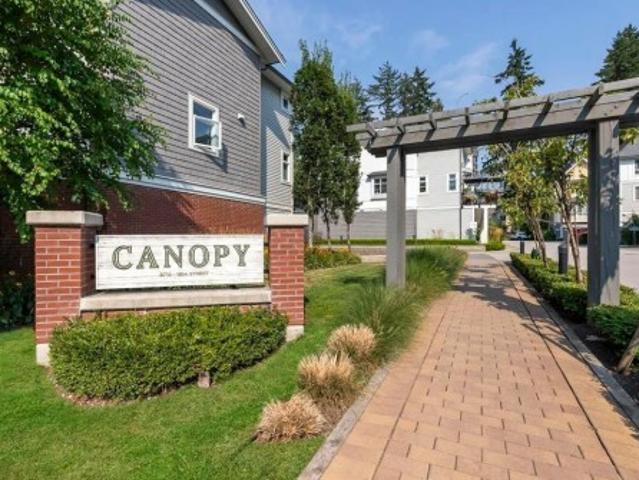
35 9718 -A Street Surrey V4N 6S7'Canopy' by StreetSide Developments. This 4 bed, 3 bath townhome offers a rare double side-by-side garage and a versatile entry-level bedroom with full bath, ideal for guests or a home office. The main floor features 9' ceilings, open living and dining, and a modern kitchen with quartz counters, stainless appliances, and gas range, plus a spacious balcony for BBQs. Upstairs includes a king-sized primary with ensuite and two additional bedrooms. Steps to Tynehead Park, clubhouse, gym, schools, transit, and shopping
$ 819,900
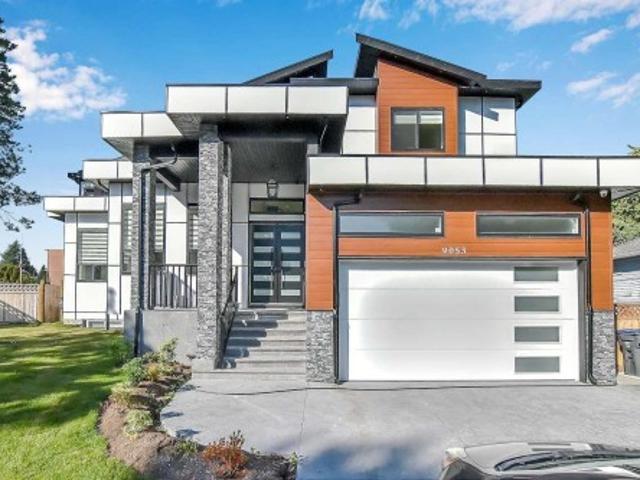
9053 Alexandria Crescent, Surrey, BC, V3V 1S8 house for sale | Listing ID R3162 | Royal LePage
View photo
House · for sale
$ 2,199,000
9053 Alexandria Crescent, Surrey, BC, V3V 1S8 house for sale | Listing ID R3162 | Royal LePage
Ranch Park
· House
· Patio · Parking · Deck · Cellar
Ranch Park · House · Patio · Parking · Deck · Cellar
New home, 8 bdrm+den, 8 bath, main house never occupied. 5800 sqft built area with unique bright/open plan. All rooms very spacious. Central air-conditioning, radiant hot-water heat, HRV system, camera security system, high-efficiency hot-water furnace, high quality appliances, covered patios/decks, double garage. Main floor features big living and dining rooms, huge family room and designer kitchen, spice kitchen, a large master bedroom with full en-suite, and a Den and a powder room. Top floor has two super sized master bedrooms and two other bedrooms with a shared full bath. Basement has a huge Media room with wet bar and attached powder room, 2 bedrooms legal suite, 1 bedroom un-auth suite. Reputable experienced builder, 2-5-10 new home warranty. Priced for quick sale. Open Sun 2-4pm
$ 2,199,000
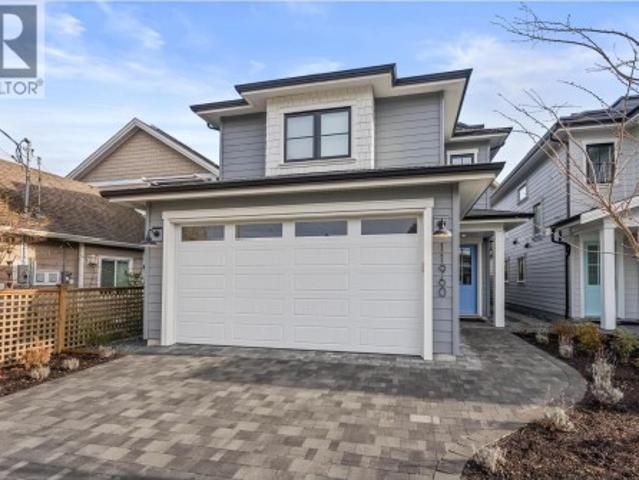
11960 4Th Avenue, Richmond, BC, V7E 3H8 house for sale | Listing ID R3164 | Royal LePage
View photo
House · for sale
$ 2,198,800
Updated
11960 4Th Avenue, Richmond, BC, V7E 3H8 house for sale | Listing ID R3164 | Royal LePage
Ranch Park
· House
· Patio · Garden · Parking · Deck
Ranch Park · House · Patio · Garden · Parking · Deck
Discover modern West Coast living with exceptional craftsmanship in this stunning new single-family home by Penta Builders Group. Offering 2,152 sq ft of thoughtfully designed space with 5 bedrooms and 4 full bathrooms, including a bedroom and full bath on the ground level—ideal for guests, multi-generational living or extra space. Features include an EV-ready double garage, private yard with patio & greenspace, and expansive rooftop deck with water and mountain views. Unbeatable central location in the heart of Steveston Village. Built by a respected local builder known for exceeding expectations. (Photos of identical floorplan home but different colour scheme). Open house Saturday Sept 12 11AM-1PM & Sunday Sept 13 2-4PM!
$ 2,198,800

Get email alerts

Don't miss out: be the first to know about new properties

The alert was correctly created

On subscribing you accept the conditions of use and the privacy policy
Alert
Receive new ads in your inbox
Save this search
Receive alerts for new listings

We'll send you an email when we have new properties for: "Houses for sale in Ranch Park"

The alert was correctly created

Get email alerts and be the first to see new listings
Required field
On subscribing I accept the terms of the privacy policy
Perfect! You'll soon start receiving new listings via email
Alert
Receive an email when we have new ads for Houses for sale in Ranch Park
Save this search
Filters

Bedrooms

Area (sq.ft)

sq.ft
sq.ft

Price

$
$

Filter by property type

Bathrooms

Clear all filters
Receive notifications when new entries are published.