8,460 houses for sale in Ranch Park

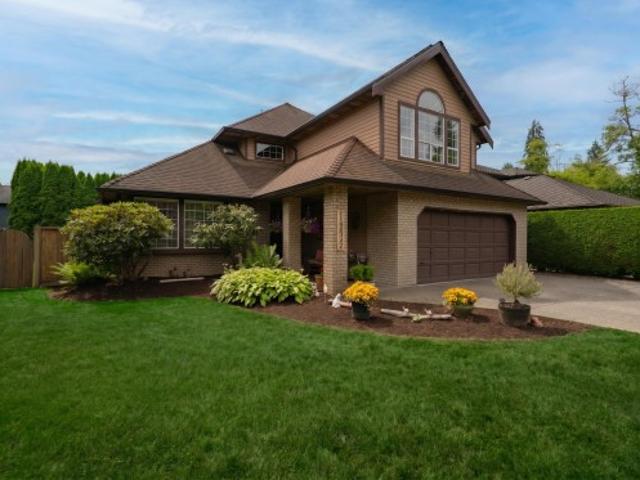
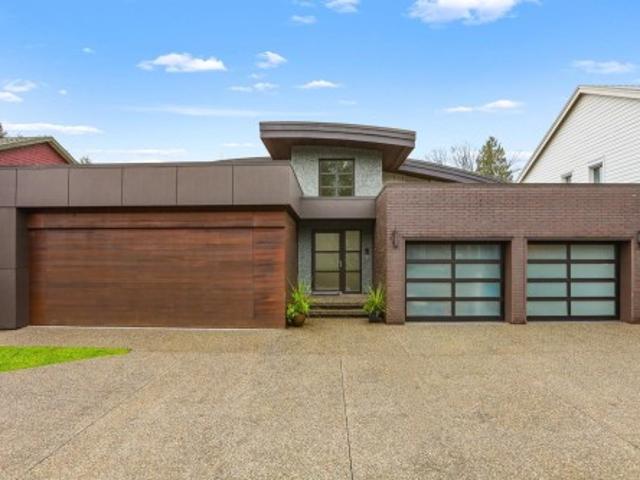
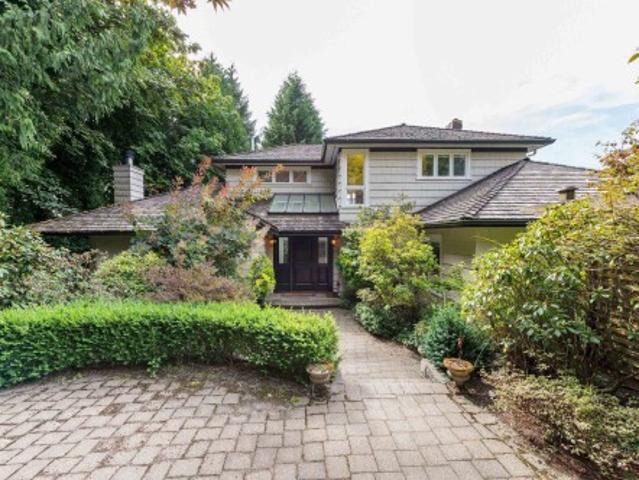
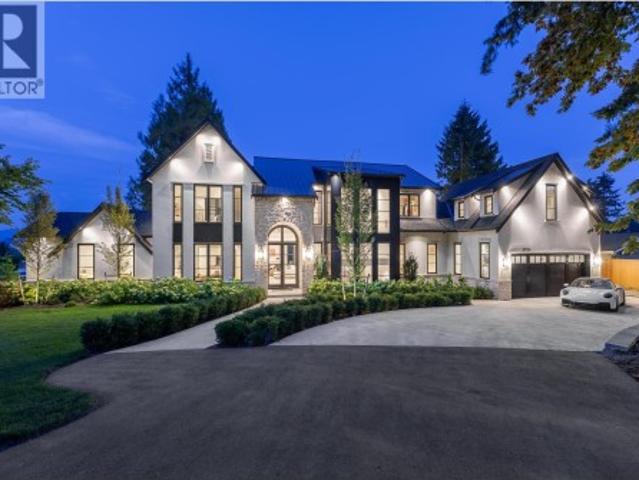
2976 Lazy A Street, Coquitlam, BC, V3C 3N7 Luxury House for sale | Listing ID R3162 | Royal LePage Carriage Trade Luxury Properties
View photo
House · for sale
$ 3,999,000
2976 Lazy A Street, Coquitlam, BC, V3C 3N7 Luxury House for sale | Listing ID R3162 | Royal LePage Carriage Trade Luxury Properties
Ranch Park
· House
· Fireplace
Ranch Park · House · Fireplace
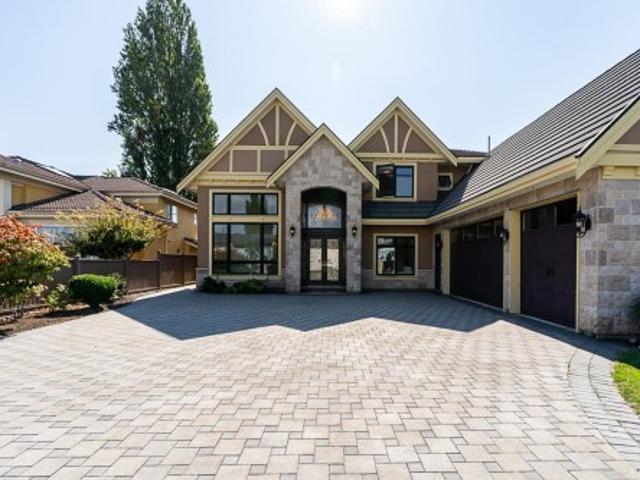
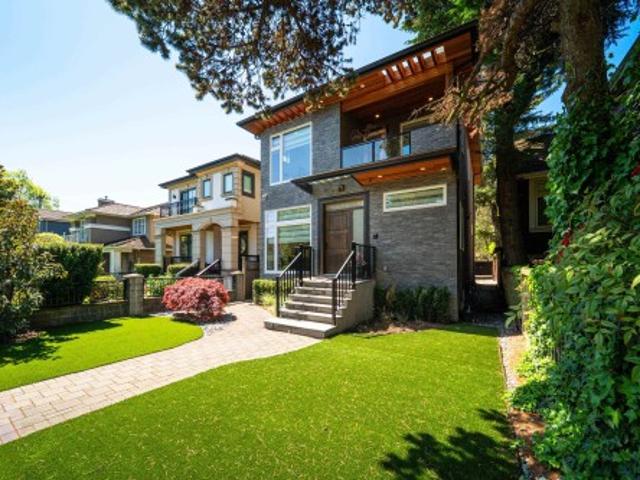
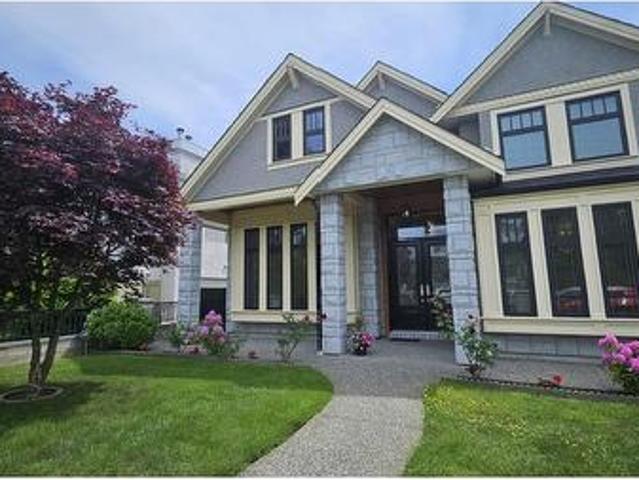
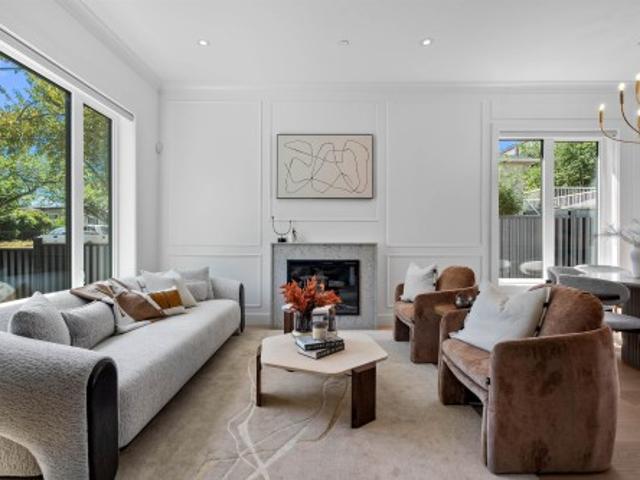
A truly exceptional 5,446 sq ft custom residence on a 13,502 sq ft lot in coveted Ranch Park, showcasing a level of craftsmanship and finishing rarely seen. Soaring ceilings, expansive windows and layered designer lighting create striking, light-filled interiors, while a refined earthy palette brings warmth throughout. The showpiece kitchen is paired with a fully equipped chef’s kitchen and features a 46” Wolf range, Miele refrigeration, and panelled appliances. Designed for elevated family living with a grand living room, formal dining room with fireplace, and seamless indoor-outdoor living with beautiful views. Every finish, fixture and material is of the highest quality and has been thoughtfully curated, creating a remarkable home with both sophistication and timeless design
$ 3,999,000
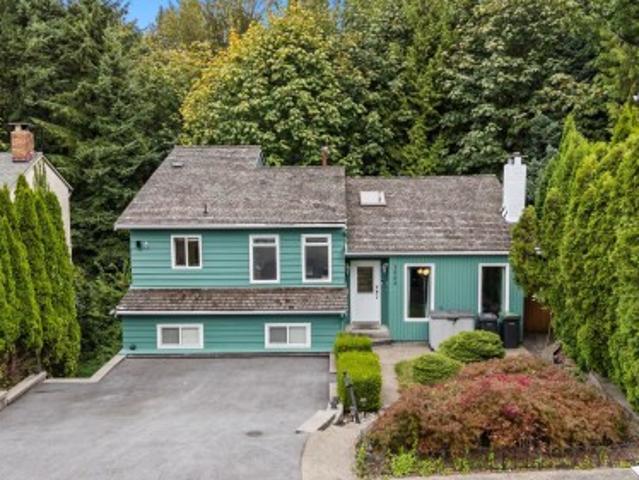
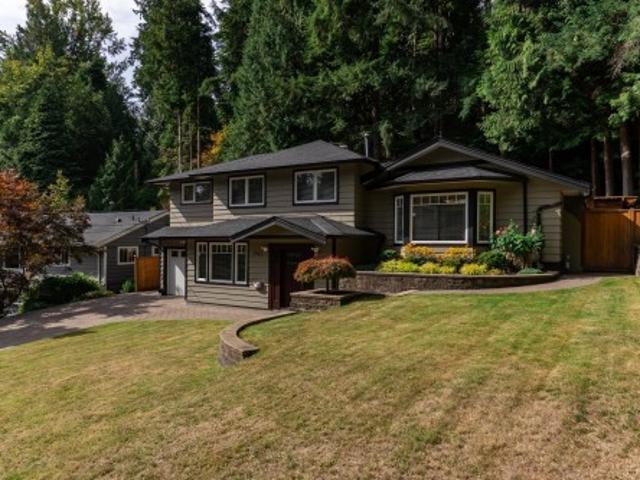
1003 Windward Drive, Coquitlam, BC, V3C 4M5 house for sale | Listing ID R3164 | Royal LePage
View photo
House · for sale
$ 1,799,999
New
1003 Windward Drive, Coquitlam, BC, V3C 4M5 house for sale | Listing ID R3164 | Royal LePage
Ranch Park
· House
Ranch Park · House
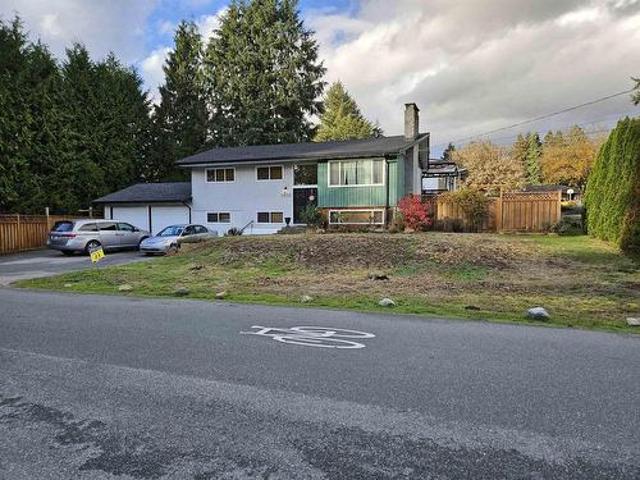
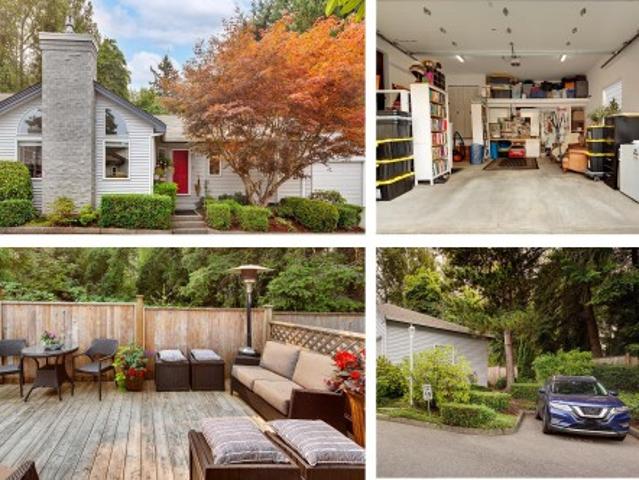
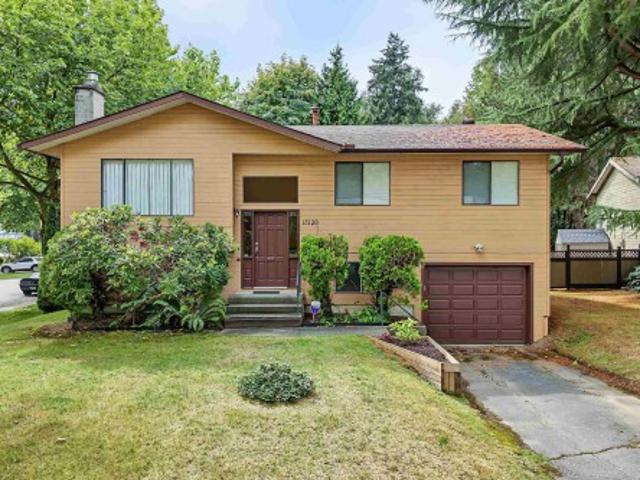
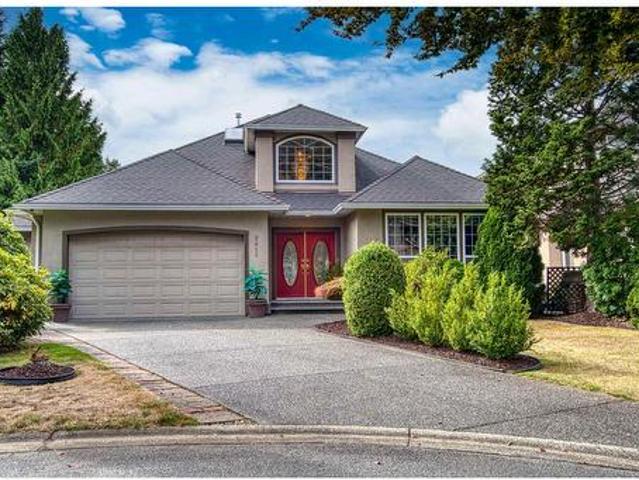
FANTASTIC Split level home in the desired Ranch Park neighbourhood! This 7 Bedroom & Den, 4 Bathroom home boasts tons of natural light, a semi open floorpan, excellent layout of space for both privacy and having eyes on the kids. Be close enough to full amenities, whilst also enjoying the peaceful nature surrounding the home. Enjoy a fully renovated 2 Bed & Den Mortgage Helper below to supplement. Excellent school catchment areas inc Dr Charles Best, one of BC top rated schools. Home has been lovingly taken car of and features multiple updates including Roof (2011), New Furnace (2015), H/W Tank (2026) Full Exterior Repaint (2026), Windows (2016), Full Suite Renovation (2023). Close to Coquitlam Centre, Westcoast Express, Costco and more. First showings at Open House Sat 19/Sun 20 at 2-4PM
$ 1,799,999
1483 Avenue, Surrey, BC, V3S 7S1 house for sale | Listing ID R3164 | Royal LePage
View photo
House · for sale
$ 1,425,000
New
1483 Avenue, Surrey, BC, V3S 7S1 house for sale | Listing ID R3164 | Royal LePage
Ranch Park
· House
· Patio · Garden
Ranch Park · House · Patio · Garden
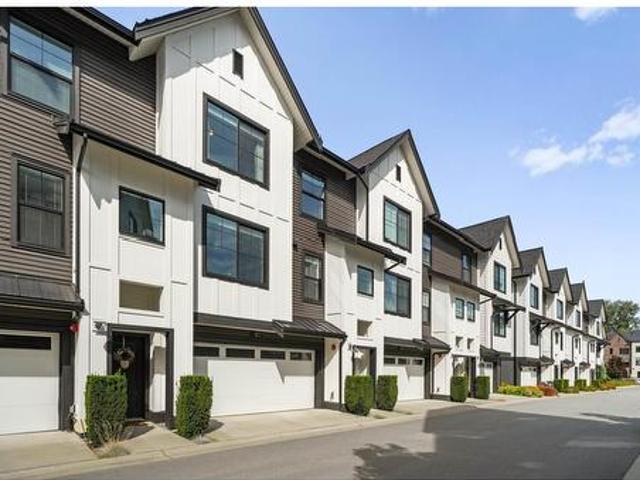
Stunning family home in shaughnessy estates! This 4-bedroom + Den, 3-bath beautiful home offers 2,630ft of refined living, combining comfort and modern updates. Standout features include rich Brazilian cherry flooring, a custom gourmet kitchen with solid wood cabinetry, granite counters, and LG stainless steel appliances, plus a serene primary suite with a spa-inspired ensuite boasting a deep soaker tub, heated travertine floors, and elegant finishes. Outside, enjoy a sprawling yard with mature trees and a large patio—ideal for relaxing or hosting. Recent updates like the roof, gutters, heat pump, and stylish bathrooms mean this home is move-in ready. Nestled on a 9,277sf lot in a quiet cul-de-sac, perfect for creating lasting family memories
$ 1,425,000
1941 Arborlynn Drive, North Vancouver, BC, V7J 2V7 house for sale | Listing ID R3164 | Royal LePage
View photo
House · for sale
$ 1,699,000
New
1941 Arborlynn Drive, North Vancouver, BC, V7J 2V7 house for sale | Listing ID R3164 | Royal LePage
Ranch Park
· House
· Patio · Garden · Office room · Parking
Ranch Park · House · Patio · Garden · Office room · Parking
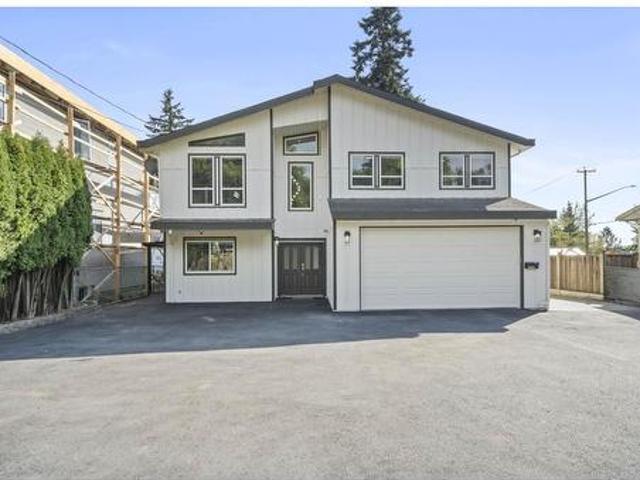
A home that goes beyond the feature list. Tucked at the top of Arborlynn with Appin Park greenspace directly behind, this move-in ready home offers a layout that makes family life feel easy. Vaulted ceilings and skylights fill the main level with natural light. The kitchen is the heart of the home and overlooks the fully fenced backyard. French doors open to the patio. All three bedrooms together upstairs, including an oversized primary retreat with walk-in closet and renovated ensuite. A generous family room with a full bath offers room for an office, future fourth bedroom, or more space to spread out. Attached garage, flat driveway, shed and crawlspace storage. Location offers nearby trails connecting toward Lynn Valley, plus easy access for bridge commute and around the North Shore
$ 1,699,000
8901 Mackie Street, Langley, BC, V1M 2S1 house for sale | Listing ID R3134 | Royal LePage
View photo
House · for sale
$ 35,000,000
Updated
8901 Mackie Street, Langley, BC, V1M 2S1 house for sale | Listing ID R3134 | Royal LePage
Ranch Park
· House
· Parking · Air conditioning · Cellar
Ranch Park · House · Parking · Air conditioning · Cellar
Welcome to this well appointed, solid custom built home in the heart of Ft. Langley! Meticulously maintained & thoughtfully designed, this residence really has it all. The main lvl feat: an open concept layout w/a stunning great rm & chefs kitchen, w/ high-high end Thermidor S/S appliances, a B. I fridge & impressive waterfall island. The great room showcases custom European remote controlled windows, sculpted wall panels, w/ an Italian marble f/p & beautifully book matched custom cabinetry. Enjoy the convenience of a spacious prim bed on the main, offering a luxurious ensuite w/a lrg glass shower, 2nd full bath & powder rm, craft room & AC! The basement boasts 2 more beds, games room & a spa inspired bath PLUS a large wine room. 2 car garage w/a 3rd hidden one. Too many features to list!
$ 35,000,000
834 Hendecourt Road, North Vancouver, BC, V7K 2Y2 house for sale | Listing ID R3164 | Royal LePage
View photo
House · for sale
$ 1,275,000
New
834 Hendecourt Road, North Vancouver, BC, V7K 2Y2 house for sale | Listing ID R3164 | Royal LePage
Ranch Park
· House
· Patio · Office room · Fireplace · Deck · Swimming pool
Ranch Park · House · Patio · Office room · Fireplace · Deck · Swimming pool
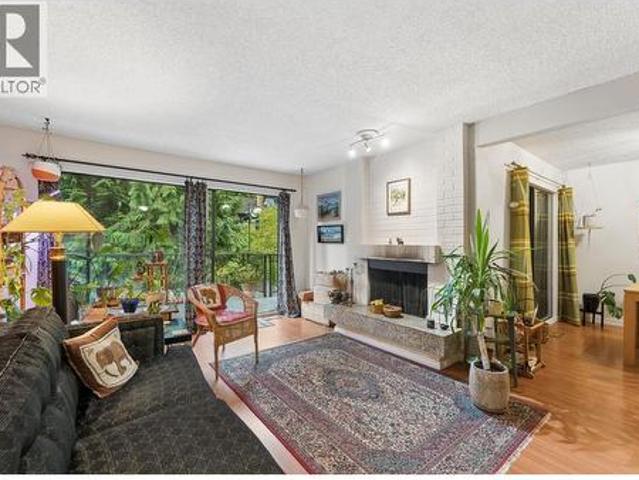
Welcome to Laura Lynn, a serene park-like community in the heart of Lynn Valley beside Princess Park. This spacious 4-bedroom, 3-bathroom townhome offers over 2,100 sqft across 3 levels, with large windows and glass doors providing the home with ample natural light. Inviting living room with cozy wood-burning fireplace opens to a peaceful outdoor deck and covered outdoor patio with fireplace, all surrounded by lush greenery. The versatile lower level offers additional bedroom, rec room, home office or playroom. Enjoy newly renovated outdoor pool, tennis courts and rustic clubhouse. Very proactively well-run complex, quiet and family-friendly, yet minutes from excellent schools, Lynn Valley Centre, transit and the North Shores best hiking and biking trails. Call today! (Id: 7525)
$ 1,275,000
10 3088 Airey Drive, Richmond, BC, V6X 4A3 townhouse for sale | Listing ID R3149 | Royal LePage
View photo
Townhouse · for sale
$ 15,000
Updated
10 3088 Airey Drive, Richmond, BC, V6X 4A3 townhouse for sale | Listing ID R3149 | Royal LePage
Ranch Park
· Townhouse
· Patio · Garden · Fireplace · Parking · Air conditioning
Ranch Park · Townhouse · Patio · Garden · Fireplace · Parking · Air conditioning
Four good size bedrooms and move-in ready. Rarely available 1,439 sq.ft. CORNER unit at Rich Hill Estate in West Cambie. 4 bedrooms, 3 bathrooms, and a 2 car side by side garage plus driveway parking. Every bedroom is generously sized with built in California closets. Extensively updated: kitchen with newer appliances, renovated bathrooms, new flooring, and fresh paint throughout. Smart lighting and thermostat, updated light fixtures, gas fireplace, heat pump A/C, and in suite washer and dryer. Private fenced backyard with patio. Gated complex with clubhouse and visitor parking. Catchment: Tait Elementary & Cambie Secondary. Steps to transit, minutes to Costco and Aberdeen Centre, with easy access to the Oak Street Bridge. Nothing to do but move in. Open house: sept 5th (sat) 2-4PM
$ 15,000
7600 Belair Drive, Richmond, BC, V7A 1B6 house for sale | Listing ID R3151 | Royal LePage
View photo
House · for sale
Request Details
Updated
7600 Belair Drive, Richmond, BC, V7A 1B6 house for sale | Listing ID R3151 | Royal LePage
Ranch Park
· House
· Fireplace · Sauna · Air conditioning
Ranch Park · House · Fireplace · Sauna · Air conditioning
Nestled in the heart of Richmond’s most sought-after neighbourhood, Belair Drive! Step through the doors to find an open & inviting layout that seamlessly connects the living spaces, ideal for entertaining and family gatherings. Thoughtfully designed with a generous, open-concept floor plan, this home invites abundant natural light, creating a bright and welcoming ambiance. Impressive open high ceiling grand foyer, living & family room. Gourmet kitchen with granite countertops, large center island & wok kitchen. Five bedrooms, each with its own ensuite, sauna in the master. Theatre room w/Wet bar, two gas fireplaces, AC, radiant heating, security alarm and camera, lane to enhance the living experience. Located in the Steveston-London Catchment, and close many family-friendly amenities
Request Details
4 15151 Buena Vista Avenue, White Rock, BC, V4B 1Y2 house for sale | Listing ID R3164 | Royal LePage
View photo
House · for sale
$ 1,168,000
New
4 15151 Buena Vista Avenue, White Rock, BC, V4B 1Y2 house for sale | Listing ID R3164 | Royal LePage
Ranch Park
· House
· Patio · Parking · Fireplace
Ranch Park · House · Patio · Parking · Fireplace
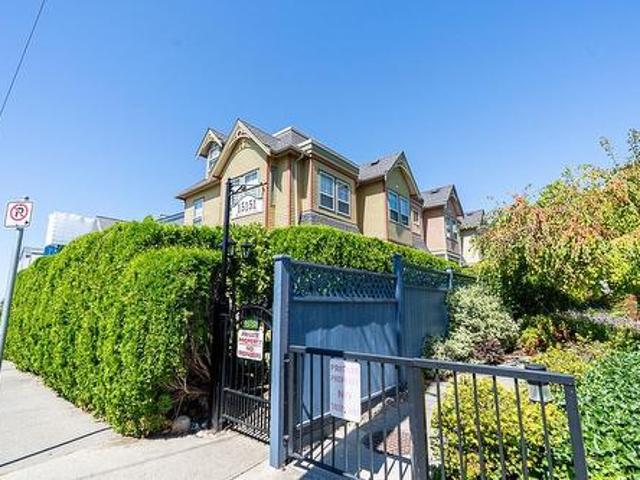
Welcome to Maxwell Green, the highly coveted'Painted Ladies' of White Rock. Character, charm & elegance abound in this 2193 sqft Victorian style town home, centrally located to everything at the popular 5 corners. This exquisite 2 bed + loft/3rd bed + 2.5 bath home boasts 9 ft ceilings, oversized windows, oak HW floors & extensive renos that include: bold crown moulding, millwork & brick, a gorgeous kitchen w quartz counters, high end gas range & stainless appliances, a spa ensuite w/claw foot tub, wool carpet, gas fireplace & the list goes on & on. Every inch of this home has been updated & reimagined. A boutique complex w a proactive strata. Mechanically sound w Pex Plumbing, HW tank, Furnace, Exterior Paint & Roof + lush landscaping & sunny private patio. Complete w EV ready 2 Car garage. (Id: 27)
$ 1,168,000
21633 Donovan Avenue, Maple Ridge, BC, V3X 3A2 house for sale | Listing ID R2930 | Royal LePage
View photo
House · for sale
$ 2,000,000
Updated
21633 Donovan Avenue, Maple Ridge, BC, V3X 3A2 house for sale | Listing ID R2930 | Royal LePage
Ranch Park
· House
· Garden · Parking
Ranch Park · House · Garden · Parking
Spectacular property. Nice family home 5 BR & 3 bathrms. Large lot. Lower floor: 2 BR. 2 Bathrms & kitchen. Double garage and ample parking for RV & car buffs. Large gated 10,127 sq. Ft. fenced grassy lot for kids to play. Enjoy spacious living area to accommodate large family gathering. Yard storage shed. Quiet loc. Also land use for up to 6 story Multi-family Apt. Building in the Lougheed Transit Corridor Neighborhood proposal. Or Prov. Gov. new rule for increasing house supply without public hearing, pot. For 4 units. These rules should be worth looked at. Big monthly income for home ownership, appreciation & increasing value for development site. Easy access to Dewdney Trunk Rd. And Highway 7. Owner wants to move. Try offers for quick sale. Try your offer
$ 2,000,000
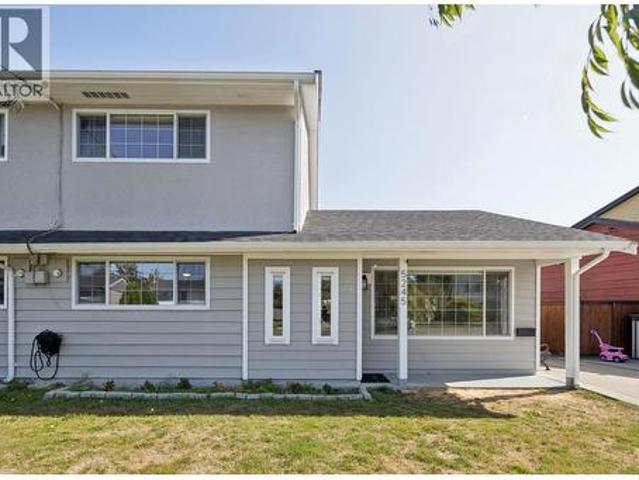
5245 Maple Crescent, Delta, BC, V4K 1G1 house for sale | Listing ID R3164 | Royal LePage
View photo
House · for sale
$ 1,199,999
New
5245 Maple Crescent, Delta, BC, V4K 1G1 house for sale | Listing ID R3164 | Royal LePage
Ranch Park
· House
· Garden · Fireplace · Deck
Ranch Park · House · Garden · Fireplace · Deck
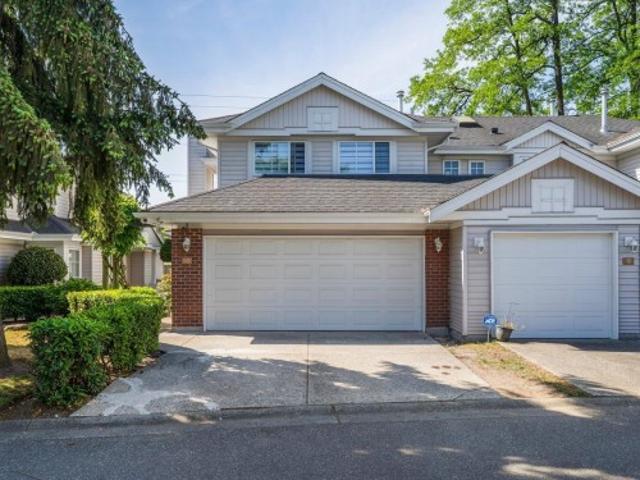
Welcome to this beautifully updated half duplex, ideal for family living! Situated on a spacious 5,093 square ft lot backing onto Maple Crescent Park, this home offers room to grow, play and enjoy the outdoors, with NO strata fees. Thoughtfully updated over the years with fresh paint, new flooring, updated bathrooms, PEX plumbing, custom cabinetry, built-in bedroom storage, modern lighting and an inviting entertainment wall with electric fireplace. The covered, extended deck overlooks the fenced backyard and storage sheds. Recent updates include a new 50-gallon hot water tank, laundry sink, siding and exterior paint. Move-in ready and perfectly positioned for family life with direct access to a park! Open House Sat 12-2pm & Sun, 2-4 PM. (Id: 27)
$ 1,199,999
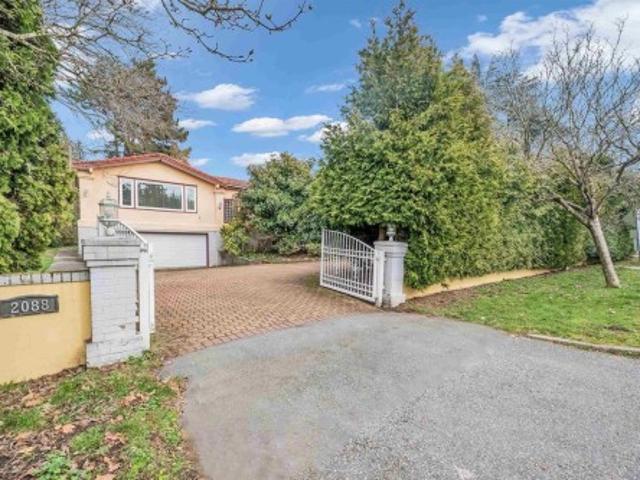
2088 Allison Road, Vancouver, BC, V6T 1T4 house for sale | Listing ID R3068 | Royal LePage
View photo
House · for sale
$ 11,900,000
Updated
2088 Allison Road, Vancouver, BC, V6T 1T4 house for sale | Listing ID R3068 | Royal LePage
Ranch Park
· House
Ranch Park · House
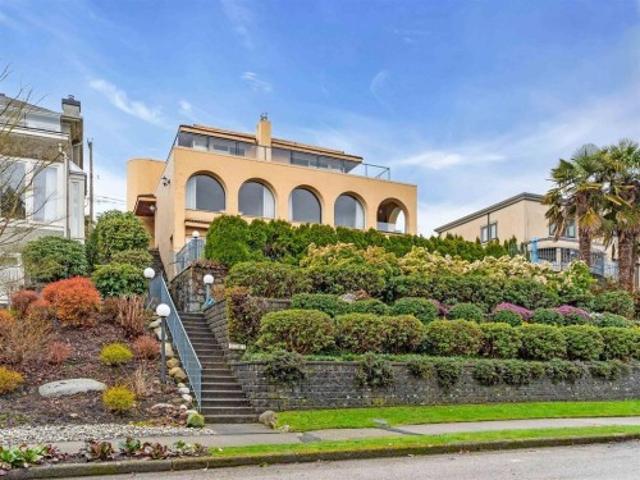
Rarely available free hold property at prestigious UBC. Large lot 19,349.16 sqft(114.9 by 168.40). Nestled in the heart of Vancouver's prestigious university community, this residence offers an unparalleled blend of sophistication and natural beauty. This Grand Spanish Hacienda-Style Rancher features 5 bedroom ensuites, quality interior designed with faux finishing, hardwood floor, plenty of spacious open concept living areas. Enjoy the tranquil surroundings and easy access to lush parks, scenic trails, and vibrant amenities. With its proximity to UBC's academic and cultural offerings, this property presents an exceptional opportunity for discerning buyers seeking a harmonious balance of urban convenience and serene living, Rezoning opportunities and high investment value
$ 11,900,000
3 2729 Avenue, Langley, BC, V4W 3J6 house for sale | Listing ID R3163 | Royal LePage
View photo
House · for sale
$ 695,000
New
3 2729 Avenue, Langley, BC, V4W 3J6 house for sale | Listing ID R3163 | Royal LePage
Ranch Park
· House
Ranch Park · House
A rare opportunity to own nearly 2,000 sq ft of versatile living space in the heart of Aldergrove! This 3-level townhome features 4 bedrooms and 3.5 baths, offering the space and flexibility today's families need. The main floor boasts a spacious living room, dining area, and powder room. Upstairs, enjoy 3 bedrooms and 2 full baths, while the lower level truly sets this home apart with an oversized entertainment room, bedroom, full bath, and separate entrances on both sides ideal for guests, extended family, or a private space for work. The lower level also features a beautifully updated flooring throughout. Very nicely updated and exceptionally well maintained, this home is truly move-in ready. Schools, shopping, parks, Aldergrove Community Centre & Water Park and Ice Arena all nearby. (Id: 27)
$ 695,000
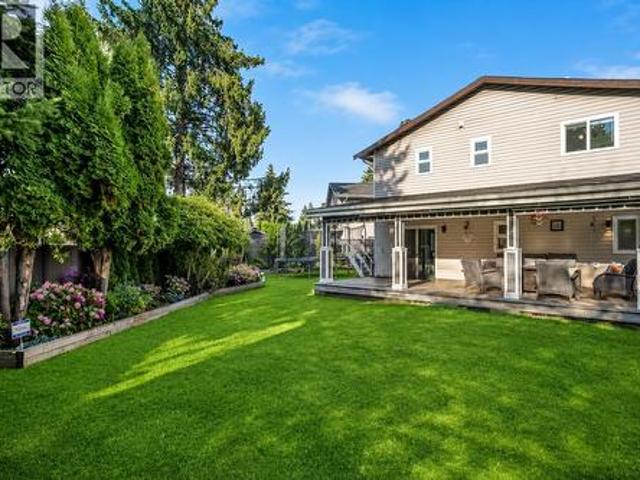
3147 Frey Place, Port Coquitlam, BC, V3B 5X3 house for sale | Listing ID R3164 | Royal LePage
View photo
House · for sale
$ 1,333,000
New
3147 Frey Place, Port Coquitlam, BC, V3B 5X3 house for sale | Listing ID R3164 | Royal LePage
Ranch Park
· House
· Garden
Ranch Park · House · Garden
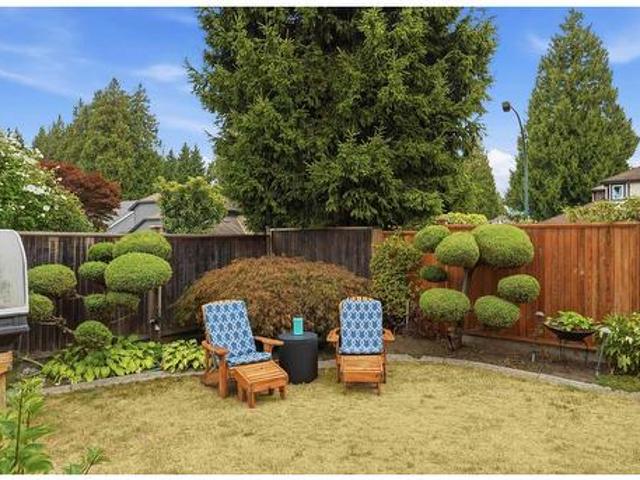
Stylish and well updated Glenwood home on a big lot with an amazing backyard filled with mature rhododendrons, flowers, and great outdoor space. The interior offers a warm, modern feel with rich flooring, updated lighting, crown mouldings, feature walls, refreshed finishes, and multiple comfortable living areas that make the home feel both functional and inviting. Major updates include a new furnace and heat pump providing efficient heating and air conditioning, updated plumbing, and updated windows. Enjoy a great detached storage shed for bikes, tools, and seasonal items, along with usable yard space for kids, pets, gardening, or entertaining. Close to parks, schools, trails, shopping, transit, Coquitlam Centre, West Coast Express, and downtown Port Coquitlam
$ 1,333,000
6007 Larch Street, Vancouver, BC, V6M 4E5 house for sale | Listing ID R3164 | Royal LePage
View photo
House · for sale
$ 3,850,000
New
6007 Larch Street, Vancouver, BC, V6M 4E5 house for sale | Listing ID R3164 | Royal LePage
Ranch Park
· House
· Deck · Air conditioning · Cellar
Ranch Park · House · Deck · Air conditioning · Cellar
Modern family home in the heart of Kerrisdale offering exceptional flexibility and income potential! With 6 bedrooms (including laneway) and 5 bathrooms, this beautifully finished property is designed for comfortable Westside living. The main floor features bright, open-concept living spaces, a chef’s kitchen, and access to a sunny back deck. Upstairs offers 3 bedrooms, including a generous primary retreat with spa-inspired ensuite. The lower level includes a separate-entry 2-bedroom suite, while the laneway home provides an additional private living space. Basement suite and laneway each generate approx. 2,000/month. Three separate addresses and living spaces, plus $20K in designer landscaping. Quality finishings throughout, abundant natural light, A/C, and in-floor radiant heating
$ 3,850,000
104 1744 Street, Surrey, BC, V4A 3V4 townhouse for sale | Listing ID R3164 | Royal LePage
View photo
Townhouse · for sale
$ 1,249,900
New
104 1744 Street, Surrey, BC, V4A 3V4 townhouse for sale | Listing ID R3164 | Royal LePage
Ranch Park
· Townhouse
· Garden · Parking · Air conditioning
Ranch Park · Townhouse · Garden · Parking · Air conditioning
Children, Pets & All Ages are welcome in this beautifully renovated 1,416 sq. Ft. 3 B/R, 2 bath, fully detached T/H at Bentley Wynd near Crescent Beach. This well-designed 1-level home features vaulted ceilings, open-plan kitchen, dining area & living rm. Large primary B/R with updated 4-piece ensuite, 2 more full-sized B/Rs, second 4-piece bath & laundry rm. Fully renovated in 2020 with quality appliances, quartz counters & cabinetry, gas F/P, A/C & lighting throughout. Another $125K reno in 2023, brought this unique home to the next level. Large attached garage, private fenced yard & extra parking. Walk to Ocean Park shops & restaurants. Open House 2-4 Sun Sept. 20th
$ 1,249,900
3705 Puget Drive, Vancouver, BC, V6L 2T8 house for sale | Listing ID R3113 | Royal LePage
View photo
House · for sale
$ 458,845
Updated
3705 Puget Drive, Vancouver, BC, V6L 2T8 house for sale | Listing ID R3113 | Royal LePage
Ranch Park
· House
· Garden · Swimming pool
Ranch Park · House · Garden · Swimming pool
VIEW, VIEW, VIEW Expansive city and mountain views from one of the largest lots (8420sq ft) on Puget Drive. Build your dream home of over 5000 sq ft, or family compound, including a laneway with a view, or an executive duplex, or refresh the existing Mediterranean style home that sits upon this 73’ wide view lot. With a total of five bedrooms, including a one bedroom suite and a main floor Granny Flat, this home is set up for family living. Beautiful pool and hot tub with large terraces and gardens that include fig, apple and plum trees complete the feeling of living in your private resort. Showing by appointments, please call for your private showing
$ 458,845
13128 Doone Place, Surrey, BC, V3V 6R8 house for sale | Listing ID R3163 | Royal LePage
View photo
House · for sale
$ 1,299,999
New
13128 Doone Place, Surrey, BC, V3V 6R8 house for sale | Listing ID R3163 | Royal LePage
Ranch Park
· House
· Garden
Ranch Park · House · Garden
Land, location and possibility. Situated on a generous 8,705 sq. Ft. corner lot, this 4-bedroom, 2.5-bathroom home offers approximately 1,945 sq. Ft. of living space, a large private backyard and plenty of potential for the future. Set in an established, family-friendly neighbourhood, schools, parks, shopping and everyday services are all just minutes from home. Bear Creek Park, Cedar Hills Shopping Centre and Surrey Memorial Hospital are nearby, with King George SkyTrain and Central City providing easy access to transit, shopping, dining and more. There’s plenty to appreciate here—come take a closer look
$ 1,299,999
1010 Edinburgh Street, New Westminster, BC, V3M 2V5 house for sale | Listing ID R3164 | Royal LePage
View photo
House · for sale
$ 2,499,000
New
1010 Edinburgh Street, New Westminster, BC, V3M 2V5 house for sale | Listing ID R3164 | Royal LePage
Ranch Park
· House
· Garden · Air conditioning
Ranch Park · House · Garden · Air conditioning
ABSOLUTELY STUNNING custom-built luxury home designed for discerning buyers! Enjoy over 3,000 sq. Ft. of living space while benefiting from the potential of 2 mortgage helpers. Features include granite tile entry, granite countertops, spice kitchen, HVAC, high-efficiency boiler, built-in vacuum, A/C, intercom with cameras, security system, engineered hardwood floors, extensive moldings, 12-ft ceilings in formal areas, California closets, crystal and rope lighting, cedar soffits, natural gas hookups, private fenced yard, and a legal suite with separate laundry. Centrally located, walking distance to schools and shopping. A must see!
$ 2,499,000
9023 A Street, Langley, BC, V1M 2R2 house for sale | Listing ID R3163 | Royal LePage
View photo
House · for sale
$ 1,439,900
New
9023 A Street, Langley, BC, V1M 2R2 house for sale | Listing ID R3163 | Royal LePage
Ranch Park
· House
· Garden · Swimming pool · Deck
Ranch Park · House · Garden · Swimming pool · Deck
Quiet cul-de-sac in Walnut Grove's Greenwood Estates! Primary bdrm on the main floor plus 3 more bdrms makes this ideal for a couple or a family! Features & updates include. Kitchen with vaulted ceiling & skylight, SS appliances, large eating bar, 9' ceilings, handscraped hardwood floors, 2 gas f/p, spacious primary w/ deluxe ensuite & w/i closet, w/i pantry, towering entrance ceiling. PolyB has been removed. Gorgeous private yard with 28' x 12' covered raised deck & hot tub, water feature w/ gold fish, 2 garden sheds (1 w/ power), raised garden beds. A couple blocks in either direction leads to gorgeous forested walking trails, amazing rec centre, schools & shops
$ 1,439,900
67 7967 Street, Langley, BC, V2Y 3P1 townhouse for sale | Listing ID R3164 | Royal LePage
View photo
Townhouse · for sale
$ 869,000
New
67 7967 Street, Langley, BC, V2Y 3P1 townhouse for sale | Listing ID R3164 | Royal LePage
Ranch Park
· Townhouse
· Garden · Deck · Air conditioning · Parking
Ranch Park · Townhouse · Garden · Deck · Air conditioning · Parking
Welcome to Foundry by reputable builder Miracon! This 5-year-young, 1,400+ sqft 3 BED + 2.5 BATH townhome offers a bright, open-concept layout with A/C and a desirable courtyard-facing location with no townhome directly in front! The modern kitchen features quartz countertops, shaker cabinetry, GE s/s appliances, gas range, and oversized windows bringing in plenty of natural light. Upstairs offers a spacious primary bedroom with spa-inspired ensuite plus 2 additional bedrooms. Enjoy a large deck, turfed backyard, 2-car parking, and tons of visitor parking right out front! Set in a beautiful, quiet community close to schools, shops, services, Langley Events Centre, trails, and Hwy 1. A fantastic home in a sought-after complex you won't want to miss!
$ 869,000
1801 Avenue, Surrey, BC, V3S 1V6 house for sale | Listing ID R3163 | Royal LePage
View photo
House · for sale
$ 1,549,000
New
1801 Avenue, Surrey, BC, V3S 1V6 house for sale | Listing ID R3163 | Royal LePage
Ranch Park
· House
· Garden · Parking
Ranch Park · House · Garden · Parking
Prime cloverdale location! 3600+ sqft house on a rare 10,770 sqft lot with excellent privacy! This spacious home offers an exceptional combination of space, income potential & future upside. The home features 6 bedrooms 4 bathrooms, a generous floor plan + 2 rental suites (2+1). Recent updates include a renovated kitchen, new flooring, fresh paint, LED lighting, vaulted ceilings & smart-home features. Enjoy a south-facing backyard & RV/boat parking. Ideally located near Surrey’s upcoming hospital, Cloverdale Athletic Park, transit, parks, shopping & everyday amenities. Close to Lord Tweedsmuir Secondary, Martha Currie Elementary & Regent Christian Academy. Perfect to live in, generate rental or hold for future development. Call today to view! Open house sat/sun 2-4 sept 12/13
$ 1,549,000
2 4845 Commercial Street, Vancouver, BC, V5N 4G9 house for sale | Listing ID R3164 | Royal LePage
View photo
House · for sale
$ 1,749,000
New
2 4845 Commercial Street, Vancouver, BC, V5N 4G9 house for sale | Listing ID R3164 | Royal LePage
Ranch Park
· House
· Air conditioning
Ranch Park · House · Air conditioning
Flooded with natural light from north, south and west exposures, this 1,900 sq. Ft. 4 bed, 4 bath side by side duplex delivers an exceptional layout across three levels. The 750 sq. ft. Main floor features towering 10 ft. Ceilings, 8 ft. glass sliders and a two tone kitchen with F&P appliances and wine fridge. Two distinct living areas and ample dining space create plenty of room to spread out while natural light follows you throughout the day. Upstairs are 3 bedrooms and side by side laundry, including a standout primary with proper WIC, dual sinks, seamless glass shower, soaker tub and mountain views. Above, a versatile 4th bedroom and an abundance of storage complete the home. AC and crawl space. Open House: Saturday August 15th 2:30-4pm & Sunday August 16th at 2:30-4:30pm
$ 1,749,000
11898 Woodlynn Court, Delta, BC, V4E 3G6 house for sale | Listing ID R3164 | Royal LePage
View photo
House · for sale
$ 1,279,000
New
11898 Woodlynn Court, Delta, BC, V4E 3G6 house for sale | Listing ID R3164 | Royal LePage
Ranch Park
· House
· Garden
Ranch Park · House · Garden
Welcome to the perfect family home in the heart of highly sought-after Sunshine Hills! Ideally located within walking distance to everyday amenities and close to Cougar Canyon Elementary & Seaquam Secondary, this home offers an exceptional lifestyle for growing families. Featuring 4 bedrooms upstairs, the home has been thoughtfully updated throughout with a new furnace, air conditioning, hot water on demand, a newer kitchen and gorgeous walnut hardwood floors. Enjoy the sunny west-facing backyard, plus a fully detached shop that is perfect for car enthusiasts, bikes, hobbies or additional workspace. Tucked away on a quiet street, yet just a short walk to your favourite coffee shop & grocery store. Beautifully maintained and showing true pride of ownership!
$ 1,279,000
174 11Th Avenue W, Vancouver, BC, V5Y 1S7 house for sale | Listing ID R3071 | Royal LePage
View photo
House · for sale
$ 2,499,999
Updated
174 11Th Avenue W, Vancouver, BC, V5Y 1S7 house for sale | Listing ID R3071 | Royal LePage
Ranch Park
· House
Ranch Park · House
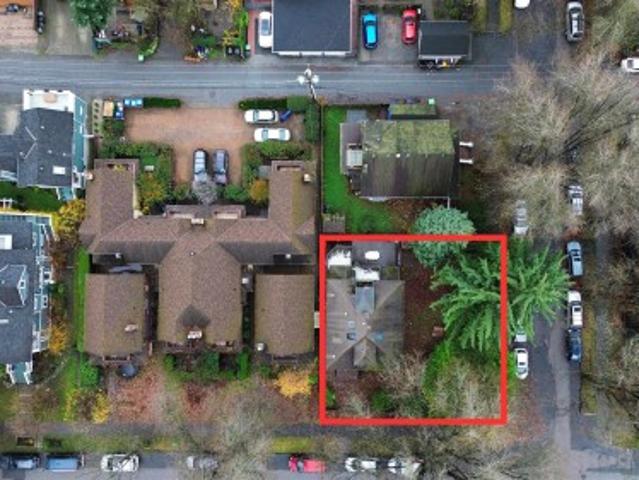
Priced at assessed value, this 4,880 sq. Ft. corner property presents a unique redevelopment opportunity in the heart of Mount Pleasant. The existing fire-damaged building is uninhabitable, making this an ideal site for builders, developers or investors seeking a new residential project. Located within the Broadway Plan’s MRTB area, the property also offers significant long-term redevelopment and future assembly potential. Conveniently situated near the Broadway Corridor, transit, shopping, restaurants and the future Broadway Subway. Property is being sold as-is, where-is, primarily for land value. All development possibilities are subject to City approval and should be independently verified by the buyer
$ 2,499,999
18 1959 165A Street, Surrey, BC, V3Z 1K3 townhouse for sale | Listing ID R3164 | Royal LePage
View photo
Townhouse · for sale
$ 854,900
New
18 1959 165A Street, Surrey, BC, V3Z 1K3 townhouse for sale | Listing ID R3164 | Royal LePage
Ranch Park
· Townhouse
· Parking · Air conditioning
Ranch Park · Townhouse · Parking · Air conditioning
Last chance. Final home! BACK TO SCHOOL Promo on til Sept 15 15K off included in price shown. This is the showhome, willing to sell furnished! Brand new move-in ready corner 3 Bed+Flex T/H, located directly across street from Ta’talu Elementary School, complete with on-site before & afterschool care. Enjoy the convenience of parks, fields & playgrounds right outside your door. This thoughtfully designed home features overheight ceilings, A/C, quartz countertops, premium Fisher & Paykel appliances, gas cooktop, side by side garage&EV charger. Short walk to Grandview Corners/Morgan Crossing shops&restaurants, 5-minute drive to White Rock Beach, the U. S. border & Morgan Creek Golf Course, this is an unbeatable location for lifestyle/connectivity. Ask sales about GST rebate for First Time Home Buyers!
$ 854,900
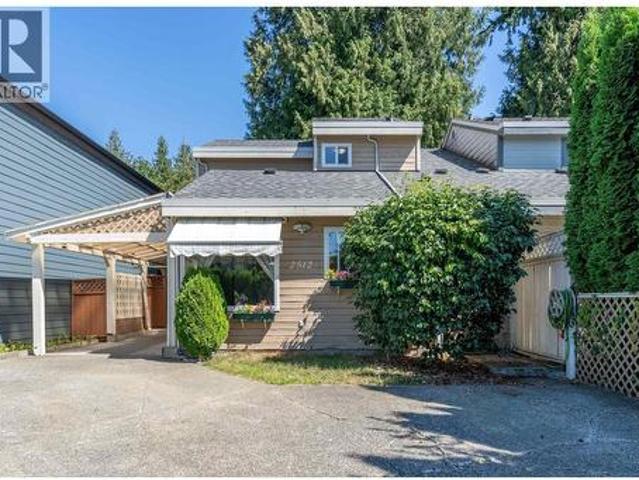
2512 Burian Drive, Coquitlam, BC, V3K 5W9 house for sale | Listing ID R3164 | Royal LePage
View photo
House · for sale
$ 1,049,000
Updated
2512 Burian Drive, Coquitlam, BC, V3K 5W9 house for sale | Listing ID R3164 | Royal LePage
Ranch Park
· House
· Garden
Ranch Park · House · Garden
No strata fees, no strata bylaws! Enjoy the freedom and privacy of this beautifully maintained non-strata 1/2 duplex, offering the feel of a detached home. Nestled behind a fully fenced, tree-lined backyard, this home provides exceptional privacy for relaxing, entertaining, children, and pets. Inside features 3 bedrooms, a versatile flex room, and 2 full bathrooms, along with a spacious living area designed for comfortable everyday living. Recent updates include a 2-year-old roof, newer windows, and thoughtful improvements throughout. Located in a quiet, family-friendly Central Coquitlam neighbourhood, just a 5-minute walk to R. C. MacDonald Elementary and steps from beautiful Mundy Park. Move-in ready and offering outstanding value. *. OPEN HOUSE 2-4pm Sun, Sept 13.
$ 1,049,000
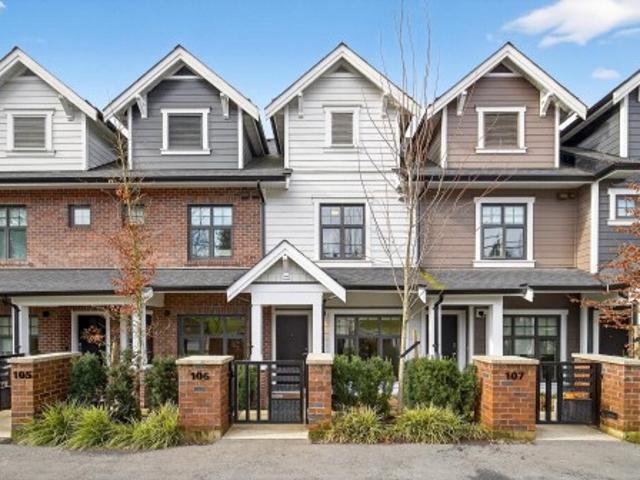
106 678 Fairview Street, Coquitlam, BC, V3J 0N1 townhouse for sale | Listing ID R3164 | Royal LePage
View photo
Townhouse · for sale
$ 1,148,800
106 678 Fairview Street, Coquitlam, BC, V3J 0N1 townhouse for sale | Listing ID R3164 | Royal LePage
Ranch Park
· Townhouse
· Patio · Deck · Air conditioning · Parking
Ranch Park · Townhouse · Patio · Deck · Air conditioning · Parking
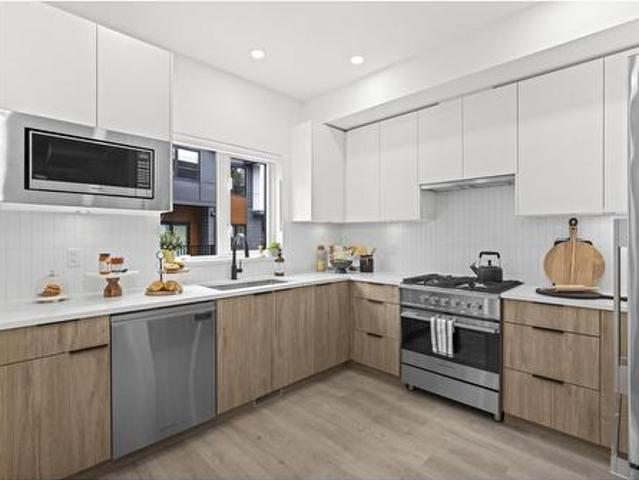
Stunning 3-bedroom townhome at Avana in the heart of Burquitlam, perfectly positioned beside Cottonwood Park. This almost brand-new residence offers elevated living with A/C, custom closet organizers, and elegant laminate flooring throughout. Soaring 9' ceilings and expansive windows flood the home with natural light. The chef-inspired kitchen features premium Fisher & Paykel appliances, gas stove, quartz countertops, custom cabinetry, and a sleek tile backsplash. The spacious primary retreat boasts a private deck, walk-in closet, and spa-like ensuite. Enjoy your generous patio with a gas hookup overlooking the courtyard. Direct in unit parkade access to parkade with 2 parking 1 storage. Steps to parks, shopping, the YMCA, and just a short walk to Burquitlam SkyTrain
$ 1,148,800
1340 Palmerston Avenue, West Vancouver, BC, V7T 2H7 house for sale | Listing ID R3164 | Royal LePage
View photo
House · for sale
$ 3,599,888
New
1340 Palmerston Avenue, West Vancouver, BC, V7T 2H7 house for sale | Listing ID R3164 | Royal LePage
Ranch Park
· House
· Garden
Ranch Park · House · Garden
Welcome to 1340 Palmerston Avenue, a spacious West Vancouver residence situated on an impressive 13,504 sq. Ft. property with a private, south-facing backyard. Offering approximately 4,300 sq. Ft. of living space across three levels, this well-maintained home features 5 bedrooms and 4 bathrooms with a versatile layout ideal for family living and entertaining. The expansive 2,236 sq. Ft. main level features formal living and dining rooms, a generous kitchen with centre island and adjoining eating area, a comfortable family room, and two spacious bedrooms. Upstairs, the primary suite provides a private retreat alongside an additional bedroom. The walkout lower level adds excellent flexibility with a large recreation room, open den, fifth bedroom, laundry and abundant storage, ideal for guest
$ 3,599,888
22 9727 B Street, Surrey, BC, V3R 0G5 townhouse for sale | Listing ID R3164 | Royal LePage
View photo
Townhouse · for sale
$ 879,000
Updated
22 9727 B Street, Surrey, BC, V3R 0G5 townhouse for sale | Listing ID R3164 | Royal LePage
Ranch Park
· Townhouse
· Patio · Garden · Fireplace · Parking
Ranch Park · Townhouse · Patio · Garden · Fireplace · Parking
Welcome to this beautifully updated 3-bed, 2.5-bath townhome located in desirable Westwood Estates. Offering a modern renovated kitchen with large island and 2 renovated bathrooms. The main floor features laminate flooring and LED pot lights creating an inviting atmosphere. Cozy up beside the gas fireplace in the living area or step outside to enjoy your private patio and fenced yard. Numerous recent updates provide peace of mind, including new windows, blinds & new sliding door. Situated at the back of the development & backing onto a quiet street with lots of parking, this home offers a wonderful sense of privacy and convenience. Enjoy excellent walkability, with shopping, restaurants, parks, schools, transit, and everyday amenities all close by. Don't miss out on this opportunity!
$ 879,000

Get email alerts

Don't miss out: be the first to know about new properties

The alert was correctly created

On subscribing you accept the conditions of use and the privacy policy
Alert
Receive new ads in your inbox
Save this search
Receive alerts for new listings

We'll send you an email when we have new properties for: "Houses for sale in Ranch Park"

The alert was correctly created

Get email alerts and be the first to see new listings
Required field
On subscribing I accept the terms of the privacy policy
Perfect! You'll soon start receiving new listings via email
Alert
Receive an email when we have new ads for Houses for sale in Ranch Park
Save this search
Filters

Bedrooms

Area (sq.ft)

sq.ft
sq.ft

Price

$
$

Filter by property type

Bathrooms

Clear all filters
Receive notifications when new entries are published.